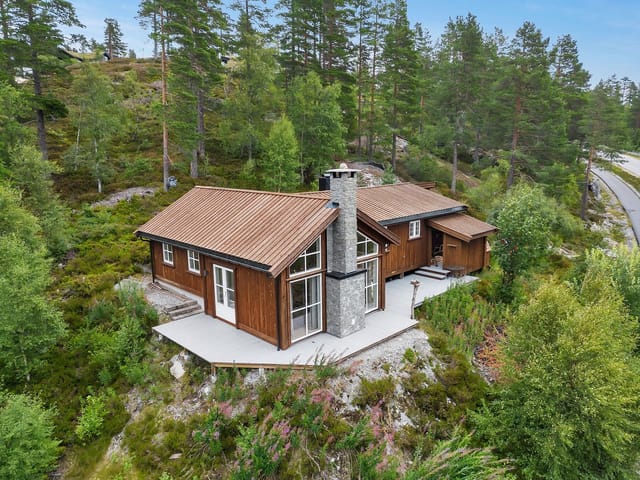
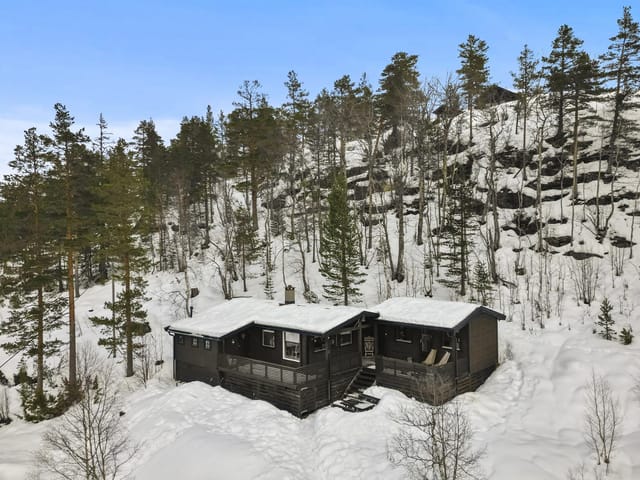

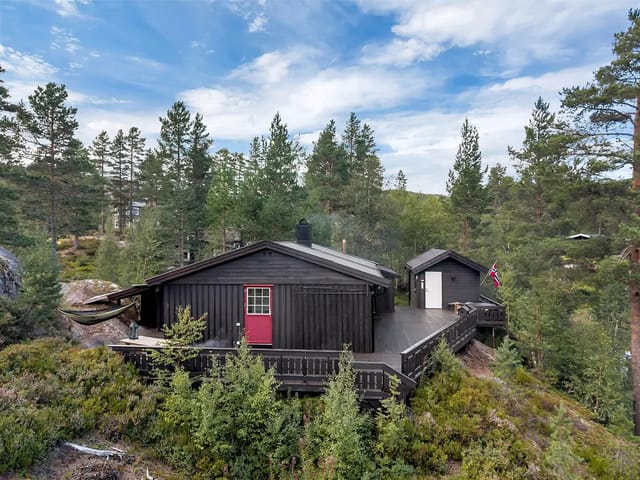
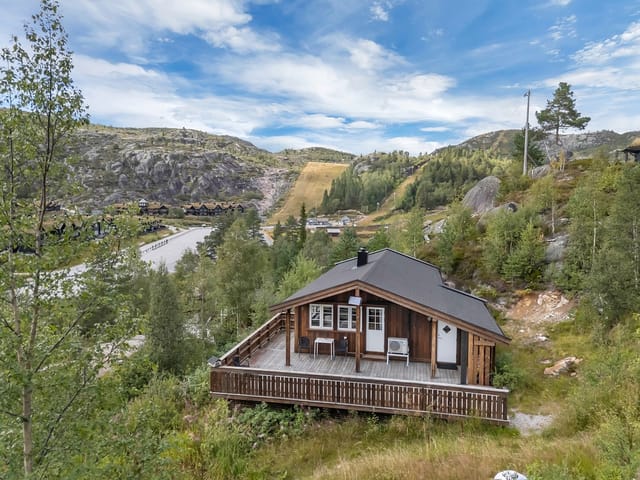



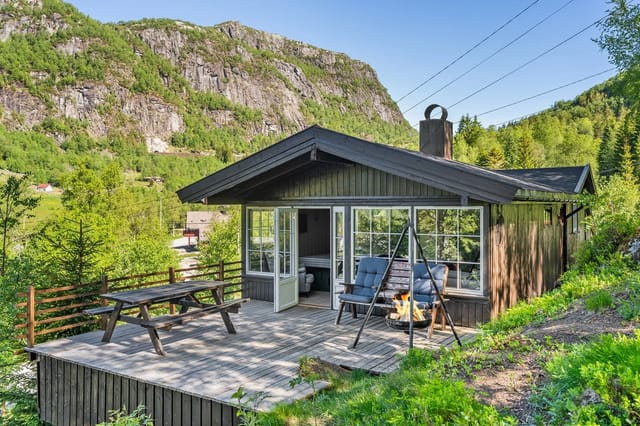
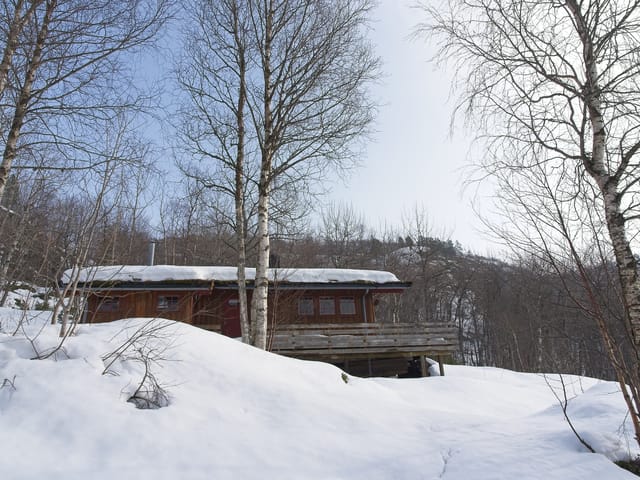




3-Bed Mountain Chalet in Åseral, Norway – Ski-In Access & Sunny South-Facing Terrace

Listed on
https://storage.googleapis.com/homestra-images/property-image-e0928149-050a-430d-9b59-fa5232538a86-1788688688.jpg

Panoramavegen 32, 4540 Åseral, Norway, Åseral (Norway)

3 Bedrooms · 1 Bathrooms · 58Floor area

€176,000

Chalet

No parking

3 Bedrooms

1 Bathrooms

58m²

Garden

No pool

Not furnished

Description

Step outside on a February morning at Panoramavegen 32 and the air hits you first — sharp, clean, carrying just a trace of pine smoke from the neighbour's chimney. The cross-country tracks are already groomed and glinting in the low winter sun. You're two minutes from the ski lifts on foot, in ski boots, without a car. That's not a detail — that's the whole point of being here.

Åseral is one of Southern Norway's best-kept mountain secrets, and Bortelid is its beating heart. The mountain plateau sits at around 550 metres above sea level, which sounds modest until you realise it means consistent snow from November through April, with the kind of reliable powder that skiers from Stavanger, Kristiansand, and even Bergen drive three hours to reach. Panoramavegen 32 sits right in the middle of it all — south-facing, sun-drenched for most of the day, and positioned so that the Bortelid Alpine Centre is literally visible from the terrace.

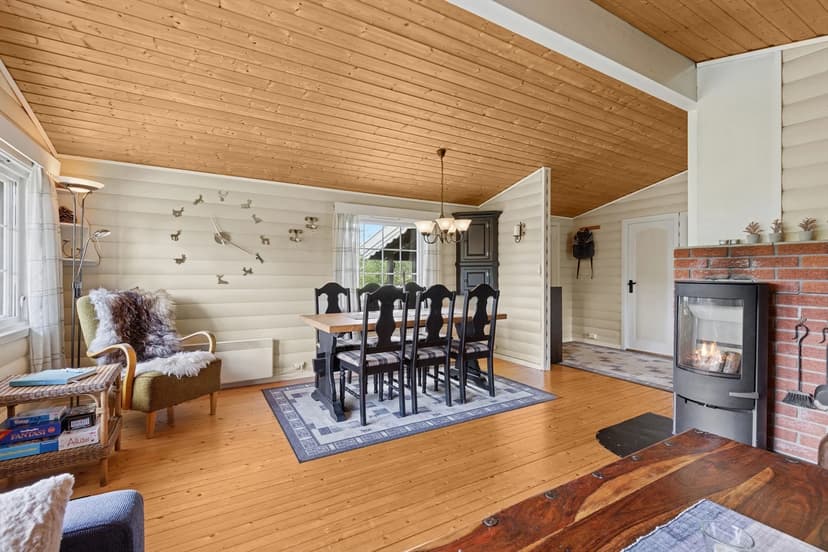
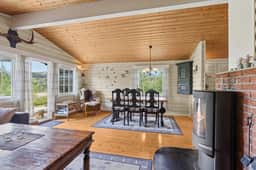
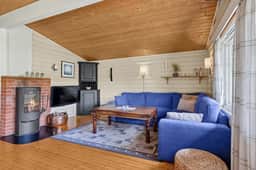
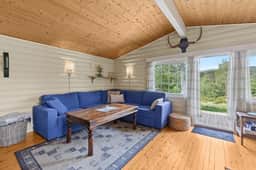
The chalet is compact and honest. Fifty-eight square metres on a single level, which in practice means no one gets lost, no one feels left out, and the wood stove in the living room actually heats the whole place within the hour. That fireplace is the social anchor of the property — after a long day skiing the alpine runs or clocking twenty kilometres on the cross-country trails, everyone ends up around it. The living room is genuinely spacious for the footprint: a full dining setup, a comfortable sofa group, and south-facing windows that pull in afternoon light until it's almost embarrassing how warm it gets inside.

The kitchen was renovated in 2012 and holds up well — integrated cooktop, oven, dishwasher, and fridge, all functioning and practical. This isn't a weekend cabin where you survive on instant coffee and canned soup. You can cook properly here, which matters when you're feeding six or eight people after a full day outdoors. And you will feed six or eight people — the property officially sleeps six on fixed beds across three bedrooms, with room for two more, and that capacity is the reason this kind of mountain cabin holds its value so well.

The main bedroom takes a double bed and a proper wardrobe arrangement. The other two rooms are set up for children or guests, sensibly sized and functional. One bathroom serves the whole cabin — tiled floor, shower cabin, toilet, washbasin — also renovated in 2012. It's not a spa, but it's clean, modern, and perfectly adequate for a mountain holiday home. Storage is well thought out: dedicated rooms inside for gear and an external shed for firewood and the larger equipment — skis, poles, bikes, fishing rods — that a mountain property accumulates over the years.

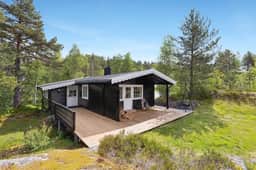
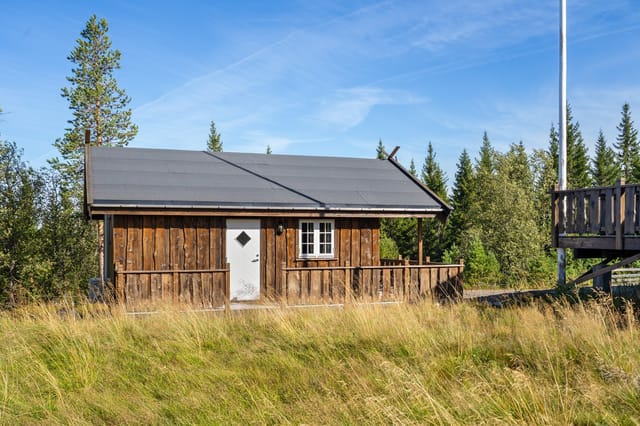
The terrace deserves particular attention. Rebuilt in 2023 and 2024, it's large, south-facing, and genuinely transforms the summer experience. July and August in Bortelid are underrated. When the snow is gone, the landscape opens into rolling heather moorland, dotted with lakes. The fishing is serious — brown trout are plentiful in the local tarns, and you don't need to go far to find a quiet spot. Hiking trails branch out in every direction, with routes ranging from casual family walks to full-day ridge traverses. Cyclists use the network of mountain roads and gravel tracks that most Norwegians haven't discovered yet. On the terrace in August, sitting with coffee at eight in the morning watching the mist lift off the hills — that's the moment you understand why Norwegians have been building cabins up here for generations.

Practically speaking, the property handles the basics well. Year-round road access via a private road, parking directly beside the cabin for several cars, mains water and sewage connected, electricity in place. The plot is leased rather than owned outright, with an annual ground rent — standard for Norwegian mountain cabins and not a barrier to resale or rental. The energy label is F, which reflects the construction era but not the actual comfort level given the renovations completed since.

For international buyers looking at this as a vacation home or second property in Norway, the entry point at €176,000 is realistic for a ski cabin with this location and condition. Norwegian property law is straightforward for foreign buyers, and the cabin is suitable for year-round rental through holiday platforms if personal use doesn't fill the calendar. Bortelid's proximity to Kristiansand — roughly 70 kilometres — means a broad domestic rental market during school holidays and long weekends. Kjevik Airport in Kristiansand handles direct routes from several European cities, making this accessible for owners based in the UK, Germany, or the Netherlands.

Key features at a glance:

- 3 bedrooms, sleeps 6 officially with capacity for 8
- Single-level layout, fully accessible for all ages
- 58 sqm interior with 40 sqm south-facing terrace rebuilt 2023/24
- External storage shed for ski and outdoor equipment
- Kitchen and bathroom renovated in 2012
- Wood-burning fireplace in main living room
- Parking directly alongside the cabin, year-round road access
- 550m elevation with reliable snow November through April
- Walking distance to Bortelid Alpine Centre and groomed cross-country trails
- Summer activities including fishing, hiking, and mountain cycling
- Grocery store within 17-minute walk, bus stop 12 minutes on foot
- Mains water, sewage, and electricity connected
- Leased plot with annual ground rent — standard Norwegian mountain cabin structure
- Realistic rental income potential via Norwegian domestic tourism market
- Accessible from Kristiansand Kjevik Airport (~70km)

This is a mountain holiday home that earns its place through location and liveability rather than flashy finishes. The things that matter — sun, snow access, sleeping capacity, outdoor storage, terrace space — are all done right. Cabins in Bortelid at this price point with this proximity to the slopes don't sit on the market for long, and for good reason.

To arrange a viewing or get full legal and financial details for international buyers, contact the Homestra team today. We'll walk you through ownership structures, the ground lease terms, and everything else you need to make a confident decision from abroad.
Details

Amount of bedrooms
3
Size
58
Price per m²
€3,034
Garden size
0
Has Garden
Yes
Has Parking
No
Has Basement
No
Condition
good
Amount of Bathrooms
1
Has swimming pool
No
Property type
Chalet
Energy label

Unknown

Sign up to access location details

Similar properties

Step outside on a February morning and the world is absolutely still. Snow sits heavy on the spruce branches, the air carries that particular cold-clean sharpness you only get at 800 metres above sea level, and the groomed ski track begins just 1.3 kilometres down the road. This is Tisleidalen — a valley in Norway's Nord-Aurdal municipality that outdoor people have been quietly keeping to themselves for decades — and this compact, well-kept chalet on Lakkergata 54 puts you right in the heart of it. Forty-two square metres sounds modest until you're inside, settled into the corner of the main living room with the wood-burning stove crackling. The stove itself is worth a mention: it's finished in soapstone and Ottaskifer stonework, the kind of craftsmanship that radiates warmth long after the fire dies down. Solid oak floors run across the ground level, and the ceiling and walls are clad in painted timber panelling — the kind of interior that feels genuinely Norwegian rather than a catalogue imitation of it. Large windows pull in light throughout the day, and on clear afternoons the room glows. The kitchen was fitted in 2013 by Kvik and holds up well — foiled cabinet frames, profiled painted fronts, a practical laminate worktop. It occupies its own separate room rather than bleeding into the living space, which makes cooking feel less like a performance and more like actual cooking. A toilet room sits adjacent, lined with vinyl flooring and painted wooden panels. Simple, functional, clean. The loft upstairs — accessed via a custom-built wooden staircase — adds another 24 square metres of sleeping space across two rooms. The ceiling peaks at 1.8 metres at centre and slopes to knee walls at around 1.1 metres, so it's cosy ... click here to read more
Traditional timber-frame cabin from 1956, upgraded from 2013 onwards.
New

Step out onto the wraparound terrace on a clear September morning, coffee in hand, and you'll understand immediately why the previous owner never sold this place for nearly two decades. The forest below Bråtåhøgda rolls out in shades of amber and rust, the air carries that particular Norwegian crispness that wakes you up better than any alarm, and the only sounds are wind through spruce tops and the occasional woodpecker going about its work. This is life at 364 meters above sea level in Nord-Odal — unhurried, genuinely quiet, and about as far from a screen as you can get without leaving civilization entirely. Bråtåhøgda 43 is a solid three-bedroom chalet built in 2005, held by a single owner from day one, and maintained with the kind of quiet diligence that shows in every corner. The walls don't flex, the roof doesn't leak, the stove draws cleanly. It's move-in ready in the truest sense — not estate-agent-speak for "needs work," but actually ready: furniture arrangements already thought through, wood stacked in the shed, heat pump humming. For buyers looking at Norwegian holiday properties, that combination of age, single ownership, and consistent care is rarer than it sounds. Inside, the 57 square meters are used honestly. The open-plan living room and kitchen flow together without feeling cramped — there's room for a proper dining table where six people can eat without elbowing each other, plus a sofa arrangement that actually fits adults watching the embers die in the wood-burning stove. Norwegian cabin design has always prioritized function over ornament, and this one follows that tradition without being spartan. Three bedrooms handle a family or a group of friends with reasonable privacy; a shower room and a sepa ... click here to read more

Picture 1
New

You step outside at seven in the morning, coffee in hand, and the only sound is the creak of fresh snow settling across the pines. The groomed cross-country ski trail is less than a hundred meters from your front door. By the time most people are stuck in city traffic, you're already gliding through one of Norway's most beloved mountain plateaus, the kind of morning that makes you wonder why you ever lived any other way. That's Bjønnåsen 401 in Sjusjøen — a three-bedroom mountain chalet sitting at roughly 770 meters above sea level in the Ringsaker highlands, about an hour north of Oslo via the E6. It's been meaningfully upgraded over the past several years, not flipped and dressed up, but genuinely improved by owners who used it hard and loved it well. The difference shows in every detail. The chalet itself is compact at 68 square meters, but the layout earns every square meter. Walking in through the entrance hall, the open living and kitchen area pulls you forward. Large windows frame the surrounding forest and hills — in winter, the scene is all white and silver; come July, it's dense green punctuated by wildflowers. The wood-burning stove anchors the room, its slate-clad chimney rising cleanly through the ceiling. On a February evening after a day on the trails, you'll want nothing more than that fire going, socks off, something warm in your hands. The kitchen is sociable by design. Wide countertops mean two or three people can actually cook together without the usual cabin-kitchen choreography. Storage is generous. The open-plan flow into the dining area keeps conversation going whether you're frying up elg-kjøttkaker or uncorking a bottle after a long hike. The whole interior leans into natural wood — walls, ce ... click here to read more

Welcome to Bjønnåsen 401! - Presented by DNB Eiendom v/ Kim Alexander Fjelking
New

Step outside on a February morning and the only sound is the creak of fresh snow under your boots. The ski track is 900 meters away. Lake Aursunden glitters through the birch trees at the bottom of the slope. The thermometer reads minus twelve, but inside the cabin, the wood-burning stove has been going since seven, and the whole place smells of birch smoke and coffee. This is what you came to Norway for. Damvoktarveien 46 sits in the Kuråsen cabin area just outside Glåmos, a small rail village in the Røros region of eastern Norway. The plot runs to 2,373 square meters of freehold land — proper freehold, not the leasehold arrangements you'll encounter elsewhere in the Norwegian leisure market — and the terrain around it is the kind of low-maintenance Nordic wild that practically takes care of itself. Cloudberries and blueberries grow on the property in late summer. You don't plant them. They've always been there. The chalet itself was built in 1981 and extended in 1997, sitting at roughly 720 meters above sea level. That elevation matters. It's the reason winters here are reliably snowy, properly snowy, and why the air in July feels like nothing you've breathed in a city. The main living area comes to 62 square meters inside, with another 15 square meters of covered external space and a 39-square-meter terrace that catches the afternoon light. There's also a 12-square-meter outbuilding for storage, ski gear, or the tools you'll accumulate over the first couple of summers. Inside, the layout makes practical sense for a group. The entrance vestibule keeps the cold out, the kitchen sits directly off the dining area so meals flow without awkwardness, and the living room has large windows facing the landscape — not a wall, ... click here to read more

Welcome to Damvoktarveien 46.
New

The first thing you notice, standing on the main terrace at Sandvikvegen 320, is the silence — or rather, what fills it. The soft lap of the Åsenfjord against the rocks below. A gull coasting past at eye level. The distant hum of a wooden boat heading out toward open water. It's the kind of quiet that takes a few hours to fully sink into, and once it does, the idea of leaving becomes genuinely difficult. This is a proper Norwegian coastal chalet on Skarpøya, the small island-like peninsula that juts into the Åsenfjord in Trøndelag. The address is Sandvikvegen 320, and at 141,593 EUR, it's one of those rare finds that makes you question why you haven't been looking at the Norwegian fjord coast sooner. The chalet sits right at the water's edge. Not "close to the water" in the estate agent sense — actually at the edge, where you can step off the lower terrace directly onto the rocks and into the fjord. A mooring buoy comes with the property, so your boat is always ready. There's a communal boat launch nearby for trailer boats, meaning whether you keep a RIB, a small wooden skiff, or something with a bit more engine to it, you're sorted. Summer mornings here often start the same way: coffee on the terrace, watching the light come across the fjord from the east, then a decision about whether to fish the shallows near Skarpøya or motor out toward Stjørdalsfjorden. The chalet itself is 54 square metres across three bedrooms, which sounds compact until you factor in the annex — additional sleeping space that makes hosting a family gathering or a group of friends entirely comfortable. Three generations under one roof is perfectly manageable here. The living room and kitchen share an open-plan space of 30 square metres, with la ... click here to read more

Welcome to Sandvikvegen 320!
New

Step outside on a July morning and the air hits you first — cool, pine-sharp, carrying just a trace of salt from the fjord that sits a hundred meters down the path. The water is flat, almost impossibly still, and somewhere across the inlet Fusafjellet catches the early sun. This is Fusa, and this four-bedroom chalet on Strandvikvegen is the kind of place that quietly rearranges your priorities. Fusa sits in Bjørnafjorden municipality, roughly 40 kilometers south of Bergen as the crow flies — close enough that you can reach the city by ferry in just over an hour, far enough that the pace here is something else entirely. The community has a genuinely local rhythm: the fish counter at Spar in Eikelandsosen, the trails up Fusafjellet where the views stretch clear to the coast on a good day, the tiny harbor where people still keep rowing boats alongside their motorcraft. It's the real Norway, not the postcard version. The chalet itself measures 83 square meters of interior living space, with a total usable footprint of 143 square meters once you factor in the 30-square-meter basement and the 19-square-meter outbuilding. The property is in good condition — no major renovation project waiting for you, just the pleasure of arriving and settling in. Large windows across the main living area pull the outside in. On grey autumn days, when the fjord turns pewter and the mountains disappear into low cloud, those windows frame something almost cinematic. On clear winter evenings, you light the fireplace and the room does exactly what a Norwegian cabin room should do. The kitchen comes fitted with profiled cabinet fronts and a solid wood countertop — honest materials, built to last. The open-plan arrangement between kitchen, dining, ... click here to read more

Welcome to Strandvikvegen 78 - a leisure property with a large garden and beautiful surroundings.
New

Step off the terrace on a January morning and listen. Nothing. Just the creak of snow-loaded pine branches and the faint scrape of your neighbour's skis somewhere down the trail. That particular silence — the kind cities charge a fortune to briefly escape — is just part of a regular Tuesday up here on Ekornholsåsen ridge. This three-bedroom chalet at number 79 sits on an elevated 1,375 square metre freehold plot in Sagstua, a quiet cabin community in Nord-Odal, Innlandet. At around NOK 106,000, it is the kind of entry point into Norwegian countryside ownership that frankly doesn't come around often. And it's move-in ready, sold fully furnished, which means your first weekend here could be this season. The cabin was first built in 1963 — that matters, because you can feel it in the bones of the place. Pine floors worn smooth in exactly the right spots. Panelled walls the colour of pale honey. Windows in the living room that are just large enough to make the forested hills outside feel like a painting someone keeps updating with the seasons. The wood-burning stove sits at the centre of it all, and once you've lit it on a grey October afternoon with rain tapping at the glass, you'll understand why Norwegians have been building cabins like this for a century. The stove isn't a feature. It's the whole point. The extension added in 1992 brought in a proper entrance hall and bathroom, connecting older and newer sections without disrupting the cabin's personality. The layout is single-level, which makes it genuinely accessible for families with young kids or older guests — no steep internal stairs to negotiate after a long day on skis. Three bedrooms sleep a comfortable group: couples, families, a cluster of friends who've be ... click here to read more

Welcome to Ekornholsåsen 79! Photo: Bjørn Sørheim for EFKT Norge
New

Imagine waking up on a July morning to the soft knock of lake water against your own private shoreline. You pull back the pine-framed window and the cool, clean air off Brusdalsvannet rolls in — the kind of air that makes you feel like you've done something right with your life. That's what mornings look like at this two-bedroom Norwegian chalet on Olvikvegen 4, and honestly, it's hard to go back to any other kind. Skodje is the sort of place that doesn't make a lot of noise about itself, which is precisely why people who know western Norway tend to love it. Tucked into the fjord landscape of Møre og Romsdal county, roughly 12 kilometres from the coastal city of Ålesund, the municipality sits in a narrow band of green hills and glassy water that most international travelers fly right over on their way to more obvious destinations. Their loss. The drive in from Ålesund Airport takes about 25 minutes, and once you're here, the outside world genuinely feels optional. The chalet itself dates to 1932 in spirit — you can feel the lineage in the warm pine flooring and horizontal timber cladding — but a full reconstruction in 1999 gave it the bones of a much younger building. PVC double-glazed energy windows installed as recently as 2016 keep drafts out through the long Norwegian winters, and the overall condition is solid and well maintained. Nothing here asks to be fixed before you can enjoy it. At 48 square metres of interior space across a ground floor and a sleeping loft, it's compact by design. Every square metre earns its keep. Downstairs, the living room and kitchen share an open layout that makes the space feel generous despite the footprint. Pine panelling lines the walls from floor to ceiling — warm, golden, unpret ... click here to read more

Welcome to Olvikvegen 4 presented by Real Estate Agent/Responsible Even Roth. Photo: Stian Wiik
New

Step outside on a January morning and you can hear the ski lift humming before you've had your coffee. The slopes at Bortelid are right there — literally in your sightline from the terrace — and the groomed cross-country trails begin where the road ends. This is Kvitefossvegen 2, a three-bedroom mountain chalet sitting at 587 metres above sea level in Åseral, one of those Norwegian mountain destinations that regulars are quietly possessive about. And you'll understand why the moment you arrive. The chalet dates to 1979 but don't let that fool you. It's been thoroughly updated and carries none of the tired, dark-panelled weight you sometimes find in older Norwegian hytter. The interior is light and open, with big windows that pull the mountain panorama straight into the living room. On clear days — and there are plenty — you can watch the ski slopes shift colour as afternoon light drags across them. The fireplace in the open-plan living and kitchen space does exactly what a fireplace should: it makes the room the centre of everything. You eat here, you linger here, you play cards here while sleet taps at the glass outside. The floor plan is practical without feeling cramped. At 68 square metres, the space is thoughtfully laid out — entrance hall, three bedrooms, a modern bathroom, a storage room for all the skis and boots and wet gear that mountain life inevitably accumulates, and that generous open living area. Three bedrooms means you can bring the whole family, host friends from Oslo or abroad, and still have a door to close at the end of the evening. It's the kind of configuration that makes a mountain cabin genuinely usable rather than just aspirational. Then there's the terrace. Forty-eight square metres of south ... click here to read more

Picture 1
New

Step outside on a January morning and the air hits you clean and sharp, carrying the faint wood-smoke smell from neighboring cabins along Bergstigen. The cross-country ski trail is literally 700 meters down the road. By the time your coffee is brewed and your boots are laced, you're already gliding through a pine corridor with the Numedal valley opening up around you. That's life at this two-bedroom chalet in Flå — and it shifts just as satisfyingly come July, when the same trail turns into a hiking and cycling path baked in long Scandinavian daylight. Flå sits in Hallingdal, roughly two hours by road from Oslo, and it punches well above its size. The train station is a four-minute walk from Bergstigen 22 — yes, four minutes — which means friends and family arriving from the capital can step off the Bergen Line railway and be handing you a wine bottle at the front door before they've had time to scroll Instagram. That connection to Oslo matters enormously when you're weighing up whether a Norwegian mountain property can realistically double as a rental asset. It can. The combination of Bjørneparken (one of Norway's most visited family attractions, half a kilometer away), the ski infrastructure, and the rail link creates year-round demand that pure wilderness locations simply cannot match. The chalet itself was built in 1967 and sits on a generous 906-square-meter plot — big for a village-centre position. At 62 square meters of total floor area, it's compact and honest, the kind of place that forces you to actually go outside rather than disappear into separate rooms. The open-plan living and kitchen area is anchored by a wood-burning stove. On a February evening with snow tapping at the large windows, that stove does m ... click here to read more
Front view of the cabin
New

The wood stove crackles to life around seven in the morning, and before you've finished your first coffee, the fog is already peeling back from the valley floor below. That's what mornings look like at Holskarvegen 111. By eight, you're lacing up your boots. Eidslandet sits deep in Eksingedalen, one of those long, green valleys in Vestland county that most people never find unless someone who loves them points them toward it. The valley cuts southeast from the fjord country around Voss, flanked on both sides by ridgelines that build slowly toward the Stølsheimen massif — one of western Norway's most rewarding and least crowded mountain plateaus. This chalet sits at 587 metres above sea level, well above the treeline noise, and the silence up here has actual texture to it. Built in 1977 and kept in genuinely good condition, the cabin is compact and honest — 49 square metres of indoor space arranged around a living room that earns its place as the centre of everything. The fireplace is not decorative. On October evenings when the temperature drops hard and fast, this is where everyone ends up: games on the table, rain drumming the roof, windows fogged. Three bedrooms mean you can bring the whole family or share the place with close friends without anyone feeling squeezed. The layout is smarter than the square footage suggests. A 13-square-metre balcony pushes out from the main living area, and the orientation matters — you're looking out over the valley and up toward the high ground of Stølsheimen. On clear days in late July, you can pick out the snowfields that cling to the highest cols well into summer. That balcony becomes a second living room from May through September. The kitchenette is functional and uncluttered ... click here to read more

Picture 1
New

Picture this: it's February, the thermometer reads minus eight, and you're standing on a south-facing timber terrace at 830 meters above sea level watching a pink dawn spill across the Synnfjell plateau. The wood stove inside is already ticking with warmth, the smell of pine resin drifting out through the doorway. Nobody else is visible in any direction. Just spruce forest, clean snow, and silence so complete you can hear your own breath. That's Svartsæterhalla 12 on a standard Tuesday in winter. This four-bedroom Norwegian mountain chalet sits in the Aust-Torpa highland area of Innlandet county — a sparsely developed holiday cabin zone where properties like this rarely appear on the open market. Built in 1983 in the traditional Røros cabin style with solid log construction, the 78-square-meter interior has been kept in genuinely good condition by its current owners. Not renovated-and-photographed-to-sell condition. Actually lived-in and cared-for condition. There's a difference, and it shows in the surfaces, the functioning equipment, and the way everything simply works. The open-plan living room and kitchen is the social heart of the chalet. High ceilings keep the space from feeling compact despite the footprint, and a wood-burning stove anchors the room with the kind of dry radiant heat that central heating can never quite replicate. A paraffin heater and gas heaters provide backup warmth on the coldest nights — and at 830 meters, those nights do get properly cold. The gas kitchen comes fully equipped with a stove and refrigerator, both included in the sale, and the smooth-fronted cabinetry with ceiling spotlights gives the workspace a clean, functional feel. Meals here tend to stretch long. After a day on skis or ... click here to read more

Picture 1

At midsummer, the sun doesn't set over Funnsjøen until well past ten in the evening. You're sitting on a 37-square-meter terrace, the lake catching the last gold light below, a coffee going cold in your hand because you keep forgetting to drink it. That's the kind of place this is. The kind that makes you forget what you came here to escape. Fersdalsveien 931 sits at 482 meters above sea level on a free-standing plot of just under 2,000 square meters in Meråker, a municipality in Trøndelag county that most international buyers haven't heard of yet — which is precisely why it's worth paying attention to. The cabin is in good condition, built in 1973 and carefully kept up over the decades, with upgrades that actually matter: new large-format windows installed in 2025 that flood the living room and master bedroom with light, hardwood floors sanded down and re-oiled in 2018, a wood-burning stove fitted in 2016, and fresh exterior surface treatments the same year. Nothing flashy. Just a property that's been genuinely looked after. The main cabin covers 58 square meters across a layout that makes sense for how people actually use a mountain retreat. The combined living and dining area — around 25.8 square meters — is the social center of the cabin. It's large enough to seat a family around a proper table and still have a sofa group where someone inevitably falls asleep after a day on the trails. The kitchen is right alongside it, practical and equipped with the essentials: stove, refrigerator, extractor fan, wall ventilation. No open-plan pretension, just a workspace that connects naturally to the dining area so whoever's cooking doesn't miss the conversation. Three bedrooms — the largest with that view over the lake, the o ... click here to read more

PrivatMegleren v/ Torstein Nordby presents Fersdalsveien 931—a beautiful and well-maintained leisure property in scenic surroundings in Meråker. Photo: Oscar Stoltenberg.

The first thing you notice, stepping onto the wraparound terrace at Skjelvikveien 14, is the light. Norwegian coastal light in summer is something else entirely — broad, flat, almost silver, bouncing off the water and filling every corner of the deck well past nine in the evening. You're standing 100 meters from the sea. The air smells of salt and pine. Somewhere across the inlet, a boat engine cuts out and the silence rushes back in. This is Kvenvær, and it gets under your skin fast. Kvenvær sits on the island of Hitra in Trøndelag, mid-Norway's stretch of coast that most international travelers haven't figured out yet. That's part of the appeal. The Trondheim Fjord region draws serious fishermen, kayakers, and people who've grown tired of queue-heavy national parks. Hitra itself is famous among Norwegians for its deer population, its seabird colonies, and the kind of fishing — cod, pollock, mackerel, sea trout — that makes grown adults wake up at five in the morning without complaint. The local grocery store is a three-minute drive up the road. The nearest proper town, Fillan, is under twenty minutes. You're not isolated. You're just far enough. The chalet at Skjelvikveien 14 was built in 1996, and it's been looked after. The construction is solid — traditional Norwegian timber framing, the kind built to take winters seriously. Inside, the living room anchors everything around a wood-burning stove that does genuine work from September through May. Light a fire, put on coffee, watch the fog come off the water through the big windows facing the inlet. That's a Tuesday morning here. The open layout runs kitchen into dining into living without fuss, which is exactly right for a two-bedroom cabin where the point is to be ... click here to read more
EIE eiendomsmegling by Kenneth K. Røvik presents Skjelvikveien 14! Photo: EFKT v/ Magnus Berdal

Pull open the cabin door on a Saturday morning in late July, and the first thing you notice is the smell — pine resin warming in the sun, damp earth from last night's rain, and somewhere close, the faint sweetness of wild raspberries. By nine o'clock, the 47-square-metre terrace at Kvernsjøveien 108 is already catching full sun, and it won't let go until evening. That's not marketing copy. That's just how the sun tracks over this particular ridge above Vanvikan. This two-bedroom chalet sits on its own freehold plot of 799 square metres in the forests of Trøndelag, roughly 30 minutes from Trondheim by car. It's the kind of property that people in Norway's third-largest city quietly keep to themselves — close enough for a Friday-afternoon escape after work, far enough that the city genuinely disappears. No road noise. No neighbours staring into your living room. Just forest, sky, and the occasional red squirrel making its case for whatever you left on the terrace table. The cabin was built in 1978, renovated in 2015, and it shows the right kind of age — solid tongue-and-groove timber throughout, wide plank wood floors that have taken on the warm honey tones that only come with decades of use, and a living room fireplace that you will absolutely use more than you planned. The interior measures 56 square metres of usable space, compact enough to heat cheaply on a winter weekend, generous enough that a family or a group of friends doesn't feel on top of each other. Large windows face the tree line, so the forest is always present without you having to go outside to find it. The kitchen is bright and practical — smooth-fronted cabinetry, a laminate countertop that handles real cooking, and a window-side dining nook where br ... click here to read more

Welcome to Kvernsjøveien 108! A charming leisure property with a cozy and secluded location in the heart of nature in Vanvikan.

Step outside on a January morning and the valley is completely silent — just the creak of snow-laden pines and the faint trace of wood smoke rising from the chimney you lit an hour ago. That's Resdalen. And this two-bedroom chalet on Aaltoegeajnoeveien 196 sits right at the heart of it, perched at 527 meters above sea level where the air has a sharpness to it that city lungs have forgotten. This isn't a weekend bolt-hole cobbled together with flat-pack furniture and hope. Built in 2001 and held in genuine good condition, the property has been cared for with the quiet diligence that Norwegian cabin owners tend to bring to these things. Electricity is fully installed. There's a heat pump for reliable warmth and a wood-burning stove for the nights when you want something more primal. Water comes from a private well via a pump system, with both summer and winter solutions already in place — meaning you can arrive in February without worrying about frozen pipes. The main cabin is 63 square meters of indoor living space, which sounds modest until you're inside and those large windows frame the Resdalen mountains like a painting that changes every hour. Morning light hits the ridgeline first, then slowly spills down into the valley below. The living room catches it all. The kitchen is functional and well-proportioned — exactly what you need after a six-hour cross-country ski through the groomed trails of the surrounding terrain. Nobody wants to cook a complicated meal in a cabin that's more showroom than home. This kitchen makes sense. Two bedrooms sit in the main cabin, and then there's the annex. This is the detail that separates this property from most Resdalen listings: a separate annex with its own living room, an addit ... click here to read more

Beautiful cabin complex in Resdalen

Imagine waking up at 686 meters above sea level to the smell of pine resin warming in the morning sun, pouring your first coffee, and stepping out onto a wide south-facing terrace where the only sound is birdsong and the occasional creak of the forest. No traffic. No neighbours staring over your fence. Just the Blefjell plateau stretching out in every direction, unhurried and entirely yours. This is the daily reality at Gampeflåsvingen 62 in Svene — a two-bedroom mountain chalet that sits quietly in one of Blefjell's most established and sought-after cabin communities, priced at €220,000. The chalet itself is 56 square metres of well-considered mountain living. It's compact in the best sense — everything has a purpose, nothing wastes space, and the layout flows naturally from the entrance hall into a living room that genuinely feels warm rather than just described that way. The ceiling height gives the room a lift you don't always find in mountain cabins, and the wood-burning fireplace anchors the whole space. On a grey February afternoon when the temperature drops and snow presses against the windows, that fire does more than heat the room — it transforms the cabin into exactly the kind of retreat people drive three hours from Oslo to find. The kitchen is practical and well-equipped, with enough cabinet space to store provisions for a week-long stay and a dining area large enough to seat a family without anyone feeling squeezed. Two bedrooms handle the sleeping arrangements with flexibility — the main bedroom for the adults, and a second room for children or guests. There's also a furnished room in the outbuilding which, while not registered for permanent use, functions perfectly well as overflow space for visitors or ... click here to read more

Main exterior view of the chalet

The first thing you notice is the silence. Not the absence of sound exactly, but a different quality of it — the soft slap of water against the boathouse hull, wind moving through the birch trees above the terrace, and if you're lucky, the distant cry of a white-tailed eagle riding a thermal over Hjørundfjorden. This is Liadal, a small coastal community tucked along the western Norwegian coast near Ørsta, and this modest fjordside chalet at Liadalsvegen 851 gives you direct, unhurried access to all of it. At 25 square metres, this isn't a property you come to for space. You come for the water. The lower level boathouse fits a vessel up to roughly 17 feet and comes equipped with an electric boat launch — you can have your boat on the fjord in minutes, not hours. That changes everything about how you spend a morning. Fishermen in this stretch of Hjørundfjorden pull up pollock, coalfish, and the occasional cod without leaving the bay. On calm summer evenings, the fjord surface turns to hammered copper in the low Arctic light, and a slow row out toward the open water with a thermos of coffee is something you genuinely don't forget. The cabin itself was built in 1958 and it carries that era honestly — solid timber construction, classic Norwegian hytte proportions, a living room with a decent ceiling height that makes the small footprint feel less compressed than you'd expect. There's a main bedroom, an entrance area with additional seating space, and a loft sleeping area above that works well for children or an extra guest. Two ground-level terraces face the fjord, and one of them catches the afternoon sun long enough to make it a proper place to sit, rather than just a ledge to stand on. The kitchen is functional rather th ... click here to read more

Welcome to Liadalsvegen 851 - a charming cabin with the fjord as your closest neighbor

Properties nearby

Picture this: it's a Saturday morning in February, the kind where the sky over Bortelid turns that particular shade of pale blue that only happens at 588 meters above sea level. You pull open the curtains in the living room at Panoramavegen 43 and the ski slopes are right there — not a postcard version, not a distant smudge on the horizon, but genuinely right there, close enough to watch your kids carve their first proper turns. The coffee's on. The underfloor heating has already done its job. You're not rushing anywhere. That's the daily reality this three-bedroom Norwegian mountain chalet delivers, and it does so at a price point that would buy you a parking space in Oslo. Bortelid, in the municipality of Åseral in Vest-Agder county, has earned a quiet kind of loyalty among Norwegian families who've been coming here for generations. It's not a flashy resort — there are no overpriced fondue restaurants or designer ski shops — but that's precisely what makes it work. The alpine ski center sits within walking distance of the cabin, and the network of groomed cross-country trails starts practically at the garden boundary. In winter, the whole plateau becomes one continuous outdoor playground: downhill runs for beginners and confident intermediates, lit trails for evening ski sessions when the temperature drops and the stars appear, and a community atmosphere where you actually recognize faces at the café in the new central building near the base area. The cabin itself dates to 1979 and has been kept in genuinely good condition — this isn't a renovation project dressed up in optimistic language. The interior layout is sensible and well-used: an entrance hallway that takes the ski boots and wet jackets, a bathroom with un ... click here to read more

Picture 1

Nestled amidst the tranquil charm of Åseral, this delightful chalet at Prestmyrvegen 19, is a hidden gem awaiting its new owners. It beckons with the promise of serene alpine living, boasting three comfortable bedrooms and one cozy bathroom. This charming vertically divided cabin is ideal for anyone yearnin' for that quintessential mountain lifestyle and is in good condition, so there's no worries of major renovations on the horizon. Situated in the peaceful and family-friendly area of Bortelid Panorama 1, this chalet is perfectly poised for both relaxation and adventure. Here, you’ll have the luxury of soaking up the sun from dawn till dusk, thanks to its excellent positioning. Whether you're an early bird who enjoys watchin’ the first rays of sunlight glide over the landscape, or you prefer the tranquil late afternoon glow, this property offers it all. Imagine relaxing on the spacious terrace, sipping your coffee with the sun warming your face and a breathtaking view spread out before you. For those who are keen on adventure, the Bjørnen ski trail is just a stone's throw away, offering endless opportunities for skiing in the winter and hiking in the summer. Nature enthusiasts will find no shortage of trails to explore, with the rugged yet stunning landscape offering a new discovery at every turn. The chalet itself exudes warmth and homeliness, with each corner telling a story of mountain life embraced fully. Downstairs, you are welcomed by an inviting hallway that leads you to the practical bathroom and soothing sauna—perfect for unwinding after a day of outdoor adventures. A cozy bedroom on this floor ensures restful nights, while a technical room provides essential utility storage. Venture upstairs, and the hear ... click here to read more

Welcome to Prestmyrveien 19!

Step outside on a February morning and the groomed ski track is literally a few meters from your front door. The air at 572 meters above sea level has that particular sharpness that wakes you up faster than any coffee—pine-scented, cold, and clean. By the time you've clicked into your bindings, the rest of Norway is still hitting snooze. This three-bedroom Norwegian mountain chalet in the Bortelid area of Åseral sits at the center of one of Southern Norway's most underrated four-season destinations. At €194,000, it's the kind of find that makes you wonder why you waited this long to buy into the Norwegian mountains. The cabin itself was built in 1977 and has been kept in good condition throughout—think solid Norwegian construction with the honest wear of a well-loved retreat, not a showroom that's never seen muddy ski boots. The layout is practical in the way that mountain architecture should be: entrance hall leading into a generous open-plan living room and kitchen, three bedrooms, a bathroom, and a hallway that connects everything without wasted space. Fifty-eight square meters doesn't sound large on paper, but the floor plan earns every square meter. Large windows pull the mountain and valley panorama inside, making the living area feel considerably more expansive than the footprint suggests. On overcast days, the light still filters well. On clear days, the view stops you mid-conversation. The fireplace is the social heart of the place. After a long day on the trails, there's a specific kind of satisfaction in getting it going while someone puts a pot of rømmegrøt on the stove—Norwegian sour cream porridge, a Bortelid staple, particularly after a hard ski session. The open kitchen makes that kind of communal cook ... click here to read more

Picture 1

Step outside on a January morning and you can hear the ski lift humming before you've had your coffee. The slopes at Bortelid are right there — literally in your sightline from the terrace — and the groomed cross-country trails begin where the road ends. This is Kvitefossvegen 2, a three-bedroom mountain chalet sitting at 587 metres above sea level in Åseral, one of those Norwegian mountain destinations that regulars are quietly possessive about. And you'll understand why the moment you arrive. The chalet dates to 1979 but don't let that fool you. It's been thoroughly updated and carries none of the tired, dark-panelled weight you sometimes find in older Norwegian hytter. The interior is light and open, with big windows that pull the mountain panorama straight into the living room. On clear days — and there are plenty — you can watch the ski slopes shift colour as afternoon light drags across them. The fireplace in the open-plan living and kitchen space does exactly what a fireplace should: it makes the room the centre of everything. You eat here, you linger here, you play cards here while sleet taps at the glass outside. The floor plan is practical without feeling cramped. At 68 square metres, the space is thoughtfully laid out — entrance hall, three bedrooms, a modern bathroom, a storage room for all the skis and boots and wet gear that mountain life inevitably accumulates, and that generous open living area. Three bedrooms means you can bring the whole family, host friends from Oslo or abroad, and still have a door to close at the end of the evening. It's the kind of configuration that makes a mountain cabin genuinely usable rather than just aspirational. Then there's the terrace. Forty-eight square metres of south ... click here to read more

Picture 1
New

Nestled in the heart of the enchanting Åseral region, the cozy cabin at Løyningsknodden 39 awaits those seeking a tranquil escape with a touch of adventure. Surrounded by the majestic mountains and mere moments from a renowned ski resort, this delightful cabin presents a unique opportunity for the discerning buyer looking for a harmonious blend of nature and modern conveniences. As you approach this charming abode, you'll notice its captivating location, offering jaw-dropping views of the towering peaks that embrace the region. The sun-kissed position of the cabin ensures that each day begins with a natural embrace of light, setting a warm tone for the day's adventures, whatever the season. Whether it’s winter's snowflakes or summer's gentle breezes, the climate here is distinct and constantly renewing. Now, before we step inside, let’s talk a bit about Åseral. This vibrant area in Norway is renowned for its natural beauty and outdoor activities. With ample ski trails around, it's a paradise for winter sports lovers. Come summer, it's all about splashin’ in the nearby sandy beach, casting a line in fish-laden waters, or challenging friends to a round of frisbee golf. Cycling enthusiasts will delight in the scenic routes, while those who cherish quieter pastimes may simply savor the view from the comfort of their terrace. Living in a cabin here is more than just residing; it’s a lifestyle. Imagine the simple pleasures of waking up to crisp mountain air, perhaps enjoying a hot cup of cocoa by the fireplace in the cooler months. Your recreational palette is full year-round, with activities just a hop, skip, and jump away. But let’s bring it back to the comforts of home. This quaint cabin, while cozy, doesn’t skimp on s ... click here to read more

Picture 1

Charming Family Cabin with Scenic Mountain Views in Åseral Located at Rolltoppen 24 in the picturesque town of Åseral, this appealing cabin offers a tranquil retreat with breathtaking panoramic views of the surrounding mountains and proximity to the ski resorts. This 99 square meter cabin, priced at 125,000, is not just a property but a lifestyle investment for families or individuals seeking a blend of adventure and peace. Living Spaces: The cabin provides a warm and inviting atmosphere with its cleverly designed living space. The living room, centered around a stylish fireplace, presents a cozy setting for family gatherings. Large windows usher in natural light, enhancing the spacious feel and offering stunning outdoor views. Adjacent to this, an open kitchen with modern amenities including a stove and fridge/freezer makes meal preparation a delight. The cabin boasts a total of four bedrooms, with one particularly large room which can seamlessly function as a combined living/bedroom, making the cabin flexible to your living needs. Additional Features: - Laundry room equipped with sink, furnishings, and pump shower - Toilet room fitted with an eco-friendly Cinderella incineration toilet - Indoor storage to keep your belongings organized - Covered entrance area to shield from weather elements - An accessible outdoor storage unit External Environment and Local Area: Situated directly by the Bjørnen Trail, winter enthusiasts can literally ski right from their doorstep along groomed trails that offer both challenge and charm. During warmer months, the terrain transforms into a lush hiking paradise, ideal for all levels of outdoor aficionados. The local area is perfect for families and individuals alike, providing a saf ... click here to read more

Picture 1

Tucked away in the serene and untouched landscape of Åseral, Norway, lies a cabin that offers not only a quaint escape but also a treasure trove of experiences year-round. Located in Skardheia, Bortelid, this abode is about more than just four walls and a roof—it's a gateway to the majestic Norwegian outdoors and a peaceful way of life. This charming cabin fits snugly into the regional charm, surrounded by breathtaking mountain views and lush natural beauty, while still providing enough distance from neighboring cabins to offer privacy and peace. Built in 1977, the cabin has weathered the years gracefully, benefiting from thoughtful upgrades that amplify its appeal without losing its authentic rustic feel. With the most recent updates in 2023, including new laminate floors and a kitchen revamp in 2014 with IKEA cabinetry, the cabin stands out as a comfortable and inviting refuge. As you enter, you're welcomed into a practical entrance hall which guides you into a unified living room and kitchen space—a hub of warmth thanks to large windows and a cozy fireplace. The kitchen, adorned with stylish laminate countertops, provides a functional space for prepping delightful meals. High ceilings amplify the interior space, creating an airiness that's complemented by the spectacular views of the surrounding landscape. Sleeping accommodations are ample here, with two bedrooms in the main cabin and an additional expansive room in the annex that accommodates several beds—perfect for hosting family or friends. There’s a shower room with modern fixtures upgraded in 2020, although a notable feature (or perhaps challenge) is the absence of legally installed water, a crucial factor for any prospective buyer to consider. The property ... click here to read more

Welcome to this cozy cabin with great sunlight and mountain views

Picture yourself stepping onto your private terrace on a crisp Norwegian morning, steam rising from your coffee cup as you watch the first rays of sunlight illuminate the peaks surrounding Bortelid. The mountain air fills your lungs, so pure and cold it awakens every sense, while the only sounds are birdsong and the distant whisper of wind through pine forests. This is the daily reality awaiting you at this cozy mountain chalet in Skardheia, where authentic Norwegian cabin culture meets practical vacation home ownership in one of Southern Norway's most accessible alpine destinations. Nestled at 573 meters above sea level in the heart of Åseral's celebrated outdoor recreation area, this 47-square-meter chalet represents the perfect introduction to Norwegian mountain living for international buyers seeking a second home that delivers year-round adventure without overwhelming complexity. The property sits directly beside the ski trail leading to Løyningsknodden, meaning you can literally step out your door and glide into the network of groomed cross-country trails that make this region famous among Nordic skiing enthusiasts. Within minutes, you reach the new central building housing essential amenities, while the Bortelid Alpine Center and the beloved Bjørnen ski trail lie just beyond, offering downhill skiing, snowboarding, and winter activities that keep families entertained throughout the snowy season. The chalet itself embodies the Norwegian concept of hygge—that untranslatable feeling of warmth, coziness, and contentment that defines Scandinavian living. Built in 1974 and thoughtfully maintained over the decades, the cabin welcomes you through a covered entrance that provides shelter from snow and rain, leading into ... click here to read more

Picture 1

Nestled in the serene landscapes of Åseral, this delightful chalet at Storemyra 7 offers a unique opportunity to own a second home in one of Norway's most picturesque regions. With its prime location in the heart of Bortelid, this property is a haven for those seeking a tranquil escape amidst nature's splendor. Whether you're drawn to the allure of winter sports or the charm of summer hikes, this chalet promises a lifestyle rich in outdoor adventures and relaxation. Imagine waking up to the crisp mountain air, the sun casting a gentle glow over the surrounding peaks. This chalet, with its recent renovations, combines modern comforts with the rustic charm of a traditional Norwegian cabin. The newly installed kitchen and bathroom, along with a fresh roof and chimney, ensure a hassle-free move-in experience, allowing you to focus on creating memories with family and friends. ### A Year-Round Retreat Winter Wonderland: - Located just a 3-minute drive from Bortelid Alpine Ski Center. - Access to well-groomed cross-country ski trails right from your doorstep. - Cozy up by the modern wood-burning stove after a day on the slopes. Summer Paradise: - Explore numerous hiking trails and pristine lakes for swimming and fishing. - Enjoy the sunny outdoor terrace, perfect for morning coffees or evening gatherings. - Experience the vibrant local flora and fauna, with opportunities for bird watching and nature photography. ### Comfortable Living Spaces - Spacious Living Room: Features large windows that flood the space with natural light, offering breathtaking views of the surrounding landscape. - Modern Kitchen: Equipped with a stove and refrigerator, designed for both style and functionality. - Two Cozy Bedrooms: Master bedroom wi ... click here to read more

Beautiful cabin in scenic surroundings

Picture yourself standing on a sun-drenched terrace, steam rising from your morning coffee as you gaze across pine forests blanketing the valley below. The crisp mountain air carries the scent of wood smoke and winter snow. Behind you, a 66-square-meter chalet waits—your private sanctuary in Bortelid, where Norway's legendary winter sports heritage meets year-round mountain adventure. This is your gateway to authentic Scandinavian living, where cross-country ski trails begin just 100 meters from your door and alpine slopes beckon minutes away. Nestled at 556 meters elevation in Southern Norway's premier mountain destination, this 1975-built chalet represents exceptional value for international buyers seeking a vacation home that delivers both immediate enjoyment and long-term investment potential. Åseral's Bortelid area has earned its reputation as a snow-sure paradise, where Norwegian families have gathered for generations to embrace the outdoor lifestyle that defines Nordic culture. Now you can claim your piece of this mountain tradition. The rhythm of life here changes with the seasons, each bringing its own magic. Winter transforms Bortelid into a wonderland where groomed cross-country trails snake through silent forests, and the nearby alpine resort welcomes skiers from December through April. Imagine clipping into your skis at your doorstep, gliding along perfectly maintained tracks as afternoon sun sparkles on fresh powder. Return home to fire up the wood-burning stove, its warmth spreading through the open living spaces as twilight paints the mountains purple and gold. The large windows frame these daily spectacles like living artwork, connecting you to the landscape even from the comfort of your armchair. Spr ... click here to read more

Exbo v/ Espen Haugen Ellseth presents Storemyra 13

Nestled in the heart of Åseral, Storemyra 25 offers a unique opportunity to own a chalet that perfectly balances modern comfort with the rustic charm of a mountain retreat. This property is more than just a home; it's a gateway to a lifestyle filled with adventure, relaxation, and the serene beauty of Southern Norway's landscapes. Imagine waking up to the crisp mountain air, the sun casting a golden hue over the snow-capped peaks visible from your window. This chalet, located at the end of a peaceful cabin field, ensures privacy and tranquility, making it an ideal second home for those seeking a retreat from the hustle and bustle of city life. ### A Home with History and Modern Comforts Originally built in 1978, this chalet has been thoughtfully modernized to meet contemporary standards while preserving its original charm. Significant renovations between 2014 and 2015, along with a substantial extension in 2018, have transformed it into a spacious and welcoming abode. - Four cozy bedrooms provide ample space for family and friends, accommodating up to eight guests comfortably. - Open-plan living and dining area designed for social gatherings, featuring a wood-burning stove that adds warmth and ambiance during the colder months. - Modern bathroom facilities with a shower cabin using an electric pump, ensuring convenience even in this remote setting. - Functional kitchen equipped with essentials, perfect for preparing meals after a day of outdoor adventures. ### Embrace the Outdoors The chalet's location is a paradise for outdoor enthusiasts. In winter, groomed cross-country ski trails pass right by your door, offering endless opportunities for skiing. The nearby Bortelid alpine skiing facilities are just a short drive ... click here to read more

Quick access to the trail network in the area during summer.

Ah, Gråtarmyra 11, nestled in the scenic mountains of Åseral, Norway. As someone who navigates the global real estate landscape, I often encounter extraordinary properties that offer unique living experiences, and this cozy cabin is no exception. Imagine yourself in a snug little abode designed to be both efficient and welcoming, a rare find in the busy pace of life today. This cabin features two bedrooms, giving you ample room for family or guests. One bedroom houses a comfortable double bed, while the other room accommodates three additional sleeping places, perfect for children or friends visiting your Nordic retreat. The living room, with its newer wood stove, invites warm gatherings or quiet evenings warming up after exploring the outdoors. This little gem is truly about living in sync with nature and relishing the beautiful views the place has to offer. Perched at 600 meters above sea level, the area guarantees snow-laden winters, ideal for skiing enthusiasts. Just a quick walk from the shared parking area, this is a perfect mix of seclusion while not completely off-grid. With thoughtful amenities already installed, including electricity and a state-of-the-art Cinderella incineration toilet, you're all set for comfort in every season. Life in Åseral revolves around embracing the great outdoors. During the summer months, you might find joy in wandering through lush trails dotted with wild berries. Enjoy peaceful afternoons fishing in one of the many lakes or taking an invigorating hike through the vibrant autumn foliage. Winter transforms Åseral into a snowy wonderland, offering skiing opportunities aplenty. Bortelid ski area is just a short distance away, boasting 6 ski lifts and 9 slopes, inclusive of facilitie ... click here to read more

Picture 1

Nestled in the heart of Åseral, Norway, Bjønnåslia 6 offers a unique opportunity to own a quintessential Norwegian chalet that seamlessly marries traditional allure with modern comforts. This property is more than just a home; it's a gateway to a lifestyle rich in natural beauty, outdoor adventure, and serene relaxation. Perfectly positioned on a sun-drenched, sheltered plot, this chalet is an ideal second home for those seeking a tranquil retreat with easy access to a plethora of year-round activities. Imagine waking up to the gentle rustle of mountain breezes and the soft glow of the morning sun filtering through large south-facing windows. The open-plan living room and kitchen create a warm and inviting space, perfect for family gatherings or entertaining friends. The newly installed kitchen, with its modern appliances and ample storage, makes meal preparation a joy, especially with views of the charming Ljosland village and nearby ski slopes. ### Experience the Best of Norwegian Mountain Living - Location: Situated in the picturesque Ljosland area of Åseral, known for its stunning landscapes and outdoor recreational opportunities. - Property Type: Traditional Norwegian chalet, modernized in 2021. - Size: 66 square meters, offering a cozy yet spacious environment. - Bedrooms: Three comfortable bedrooms, including a master suite in the new extension. - Bathroom: Newly built in 2021, featuring modern amenities and a washing machine connection. - Outdoor Space: A 30 m² terrace perfect for dining, sunbathing, or simply soaking in the breathtaking views. - Plot: 622 m² leased plot, blending seamlessly with the natural surroundings. - Accessibility: Year-round car access with public water and sewage connections. - Energy ... click here to read more

Welcome to Bjønnåslia 6 - classic cabin with beautiful outdoor spaces

Wake up on a Saturday morning in February, pull back the curtain, and there it is — Ljoslandvannet frozen solid below you, the ski slopes at Ljosland already buzzing with the distant hiss of lifts, and a turf roof overhead holding a thick white blanket of snow. The fire crackled through the night. Coffee's on. This is what you came for. This compact two-bedroom mountain cabin at Nye Gruvevegen 8 sits at the upper edge of the Ljosland cabin area in Åseral municipality, one of Southern Norway's most established and accessible ski communities. At just €66,460, it's a rare entry point into a genuine Norwegian fjell lifestyle — not a polished resort product, but the real thing. Simple. Honest. And completely yours. The cabin covers 33 square metres of usable interior space, but the way it's designed, nothing feels tight. Two bedrooms sleep seven in total, which means a family of four has room to spare, or you can host friends for a ski weekend without anyone drawing straws for the sofa. The combined kitchen and living area keeps everyone together — meals, card games, planning the next day's route on a trail map spread across the table. A fireplace anchors the room, and once it's going on a cold evening, the whole space transforms. There's a 16-square-metre veranda out front where you can sit with a mug of something warm and watch the light drain out of the mountains. What makes this place genuinely different is the off-grid setup. No mains electricity, no running water. For some buyers, that's a dealbreaker. For others — the ones who'll actually love it here — it's the whole point. Åseral municipality has confirmed there's no obligation to connect to water or sewage systems, which keeps annual costs remarkably low. The tur ... click here to read more

Picture 1

If you're looking for a slice of serene beauty tucked away in the heart of Åseral, Nye Gruvevegen 14 offers an authentic chalet experience with a blend of tranquility and opportunity. This inviting estate is positioned just a stone's throw away from the renowned Ljosland Fjellstove, stretching across a generous 110 square meters on a sun-kissed slope that promises both charm and comfort. Nestled amidst rolling mountains and lush mountain flora, this chalet is a dream come true for nature lovers and adventure seekers alike, ready to be your perfect getaway or year-round home. Imagine waking up to the stunning vistas of mountainous landscapes and the fresh, crisp air that invigorates your senses every morning. The chalet itself boasts: - 4 cozy bedrooms - 2 bathrooms, fitted with shower and toilet - Open plan living room and kitchen - Elegant entrance hall - Warm and inviting hallway - Convenient wardrobe room - Expansive terraces on three sides - Several covered outdoor areas - Asphalt driveway offering ample parking space While the interior remains in pristine condition, the chalet efficiently maximizes space and comfort. The partially open layout seamlessly connects the living room and kitchen, creating a welcoming atmosphere that's perfect for hosting family gatherings or enjoying quiet evenings surrounded by nature. Step outside, and you'll find terraces tastefully wrapped around the chalet, providing stunning vantage points to soak up the sun or gaze at the starry skies of Åseral. There’s plenty of shelter too, ensuring you can revel in the outdoors all year long, whether rain or shine. But living in Åseral isn’t just about the home—it's about the lifestyle. Here in Åseral, locals and visitors alike thrive on a ... click here to read more

Welcome to Nye Gruvevegen 14

Nestled in the heart of the breathtaking Åseral region, this cozy chalet offers a unique opportunity to embrace the splendor of Norwegian nature while providing a comfortable and inviting home base. Located at Ljoslandsvegen 1065, this charming retreat has been lovingly maintained and spans an impressive 110 square meters, boasting plenty of room for family gatherings and relaxation. As you approach the chalet, you’ll appreciate its picturesque setting next to Brelandsvatnet, a serene lake that not only offers stunning views but also provides your own private shoreline. Whether you're dreaming of tranquil summer days by the water or snowy adventures in the winter, this chalet offers a perfect escape from the bustle of everyday life. Stepping into the chalet, you're greeted by a warm and welcoming atmosphere, accentuated by large windows in the living room that frame the breathtaking natural surroundings. The open-plan design connects the living room and kitchen, creating an ideal space for entertaining and enjoying quality time with loved ones. The kitchen is well-equipped for preparing meals to be shared around a large dining table, as stories and laughter fill the air. Descending to the more private spaces, this chalet boasts three comfortable bedrooms, providing ample space for family, guests, or even an office for remote work. An additional loft also houses two more cozy rooms, perfect for accommodating larger groups or providing a retreat-like atmosphere. A well-maintained bathroom ensures that all the necessary conveniences are at your fingertips. For those with a penchant for storage or in need of additional space for recreational equipment, the property includes a garage built in 2019. This generous space is ... click here to read more

The cabin is located in scenic surroundings with a shoreline at Brelandsvatnet

Welcome to the serene escape of Ørnefjellvegen 32, nestled amidst the unspoiled landscapes of Åseral, Norway. This cozy chalet is perched atop its sunny, secluded plot, providing a tranquil retreat with glorious views of the majestic surrounding mountains. A dream for outdoor enthusiasts and nature lovers, this chalet is more than just a property—it's a gateway to a lifestyle harmonized with nature. In Åseral, life moves at a gentle pace, characterized by its lush, green summers and snowy winters. An obvious haven for those who thrive in the colder months, Åseral transforms into a winter wonderland, offering everything from skiing to snowshoeing. Summertime in Åseral is equally breathtaking, with hiking trails weaving through verdant forests and wildflower-strewn meadows. The air here is crisp, the silence only broken by the rustling of leaves and the songs of native birds. Now, let’s step inside and take a look at this charming chalet. Spanning a generous yet manageable 96 square meters, this home has been lovingly maintained since its construction in 2003. Walking through the front door, you're greeted by a flood of natural light streaming through the expansive living room windows. It’s a welcoming, airy space, ideal for languid afternoons spent with family or friends. The open-plan design invites togetherness, but there’s still room to carve out quiet corners for a bit of solitude when you need it. Key Features Include: - 5 well-sized bedrooms - 1 bathroom plus a separate toilet room - Living room with large windows - Well-appointed kitchen with ample counter space - Sauna - Multiple outdoor terraces - Additional 4 sqm outdoor storage - Located on a leased plot (annual fee: 3,855 NOK) Located in the vibrant lan ... click here to read more

Welcome to Ørnefjellvegen 32 - beautiful location at the top of the field on a sunny and secluded plot

Nestled in the serene embrace of Fossdal, Norway, this charming chalet at Sandvassvegen 90 offers a unique opportunity to own a second home that perfectly balances tranquility with adventure. With its breathtaking views of Sandvatn Lake and a private beach, this property is a haven for those seeking a peaceful retreat amidst nature's splendor. Imagine waking up to the gentle lapping of waves against the shore, the crisp mountain air filling your lungs as you step onto your expansive 90 sqm sun-drenched terrace. This is not just a property; it's a lifestyle, a gateway to the Norwegian wilderness where every day is a new adventure. A Home That Embraces Nature The chalet, in excellent condition, is a testament to thoughtful design and meticulous maintenance. Its single-level layout ensures accessibility for all ages, making it a perfect choice for families or groups of friends. The heart of the home is the open-plan living room and kitchen, where a cozy wood-burning stove invites you to gather around on chilly evenings. Large windows flood the space with natural light, offering panoramic views of the lake and surrounding landscape. Key Features: - 4 Bedrooms: Accommodates up to 13 guests, ideal for family gatherings. - Private Beach: 50 meters of shoreline for swimming, sunbathing, and water activities. - Sustainable Living: Equipped with solar panels and gas appliances for off-grid comfort. - Outdoor Spaces: Landscaped garden with mature trees, flat lawn, and a large terrace. - Detached Shed: Additional storage for tools and seasonal equipment. - Eco-Friendly Bathroom: Features a pumped shower and composting toilet. - Fully Furnished: Move-in ready with all furniture included. A Year-Round Destination Fossdal is a pa ... click here to read more

Welcome to Sandvassvegen 90