3-Bed Kattegat Seafront Villa in Havnebyen with Roof Terrace & Private Spa – Holiday Home

Listed on
New
https://storage.googleapis.com/homestra-images/property-image-c5f50ece-0f38-4f40-9196-16b6dca59682-1790508093.jpg

Røgerivej 2, 4583 Sjællands Odde, Denmark, Sjællands Odde (Denmark)

3 Bedrooms · 2 Bathrooms · 90m² Floor area

€4,995,000

House

No parking

3 Bedrooms

2 Bathrooms

90m²

Garden

No pool

Not furnished

Description

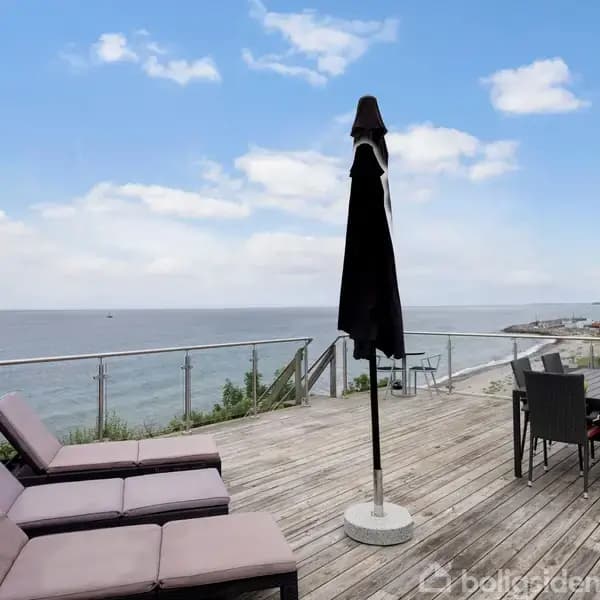
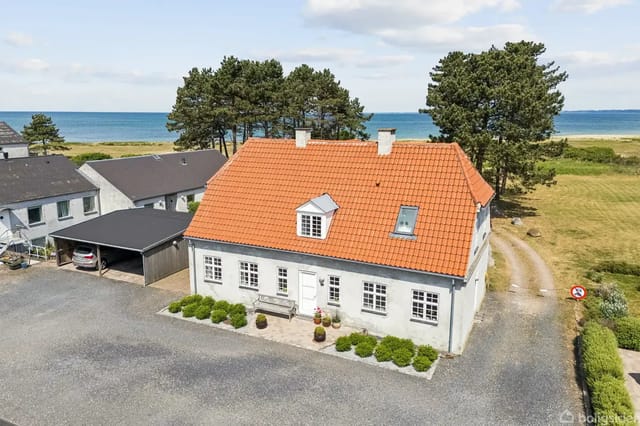
Stand on the roof terrace at six in the morning, coffee in hand, watching the light crack open across the Kattegat. The water shifts from grey to silver to gold in about twenty minutes. Fishing boats are already heading out. You can hear the ropes knocking against masts down at the marina, maybe a hundred meters away. This is Røgerivej 2 on Sjællands Odde — and it earns your attention before you've even stepped inside.

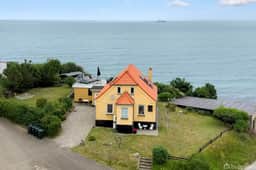
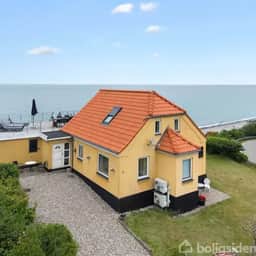
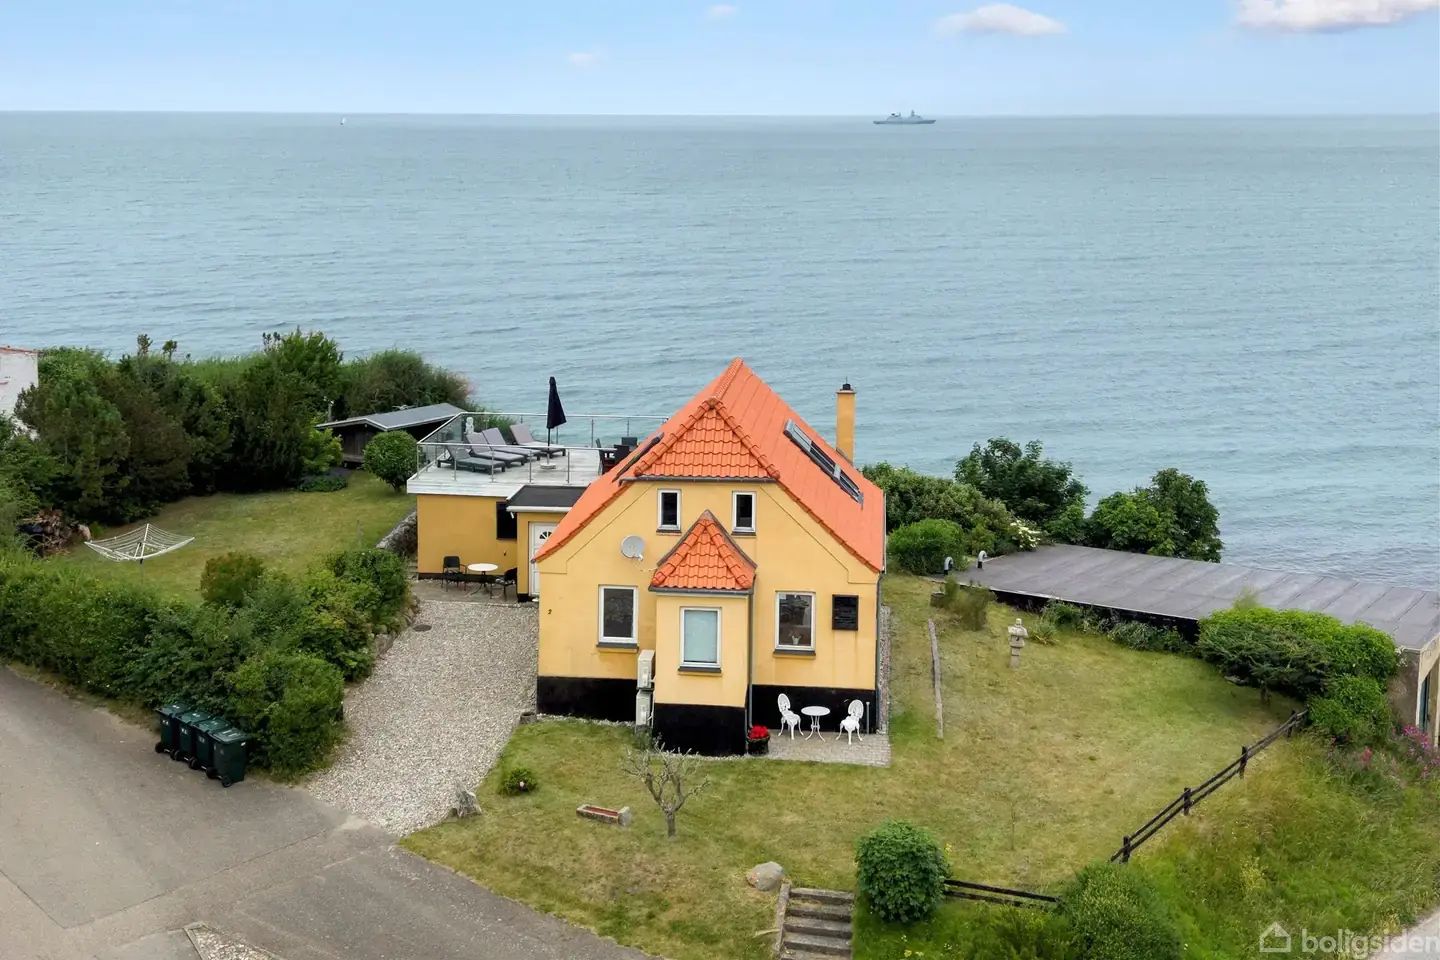
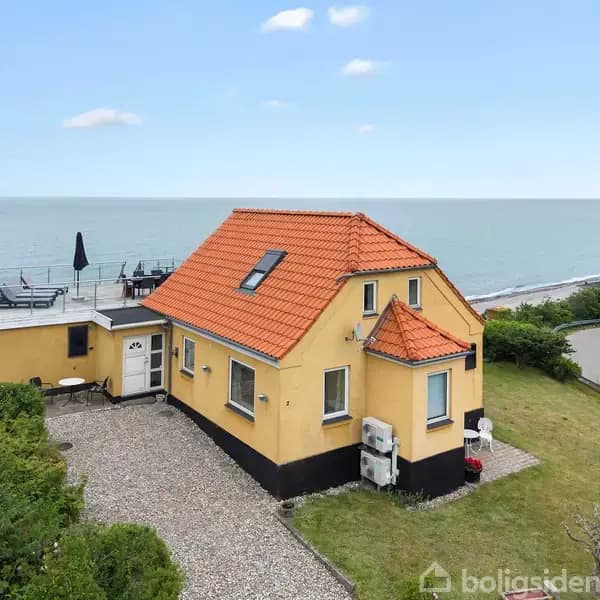
Built in 1922, this three-bedroom villa in Havnebyen sits in the literal front row to the sea. Not "close to the water" in the way that phrase gets stretched and abused in property listings. Actually first row — the Kattegat is right there, filling the windows, shifting colour with every change in weather. The classic yellow brick facade and red-tiled roof have watched a century of Danish coastal life roll by, and the bones of the building still feel solid and purposeful. Good condition, yes, but more than that — it has a character that newly built properties simply can't manufacture.

What makes the location quietly remarkable, beyond the water, is the company this house keeps. Its immediate neighbours include the "Runde Villa" and the old smokehouse on the harbour, both designed by Arne Jacobsen — one of the most significant architects Denmark has ever produced. Living here puts you in daily proximity to that legacy, not as a tourist reading a plaque, but as a resident whose morning walk takes them past buildings that appear in architecture textbooks worldwide.

The ground floor layout is practical without feeling cramped. An entrance hall with proper wardrobe space, a bedroom, a storage room, and the generous open kitchen-dining and living area that forms the social heart of the house. The sea view from this room is relentless in the best possible way — you can track the weather coming in from the north, watch weekend sailors tack across the harbour mouth, and by autumn, see the light do things to the water that are genuinely hard to describe. The former garage — roughly 66 square metres — has been converted into a private wellness suite: full spa, sauna, large bathroom with shower and toilet. It functions like a hotel amenity, except it's yours exclusively, available at ten at night when everyone else has gone to bed.

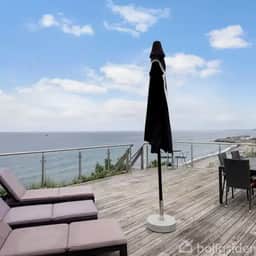
Upstairs is where the house reveals its real personality. The first-floor living room has exposed ceiling beams and a large gable window that faces the sea so directly you genuinely get the sensation of standing on a ship's bridge. Velux windows pull daylight in from multiple angles. There's another large bedroom up here too. And then there's the roof terrace — reached straight from the living room — where the horizon opens up in every direction. The Kattegat, the harbour, the low Danish coastline stretching away to the north. On clear evenings in July, you can watch the sun take nearly an hour to set. In winter, the storms that come across the water are something else entirely — dramatic, wild, and best watched from up here with a blanket and something warm.

Outside, the sloping garden is well-kept and gives you several distinct spaces: a shelter with an open sea view that works equally well for a quiet read or a late-night gathering under stars that are far more visible here than anywhere near Copenhagen. Kids love it. The plot provides privacy without closing in on the landscape.

The harbour at Havnebyen is a genuine community hub, not a staged marina built for tourism. The boatyard is traditional and working. There are places to eat, a ship's provisioner, and a social rhythm to the place that changes with the seasons but never really goes quiet. A public bathing jetty is planned for 2026, which will add another dimension to the summer experience — and likely add value to front-row properties like this one.

Sjællands Odde is the long, thin peninsula that juts north into the Kattegat, and the geography shapes everything about life here. You're surrounded by water on three sides, with beaches accessible in minutes. Cycling routes thread through the countryside and along the coast. The Odsherred UNESCO Global Geopark covers much of the surrounding area — the landscape here was shaped by retreating glaciers, and the terrain reflects it in the form of dramatic ridgelines, kettle lakes, and coastlines that look different from any other part of Denmark. In summer, the trails through Gniben — the very tip of the peninsula, about four kilometres from the house — are among the most distinctive walks in the country.

The broader Odsherred region has a strong arts and food culture that often surprises first-time visitors. The town of Nykøbing Sjælland, roughly twenty minutes south by car, has a lively market, independent restaurants, and the regional infrastructure you need without any of the traffic that plagues more famous Danish summer destinations. Ferry connections from Odden Havn — less than ten minutes from the house — run to Ebeltoft and Aarhus on Jutland, making this point genuinely well-connected despite feeling far removed from urban density. Copenhagen's northwestern suburbs are about ninety minutes by road. Roskilde is closer to seventy.

The heat pump handles heating efficiently, and fibre internet delivers 1000/1000 Mbit/s symmetrical speeds — important if you're working remotely for stretches of the year, or simply expect your streaming and video calls to work without fuss. Worth noting: a high radon risk assessment applies to the property, which is common in parts of Denmark built on certain geological substrates. Remediation measures exist and are straightforward; buyers should factor this into their technical due diligence, and a Danish solicitor familiar with international purchases can walk you through the process cleanly.

As a vacation home purchase in Denmark, EU/EEA citizens can generally acquire holiday properties under Danish law, though non-EU buyers will need to apply for permission from the Ministry of Justice — an established process with clear criteria. Denmark's property market on the Odsherred coast has held steady, and front-row sea-view properties in Havnebyen rarely come to market. The rental potential here is real: the combination of Arne Jacobsen neighbours, private spa, roof terrace, and genuine sea frontage gives this property a premium story that short-term rental platforms reward.

Key features at a glance:

3 bedrooms, 2 bathrooms across 90 square metres of living space
First-row position to the Kattegat in Havnebyen, Sjællands Odde
Expansive roof terrace with panoramic sea and harbour views
Private wellness suite with sauna, spa, and shower — converted former garage (approx. 66 sqm)
First-floor living room with ship's-bridge gable window and exposed beams
Built 1922, yellow brick, red tile roof — good condition, renovated and move-in ready
Neighbours the Arne Jacobsen-designed Runde Villa and historic smokehouse
100 metres to the working harbour, marina, and eateries of Havnebyen
Outdoor shelter with unobstructed sea view
Heat pump heating and fibre internet up to 1000/1000 Mbit/s
Ferry to Jutland from Odden Havn, approx. 10 minutes away
90 minutes by car to Copenhagen; 70 minutes to Roskilde
Proximity to Odsherred UNESCO Global Geopark and Gniben peninsula trails
Planning for a public bathing jetty at the harbour expected for 2026
Priced at DKK 4,995,000

Properties like this one — specific address, specific history, specific view — don't sit around. If coastal Denmark is on your radar as a vacation home or second home destination, this is the one to see first. Reach out through Homestra to arrange a visit or request the full property documentation. Come on a clear day if you can. The view from the roof terrace will do the rest of the work.
Details

Amount of bedrooms
3
Size
90m²
Price per m²
€55,500
Garden size
668m²
Has Garden
Yes
Has Parking
No
Has Basement
No
Condition
good
Amount of Bathrooms
2
Has swimming pool
No
Property type
House
Energy label

Unknown

Sign up to access location details

Properties nearby

Welcome to Jordbærkløverstien 5, located in the serene and idyllic surroundings of Sjællands Odde, Denmark. This charming country home presents a unique investment opportunity with its generous plot size of 1486 square meters and the potential to either renovate the existing structure or build an entirely new home tailored to your taste. Property Overview: - Property Type: Country home - Condition: Good - Location: Jordbærkløverstien 5, 4583 Sjællands Odde, Denmark - Size: 87 square meters - Bedrooms: 5 - Bathrooms: 1 - Year Built: 1973 (Renovated in 2006) - Price: 895,000 DKK (approximately 120,134 EUR) - Plot Size: 1486 square meters - Building Allowance: 15% of the plot, up to 1 floor with a maximum height of 5 meters Property Features: - Wooden construction with a fiber cement roof - Heat pump and supplementary stoves for heating - Located within walking distance to the beach - Large plot with potential for new construction Though the house has suffered water damage, creating an opportunity for a dedicated renovator to restore its former glory, the location more than makes up for the work required. Those with a penchant for DIY projects and a vision for transformation will find this property ripe for personal touches. Local Area and Lifestyle: Sjællands Odde is a remarkable area known for its natural beauty and tranquil environment. The locale offers both seclusion and a sense of community, making it ideal for family living or as a peaceful retreat. Just within walking distance, you'll find picturesque beaches where you can enjoy leisurely strolls, swimming, or simply basking in the serene coastal environment. The pleasant climate, characterized by mild summers and cool winters, adds to the charm of this area. ... click here to read more

Front view of the property

Nestled in the serene enclave of Sjællands Odde, Granbugten 4 offers a unique blend of modern comfort and the timeless allure of Danish coastal living. This newly constructed home, crafted by the esteemed Stenhøj Huse, is a testament to the seamless integration of contemporary design with the natural beauty of its surroundings. Imagine waking up to the gentle rustle of leaves and the distant call of seabirds, with the invigorating scent of the sea breeze wafting through your window. This is not just a house; it's a lifestyle, a sanctuary where the hustle and bustle of city life feels worlds away. A Day in the Life at Granbugten 4 Start your day with a leisurely stroll to the nearby Kattegat coastline, where the morning light dances on the water, creating a mesmerizing spectacle. The beach, just a stone's throw away, is perfect for a refreshing swim or a peaceful walk along the shore. As you return, stop by the local biodynamic bakery, Tír, to pick up freshly baked bread, a delightful start to any day. Back at home, the open-plan kitchen and living area beckon. With its sleek, white cabinetry and modern appliances, the kitchen is a chef's dream. Prepare a hearty breakfast while enjoying the view of the lush greenery through the large windows. The living room, with its cozy wood-burning stove, is the perfect spot to relax with a cup of coffee, basking in the warmth and tranquility of your surroundings. Features and Amenities: - 69 square meters of thoughtfully designed living space - Bright, open-plan kitchen with modern appliances - Cozy living area with a wood-burning stove - Large windows and sliding glass doors for abundant natural light - New wooden terrace for outdoor dining and relaxation - Three spacious bedr ... click here to read more

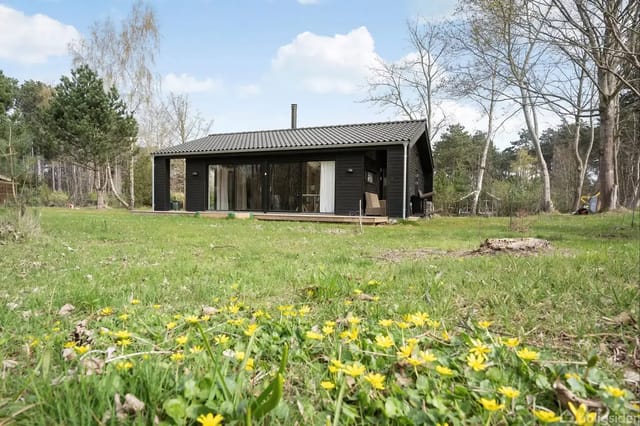
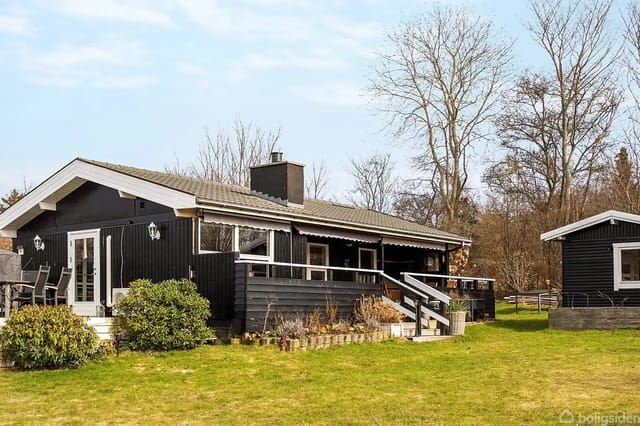
A black holiday home stands quietly in a wooded clearing with a green lawn and yellow wildflowers under a blue sky.

Welcome to the serene and bountiful locale of Sjællands Odde, where the pristine embrace of nature is a daily delight. Nestled at Sandstensvej 5, this inviting country home offers a tranquil retreat with panoramic views of the sea, making it an enticing choice for those looking to relocate or invest abroad. Constructed in 1996, this property has been well maintained, and while in good condition, it holds the potential for personalization to truly make it your own. The home sits proudly atop a spacious 3,279 m² natural plot adorned with vibrant heather, setting a picturesque scene that captures the essence of the rural Danish landscape. The heart of this residence is its open living room, adorned with large windows that frame the stunning sea and landscape views, bringing nature directly into your living space. This area, perfect for family gatherings or quiet contemplation, maintains a cozy yet spacious feel throughout the year—whether you're enjoying the summer blooms or watching the winter sea spray. The house includes: - A functional kitchen equipped for culinary adventures. - Three bedrooms; the main bedroom offers delightful direct access to the south-facing terrace, ideal for morning coffees in the sun. - Two additional loft spaces, perfect for children's rooms or guest accommodation. - A well-designed bathroom featuring a shower cabin, sauna, and an integrated bathtub for ultimate relaxation. Adding to the charm of the property is a quaint guest house complete with its own veranda—a cozy nook for guests seeking a tad more privacy or simply a peaceful spot to unwind with a book surrounded by the natural fragrance of blooming heather. Living in Sjællands Odde provides a lifestyle filled with tranquility yet rem ... click here to read more

Picture 1

Nestled in the quaint locale of Sjælland's Odde, Gnibenvej 12A presents a charming, semi-detached villa less than 1 km from the soothing shores of the Kattegat. This property is an appealing prospect for those who cherish tranquility and nature, marrying modern conveniences with the picturesque surroundings typical of this part of Denmark. The villa itself, constructed in 1920, maintains much of its historical integrity, featuring sturdy brick walls and a durable fiber cement roof. Covering a floor area of 91 square meters, the house includes two bedrooms and one bathroom, making it suitable for small families or couples looking to escape the city's frenzy. Though in good condition, the property hints at an exciting renovation project, a delightful challenge for buyers looking to imprint their style on their new home. Moreover, an additional outbuilding space of 18 square meters, built in 1971, offers ample storage or could be transformed into a vibrant workshop. While the interiors call for some creative rejuvenation, the hallmark of this residence is its potential for customization. Envision refurbishing the original features to modern standards while preserving the old-world charm that makes this house unique. The attached garden space is a blank canvas for gardening enthusiasts or a tranquil retreat for those simply wishing to unwind in the fresh, coastal air. For those considering a move to Sjælland's Odde or seeking a peaceful holiday getaway, Gnibenvej 12A is ideally positioned. The area is blessed with scenic landscapes, winding coastlines, and ample outdoor activities. Living here means access to peaceful walks by the sea, cycling through lush trails, and enjoying the local cuisine known for its fresh seafood ... click here to read more

Picture 1

If you're on the hunt for a peaceful and enchanting country home, look no further than this charming property at Rughavevej 3 in the delightful town of Nykøbing Sjælland, Denmark. Located in one of Denmark's most serene and picturesque areas, this country home is more than just a place to stay—it's an experience of tranquility and simplicity, surrounded by the lush beauty of the Danish countryside. As a busy real estate agent, I hardly get the chance to marvel at properties like this, but Rughavevej 3 is truly a gem. Situated in a quiet cul-de-sac, this house boasts a sense of privacy and seclusion that’s ideal for those looking to escape the hustle and bustle of city life. It's nestled in the heart of the beautiful Sjællands Odde, a well-known summer house area that's just a stone's throw away from the beach. Imagine waking up to the sound of birds chirping, stepping outside to sip your morning coffee while soaking in the serene surroundings. First off, let’s talk about the basics: - 3 Bedrooms - 1 Bathroom - Size: 59 square meters - Additional outbuilding: 5 square meters - Spacious lot: 1236 square meters - Built in 1968 - Electric heating - Lightweight concrete block construction - Fiber cement roof This country home has three well-sized bedrooms. Each of these rooms is big enough to fit a double bed, a wardrobe, and even a desk if you decide to work from home. The communal living area is designed to be the heart of this home—cozy and perfect for spending time together, whether you're having family game night or simply relaxing after a long day. Living in Nykøbing Sjælland is a unique experience. This town offers a wonderful blend of rustic charm and modern conveniences. You'll find local shops, cozy cafes, and ... click here to read more

Front view of the holiday home

Welcome to your potential new home in Fårevejle, a picturesque town nestled in Denmark, known for its serene landscapes and proximity to the sea. Situated on Skamlebækvej 27, this charming villa is more than a house; it's a gateway to a tranquil lifestyle with scenic views and a thriving local community. The villa itself is draped in the classic beauty of red brick architecture with tidy tile roofing, comprising a generous living space of 134 m² spread across a main floor, a versatile first floor, and a functional basement, totaling 217 m² of floor space. It’s an inviting abode that requires some updates and personal touches to transform it into your dream home, making it an ideal choice for those looking to imprint their own style on their living space. The ground floor hosts a welcoming living room featuring a wood stove that adds a touch of warmth, creating a cozy ambiance during the cooler months. The adjacent kitchen offers potential for a sea-facing terrace, perfect for family meals with a view. Additionally, this floor includes a convenient bathroom and an additional room that could serve as a guest room or study. Travel upstairs to discover two spacious bedrooms with dormer windows that not only enhance the room's space but also flood the area with natural light, an office or extra room, alongside a toilet and ample storage solutions. The basement offers four rooms, including one with garden access ideally suited for a laundry space. Outside, the expansive garden promises endless summer days enjoying the outdoors and the breathtaking views over Sejerø Bay. The property also features a robust shed, providing abundant storage or a potential workshop space. A quaint covered terrace at the front allows for relaxe ... click here to read more

Picture 1

Picture yourself waking to the sound of birdsong filtering through tall pines, stepping onto a sun-warmed wooden terrace with your morning coffee, and watching mist lift slowly over your private 2,514 square meter garden in the heart of Odsherred. This is the daily rhythm that awaits at this classic red-and-white Danish summer cottage, where the pressures of modern life dissolve into the tranquil landscape of one of Denmark's most treasured coastal regions. This 73 square meter retreat represents everything international buyers cherish about Scandinavian vacation home ownership: authentic architectural character, connection to nature, and access to Denmark's celebrated outdoor lifestyle. Built in 1969 and thoughtfully updated in 2004, the property balances traditional Danish cottage charm with the practical comforts needed for extended stays throughout the year. The single-story layout makes this home immediately accessible and easy to manage as a second residence. The moment you step inside, wood-paneled walls and ceilings create that quintessential Danish hygge atmosphere that has captivated northern Europeans for generations. The open-plan kitchen and living area forms the heart of the home, where expansive windows frame ever-changing views of your private woodland garden. This is where holiday mornings unfold slowly: preparing fresh pastries from the local bakery in Fårevejle, gathering around the dining table as afternoon light streams through south-facing windows, or settling into the living room as evening shadows lengthen across the garden. The three bedrooms provide flexible accommodation for family gatherings or hosting friends drawn to Denmark's unspoiled western coastline. Each room captures natural light ... click here to read more

Red wooden house in a lush garden with tall grass and scattered bushes, large windows, and a terrace.

Nestled in the serene village of Fårevejle, located near the stunning Sejerø Bay, this charming country house at Spurvevænget 20 offers a taste of rural bliss with modern conveniences. Situated in an area known for its breathtaking natural beauty and peaceful ambiance, this property is an ideal retreat for those looking to escape the hustle and bustle of city life. Built in 2002, the house spans 92 square meters and is in good condition, boasting a blend of comfort and modernity that makes it perfect for both relaxation and entertaining. The property features three spacious bedrooms, a luxurious bathroom that includes a spa, sauna, and a shower, capped with a practical washing column. The living spaces gleam with abundant natural light, with ceilings that stretch to the ridge, enhancing the sense of space. Living here, you’ll experience the comfort of a newly updated HTH kitchen from 2021, equipped with high-end appliances and a large dining area – serving both culinary function and as a social hub. Adjacent to this, the living room offers mesmerizing views of Sejerø Bay through expansive windows and provides access to a covered terrace, where the spectacle of nature continues to impress. Added comforts include a wood stove and an air-to-air heat pump ensuring that the indoor climate is cozy at all times. Outdoor living is equally impressive with a beautifully tiled terrace that features a Mexican oven and a wood-heated wilderness spa. A large, well-maintained lawn, bordered by a white painted fence, offers ample space for children to play or for enjoying outdoor games like croquet. A lovely pavilion with glass sections and a salon fan adds to the versatility of this outdoor haven. - House features include: - 3 la ... click here to read more

Picture 1

Nestled in the serene landscape of Nykøbing Sjælland, Denmark, this delightful 3-bedroom house on Oddenvej 110 offers a unique opportunity for those seeking a second home or holiday retreat. With its prime location near the Kattegat coast, this property is perfect for overseas buyers and expats looking to immerse themselves in the tranquil Danish countryside while enjoying the comforts of a well-maintained home. Imagine waking up to the gentle rustle of leaves and the distant sound of waves crashing against the shore. This is the lifestyle that awaits you in Nykøbing Sjælland, a charming town known for its natural beauty and welcoming community. The house itself is a testament to classic Danish architecture, featuring a white façade and a red tiled roof that exudes timeless elegance. Key Features: - Location: Situated in the picturesque town of Nykøbing Sjælland, just a short drive from the Kattegat coast. - Property Type: Detached single-family house, ideal for use as a second home or holiday retreat. - Size: 72 square meters of living space, offering a cozy yet functional layout. - Bedrooms: Three versatile rooms that can be configured to suit your needs. - Bathroom: One well-appointed bathroom with essential amenities. - Outdoor Space: A generous 750 square meter lot with mature trees and lush greenery, perfect for gardening or outdoor activities. - Additional Structures: Includes a small garage and a 30 square meter outbuilding for storage or workshop use. - Heating: Equipped with electric radiators for year-round comfort. - Investment Potential: Attractive price point with opportunities for rental income or future appreciation. Local Lifestyle and Amenities: Living in Nykøbing Sjælland offers a unique blend of ru ... click here to read more

An older, white house with a red roof stands in a lush, green garden surrounded by trees and bushes. Next to the house is a small garage and a gravel driveway.

Imagine waking up each morning to the serene beauty of the Danish countryside, where the tranquility of rural life meets the comfort of modern living. Nestled in the quaint village of Fårevejle, Denmark, this villa on Riisvej 14 beckons international buyers with its enticing blend of history and potential. As a busy real estate agent representing a global agency, I've seen properties of all kinds, and this one stands out for its unique appeal. This villa, built in 1793, is a testament to Danish architectural style. Its thatched roof and striking white brick facade transport you to a time when craftsmanship was valued above all else. But don’t be fooled by its historical appearance; this property merges the past with the present, offering you the best of both worlds. With a living area of 98 square meters, it presents the ideal canvas for those looking to inject their personal flair into a home while enjoying a comfortable lifestyle. Let's step inside and explore. The villa unfurls with four rooms, including a generous living room. Imagine sunlight streaming through large windows, bathing the room in a warm glow as you relax amidst exposed wooden beams that whisper stories of yesteryears. Adjacent is a dining area — picture lively family dinners or quiet morning coffee moments shared among loved ones. If you’re someone who loves to cook, the kitchen will delight you. Equipped with all the amenities one could ask for, its wooden cabinetry and tiled backsplash offer a blend of functionality and traditional aesthetics. With ample storage space, it invites culinary adventurers to whip up Danish delights or experiment with cuisine from back home. The comfortable bathroom ensures all essentials are covered, featuring contem ... click here to read more


A thatched house with a white facade stands quietly in a lush garden, surrounded by tall grass and bushes. There is a staircase at the entrance.

Nestled amidst the serene landscapes of northern Zealand, this charming, thatched-roof villa at Korsvangsvej 2, 4540 Fårevejle, offers a unique retreat from the clamors of urban life. Located on the tranquil edge of the Veddinge and Veddinge Bakker neighborhood, this property sits on a sprawling, secluded plot spanning 20,999 m2. For those with a passion for peace, quiet, and the call of nature, this could be your dream home. The surrounding area is brimming with wildlife, including wild deer that can often be seen roaming the grounds, adding to the home's magical atmosphere. Just a quick 7-minute drive away, you’ll find the inviting beaches of Sejerø Bay. These beaches are well-known for their child-friendly attributes, with shallow waters that allow little ones to wade quite a distance before the water gets deeper. It makes for a perfect family outing, especially during the warmer months. Moreover, the nearby town of Asnæs, being only a 6-minute drive away, offers a convenient shopping center and all necessary amenities. Property Features: - 245 m2 living space - 5 spacious bedrooms - 1 modern bathroom - Thatched roof giving it a rustic charm - Originally built in 1878, renovated in 2015 - Large plot of land (20,999 m2) - Operational outbuildings for small craft businesses - Beautiful views of nature and wildlife - Proximity to Sejerø Bay beaches (7-minute drive) - Close to shopping facilities in Asnæs (6-minute drive) - Permission to plant a forest on the property - Efficient mass stove in the living room - Part of UNESCO-preserved area A Glimpse into the Local Life: Living in Fårevejle comes with its own set of unique perks. The area is nothing short of a natural paradise, contributing to an environment that's i ... click here to read more

Picture 1

Nestled in the heart of Denmark's picturesque Odsherred region, this charming holiday home on Egevej 6, Asnæs, offers a unique opportunity to own a slice of coastal paradise. Just a stone's throw from the sandy shores of Sejerø Bay, this property is perfect for those seeking a tranquil escape from the hustle and bustle of everyday life. With its classic Danish summerhouse charm and a location that promises endless adventures, this home is an ideal retreat for families, couples, and anyone looking to create lasting memories. A Classic Danish Summerhouse Experience As you approach the property, the serene ambiance of traditional Danish summerhouse living envelops you. The house, built in 1943, boasts a timeless black wooden exterior with white window frames, harmoniously blending with the lush greenery that surrounds it. The 42-square-meter home is thoughtfully designed on one level, ensuring accessibility for all ages. Inside the Home Step inside to discover a cozy living area that serves as the heart of the home. Large windows flood the space with natural light, offering stunning views of the garden and creating a seamless connection to the outdoors. The living room is perfect for relaxation and socializing, with comfortable seating and a warm, inviting atmosphere. The functional kitchen, equipped with essential amenities, is ready for you to whip up delicious meals during your stay. The home features two modestly sized bedrooms, each benefiting from an abundance of natural light and views of the verdant surroundings. Outdoor Oasis The property sits on a generous 691-square-meter plot, providing ample space for outdoor activities, gardening, or simply enjoying the peace and quiet of nature. Mature trees and dense ... click here to read more

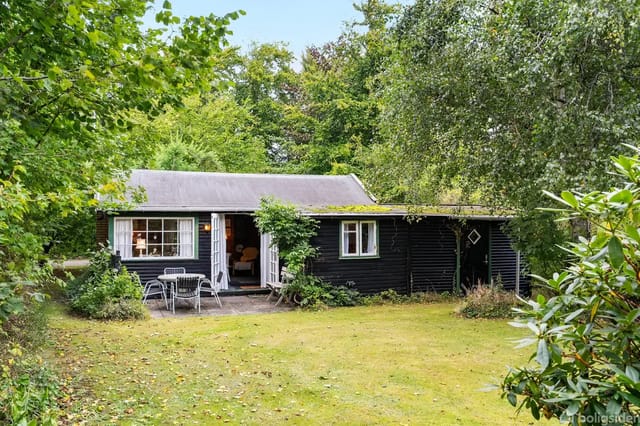
A black wooden cabin surrounded by lush, green vegetation. In front, a table with chairs sits on a small terrace, all framed by a lawn and dense forest.

This exceptional villa, located at Høve Klitbo 25 in Asnæs, offers a rare opportunity to own a spacious and bright home with direct access to the coastline and breathtaking, uninterrupted sea views. Built in 1937 and thoroughly renovated in 2002, the property seamlessly blends historical charm with modern comfort, making it an ideal residence for those seeking both character and convenience. The villa boasts a generous living area of 194 square meters, thoughtfully distributed to maximize natural light and the stunning vistas over the water. The home is set on a 114 square meter lot, which, while compact, is beautifully landscaped and provides a green oasis that enhances the sense of privacy and tranquility. The garden is perfect for outdoor relaxation, entertaining guests, or simply enjoying the fresh sea breeze and the sound of the waves. Upon entering the villa, you are greeted by a welcoming hallway that leads into the main living spaces. The open-plan living and dining area is the heart of the home, featuring large windows that frame the spectacular sea views and flood the space with daylight. The living room is spacious and inviting, ideal for family gatherings or quiet evenings by the fireplace, which adds a cozy touch during the colder months. The kitchen is modern and well-equipped, designed for both functionality and style. It offers ample storage, high-quality appliances, and a layout that makes meal preparation a pleasure. Adjacent to the kitchen is a dining area that comfortably accommodates family and guests, making it perfect for both everyday meals and special occasions. The villa comprises four well-proportioned bedrooms, each offering a peaceful retreat with plenty of natural light. The master bedro ... click here to read more

Villa at Høve Klitbo 25, 4550 Asnæs with sea view
New

Nestled in the peaceful and scenic heart of Denmark's picturesque countryside, this charming country home on Lars Petersvej 7, 4573 Højby, is a delightful retreat waiting to welcome you. Imagine escaping the hustle and bustle of city life to this serene sanctuary, hidden away at the end of a quiet cul-de-sac and enveloped by heather and towering trees that sway gently in the fresh Danish breeze. As you arrive, you're greeted by the home's eye-catching black wooden facade, complemented by classic white lattice windows that give it a distinct, traditional charm. Despite its age, this house has been stylishly renovated to merge the old-world charm with modern comforts. The outdoor terrace area is perfect for soaking up the sun, grilling out with friends, or simply enjoying a quiet afternoon with a book. Located close to the sea, don't be surprised if you find yourself taking frequent dips in the refreshing Scandinavian waters. Inside, the house spans a compact yet cozy 61 square meters. You enter into a warm, inviting living area that exudes comfort and simplicity. With a total of four rooms, this house includes three bedrooms, a kitchen outfitted with proper drainage, and a bathroom with a flushing toilet. Although the house was originally built in 1969, it has a remarkably well-preserved feel, owing much to the renovations done in 1972. Moreover, its electric heating system and additional stoves for solid or liquid fuel ensure you remain cozy all year round, no matter the Danish weather. The city of Højby surrounds this property, known for its endless natural beauty and close-knit community vibe. Living here means you’re minutes away from excellent hiking and cycling paths—perfect for nature enthusiasts. The stunning n ... click here to read more

Front view of the summer house

Nestled in the picturesque town of Højby, Denmark, Åbrogård offers an enchanting blend of rustic charm and modern conveniences, making it an ideal setting for anyone seeking a peaceful yet vibrant countryside lifestyle. This thatched villa, located at Ellinge Skovvej 63, promises to captivate you with its warm ambiance and unique character. While you're probably juggling a myriad of tasks like me, finding a property like this is well worth the time investment, trust me! Imagine waking up each day in this splendid property that spans an impressive 184 square meters. It's a well-maintained villa—honestly in good nick, no major renovations required, and its essence really invites you in. Now, let’s dive into what truly makes this place a gem in the heart of Højby. As you step through the large inviting courtyard, which forms the soul of the property, you can almost hear the whispers of history mixed with romantic dreams. This courtyard is bound by three distinct buildings, providing a unique layout that’s both cozy and full of potential. Here’s a quick look at what each has to offer: • 3 spacious bedrooms • 1 practical bathroom • Cozy country-style kitchen with a dining area • Inviting living room • Workshop ideal for creative projects • Stable building with four stalls and insulated saddle room • Partially insulated first floor awaiting your vision Beyond the warm walls of the main house is a fully-functioning workshop where inspiration can truly blossom. Whether you're an artist, a tinkerer, or someone who just loves getting their hands dirty with DIY projects, this workshop can become your sanctuary. Adjacent to the workshop—a stable building, practically a dream-come-true for horse enthusiasts. With four spacious s ... click here to read more

A yellow half-timbered house with a thatched roof stands in a courtyard surrounded by gravel and grass. Next to the house is an outdoor area with garden furniture and a small shed.

Let me take you on a little journey to a peaceful yet vibrant corner of Denmark, where tranquility meets opportunity. Nestled in the charming locality of Højby, this remarkable lot at Engmarken 18 promises not just a plot of land but a gateway to a lifestyle steeped in natural beauty and community spirit. As a busy real estate agent connected with a global community of clients, I can confidently say that this lot is a hidden gem worthy of your consideration. Imagine waking up to the soft whispers of the Danish breeze filtering through the verdant landscapes of Odsherred. Yes, you’ve guessed it right! This area is home to the breathtaking Sejerø Bay, a coastal jewel renowned for its inviting beaches and serene vistas. The lot itself, though modestly unsized with 1303 square meters of potential, is in splendid condition, ready for you to pen down your own architectural dreams onto its canvas. Being a globetrotting real estate aficionado often chasing endless leads and listings, even I find in this place a certain stillness hard to replicate elsewhere. What truly sets this plot apart isn’t just its square meters but its connection to a dynamic and picturesque community. Højby is an area adorned with flat landscapes, meandering fields, and lush forests that extend to a long coastline. Here, nature enthusiasts can often be found wandering through the rich tapestry of flora and fauna. • Lot Size: 1303 m² • Condition: Ready for Building • Prime Location: Near Sejerø Bay • Recreational Opportunities: Hiking, Cycling, Water Sports • Flat Landscape: Ideal for Personalized Construction • Proximity: Easy Access to Beaches • Community: Lively Summer House Area • Nature: Rich with Flora and Fauna • Atmosphere: Peace ... click here to read more

Picture 1

The smell hits you first — salt air and sun-warmed pine — the moment you step out onto the terrace on a July morning. The garden is already flooded with light, the trees along the boundary doing just enough to muffle the world outside. Coffee in hand, nowhere to be. This is what a Danish summer house is supposed to feel like, and this one on Odinsvej 18 gets it exactly right. Vig sits at the heart of the Odsherred peninsula, a stretch of northwest Zealand that Danes have quietly kept to themselves for decades. It's not hard to understand why. The landscape shifts constantly here — chalky white cliffs giving way to amber sandbars, then beech forest, then open farmland — all within a few kilometres of each other. The peninsula carries UNESCO Global Geopark status, earned through its Ice Age-sculpted terrain, and on foot or by bike you feel that geology underfoot in a way no guidebook quite captures. The house itself was built in 1975, solid timber construction on a single level, and it's been worked over considerably in recent years. The renovations weren't cosmetic either — this is a practical upgrade that leaves the place genuinely move-in ready for the coming season. The floor plan spans 76 square metres, compact enough to be easy to maintain, generous enough to sleep three bedrooms worth of family or friends without anyone feeling squeezed. Walk through the front door and the open-plan main space opens up ahead of you. The kitchen — those mint green cabinets are a nice touch, a nod to classic Danish summer house colour sensibility — runs along one wall, with integrated appliances including a washing machine, which matters more than people think when you're planning week-long stays. The dining table sits right alongs ... click here to read more

A black-painted wooden house with a large terrace surrounded by a green garden. A smaller outbuilding stands to the right. The background contains leafless trees.

Welcome to an enchanting country retreat on Kastanievej, nestled in the picturesque surroundings of Højby, Denmark. Imagine yourself living in the heart of Scandinavian serenity, where nature is your closest neighbor and tranquility is your daily companion. As a bustling real estate agent with a global network, I can tell you this home perfectly encapsulates what it means to embrace the calmness of rural life while still being connected to the world. Nestled on the lush, green plains of Højby, this charming country home is a harmonious blend of simplicity and practicality. With sprawling forests and the refreshing coastline just a stone's throw away, this property serves as a haven for those looking to escape urban chaos. Højby is known for its stunning landscapes, providing ample opportunities to enjoy a nature-based lifestyle. Whether you are fond of hiking through whispering pines or combing the shoreline for treasures, this location has it all. Imagine starting your day with a fresh sea breeze gently caressing your cheeks as you sip your morning coffee on your private terrace. The property's garden is expansive, offering plenty of room for outdoor pursuits, be it gardening, playing with the kids, or simply lounging in the sun with a book you've been meaning to read. The new roof added in 2023 adds not only to the home's durability but also to the peace of mind for future homeowners, ensuring you're sheltered without worries for many years to come. Inside, you'll find two well-proportioned bedrooms, rich with natural light and ample for a small family or for hosting guests, which is quite common given that Denmark attracts visitors from across the globe. The living room, clad in warm wooden paneling, is the heart o ... click here to read more


A wooden table with flowers on a terrace. There are garden chairs nearby, and a black-painted building is seen in the background. Surrounded by lush trees and bushes.