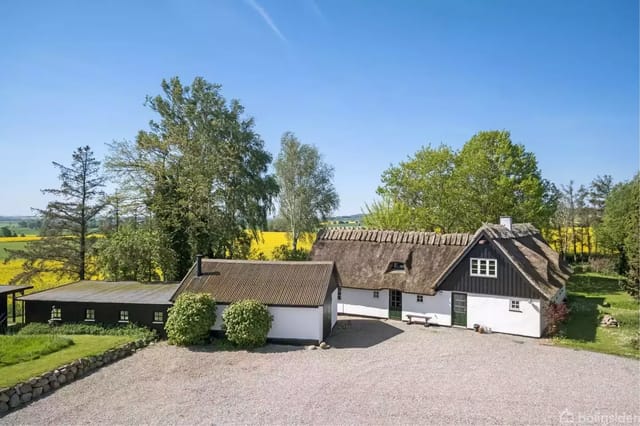
Tranquil Summer House in Scenic Ellinge Lyng with Private Terrace and Beach Access

Listed on
https://storage.googleapis.com/homestra-images/property-image-c574279b-b963-41c2-8cc0-daf81925bc1f-1727379744.jpg

Lars Petersvej 7, 4573 Højby, Denmark, Højby (Denmark)

3 Bedrooms · 1 Bathrooms · 61m² Floor area

€169,500

Country home

No parking

3 Bedrooms

1 Bathrooms

61m²

Garden

No pool

Not furnished

Description

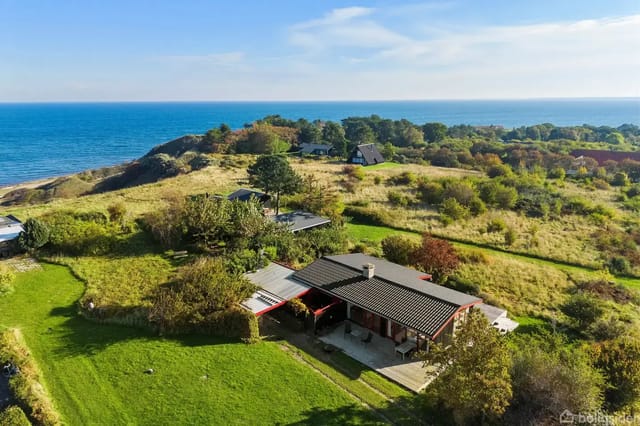
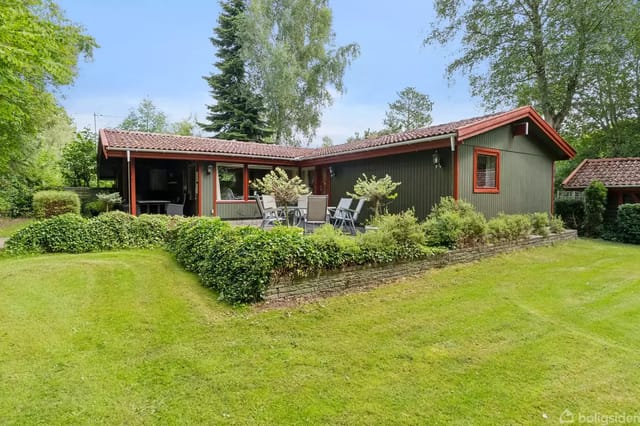
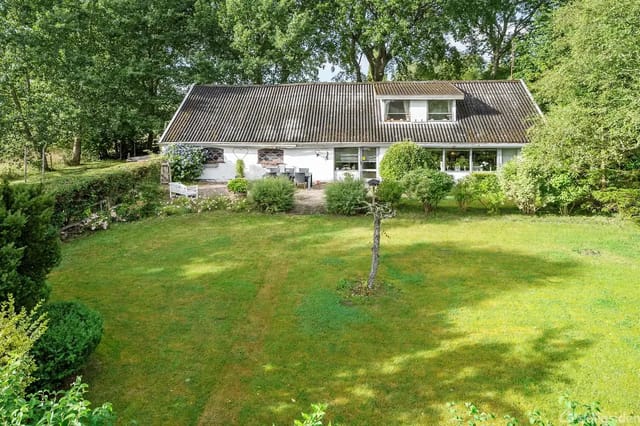
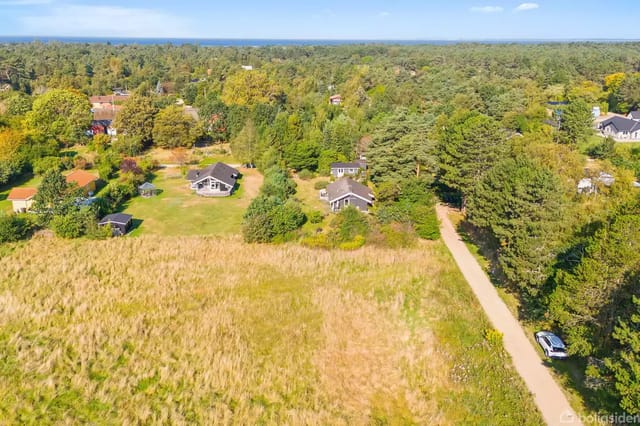
Nestled in the peaceful and scenic heart of Denmark's picturesque countryside, this charming country home on Lars Petersvej 7, 4573 Højby, is a delightful retreat waiting to welcome you. Imagine escaping the hustle and bustle of city life to this serene sanctuary, hidden away at the end of a quiet cul-de-sac and enveloped by heather and towering trees that sway gently in the fresh Danish breeze.

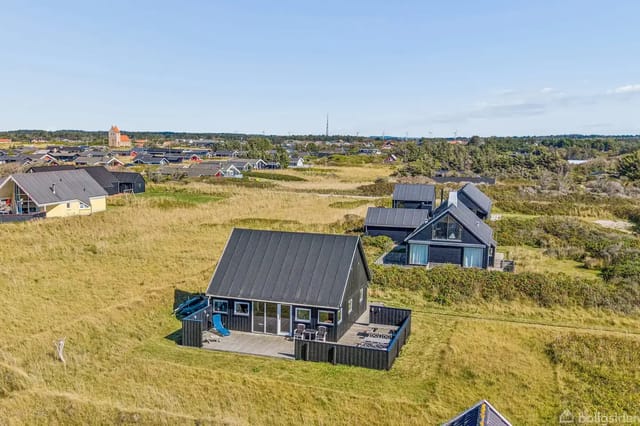
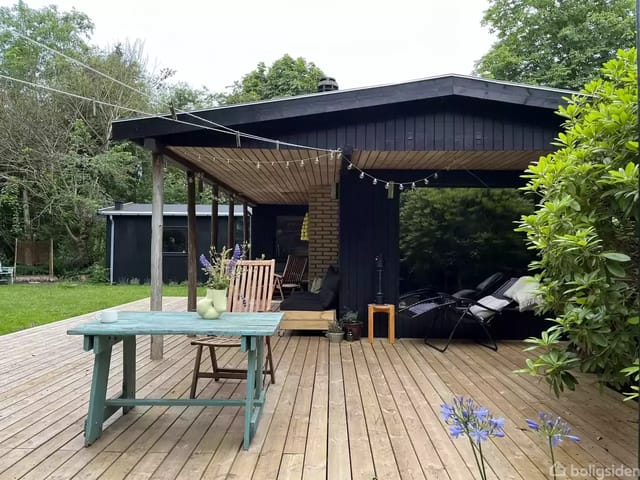
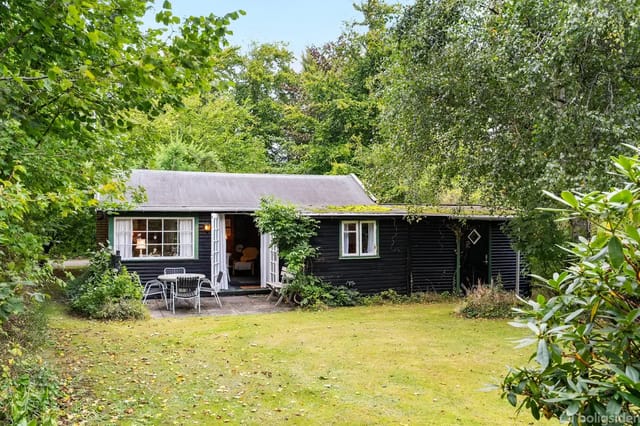
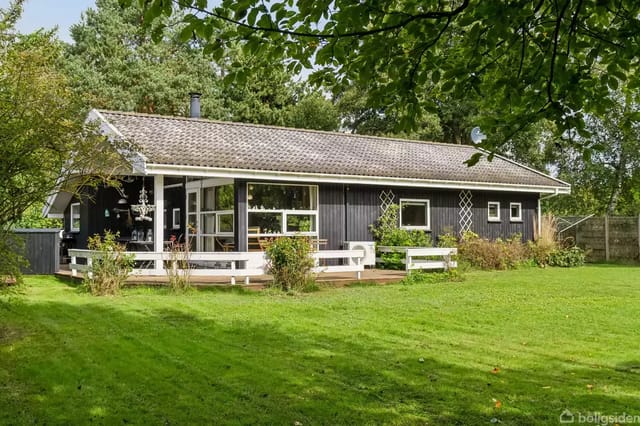
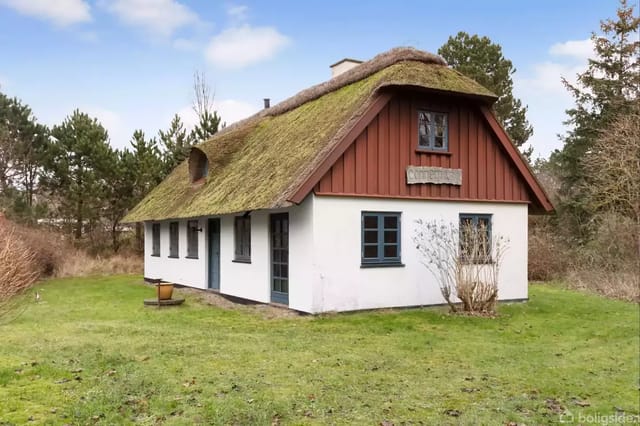
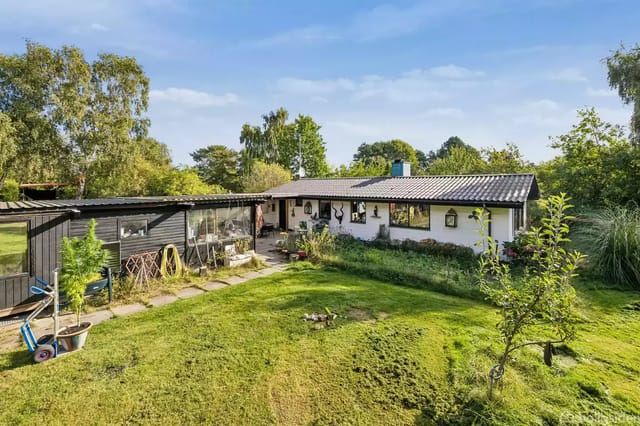
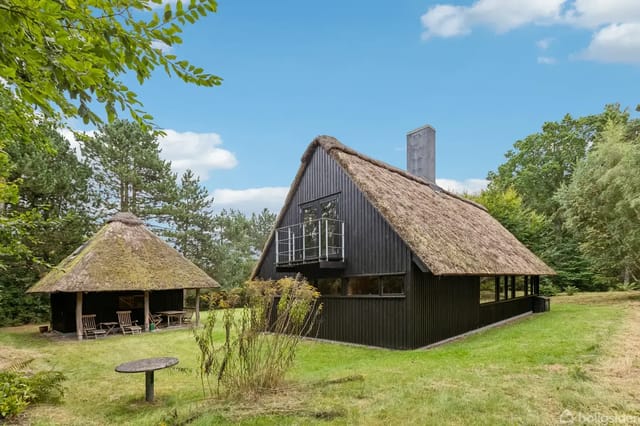
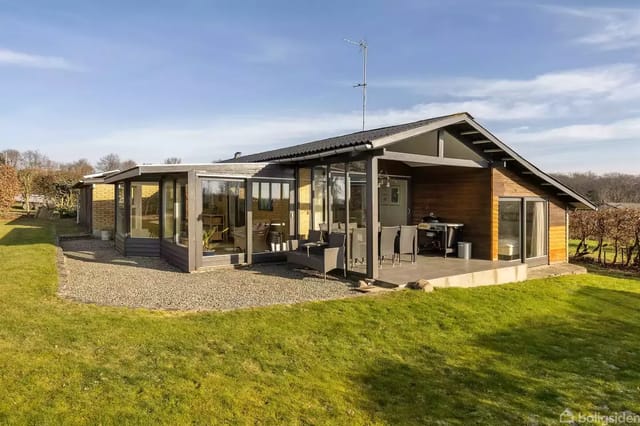
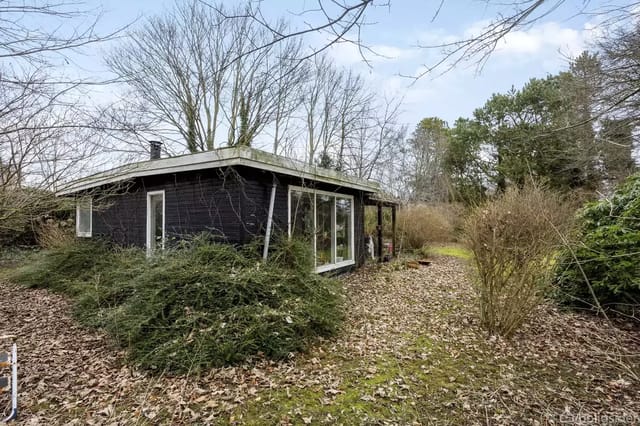
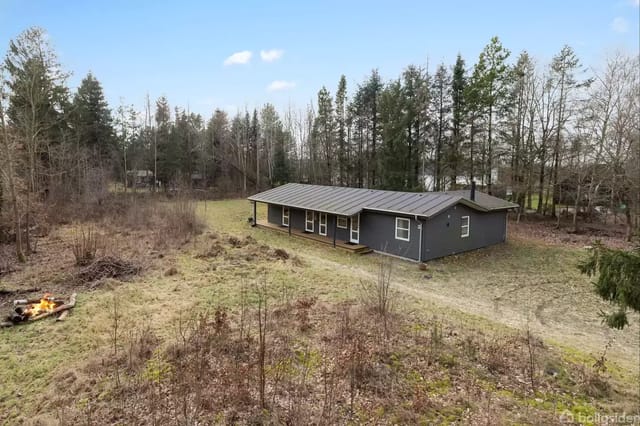
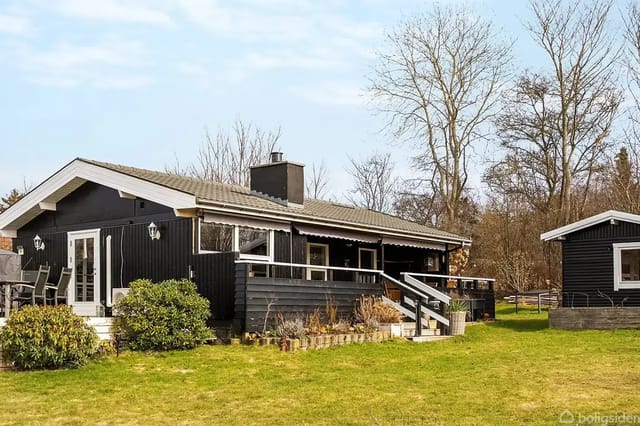
As you arrive, you're greeted by the home's eye-catching black wooden facade, complemented by classic white lattice windows that give it a distinct, traditional charm. Despite its age, this house has been stylishly renovated to merge the old-world charm with modern comforts. The outdoor terrace area is perfect for soaking up the sun, grilling out with friends, or simply enjoying a quiet afternoon with a book. Located close to the sea, don't be surprised if you find yourself taking frequent dips in the refreshing Scandinavian waters.

Inside, the house spans a compact yet cozy 61 square meters. You enter into a warm, inviting living area that exudes comfort and simplicity. With a total of four rooms, this house includes three bedrooms, a kitchen outfitted with proper drainage, and a bathroom with a flushing toilet. Although the house was originally built in 1969, it has a remarkably well-preserved feel, owing much to the renovations done in 1972. Moreover, its electric heating system and additional stoves for solid or liquid fuel ensure you remain cozy all year round, no matter the Danish weather.

The city of Højby surrounds this property, known for its endless natural beauty and close-knit community vibe. Living here means you’re minutes away from excellent hiking and cycling paths—perfect for nature enthusiasts. The stunning nearby coastline offers beautiful beaches where you can bask in the sun or take invigorating walks during those cooler months. The small-town charm is apparent; you'll find everything you need from shops and restaurants to schools within a short distance, making day-to-day life incredibly convenient.

Højby offers a moderate coastal climate. Summers are pleasantly warm, making the outdoor terrace a favorite spot for lounging, while winters are mild thanks to the coastal influence. This climate allows for outdoor activities year-round, whether you're into gardening, strolling on the beaches, or exploring nearby scenic trails.

Living in the countryside of Denmark offers a unique lifestyle. Peace and quiet become your daily companions, with the only sounds breaking the stillness being the chirping birds and rustling leaves. It’s an ideal setting for those who crave tranquility and a slower pace of life. In your free time, you could easily find yourself immersed in local traditions, community gatherings, or perhaps even picking up a hobby like gardening or painting inspired by the beautiful surroundings.

One of the highlights of this property is its potential for customization. While the home is in good condition, there's always room to inject your own personality into the space. Maybe an outdoor garden would complete your country living dream, or a cozy reading nook inside could turn one of the bedrooms into a personal sanctuary. Whatever your vision, this house offers plentiful opportunities for you to bring it to life.

Here's a quick run-down of the features:

- Good condition, stylishly renovated country home
- Located at the end of a quiet cul-de-sac
- Black wooden facade with classic white lattice windows
- Cozy living area with a total of four rooms
- Three bedrooms
- Kitchen with proper drainage
- Bathroom with a flushing toilet
- Electric heating and additional stoves for solid or liquid fuel
- Lovely terrace area
- Additional garage and outbuilding for extra space
- Close to beautiful beaches and scenic hiking/cycling paths
- Proximity to the town of Højby for all amenities

This country home at Lars Petersvej 7 in Højby is more than just a piece of property; it’s a potential lifestyle change. Here, you'll find the perfect blend of tranquility, charm, and convenience—ideal for overseas buyers and expats seeking a peaceful yet connected home base. Experience the allure of Danish countryside living, where every day feels like a calming retreat from the hectic pace of modern life.

Details

Amount of bedrooms
3
Size
61m²
Price per m²
€2,779
Garden size
1225m²
Has Garden
Yes
Has Parking
No
Has Basement
No
Condition
good
Amount of Bathrooms
1
Has swimming pool
No
Property type
Country home
Energy label

Unknown

Sign up to access location details

Similar properties

This country home for sale near Lønstrup sits in open dune landscape in the Hjørring area, with a North Sea view from the living room. It is a 2001 summer cottage of 55 m², clad in black wood, with two bedrooms and a 1,260 m² plot. Neighbours are some distance away, so evenings are quiet and the sky gets properly dark. The house is in good condition and ready to use, which matters if you want a holiday home in North Jutland without a renovation project. ### The House: A 2001 Danish Summer Cottage From the outside it looks the way a Danish coastal cottage should: black wooden walls, a steep roof covered in roofing felt, and low lines that sit comfortably among the dunes. Inside, light wood panelling covers the walls and ceilings, and rustic tiled floors cope with sand and wet boots. The living room is the main space. Large windows face the sea, so you can watch the weather roll in over the North Sea from the sofa. Living area, dining space and kitchen share one open plan, which makes 55 m² feel larger than the number suggests. The kitchen is fully equipped. Two further rooms work as bedrooms, or as one bedroom plus a study, children's room or hobby space. The bathroom has a shower and a flushing toilet, and the house is heated electrically. ### Terrace, Garden and 1,260 m² of Dune Plot A large wooden terrace looks across the dunes toward the sea. It is where breakfast happens in summer, and where you will want to be on a long, light evening. The garden is low-maintenance and follows the natural landscape instead of fighting it. That is a real advantage for a second home you may leave empty for weeks at a time. With 1,260 m² there is room for children to play, for a game of badminton, or simply for generous space betwe ... click here to read more

Holiday home with large windows and sloped roof on a wooden terrace, surrounded by green fields and open sky.

Stand at the kitchen window on a June morning and there's nothing out there but a meadow going gold in the early light, a treeline in the distance, and a pair of lapwings cutting low over the grass. No road noise. No neighbors peering over a fence. Just that specific, almost eerie quiet that the Danish countryside does better than almost anywhere else in Europe. This is Kærhuset — a 1920-built brick and thatch farmstead on Kvostedvej 11 in Løgstrup that has been many things over a century: a retirement home, a family hideaway, and now a rare second-home opportunity that doesn't come up often in this part of central Jutland. The name matters. Kærhuset translates roughly to "the marsh house," and it tells you something true about this place: it sits close to the land, connected to it. The 2,384-square-meter plot is mostly natural grounds — wildflower patches, rough grass, the kind of garden that rewards people who like walking barefoot more than people who like riding lawnmowers. Though there's a small outbuilding with a garage bay for exactly that, should you need it. Denmark isn't the first country that comes to mind when international buyers think about European holiday homes, and that's precisely why properties like this one represent something worth paying attention to. Prices here remain grounded. The buying process for EU nationals is comparatively straightforward, and the Danish legal system is transparent. For non-EU buyers, there are restrictions on holiday home purchases that require advance legal counsel — but for those who qualify, the market in Jutland offers a kind of value that Normandy and Tuscany stopped offering a decade ago. The house itself is 88 square meters across two floors. Downstairs: a genero ... click here to read more

Exterior view of the holiday home at Kvostedvej 11, 8831 Løgstrup

A Tranquil Escape in the Heart of Denmark's Countryside Imagine waking up to the gentle rustle of leaves and the soft chirping of birds, as the morning sun filters through the canopy of trees surrounding your home. This is the daily reality at Hallevej 7, a serene country home nestled in the lush landscapes west of Brædstrup, Denmark. Here, the pace of life slows down, allowing you to savor each moment and reconnect with nature. A Home Steeped in History and Comfort Built in 1900 and thoughtfully renovated in 1980, this charming red-brick farmhouse offers 209 square meters of single-level living space. The home exudes a warm, inviting atmosphere, with its spacious layout featuring four bedrooms and two modern bathrooms. The heart of the home is a functional kitchen, perfect for preparing meals with fresh produce from your own garden. Central heating ensures comfort throughout the year, making it a cozy retreat in every season. Endless Possibilities with Expansive Outbuildings Surrounding the main residence are substantial outbuildings totaling 1,542 square meters. These versatile spaces include an old cow barn, storage sheds, a machine hall, and a garage with a workshop. Whether you envision creating guest accommodations, workshops, or creative studios, these structures offer endless possibilities. The cozy wooden houses across the courtyard add to the charm, providing additional space for guests or hobbies. A Nature Lover's Paradise The estate spans approximately 5.2 hectares, offering a harmonious blend of grasslands, a pond, and forested areas. The meticulously designed grounds feature a large garden with winding paths, a kitchen garden, and a chicken coop. The presence of a pond and extensive woodland makes it ... click here to read more

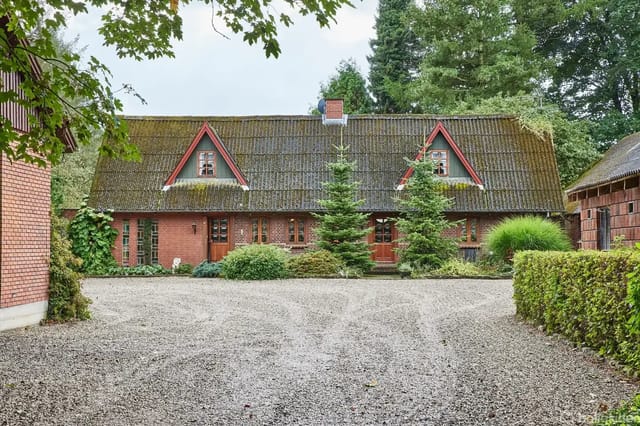
A red brick house with two pointed dormers on the roof, surrounded by trees. A gravel driveway with bushes on the side leads to the house, set against a wooded background.

A Timeless Retreat by the Sea Imagine waking up to the gentle sound of waves lapping against the shore, the salty breeze whispering through the thatched roof of your historic Danish home. Nestled just 100 meters from the Kattegat, this enchanting property at Marens Plads 16 in Øster Hurup offers a rare opportunity to own a piece of Denmark's rich architectural heritage, seamlessly blended with modern comforts. A Journey Through Time and Craftsmanship Originally constructed in 1877, this charming angle house stands as a testament to timeless craftsmanship. Its thatched roof and half-timbered exterior evoke a sense of nostalgia, while the thoughtful renovations ensure a comfortable, contemporary lifestyle. As you step inside, the exposed beams and whitewashed walls create a warm, inviting atmosphere, flooded with natural light from large windows that frame views of the lush garden. A Sanctuary of Serenity and Seclusion Set on a generous 1,550 square meter plot, the property is enveloped by a mature garden, a true oasis of tranquility. Here, you can indulge in leisurely afternoons on the sunny terrace, savoring the aroma of blooming shrubs and the sight of vibrant greenery. Whether hosting al fresco dinners or simply unwinding with a book, the garden offers a private haven for relaxation and entertainment. Living Spaces Designed for Comfort and Connection The home's 172 square meters of living space are thoughtfully arranged over two floors, featuring three spacious bedrooms and a cozy living area. The open-plan layout fosters a seamless flow between the living, dining, and kitchen areas, perfect for both intimate family gatherings and lively social events. A beautiful fireplace in the living room adds a touch of war ... click here to read more

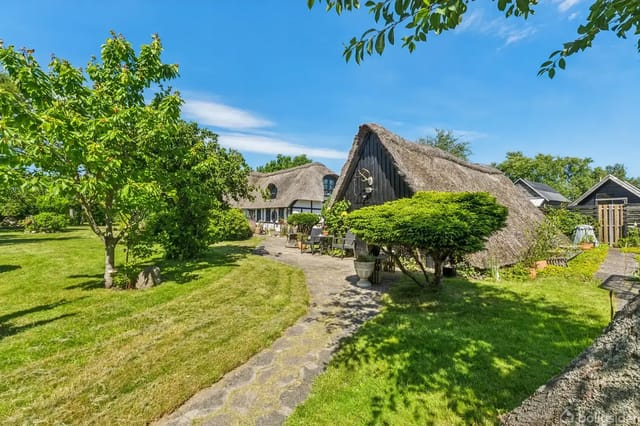
Thatched house surrounded by lush garden with lawn and trees; a stone path leads to a terrace with garden furniture. Sunlight creates an idyllic atmosphere.

A Tranquil Retreat in the Heart of Danish Countryside Imagine waking up to the gentle rustle of leaves and the soft chirping of birds, as the morning sun filters through the lush canopy of mature trees surrounding your home. This is the serene lifestyle awaiting you at this architect-designed country home in Tisvildeleje, Denmark. Nestled on a sprawling 5,938 square meter plot, this property offers a rare blend of privacy, natural beauty, and architectural elegance. A Masterpiece of Danish Design Designed by the esteemed architect Professor Erik C. Sørensen, this home is a testament to Danish architectural heritage. Built in 1961, the main house exudes warmth and character with its classic thatched roof and wooden construction. The interior is a harmonious blend of traditional charm and modern functionality, featuring exposed wooden beams, brick flooring, and large windows that invite the outside in. Daily Life in a Danish Haven Life in this home is a seamless blend of comfort and nature. The open-plan living area, with its cozy wood-burning stove, is the heart of the home, perfect for gathering with family on chilly evenings. The kitchen, equipped with modern amenities, is both practical and stylish, making meal preparation a joy. Two spacious bedrooms offer restful retreats, with views of the meticulously maintained garden. A Garden of Possibilities Step outside, and you're greeted by an expansive garden, a true oasis of tranquility. Open lawns invite you to bask in the sun, while the surrounding greenery offers a peaceful backdrop for outdoor activities. The garden also features a charming guest house, providing additional accommodation or a private studio space. Tisvildeleje: A Coastal Gem Located in the sou ... click here to read more

Thatched house in a lush garden with surrounding trees and a visible terrace.

Nestled in the heart of Denmark's picturesque countryside, this charming country home in Grevinge offers a unique opportunity for those seeking a tranquil second home or vacation retreat. With its expansive 2.5-hectare plot, this property is a haven for nature lovers and those yearning for a peaceful escape from the hustle and bustle of city life. Imagine waking up to the gentle rustle of leaves and the soft chirping of birds, with panoramic views stretching across the lush Danish landscape. This is the daily reality at Ny Holbækvej 2, where the beauty of nature is your constant companion. The main house, a cozy 108 m² abode, is complemented by a series of outbuildings that offer endless possibilities for creative renovation. A Slice of Danish Paradise Grevinge, a quaint village known for its warm community spirit, is the perfect setting for your new holiday home. Here, you'll find a welcoming atmosphere where neighbors become friends, and local traditions are cherished. The village offers essential amenities, including shops, schools, and recreational facilities, ensuring that you have everything you need within easy reach. A Gateway to Adventure The surrounding Odsherred municipality is a treasure trove of natural beauty and outdoor activities. Whether you're an avid hiker, cyclist, or equestrian enthusiast, the rolling hills, dense forests, and pristine coastline provide a stunning backdrop for your adventures. The area is also rich in cultural attractions, with historic sites, art galleries, and vibrant local markets waiting to be explored. A Home with Potential While the main residence is in good condition, the outbuildings present a blank canvas for those with a vision. Whether you dream of creating a bespok ... click here to read more

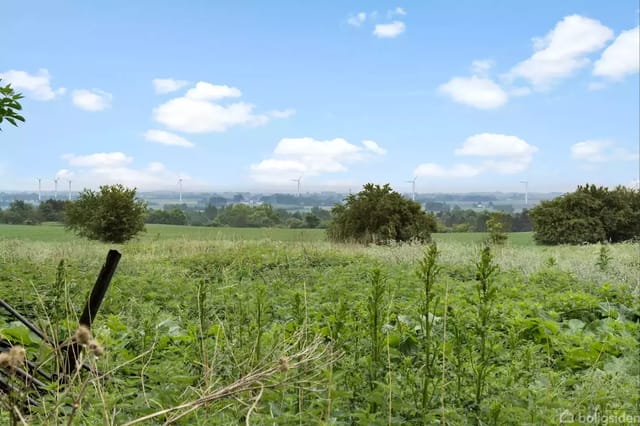
Green landscape with fields and bushes under a blue sky, wind turbines in the background

Nestled in the serene Danish countryside, this expansive country home in Østbirk offers a unique opportunity for those seeking a second home or holiday retreat. With its rich history dating back to 1853, this property seamlessly blends traditional charm with modern conveniences, making it an ideal choice for overseas buyers and expats looking to immerse themselves in the tranquil Danish lifestyle. Imagine waking up to the gentle rustle of leaves and the distant chirping of birds, as the morning sun filters through the mullioned windows of your spacious country home. Located on Brokbjergvej, this property is more than just a house; it's a gateway to a lifestyle steeped in nature, community, and endless possibilities. ### Key Features: - Sizeable Living Space: 370 square meters of living area, perfect for large families or multi-generational living. - Bedrooms & Bathrooms: Six bedrooms and three bathrooms, offering ample space for guests or family. - Energy Efficiency: Equipped with a modern air-to-water heat pump and solar panels, ensuring sustainable living. - Outdoor Living: A large terrace and garden provide the perfect setting for outdoor dining and relaxation. - Versatile Function Room: Ideal for gatherings, celebrations, or even a home business. - Annex: A 28 square meter annex, perfect for guests or as a private retreat. - Outbuildings: Includes a carport, utility shed, barn, stable, and machinery house. - Park-like Grounds: Mature shrubs, trees, and a meadow offer a picturesque setting. - Proximity to Nature: Easy access to nature trails and outdoor activities. - Community Access: Close to the village of Sattrup and Østbirk, with schools, shopping, and amenities. - Transport Links: Convenient access to the East ... click here to read more

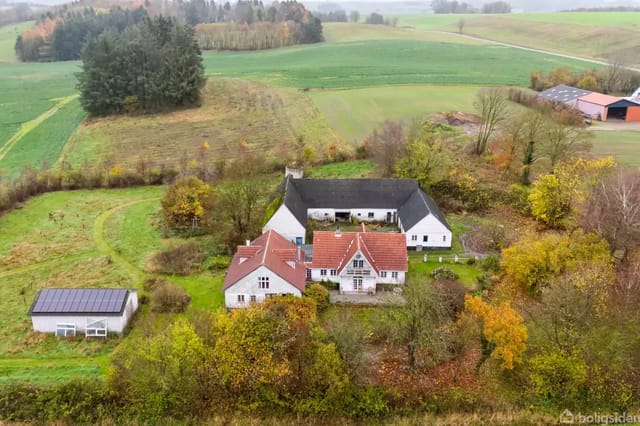
White country house with red roof surrounded by autumn-colored trees, located in a rural area with fields and a nearby barn.

Nestled in the serene Skal Klit area near Hjørring, Denmark, this charming country home offers a unique opportunity to own a slice of coastal paradise. Just 130 meters from the water, this property is perfect for those seeking a tranquil retreat or a strategic investment in the European second home market. With its breathtaking sea views and proximity to the North Sea, this home is a haven for nature lovers and those yearning for a peaceful escape. Imagine waking up to the gentle sound of waves and the fresh sea breeze, sipping your morning coffee on the southwest-facing terrace as the sun rises over the horizon. This 49-square-meter home is designed to maximize comfort and functionality, making it an ideal choice for families, couples, or solo adventurers looking for a second home. Key Features: - Location: Situated in the picturesque Skal Klit area, known for its natural beauty and peaceful atmosphere. - Proximity to Water: Just a short stroll to the beach, perfect for swimming, sunbathing, and long coastal walks. - Living Space: Open-plan kitchen and living area with large windows that flood the space with natural light. - Outdoor Living: Two terraces, one southwest-facing for sunbathing and one northeast-facing for sheltered relaxation. - Bedrooms: Two comfortable bedrooms with ample storage space. - Bathroom: Functional bathroom with practical fixtures, encouraging a lifestyle centered around outdoor living. - Plot Size: Generous 626-square-meter plot with a low-maintenance garden. - Additional Space: 20-square-meter shed for storage or as a workshop. - Construction: Classic Danish holiday home design with wooden exterior walls and a fiber cement roof. - Year-Round Use: Electric heating ensures comfort during cool ... click here to read more

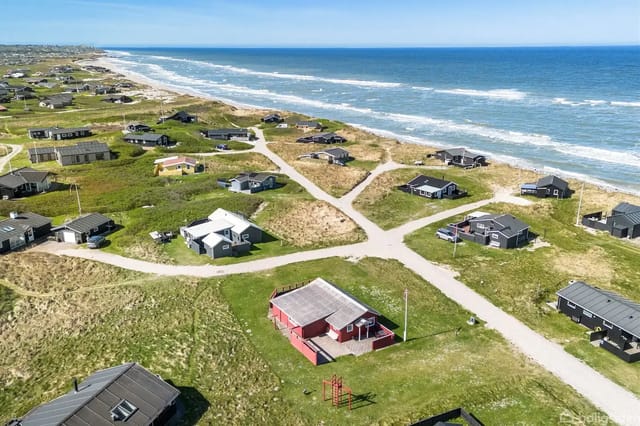
Holiday homes scattered along a coastline with beaches and waves, set on grassy areas connected by small roads, with the sea in the background.

Nestled in the heart of Denmark's picturesque countryside, this delightful country home in Horsens offers a unique opportunity for those seeking a second home or holiday retreat. With its expansive 9.3 hectares of land, this property is a haven for nature lovers and those yearning for a peaceful escape from the hustle and bustle of city life. Imagine waking up to the gentle rustle of leaves and the sweet melody of birdsong, as the morning sun filters through the lush canopy of trees surrounding your home. This is the daily reality at Eskekrog 5, where tranquility and natural beauty are your constant companions. A Home with Character and Potential The main residence, a charming red brick farmhouse, exudes a rustic charm that is both inviting and full of potential. Built in 1930, the house offers a cozy 80 square meters of living space, perfect for intimate family gatherings or quiet weekends away. While the property is in good condition, it presents an exciting canvas for those with a vision to modernize and personalize their dream rural home. Key Features: - Three Bedrooms: Ample space for family and guests. - One Bathroom: Functional and ready for updates. - Kitchen with Drainage: A practical space awaiting your culinary creativity. - Supplementary Heating System: Includes a heat pump and stoves for solid or liquid fuel. - Durable Construction: Brick walls and a metal roof ensure longevity. - Additional Storage: A small basement area for extra storage needs. - Outbuildings: Versatile spaces for garages, workshops, or storage. - Expansive Land: 9.3 hectares for agriculture, recreation, or conservation. - Proximity to Nature: Close to Rold Skov and Boller Skov for outdoor adventures. - Near Horsens Fjord: Access to w ... click here to read more

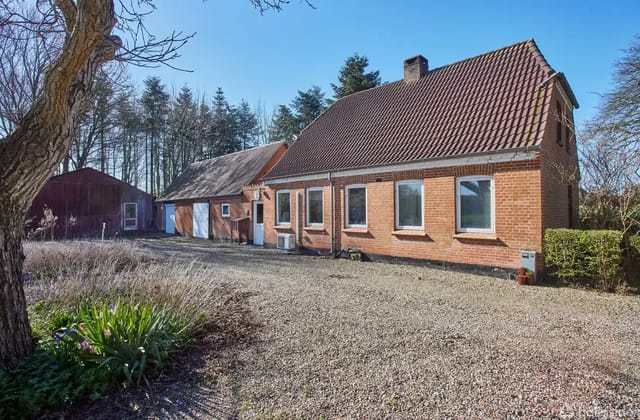
A red brick house with a sloped roof stands quietly in an open gravel area, surrounded by tall trees and bushes. There is also a large barn next to the house.

Nestled in the serene landscapes of Storvorde, Denmark, this expansive country home offers a unique opportunity for those seeking a second home or investment property in Europe. With its breathtaking views of the Kattegat Sea and a generous plot of land, this property is a haven for nature lovers and those yearning for a tranquil lifestyle. Imagine waking up to the gentle sound of waves and the chirping of birds, with the fresh sea breeze wafting through your windows. This is the daily reality at Kystvej 230, a property that perfectly balances rural charm with modern convenience. ### A Home with Character and Potential Built in 1932, this country home exudes a timeless appeal. Its wooden exterior and fiber cement roofing blend seamlessly with the surrounding natural beauty. The property is in good condition, offering a solid foundation for personalization and enhancement. - Living Space: 202 square meters of thoughtfully designed living space. - Bedrooms: Three spacious bedrooms, perfect for family or guests. - Bathrooms: Two functional bathrooms, with potential for modern upgrades. - Plot Size: A vast 27,140 square meters, ideal for gardening or small-scale farming. - Outbuildings: Includes a carport and utility shed, both constructed of durable brick. ### Embrace the Storvorde Lifestyle Storvorde is more than just a location; it's a lifestyle. This charming town offers a peaceful retreat from the hustle and bustle of city life, while still providing easy access to essential amenities. - Proximity to Nature: Explore the nearby Lille Vildmose, one of Northern Europe's largest raised bogs, perfect for hiking and birdwatching. - Local Community: Experience the warmth and togetherness of a close-knit community. - Cul ... click here to read more

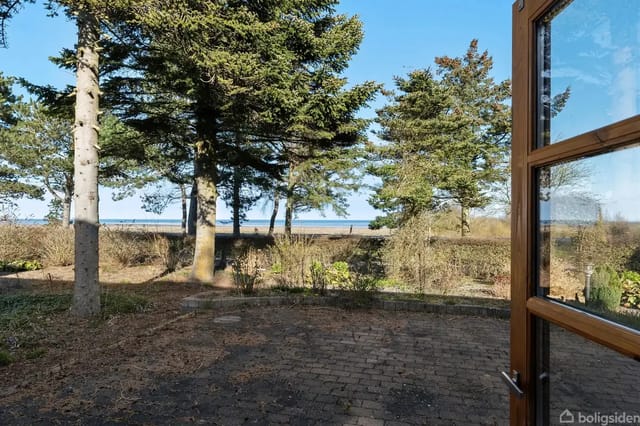
A door opens onto a cobblestone terrace. In the background, a garden with tall trees and a glimpse of the sea under a blue sky.

Nestled in the serene landscapes of Southern Jutland, this charming country home at Riglandsegvej 5, Vamdrup, offers a unique opportunity for those seeking a tranquil lifestyle amidst nature. With its solid construction and expansive grounds, this property is a canvas waiting for your personal touch. Imagine waking up to the gentle rustle of leaves and the distant call of birds, as the morning sun filters through the mature trees surrounding your home. This is the daily reality at this delightful country retreat, where the pace of life slows down, and the beauty of nature takes center stage. A Glimpse into the Property: - Size: 130 square meters of living space - Bedrooms: 3 spacious rooms - Bathrooms: 1 modern bathroom - Land: Approximately 1.5 hectares (15,000 square meters) - Price: 99,500 Key Features and Amenities: - Solid yellow brick construction with classic red detailing - Spacious eat-in kitchen with ample natural light - Versatile room layout for personalized living spaces - Central heating system for year-round comfort - Durable brick and fiber cement roofing - 18-square-meter garage for parking or storage - Two additional agricultural outbuildings for various uses - Expansive grounds ideal for gardening or small-scale farming - Peaceful rural setting with open fields and mature trees - Gravel driveway leading to the property Living in Vamdrup: Vamdrup is a quaint town that offers a perfect blend of rural charm and modern conveniences. The local community is warm and welcoming, making it an ideal place for expats and overseas buyers looking to integrate into Danish life. The town provides essential amenities such as schools, shops, and public transportation, ensuring that you have everything you need w ... click here to read more

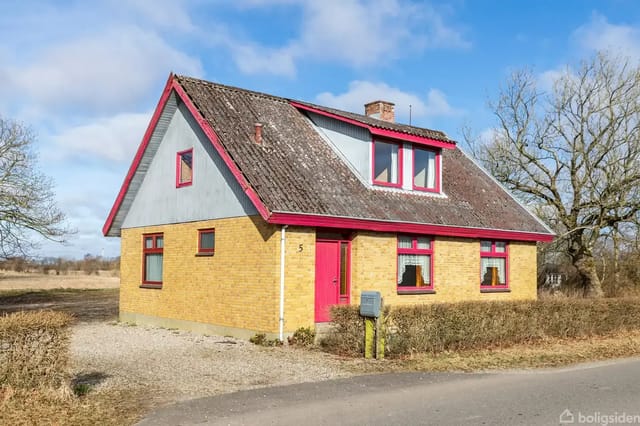
A yellow brick house with red details stands on a gravel road next to a leafless tree. The house has two floors with several windows and a gravel driveway. Number 5 is seen by the door.

Greetings to all you wanderlust-driven souls and savvy investors looking for your next dream escape. Nestled in the quaint town of Hjørring, Denmark, we're thrilled to introduce a truly inviting country home that promises a blend of tranquility and adventure. So, grab a cup of coffee and settle in as we take you on a journey to discover Revlingrenden 17, your potential new home-away-from-home, and what it's like to be part of this scenic wonderland perched close to the sea. Let’s begin with the most enticing feature of this property—it’s merely a stone's throw away from the North Sea, precisely 150 meters. Imagine waking up and stepping out for a sunrise walk along the rugged coastline. The sound of the gentle waves will undoubtedly become your morning soundtrack. This is a unique opportunity; owning a property close to the sea can be a lifelong dream realized. And being in Lønstrup, with its rolling landscapes adorned by the ever-changing colors of the sky, you'll find peace and inspiration in spades. Built originally in 1977, the house has aged like fine wine, with a thoughtful renovation in 2006, keeping it in optimal condition for current times. The property is cultivated to offer you about 85 square meters of coziness and practicality, spread out in such a way that maximizes both privacy and camaraderie. The exterior features durable wooden construction, ensuring durability throughout the seasons, complemented by a sloping felt roof to handle Denmark’s unpredictable weather. Walk inside, and you’ll find yourself greeted by an airy atmosphere where a vaulted ceiling adds dramatic flair to the open-plan living area. Light pours in through sizable windows, giving you an energetic start to the day. This isn’t just a ... click here to read more

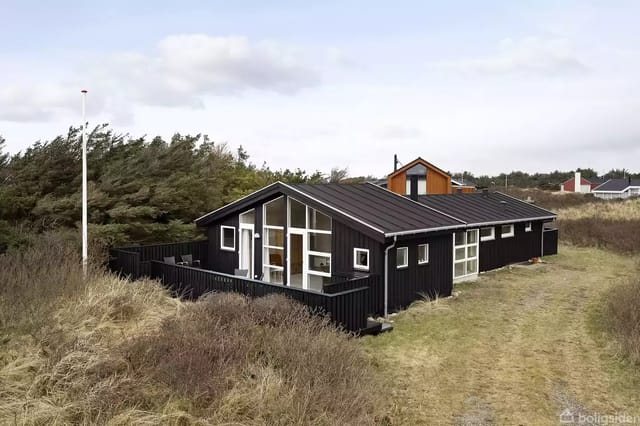
A black holiday home with large windows stands on a sandy plot surrounded by bushes and grass. A terrace and a flagpole are visible nearby.

Nestled in the scenic heart of the Danish countryside, Brombærvej 24 in Skjern offers the quintessential experience of a country home. This property is ideally situated for those seeking a serene and peaceful lifestyle, surrounded by the stunning natural beauty of the Ringkøbing Fjord area. Living here means embracing the tranquility of the countryside while remaining connected to the vibrant community of Skjern. This spacious home boasts four bedrooms and one bathroom, making it a wonderful fit for a growing family or an ideal getaway for those from afar. Spanning 138 square meters, this abode offers enough space for comfort without being overwhelming. It's easy to envision settling down in this inviting environment, far away from the hustle and bustle of city life. Skjern is known for its laid-back vibe. The town offers a pleasant mix of small-town friendliness and enough amenities to meet everyday needs. Residents can enjoy a stroll into town for local shopping or grab a bite at one of the charming cafes that dot the area. Community events are frequent, providing a great opportunity to meet neighbors and forge new friendships. Situated on a generous plot of 1,002 square meters, the property offers spectacular views and a promise of privacy. The nearby coastline ensures that the land in front will remain undeveloped, preserving the unspoiled natural view that stretches towards the horizon. Here, the sky is wide, the air is fresh, and the peacefulness is uninterrupted, making it ideal for relaxation. The property underwent a comprehensive renovation in 2024. New fixtures were introduced to both the kitchen and bathroom, bringing a fresh outlook to practical spaces. Notably, the heating system has been upgraded with ... click here to read more

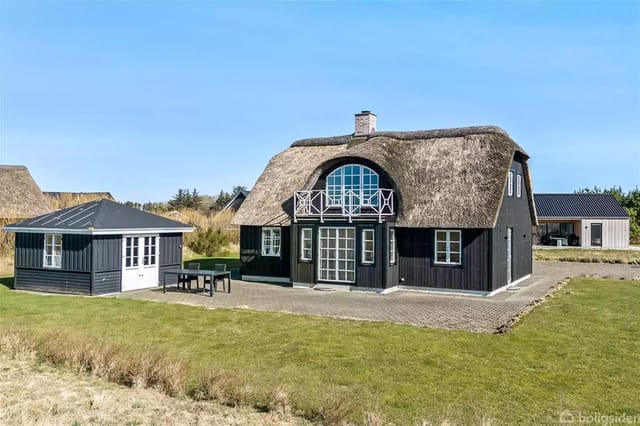
A black timber-framed house with a thatched roof stands quietly in an open grassy area. Next to it is a matching annex and a terrace with chairs and a table.

Step into the tranquil life of Lambjerglund, where a delightful country home awaits your arrival. Nestled on Lundvej, this cozy haven beckons lovers of nature and serene living, offering a chance to embrace the Danish countryside in its purest form. Whether you're a distant buyer seeking a new home or an expat craving a piece of Danish tranquility, this property is ready to open its doors to new memories and adventures. In a tale that starts far from urban frenzy, this country home, just a stone's throw from the charming seashore of Sydals, tells a story of peace and possibility. Built robustly in 1973, it spans 83 square meters, with a total living space of 98 when including the cozy garage area. The home's exterior speaks of timeless reliability—brick walls and a durable fiber cement roof reassure you of its steadfast nature. Though it whispers stories of years gone by with its asbestos roofing, its lasting protection promises security and warmth. Stepping inside, the house reveals a layout designed for both comfort and simplicity. With two welcoming bedrooms and a single, well-fitted bathroom, it's a place engineered for coziness. The kitchen, straightforward yet practical, invites the making of simple meals and the sharing of stories over the dinner table. Below the surface, the diligent drainage system does its quiet work, ensuring everything flows smoothly. Now, imagine waking to a fresh day, sunlight streaming in through large windows, gently illuminating the inviting wooden interiors. The home's design cleverly respects the line between indoor coziness and outdoor worldliness, fostering a seamless flow between the two. Every glance outside reveals a garden meticulously kept—a 707 square meter playground for lo ... click here to read more

A modern holiday home stands quietly on a well-kept lawn in a sunny landscape. The house features large windows and a small terrace, surrounded by bushes and open fields.

Tucked away in the picturesque town of Gilleleje, Denmark, this quaint country home at Rådyrvej 18 presents a remarkable opportunity for those with a knack for creativity and a love for the serene countryside. With a modest living space of 52 square meters and a price tag of 159,900 DKK, this property is the perfect canvas for DIY enthusiasts eager to tailor a summer residence to their liking. Set on a generous 1,231 square meter lot, the home boasts a garden area that, with a little imagination, could turn into a lush oasis or a practical vegetable garden. The long driveway guides you to this tranquil hideaway, providing ample privacy and a sense of retreat from the hustle and bustle of city life. Built in 1965 and last renovated in 1982, the house features a wooden exterior and a sloped roof. The electric heating ensures coziness, particularly during the chilly Danish months. Stepping inside, the home reveals its potential with a spacious and bright living area that invites natural light throughout the day. There's a functional kitchen with its own drainage system—ready for a revamp if you desire. In addition to the main living space, there's one bedroom and a bathroom equipped with a flushing toilet. An additional outbuilding of 8 square meters adds to the charm, offering potential for use as a storage shed or a cozy workshop. Living in Gilleleje offers a delightful taste of Danish life, combining the tranquility of the countryside with the vibrant community spirit of a small town. The town, known for its beautiful coastline on North Zealand, offers a variety of activities to keep residents engaged. From exploring the scenic beaches to enjoying the local gastronomy in charming seaside restaurants, you'll have plen ... click here to read more

A black wooden house with large glass windows stands in a garden covered with fallen leaves and surrounded by bushes and trees.

If you've ever dreamed of owning a slice of Danish history nestled in the idyllic island scenery, Østervej 10 in Fanø is the perfect spot. Fanø is one of Denmark's little treasures, and Østervej 10 sits snugly in the heart of the charming old Nordby. Picture yourself strolling down picturesque cobblestone streets where every turn whispers tales of yesteryear. The island itself is a delightful blend of pristine beaches, rugged dunes, and quaint villages – a true paradise for those seeking a peaceful yet engaging lifestyle. This particular property stands as a testimony to craftsmanship from the 1800s. Lovingly looked after, this little country home offers a unique peek into the past while providing modern comforts. The house sports a brand-new thatched roof, ensuring durability and character for years to come. For those concerned about costs, you'll be pleased to know the property is protected, providing a pleasant break on property tax and other incentives that make living here even more appealing. Once you step inside, you'll immediately feel the warm embrace of history blended with contemporary coziness. The entrance welcomes you into a well-thought-out layout, each room narrating its own story. The open kitchen/dining area is the heartbeat of the home. It's a space where you can whip up traditional Danish recipes and enjoy meals with family or friends. Adjacent is a snug living room perfect for winter nights. The ground floor also houses a functional utility room and a practical bathroom. Venturing upstairs, you'll find the bedroom – a surprisingly spacious haven that can multitask as a cozy personal retreat and office space for those who work remotely. The joy doesn't end indoors; a south-facing courtyard offers a ... click here to read more

Thatched half-timbered house with red bricks along a quiet street in a town. The house has white windows, and a larger red building is seen further down the road.

Nestled in the enchanting landscapes of Hals, Denmark, awaits a neat country home that's sure to catch your eye. It’s a property that holds a true promise of tranquility and a chance to enjoy the serene beauty of nature. If you are one for coastal retreats, then this house might just be the perfect hideaway for you. Located at Møllestenen 48, this home is a perfect place to escape the hustle and bustle of everyday life, situated just a mere 300 meters from the gentle embrace of the Danish coastline. The enticing price of this property makes it an appealing option for overseas buyers or expats longing for a piece of Denmark's natural beauty. The property is a traditional country home, sized at a comfortable 58 square meters, housing two cozy bedrooms and a bathroom. It's in good condition—a crucial aspect for anyone looking to move in immediately without the immediate need for major renovations. However, don't mistake this for a place devoid of opportunity for personalization; there's plenty of potential to add your personal touch and make it truly yours. Upon entering, you are greeted by an inviting open sunroom. It's quite a delightful spot to host dinners or simply unwind with a book, surrounded by the soothing sounds of nature. The living space offers a warm, relaxing atmosphere, providing a place for you to simply sit back and appreciate the tranquility of this coastal haven. Additionally, you will find a separate annex equipped with electric heating—perfect for guests or family members seeking their own secluded space. Here’s a quick look at what this property offers: - 58 sq meters of coziness - 2 snug bedrooms - 1 bathroom - Open sunroom - Living room - Annex with electric heating - Heating system with r ... click here to read more

A red wooden house with white details stands on a green lawn surrounded by trees. In front of the house is a terrace with plants and garden furniture.

Ah, the life in Asaa, Denmark! A quaint little town nestled amid lush greenery and tranquil landscapes. As an agent for a global network of properties, I'm thrilled to offer you a delightful country home on the serene address of Rimmen 3, 9340 Asaa. In this picturesque setting, you have a chance to immerse yourself into the unique, slow-paced lifestyle of Danish countryside living. Asaa is a charming small town in Denmark, within easy reach from the city and still holding the warmth of the countryside. It provides a delightful blend of culture and nature. Life moves a bit slower here, offering residents and visitors alike the opportunity to savor rich experiences without the rush of a bustling city atmosphere. The town is quite friendly, with ample opportunities to connect with both the locals and fellow expats. When it comes to climate, Asaa offers an inviting blend of moderately cool summers and mild winters. Imagine waking up to fresh, crisp mornings, where a steaming hot mug of coffee seems to taste just a tad better when taken on your very own cozy terrace. The winters here are beautiful, with snowfall casting a serene white blanket over the town, making it perfect for cozying up indoors or adventuring in the outdoors depending on your mood. Life here in Asaa is a feast for nature lovers and those who appreciate the beauty of simple living. The nearby forests are perfect for exploratory strolls, invigorating hikes, or even just a gentle ramble with the dog. Remember, there's always a sense of discovery in the Danish woods, waiting for you to unravel. The beach is merely a stone’s throw away too. On warmer days, it’s an ideal spot for refreshing swims, seaside picnics, or simply lounging with a good book while l ... click here to read more

A gray house stands alone in a wooded field. Around the house are trees and bushes, and there is a bonfire with burning logs to the left.

Properties nearby

Let me take you on a little journey to a peaceful yet vibrant corner of Denmark, where tranquility meets opportunity. Nestled in the charming locality of Højby, this remarkable lot at Engmarken 18 promises not just a plot of land but a gateway to a lifestyle steeped in natural beauty and community spirit. As a busy real estate agent connected with a global community of clients, I can confidently say that this lot is a hidden gem worthy of your consideration. Imagine waking up to the soft whispers of the Danish breeze filtering through the verdant landscapes of Odsherred. Yes, you’ve guessed it right! This area is home to the breathtaking Sejerø Bay, a coastal jewel renowned for its inviting beaches and serene vistas. The lot itself, though modestly unsized with 1303 square meters of potential, is in splendid condition, ready for you to pen down your own architectural dreams onto its canvas. Being a globetrotting real estate aficionado often chasing endless leads and listings, even I find in this place a certain stillness hard to replicate elsewhere. What truly sets this plot apart isn’t just its square meters but its connection to a dynamic and picturesque community. Højby is an area adorned with flat landscapes, meandering fields, and lush forests that extend to a long coastline. Here, nature enthusiasts can often be found wandering through the rich tapestry of flora and fauna. • Lot Size: 1303 m² • Condition: Ready for Building • Prime Location: Near Sejerø Bay • Recreational Opportunities: Hiking, Cycling, Water Sports • Flat Landscape: Ideal for Personalized Construction • Proximity: Easy Access to Beaches • Community: Lively Summer House Area • Nature: Rich with Flora and Fauna • Atmosphere: Peace ... click here to read more
Picture 1

The smell hits you first — salt air and sun-warmed pine — the moment you step out onto the terrace on a July morning. The garden is already flooded with light, the trees along the boundary doing just enough to muffle the world outside. Coffee in hand, nowhere to be. This is what a Danish summer house is supposed to feel like, and this one on Odinsvej 18 gets it exactly right. Vig sits at the heart of the Odsherred peninsula, a stretch of northwest Zealand that Danes have quietly kept to themselves for decades. It's not hard to understand why. The landscape shifts constantly here — chalky white cliffs giving way to amber sandbars, then beech forest, then open farmland — all within a few kilometres of each other. The peninsula carries UNESCO Global Geopark status, earned through its Ice Age-sculpted terrain, and on foot or by bike you feel that geology underfoot in a way no guidebook quite captures. The house itself was built in 1975, solid timber construction on a single level, and it's been worked over considerably in recent years. The renovations weren't cosmetic either — this is a practical upgrade that leaves the place genuinely move-in ready for the coming season. The floor plan spans 76 square metres, compact enough to be easy to maintain, generous enough to sleep three bedrooms worth of family or friends without anyone feeling squeezed. Walk through the front door and the open-plan main space opens up ahead of you. The kitchen — those mint green cabinets are a nice touch, a nod to classic Danish summer house colour sensibility — runs along one wall, with integrated appliances including a washing machine, which matters more than people think when you're planning week-long stays. The dining table sits right alongs ... click here to read more
A black-painted wooden house with a large terrace surrounded by a green garden. A smaller outbuilding stands to the right. The background contains leafless trees.

Welcome to an enchanting country retreat on Kastanievej, nestled in the picturesque surroundings of Højby, Denmark. Imagine yourself living in the heart of Scandinavian serenity, where nature is your closest neighbor and tranquility is your daily companion. As a bustling real estate agent with a global network, I can tell you this home perfectly encapsulates what it means to embrace the calmness of rural life while still being connected to the world. Nestled on the lush, green plains of Højby, this charming country home is a harmonious blend of simplicity and practicality. With sprawling forests and the refreshing coastline just a stone's throw away, this property serves as a haven for those looking to escape urban chaos. Højby is known for its stunning landscapes, providing ample opportunities to enjoy a nature-based lifestyle. Whether you are fond of hiking through whispering pines or combing the shoreline for treasures, this location has it all. Imagine starting your day with a fresh sea breeze gently caressing your cheeks as you sip your morning coffee on your private terrace. The property's garden is expansive, offering plenty of room for outdoor pursuits, be it gardening, playing with the kids, or simply lounging in the sun with a book you've been meaning to read. The new roof added in 2023 adds not only to the home's durability but also to the peace of mind for future homeowners, ensuring you're sheltered without worries for many years to come. Inside, you'll find two well-proportioned bedrooms, rich with natural light and ample for a small family or for hosting guests, which is quite common given that Denmark attracts visitors from across the globe. The living room, clad in warm wooden paneling, is the heart o ... click here to read more
A wooden table with flowers on a terrace. There are garden chairs nearby, and a black-painted building is seen in the background. Surrounded by lush trees and bushes.

Nestled in the picturesque town of Højby, Denmark, Åbrogård offers an enchanting blend of rustic charm and modern conveniences, making it an ideal setting for anyone seeking a peaceful yet vibrant countryside lifestyle. This thatched villa, located at Ellinge Skovvej 63, promises to captivate you with its warm ambiance and unique character. While you're probably juggling a myriad of tasks like me, finding a property like this is well worth the time investment, trust me! Imagine waking up each day in this splendid property that spans an impressive 184 square meters. It's a well-maintained villa—honestly in good nick, no major renovations required, and its essence really invites you in. Now, let’s dive into what truly makes this place a gem in the heart of Højby. As you step through the large inviting courtyard, which forms the soul of the property, you can almost hear the whispers of history mixed with romantic dreams. This courtyard is bound by three distinct buildings, providing a unique layout that’s both cozy and full of potential. Here’s a quick look at what each has to offer: • 3 spacious bedrooms • 1 practical bathroom • Cozy country-style kitchen with a dining area • Inviting living room • Workshop ideal for creative projects • Stable building with four stalls and insulated saddle room • Partially insulated first floor awaiting your vision Beyond the warm walls of the main house is a fully-functioning workshop where inspiration can truly blossom. Whether you're an artist, a tinkerer, or someone who just loves getting their hands dirty with DIY projects, this workshop can become your sanctuary. Adjacent to the workshop—a stable building, practically a dream-come-true for horse enthusiasts. With four spacious s ... click here to read more
A yellow half-timbered house with a thatched roof stands in a courtyard surrounded by gravel and grass. Next to the house is an outdoor area with garden furniture and a small shed.

Welcome to Kelstrupvej 1, an intriguing villa nestled in the serene landscape near Vig, Denmark. This property offers a unique chance for those with a vision to remodel and craft their dream abode, which could be a rewarding adventure for an aspiring handyman. While the villa itself stands as a fixer-upper, it also provides endless opportunities for creativity and customization, set amidst the peaceful Danish countryside. With its storied past dating back to 1900, the villa boasts an authentic exterior, constructed with solid brick walls and shielded by a tile roof. This enduring structure not only reflects history but stands as a canvas where the future meets potential. Stepping into the villa, one is met with the possibility to reimagine an interior ripe for transformation. Imagine five bedrooms awaiting your distinctive touch to create a welcoming and personal space for either a growing family or a secluded retreat. There's one bathroom that might benefit from modernization but serves as a starting point for designing something truly special. Outdoors, the villa sits on a generous 1,849 square meter lot, where your landscaping dreams can come to life. This spacious plot will inspire you to create gardens, recreational areas, or even an oasis with outdoor activities — perfect for family gatherings or those quiet evenings under the stars. Let's peek inside and lay out what makes this property exceptional, even in its current state: - Five bedrooms offering various possibilities - One bathroom, ready for modernization - Constructed from durable brick - Tiled roof - Heated with electric heating - Original facade with historical significance - Outbuilding of 27 square meters - Located on 1,849 square meters of land - ... click here to read more
A white house with a red tile roof stands quietly in a lush, overgrown garden with tall grass. Around are scattered bushes and trees under a partly cloudy blue sky.

Wake up to the sound of the Isefjord lapping against the shore, the light already doing something extraordinary through the bedroom windows — that particular Nordic morning glow that bounces off open water and fills every corner of a room before you've even made coffee. This is daily life at Høve Klitbo 25, a 194-square-metre waterfront house in Asnæs that sits close enough to the water that you can hear it change mood with the weather. Asnæs sits at the heart of the Odsherred peninsula, a stretch of northwest Zealand that Danes have quietly treasured for generations. It's not a resort town. There are no souvenir shops selling plastic Vikings. What you get instead is raw coastline, a tight-knit local community, wild strawberries growing along the trail from Høve Strand down to the beach, and the kind of silence at dusk that reminds you why you wanted a place outside the city in the first place. The house itself was built in 1937 — the bones of that era are still here in the proportions and the feel of the place — but it was thoroughly renovated in 2002 and has been maintained in good condition ever since. Brick exterior walls, a tiled roof, solid construction. This isn't a summer cabin that needs a forgiving eye. It's a proper four-bedroom house with two bathrooms, central heating, a fireplace, and room for the whole family across three seasons or four. Step inside and the first thing you notice is the light. The main living and dining area is oriented toward the water, with large windows that track the sun across the Isefjord throughout the day. In the morning the fjord is often silver. By afternoon it shifts to something closer to slate blue, and on the evenings when the sky actually cooperates — which happens more ... click here to read more
Villa at Høve Klitbo 25, 4550 Asnæs with sea view

Nestled in the heart of Denmark's picturesque Odsherred region, this charming holiday home on Egevej 6, Asnæs, offers a unique opportunity to own a slice of coastal paradise. Just a stone's throw from the sandy shores of Sejerø Bay, this property is perfect for those seeking a tranquil escape from the hustle and bustle of everyday life. With its classic Danish summerhouse charm and a location that promises endless adventures, this home is an ideal retreat for families, couples, and anyone looking to create lasting memories. A Classic Danish Summerhouse Experience As you approach the property, the serene ambiance of traditional Danish summerhouse living envelops you. The house, built in 1943, boasts a timeless black wooden exterior with white window frames, harmoniously blending with the lush greenery that surrounds it. The 42-square-meter home is thoughtfully designed on one level, ensuring accessibility for all ages. Inside the Home Step inside to discover a cozy living area that serves as the heart of the home. Large windows flood the space with natural light, offering stunning views of the garden and creating a seamless connection to the outdoors. The living room is perfect for relaxation and socializing, with comfortable seating and a warm, inviting atmosphere. The functional kitchen, equipped with essential amenities, is ready for you to whip up delicious meals during your stay. The home features two modestly sized bedrooms, each benefiting from an abundance of natural light and views of the verdant surroundings. Outdoor Oasis The property sits on a generous 691-square-meter plot, providing ample space for outdoor activities, gardening, or simply enjoying the peace and quiet of nature. Mature trees and dense ... click here to read more
A black wooden cabin surrounded by lush, green vegetation. In front, a table with chairs sits on a small terrace, all framed by a lawn and dense forest.

Nestled in the serene landscape of Nykøbing Sjælland, Denmark, this delightful 3-bedroom house on Oddenvej 110 offers a unique opportunity for those seeking a second home or holiday retreat. With its prime location near the Kattegat coast, this property is perfect for overseas buyers and expats looking to immerse themselves in the tranquil Danish countryside while enjoying the comforts of a well-maintained home. Imagine waking up to the gentle rustle of leaves and the distant sound of waves crashing against the shore. This is the lifestyle that awaits you in Nykøbing Sjælland, a charming town known for its natural beauty and welcoming community. The house itself is a testament to classic Danish architecture, featuring a white façade and a red tiled roof that exudes timeless elegance. Key Features: - Location: Situated in the picturesque town of Nykøbing Sjælland, just a short drive from the Kattegat coast. - Property Type: Detached single-family house, ideal for use as a second home or holiday retreat. - Size: 72 square meters of living space, offering a cozy yet functional layout. - Bedrooms: Three versatile rooms that can be configured to suit your needs. - Bathroom: One well-appointed bathroom with essential amenities. - Outdoor Space: A generous 750 square meter lot with mature trees and lush greenery, perfect for gardening or outdoor activities. - Additional Structures: Includes a small garage and a 30 square meter outbuilding for storage or workshop use. - Heating: Equipped with electric radiators for year-round comfort. - Investment Potential: Attractive price point with opportunities for rental income or future appreciation. Local Lifestyle and Amenities: Living in Nykøbing Sjælland offers a unique blend of ru ... click here to read more
An older, white house with a red roof stands in a lush, green garden surrounded by trees and bushes. Next to the house is a small garage and a gravel driveway.

This holiday home for sale in Odsherred sits high on Bjerget in Klint, with open views over the Kattegat and Nyrup Bay from both sides of the house. The sea is in sight whichever room you are in, and so are the fields and Sonnerup Forest. Inside are 95 m² with three bedrooms and two living rooms, set on a green plot of 936 m². Built in 1977 and kept in good condition, it has had a new roof, thermal windows and a heat pump. ### The House on Bjerget The floor plan makes use of the height. Big windows face the water, and the interior is classic Danish summerhouse: plank floors, vaulted ceilings and warm wood details. There are two living rooms, so one can stay quiet while the other fills up around the long dining table. On a cold evening you light the wood-burning stove and watch the weather come in off the Kattegat. The white kitchen is open to the living area, so whoever is cooking stays part of the conversation. Three bedrooms sleep a family plus guests. The single bathroom is large, with underfloor heating and space for laundry, which is handy after a week of sandy feet. Outside, large terraces link the house to the garden. Morning coffee gets the early sun, and long summer dinners can run until the light fades over the water. The plot is natural rather than manicured, with the typical vegetation of the summerhouse area. ### Living in Klint: Klintebjerg, Sonnerup Forest and the Coast Klint is one of the more dramatic corners of Odsherred. Nearby Klintebjerg rises about 35 metres above the Kattegat and is a designated geological area of interest. It was an island in the Stone Age sea some 7,000 to 8,000 years ago. A path runs along the cliff edge, and the beach below is known for fossil hunting. West of the house ... click here to read more
Holiday home with black wooden facade and red details on a lawn with terrace, surrounded by bushes and trees. The sea and several smaller houses are visible in the background.

Nestled in the heart of Denmark's picturesque countryside, this charming country home in Grevinge offers a unique opportunity for those seeking a tranquil second home or vacation retreat. With its expansive 2.5-hectare plot, this property is a haven for nature lovers and those yearning for a peaceful escape from the hustle and bustle of city life. Imagine waking up to the gentle rustle of leaves and the soft chirping of birds, with panoramic views stretching across the lush Danish landscape. This is the daily reality at Ny Holbækvej 2, where the beauty of nature is your constant companion. The main house, a cozy 108 m² abode, is complemented by a series of outbuildings that offer endless possibilities for creative renovation. A Slice of Danish Paradise Grevinge, a quaint village known for its warm community spirit, is the perfect setting for your new holiday home. Here, you'll find a welcoming atmosphere where neighbors become friends, and local traditions are cherished. The village offers essential amenities, including shops, schools, and recreational facilities, ensuring that you have everything you need within easy reach. A Gateway to Adventure The surrounding Odsherred municipality is a treasure trove of natural beauty and outdoor activities. Whether you're an avid hiker, cyclist, or equestrian enthusiast, the rolling hills, dense forests, and pristine coastline provide a stunning backdrop for your adventures. The area is also rich in cultural attractions, with historic sites, art galleries, and vibrant local markets waiting to be explored. A Home with Potential While the main residence is in good condition, the outbuildings present a blank canvas for those with a vision. Whether you dream of creating a bespok ... click here to read more
Green landscape with fields and bushes under a blue sky, wind turbines in the background

Nestled in the serene countryside of Grevinge, this delightful country home at Gyvelstien 5 offers a peaceful retreat for those looking to immerse themselves in the tranquility of nature while having the convenience of a well-maintained property. As a prospective buyer from overseas or as an expat, understanding the nuances of living in this area can significantly enhance your relocation experience. The four-bedroom home is rooted in a charming and cozy holiday home area, providing a perfect setting for both relaxation and community living. It is ideal for families or individuals seeking a blend of quiet country life with the occasional communal gathering. The house itself covers an area of 80 square meters and presents a good condition. That said, the new owners might see this as an opportunity to infuse their own style or expand, making it truly their own. Entering the residence, you’ll be welcomed by a simple yet elegant aesthetic that harmonizes with its natural surroundings. The property is well-composed with ample natural light flowing through, making the space feel airy and open. A sunny garden is one of the home's highlights, meticulously kept and featuring several terraces, including a covered one, allowing for outdoor enjoyment regardless of the weather. A quaint tea house in the garden offers a unique spot for serene afternoons with a book or a cup of tea. The local area of Grevinge is a blend of scenic landscapes and cultural offerings. Living here, you will have access to a variety of outdoor activities including hiking, biking, and bird watching in the nearby nature reserves and parks. The local community is welcoming and often gathers for traditional Danish festivities which can be a heartwarming exper ... click here to read more
Picture 1

Ah, the charm of Grevinge—a quaint spot nestled in the Danish countryside that brings to life visions of pastoral beauty and serene living. It's right here that you find Gennemløbet 5, a delightful country home just waiting to be discovered by international buyers seeking the quiet, slower pace of Danish charm. Envision your life unfolding within the 84 square meters of this inviting abode, built back in 2004. The house emanates warmth and comfort, perfectly crafted for those who dream of a tranquil existence, surrounded by the idyllic setting Grevinge has to offer. It's not overly spacious, but that makes it all the more cozy—a snug space that one could easily call home. But let's not get ahead of ourselves—I've got my hands full showing this treasure to folks day in and day out. With all that's going on, it's great to see how this house just melds with the landscape, providing a respite both simple and fulfilling. So while I'm hustling around town, showing venues to eager-eyed buyers just like you, let me paint a picture of what your life could be here. Step through the front door and into a world where light dances through vaulted ceilings, giving the rooms a bright and airy feel. Who wouldn't want to start each day bathed in such lovely natural light? The open plan living area is just the right blend of spacious yet intimate. You have three bedrooms to accommodate your needs, and a neat little bathroom that, while not expansive, is fully equipped with essentials. For those days when the Danish chill sets in—and trust me, the weather can be quite the mix—the house’s heating system does a fine job keeping Jack Frost at bay. with elecric heating complemented by stoves ready for solid or liquid fuel, you're assure ... click here to read more
Front view of the holiday home

Welcome to Næsdal 24, a delightful haven nestled in the heart of Denmark's picturesque countryside. This charming house, located in the serene town of Asnæs, offers a unique opportunity for those seeking a tranquil escape from the hustle and bustle of city life. With its rich history and idyllic setting, this property is perfect for anyone looking to own a second home or vacation retreat in Europe. Imagine waking up to the gentle rustle of leaves and the sweet melody of birdsong, as the morning sun filters through the large windows of your cozy Danish abode. This is the lifestyle that awaits you at Næsdal 24, where the beauty of nature and the comfort of home blend seamlessly. A Glimpse into Danish Country Living As you step onto the property, you're greeted by a charming white house with a gray roof, surrounded by lush greenery and open fields. The expansive garden, dotted with mature trees and vibrant flowers, offers ample space for outdoor activities, gardening, or simply unwinding with a good book. Inside, the house boasts 136 square meters of living space, thoughtfully distributed over two levels. The ground floor features a welcoming entrance hall, a functional kitchen, a cozy living room, and a bathroom. Large windows flood the living spaces with natural light, creating a warm and inviting atmosphere. Upstairs, you'll find three spacious bedrooms, perfect for accommodating family and friends or creating a home office or hobby room. The flexible layout allows you to tailor the space to your needs, whether you desire additional bedrooms or creative workspaces. A Haven for Equestrian Enthusiasts One of the standout features of this property is the stable with horse stalls, making it an ideal choice for equestr ... click here to read more
The house is set in lush garden surroundings with a lawn in front, partially surrounded by bushes and trees. It is a white single-story house with large windows and a gray roof.

Nestled in the enchanting countryside of Denmark, in the serene town of Nykøbing Sjælland, lies a delightful home that promises a haven of peace and tranquility. Tucked away at Strandrosevej 14, this country home offers a unique blend of privacy and connectivity to nature's wonders. With its picturesque thatched roof, this 102-square-meter home glows with a warmth that invites you to step right in. Entering through the main doorway, you find yourself in a welcoming entrance hall that serves as the heart of the home. A staircase leads you up to the first floor, where two beautifully sunlit rooms await. These spaces are enriched by a charming dormer window that provides a soothing view of the sprawling garden spanning 2,747 square meters—a true oasis of privacy and calm. The house is perfectly suited for a family seeking a country escape or an expat looking to immerse in the local way of life. The living room becomes the beloved center of family life—an inviting space where cozy evenings can unfold. The open kitchen flows effortlessly into a charming dining area, making dinnertime gatherings a natural joy. Accessible from the dining area are two additional rooms, perfect for use as children's quarters or guest retreats. A small, functional hallway brings you to the bathroom and a petite room with garden access, creating an ideal spot for those who cherish being close to nature. Your eyes will be drawn to the rustic beams gracefully adorning the interior, seamlessly tying together the home's quaint essence. Outside, the sizable plot ensures a feeling of freedom while maintaining a level of seclusion with its gentle curtain of greenery. Despite the seclusion, you're close enough to the shore that the melodic sound of wave ... click here to read more
A small thatched house stands quietly on a lawn, surrounded by trees. The house has red wooden panels on the gable and white walls.

Imagine waking up each morning to the serene beauty of the Danish countryside, where the tranquility of rural life meets the comfort of modern living. Nestled in the quaint village of Fårevejle, Denmark, this villa on Riisvej 14 beckons international buyers with its enticing blend of history and potential. As a busy real estate agent representing a global agency, I've seen properties of all kinds, and this one stands out for its unique appeal. This villa, built in 1793, is a testament to Danish architectural style. Its thatched roof and striking white brick facade transport you to a time when craftsmanship was valued above all else. But don’t be fooled by its historical appearance; this property merges the past with the present, offering you the best of both worlds. With a living area of 98 square meters, it presents the ideal canvas for those looking to inject their personal flair into a home while enjoying a comfortable lifestyle. Let's step inside and explore. The villa unfurls with four rooms, including a generous living room. Imagine sunlight streaming through large windows, bathing the room in a warm glow as you relax amidst exposed wooden beams that whisper stories of yesteryears. Adjacent is a dining area — picture lively family dinners or quiet morning coffee moments shared among loved ones. If you’re someone who loves to cook, the kitchen will delight you. Equipped with all the amenities one could ask for, its wooden cabinetry and tiled backsplash offer a blend of functionality and traditional aesthetics. With ample storage space, it invites culinary adventurers to whip up Danish delights or experiment with cuisine from back home. The comfortable bathroom ensures all essentials are covered, featuring contem ... click here to read more
A thatched house with a white facade stands quietly in a lush garden, surrounded by tall grass and bushes. There is a staircase at the entrance.

If you're on the hunt for a peaceful and enchanting country home, look no further than this charming property at Rughavevej 3 in the delightful town of Nykøbing Sjælland, Denmark. Located in one of Denmark's most serene and picturesque areas, this country home is more than just a place to stay—it's an experience of tranquility and simplicity, surrounded by the lush beauty of the Danish countryside. As a busy real estate agent, I hardly get the chance to marvel at properties like this, but Rughavevej 3 is truly a gem. Situated in a quiet cul-de-sac, this house boasts a sense of privacy and seclusion that’s ideal for those looking to escape the hustle and bustle of city life. It's nestled in the heart of the beautiful Sjællands Odde, a well-known summer house area that's just a stone's throw away from the beach. Imagine waking up to the sound of birds chirping, stepping outside to sip your morning coffee while soaking in the serene surroundings. First off, let’s talk about the basics: - 3 Bedrooms - 1 Bathroom - Size: 59 square meters - Additional outbuilding: 5 square meters - Spacious lot: 1236 square meters - Built in 1968 - Electric heating - Lightweight concrete block construction - Fiber cement roof This country home has three well-sized bedrooms. Each of these rooms is big enough to fit a double bed, a wardrobe, and even a desk if you decide to work from home. The communal living area is designed to be the heart of this home—cozy and perfect for spending time together, whether you're having family game night or simply relaxing after a long day. Living in Nykøbing Sjælland is a unique experience. This town offers a wonderful blend of rustic charm and modern conveniences. You'll find local shops, cozy cafes, and ... click here to read more
Front view of the holiday home

Picture yourself waking to the sound of birdsong filtering through tall pines, stepping onto a sun-warmed wooden terrace with your morning coffee, and watching mist lift slowly over your private 2,514 square meter garden in the heart of Odsherred. This is the daily rhythm that awaits at this classic red-and-white Danish summer cottage, where the pressures of modern life dissolve into the tranquil landscape of one of Denmark's most treasured coastal regions. This 73 square meter retreat represents everything international buyers cherish about Scandinavian vacation home ownership: authentic architectural character, connection to nature, and access to Denmark's celebrated outdoor lifestyle. Built in 1969 and thoughtfully updated in 2004, the property balances traditional Danish cottage charm with the practical comforts needed for extended stays throughout the year. The single-story layout makes this home immediately accessible and easy to manage as a second residence. The moment you step inside, wood-paneled walls and ceilings create that quintessential Danish hygge atmosphere that has captivated northern Europeans for generations. The open-plan kitchen and living area forms the heart of the home, where expansive windows frame ever-changing views of your private woodland garden. This is where holiday mornings unfold slowly: preparing fresh pastries from the local bakery in Fårevejle, gathering around the dining table as afternoon light streams through south-facing windows, or settling into the living room as evening shadows lengthen across the garden. The three bedrooms provide flexible accommodation for family gatherings or hosting friends drawn to Denmark's unspoiled western coastline. Each room captures natural light ... click here to read more
Red wooden house in a lush garden with tall grass and scattered bushes, large windows, and a terrace.

Nestled amidst the serene landscapes of northern Zealand, this charming, thatched-roof villa at Korsvangsvej 2, 4540 Fårevejle, offers a unique retreat from the clamors of urban life. Located on the tranquil edge of the Veddinge and Veddinge Bakker neighborhood, this property sits on a sprawling, secluded plot spanning 20,999 m2. For those with a passion for peace, quiet, and the call of nature, this could be your dream home. The surrounding area is brimming with wildlife, including wild deer that can often be seen roaming the grounds, adding to the home's magical atmosphere. Just a quick 7-minute drive away, you’ll find the inviting beaches of Sejerø Bay. These beaches are well-known for their child-friendly attributes, with shallow waters that allow little ones to wade quite a distance before the water gets deeper. It makes for a perfect family outing, especially during the warmer months. Moreover, the nearby town of Asnæs, being only a 6-minute drive away, offers a convenient shopping center and all necessary amenities. Property Features: - 245 m2 living space - 5 spacious bedrooms - 1 modern bathroom - Thatched roof giving it a rustic charm - Originally built in 1878, renovated in 2015 - Large plot of land (20,999 m2) - Operational outbuildings for small craft businesses - Beautiful views of nature and wildlife - Proximity to Sejerø Bay beaches (7-minute drive) - Close to shopping facilities in Asnæs (6-minute drive) - Permission to plant a forest on the property - Efficient mass stove in the living room - Part of UNESCO-preserved area A Glimpse into the Local Life: Living in Fårevejle comes with its own set of unique perks. The area is nothing short of a natural paradise, contributing to an environment that's i ... click here to read more
Picture 1