
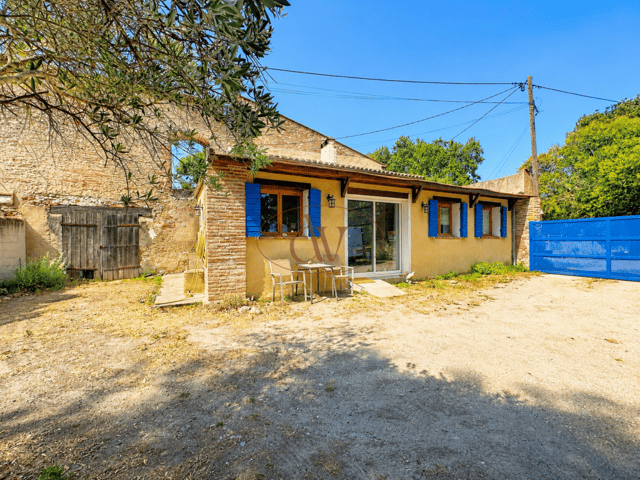
2-Bedroom Renovated Apartment with Workshop and Courtyard in Scenic Port-Vendres Near Collioure, Perfect Move-In Ready

Listed on
https://storage.googleapis.com/homestra-images/property-image-218bc6af-9d61-4db9-aba8-153fabfde950-1730743325.jpg

Port-Vendres, Languedoc-Roussillon, 66660, France, Port-Vendres (France)

2 Bedrooms · 1 Bathrooms · 56m² Floor area

€319,000

Apartment

Parking

2 Bedrooms

1 Bathrooms

56m²

Garden

No pool

Not furnished

Description

Just a stone's throw away from the Spanish border, nestled in the heart of the enchanting village of Port-Vendres in the Languedoc-Roussillon region of France, lies a charming 2-bedroom apartment that's eagerly awaiting its new owners. This inviting apartment harmoniously blends the charm of village life with the vibrant atmosphere of coastal living. Allow me, a seasoned real estate agent, though very busy, to take you on a guided tour of this delightful property that's perfect for savvy overseas buyers and expats looking for a slice of French life.

Port-Vendres is a picturesque, small town fondly known for its vibrant port and stunning seascapes. The town itself is an absolute gem, offering a great mix of traditional charm and modern convenience. The village comes alive with its buzzing daily markets, quaint cafes, and a variety of eateries serving delicious local cuisine, from freshly caught seafood to wines robust with the taste of the region. It's not just about the charming village life though; it also offers many opportunities for outdoor enthusiasts. Whether you're exploring the area’s scenic walking trails or indulging in water sports, there's always something to do. Plus, being close to the famous town of Collioure adds a sprinkle of cultural and historical flavor to the locale.





As we step into the apartment, you'll immediately notice that this isn't just any ordinary property. It's been fully renovated to a quality that promises both style and comfort. There's no need for additional work here—just move in and start living. The accommodation consists of two cozy bedrooms that provide just the right amount of space. The bathroom and separate toilet maintain a contemporary feel to match the overall look of the apartment, while the heart of the home is the open-plan living room and kitchen area, which invites you to whip up some local delicacies.




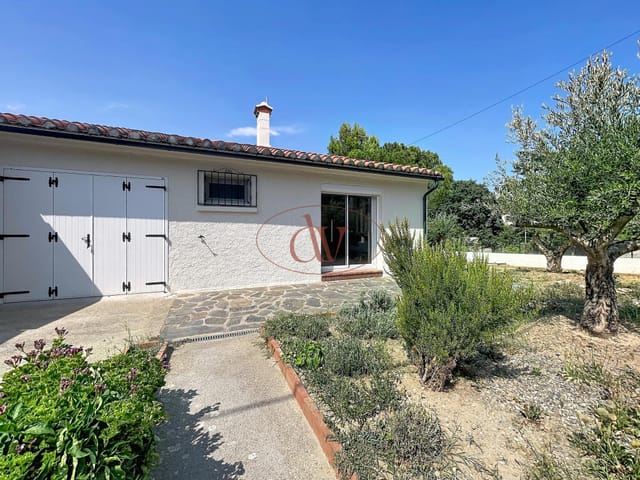


One rather unique feature of this property is the annex, currently employed as a workshop. It’s a superb addition for those seeking creative pursuits or needing a bit of extra space. Also, imagine yourself enjoying some leisure time in your very own private courtyard, or simply taking in the fresh air of your little garden space.

This apartment stands out not merely for its interior assets but also its host of included conveniences:

- Two bedrooms
- Fully renovated
- Open-plan living/dining/kitchen area
- Private courtyard
- Workshop/annex space
- Secure parking with gate
- Air-conditioning
- Double glazing
- Furnished
- Intercom for added security

Now, while this property boasts a modern setting, the broader area offers a distinctive Mediterranean climate—think hot, dry summers and mild, wet winters. Life in Port-Vendres means enjoying longer daylight hours, perfect for exploring both at sea and on land.

The apartment's position is very advantageous, being a short distance from essential amenities. The location here is unbeatable: just 500 meters from local shops and a quick 2 km jaunt to glorious beaches, perfect for those who desire the cool caress of ocean breezes on a sunny day. Travel is a breeze too thanks to the proximity to the train and TGV stations, making any trip to nearby cities like Perpignan or even across the border to Spain, an uncomplicated venture.

Living in an apartment offers its own set of advantages, particularly for those whose lifestyle demands ease and accessibility. Being part of a small condominium with low charges, you're assured a community feel without being overwhelmed—just the right touch of neighborly friendliness.

For those overseas buyers looking to immerse themselves in French culture, combined with the vibrancy of a coastal lifestyle, this Port-Vendres apartment is a fantastic choice. You're not just buying a home here; you're becoming part of a vibrant community that celebrates both its heritage and future promise alike. Isn't it time to embrace the wonderful opportunity that lay ahead in this picturesque corner of France? Come experience for yourself the unique blend of tradition and modern living that awaits you.

Details

Amount of bedrooms
2
Size
56m²
Price per m²
€5,696
Garden size
0m²
Has Garden
Yes
Has Parking
Yes
Has Basement
No
Condition
good
Amount of Bathrooms
1
Has swimming pool
No
Property type
Apartment
Energy label

Unknown

Sign up to access location details

Similar properties

Nestled in the heart of the Midi-Pyrenees region, Vic-Fezensac offers a unique blend of rich history, stunning landscapes, and an inviting community lifestyle. If you’re an overseas buyer or an expat considering relocating, this could be your opportunity to immerse yourself in the quintessential French way of life. Our journey today takes us to a spacious 220 square meter apartment that’s waiting to unfold its story for you and your family. As we approach this apartment, situated just a couple of kilometers from the bustling town center, it's clear that its true allure isn’t just in its structure but in its surrounding environment. The property stands proudly, benefiting from recent renovations that lend it a fresh lease on life, yet leaving room for you to infuse your own personality into its walls. Yes, there are a few spaces that are waiting for your creative touch, but that only adds to the character and potential of making this truly yours. For those keen on the idea of country living with the convenience of urban amenities, you’ll find the local stores and supermarkets just a short drive away. The community of Vic-Fezensac is known for its welcoming vibe, where locals gather at bustling markets, exchanging stories over fresh baguettes and local wines. The climate is generally delightful, offering warm summers perfect for outdoor activities, and mild winters that allow you cozy moments by the central heating system in your new home. Exploring the apartment, you first enter a generous living room on the ground floor, which sets the stage for family gatherings or entertaining guests. There’s a separate kitchen space, ideal for preparing meals sourced from the weekly farmer's market just down the road. The ground fl ... click here to read more

Picture 1

Tucked away in the picturesque town of Valbonne, nestled within the enchanting region of Provence-Alps-Cote d'Azur, Alpes-Maritimes, lies a delightful apartment that could very well become your home away from home. With its blend of traditional aesthetics and contemporary comfort, this residence offers an inviting space that would serve beautifully as a primary residence, a vacation retreat, or a profitable venture in the world of seasonal rentals. When you step into this 1-bedroom apartment, located on the first floor, you’ll find a space that immediately feels welcoming and intimate in a 45 square meter expanse—just enough space to make it your own without feeling overwhelmed by upkeep. The elevator in the building makes accessibility straightforward, adding a touch of convenience to daily living. The living room is spacious, with high ceilings that provide an airy atmosphere, perfect for unwinding after an adventurous day exploring the surrounding areas. - 1 Bedroom - 1 Bathroom - First Floor with Elevator - High Ceilings - Quiet En Suite Bedroom - Spacious Living Area - Convivial Kitchen - Prime Location - Good Condition - Building Elevator - Direct Access to Place des Arcades Despite not being what's typically considered 'large,' this apartment manages to deliver an expansive feeling due to its well-thought-out design. The kitchen, full of potential, is a space where you can prepare delightful meals with fresh ingredients from the local markets. Imagine cooking up a hearty ratatouille while sipping on a glass of local wine. If you are new to the delights of the Valbonne area, you will find that this location offers much more than just a place to lay your head. Known for its historical roots and artistic flair, ... click here to read more

Picture 1

Discover your slice of Parisian life right on the edge of the city. Nestled in the historic and charming town of Chelles, this ground floor apartment offers a unique opportunity for those seeking a blend of urban excitement and suburban tranquility. An appealing choice for overseas buyers or expats looking to find their new home in France, this property provides the perfect balance between connectivity and comfort. Chelles, situated in the Seine-et-Marne department of the Île-de-France, is a place where the past meets the present. Steeped in history, the area is calm and inviting, making it an ideal setting for families and individuals alike. Although located just on the outskirts of bustling Paris, Chelles is a haven of leafy streets, local markets, and a community spirit that's becoming progressively rare in large metropolitan areas. The RER E station and the Chelles-Gournay P line are conveniently situated a short 900 meters away, with future plans for the Grand Paris Express metro line 16, making commuting across Paris seamless. The local area, which is beautifully nestled along the Marne River's banks, offers an array of activities and experiences. Enjoy leisurely strolls by the river or discover local cafes and boulangeries bubbling with traditional French culture. If you're a fan of nature, you'll be pleased to find many parks and green spaces to explore or simply relax in, while on the weekends, the vibrant markets will provide a taste of local produce and handcrafted goods. Now, let’s delve into the heart of the home – the apartment itself. Spanning over 87 m², this bright and welcoming space is ready to accommodate you and your family. As you enter, you’re greeted by convenient built-in storage leading into ... click here to read more

Picture 1

Welcome to a unique opportunity to settle in the picturesque town of Bagnères-de-Bigorre, located in the heart of the Midi-Pyrénées region in southern France. This charming area is a blend of natural beauty and cultural richness, making it an ideal place for both relaxation and exploration. As a busy real estate agent, I barely get the time to see all the wonderful features of this location, but let me just say, if you are looking for a delightful place to live, this apartment is worth your consideration. Nestled just a 5-minute walk from the vibrant town center, this 99 square meter apartment provides the perfect blend of convenience and tranquility. As you step into its inviting embrace, you'll be welcomed by a porch that gives way to a well-designed entryway. Imagine sipping your morning coffee in the cozy sitting room that doubles as a library or study. With a space like this, you have the freedom to entertain guests or unwind with a good book after a bustling day. This property was thoughtfully renovated in 2013 and combines functionality with warm and welcoming vibes. The open kitchen is fitted with top-quality appliances, making it a space where cooking becomes a joy rather than a chore. Adjacent, the dining room awaits your next dinner party or a quiet meal shared with those you love. The apartment features a spacious bedroom that's your private retreat, complete with a walk-in wardrobe to cater to your storage needs. The bathroom is elegantly designed and includes a separate toilet for convenience. If you find yourself in need of additional space, there's flexibility to add another bedroom if you please. But that’s not all; this apartment includes: - Private terrace for enjoying the sunshine or evening bree ... click here to read more

Picture 1

Nestled in the scenic region of Haute-Savoie, this appealing 2-bedroom apartment in Cruseilles offers a harmonious blend of historical allure and contemporary conveniences, making it a perfect choice for those looking to integrate into French life or seeking a picturesque retreat close to major cities. Spanning approximately 76 square meters, this apartment features a well-lit, spacious living room of about 37 square meters that seamlessly integrates with a fully equipped modern kitchen. The living space extends out onto a sunny balcony, where one can enjoy a morning cup of coffee or unwind in the evening with views that capture the tranquil environment. The apartment hosts two cozy bedrooms, one of which boasts an attached dressing area providing ample storage solutions. Additionally, the residence is complete with a functional bathroom and a separate toilet, designed with privacy and convenience in our day-to-day functionalities. Included with the apartment are a private garage and an external parking space, lifting concerns regarding vehicle storage and security. Notably, the apartment's strategic locale is merely a 3-minute walk from the bustling town center, encompassing a variety of shops, gastronomic options, and essential services, ensuring a convenient and active lifestyle. Education is easily accessible with schools close by, making it an ideal spot for families. Moreover, its proximity to the A40/A41 motorways, the Saint-Julien-en-Genevois station, as well as the cities of Annecy and Geneva, and the airport, enhances its appeal to commuters and frequent travelers. While this apartment is in good condition, it offers potential for personalization to those who wish to infuse a bit of their own style into thei ... click here to read more

Picture 1

Properties nearby

Nestled in the picturesque town of Collioure, this spacious 4-bedroom villa offers a unique blend of comfort and charm, perfect for those seeking a serene lifestyle in the heart of the Languedoc-Roussillon region. Known for its vibrant art scene and stunning coastal views, Collioure is a haven for expats and overseas buyers looking to immerse themselves in the rich culture and laid-back lifestyle of southern France. Imagine waking up to the gentle sound of waves lapping against the shore, just a short 10-minute stroll from your doorstep. This villa, built in the 1980s, stands proudly in a quiet residential area, offering a peaceful retreat from the hustle and bustle of city life. With a generous living space of 170 square meters, this home is ideal for large families or those who love to entertain. The ground floor welcomes you with a spacious entrance hall leading to a separate kitchen, perfect for whipping up delicious meals with fresh local produce. The large living room, complete with a cozy fireplace, is the heart of the home, where family and friends can gather for memorable evenings. Two bedrooms, a bathroom, and two toilets complete the ground floor layout, providing ample space for guests or a home office. Upstairs, you'll find three additional bedrooms and another bathroom, offering plenty of room for everyone to have their own private sanctuary. The villa's design seamlessly blends indoor and outdoor living, with a beautiful garden, a refreshing swimming pool, and a terrace perfect for al fresco dining. The summer kitchen is an added bonus, making it easy to host barbecues and enjoy the warm Mediterranean climate. The property sits on a flat plot of 1060 square meters, providing plenty of space for outdoor ... click here to read more

Picture 1

Nestled in the scenic town of Collioure in the Pyrénées-Orientales region, this four-bedroom house offers a prime opportunity for those looking to invest in a residence with the charm of the French countryside coupled with proximity to urban conveniences. Situated just a 10-minute stroll from the bustling heart of Collioure and its inviting beaches, this property merges tranquility with accessibility, sitting against a backdrop of unobstructed hill views. The house itself extends over a spacious 576 sqm and presents a host of layout possibilities that can be tailored to meet diverse needs, making it a flexible choice for potential buyers. The ground floor introduces a generous 40 sqm living room that opens onto a covered terrace, perfect for enjoying the mild, Mediterranean climate. Adjacent, the separate eat-in kitchen offers a cozy setting for family meals. This level also features a bedroom complete with an en-suite bathroom, providing privacy and convenience. Ascending to the first floor, you will find two additional bedrooms, another bathroom, and an office space, ideal for those working from home or in need of a quiet study area. The garden level of the house holds promise for those looking to enhance their investment, offering a space that could be transformed into an independent apartment. This section also includes a private courtyard and a substantial 120 sqm garage, ideal for parking vehicles and storing various leisure equipment like bikes or water sports gear. The external area of the property does not disappoint, featuring a garden adorned with fruit trees, flowering shrubs, and a traditional pétanque court – a quintessential French pastime. This serene garden space is a haven for relaxation and outdoor ... click here to read more

Picture 1

Situated in the scenic region of Languedoc-Roussillon, at the eastern foothills of the Pyrénées in the charming town of Argelès-sur-Mer, this 2-bedroom house offers a unique blend of provincial charm and substantial potential for customization. The property is not just a house; it's a delightful opportunity for those looking to immerse themselves in French culture and the relaxed, sun-drenched lifestyle of the French Mediterranean coast. This charming house benefits from an enviable location. Nestled on a sprawling 1.3-hectare park, it lies at the foot of the Albères mountains, providing breathtaking views and a serene atmosphere that's hard to find elsewhere. Additionally, it is conveniently located just a short stroll from the beach, making it an ideal spot for both nature lovers and beach enthusiasts. The robust character of the house itself, built in the traditional Catalan Mas style, allows residents to enjoy spacious and versatile living areas. The ground floor introduces you to a generous entrance hall that leads into a cozy fireplace lounge, perfect for chilly evenings. Adjacent to this is a TV lounge and a well-proportioned dining room, perfect for hosting dinner parties or family gatherings. The kitchen comes equipped with modern appliances and offers ample space for culinary exploration. Completing the ground floor is a large office and a bedroom featuring an en suite bathroom. Each of these rooms offers access to beautiful terraces that surround the house, inviting you to enjoy the outdoors in privacy and comfort. The first floor comprises another bedroom accompanied by a bathroom and additional storage options, presenting a peaceful retreat from the social spaces below. The property also includes several ... click here to read more

Picture 1

A Glimpse of Mediterranean Bliss Imagine waking up to the gentle rustle of olive trees swaying in the Mediterranean breeze, the sun casting a golden hue over the sprawling landscape of Argelès-sur-Mer. This is not just a house; it's a gateway to a lifestyle steeped in the rich tapestry of Catalan culture and the serene beauty of the French Riviera. A Tale of Two Homes Nestled on over a hectare of lush land, this exquisite Catalan farmhouse offers a unique dual-living experience. The main residence welcomes you with an inviting entrance hall that leads to a spacious living room, where the open-plan kitchen becomes the heart of family gatherings. Step out onto the private terrace, where the panoramic views of the surrounding countryside promise endless moments of tranquility. Upstairs, a versatile room of nearly 30 square meters awaits, currently serving as a bedroom but easily convertible into two separate spaces. The second dwelling, perfect for short-term rentals or hosting guests, boasts a living room with breathtaking sea views, two cozy bedrooms, and all the amenities needed for a comfortable stay. The Rhythms of Argelès-sur-Mer Life in Argelès-sur-Mer is a harmonious blend of vibrant local culture and serene natural beauty. The village, a mere stone's throw away, is a hub of activity with its bustling markets, charming cafes, and artisanal shops. Here, the rhythm of life is dictated by the seasons, from the lively summer festivals celebrating Catalan heritage to the quiet, reflective winters by the sea. A Culinary Journey Indulge in the culinary delights of the region, where fresh seafood and locally sourced produce take center stage. The nearby vineyards offer a taste of the region's finest wines, perfect f ... click here to read more

Picture 1

Saturday morning. You roll the kitchen window open and the air that comes in is warm already, carrying a faint salt edge from the Mediterranean just a few kilometers south. The church bell in Elne's old town—perched up on its hill the way it has been for centuries—marks eight o'clock. You've got nowhere to be. That's the point. This three-bedroom country home sits in one of the Pyrénées-Orientales' quiet pockets between Saint-Cyprien and Elne, two names that mean very different things to people who know this corner of southern France. Saint-Cyprien means the beach—specifically the long, wide stretch of Plage de Saint-Cyprien, where the water runs an almost impossible shade of turquoise against the pink-grey backdrop of the Albères hills. Elne means the medieval. The cathedral up on the hill, the Roman ruins just beneath the surface, the Tuesday market where local growers bring peaches so ripe they don't survive the drive home. Both are five minutes away. This house sits right between them. At 112 square meters, it's the kind of space that doesn't feel too big to manage from abroad and doesn't feel cramped when you've got guests. The ground floor makes sense immediately—a living room that gets good southern light, a bedroom, and a second room that currently works as a study but would serve equally well as a guest room for the friends who'll inevitably want to visit once they hear you have a place here. There's a bathroom and a separate WC on this level too, which matters when you've got a mix of adults and kids moving through the space. Upstairs, a second bedroom and a small mezzanine reading nook that's genuinely useful—a hammock chair, a stack of novels, the kind of corner that earns its square footage in a way that a ... click here to read more

Picture 1

Nestled in the picturesque town of Sorède, Pyrénées-Orientales in the Languedoc-Roussillon region of France, this beautiful stone house awaits its new owners. With 115 sqm of living space, this detached four-bedroom house sits on a sunny, flat 252 sqm plot of land that's completely fenced. The quaint charm of Sorède, coupled with the promise of tranquil living, makes this property an ideal buy for overseas buyers and expats looking for a peaceful slice of French life. As you step into the home, you'll find yourself in a welcoming heated veranda, which serves as a delightful entryway. The ground floor is composed of a spacious 20.4 sqm dining room seamlessly connected to a functional kitchen. If you're keen on open spaces, there's an opportunity to transform the dining room and adjacent sitting room into a generous 40 sqm living area by opening the partition between them. A convenient pantry and a toilet complete the ground floor amenities. Heading upstairs, you'll discover four cozy bedrooms. Two of these rooms feature built-in cupboards, offering ample storage space. A south-facing terrace extends from this floor, providing stunning views of the majestic Alberes mountains. Imagine sipping your morning coffee here while basking in the fresh mountain air! A bathroom, complete with a toilet, serves this level, ensuring privacy and convenience for the residents. One of the standout features of this property is its potential for customization. While the house is in good condition, it offers room for personal touches and minor renovations, allowing you to craft your dream home. The possibility of adding a pool in the garden is an exciting option for those who love outdoor leisure activities. Additional features include: - ... click here to read more

Picture 1

Nestled in the picturesque village of Sorède, within the enchanting region of Languedoc-Roussillon, this charming villa offers a unique opportunity to own a slice of French paradise. With its prime location in the Pyrénées-Orientales, this property is an ideal second home for those seeking a tranquil retreat amidst nature's splendor. Imagine waking up to the gentle rustle of leaves and the distant melody of birdsong, as the sun casts its golden glow over the Albères and Néoulous mountains. This is the daily reality for those fortunate enough to call this villa their second home. A Home That Embraces You This 130 m² villa is thoughtfully designed to offer both comfort and functionality. The ground floor welcomes you with a bright and airy living room, complete with a cozy fireplace that promises warmth during cooler evenings. French windows open onto a south-facing terrace, perfect for enjoying leisurely breakfasts or evening aperitifs while soaking in the stunning mountain views. The kitchen, with its potential for open-plan living, invites culinary creativity, while two well-appointed bedrooms on this level ensure restful nights. A modern shower room and separate WC add to the convenience. Versatile Lower Garden Level Descend to the semi-buried lower garden level, where versatility reigns supreme. This space features an additional bedroom, a shower room, and a WC, making it ideal for guests or as a private retreat. A spacious room with a sink offers endless possibilities, from a home office to a hobby room. The generous 39 m² garage provides ample storage for vehicles and outdoor equipment. A Lifestyle of Leisure and Adventure Sorède is a haven for those who cherish the outdoors. The villa's expansive 1315 m² p ... click here to read more

Picture 1

Nestled in the picturesque village of Sorède, in the heart of the Languedoc-Roussillon region, this delightful two-bedroom house offers a perfect blend of tranquility and adventure. With its prime location in the Pyrénées-Orientales, this property is an ideal retreat for those seeking a second home or a vacation getaway in the south of France. Imagine waking up to the gentle rustle of leaves and the distant chirping of birds, as the sun peeks over the majestic Alberes mountains. This is the daily reality for those fortunate enough to call this charming house their holiday home. With 140 square meters of living space, this property is designed to offer comfort and convenience, making it a perfect escape from the hustle and bustle of everyday life. A Gateway to French Countryside Living Sorède is a quintessential French village, known for its warm community and vibrant local culture. Just 900 meters from your doorstep, you'll find a variety of shops and restaurants, offering everything from fresh baguettes to exquisite French cuisine. The village is a hub of activity, with local markets, festivals, and events that celebrate the rich heritage of the region. Property Highlights: - Spacious Living Areas: The house features two expansive living rooms, one on each floor, providing ample space for relaxation and entertainment. - Modern Kitchen: A fully fitted kitchen with modern appliances, perfect for preparing delicious meals with local produce. - Private Swimming Pool: Dive into your own 8x4 meter pool, complete with a solar shower, surrounded by a lush garden. - Scenic Views: Enjoy breathtaking views of the Alberes mountains from the upstairs terrace, a perfect spot for morning coffee or evening wine. - Versatile Layout ... click here to read more

Picture 1

Sunday morning in Elne moves at its own pace. The market on the Place de la République is already alive by nine — vendors stacking fat Roussillon peaches, wheels of aged sheep's cheese from the Pyrenean foothills, bottles of Banyuls and Maury that catch the light like dark garnets. You walk back up the hill with a baguette tucked under one arm, push open the gate, and drop everything beside the pool. The water is that particular shade of blue you only ever get under a southern French sky. This is what owning a house in Elne actually feels like. Set in one of the most historically layered towns in the Pyrénées-Orientales, this three-bedroom house spans 130 square metres on a 463-square-metre plot — enough garden and terrace space to feel genuinely private without becoming a weekend maintenance project. The property is in good condition and move-in ready, which matters enormously if you're buying from abroad and can't oversee a renovation from another country. The ground floor revolves around a single, generous living space of around 50 square metres. Open-plan kitchens tend to sound better on paper than they live in practice, but this one earns its footprint — the dining and lounge areas flow naturally into each other, and when you throw the doors open in July the distinction between inside and outside more or less disappears. There's also a separate WC on this level and a 22-square-metre garage that international buyers often find more useful than expected: storage for bikes, a surfboard for trips down to the coast, garden furniture through winter. Upstairs, three proper bedrooms — not the shrunken secondary rooms that often get dressed up with that description — sit alongside a dedicated office that works equally wel ... click here to read more

Picture 1

On a warm June evening, the sliding glass doors of the main living room are thrown wide open, and the scent of grilling sea bass drifts in from the summer kitchen while the pool tiles catch the last of the Catalan sun—deep turquoise against warm terracotta. That's not a fantasy. That's a Tuesday here in Alénya. This single-story contemporary villa in the Pyrénées-Orientales sits just a few minutes from Saint-Cyprien-Plage, one of the most sought-after stretches of the French Mediterranean coast, and it carries that easy confidence that only well-built homes in genuinely good locations can pull off. At 187 square metres of living space on one level, it's substantial without being unwieldy—the kind of house you actually want to move around in, not just photograph. Step inside and the first thing that hits you is the scale of the main living area. A cathedral ceiling soars overhead, giving the double living room an almost industrial grandeur that's rare at this price point south of Montpellier. The architect didn't try to hide the mechanics of the space—exposed ducted air conditioning runs along the ceiling like something you'd see in a Paris loft, and it works, because the rest of the room earns it. A high-end open-plan kitchen anchors one end, built around a huge central island that doubles as a breakfast counter, prep station, and the natural gathering point every dinner party eventually migrates toward. Large sliding glass doors line the south-facing wall, dissolving the boundary between inside and out, flooding the room with the 300-plus days of sunshine that this corner of France is quietly famous for. The sleeping quarters are thoughtfully arranged. Three bedrooms sit along the main corridor, including a master su ... click here to read more

Picture 1

Stand on the covered terrace on a clear October morning and you can see two countries at once. To the south, the Pyrenees roll toward Spain. To the northwest, the snow-dusted summit of Pic du Canigou catches the first light. Down in the alley below, someone is already pulling open the shutters at the boulangerie, and the smell of bread drifting up through the stone lanes is enough to make you forget you were ever anywhere else. This is Laroque-des-Albères — small, real, and just far enough from the tourist trail to still feel like it belongs to the people who actually live here. This four-bedroom village villa sits at the heart of that village, spread across three levels and open on three sides, which means light moves through it all day. Built in 1960 with a south-facing orientation, the house has the kind of bone structure that doesn't go out of style — thick walls, generous room volumes, high ceilings that keep things cool through the long Roussillon summers without the need to reach for the air conditioning remote. The double glazing throughout helps lock in warmth when the tramontane wind picks up in winter, which it will, and which is actually one of the reasons the air up here stays so remarkably clean. The ground floor sets the tone. A large living room opens onto an equipped kitchen, and from there you step out onto a generous covered terrace fitted with a barbecue — the kind of space that becomes the gravitational center of every weekend here. Long lunches happen here. Evening apéros stretch past dark. The terrace connects to a continuous balcony that runs the length of the house and frames that Canigou view in a way that genuinely stops people mid-sentence the first time they see it. Head upstairs and you f ... click here to read more

Picture 1

Nestled in the charming village of Laroque-des-Albères in the Pyrénées-Orientales, Languedoc-Roussillon, France, this delightful 3-bedroom villa offers a perfect blend of tranquility and convenience. For those in search of a serene lifestyle, this Mediterranean detached villa, built on a spacious 2150 sqm flat and fenced land, promises an idyllic retreat with immense potential. Stepping through the gates, you are greeted by lush greenery and a variety of fruit trees that adorn the grounds. The south-facing views of the Albères mountains provide a breathtaking backdrop, perfect for morning coffee on the terrace or evening dinners al fresco. With a large terrace area featuring a covered space, summer kitchen, barbecue, and a shower room with WC, this villa is designed for those who love to entertain outdoors. The interior of the villa is warm and welcoming, with a 45 sqm living room that includes an inviting fireplace (insert) and an open fitted kitchen. The ground floor also boasts large bay windows, offering an effortless flow between the indoor and outdoor spaces. On this level, you will find a separate sitting room/TV lounge, a bedroom opening onto the south terrace, a shower room, a pantry, and a separate WC. The generously sized 56 sqm garage, although not included in the living space, provides ample storage or the potential for a workshop. The garage's current state leaves room for customization according to your needs, be it additional storage, a home gym, or a hobbyist's haven. Upstairs, the villa continues to impress with a study or kids' room complete with a cupboard, a spacious bathroom, and two additional bedrooms with cupboards and views. One of these bedrooms boasts a private terrace, enhancing the charm ... click here to read more
Picture 1

Nestled in the picturesque village of Laroque-des-Albères, this expansive 8-bedroom villa offers a unique opportunity for those seeking a second home in the heart of the Languedoc-Roussillon region. With its prime location in the Pyrénées-Orientales, this property is not just a home; it's a gateway to a lifestyle rich in culture, natural beauty, and endless possibilities. Imagine waking up to the serene views of the Albères mountains, with the gentle rustle of leaves and the distant chirping of birds as your morning soundtrack. This villa, set on a generous 2910 sqm plot, provides the perfect blend of tranquility and accessibility, being just 850 meters from the charming local shops and amenities of Laroque-des-Albères. ### Key Features: - 8 Bedrooms: Spacious and versatile, perfect for large families or hosting guests. - 3 Bathrooms: Modern and well-appointed, ensuring comfort and convenience. - 222 sqm Living Space: Generous interiors with a blend of traditional charm and modern amenities. - 36 sqm Outbuilding: Includes two en-suite bedrooms, ideal for a guest house or rental opportunity. - 14 x 6 Meter Swimming Pool: Dive into relaxation with this stunning pool, perfect for summer days. - Solar Water Heater & Photovoltaic Panels: Eco-friendly features that reduce energy costs. - Shaded Terraces: Enjoy alfresco dining or a quiet afternoon with mountain views. - Partly Wooded Land: Offers privacy and a natural setting for outdoor activities. ### A Lifestyle to Envy Laroque-des-Albères is a hidden gem in the south of France, offering a unique blend of French and Catalan cultures. The village is known for its vibrant community, local markets, and festivals that celebrate the region's rich heritage. Whether you're explo ... click here to read more
Picture 1

Saturday morning in Laroque-des-Albères starts with a sound: swallows cutting sharp arcs over the rooftops, the distant clang of the church bell on the main square, and somewhere close by, someone firing up a wood-fired grill. You open the south-facing terrace door, coffee in hand, and the entire ridgeline of the Albères massif sits right there in front of you — no cranes, no apartment blocks, just the ancient limestone spine of the Pyrenees catching the early Catalan sun. That's the daily reality of this fully renovated single-storey house in one of the Pyrénées-Orientales' most sought-after villages. Two bedrooms, a brand-new kitchen, landscaped terraces, a 350m² garden plot, and energy costs running between €810 and €1,160 per year. At €330,000, it represents serious value for a turn-key second home in French Catalonia. Laroque-des-Albères sits at the precise point where the Pyrenees give way to the coastal plain, tucked just above the valley floor on the road that threads between the French and Spanish Catalan worlds. The village itself has kept its shape — stone houses tight along narrow lanes, a café terrace where old men still play pétanque on weekday afternoons, a weekly market that spills across the square with vendors selling local honey, Roussillon wines, and anchovies from Collioure. It's not a tourist fabrication. People actually live here year-round, which gives the place a grounded, unhurried rhythm that resort towns simply can't manufacture. The house sits in a cul-de-sac less than two minutes' walk from the village centre. That proximity matters more than it might sound on paper. You can leave the car in the garage and forget about it for days. Bread from the boulangerie, a cold rosé at the bar, dinne ... click here to read more
Picture 1

A Mediterranean Oasis in Alénya: Your Gateway to the French Lifestyle Imagine waking up to the gentle rustle of leaves in the breeze, the sun casting a warm glow over your private Balinese pool. This is not just a house; it's a lifestyle waiting to be embraced in the heart of Alénya, France. Nestled in a region renowned for its rich history, vibrant culture, and stunning landscapes, this 6-bedroom property offers a unique blend of comfort, versatility, and opportunity. A Home with Endless Possibilities Step inside this expansive 150m² residence, where every corner tells a story of elegance and functionality. The main house welcomes you with a spacious entrance hall leading to a double living room, perfect for family gatherings or entertaining guests. The crackling fireplace adds a touch of warmth and charm, creating an inviting atmosphere year-round. The separate kitchen, a haven for culinary enthusiasts, is equipped with modern amenities, ready to inspire your next gourmet creation. The master suite on the ground floor offers a private retreat, complete with an en-suite bathroom, ensuring tranquility and comfort. Upstairs, three generously sized bedrooms await, each bathed in natural light, offering serene views of the surrounding landscape. A well-appointed bathroom and an additional toilet complete this level, providing ample space for family or guests. A Professional's Dream For those seeking a work-life balance, the property features a dedicated professional space. Accessible from the main house, this 15m² office is ideal for remote work or a home-based business. The adjoining 80m² garage, with its motorized door, offers endless possibilities—whether for professional use, storage, or personal projects. A Hav ... click here to read more
Picture 1

Step outside on a Tuesday morning in late September, coffee in hand, and the only sounds are the dry rustle of olive branches in the Tramontane wind and the distant bells of Corneilla-del-Vercol's Romanesque church drifting across the vines. The Mediterranean is twenty minutes away by car. Perpignan's covered market at Les Halles, stacked with Roussillon cheeses, anchovies from Collioure, and fat peaches from the Conflent valley, is closer still. This is not a lifestyle you have to imagine—it is one you can step into. This five-bedroom stone Mas sits on nearly 2.8 hectares of working farmland just outside the village of Corneilla-del-Vercol, a few kilometers south of Perpignan in the Pyrénées-Orientales. It is the kind of property that rarely surfaces: a genuine Catalan farmhouse with serious square footage—214 m² across the main house alone—authentic stone construction, and enough land to feel genuinely rural, yet close enough to a major city that you are never more than five minutes from a motorway, a train station, or an international airport. The olive trees planted across the property are not decorative. They fruit. Come November, that harvest ritual—the nets spread under silver-grey canopy, the mechanical combs, the press at a nearby cooperative—becomes part of the rhythm of owning this place. The Pyrénées-Orientales is France's sunniest department, averaging over 320 days of sunshine a year, and that light sits differently on old stone than it does anywhere else. By midday in July the walls hold warmth; by evening they cool the air inside without effort. The main house is arranged around three generous suites, one of which occupies part of the ground floor for easy, single-level living. The standout suite on th ... click here to read more
Picture 1

Located amidst the picturesque landscapes of Saint-Génis-des-Fontaines in Languedoc-Roussillon, this charming 2-bedroom house presents an ideal blend of traditional charm and modern amenities. Nestled in a peaceful village setting, this property enjoys stunning views of the rolling countryside and the majestic Alberes mountains, forming an enchanting backdrop that characterizes the area. This semi-detached stone house, which is a perfect example of an authentic Languedocian residence, was tastefully refurbished to meet contemporary standards while preserving its original character. The exterior, featuring a stone facade, invites you into a serene haven, which is further highlighted by a private garden of 130m2 with terraces, making it a suitable environment for families or those seeking a tranquil retreat. Internally, the house spans an area of 77 square meters and is complemented by a variety of features designed to provide a comfortable living experience. It comprises a brightly-lit living room with a well-equipped open kitchen that leads into a spacious living area, optimal for family gatherings. A mezzanine level hosts one of the bedrooms, offering a captivating overview of the living space below, while the second bedroom is conveniently situated on the first floor alongside a well-appointed bathroom. Saint-Génis-des-Fontaines itself is an inviting locale that lies at the foothills of the Alberes range, perfectly positioned between the Mediterranean Sea and Spain. The village's proximity to the beaches, just a brief 10-minute drive, along with nearby access to Spanish towns, offers a multitude of recreational activities and cultural experiences. The neighborhood vibrates with a harmonious mix of historical artifac ... click here to read more
Picture 1

On a still morning in Corneilla-del-Vercol, the air already carries warmth before nine o'clock. You slide open the wide glass doors from the living room, step out onto the sun-warmed terrace, and the pool catches the light in that particular way it only does in the Roussillon — deep blue, almost unnaturally vivid against the ochre and terracotta of the surrounding landscape. The Pyrenees are visible to the southwest. The Med is twenty minutes by car. This is the South of France that people actually live in, not the postcard version sold to tourists. Corneilla-del-Vercol sits in the Pyrénées-Orientales, tucked between Perpignan and the coast, in a part of France that locals call the Pays Catalan. It's a genuinely Catalan corner of France — bilingual road signs, sardane dancing in village squares on summer evenings, and a food culture that pulls as much from Barcelona as it does from Paris. The Saturday market in Perpignan's Place de la République sells goat cheese from the Conflent valley, anchovies from Collioure packed in salt the old way, and the blood-orange jurancons that grow practically in your backyard. You get to Perpignan's city centre in under fifteen minutes. The TGV station there connects you to Paris in under five hours, or Barcelona in ninety minutes — which matters enormously if you're buying this as a second home and flying in from London, Amsterdam, or Brussels. The villa itself sits entirely on one level, which sounds like a minor detail until you actually live in it. No stairs. Every room flows directly outward. Three bedrooms, each fitted with oversized windows that push open to let in the evening garrigue breeze — that dry, wild-herb scent that drifts down from the scrubland above the plain. One be ... click here to read more
Picture 1