2-Bed Country Home in a 15th-Century Farmstead, Riemst – Heritage Holiday Home in Rural Belgium

Listed on
https://storage.googleapis.com/homestra-images/property-image-9e51f69c-8c20-4a50-a766-03168de41395-1789219166.jpg

Langstraat 29-2, 3770 Riemst, Belgium, Riemst (Belgium)

2 Bedrooms · 2 Bathrooms · 288Floor area

€449,000

Country home

No parking

2 Bedrooms

2 Bathrooms

288m²

Garden

No pool

Not furnished

Description

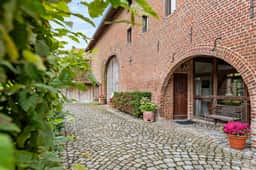
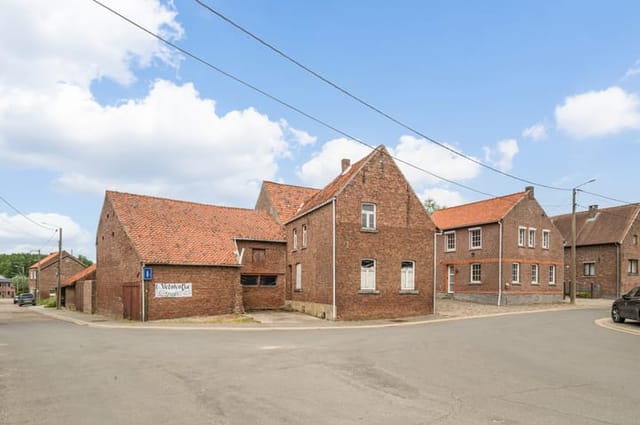
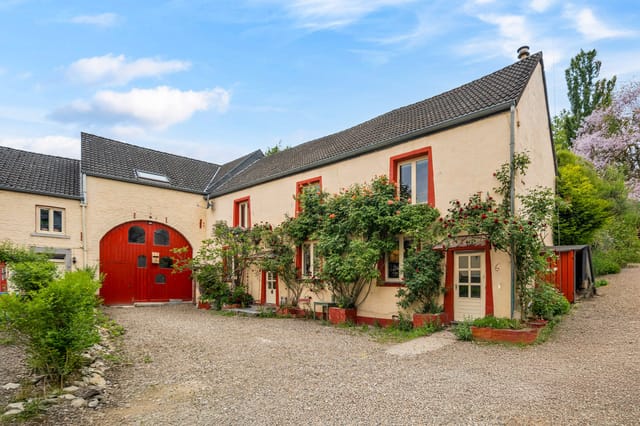

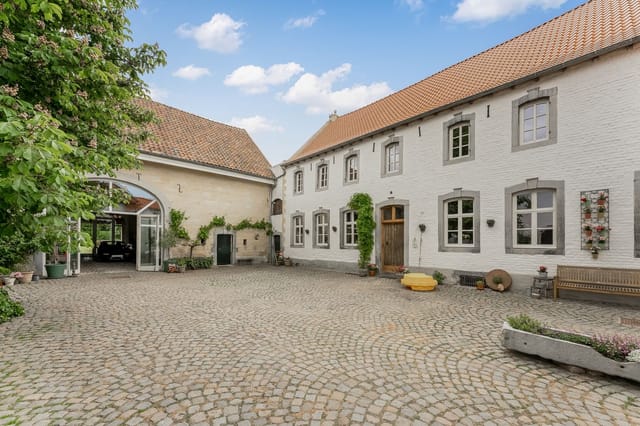
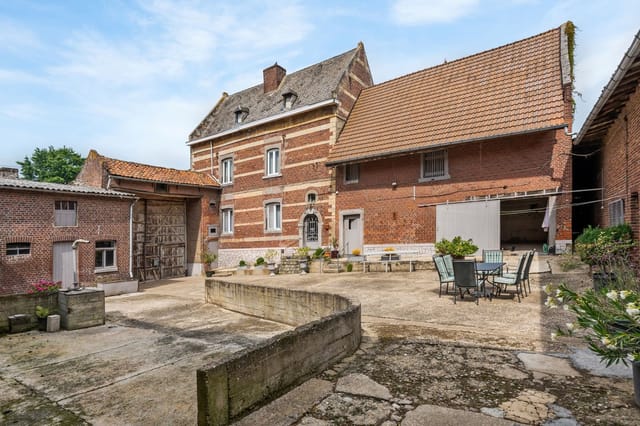
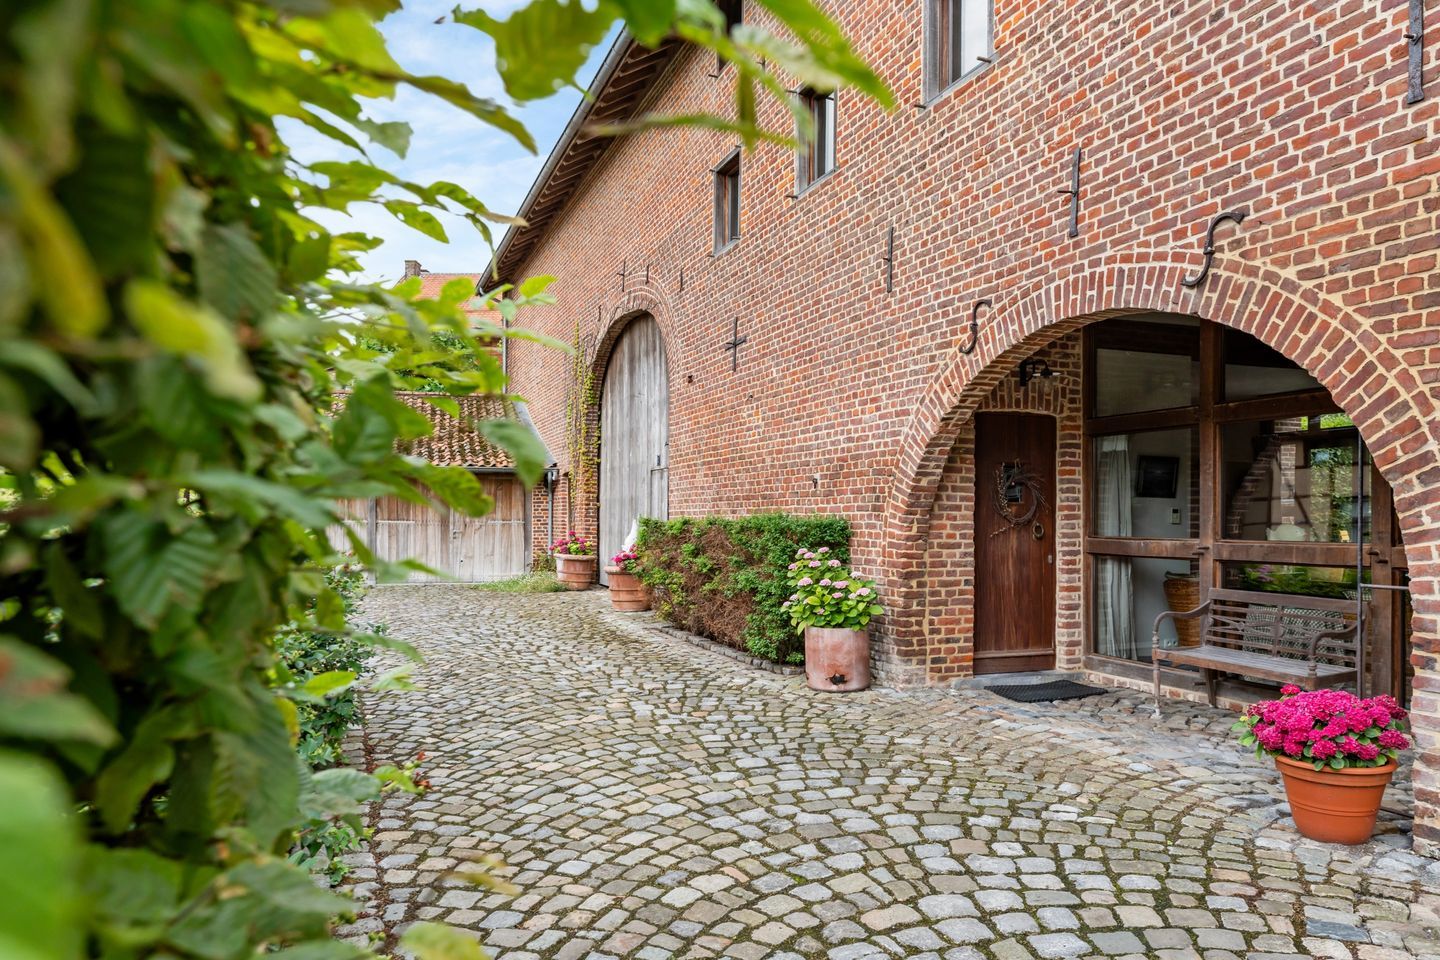
Stand in the inner courtyard of Hof van Eggertingen on a Saturday morning and you'll understand immediately why this place stops people in their tracks. The cobblestones underfoot have been worn smooth by five centuries of footsteps. The low Belgian sun cuts across the sandstone walls at an angle that architects can't replicate. And from somewhere inside, the smell of fresh coffee drifts out through an open window. This isn't a renovation project dressed up in estate-agent language — it's a genuinely rare piece of Flemish rural history that someone had the vision and the budget to restore properly, and it has been lived in comfortably ever since.

Hof van Eggertingen dates to the 1400s. The square farmstead was meticulously brought back to life in 2005, converted into nine individual residences that each hold onto the bones of the original structure — thick walls, vaulted ceilings, solid oak joinery — while adding every practical comfort a full-time or part-time resident could want. This particular home at Langstraat 29-2 spreads across 288 square metres across three levels, which gives it a generosity of space that's genuinely unusual for a two-bedroom property. The extra room isn't wasted. It's what makes this work so well as a second home or holiday base: there's always somewhere to retreat, spread out, or quietly read while someone else is cooking.

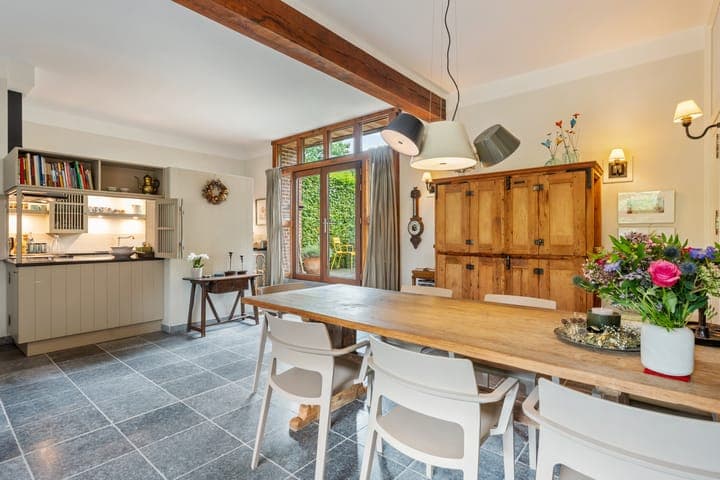
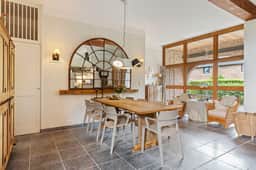
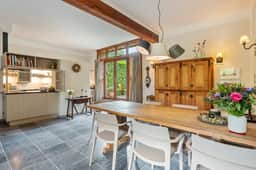
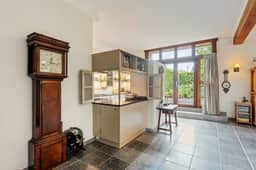
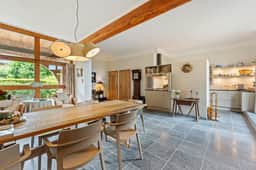
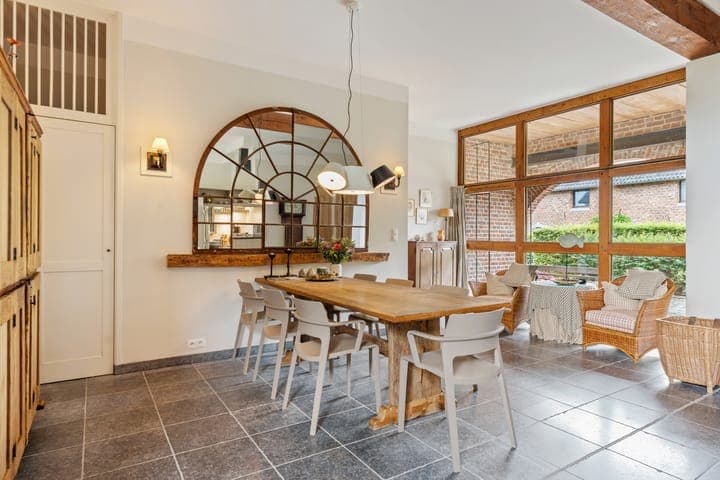
The ground floor sets the tone. A wide entrance hall opens into an open-plan living and dining space of around 64 square metres — large windows pull in southwestern light, and the blue stone floors keep things cool in summer without ever feeling cold. The kitchen is fully fitted: gas hob, two ovens, extractor, dishwasher, fridge, freezer. Nothing has been skimped on. A laundry room sits just off the kitchen, which sounds like a small thing until you're actually living somewhere and realise how much it matters. A separate storage room handles the overflow that every well-used home accumulates.

Climb to the first floor and you find the real surprise — a living room of around 70 square metres anchored by an atmospheric fireplace and flanked by built-in cabinetry in that same solid oak that runs throughout the property. Right now it functions as a generous reception space, but its scale opens other possibilities: a home studio, a reading library with proper shelving, a playroom for grandchildren. The fireplace alone, on a grey November afternoon with rain tapping against the shutters, is worth the trip from anywhere.

The second floor holds both bedrooms. The master suite runs to about 22 square metres with an ensuite bathroom — bathtub, vanity unit, toilet — that feels genuinely private rather than an afterthought. The second bedroom works well as a guest room or home office. A separate family bathroom with shower and toilet serves this floor independently. A landing of 23 square metres with its own washbasin adds the kind of breathing room that older children or visiting friends particularly appreciate.

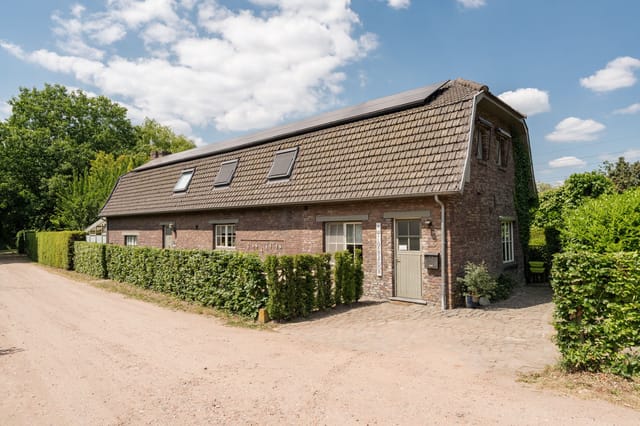
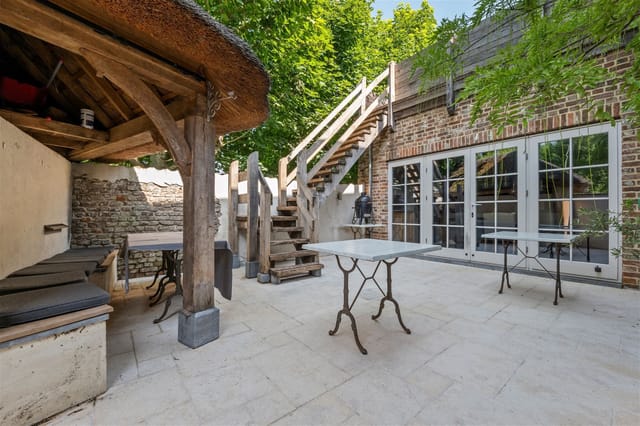
Outside, the southwest-facing garden catches the afternoon sun from lunch until dusk. A garage of 17 square metres opens onto the beautifully maintained inner courtyard, and there's communal parking reachable from the rear of the property via a shared passage. The courtyard itself — that shared heart of the farmstead — is the feature that photographs can't quite convey. It has a stillness and an enclosure that feels genuinely restorative, the kind of space that makes you slow down within minutes of arriving.

Riemst sits in the Haspengouw region of Belgian Limburg, a landscape of rolling fruit orchards, Romanesque churches, and cycling tracks that connect villages at a pace that feels entirely deliberate. In April and May, the entire region blooms white and pink as cherry and apple trees flower along the back roads between Millen, Kanne, and Vliermaal — it's a seasonal spectacle that locals call the Bloesemroute, and cyclists ride it in their thousands. The Fietsroute Haspengouw is one of Belgium's most celebrated cycling networks, and from Langstraat you can join it essentially from your front door.

The city of Tongeren, Belgium's oldest, is around ten minutes by car. Its Sunday market — held every week since the Middle Ages — fills the streets around the Basilica of Our Lady with antique dealers, textile sellers, and food stalls. The Roman Museum there is exceptional: the collection covers Tongeren's life as Atuatuca Tungrorum, the largest Roman city north of the Alps. On weekday mornings it's quiet enough to walk the exhibits at your own pace. Maastricht is twenty minutes away across the Dutch border — a city that punches far above its population with its arts scene, the TEFAF fair in March, and a dining culture that ranges from Surinamese roti shops on the Markt to Michelin-starred kitchens along the Maas. Bilzen and Visé are both within a quarter hour. Liège Airport is accessible in under half an hour, and Brussels can be reached in under ninety minutes by road.

The climate here is mild and four-seasoned in a way that suits a property you want to use year-round. Summers are warm — enough for that southwest garden to earn its orientation — without the exhausting heat of southern Europe. Autumn turns the Haspengouw orchards gold and amber, and the region's jenever distilleries in and around Hasselt start to feel very relevant once the temperature drops. Winter evenings by the fireplace on the first floor of this house are exactly as good as you're imagining right now.

For international buyers, the Belgian property market has historically offered strong value relative to neighbouring Netherlands and Germany. The Flemish government maintains strict heritage protections on a property like this — registered under ID2293 and ID17513 — which limits what future owners can alter, but equally protects the character and long-term value of what you're buying. Energy label B is a meaningful achievement in a 15th-century structure and reflects the seriousness of the 2005 restoration. Belgian notarial law is transparent and buyer-friendly. Professional property management and short-term rental platforms have made the Haspengouw region increasingly attractive to holiday visitors from the Netherlands, Germany, and the UK, which gives this property genuine rental income potential for owners who want to offset costs during the months they're not in residence.

Key features at a glance:

- 288 sqm of living space across three floors in a restored 15th-century square farmstead
- Two bedrooms and two full bathrooms, plus a guest WC on the ground floor
- Master bedroom with private ensuite including bathtub and vanity
- First-floor living room of 70 sqm with original fireplace and solid oak built-ins
- Open-plan ground-floor living and dining area of 64 sqm with blue stone floors
- Fully equipped kitchen with gas hob, two ovens, dishwasher, and full appliances
- Laundry room and separate storage room for practical daily use
- Southwest-facing private garden with afternoon and evening sun
- Private garage of 17 sqm plus access to communal rear parking
- Beautifully maintained shared inner courtyard within the historic farmstead complex
- Registered Belgian heritage property (ID2293 + ID17513)
- Energy performance certificate: label B
- Ten minutes from Tongeren, twenty minutes from Maastricht, thirty minutes from Liège Airport
- Direct access to the Bloesemroute and Fietsroute Haspengouw cycling network
- Nine-residence complex restored in 2005 with strong attention to authentic materials

This is a property for someone who doesn't want a generic holiday home — who wants a place with actual history under their feet, room to spread out across three floors, and a region that rewards curiosity. If you've been searching for a second home in Europe that offers something genuinely distinct, Langstraat 29-2 is worth seeing in person. Reach out through Homestra today to arrange a private viewing and discover what five centuries of Flemish craftsmanship feels like to walk around in.
Details

Amount of bedrooms
2
Size
288
Price per m²
€1,559
Garden size
0
Has Garden
Yes
Has Parking
No
Has Basement
No
Condition
good
Amount of Bathrooms
2
Has swimming pool
No
Property type
Country home
Energy label

Unknown

Sign up to access location details

Similar properties

Nestled in the heart of Belgium's enchanting Haspengouw region, this expansive country home in Widooie offers a unique opportunity for those seeking a second home that combines rustic charm with modern comforts. Located at Widooiestraat 4, this property is a haven for those who appreciate the tranquility of rural life, yet desire the convenience of nearby urban amenities. Imagine waking up to the gentle rustle of leaves and the distant chirping of birds, as the morning sun filters through the lush orchards surrounding your home. This is the daily reality for residents of Widooie, a picturesque village that perfectly encapsulates the serene beauty of the Belgian countryside. Property Highlights: - Sizeable Living Space: With a generous 547 m² of living area, this home offers ample room for family gatherings, entertaining guests, or simply enjoying the peace and quiet of country living. - Four Bedrooms: Spacious and versatile, these rooms can be tailored to suit your needs, whether as cozy guest rooms, a home office, or a personal retreat. - Modern Kitchen: Equipped with a Zanussi induction cooktop, Whirlpool oven, and built-in refrigerator, the kitchen is both functional and stylish, making meal preparation a delight. - Comfortable Living Room: Featuring air conditioning and a pellet stove, this space is designed for year-round comfort, with a sliding door that opens to the inner courtyard. - Charming Outdoor Spaces: The northeast-facing garden is perfect for al fresco dining or simply soaking up the sun, with a wood-fired BBQ and ample space for outdoor activities. - Historic Character: Built in 1875, the farmhouse retains its original charm while offering modern amenities, including PVC window frames with double glaz ... click here to read more

Front view of Widooiestraat 4

Nestled in the picturesque town of Pelt, Belgium, this exquisite country home offers a unique blend of rustic charm and modern convenience, making it an ideal second home for those seeking a tranquil retreat or a lucrative investment opportunity. Located at Houtmolenstraat 25, this property is a haven for nature lovers, hobby farmers, and anyone yearning for a slice of the serene Belgian countryside. Imagine waking up to the gentle rustle of leaves and the soft neighing of horses in your private paddock. This property, set on a generous 2,850 m² plot, is more than just a home; it's a lifestyle. With its own vineyard, horse facilities, and a separate studio, it offers endless possibilities for relaxation, recreation, and even small-scale business ventures. ### A Home with Character and Comfort The main house exudes warmth and character, featuring: - Spacious Living Areas: Multiple cozy living spaces with abundant natural light. - Live-In Kitchen: Equipped with modern appliances, perfect for family gatherings. - Bedrooms: Four bedrooms, including a master suite with built-in wardrobes. - Bathrooms: Two well-appointed bathrooms for convenience. - Separate Studio: Ideal for guests, a B&B, or a private workspace. ### Outdoor Paradise Step outside to discover a beautifully landscaped garden, complete with: - Vineyard: 100 Pinot Noir vines, offering a taste of winemaking. - Horse Paddock: Equipped with a lunging circle and dedicated facilities. - Terraces: Multiple spots for sunbathing or enjoying a quiet evening. - Water Features: Two wells and a modern irrigation system. ### The Allure of Pelt Pelt is a charming municipality that offers a rich cultural life and abundant natural beauty. Located just across the border ... click here to read more

Front view of Houtmolenstraat 25

Nestled in the serene heart of Bassenge, Belgium, this historic country home offers a unique opportunity to own a piece of European history. Originally constructed in 1668, this property is a testament to timeless architecture and enduring charm. With its generous 233 m² living space and sprawling 1,837 m² plot, this home is perfect for those seeking a tranquil retreat or a strategic investment in the European second home market. ### A Glimpse into the Past Imagine stepping into a world where history whispers through every stone. This farmhouse, with its authentic stone walls and wooden floors, invites you to experience a lifestyle steeped in tradition yet equipped with modern comforts. The property has been lovingly maintained, ensuring that its historical essence is preserved while offering the conveniences of contemporary living. ### The Allure of Bassenge Located in the picturesque Liège province, Bassenge is a charming village that perfectly balances rural tranquility with accessibility. The village's rich history is evident in its architecture and local culture, making it an ideal location for those looking to immerse themselves in Belgian heritage. The Jeker Valley, with its lush landscapes and scenic beauty, provides a stunning backdrop for this property. ### A Second Home with Endless Possibilities Owning this country home means more than just acquiring a property; it's about embracing a lifestyle. Whether you're seeking a holiday retreat, a family getaway, or a potential rental investment, this home offers endless possibilities. The expansive garden, with its meandering pathways, decorative pond, and glass-covered terrace, is a haven for relaxation and outdoor entertainment. ### Key Features: - Three spacio ... click here to read more

Front view of Place Communale 6

Nestled in the heart of Poppel, Belgium, this historic country home at Beekseweg 5 offers a unique blend of rural charm and modern convenience, making it an ideal second home or holiday retreat. With its rich history dating back to the early 1900s, this property is more than just a house; it's a gateway to a lifestyle steeped in tranquility and cultural richness. A Glimpse into the Past The farmhouse exudes character with its traditional architecture and original oak beams, a testament to its storied past. As you step inside, you're greeted by a versatile front entrance that sets the tone for the rest of the home. The living room, with its classic fireplace, invites you to unwind and enjoy cozy evenings, while the adjoining rooms offer flexibility for bedrooms, a study, or a reading nook. Endless Possibilities The property spans a generous 1,525 square meters, providing ample space for outdoor activities and future expansion. The attic and adjoining stable present exciting opportunities to extend the living area, whether you envision additional bedrooms, a home office, or a creative studio. The potential to tailor this home to your specific needs is truly limitless. Modern Comforts Meet Historic Charm - Four Bedrooms: Perfect for families or hosting guests. - One Bathroom: Equipped with a bathtub, shower, and double washbasin. - Functional Kitchen: Opens onto a veranda with garden views. - Expansive Attic: Ready for conversion into additional living space. - Adjoining Stable: Offers rustic charm and potential for a workshop or studio. - Large Rear Garden: A private oasis for relaxation and outdoor entertaining. - Stone Outbuilding: Ideal for storage or further development. - Private Parking: Convenient vehicle access ... click here to read more

Front view of Beekseweg 5

Nestled in the serene surroundings of Lommel, Belgium, you'll find a delightful country home waiting to offer its new inhabitant the best of rural living. Situated at Leliestraat 10, this expansive 203-square-meter abode is more than just a house—it's a lifestyle promise for those wanting to escape the hustle and bustle of city life without being too far removed. This 3-bedroom country home has been carefully renovated between 2005 and 2007. The renovation process has paid meticulous attention to blending the property's timeless character with modern conveniences, creating a space that is both functional and welcoming. This is not a place that's pretending to be something it's not; it's a genuine home that has received the thoughtful care its history deserves. Walking through the entrance hall, you'll immediately notice the efficient layout and the inviting atmosphere of the well-lit living room. Here, you'll be captured by the view of the garden, which is one of the property's standout features. Whether you're sipping your morning coffee or enjoying a quiet evening read, this room makes everyday moments feel just a bit more special. The kitchen has been designed for the chef within you. It's not just a kitchen; it's a place where meals come to life, aided by a granite countertop and the full array of contemporary appliances. Here, traditional Belgian recipes can be matched with global culinary flair, served up in style. Of course, the kitchen’s practicality doesn't overshadow its warmth, making it a natural gathering spot. With one well-appointed bathroom, featuring a bathtub, shower, and toilet, all your family’s needs are conveniently met. The property is gas heated, boasting a Bosch system with underfloor heating ... click here to read more

View of the property from the front

Tucked away in the serene and picturesque Bilzen countryside, this meticulously maintained detached country home offers an oasis of calm for those seeking respite from the hustle and bustle of city life. With its sprawling size of 200 sqm, this four-bedroom residence not only provides ample space for family living but also the convenience of a home office, making it an ideal choice for expats and international buyers looking to relocate to the heart of Europe. As a busy real estate agent representing this globally-connected agency, I often come across properties that truly offer something special, and this home in Bilzen is one such gem in the rural landscape of Belgium. Located in the idyllic community of Eigenbilzen, it encompasses all the features you’d expect from a quality home with a peaceful rural setting, all while being close to major urban centers. Experience the unique charm of living in Bilzen. Nestled in the Flemish region, it's a place where tradition meets tranquility. Imagine mornings spent sipping coffee on your terrace, surrounded by lush gardens and a serene pond, while your children play safely in a fenced-in backyard. This home is designed for true indoor-outdoor living, ideal for families and nature enthusiasts. Life in Bilzen is marked by its tranquil pace and community-oriented lifestyle. The area is enriched with wooded areas perfect for hiking and biking, ensuring a healthy and active lifestyle. You’ll find the delightful Alden Biesen park nearby, a great place for weekend outings or leisurely strolls along the historic castle grounds. Plus, the center of Bilzen itself is only a short drive away, offering a variety of dining, shopping, and cultural experiences. The climate here is typically ... click here to read more

View photo 1 of Lochtstraat 30

Welcome to a quaint piece of country living in the heart of Belgium, a classic country_home nestled away from the hustle and bustle yet still conveniently close to the heart of the charming town of Lanaken. Located at Hoenderbroekstraat 75, this residence offers that ideal blend of rural tranquility and urban convenience, making it a perfect spot for those looking to relocate from abroad. This spacious farmhouse offers an entryway into a simple yet fulfilling lifestyle—the kind that captures the essence of Belgian countryside living. Belgium itself is known for its moderate climate with relatively mild summers and winters, making it an attractive option for those from regions with more extreme weather. Lanaken, in particular, experiences a temperate climate, where long walks in nearby forested areas or cycling along quaint pathways are common pastimes. Now, about this home—underwent a comprehensive renovation in 2000 and stands in good condition, just waiting for the right person or family to embrace what it has to offer. No major renovation work is needed, which makes it appealing to those who may have neither the time nor resources for a fixer-upper. This house is a canvas ready for personal touches that will transform it into a home. Here’s a list of features this property offers: - Three bedrooms - One bathroom with bathtub, sink, and toilet - South-facing garden - Garage box - Carport - 21 solar panels - Retro kitchen area - Utility room with garden access - Partially basement - Workshop space - Two terraces (one with sunshade and one covered) The interiors offer a blend between functional spaces and cozy rooms, ideal for a household that values both community and privacy. The attic and basement provide addition ... click here to read more

View of Hoenderbroekstraat

Nestled in the serene and picturesque countryside of Retie, Belgium, this substantial country home is a treasure waiting for its next fortunate occupants. A splendid retreat from the hustle and bustle of city life, this home provides a perfect canvas for families, expatriates, or international buyers looking to establish roots in a tranquil setting. Located at the address of Lage Weg 46, the property stands proudly in a secluded yet accessible neighborhood, known for its welcoming community and family-friendly ambiance. Retie is a town celebrated for its peaceful environment, where verdant pastures and wide-open spaces paint a picture of daily life that is both soothing and rejuvenating. This five-bedroom, two-bathroom residence is spaciously laid out across 206 square meters, offering an abundance of room for comfortable family living. It's important for potential buyers to feel the authenticity of rural living in Retie. The town itself is surrounded by numerous walking and cycling paths, ideal for those who enjoy outdoor activities and connecting with nature. The climate here typically features mild summers and cold, damp winters, a classic Belgian weather pattern that is both invigorating and cozy. As a potential haven for expats, Retie features a unique fusion of the traditional Belgian lifestyle with the modern conveniences sought by international buyers. This region is renowned for its culinary delights, including local specialties that any newcomer will delight in discovering. The area boasts a range of amenities, all within easy reach, offering everything from quaint local markets to high-quality dining establishments. - Five bedrooms - Two bathrooms - 206 sqm living space - Extensive living room - Modern kit ... click here to read more

View of Lage Weg 46 - Image 1

Discover your dream country home nestled in the serene village of Rekem, a beautiful sub-municipality of Lanaken in Belgium. This country home on Toekomstlaan is a hidden gem that promises a peaceful lifestyle while still being conveniently located to access nearby cities and amenities. Situated just a short drive from vibrant Maastricht and other towns like Maasmechelen and Zutendaal, this home offers the perfect blend of rural tranquility and urban accessibility, making it an attractive option for overseas buyers and expats looking to settle in Belgium. Imagine yourself living on this tranquil property, with a sizable plot of 893 m² offering plenty of space for outdoor activities and potential future additions. Built in the 1960s, this residence reflects a charming split-level design, offering a unique layout that boasts practicality in every corner. Each level is just a few steps away, ensuring effortless movement throughout the house. The house is in good condition, ready for your own personal touch and creativity to make it truly yours. With a bit of updating, you could transform this house into a bespoke country retreat that perfectly suits your family's needs. As you approach the house, the calm and quiet of Rekem envelops you, with the gently winding roads leading you home. Stepping through the front door, you’ll find a welcoming hall that introduces you to the heart of the home—a cozy living and dining area approximately 28 m². This inviting space is perfect for family gatherings or entertaining guests, as it seamlessly connects to a second sitting room. This additional room offers picturesque views of the southwest-facing garden, a lush and well-maintained outdoor space complete with a terrace and a garden ho ... click here to read more

View photo 1 of Toekomstlaan 29 3621 Lanaken

Experience the charm of Voeren, a picturesque countryside retreat known for its lush landscapes and serene living, in this captivating country home at Meulenberg 4. Imagine waking up to the gentle rustle of leaves, with the soft morning sun filtering through the trees, casting a warm glow across your cozy home. This authentic dwelling, nestled within the heart of Belgium's countryside, offers not only a residence but a lifestyle, one that blends the tranquility of nature with the warm embrace of a rural community. With a living area spread across 122 m², this inviting two-bedroom home stands proudly on a 170 m² plot, perfect for those yearning for a piece of rural paradise. The property immediately greets you with its large round gate, leading to a central hall that exudes the warmth and character you’d expect from a home of such stature. The ground floor is beautifully laid out, inviting you to explore further. The kitchen, a perfect blend of old-world charm and modern convenience, boasts exquisite Portuguese tiles and all the necessary equipment for culinary adventures—ceramic hob, extractor hood, a large sink, a dishwasher, and even a combi-oven. Plus, underfloor heating ensures your feet stay warm during those crisp winter mornings. Picture yourself in the cozy dining room, perhaps snuggled up near the pellet stove, which opens up into a delightful garden. Here, glass hatch access to the cellar adds a touch of intrigue and practicality. On the upper floor, you'll find a charming sitting area adorned with authentic wooden beams and a quaint wooden floor, a perfect retreat for evening relaxation. The bedrooms are intimate and uniquely styled—a primary suite with an ensuite shower and washbasin, ensuring privacy and ... click here to read more

View of Meulenberg 4

Properties nearby

Nestled in the heart of the serene village of Millen, Riemst, this spacious family home at Elderenweg 11 offers a unique blend of rural tranquility and modern convenience. With its expansive 2,480 m² plot, this property is a haven for those seeking a peaceful lifestyle without sacrificing accessibility to nearby urban centers. A Glimpse into Millen, Riemst Millen is a charming sub-municipality of Riemst, known for its picturesque landscapes and welcoming community. The village is surrounded by lush greenery, offering a peaceful retreat from the hustle and bustle of city life. Yet, it's conveniently located near major cities like Tongeren, Bilzen, Lanaken, and Maastricht, making it an ideal spot for expats and overseas buyers looking for a balance between rural charm and urban accessibility. Living the Millen Lifestyle Imagine waking up to the sound of birds chirping and the gentle rustle of leaves. The air is crisp, and the sun casts a warm glow over the rolling hills. Your day might start with a leisurely stroll along one of the many scenic walking routes, followed by a visit to a local café for a freshly brewed coffee. The village offers a range of amenities, including schools, shops, and public transport, all within easy reach. The Property This detached family home, built in 1950 and renovated in 2008, exudes character and charm. The traditional construction and classic gabled roof with tiles add to its timeless appeal. While the property is in good structural condition, it offers new owners the opportunity to refresh and personalize the interior to their own tastes. Interior Highlights - Spacious Entrance Hall: Welcomes you into the home, leading directly into the living room. - Living Room: Divided into a cozy ... click here to read more

Front view of Elderenweg 11, Riemst

A Tranquil Retreat in the Heart of Belgium's Countryside Imagine waking up to the gentle rustle of leaves and the soft chirping of birds, as the morning sun filters through the lush greenery surrounding your home. Nestled in the serene village of Val-meer, Riemst, this exquisite country home offers a harmonious blend of modern comfort and rural charm, inviting you to experience a lifestyle where tranquility and convenience coexist. A Home Designed for Comfort and Connection As you step through the front door, you're greeted by a spacious entrance hall, where a graceful staircase beckons you to explore further. The heart of the home is the expansive living area, where natural light floods through large windows, illuminating the space. Here, family gatherings and intimate dinners with friends become cherished memories, as the open-plan design seamlessly connects the living room to a state-of-the-art kitchen. Equipped with a sleek Novy induction cooktop and a generous kitchen island, culinary adventures await. Adjacent to the kitchen, a sun-drenched terrace offers the perfect setting for al fresco dining, overlooking a verdant garden that stretches out like a private oasis. Whether you're sipping your morning coffee or hosting a summer barbecue, this outdoor space is a sanctuary for relaxation and connection with nature. Versatile Living Spaces for Every Need The property boasts a self-contained studio, complete with its own kitchen, living area, and terrace access. This versatile space is ideal for accommodating guests, providing independence for older children, or offering a private retreat for live-in relatives. With its own bedroom and bathroom, the studio ensures comfort and privacy while remaining an integral pa ... click here to read more

Front view of Stroekestraat 15

Step into a World of Timeless Elegance and Modern Comfort Imagine waking up to the gentle rustle of leaves and the soft chirping of birds in the heart of the Belgian countryside. The morning sun casts a golden hue over the sprawling gardens of your 18th-century farmhouse, a property that whispers stories of the past while embracing the conveniences of today. Welcome to the Burrefetwinning, a monumental estate in Valmeer, Riemst, where history and modernity dance in perfect harmony. A Living Legacy The Burrefetwinning is not just a home; it's a piece of history. This protected monument, meticulously restored between 2019 and 2022, offers a rare opportunity to own a slice of European heritage. As you step through the characteristic gatehouse, you're greeted by a charming inner courtyard, a serene oasis that promises privacy and tranquility. The estate's four wings, each with its own unique character, encircle this courtyard, creating a picturesque setting for family gatherings or intimate soirées. A Home for Every Occasion The property is ingeniously divided into three spacious residences, each designed to cater to different lifestyles and needs. The main residence is a testament to architectural brilliance, featuring an open living space with a mezzanine that invites natural light to dance across the room. Imagine hosting a dinner party in the former banquet hall, where artisanal finishes and a professional catering kitchen set the stage for unforgettable evenings. Residence 2 is a nod to the past, with its oak and blue stone finishes and a historic box bed that tells tales of yesteryears. This residence offers four bedrooms, a walk-in closet, and an attic ripe for transformation into a studio or recreational area. ... click here to read more

Photo 1 of Rechtstraat 10

Nestled in the heart of the charming village of Herderen, Riemst, this delightful farmhouse at Tongersesteenweg 64 offers a unique opportunity for those seeking a tranquil yet well-connected second home in Belgium. With its rich history, authentic features, and expansive plot, this property is a dream come true for international buyers looking to escape the hustle and bustle of city life and immerse themselves in the serene Belgian countryside. Imagine waking up to the gentle sounds of nature, the sun streaming through the stained glass windows, casting colorful patterns across the room. This is the everyday reality at this farmhouse, where the past meets the present in a harmonious blend of rustic charm and modern convenience. A Glimpse into Farmhouse Living Built in 1937, this farmhouse exudes character and warmth. The classic gabled roof and welcoming facade set the tone for what lies within. As you step inside, you're greeted by a spacious entrance hall adorned with stained glass elements, leading you into the heart of the home. The ground floor boasts a generous living and dining area, where exposed wooden beams and a cozy open fireplace create the perfect setting for family gatherings or quiet evenings by the fire. The adjacent kitchen, while traditional, offers ample space for culinary adventures and can easily be transformed into a modern, open-plan kitchen tailored to your tastes. Upstairs, the first floor hosts three comfortable bedrooms, each offering a peaceful retreat after a day of exploring the local area. The master bedroom is particularly spacious, providing plenty of room for relaxation and rest. A fixed staircase leads to the expansive attic, offering tremendous potential for conversion into addit ... click here to read more

Front view of Tongersesteenweg 64

Imagine yourself living in the heart of Belgium, in the quaint town of Bassenge, where a charming chateau awaits to tell its next chapter. This abode, nestled neatly on Rue Saint-Pierre, offers potential owners a slice of European history with a touch of modern comfort. Here, you're stone's throw away from the vibrant centers of Tongeren and Liège, as well as the bustling roads leading to Maastricht. It's a location that ensures you're connected yet tucked away in the lush tranquility of Belgian landscape. The blend of this serene setting and accessibility makes it a prime spot for international buyers looking to experience the charm of Belgian living. The chateau itself spans an impressive 535 square meters, capturing the essence of grand European architecture. Its facade is as inviting as the storybook villages from childhood tales, resonating with the sounds of gentle sways from nearby trees. Upon entering, one is greeted by a grand entrance hall that whispers of old-world elegance, complete with a guest toilet and a cloakroom for all your visitors' needs. It's an ideal venue for hosting events or simply enjoying a peaceful retreat. Now, let's take a stroll through the main floor. Those who work from home or require a private study will appreciate the dedicated office space, perfect for diving into work or personal projects. The living room, adorned with characterful parquet flooring, is a page straight out of a style magazine, offering warmth and elegance in equal parts. A spacious dining room invites family meals and gatherings that create lasting memories. The two kitchens offer flexibility; one fully equipped for immediate use and the other a canvas awaiting your personal touch. Imagine stepping outside onto a ... click here to read more

View photo 1 of Rue Saint-Pierre 13

A Tranquil Retreat in the Heart of Belgium's Countryside Imagine waking up to the gentle rustle of leaves and the soft chirping of birds in the serene village of Val-Meer, Riemst. This charming 3-bedroom family home offers a perfect blend of modern comfort and rural tranquility, making it an ideal choice for those seeking a peaceful yet well-connected lifestyle. A Warm Welcome Awaits As you step through the front door, you're greeted by a bright and airy entrance hall, setting the tone for the rest of the home. The spacious living room, with its cozy bio-ethanol fireplace, invites you to unwind and relax. Large windows flood the room with natural light, offering picturesque views of the beautifully landscaped garden. Culinary Delights in a Modern Kitchen The heart of the home is undoubtedly the kitchen, where culinary dreams come to life. Equipped with high-quality appliances, including a natural stone countertop and induction hob, meal preparation becomes a delightful experience. The adjacent dining area seamlessly connects to a covered terrace, perfect for al fresco dining and entertaining guests. Comfortable Living Spaces Upstairs, three generously sized bedrooms provide ample space for family members or guests. Each room is designed with comfort in mind, offering a peaceful retreat at the end of the day. The elegantly designed bathroom features a double washbasin, a combination bath and shower, and a toilet, ensuring both functionality and comfort. Outdoor Living at Its Best The outdoor spaces of this property are a true highlight. A well-maintained terrace with a sun awning at the front of the house is ideal for relaxing in the shade during sunny days. The rear garden, designed for low maintenance, features ... click here to read more

Front view of Verbindingsweg 52, Riemst

Nestled in the picturesque town of Riemst, Belgium, this exquisite Art Deco house on Tongersesteenweg 4 offers a unique blend of historical charm and modern convenience, making it an ideal second home or holiday retreat for discerning buyers. With its striking interwar architecture and prime location, this property is a gateway to the rich cultural tapestry of the region, offering both tranquility and accessibility. Imagine waking up in a home that seamlessly marries the elegance of the past with the comforts of today. The façade, a harmonious blend of brick and natural stone, sets the tone for what lies within—a residence that exudes character and sophistication. The rounded bay window, a hallmark of Art Deco design, floods the interior with natural light, creating a warm and inviting atmosphere. A Gateway to European Adventures Riemst is strategically located near the E313 motorway, providing easy access to vibrant cities like Maastricht, Tongeren, and Liège. Whether you're commuting for work or exploring the cultural and culinary delights of the region, this location offers unparalleled convenience. The proximity to major transport links makes it an excellent choice for those seeking a holiday home with easy travel options. A Home Designed for Living and Working Upon entering, you're greeted by a spacious entrance hall that serves as the central axis of the home. To the left, the main living areas beckon with high ceilings and beautiful wooden doors that enhance the sense of grandeur. The open-plan layout includes a fully equipped kitchen, dining room, and cozy sitting area, perfect for entertaining or enjoying quiet family moments. The kitchen is a chef's dream, featuring an induction cooktop with integrated ex ... click here to read more

Front view of Tongersesteenweg 4

Nestled in the heart of Belgium's picturesque Haspengouw region, this inviting 3-bedroom house at Bilzersteenweg 12, Riemst, offers a unique opportunity for those seeking a second home or vacation retreat. With its strategic location between the historic towns of Tongeren and Bilzen, this property is perfectly positioned for exploring the rich cultural tapestry and natural beauty of the region. Imagine waking up to the gentle rustle of leaves and the soft glow of the morning sun filtering through your bedroom window. This is the kind of serene lifestyle that awaits you in Riemst, a charming town known for its lush landscapes and welcoming community. Whether you're looking to escape the hustle and bustle of city life or seeking a tranquil base for your European adventures, this home is your gateway to a world of relaxation and discovery. A Gateway to European Adventures Riemst's central location offers unparalleled access to some of Europe's most captivating destinations. Just a short drive away, you'll find the vibrant city of Maastricht, known for its lively cultural scene and historic architecture. The bustling cities of Hasselt and Liège are also within easy reach, offering a wealth of shopping, dining, and entertainment options. A Home Designed for Comfort and Convenience Step inside this beautifully renovated home, and you'll be greeted by a bright and airy entrance hall that sets the tone for the rest of the property. The spacious living room, bathed in natural light, is perfect for unwinding after a day of exploration. With ample space for both relaxation and entertainment, it's an ideal setting for creating cherished memories with family and friends. The modern Ixina kitchen is a culinary enthusiast's dream, ... click here to read more

Front view of Bilzersteenweg 12, Riemst

Nestled in the heart of Tongeren, Belgium's oldest city, this remarkable property offers a unique blend of residential comfort and commercial potential. With its rich history, vibrant culture, and strategic location, Tongeren is a magnet for tourists and expats alike, making it an ideal spot for a second home or investment property. Imagine owning a piece of history in a city where ancient Roman walls whisper tales of the past, and cobblestone streets lead to bustling markets and charming cafes. This property, located on Heldenstraat, is more than just a house; it's a gateway to a lifestyle filled with cultural richness and entrepreneurial opportunities. Property Highlights: - Size & Layout: Spanning 460 m², this multifunctional property includes a restaurant, B&B, and a spacious apartment, offering flexibility for various uses. - Bedrooms & Bathrooms: With 7 bedrooms and 5 bathrooms, the property is perfect for large families, multiple tenants, or a combination of business and residential purposes. - Condition: The property is in good condition, with no immediate renovation needs, allowing for immediate occupancy or business operation. - Commercial Potential: The ground floor features a fully equipped restaurant and breakfast bar, ready for immediate operation, ideal for hospitality entrepreneurs. - B&B Charm: The first floor houses a tastefully furnished B&B with four guest rooms, perfect for short-term rentals or business stays. - Residential Comfort: The second floor offers a spacious apartment with three bedrooms, a modern kitchen, and a bright living area, ideal for owner-occupation or additional rental income. - Basement Utility: A large basement provides extensive storage options, potential for a wine cellar, o ... click here to read more

Photo 1 of Heldenstraat 1, 3700 Tongeren

Nestled in the serene and picturesque landscape of Sluizerbroek, just a stone's throw from the historic heart of Tongeren, this semi-detached house offers a unique opportunity for those seeking a tranquil second home in Belgium. With its lush surroundings and proximity to cultural landmarks, this property is a haven for those looking to escape the hustle and bustle of city life and immerse themselves in the rich tapestry of Belgian countryside living. Imagine waking up to the gentle rustle of leaves and the sweet melody of birdsong, as the morning sun filters through the trees. This is the daily reality for residents of Sluizerbroek, a charming enclave that perfectly balances rural tranquility with modern convenience. The house itself, built in 1951, exudes a timeless charm, with its traditional gable roof and solid construction, offering a warm and inviting atmosphere. ### A Home with Character and Potential Upon entering, you're greeted by a spacious entrance hall that seamlessly flows into a generous living room, perfect for cozy family gatherings or entertaining friends. The open kitchen, equipped with modern appliances, is a culinary enthusiast's dream, offering ample space to whip up delightful meals inspired by local Belgian cuisine. The upper floor houses three well-proportioned bedrooms, each offering a peaceful retreat after a day of exploring the nearby attractions. Whether you're hosting guests or setting up a home office, these rooms provide flexibility to suit your lifestyle needs. ### Outdoor Living at Its Finest The property's garden is a true highlight, offering a private oasis where you can unwind and soak in the beauty of the surrounding countryside. With its southwest orientation, the garden enj ... click here to read more

Front view of Sluizerbroek 101

Step into a Living Legacy Imagine waking up in a home where history whispers through every beam and stone. The morning sun filters through the high windows of this 17th-century farmhouse, casting a warm glow on the rustic wooden floors. As you sip your morning coffee in the tranquil courtyard, the gentle rustle of leaves and distant chirping of birds create a symphony of serenity. This is not just a home; it's a journey back in time, offering a unique blend of historical charm and modern potential. A Day in the Life at Schaliehoeve Nestled in the picturesque village of Grote-Spouwen, within the municipality of Bilzen-Hoeselt, this monumental farmhouse invites you to experience a lifestyle steeped in tradition and tranquility. Begin your day with a leisurely stroll through the expansive gardens, where the scent of blooming flowers mingles with the fresh country air. The farmhouse's strategic location, just a stone's throw from the Dutch border, offers the perfect balance of seclusion and accessibility. As the day unfolds, explore the local markets in Bilzen, where you can sample regional delicacies and fresh produce. Return home to prepare a feast in the spacious kitchen, equipped with modern amenities yet retaining its rustic charm. Gather with family and friends in the grand dining room, where laughter and stories echo off the high ceilings, creating memories that will last a lifetime. Seasonal Splendor and Cultural Riches Throughout the year, the Limburg region transforms with the seasons, offering a tapestry of experiences. In spring, the countryside bursts into life with vibrant colors, perfect for cycling along the renowned routes that crisscross the area. Summer invites you to explore the nearby cultural attr ... click here to read more

Front view of Papestraat 10

Nestled in the serene countryside of Riemst, Belgium, this exquisite four-bedroom house offers a perfect blend of tranquility and modern living. Located at Visésteenweg 164, this property is a dream come true for those seeking a second home that combines rural charm with contemporary comforts. With its proximity to vibrant cities like Maastricht, Tongeren, and Visé, this home provides an ideal retreat for international buyers and expats looking to immerse themselves in the rich culture and lifestyle of the region. Imagine waking up to the gentle rustle of leaves and the soft chirping of birds, with the sun casting a warm glow over your beautifully landscaped garden. This is the everyday reality for homeowners in Riemst, a picturesque town known for its lush greenery and peaceful ambiance. The property, spanning 254 square meters, is a testament to thoughtful design and meticulous attention to detail, offering a sanctuary away from the hustle and bustle of city life. Key Features of the Property: - Four Spacious Bedrooms: Perfect for families or hosting guests, each room offers ample space and versatility. - Two Luxurious Bathrooms: Enjoy the convenience of modern amenities, including a whirlpool bath and walk-in shower. - Modern Kitchen: Equipped with high-end appliances and a central island, ideal for culinary enthusiasts. - Expansive Living Areas: Open-plan design with large windows that flood the space with natural light. - Covered Terrace with Outdoor Kitchen: Perfect for entertaining or enjoying a quiet evening under the stars. - Private Pool and Wellness Area: Featuring an infrared sauna, shower, and toilet, offering a spa-like experience at home. - Energy-Efficient Features: Solar panels, optimal insulation, an ... click here to read more

Front view of Visésteenweg 164

Nestled in the picturesque town of Tongeren in Belgium, the villa at Dreef 26 offers an opportunity to secure a home that is abundant with potential and situated in an area rich with history and vibrant culture. Tongeren, known as Belgium’s oldest town, is a place where past and present merge beautifully against the backdrop of scenic landscapes and a welcoming community. Imagine residing in a peaceful villa where tranquility is your closest neighbor. This is a place where mornings can begin with a leisurely breakfast overlooking the expansive, well-landscaped garden. It's a space where weekend gatherings with family or friends can spill over from the cozy living room with its warm gas fireplace to the lush outdoors. The garden, with its charming pond and inventory of mature trees, stretches all the way to the river Mark, offering a blissful sense of seclusion and peace. The property stands proudly on this generous parcel of land, featuring a practical layout that combines comfort and functionality. The house is maintained in good condition, yet provides ample opportunity for you, as a new owner, to add your own touch and create the home that suits your personal tastes and needs. While not requiring immediate renovation, small upgrades here and there can certainly elevate the enjoyment and future value of this splendid residence. Property Highlights: - Detached villa with a calm environment - Three spacious bedrooms - Single well-appointed bathroom - Bright and airy living spaces - Cozy living room with a fireplace - Practical kitchen with granite countertops and quality built-in appliances - Spacious garden connecting to the river, featuring a pond and sheepfold - Driveway and detached garage accommodating several v ... click here to read more

View of the villa from the front

Nestled in the serene embrace of Bilzen, Belgium, this delightful three-bedroom house on Nachtegaalstraat 6B offers a unique opportunity for those seeking a second home or holiday retreat in the heart of Europe. With its blend of modern amenities and tranquil surroundings, this property is a haven for those looking to escape the hustle and bustle of city life while still enjoying easy access to urban conveniences. Imagine waking up to the gentle sounds of nature, with sunlight streaming through large windows, illuminating your spacious living room. This home, in impeccable condition, is designed to offer comfort and ease, making it perfect for both short getaways and extended stays. ### A Gateway to Tranquility and Adventure Bilzen is a charming town known for its picturesque landscapes and rich cultural heritage. As a second home owner here, you'll find yourself immersed in a community that values peace and friendliness. The town's strategic location offers easy access to major cities like Hasselt, Genk, and even Maastricht in the Netherlands, making it an ideal base for exploring the region. ### Property Highlights: - Three Spacious Bedrooms: Each room is designed to maximize natural light and space, providing a cozy retreat after a day of exploring. - Modern Kitchen and Bathroom: Recently renovated, these spaces offer contemporary comforts with high-quality finishes. - Integrated Garage: Secure parking and additional storage space ensure convenience and peace of mind. - Sunny Southeast-Facing Garden: Perfect for outdoor dining, gardening, or simply soaking up the sun. - Quiet, Rural Setting: Enjoy the tranquility of a rural cul-de-sac while being just a short walk from essential amenities. - Proximity to Major Road ... click here to read more

Photo 1 of Nachtegaalstraat 6B

Discover the serene lifestyle offered by this charming villa situated at Panisveld 25, nestled in the peaceful village of Vlijtingen, a quaint sub-municipality of Riemst. This delightful family haven provides the ideal environment for overseas buyers and expatriates seeking a slice of tranquility in the heart of Europe's cultural nexus. With easy access to essential amenities and connections to nearby centers, this property combines the quiet charm of village life with the convenience of urban proximity. Let me paint a picture for you, imagine waking up in a sun-drenched villa, where the verdant hues of the garden greet you each morning just beyond the window. This 138 sq. meter abode, spread across two levels, offers ample space for family life or hosting international guests. The interior is practical and inviting, needing no major renovations. It’s truly a testament to quality livelihood in one of Belgium’s cherished localities. In the heart of this home, you'll find a welcoming hall with a guest toilet, leading into an open-concept living area. This space flows seamlessly into a dining area and kitchen, making it perfect for familial engagements or intimate dinners with friends. The kitchen boasts an electric hob, dishwasher, and a combi-oven—features that make meal preparations both efficient and enjoyable. From the dining area, step out to a lovely covered courtyard, your own private setting to savor quiet morning coffees or leisurely afternoon teas. Ascend to the upper floor, and you will find three accommodating bedrooms. Each space is designed with simplicity and comfort in mind, offering you restful retreats after a day of exploring. A tidy bathroom supports functionality with a sink, shower, and toilet, bri ... click here to read more

Front view of the house

Alright, as a bussy agent for a large global real estate group, I’m gonna walk you thru this property in Bilzen-Hoeselt, Belgium (Bosstraat 26) – and just to let you know, I get a lot of interest from overseas and expat clients, so I’ll give you a fair idea what it’s actually like living around here too, not just what’s inside the walls. There’s a lot to cover, so let’s get to it. First of all, this house is a semi-detached, so you do have neighbours on one side, just so you know. The street is very quiet, tucked away in Rosmeer which is more of a village feel than a proper city, so you’re not gonna see heavy traffic out front or hear any nightlife at 2 am. It's not ultra-remote either – just comfortably out-of-the-way. You get the feeling you’re in the countryside, but you still can get anywhere pretty fast. This property might grab you if you like a mix of open-space living outdoors and a comfortable indoor life. There are no big fences, feels natural, and the views from the main windows are green. Let’s talk basics -- house was renovated 2019, so for Belgium the place is in pretty good shape. No giant project looming over you, but as always, any home will need upkeep. The roof, windows, heating, and electricity all up-to-date but don’t expect ‘brand new showroom’ gloss inside, it's not that kind of house. What you do get: warm, inviting spaces that are actually livable, and the renovation was done with energy use in mind (which in Belgium, makes your bills much easier to handle, trust me). About living space, 145 m² in total, set on a plot just below 600 m². Perfect size if you need a bit of garden and don’t want to spend your whole weekend on lawn work. If you’re a small family, this fits nicely, but also works fo ... click here to read more

Front view of Bosstraat 26

A Tranquil Retreat in the Heart of Belgium Imagine waking up to the gentle rustle of leaves and the distant chime of church bells, as the sun casts a warm glow over your south-facing garden. Nestled in the serene village of Rosmeer, Bilzen-Hoeselt, this energy-efficient home offers a harmonious blend of modern convenience and timeless charm. With its unique position on a quiet, dead-end road, this property promises both privacy and accessibility, making it an ideal vacation or second home for those seeking a peaceful European retreat. A Home with a Story Originally constructed in 1983 as a pastor's residence, this house underwent a meticulous renovation in 2014, transforming it into a contemporary haven. The broad street frontage and adjacent service road ensure a sense of openness, while the elevated garden offers sweeping views that stretch to the iconic Herderen church tower. This is more than just a house; it's a lifestyle. Daily Life in Rosmeer Life in Rosmeer is a tapestry of seasonal delights. In spring, the village comes alive with vibrant blooms, while summer invites leisurely afternoons in your landscaped garden, complete with a covered terrace and outdoor kitchen. Picture yourself hosting al fresco dinners, the aroma of freshly baked pizza wafting from your outdoor oven as you entertain friends and family under the stars. Autumn brings a palette of rich hues, perfect for cozy evenings in your bright living area, where large windows frame the garden's changing colors. Winter, with its crisp air, is best enjoyed from the comfort of your underfloor-heated home, perhaps with a cup of Belgian hot chocolate in hand. Local Lifestyle and Attractions Rosmeer is a gateway to the best of Belgian culture and natur ... click here to read more

Front view of Monnikenhof 2/A 3740 Bilzen-Hoeselt

Nestled in the serene heart of Bassenge, Belgium, this historic country home offers a unique opportunity to own a piece of European history. Originally constructed in 1668, this property is a testament to timeless architecture and enduring charm. With its generous 233 m² living space and sprawling 1,837 m² plot, this home is perfect for those seeking a tranquil retreat or a strategic investment in the European second home market. ### A Glimpse into the Past Imagine stepping into a world where history whispers through every stone. This farmhouse, with its authentic stone walls and wooden floors, invites you to experience a lifestyle steeped in tradition yet equipped with modern comforts. The property has been lovingly maintained, ensuring that its historical essence is preserved while offering the conveniences of contemporary living. ### The Allure of Bassenge Located in the picturesque Liège province, Bassenge is a charming village that perfectly balances rural tranquility with accessibility. The village's rich history is evident in its architecture and local culture, making it an ideal location for those looking to immerse themselves in Belgian heritage. The Jeker Valley, with its lush landscapes and scenic beauty, provides a stunning backdrop for this property. ### A Second Home with Endless Possibilities Owning this country home means more than just acquiring a property; it's about embracing a lifestyle. Whether you're seeking a holiday retreat, a family getaway, or a potential rental investment, this home offers endless possibilities. The expansive garden, with its meandering pathways, decorative pond, and glass-covered terrace, is a haven for relaxation and outdoor entertainment. ### Key Features: - Three spacio ... click here to read more

Front view of Place Communale 6