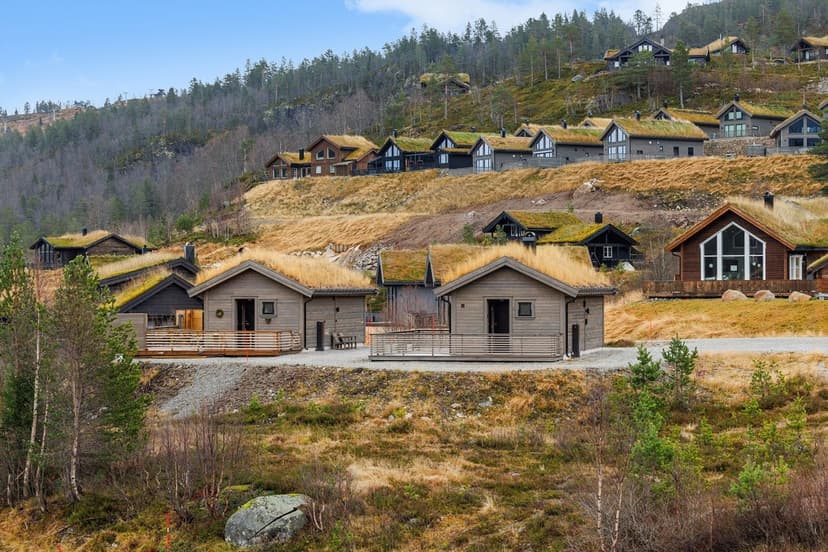
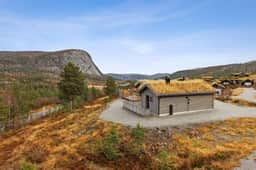
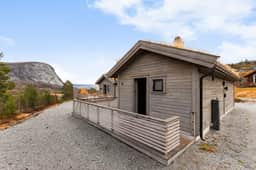
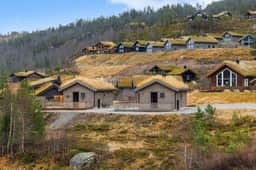
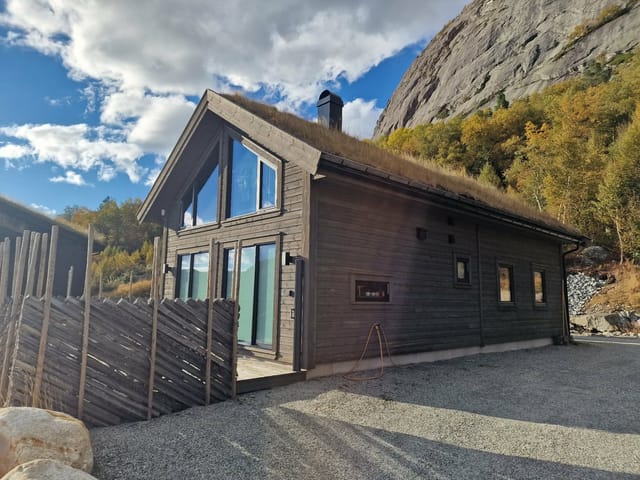

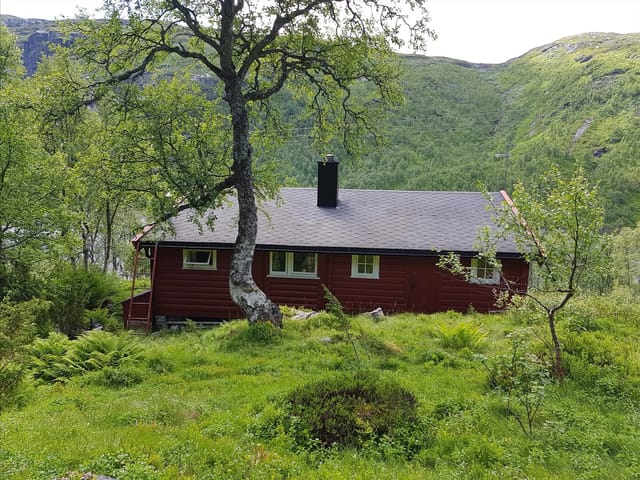
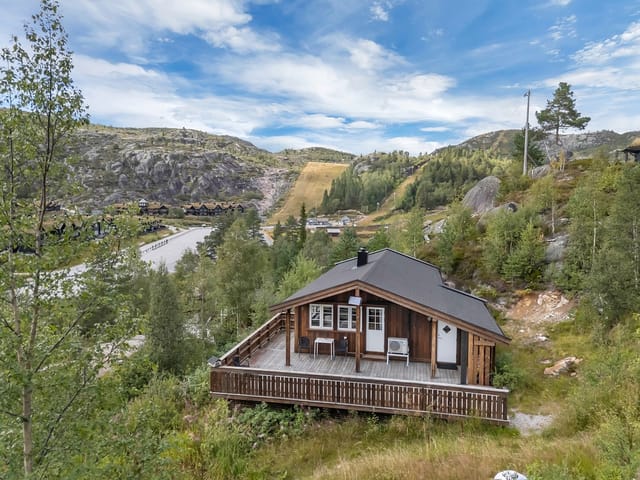
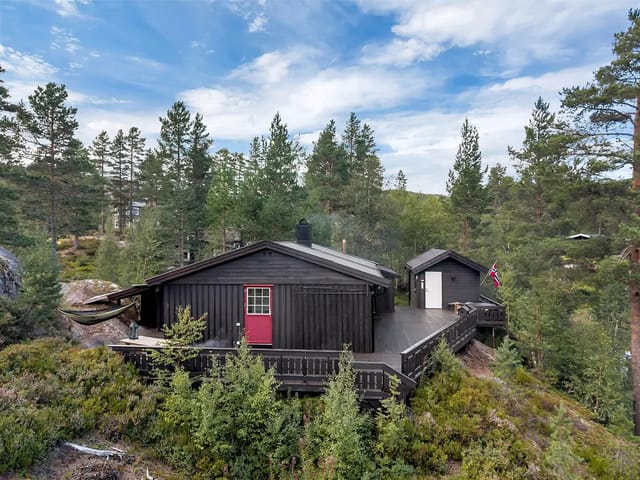



2-Bed Chalet in Rysstad: Ski-In Access & Panoramic Mountain Views

Listed on
https://storage.googleapis.com/homestra-images/property-image-0cfe695b-33e3-4c98-af01-0b7de9d0829b-1767126929.jpg

Sitåssvingen 1, 4748 Rysstad, Norway, Rysstad (Norway)

2 Bedrooms · 1 Bathrooms · 38Floor area

€158,407

Chalet

No parking

2 Bedrooms

1 Bathrooms

38m²

Garden

No pool

Not furnished

Description

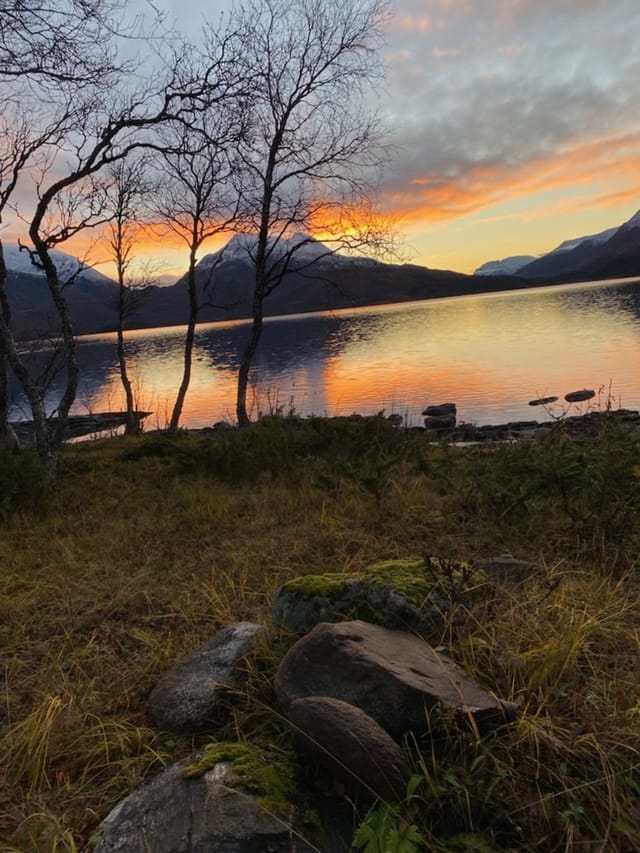
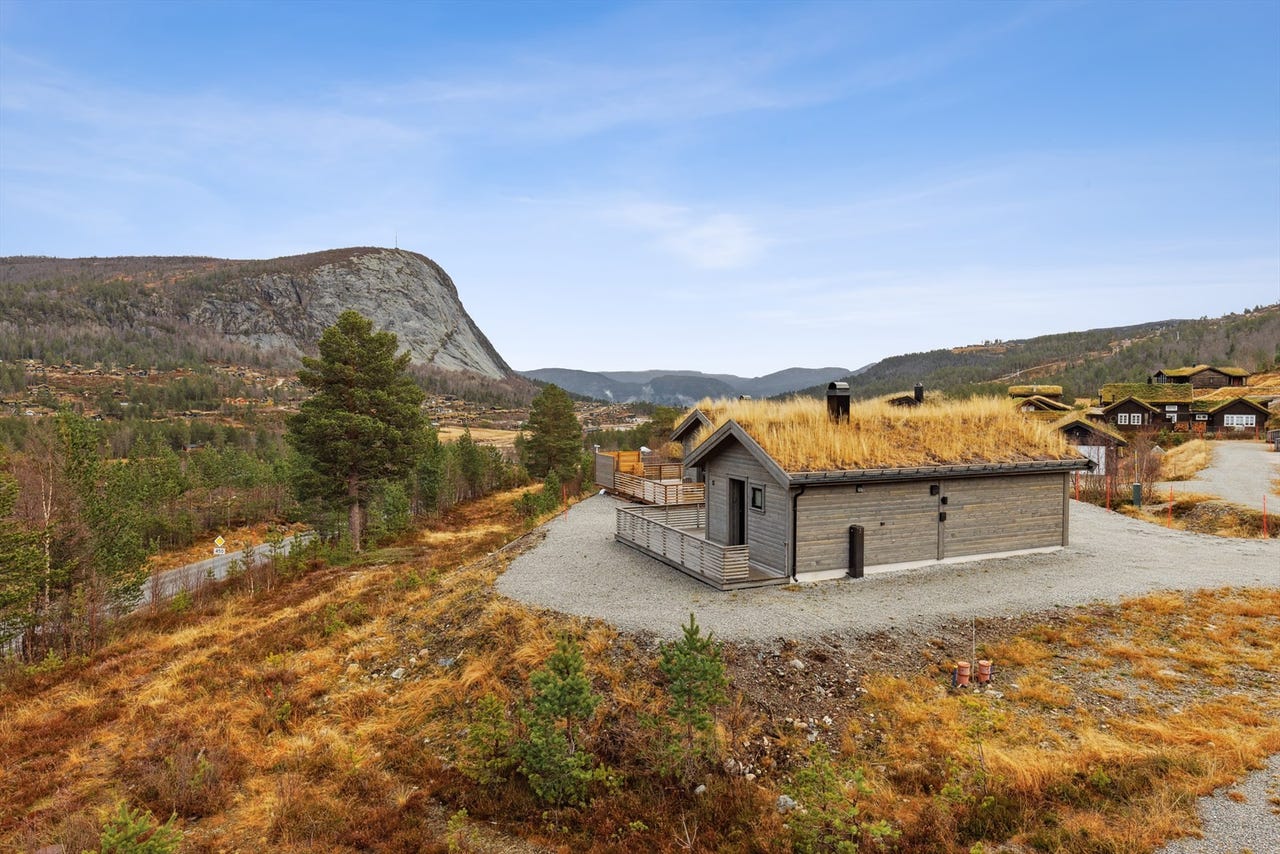

Nestled in the heart of Norway's enchanting Brokke region, Sitåssvingen 1 offers a unique opportunity to own a modern chalet that seamlessly blends comfort with the raw beauty of the surrounding landscape. Imagine waking up to the crisp mountain air, the sun casting a golden hue over the iconic Løefjell, and the promise of a day filled with adventure and tranquility.

A Day in the Life at Sitåssvingen 1


As the morning light filters through the expansive windows, the chalet's open-plan living area becomes a haven of warmth and light. The aroma of freshly brewed coffee mingles with the scent of pine from the nearby forests, creating a sensory tapestry that sets the tone for the day. Whether you're planning a day on the slopes or a leisurely hike, the chalet's strategic location offers unparalleled access to a myriad of outdoor activities.

Winter Wonderland:
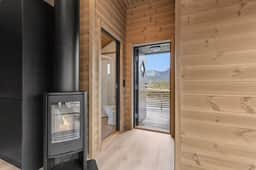
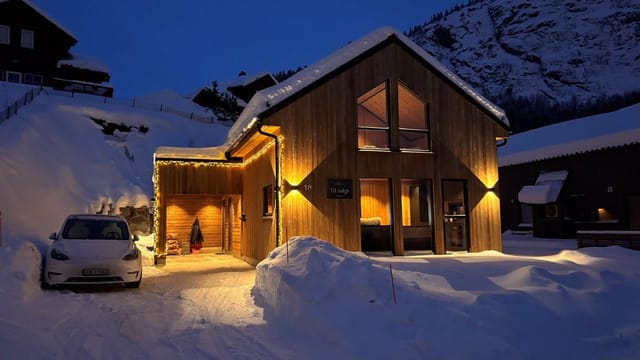
In the colder months, the Brokke alpine center beckons with its well-groomed slopes and cross-country trails. After a day of skiing, return to the cozy embrace of your chalet, where a wood-burning stove awaits to envelop you in its comforting warmth. The spacious terrace, a sun-drenched retreat even in winter, offers a perfect spot to unwind with a hot beverage, as the snow-capped peaks stand sentinel in the distance.

Summer Escapes:
As the snow melts, the landscape transforms into a lush playground. The Faråni river, with its natural swimming spots, becomes a favorite haunt for families seeking fun and relaxation. Hiking trails, like the one leading to Løefjell, offer breathtaking vistas and a chance to connect with nature. The chalet's proximity to these attractions ensures that every day is an opportunity for discovery.

Local Lifestyle and Culture


Rysstad, a picturesque village nearby, offers a glimpse into Norway's rich cultural tapestry. Local shops and cafes provide a taste of traditional Norwegian cuisine, while cultural events and festivals celebrate the region's heritage. The community is welcoming, with a family-friendly atmosphere that makes it easy to feel at home.

Architectural Elegance and Modern Comfort


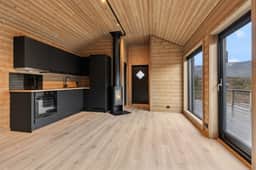
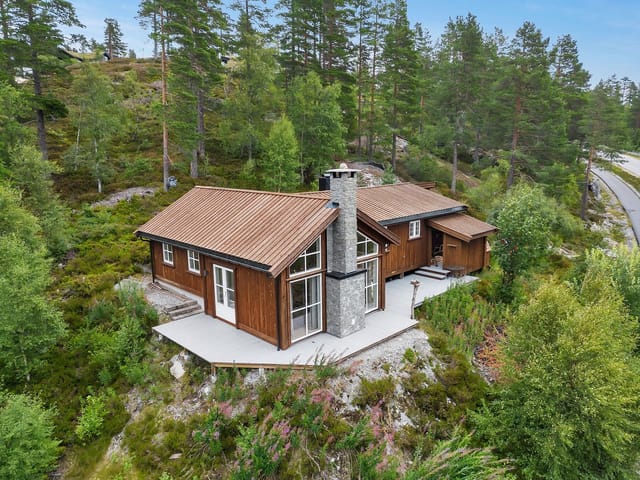
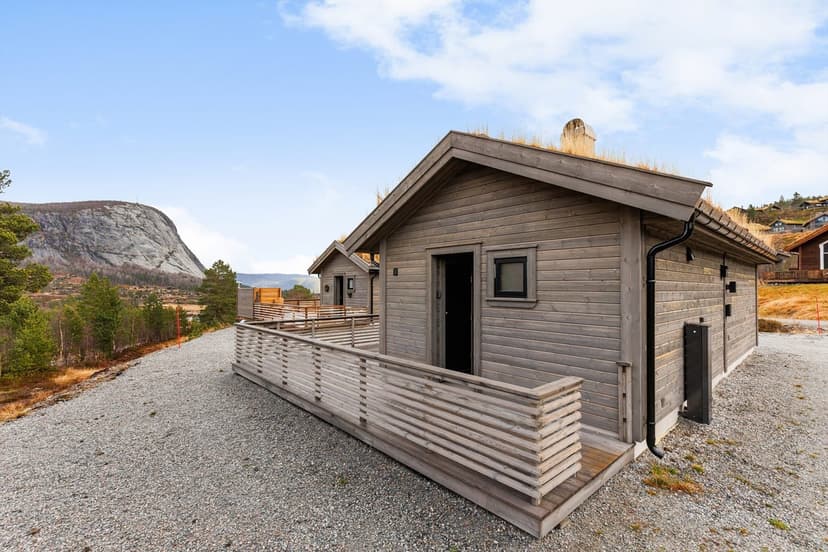
The chalet itself is a testament to thoughtful design and modern amenities. High ceilings and large windows create a sense of space and connection to the outdoors. The kitchen, with its sleek black cabinetry and integrated appliances, is both functional and stylish, making meal preparation a joy.

Key Features:
- Bedrooms: Two well-appointed rooms with custom-built beds
- Bathroom: Modern amenities with underfloor heating
- Living Area: Open-plan with a wood-burning stove
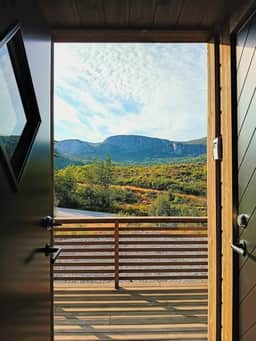
- Terrace: 29 square meters of outdoor space with panoramic views
- Storage: Ample internal and external storage for gear
- Parking: Dedicated space with an electric car charging station
- Plot Size: 901 square meters of freehold land
- Utilities: Electricity, water, and high-speed internet
- Energy Efficiency: Rated C (orange) for lower running costs

Investment Potential


Sitåssvingen 1 is not just a home; it's an investment in a lifestyle. The chalet's energy-efficient design ensures lower running costs, while its location in a popular ski area offers excellent rental potential. For international buyers, the property market in this region is stable, with legal frameworks in place to facilitate ownership.

Your Next Adventure Awaits


Owning Sitåssvingen 1 means more than just acquiring a property; it's about embracing a lifestyle that values quality, nature, and community. Whether you're seeking a peaceful retreat or an active family getaway, this chalet offers the perfect blend of comfort and adventure.

Call to Action:
Don't miss the chance to make Sitåssvingen 1 your own. Contact us today to schedule a viewing and experience firsthand the magic of this exceptional property. Let your European vacation home dreams become a reality in the heart of Norway's stunning Brokke region.
Details

Amount of bedrooms
2
Size
38
Price per m²
€4,169
Garden size
901
Has Garden
Yes
Has Parking
No
Has Basement
No
Condition
good
Amount of Bathrooms
1
Has swimming pool
No
Property type
Chalet
Energy label

Unknown

Sign up to access location details

Similar properties

Step out onto the terrace at Gafsetveien 123 on a July morning and you'll understand immediately why Norwegians have been coming to this corner of Trøndelag for generations. The air smells of pine resin and cut grass. Somewhere below the hill, the Trondheimsfjord catches the early light. A woodpecker is doing its thing in the birch stand at the edge of the plot. It's 6am and you have nowhere to be. This 1-bedroom cabin sits on a 1,463-square-meter plot just outside the small community of Stadsbygd, with the sea 1.4 kilometers away and the bustle of Rissa center a short drive down the road. At 29 square meters for the main cabin plus a 16-square-meter annex with its own covered terrace, this isn't a grand estate — it's something better: a proper Norwegian fritidsbolig, the kind of place where a long weekend feels like a full reset. The cabin was built in 1976 and has the bones you'd expect from that era — solid, practical, honest. The living room, roughly 17 square meters, pulls in natural light from three directions, which matters a lot this far north. In midsummer, that means golden evening light streaming in until nearly 11pm. In late September, it means amber afternoon warmth that makes the wood stove across the room look even more inviting. That stove is going to become one of your favorite things about this place, almost certainly by your second visit. The kitchen is functional and real — no pretense here. A pump system currently supplies water to the kitchen tap, and the owner has noted that a permanent water line runs directly behind the cabin, meaning a full connection is a practical future upgrade rather than a distant fantasy. A septic tank is already in place, with drainage laid toward the annex. This isn't ... click here to read more

Welcome to Gafsetveien 123! (Photo: Harald Wanvik, Interior Photo)

At half past ten on a midsummer evening, the sun is still high above the Lofoten skyline, burning copper across the water. You're sitting on the west-facing terrace at Kjerringøyveien 542 with a cup of coffee and nowhere to be. The fjord is right there — close enough that you can hear the faint slap of waves and, if the wind is right, the cry of Arctic terns returning to the shoreline across the road. This is Kjerringøy. Not a resort, not a holiday park — a real peninsula on the Nordland coast, where the light in summer defies logic and the silence in winter feels almost sacred. Built in 2008 and kept in genuinely good condition, this three-bedroom chalet sits on a 1,011-square-metre plot that the owners have owned outright — no leasehold complications, no shared title headaches. For international buyers used to navigating fractional ownership or ground rent clauses, that's worth pausing on. The land is yours. All 1,011 square metres of it, with multiple beach access points literally across the road. The cabin itself runs to 70 square metres of well-organised interior. Step through the front door and a sliding-wardrobe entrance hall takes the chaos of outdoor living — hiking boots, waterproof trousers, fishing gear — and makes it disappear before you reach the main living space. The open-plan kitchen and living room is where the 2008 build quality really shows. Large windows face west and pull in the last light of the evening, framing the fjord and the mountain ridgeline beyond like a painting that changes every hour. There's a wood-burning stove in the corner, the kind that becomes the gravitational centre of the room on November evenings when the temperature drops and the Aurora Borealis starts making appearances abo ... click here to read more

Welcome to Kjerringøyveien 542. Photo: Leel v/Benjamin

Wake up to the sound of water lapping against the shore and nothing else. No traffic. No alarms. Just the low call of a great northern diver drifting across Tyrifjorden at 6am while the morning light turns the fjord surface into hammered copper. That's a Tuesday at Tangenveien 50. This 1959 timber chalet sits directly on the water's edge at Kroksund, one of the narrowest and most dramatic pinch-points along Tyrifjorden — a lake so large it creates its own weather, so clear in summer you can see three meters down from a rowboat. The plot stretches across 1,199 square meters of leased land, giving the property a generous natural buffer from the rest of the world. The terrace — 20 square meters of sun-drenched outdoor living — faces the fjord dead-on. Sit there long enough with a coffee and you'll start rethinking your entire relationship with city life. At 43 square meters, the main cabin is compact the way a well-designed sailboat is compact: every centimeter works. The living room runs on natural light thanks to large windows aligned directly with the water view — in the late afternoon, the sun drops over the Krokskogen ridge behind you and the light on the fjord turns amber, then pink, then gone. The kitchen keeps things simple and functional: smooth-fronted cabinetry, a solid wood worktop, a stainless steel sink, and an externally vented hood — the kind of practical detail that matters when you're cooking fresh perch you pulled out of the fjord two hours earlier. A wood stove anchors the living space, and on September evenings when the air sharpens and the birch trees along the shore start turning yellow, you'll be very glad it's there. Three bedrooms across the main cabin, an annex, and a playhouse. That last sente ... click here to read more

Front view of the property

Early morning on Vesterøy, the smell of salt air comes through the window before you've even opened your eyes. By the time coffee's ready, you're sitting on the south-facing terrace watching the light shift across Hvaler Archipelago — the kind of slow, wordless morning that city life has been stealing from you for years. Vikerveien 191 sits right at the boundary of Ytre Hvaler National Park, one of Norway's most fiercely protected stretches of coastline, on the island of Asmaløy. This is not a cabin you stumble upon. You turn off just before the Hvaler Tunnel, follow the road through open, wind-carved terrain where juniper scrub hugs the rock faces, and then it appears — a well-kept 1965 chalet on 6,180 square metres of sunny, south-tilting land, with views that stretch out over the sea in a way that makes you reset your sense of scale. At 60 square metres, this is a cabin that's been lived in properly. Not over-renovated into something soulless, not left to quietly deteriorate — genuinely cared for over the past fifteen years in ways that matter. A drilled well with pump means fresh water independence. New windows keep out the coastal chill. The electrical system has been fully upgraded. The fireplace in the living room does real work from September through April, when the archipelago empties of summer crowds and you get the place almost entirely to yourself. Two bedrooms, one bathroom with shower and toilet, a functional kitchen, and a hallway that doesn't feel cramped — the layout is compact but sensibly arranged. Natural light fills the interior throughout the day, partly because of the orientation, partly because the windows are well-positioned for both the morning sun on the eastern side and the long Norwegian s ... click here to read more

Photo: Eivind Lauritzen

The boat engine cuts off. Suddenly it's just the sound of water lapping against the hull, a pair of oystercatchers calling from somewhere along the shoreline, and the faint creak of the old wooden pier as you step ashore. That's your pier. That's your lake. And that's the moment most owners say they knew this was the one. Sitting directly on the water's edge of Regnarvatnet at 327 metres above sea level, this 62-square-metre chalet is the kind of place that genuinely does not come up often. Forty-six metres of private shoreline. Solar power. Water drawn directly from the lake wall. No road noise, no neighbours in sight, just the Norwegian wilderness doing what it does — putting on a quiet, relentless show from sunrise to well past nine in the evening during July. The cabin itself dates to the 1950s, expanded in the 1990s and renovated steadily since. It shows. Whitewashed timber surfaces, large windows replaced in 2016 that frame wide views across the water, and an open-plan kitchen and living area that feels genuinely social rather than cramped. On summer mornings, the light comes through those windows at an angle that turns the wooden floors amber. You'll stop noticing the kitchen is running on gas after about day two — it works, it's efficient, and it suits the rhythm of a place like this perfectly. Two ground-floor bedrooms cover the basics: a proper master room and a second bedroom with a family bunk setup, ideal for kids or extra guests. The loft above adds two further rooms with built-in beds — low ceilings, yes, but the kind of cosy that children absolutely love and adults secretly do too. In total, this chalet sleeps a full family group without anyone feeling squeezed. The bathroom setup is honest: a storage ... click here to read more

Welcome to Regnarvatnet 42 - Photo by Robin Malm.

Step outside on a February morning and the only sound is the scrape of your own skis clipping into their bindings. The groomed cross-country trail is literally 150 meters from the front door—you can see it from the terrace—and the air at 900 meters above sea level has that particular sharpness that makes coffee taste better and lungs feel cleaner. This is Åsgrende 52 in Nes Østmark, a solar-powered three-bedroom chalet sitting on a sunny hilltop above the lakes of Langevatn and Buvatn, and it is one of those rare Norwegian mountain properties that actually works as well in July as it does in January. Built in 1970 and kept in good condition over the decades, the cabin has 55 square metres of indoor space that feel surprisingly generous thanks to a vaulted living room ceiling that opens everything up. Pine paneling runs along the walls—the real thing, worn smooth and honey-colored from years of wood stove heat—and the cast iron stove itself sits at the heart of the room like a small monument to every cold evening well spent. Large windows pull the landscape inside: open hillside, distant ridgeline, and on clear days a slice of the lake catching the afternoon sun. This orientation isn't an accident. The plot faces south and the cabin collects light for long hours, which matters enormously in the Norwegian highlands where a sunny hilltop position can extend your usable outdoor season by weeks on either end. The kitchen is functional in that straightforward cabin way—solid wood cabinetry, a gas stove, enough counter space to actually cook a proper meal rather than just boil water for instant noodles. The dining area fits the family comfortably. Three bedrooms sleep seven in total, so there's room for kids, grandparents, or ... click here to read more

Charming cabin in scenic surroundings.

Step out onto the 80-square-metre terrace on a January morning and the world is white and perfectly silent, except for the low creak of frost-laden pine branches and the distant hiss of cross-country ski tracks being groomed just beyond the tree line. That's the kind of moment this chalet in Risdal delivers, not occasionally, but every single time you arrive. Sitting at Vervassheia hytte 3 in the peaceful Froland municipality of Aust-Agder, this four-bedroom year-round cabin is the real thing — a genuine Norwegian retreat built in the classic Buen-Aarak tradition, with solid bones, a warm interior, and enough outdoor space to actually live in rather than just admire from inside. At 100 square metres of interior space plus generous covered and open terracing, it punches well above its price point of NOK 158,000. The cabin was extensively upgraded in 2010, including a new roof and a well-considered rear extension that added meaningful living space without compromising the character of the original structure. The heat pump installed roughly two and a half years ago — a 7.2 kW unit still under manufacturer's warranty — keeps every room comfortable whether it's a sharp February night or a humid August afternoon. Backup warmth comes from a traditional fireplace and a wood-burning stove. On those evenings when you light both and settle in with a glass of something, the parquet floors and warm laminate surfaces absorb the light in a way that no forced-air system ever quite matches. Four proper bedrooms mean this is not a squeeze-in-the-sleeping-bags situation. Up to ten guests can sleep comfortably, making it genuinely viable for extended family visits, a group ski week, or simply having the cousins over every summer without ... click here to read more

Picture 1

Picture a Friday afternoon in late June. You've just turned off the E6 and onto the quiet country road toward Vikhammer, windows down, and the air already smells different — pine resin, cut grass, and something earthy and green that doesn't exist in apartment stairwells. Twenty minutes from Trondheim's Solsiden waterfront, and yet you feel properly away. That shift is exactly what these funkis-style cabins at På Landet Kolonihage are built around. Functionalism — the architectural movement Norwegians shortened to "funkis" — is having a serious moment in Scandinavian leisure property. Clean horizontal lines, flat roofs turned into usable terraces, large windows that pull the outside in. These 24 new-build cabins wear that aesthetic with conviction, not nostalgia. At 59 square metres across two floors, every square centimetre is accounted for. The open-plan kitchen and living area on the ground floor stretches to 21.3 square metres — enough for a proper dining table, a deep sofa, and still room to breathe. Oak-look countertops, integrated appliances, and a decent extractor fan: the kitchen is set up for actual cooking, not just reheating takeaway. The main bedroom runs to 10.2 square metres, with wardrobe storage built in so suitcases don't colonise the floor on arrival weekend. The second bedroom at 6.1 square metres works for children, for a guest who wants their own door to close, or for a desk and bookshelf if you've decided this is where you do your best thinking. The tiled bathroom sits on the ground floor; a separate WC upstairs keeps morning queues from forming. Small detail, real difference. Then there's the roof terrace. Eighteen square metres up top, and on a Norwegian summer evening — when the sky barely dar ... click here to read more

Welcome to Funkisfritid – a fantastic opportunity to own a top modern cabin in funkis style. Illustration.

Step outside on a July morning and the air carries salt, pine resin, and something faintly smoky from a neighbor's fire pit two plots over. The water at Rubbestadneset sits barely a hundred meters from your front terrace — flat, grey-green, and almost completely still at that hour. This is the kind of quiet that city people drive three hours to find. You won't have to drive far at all. Rubbestadneset is a small coastal community on Bømlo island, tucked into the western fjord landscape of Hordaland county between Bergen and Stavanger. Not a tourist trap. Not a postcard village selling itself to outsiders. Just a genuine Norwegian coastal settlement where families have kept holiday cabins for generations, where the neighbors actually wave, and where the sea is accessible not as a backdrop but as a daily fact of life. The E39 connects you to Bergen in roughly two and a half hours, and Stavanger is a similar drive southward — making this a legitimately usable second home for people based in either city, or for international buyers flying into Bergen Airport Flesland who want somewhere real rather than somewhere staged. The chalet at Bråtanesvegen 30 sits on its own freehold plot of 1,647 square meters. That number matters here because space at the water in western Norway is finite and rarely comes with car access all the way to the door. This one does. The driveway runs directly to the cabin, which means unloading the car after a long week in the city doesn't involve dragging bags down a gravel path in the rain. A small thing until you've done it twenty times. The main structure dates from 1978 but tells you nothing about what it was in 1978 — it's been extended in 1980, 2007, 2013, and 2017, and the result is a cabin tha ... click here to read more

Front view of the holiday home

Stand on the terrace at Vikstølvegen 58 on a February morning and the only sound you'll hear is the soft creak of snow-laden pine branches and the distant swish of skis on groomed trails. The air is so cold it bites your nose. Coffee in hand, you watch the light shift from pale grey to a low, golden Scandinavian winter sun spilling across 1,222 square metres of snow-covered hillside that is entirely yours. This is Evje — and this little chalet quietly delivers the kind of Norwegian cabin experience that people spend decades searching for. Built in 1965, the chalet sits on Vikstølvegen in the forested hills above Evje, a town of roughly 3,500 people in Aust-Agder county that locals affectionately call the adventure capital of southern Norway. It's not a throwaway nickname. The Otra River, which carves through the valley below, runs some of the most popular white-water rafting stretches in Scandinavia each summer. Evje og Hornnes municipality has mapped out hundreds of kilometres of marked trails for mountain biking, and the rock faces around Fennefoss draw climbers from across Europe between June and September. The chalet at number 58 puts you at the mouth of all of it — the cross-country ski trails start almost at the garden gate in winter, and those same tracks become hiking and biking paths the moment the snow retreats in April. Fifty-eight square metres sounds modest until you step inside and realise how cleverly the space works. The living room anchors the interior, and the wood-burning stove there is not a decorative touch — it is the social core of the whole property. On cold evenings, it radiates enough warmth to fill the room quickly, and there's something about gathering around a real fire after a day on skis ... click here to read more

Front view of the cabin

Step off the gravel path, push open the heavy timber door, and you're standing inside a cabin that was built before Norway was even a unified country. The year was 1835. Outside, the sea glitters toward the mountains of Stord and Fitjar — the same view whoever lived here first would have woken up to every morning. That sense of continuity, of being anchored to something genuinely old and real, is rare. And at Flatråkervegen 280 on the island of Tysnes, it costs less than most city parking spaces in Oslo. Tysnes sits in Vestland county, tucked between the Hardangerfjord and the Bjørnafjorden, and locals here will tell you it's one of those places that doesn't need to announce itself. There's no ski resort branding or tourist infrastructure. What there is instead: quiet coves, black trumpet mushrooms pushing up through the forest floor in autumn, golden chanterelles in summer, and a community that shows up for Tysnesfest each year with the kind of energy you can't manufacture. The festival draws thousands to this small island — live music, outdoor stages, a genuine celebration rather than a curated event. Outside of festival season, life here moves at a pace that most people have to travel a long way to find. The cabin itself is compact — 36 square metres of usable space — but it doesn't feel small. Exposed timber walls and visible ceiling beams give it a solidity that modern builds rarely achieve. Natural light comes in through windows that frame the hillside and the water beyond. The living room fits a sofa, a dining table, and still leaves room to breathe. There's a working fireplace, and on a wet October evening with the wind coming off the water, you'll be glad it's there. The kitchen is more functional than it mig ... click here to read more

Welcome to Flatråkervegen 280, presented by Elise Linningsvoll at Aktiv Eiendomsmegling. Photo | Inderhaug Boligfoto

Step outside on a February morning and the only sound is the scrape of your ski boots snapping into bindings. The groomed trail starts practically at the edge of the terrace. The air is sharp, pine-scented, and cold enough to make the first thermos of coffee feel like a small miracle. This is what owning a cabin at Skrim actually feels like—and it's the kind of thing that's very hard to put a price on. Bjørklundveien 83 sits in one of Eastern Norway's most beloved outdoor recreation areas, a place where the word "hytte" carries real cultural weight. Norwegians have been coming to Skrim for generations—not for Instagram moments, but for the genuine reset that only deep forest and open sky can deliver. Buying here puts you inside that tradition. It's a vacation home in Norway that earns its keep in every season. The cabin itself is 71 square meters of considered simplicity. The living room ceiling climbs all the way to the roof ridge, giving the space a surprising airiness for its footprint. Large windows face the tree line, and in the afternoon the light slants in at a low Norwegian angle that turns the pine walls a warm amber. The fireplace is the room's undeniable focal point—once you've lit it after a long ski tour and peeled off your base layers, you'll understand immediately why Norwegians rate "kos" (coziness, roughly translated) as something close to a life philosophy. The open kitchen and dining area keep everything sociable. There's no wall separating whoever's cooking from whoever's losing at cards. The kitchen is functional and honest—no pretension, no complications. You come here to live well in a simple way, and the layout supports exactly that. One bedroom holds a double bed, the other has bunk beds that ... click here to read more

Welcome to Bjørklundveien 83, presented by Kaia Hostvedt Dahle. Photographer: Paul Thürmer.

The first thing you notice on a clear July morning at Lauvåsvågen 113 is the light. It arrives early this far north, slanting gold across the Gandsfjord and bouncing off the water straight through the cabin's front windows before you've even put the kettle on. By the time you carry your coffee out to the front terrace — twenty-one meters from the shoreline, close enough to hear the soft lap of the fjord against the rocks — you start to understand why people who buy cabins in Hommersåk tend to keep them for generations. This is a proper Norwegian fritidsbolig. Built in 1956, the cabin sits on a 781-square-meter plot that feels far larger than its numbers suggest, partly because of the way the land opens toward the water, and partly because of the small wooden bridge over the creek at the entrance — a detail that gives the whole place a storybook quality without trying too hard. The plot is south-facing, sheltered from the coastal winds by mature vegetation, and developers of the surrounding area haven't crept in to crowd it. That's increasingly rare this close to Stavanger. Inside, the 39-square-meter interior is compact but considered. The open-plan kitchen and living room is the social heart of the cabin, and the large windows do the heavy lifting on the design side — when the view outside is the Gandsfjord stretching toward Stavanger, you don't need much else on the walls. A wood-burning stove anchors one corner of the living room, and on the grey autumn weekends that Rogaland is famous for, it earns its place immediately. The kitchen is practical, with a window above the sink that frames the garden and lets in the salt-tinged breeze when you crack it open. A bar-style dining area keeps meals casual and convivial, th ... click here to read more

Welcome to the viewing at Lauvåsvågen 113 – Presented by Joveig Junge Aktiv Eiendom. Photo: Hanne Karlsen

Step outside on a February morning and the only sound is the creak of snow-laden pine branches and the distant swish of skis on a groomed trail — 250 meters from your front door. That is the daily reality at Fjellvegen 885, a compact, well-built mountain chalet sitting at 245 meters above sea level in the Beitstad highlands of central Norway. Built in 2016 and kept in genuinely good condition, this is not a dusty inherited cabin with rattling single-pane windows and a temperamental woodstove. Everything here was designed from the start to work. The chalet runs entirely off-grid with a 230-volt system fed by solar panels and a generator, both managed through an inverter that you can switch on remotely from the living room sofa. Pull up on a Friday evening in January, start the system from your phone before you even unlock the door, and walk into a lit, warming space rather than a cold, dark box. It is a small detail that changes everything about how you actually use the place. Inside, the open-plan living and kitchen area clocks in at around 26 square meters — not enormous, but smartly arranged. Large windows along the main wall pull in low Nordic light and frame a direct view over Jenshusvatnet, the lake that defines this stretch of the Nordfjellet plateau. In winter the lake freezes to a glassy white. In late June, with the sun barely setting, it catches orange and pink for hours. The wood-burning stove anchors one corner of the room; the kitchen sits opposite with an integrated gas hob, oven, and a gas refrigerator included in the sale. There is nothing superfluous here. Every fixture earns its place. Two bedrooms — each around 6 square meters — give sleeping space for four comfortably, more if you use the loft reac ... click here to read more

Welcome to Fjellvegen 885, presented by EiendomsMegler1 v/ Magnus Aasland.

Step outside on a July morning and the water of Lomtjønn is so still it mirrors the spruce treeline perfectly. You're standing on the upper terrace with a coffee, the only sounds a woodpecker working somewhere up the hillside and the faint creak of the hot tub cover lifting in the breeze. That's the rhythm this place sets. Not a frantic ski-resort pace, not a tourist-packed coastal summer — something slower, quieter, and frankly harder to find anywhere in Europe at this price point. Svimbilvegen 38 sits in the Heia district of Hovin i Telemark, roughly 10 kilometers from Austbygde and about 20 minutes' drive from the village center of Sandvatn. The address might not mean much if you've never spent time in Telemark, but locals know this corner of Norway as a genuinely uncrowded patch of mountain and lake country. No queues. No overpriced harbor-front restaurants. Just forest trails, cold clear water, and a landscape that stays interesting across all four seasons. The chalet itself — a main cabin plus a separate annex — sits on a 1,128 square meter plot with full sun from sunrise to sunset. That matters more than it sounds. Norwegian summer evenings stretch impossibly long, and having sun on your terraces until 9 or 10pm transforms how you use the outdoor space. There are multiple terrace levels here, adding up to 115 square meters of external deck and balcony combined, so whether you want morning light over breakfast or a shaded corner in the afternoon, you can have both without moving far. Inside the main cabin, the living room has the kind of atmosphere that takes years to develop — stained wooden wall panels, high ceilings that keep the space from feeling boxed in, and a wood-burning stove with a glass door that tur ... click here to read more

EiendomsMegler1 v/Ann Helén Jamtveit presents Svimbilvegen 38! Photo: Inbovi

The morning quiet up here is something else entirely. No traffic, no notifications — just the low creak of hand-hewn timber warming in the sun and, if you step out onto the terrace before breakfast, the silver surface of Lake Femunden stretching south toward the Swedish border. At 684 meters above sea level, the air has a sharpness to it that wakes you up faster than any coffee. This is Femundgropa 11, a two-bedroom log cabin on the edge of Drevsjø, and it sits at the kind of address that most people only ever see on hiking maps. Built in 2001 using traditional round-timber construction, the cabin is the real thing — not a modern kit house dressed up with rustic touches, but an actual hand-crafted log structure with a sod roof that's been quietly growing into the hillside for over two decades. The walls are thick, the logs are hand-hewn, and the whole place has the satisfying solidity of something built to last generations rather than to photograph well for a brochure. Several of the windows were replaced around 2009, and they frame views in three directions: birch forest, open fell, and on clear days, the long blue line of the lake below. Inside, the living space is compact and honest. A wood-burning stove anchors the main room — and in late September when the birch leaves go gold and the temperature drops overnight, you will be very glad it's there. The kitchen runs off a gas-powered stove, the fridge is included in the sale, and wastewater drains naturally through a terrain ditch. There's no mains connection, which is exactly the point. Power comes from a south-facing 12V solar panel system backed by a 136Ah battery, enough for lighting and the small appliances you actually need. Mornings here run on their own sched ... click here to read more

Welcome to Femundgropa 11! A leisure property with a cozy handcrafted log cabin from 2001 and an annex from 2013.

Step onto the south-facing terrace on a July morning and the first thing you notice is the silence. Not the dead kind — the full kind, broken only by wind moving through the pine tops and the occasional call of something you can't quite name. Grimestadveien 41 sits elevated above the surrounding terrain in Marnardal municipality, and from this perch you genuinely feel like the landscape belongs to you. This three-bedroom chalet on Grimestad has been a quiet secret for long enough. Positioned on a 700 m² freehold plot near the shores of Dørevann, the cabin catches sunlight from first thing in the morning all the way through to the long Nordic evenings — that golden hour stretching past 10pm in midsummer — when the terrace practically begs you to pour something cold and stay put. The wrap-around deck covers 52 square metres across three sides of the building, which sounds like a statistic until you realise it means you can always find sun or shade depending on your mood, and there's room for a full outdoor table without anyone feeling cramped. Built in 1994 and held in good condition throughout, the chalet runs across a single level — a practical choice that works particularly well for families with young children or anyone who doesn't want stairs to be part of the conversation on holiday. Inside, the open-plan kitchen and living room feels genuinely generous for 82 square metres. Large windows push the walls out visually and pull the treeline in. On grey autumn afternoons, the wood-burning stove earns its keep; in the shoulder seasons, the heat pump handles the heavy lifting. Both working in tandem means this isn't purely a summer property — Norwegians use cabins like this year-round, and it's easy to see why. The thre ... click here to read more

Welcome!

You wake up to the sound of water. Not the distant kind—the close kind, the kind that tells you the lake is right there, just past the pines, eighty meters from your front door. By the time the coffee is ready, someone has already grabbed a towel and headed down to the dock. That's the rhythm Følingen Hyttefelt 15 puts you in. And once you've had it for a weekend, you'll find it very hard to go back. Aremark sits in the far southeast of Norway, tucked into Østfold county right up against the Swedish border—a part of the country that doesn't get the postcard attention of the fjords, but rewards the people who find it with something arguably better: genuine quiet, real forest, and lakes that haven't been overrun. Aremarksjøen is the main body of water here, and it's the kind of lake where you can actually hear the surface when it's calm. Paddleboats, kayaks, small motorboats—all of it works. The fishing is serious too. Perch and pike are common pulls, and on an early July morning with mist still sitting on the water, it's the sort of scene that makes you wonder why you ever needed a flight to get somewhere meaningful. The cabin itself is 67 square metres of solid Norwegian timber construction, and it's in good condition—maintained rather than neglected, which matters more than most buyers initially realize. Walk in and the first thing you notice is the smell of wood, the kind that comes from panelled walls and solid timber flooring that have absorbed years of evening fires. The living room is genuinely liveable, not a tight squeeze: there's room for a proper sofa group and a dining table without anyone bumping elbows, which makes the difference on a rainy August afternoon when five people are inside playing cards. Both ... click here to read more

Welcome to Følingen hyttefelt 15!

Properties nearby

Welcome to Rysstad, a hidden gem nestled in the heart of Norway, where picturesque landscapes meet the warmth of a close-knit community. Situated at Furestøylvegen 85, this charming chalet offers a rare opportunity to own a beautiful piece of this serene paradise. With its sunny location at Brokke, this chalet boasts breathtaking views of the nearby ski resort and offers the perfect retreat for families and individuals alike. Living here, you are just 100 meters away from a lighted ski trail, making it an ideal spot for winter sports enthusiasts. And if you're not up for skiing, there are several scenic spots along the river for swimming during the summer months. This spacious 158 square meters chalet, with five bedrooms and two bathrooms, presents a wonderful living space fit for hosting gatherings or enjoying peaceful solitude. The property also includes a loft living room, a well-equipped kitchen, and a snug sauna, which is perfect for relaxing after a day of skiing or exploring. The living space extends to a spacious veranda, allowing you to soak up the sunshine and enjoy the magnificent views. Here's a quick rundown of what this delightful chalet has to offer: - 5 bedrooms - 2 bathrooms - Sauna for relaxation - Living room + loft living room - Well-equipped kitchen - Spacious veranda with stunning views - Convenient parking spaces - Ample storage spaces - Proximity to lighted ski trails - Close to local dining at Brokkestøylen Located in Rysstad, life here is marked by the gentle rhythms of nature and community spirit. This small village is ideal for those looking to immerse themselves in Norwegian culture and natural beauty. The local area is renowned for its lush landscapes and offers a myriad of outdoor activ ... click here to read more

Welcome to Furestøylvegen 85

Picture yourself stepping out of your private mountain cabin into crisp Norwegian air, snow crunching beneath your boots as you walk just 100 meters to access 50 kilometers of groomed cross-country trails. The morning sun illuminates the alpine slopes 400 meters away, where fresh powder awaits. This is your new reality at Brokke Cabin Park, where every day offers the freedom to choose your adventure in southern Norway's most accessible mountain retreat. Completed in 2024, this contemporary 96-square-meter cabin at Langfitvegen 18 represents the ideal vacation home for families seeking authentic Nordic mountain living without sacrificing modern comfort. Positioned at 575 meters elevation in Rysstad, Agder region, this property transforms how you experience each season, offering immediate ski-in convenience in winter and endless hiking possibilities when snow melts into wildflower meadows. The cabin occupies a freehold 365-square-meter plot at the peaceful end of a private cul-de-sac, ensuring your mountain getaway remains tranquil while keeping adventure literally at your doorstep. The rhythm of life here follows nature's calendar. Winter months from December through March transform Brokke into a Nordic sports paradise. Wake early to catch first tracks on the alpine center's varied runs, where beginners master gentle slopes while experienced skiers tackle more challenging terrain. Return to your cabin for a warm lunch, then venture onto the extensive cross-country network that winds through pristine forests and across frozen lakes. The grooming machines work nightly, ensuring perfectly prepared tracks every morning. As daylight extends into evening, children build snow forts in your private garden while you prepare dinne ... click here to read more

Parking in carport and on private lot

Picture this: it's February, the thermometer reads minus eight, and you're standing on a wide timber terrace wrapped in a wool blanket, coffee in hand, watching the first skiers carve lines down the Brokke alpine runs directly in front of you. The morning light hits the snow at that low Norwegian angle—everything turns gold for about twenty minutes. Then someone inside fires up the kitchen, and the smell of fresh cardamom buns drifts through the open door. That's what owning this chalet in Løefjellslii actually feels like. Built in 2022, this four-bedroom mountain cabin sits on the sun-facing side of Brokke in the Setesdal valley, roughly two hours inland from Kristiansand. It's end-of-row, which matters more than you'd think—no shared wall on one side, a wider plot, and a sense of open space that most cabins in the area simply don't have. The address is Løefjellslii 66, and if you've spent any time researching Norwegian mountain property, you'll know this pocket of Rysstad has developed a strong reputation among buyers who want proximity to Brokke Skisenter without paying the premium of addresses closer to the valley floor. The cabin covers 68 square metres across two floors, and the layout is genuinely well thought out. Downstairs, the living room and kitchen share an open space anchored by south-facing windows that pull in light from mid-morning until late afternoon—a rare thing in mountain terrain where shadow can dominate. The kitchen is finished in matte black with integrated appliances: oven, ceramic stovetop, dishwasher. Countertop space is generous for a cabin of this size, and the island configuration means whoever's cooking is still part of the conversation happening on the sofa. There's a wood-burning firep ... click here to read more

Picture 1

As a bustling real estate agent with a ton of properties to cover, one extraordinary gem in the heart of Rysstad has caught my eye. It's the kind of place that just makes you feel excited as you drive up to it, surrounded by nature's bounty. This particularly charming chalet, located at Raudetjønnsvegen, is a cozy retreat that blends modern comfort with the serene beauty of Rysstad's landscape. This property is like stepping into a picturesque postcard. Built in 2005, it exudes warmth and a rustic charm that immediately makes you feel at home. With its good condition, you can move in without any urgent renovations to worry about. For those who like to add their personal flair, there's always potential to enhance the space just the way you like it, but as it stands, this chalet is comfortably ready to welcome its new residents. Now, let's talk about the inviting interior. With a total size of 90 square meters, the chalet presents a spacious layout designed for both relaxation and entertainment. The bright, airy open-plan living room merges seamlessly with the kitchen area, where a lovely tiled stove becomes the heart of the home. It's perfect for cozy winter nights when the snow blankets the outside world. The space opens onto a sunny terrace that offers breathtaking views of the surrounding landscape. Whether you're sipping your morning coffee or enjoying a sunset dinner, the terrace becomes your personal escape into nature. Picture yourself here, surrounded by greenery with the crisp, fresh air – tranquility at its best. Inside, there are four bedrooms. Each provides ample opportunity for customization, suiting both family and guest needs. The chalet also features a functional bathroom and a practical toilet room, ... click here to read more

DNB Eiendom v/ Tobias Sture har gleden av å presentere Raudetjønnsvegen!

Nestled in the serene landscape of Rysstad, this charming cabin at Myklevatn offers a delightful retreat for those looking to immerse themselves in nature while maintaining the comfort of a meticulously maintained home. Situated approximately 300 meters off the main road, this property boasts stunning views of the surrounding woodlands and Myklevatn lake, encapsulating the essence of peaceful rural living. The cabin itself is a quaint abode that has recently undergone several enhancements to ensure modern comforts without sacrificing its rustic charm. Recent upgrades include a new bathroom, refreshed bedrooms, and an expanded kitchen, making it a cozy yet functional space ideal for family living or as a holiday home. The new exterior walls and toilet installations add a touch of modernity, while the cabin continues to maintain its traditional aesthetic. Living in this cabin, you would not only enjoy the physical structure but also the lifestyle it promotes. The expansive windows in the living room and master bedroom frame captivating views of the lush surroundings, while the extra ceiling height in these rooms creates a spacious and airy atmosphere. The inclusion of a fireplace in the master bedroom further enhances the cozy ambiance, making it a perfect spot to unwind after a day of exploring the great outdoors. Outdoor enthusiasts will revel in the year-round recreational opportunities that Rysstad offers. The proximity to trails and the lake allows for a variety of activities such as hiking, biking, and cross-country skiing in winter. The additional land included with the property provides ample space for outdoor pursuits, gardening, or simply soaking in the tranquil environment. For those considering a move to Ry ... click here to read more

EiendomMegler1 v/Gaute Kverneland has the pleasure of presenting cabin Myklevatn with beautiful location

Nestled amidst the enchanting landscape of Valle, this charming chalet at Bergvegen 54 is an ideal retreat for those looking to immerse themselves in the natural beauty of Norway. As a busy real estate agent catering to the discerning tastes of overseas buyers and expats, I understand the importance of finding a property that resonates with both lifestyle aspirations and practical needs. And folks, this chalet does just that. Bergvegen 54 is not just a property; it's a captivating experience that invites you to become part of Norway's picturesque Setesdal region. Constructed using authentic log timber sourced from Fyresdal, this 89-square-meter chalet gently harmonizes with the spectacular views surrounding it. With an eye-catching backdrop of mountains stretching eastwards from Stavedalen into the wide-open heathlands, it's a place where nature is as essentially part of the household as, well, the bedrooms and bathrooms. Now, let’s talk a little about what life is like here in Valle. The moment you wake up, you're greeted by the sunlit grandeur of the extensive landscape, visible from both the living room and master bedroom. The climate here can be described as being on the cooler side — perfect for those who enjoy breathing in crisp, fresh air daily. Summers bring mild warmth, ideal for exploring the hiking trails easily accessible from this location, while winters gift the residents with a serene white blanket of snow, making every gaze out of the window an absolute delight. Imagine spending lazy afternoons venturing down to the quaint town of Valle, which, despite its size, has quite a lot to offer. There are bathing spots for a refreshing dip, a frisbee golf course that can keep everyone entertained, and a range ... click here to read more

View towards Setesdal and Brottveit.

Nestled in the breathtaking landscape of Rysstad, this delightful chalet at Setesdalsvegen 3053 offers an opportunity to own a slice of tranquility. Known for its scenic views and serene living, Rysstad is a haven for those wanting to escape the hustle and bustle of everyday life. Though this chalet is tucked away, it welcomes you with the warmth of a community that knows the value of peace and nature. This chalet is thoughtfully designed as a duplex, catering perfectly to families on holiday, friends united by wanderlust, or perhaps two families who relish the idea of shared experiences. While it isn't sectioned off into separate units, a shared hallway and common restroom provide the right balance of privacy and shared space. An added shed offers room to stow away essentials or perhaps outdoor gear needed to explore the vast wilderness surrounding the property. Talking about the property conditions itself, this 84 square meter chalet has seen some thoughtful updates. The exterior, clothed in recent paint, and the sturdy new roof installed in 2015, speak of a well-maintained structure that's ready for you to step right in. Although the detailing is kept in fine order, there's always room for personal touches here and there, making it entirely yours. Living in Rysstad means embracing the season’s changing dynamics. The winter months may greet you with a chilly embrace, but imagine a life where you head down to the nearby mountain, experiencing the thrill of snowmobiling upon groomed trails. Spring and summer add a splash of vibrancy to your surroundings, and within a 10-minute drive to Marhyl on Nomeland, swimming becomes a favored pastime. For those who find solace in the gentle lure of the fishing line, the Otra Riv ... click here to read more

Picture 1

Tucked away in the heart of Norway, the cabin at Store Bjørnevann in Valle offers a truly unique escape for those looking to immerse themselves in the country's mesmerizing natural landscapes. As a real estate agent with global reach, I frequently encounter properties that promise something special, and this cabin is no exception. If you are seeking tranquility and the opportunity to design your own personal haven, look no further. Nestled right by the water, this cabin offers a rustic lifestyle that can be a refreshing change from the bustling urban environments many of us are accustomed to. The property, while currently a simple wooden structure, presents an outstanding canvas for anyone with a vision to renovate and personalize their perfect hideaway. Let's be upfront: it needs a bit of love to bring out its full potential—what some might call a real fixer-upper. But therein lies its charm—oops, there I go, almost using one of those cringe words! More than just a property, it's a project and a promise of something wonderful. It's important to note that the cabin doesn't have modern amenities such as running water or electricity, making it ideal for someone looking to unplug and experience life off-the-grid. If you're yearning to disconnect and eagerly anticipate a weekend—or even longer—without your smartphone buzzing incessantly, then you'll likely relish the opportunity this cabin provides. Accessible via a footpath snaking through gently sloping terrain from the nearby parking area, this place ensures privacy and peace in spades. Now, let's talk about the surroundings. Valle is a remarkable place, surrounded by the stunning natural beauty of the Innlandet region. Known for its pristine landscapes, Valle offers a ... click here to read more

Quiet location with nice view

Nestled in the heart of Norway's picturesque Valle municipality, this charming chalet at Lille Bjørnevann offers a unique opportunity to embrace the quintessential Norwegian lifestyle. Imagine waking up to the serene sounds of nature, surrounded by majestic forests and mountains, with the tranquil waters of Lille Bjørnevann just a stone's throw away. This property is more than just a home; it's a gateway to a lifestyle filled with adventure, relaxation, and a deep connection to nature. A Lifestyle Like No Other Living in Valle is like stepping into a postcard. The area is renowned for its breathtaking landscapes, where every season paints a new picture. In the summer, the region transforms into a haven for outdoor enthusiasts. The lake and nearby waters are perfect for swimming, fishing, and paddling. The surrounding forests and mountains offer endless opportunities for hiking, berry picking, and exploring trails that cater to both leisurely strolls and challenging treks. As winter blankets the landscape in snow, Valle becomes a wonderland for winter sports. Just 250 meters from your doorstep, groomed cross-country ski trails invite you to glide through the pristine wilderness. For those seeking more adrenaline, the Brokke Ski Center is a mere 45-minute drive away, offering alpine skiing and a variety of winter activities. Chalet Living: Cozy and Inviting This chalet is designed for those who appreciate simplicity and the authentic Norwegian cabin experience. With no electricity or running water, it offers a chance to disconnect from the hustle and bustle of modern life and reconnect with what truly matters. The open-plan living room and kitchen create a cozy, social atmosphere, perfect for gathering with family and ... click here to read more

Welcome to Lille Bjørnevann

Welcome to your dream getaway in Valle, a quaint and charming little town nestled in the heart of Norway. If you have ever dreamed of owning a delightful chalet surrounded by breathtaking views and incredible natural beauty, then this captivating cabin on Lille Bjørnevatn FITI is bound to catch your attention. Let me take a little bit of your time to guide you through this enchanting property and give you a glimpse of the lifestyle awaiting you in this picturesque location. Oh, did I mention I'm quite bussy now, but I'll make the time for this beauty! This cozy chalet is indeed a splendid fusion of comfort and natural allure. The spacious floor plan boasts 102 square meters, which translates into plenty of room for you and your loved ones to spread out and make yourselves at home. While the cabin, built initially in 1992 and thoughtfully expanded in 2009, retains its rustic charm, it has also transitioned beautifully to meet modern needs. Four inviting bedrooms and two generously sized bathrooms make it a blissful retreat for both tranquil relaxation and delightful celebrations. - Mountain cabin design - Built in 1992, expanded in 2009 - 4 spacious bedrooms - 2 large bathrooms - 102 sq meters living space - Stunning views - Ample sunlight - Near ski trails - Short walk from parking in summer - Minutes to ski resort and town This cozy haven sits gracefully amidst the serene landscape, creating a private oasis that allows you to bask in the abundance of sunlight throughout the day. Although you’ll undoubtedly appreciate the privacy this chalet provides—being nestled away from the prying eyes of neighbors—you are not isolated. Just a mere 15 minutes' drive will take you to the enticing activities of Hallbjønnsekken ski r ... click here to read more

Picture 1

A Tranquil Mountain Escape in Valle, Norway Imagine waking up to the gentle rustle of leaves and the crisp, invigorating air of the Norwegian mountains. As the sun rises over the peaks, its golden rays dance across the serene waters of Store Bjørnevann, casting a warm glow on your cozy chalet nestled in the heart of Valle. This is not just a property; it's a gateway to a lifestyle steeped in nature, adventure, and tranquility. A Day in the Life at Store Bjørnevann Your day begins with a steaming cup of coffee on the 10-square-meter terrace, where the panoramic views of the surrounding mountains and valleys unfold before you. The scent of pine fills the air, mingling with the earthy aroma of the forest. As you sip your coffee, the world feels miles away, and the only sounds are the gentle lapping of the lake and the distant call of a bird. After breakfast, you lace up your hiking boots and set off on a trail that leads directly from your chalet to a mountain plateau. The path winds through lush forests and open meadows, offering glimpses of wildlife and vibrant wildflowers. At 1,200 meters, the plateau opens up to breathtaking vistas, inviting you to explore further into the network of trails that crisscross the region. Seasonal Splendor and Outdoor Adventures In the summer, the lake becomes your playground. A short walk from the chalet leads you to a sandy beach, perfect for swimming, sunbathing, or launching a kayak. Fishing enthusiasts will find the lake teeming with opportunities, while the surrounding forests offer a bounty of berries and mushrooms. As winter blankets the landscape in snow, the area transforms into a haven for snowshoeing and cross-country skiing. The renowned DNT trail network is nearby, prov ... click here to read more
Picture 1

Nestled in the heart of Norway's breathtaking highlands, this delightful chalet in Lille Bjørnevann/Edan, Valle, offers a unique opportunity to embrace the serene beauty of nature while enjoying a plethora of outdoor activities. With its rustic charm and idyllic setting, this property is perfect for those seeking a tranquil retreat away from the hustle and bustle of city life. Imagine waking up to the crisp mountain air and stepping out onto your spacious terrace to take in the panoramic views that stretch as far as the eye can see. This chalet, built in 1972, is a testament to the timeless allure of Norwegian cabin living. With a cozy 58 square meters of living space, it provides a warm and inviting atmosphere that makes you feel right at home. Local Lifestyle and Activities Valle is a haven for outdoor enthusiasts, offering a wide range of activities that cater to all interests and skill levels. In the winter, the area transforms into a snowy wonderland, with cross-country ski trails just 50 meters from your doorstep. Whether you're a seasoned skier or a beginner, you'll appreciate the convenience of having immediate access to these well-groomed tracks. As the snow melts and summer arrives, the landscape bursts into life, revealing lush greenery and vibrant wildflowers. Hiking enthusiasts will find themselves in paradise, with numerous trails that wind through the picturesque terrain. For those who enjoy water activities, the nearby Lille Bjørnevann offers opportunities for swimming and fishing, though a fishing license is required. Chalet Features and Amenities - Three cozy bedrooms providing ample space for family and guests. - Inviting living room with a charming fireplace, perfect for cozy evenings. - Functio ... click here to read more

DSC08692

Step outside on a February morning and the groomed ski track is literally a few meters from your front door. The air at 572 meters above sea level has that particular sharpness that wakes you up faster than any coffee—pine-scented, cold, and clean. By the time you've clicked into your bindings, the rest of Norway is still hitting snooze. This three-bedroom Norwegian mountain chalet in the Bortelid area of Åseral sits at the center of one of Southern Norway's most underrated four-season destinations. At €194,000, it's the kind of find that makes you wonder why you waited this long to buy into the Norwegian mountains. The cabin itself was built in 1977 and has been kept in good condition throughout—think solid Norwegian construction with the honest wear of a well-loved retreat, not a showroom that's never seen muddy ski boots. The layout is practical in the way that mountain architecture should be: entrance hall leading into a generous open-plan living room and kitchen, three bedrooms, a bathroom, and a hallway that connects everything without wasted space. Fifty-eight square meters doesn't sound large on paper, but the floor plan earns every square meter. Large windows pull the mountain and valley panorama inside, making the living area feel considerably more expansive than the footprint suggests. On overcast days, the light still filters well. On clear days, the view stops you mid-conversation. The fireplace is the social heart of the place. After a long day on the trails, there's a specific kind of satisfaction in getting it going while someone puts a pot of rømmegrøt on the stove—Norwegian sour cream porridge, a Bortelid staple, particularly after a hard ski session. The open kitchen makes that kind of communal cook ... click here to read more

Picture 1

Nestled in the heart of the enchanting Åseral region, the cozy cabin at Løyningsknodden 39 awaits those seeking a tranquil escape with a touch of adventure. Surrounded by the majestic mountains and mere moments from a renowned ski resort, this delightful cabin presents a unique opportunity for the discerning buyer looking for a harmonious blend of nature and modern conveniences. As you approach this charming abode, you'll notice its captivating location, offering jaw-dropping views of the towering peaks that embrace the region. The sun-kissed position of the cabin ensures that each day begins with a natural embrace of light, setting a warm tone for the day's adventures, whatever the season. Whether it’s winter's snowflakes or summer's gentle breezes, the climate here is distinct and constantly renewing. Now, before we step inside, let’s talk a bit about Åseral. This vibrant area in Norway is renowned for its natural beauty and outdoor activities. With ample ski trails around, it's a paradise for winter sports lovers. Come summer, it's all about splashin’ in the nearby sandy beach, casting a line in fish-laden waters, or challenging friends to a round of frisbee golf. Cycling enthusiasts will delight in the scenic routes, while those who cherish quieter pastimes may simply savor the view from the comfort of their terrace. Living in a cabin here is more than just residing; it’s a lifestyle. Imagine the simple pleasures of waking up to crisp mountain air, perhaps enjoying a hot cup of cocoa by the fireplace in the cooler months. Your recreational palette is full year-round, with activities just a hop, skip, and jump away. But let’s bring it back to the comforts of home. This quaint cabin, while cozy, doesn’t skimp on s ... click here to read more
Picture 1

Ah, Gråtarmyra 11, nestled in the scenic mountains of Åseral, Norway. As someone who navigates the global real estate landscape, I often encounter extraordinary properties that offer unique living experiences, and this cozy cabin is no exception. Imagine yourself in a snug little abode designed to be both efficient and welcoming, a rare find in the busy pace of life today. This cabin features two bedrooms, giving you ample room for family or guests. One bedroom houses a comfortable double bed, while the other room accommodates three additional sleeping places, perfect for children or friends visiting your Nordic retreat. The living room, with its newer wood stove, invites warm gatherings or quiet evenings warming up after exploring the outdoors. This little gem is truly about living in sync with nature and relishing the beautiful views the place has to offer. Perched at 600 meters above sea level, the area guarantees snow-laden winters, ideal for skiing enthusiasts. Just a quick walk from the shared parking area, this is a perfect mix of seclusion while not completely off-grid. With thoughtful amenities already installed, including electricity and a state-of-the-art Cinderella incineration toilet, you're all set for comfort in every season. Life in Åseral revolves around embracing the great outdoors. During the summer months, you might find joy in wandering through lush trails dotted with wild berries. Enjoy peaceful afternoons fishing in one of the many lakes or taking an invigorating hike through the vibrant autumn foliage. Winter transforms Åseral into a snowy wonderland, offering skiing opportunities aplenty. Bortelid ski area is just a short distance away, boasting 6 ski lifts and 9 slopes, inclusive of facilitie ... click here to read more
Picture 1

Nestled in the heart of Åseral, Storemyra 25 offers a unique opportunity to own a chalet that perfectly balances modern comfort with the rustic charm of a mountain retreat. This property is more than just a home; it's a gateway to a lifestyle filled with adventure, relaxation, and the serene beauty of Southern Norway's landscapes. Imagine waking up to the crisp mountain air, the sun casting a golden hue over the snow-capped peaks visible from your window. This chalet, located at the end of a peaceful cabin field, ensures privacy and tranquility, making it an ideal second home for those seeking a retreat from the hustle and bustle of city life. ### A Home with History and Modern Comforts Originally built in 1978, this chalet has been thoughtfully modernized to meet contemporary standards while preserving its original charm. Significant renovations between 2014 and 2015, along with a substantial extension in 2018, have transformed it into a spacious and welcoming abode. - Four cozy bedrooms provide ample space for family and friends, accommodating up to eight guests comfortably. - Open-plan living and dining area designed for social gatherings, featuring a wood-burning stove that adds warmth and ambiance during the colder months. - Modern bathroom facilities with a shower cabin using an electric pump, ensuring convenience even in this remote setting. - Functional kitchen equipped with essentials, perfect for preparing meals after a day of outdoor adventures. ### Embrace the Outdoors The chalet's location is a paradise for outdoor enthusiasts. In winter, groomed cross-country ski trails pass right by your door, offering endless opportunities for skiing. The nearby Bortelid alpine skiing facilities are just a short drive ... click here to read more

Quick access to the trail network in the area during summer.

Picture yourself standing on a sun-drenched terrace, steam rising from your morning coffee as you gaze across pine forests blanketing the valley below. The crisp mountain air carries the scent of wood smoke and winter snow. Behind you, a 66-square-meter chalet waits—your private sanctuary in Bortelid, where Norway's legendary winter sports heritage meets year-round mountain adventure. This is your gateway to authentic Scandinavian living, where cross-country ski trails begin just 100 meters from your door and alpine slopes beckon minutes away. Nestled at 556 meters elevation in Southern Norway's premier mountain destination, this 1975-built chalet represents exceptional value for international buyers seeking a vacation home that delivers both immediate enjoyment and long-term investment potential. Åseral's Bortelid area has earned its reputation as a snow-sure paradise, where Norwegian families have gathered for generations to embrace the outdoor lifestyle that defines Nordic culture. Now you can claim your piece of this mountain tradition. The rhythm of life here changes with the seasons, each bringing its own magic. Winter transforms Bortelid into a wonderland where groomed cross-country trails snake through silent forests, and the nearby alpine resort welcomes skiers from December through April. Imagine clipping into your skis at your doorstep, gliding along perfectly maintained tracks as afternoon sun sparkles on fresh powder. Return home to fire up the wood-burning stove, its warmth spreading through the open living spaces as twilight paints the mountains purple and gold. The large windows frame these daily spectacles like living artwork, connecting you to the landscape even from the comfort of your armchair. Spr ... click here to read more
Exbo v/ Espen Haugen Ellseth presents Storemyra 13

Nestled in the serene landscapes of Åseral, this delightful chalet at Storemyra 7 offers a unique opportunity to own a second home in one of Norway's most picturesque regions. With its prime location in the heart of Bortelid, this property is a haven for those seeking a tranquil escape amidst nature's splendor. Whether you're drawn to the allure of winter sports or the charm of summer hikes, this chalet promises a lifestyle rich in outdoor adventures and relaxation. Imagine waking up to the crisp mountain air, the sun casting a gentle glow over the surrounding peaks. This chalet, with its recent renovations, combines modern comforts with the rustic charm of a traditional Norwegian cabin. The newly installed kitchen and bathroom, along with a fresh roof and chimney, ensure a hassle-free move-in experience, allowing you to focus on creating memories with family and friends. ### A Year-Round Retreat Winter Wonderland: - Located just a 3-minute drive from Bortelid Alpine Ski Center. - Access to well-groomed cross-country ski trails right from your doorstep. - Cozy up by the modern wood-burning stove after a day on the slopes. Summer Paradise: - Explore numerous hiking trails and pristine lakes for swimming and fishing. - Enjoy the sunny outdoor terrace, perfect for morning coffees or evening gatherings. - Experience the vibrant local flora and fauna, with opportunities for bird watching and nature photography. ### Comfortable Living Spaces - Spacious Living Room: Features large windows that flood the space with natural light, offering breathtaking views of the surrounding landscape. - Modern Kitchen: Equipped with a stove and refrigerator, designed for both style and functionality. - Two Cozy Bedrooms: Master bedroom wi ... click here to read more

Beautiful cabin in scenic surroundings