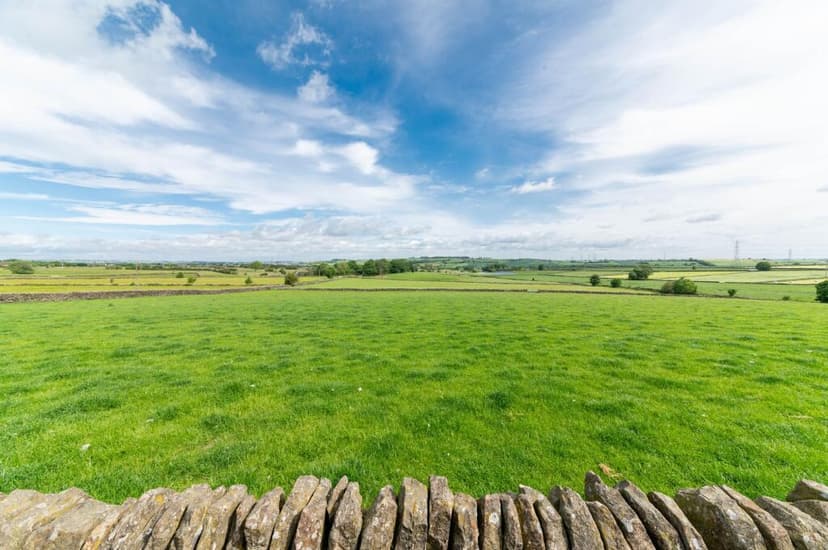
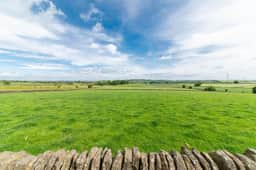
Step inside on a grey October afternoon and the AGA is already breathing warmth into the kitchen. The slate worktops are cool under your hands, the smell of old timber is everywhere, and through the glazed door at the far end of the room, the South Yorkshire hills roll away without a fence or a rooftop in sight. That's the first thing you notice about The Old Mistal — the views don't feel like a feature, they feel like a given. Like the countryside outside simply decided to come inside and stay.
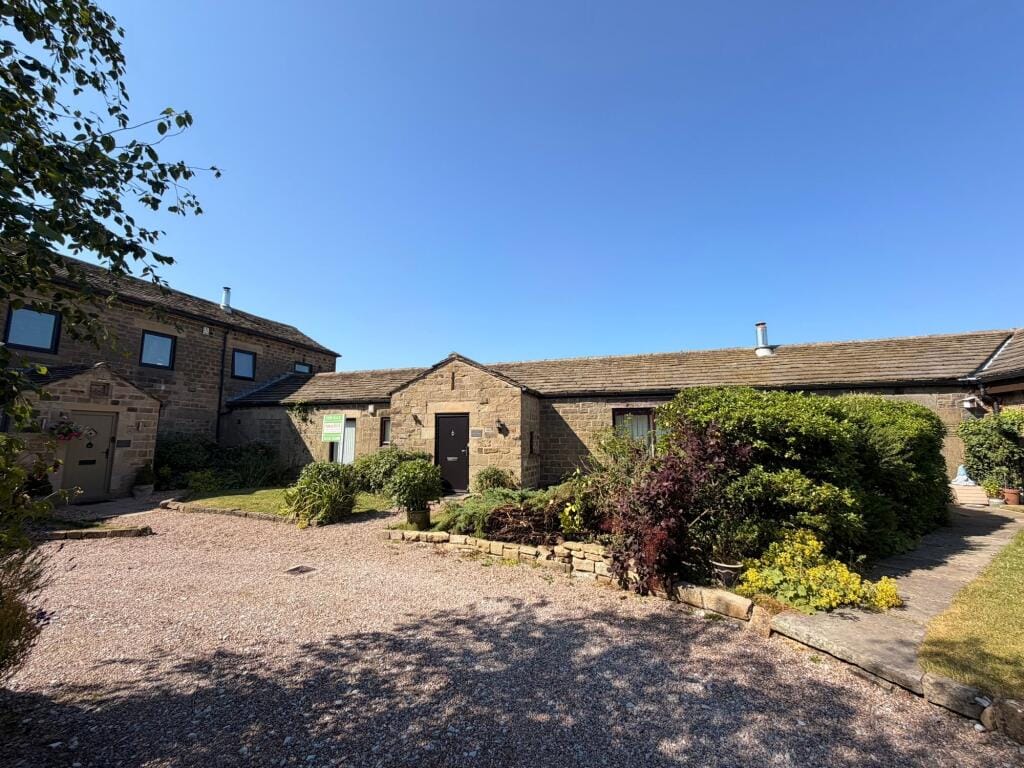

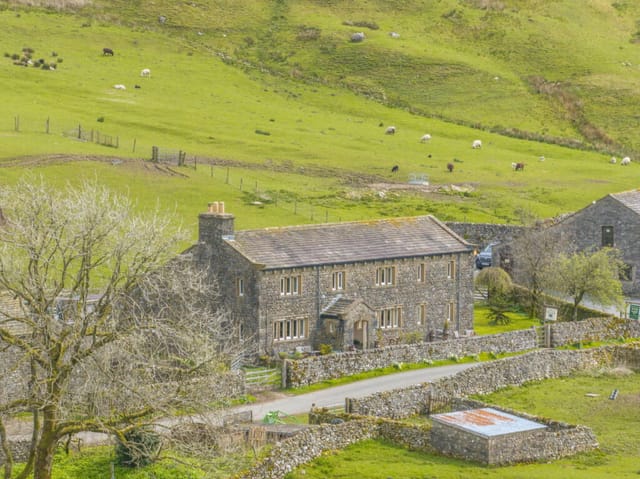


Sitting at the end of New Lodge Farm Court in Oxspring, just outside Penistone, this two-bedroom barn conversion occupies the quietest spot in a small, gated courtyard of converted farm buildings. It's a single-storey bungalow layout, which sounds understated until you're standing in the hallway with its full-length apex beams arching overhead and wide picture windows pulling your eye out to the front garden. The original structure has real bones. Whoever converted this barn understood that the character was already there — in the stone walls, in the pitch of the roof, in the way the light drops at dusk — and mostly got out of its way.
The hallway runs almost the full length of the property and does more work than most hallways ever do. Original wood plank flooring, exposed ceiling beams, and those generous windows make it feel like a room in its own right rather than a corridor. It sets the tone immediately: this is a home built around its original fabric, not decorated to hide it.
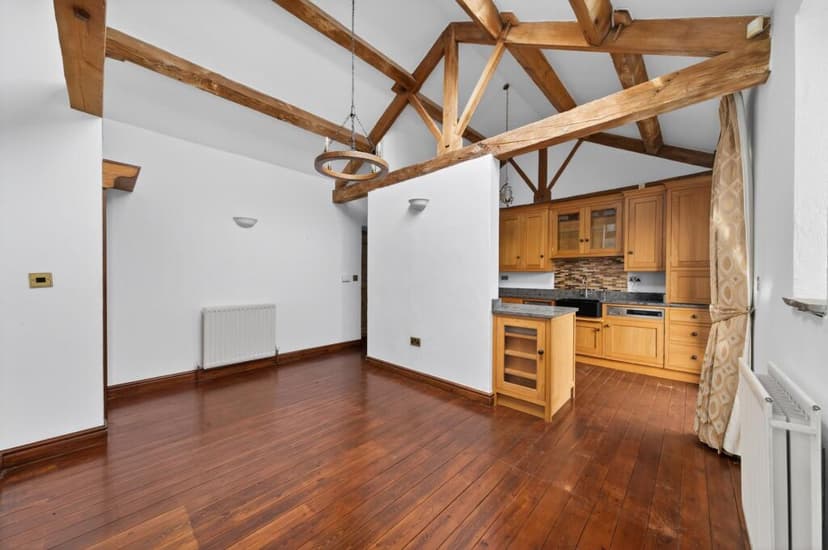
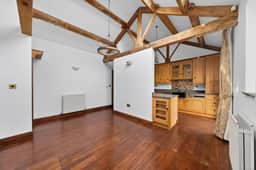
The kitchen and dining area together form the social centre of the house, and it's easy to see why. A vaulted ceiling rises above the dining space with a skylight punched through it, and exposed pine floors catch the afternoon sun. The kitchen itself was designed by Secret Drawer and upgraded by the current owner with solid oak shaker units, Brandy Crag Slate worktops, and a black granite sink. The AGA City60 range oven is the obvious centrepiece, but the Miele integrated appliances — fridge, freezer, dishwasher, washing machine — mean day-to-day living here is genuinely comfortable rather than rustically aspirational. The glazed kitchen door opens straight onto the rear patio, which makes summer mornings effortless: coffee outside, door open, hills ahead.
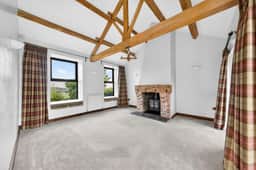
The lounge has full-length windows to the front and a secondary set to the rear that have been adapted into a window seat — a quiet stroke of practical design that turns the best view in the house into a reading spot. A multi-fuel stove sits in an exposed brick fireplace beneath an antique pine beam mantel. Light a fire on a February evening and the room earns every one of its exposed beams.
Both bedrooms face the rear and the open countryside beyond. The principal bedroom has a high vaulted ceiling and a stained glass accent window leading through to the en-suite, which has been upgraded with a dark wood grain vanity, back-to-wall WC, and a mains-fed shower. The second bedroom is a solid double with good natural light and a calm aspect over the garden. The main house bathroom is four-piece — panelled bath with telephone-style mixer tap, separate shower, low-level WC, pedestal basin — and has that slightly vintage hotel feel that aged fittings done well can pull off.
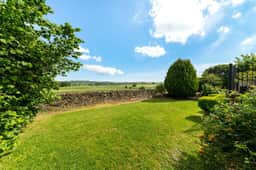

Outside, the rear garden is fully enclosed and almost entirely private. Mainly lawn, with deep flower and shrub borders, a flagged patio off the main garden and a raised patio directly outside the kitchen door. The dry stone wall at the far boundary is original — beyond it, open farmland and nothing else. The front courtyard is shared, gravelled, and well-kept, with a double garage and two allocated parking spaces included.
As a second home or vacation property, the location places you extremely well. Penistone is five minutes by car and has a solid weekly market, decent pubs, and a train station on the Huddersfield line. Sheffield city centre is around 12 miles south — 20 to 25 minutes — with all the restaurants, galleries, and Premiership football that implies. The Peak District National Park boundary is within 15 minutes, which means the Longshaw Estate, Stanage Edge, and the Derwent Valley are genuinely close rather than theoretically accessible.
The Upper Don Valley and Oxspring itself sit on the edge of some of South Yorkshire's most rewarding walking country. The Trans Pennine Trail passes nearby, the Penistone Line Partnership runs guided walks seasonally along the railway corridor, and the Barnsley Boundary Walk brings serious hikers through the area each year. In summer, the surrounding hills are used for cycling — the Don Valley off-road routes take you along the river through old industrial landscapes that have a strange, specific beauty. In winter, the property earns its AGA. There's real weather up here: proper frost, mist sitting in the valley bottom, and the kind of quiet that only comes when the hills absorb everything.
Penistone Agricultural Show in September is one of the oldest country shows in the north of England, drawing crowds from across the region for livestock judging, local craft stalls, and fell races. Barnsley Market — 20 minutes north — has been running continuously since the 13th century and still does a proper northern market lunch if you know where to look. Sheffield's food scene has changed significantly in the last decade: Jöro on Krynkl, Craft & Dough in Kelham Island, and the street food at Peddler Night Market give the city a culinary identity it didn't have before.
For international buyers looking at this as a second home in Europe, the practicalities stack up well. Robin Hood Airport (Doncaster) is around 25 miles east, with regular direct connections to European hubs. Leeds Bradford Airport is a similar distance north. The property is freehold, with no leasehold complications, and the single-storey layout reduces ongoing maintenance compared to multi-floor conversions. Management is straightforward — the courtyard setting provides natural security, the double garage keeps a vehicle stored out of weather, and the enclosed rear garden needs only seasonal attention.
Rental potential exists for those interested in the holiday let market. Properties in converted farm settings within reach of the Peak District and Sheffield have shown consistent demand through platforms catering to rural retreat seekers, particularly for short breaks from Leeds, Manchester, and beyond. The combination of character, privacy, and accessibility is genuinely difficult to find at this price point.
Key features:
Two double bedrooms, both with countryside rear aspect
Two bathrooms including upgraded en-suite with mains shower
AGA City60 range oven with full Miele integrated appliance suite
Vaulted ceilings with original exposed beams throughout
Secret Drawer-designed kitchen with Brandy Crag Slate worktops
Multi-fuel stove in exposed brick fireplace
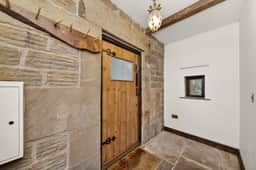
Stone-flagged boot room and original wood plank hallway
Fully enclosed, private rear garden with flagged patios and dry stone wall boundary
Double garage plus two allocated parking spaces
Gated courtyard setting at end of small converted farm development
Uninterrupted open farmland views to the rear
Freehold with no leasehold complications
12 miles from Sheffield city centre, 15 minutes from Peak District
Train station in Penistone on the Huddersfield line
Strong short-break rental demand in South Yorkshire rural market
The Old Mistal is a genuine one-off. Barn conversions at this level of finish, with this quality of view and this degree of privacy, don't come to market often in the Penistone area — and when they do, they don't stay long. If you're considering a second home in northern England with real countryside credentials and effortless access to one of the UK's most underrated cities, this is worth a serious look. Get in touch through Homestra today to arrange a viewing and see those South Yorkshire hills for yourself.