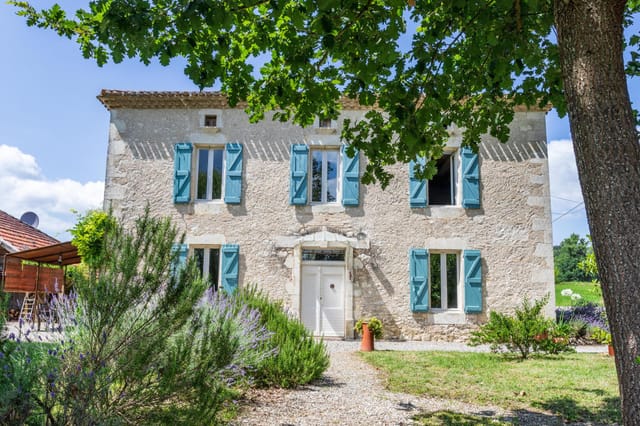
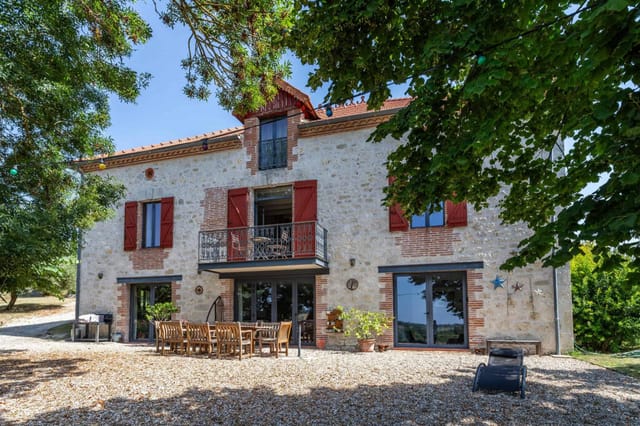
10-Bed Chateau on 23 Hectares with Lake, Pool & Stables – Tarn-et-Garonne Vacation Estate

Listed on
New
https://storage.googleapis.com/homestra-images/property-image-8467d541-ba2e-4e42-bedd-2ec4aac8d690-1790509189.jpg

Vigueron, Tarn-et-Garonne, Midi-Pyrénées, France, Lafrançaise (France)

10 Bedrooms · 10 Bathrooms · 740m² Floor area

€2,250,000

Chateau

No parking

10 Bedrooms

10 Bathrooms

740m²

Garden

No pool

Not furnished

Description

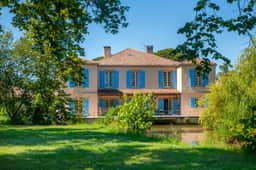

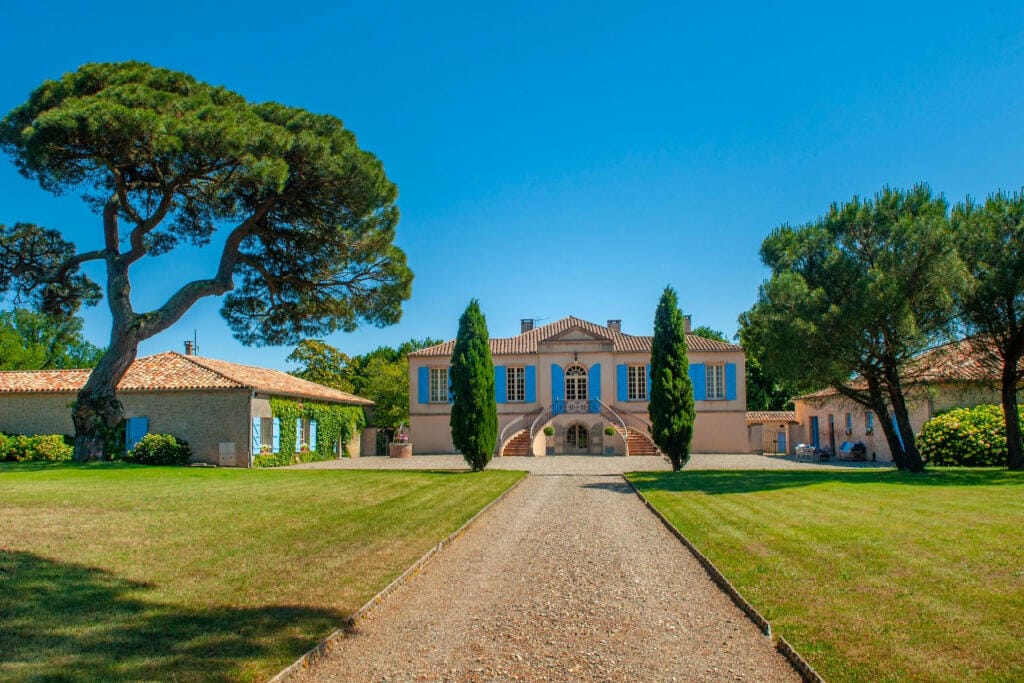
Step through a pair of wrought-iron gates flanked by 300-year-old umbrella pines and the world outside simply disappears. The gravel crunches under your tires as the driveway unspools ahead, horses moving lazily in the paddocks to your left, a pond catching the late-afternoon light to your right. This is Vigueron, and this is what 23 hectares of southwest French countryside actually feels like when it belongs to you.

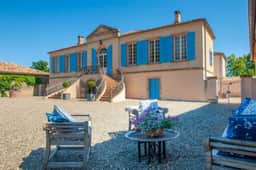
The chateau itself clocks in at 740 square meters — not an abstract number, but a real sense of scale you feel the moment you walk into the entrance hall and realize the living room beyond it opens directly onto a terrace that faces the water. On summer mornings, that terrace is where you'll drink your first coffee. In October, when the mist sits low over the pond and the chestnuts in the woodland are turning, it's where you'll sit in a wool sweater with a glass of Gaillac red and wonder why you didn't do this sooner.

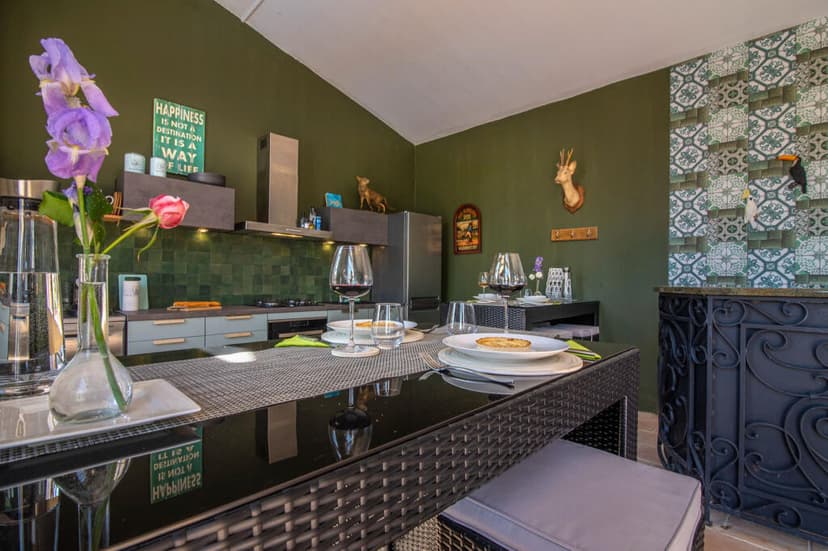
The ground floor was clearly planned by someone who understood that a house this size needs to function, not just impress. There's a principal kitchen, a secondary kitchen for catering or staff use, a formal dining room, a dedicated office, a bedroom with en-suite shower room, a laundry and boiler room, and — the detail that gets serious collectors talking — a proper wine cellar. The region sits within easy reach of Cahors, home to the inky Malbec-dominant appellations that most Parisians still treat as a secret. You'll have somewhere worthy to keep them.

Upstairs, the layout opens into a double living room and four large bedrooms, each with its own private bathroom. The design creates a natural separation between a family wing and an independent guest area — something families with teenagers or visiting parents will immediately appreciate. Ten bedrooms and ten bathrooms across the full estate means nobody is negotiating for shower time.

That full count includes the two guest houses. Each one is fully self-contained: fitted kitchen, comfortable living room, two bedrooms. They sit at enough distance from the main chateau to give guests real privacy, but close enough that Sunday lunch together on the pool terrace is a five-minute walk, not a taxi ride. For multi-generational buyers — and this estate draws a lot of them — that balance is rare and genuinely valuable.


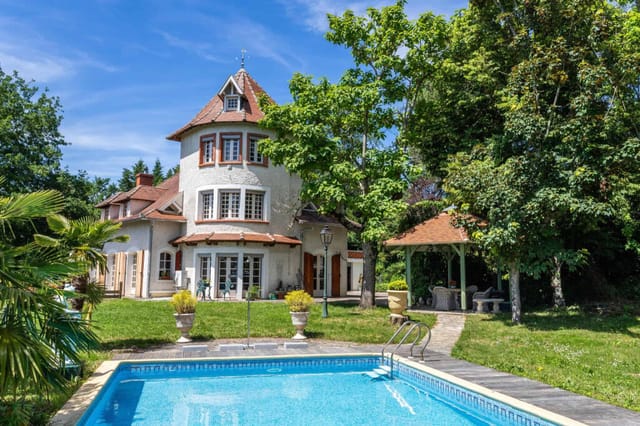
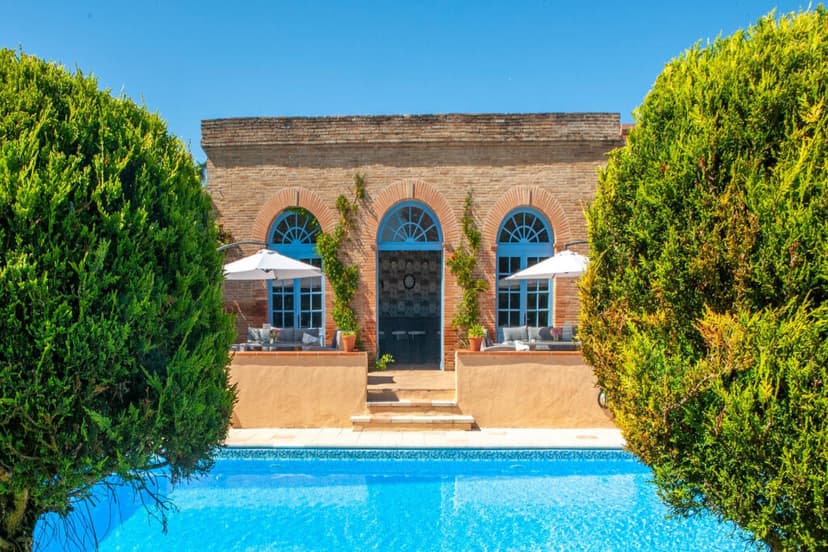
The pool house deserves its own sentence. It has a bar, a kitchen, and proper shower and toilet facilities. This isn't a changing room with a kettle; it's a genuine entertaining space. The heated pool alongside it and the professional tennis court make summer here feel like a private members' club where you wrote the membership rules.

Then there's the infrastructure, which is where this property separates itself from other French estates at this price point. Three barns, a large hangar for up to eight vehicles (useful whether you're storing a wine harvest, a collection of vintage Citroëns, or simply the gardening fleet), a workshop, a tractor garage, a car garage, and stables with five horse stalls. The paddocks are integrated into the grounds with care — they look right, not like an afterthought. If equestrian life is part of what you're picturing, everything is already here.

The woodland trail system through the estate's forested section supplies both winter firewood and a genuinely good morning walk. The lake functions practically too — it feeds both the pond and the well that irrigates the gardens. Automatic watering, an alarm system, and an automatic gate round out the kind of maintenance infrastructure that makes absentee ownership realistic rather than stressful.

Location matters enormously for a second home, and Vigueron gets it right. Lafrançaise is the nearest town for daily shopping, market days, and a decent restaurant lunch. Beaumont-de-Lomagne — birthplace of the mathematician Pierre de Fermat, if that's your kind of trivia — is just a short drive and hosts one of the best garlic festivals in France every August, the Foire à l'Ail Blanc, where the white garlic sold here is formally protected by its own Label Rouge designation. Montauban, the pink-brick capital of Tarn-et-Garonne and birthplace of Ingres, is within easy reach for culture, galleries, and a proper city dinner. And Toulouse — with its Airbus campus, bustling rue de la Colombette restaurant strip, and year-round international calendar — is about 45 minutes away via the A20, with direct flights to London, Amsterdam, Barcelona, and beyond from Toulouse-Blagnac Airport.

The climate in this part of Midi-Pyrénées is genuinely good. Summers are long and dry, with temperatures regularly reaching the low-to-mid thirties without the crushing humidity of the coast. Spring arrives early — the gardens here are already extraordinary by April. Winters are mild compared to northern France, with occasional frost but rarely sustained cold. Snow is an event, not a season.

For international buyers considering this as a second home in France, the practical picture is solid. The property is in good condition — move-in ready without a restoration project hanging over you. French property law is well-established and transparent for EU and non-EU buyers alike, and Tarn-et-Garonne has seen consistent demand from British, Dutch, Belgian, and American buyers over the past decade. The estate's guest houses and pool facilities give it real short-term rental potential during the months you're not in residence — a property of this scale and specification can command serious nightly rates on the prestige rental market, particularly for corporate retreats, wedding buyouts, and large family gatherings.

Key features of this exceptional Tarn-et-Garonne vacation estate:

- 23-hectare private estate near Lafrançaise, Tarn-et-Garonne, Midi-Pyrénées
- 740 sqm main chateau with 10 bedrooms and 10 bathrooms across the full property
- Two fully self-contained guest houses, each with 2 bedrooms and private kitchen
- Heated swimming pool with full-service pool house including bar and kitchen
- Professional tennis court and woodland trail network
- Picturesque lake and ornamental pond with resident ducks and fish
- Stables with 5 horse stalls and established paddocks
- Large vehicle hangar (8+ cars), 3 barns, workshop, and tractor garage
- Exceptional wine cellar ideal for serious collectors
- 300-year-old umbrella pine entrance, mature specimen trees, and manicured gardens
- Automatic irrigation, alarm system, and electric gate for low-maintenance ownership
- 45 minutes from Toulouse-Blagnac International Airport
- Strong vacation rental potential for private retreats and event hosting
- Move-in ready condition — no restoration timeline to manage
- Rare opportunity at this scale and specification in the southwest France property market

A property like this one doesn't come up in the Tarn-et-Garonne market often. When estates of this caliber do appear, they tend to move without much public fanfare. If you've been searching for a French holiday home that operates at a genuinely different scale — somewhere that can absorb a large extended family, host a landmark birthday, stable horses, and still have room left over — this is the one to look at seriously. Contact Homestra today to arrange a private viewing and get a full information pack tailored to international buyers.
Details

Amount of bedrooms
10
Size
740m²
Price per m²
€3,041
Garden size
230000m²
Has Garden
Yes
Has Parking
No
Has Basement
No
Condition
good
Amount of Bathrooms
10
Has swimming pool
No
Property type
Chateau
Energy label

Unknown

Sign up to access location details

Similar properties

Nestled in the picturesque region of Aquitaine, Lot-et-Garonne, the town of Casteljaloux presents a unique living experience with its alluring 10-bedroom chateau that embodies French sophistication and historic charm. This beautifully renovated property boasts a main chateau with seven bedrooms and a delightful three-bedroom guest house, encompassing a total area of 831 square meters, all set on a sprawling 35 hectares of serene land. The estate is on the market for 2,310,000 Euros. Upon entering the grand estate, residents and visitors are greeted by a majestic tree-lined driveway that sets a regal tone for the entire property. The chateau itself, complete with facade and striking twin towers, launches a vivid throwback to historical grandeur while ensuring modern comforts are within reach. Property Features: - Ten bedrooms (seven in the main chateau and three in the guest house) - Nine exquisite bathrooms - Vintage and modern-equipped large kitchen/breakfast room - Classical dining area with feature fireplace - Various living spaces, including a secondary living room presently used as an office - Charming former chapel converted into a studio bedroom - Extensive cellar space ready for customization - Expansive raised terraces offering breathtaking views - Extensive outdoor amenities including a swimming pool with a covered terrace - Exquisite gardens adorned with mature trees and rare truffle oaks The meticulously renovated interiors have ensured the preservation of original elements like wood flooring and multiple fireplaces, adding to the estate’s historical essence. Contemporary comforts blend seamlessly with these features, providing a living space that is both grand and welcoming. The nearby town of Casteljal ... click here to read more

Picture 1

Properties nearby

Welcome to the serene and beautiful Midi-Pyrénées region, located in Tarn-et-Garonne, France. This area, famous for its breathtaking vista, is home to a captivating 8-bedroom house located in the tranquil hamlet of Albefeuille-Lagarde. Being offered at €850,000, this property promises a lifestyle that's a blend of rustic charm and modern convenience, represented in every inch of its well-preserved, yet recently updated interiors, and the lush surroundings. The house constructed meticulously over an area of 429 sq.m., is loaded with character and history. It currently hosts five generously proportioned bedrooms in the main house supplemented by an additional three bedrooms in its charming cottages. Each bedroom, designed thoughtfully, showcases distinct features that create a warm, welcoming ambiance. Catering to the necessities of a contemporary lifestyle, this house has seven bathrooms, each finished meticulously with excellent fittings. Daily routines are surely made more enjoyable with these well-appointed and comfortable amenities. Here's what the property has to offer: Amenities: • 8 spacious bedrooms • 7 bathrooms • Large pool house • Sauna and shower room • Two additional barns • Beautifully restored manoir Features: • Situated on more than 2 hectares of land • Serene views of the surrounding countryside • Rental income potential • Pastureland perfect for horse-riding or farming • Walking distance to the village centre While the house sets a high standard of living, the local area surrounding it is equally as charming. Nestled in the heart of Midi-Pyrénées, Albefeuille-Lagarde is a quiet hamlet where tranquility and peaceful living set the tone. Nature's bounty embraces you with stu ... click here to read more

Picture 1

Nestled in the heart of the picturesque Tarn-et-Garonne region, this delightful three-bedroom house in Molières offers a unique blend of tranquility and modern comfort. Imagine waking up to the gentle rustle of leaves and the distant chirping of birds, with the rolling valleys of the Midi-Pyrénées as your backdrop. This is not just a home; it's a lifestyle waiting to be embraced. A Slice of French Paradise Molières is a hidden gem, a quaint village that captures the essence of rural France. Here, life moves at a different pace. The air is crisp, the skies are vast, and the community is warm and welcoming. As you drive through the Cyprus tree-lined driveway, crossing a charming little bridge, you'll feel the stresses of the world melt away. The House This property is a testament to the harmonious blend of traditional charm and modern amenities. The large sitting and dining room, with its exposed beams and tiled floors, exudes a rustic elegance. A log-burning stove adds a cozy touch, perfect for those cooler evenings. French doors open onto a spacious covered terrace, ideal for al fresco dining or simply enjoying a glass of wine as the sun sets. The modern kitchen is a chef's delight, equipped with integral appliances and ample space for culinary adventures. A large utility/boot room ensures practicality without compromising on style. The bedrooms are tastefully decorated, offering a serene retreat at the end of the day. The modern bathroom, with its sleek fittings, adds a touch of luxury. Features and Amenities - 3 spacious bedrooms - 1 modern bathroom - Large sitting/dining room with exposed beams - Log-burning stove - Covered terrace for outdoor dining - Modern fitted kitchen with integral appliances - Large util ... click here to read more

Picture 1

Introducing a serene and substantial 4-bedroom house adorned with a distinct historical charm, dating back to the mid-19th century. Perched atop a hill in the tranquillity of Midi-Pyrénées, Tarn-et-Garonne, Molières, France, this property exudes irrefutable allure with its stunning panorama unravelling the rolling hills of the French countryside. This beautiful home and its surrounding land cover an impressive 313 square meters, offering an abundance of space both inside and out. Enveloped by 5.3 hectares of luscious greenery, the property itself is securely set behind a wrought-iron gate, augmenting its grandeur and privacy. The expansive land currently serves as a fenced haven for horses and could easily transform into whatever you envision, be it a sprawling garden, a playground or a small private vineyard. On entering the property, the interior welcomes you with a blend of modernity and tradition. The style is minimalistic yet sophisticated, accompanied with an array of authentic features such as exposed brick walls, fully functional large fireplaces and dramatic beamed ceilings. The contemporary fitted kitchen is complete with a gas range cooker, reminiscent of an authentic farmhouse kitchen. This residence boasts four cosy and comfortable bedrooms and four modern bathrooms. Additionally, there is an alluring annexe, intriguingly poised, with potential to cater for guests or to function as a prospect for a let. Such a substantial footprint is accompanied by numerous outbuildings. There is a large period barn in use for storage and garaging, which presents unlimited potential for those with an inclination for renovation. Its spacious arena can be used for housing more cars, or for repurposing into a workspace, l ... click here to read more

Picture 1

A Timeless Retreat in the Heart of Tarn-et-Garonne Imagine waking up to the gentle rustle of leaves and the soft chirping of birds in the serene countryside of Castelsarrasin, France. Nestled in the picturesque Midi-Pyrénées region, this expansive 8-bedroom estate offers a unique blend of historic charm and modern potential, set amidst 2.5 hectares of lush greenery. A Grand Entrance to a Storied Past As you step through the elegant entrance, you're greeted by the grandeur of a bygone era. The majestic period staircase, original parquet flooring, and intricate woodwork tell tales of history, while the large windows flood the rooms with natural light, creating a warm and inviting atmosphere. The main building boasts superb volumes, including several suites with private shower rooms, five bathrooms, and a very large living room complete with a fireplace and bar—perfect for cozy evenings or entertaining guests. A Canvas for Your Vision This property is more than just a home; it's a canvas for your dreams. Whether you envision hosting high-end events, running a charming bed and breakfast, or creating a prestigious cottage, the possibilities are endless. The 300 m² event room, equipped with a professional kitchen, bar, and terrace, is ideal for weddings, receptions, or corporate gatherings. Meanwhile, the orangery-style veranda offers a tranquil space to enjoy morning coffee or afternoon tea, surrounded by the beauty of nature. Modern Comforts Meet Historic Elegance Despite its historic roots, the estate is equipped with modern amenities to enhance your living experience. An indoor swimming pool provides year-round enjoyment, while the annexes offer practical spaces such as a convertible attic, basement with boiler roo ... click here to read more

Picture 1

On a clear October morning, you step out through one of four sets of glass doors onto the stone terrace, coffee in hand, and the whole of Moissac spreads out below you — the Romanesque abbey tower catching the early light, the Tarn glinting silver beyond the rooftops, and on days when the air is sharp and clean, the white line of the Pyrenees etched along the southern horizon. This is the view that the current owners fell for. It's the kind of view that makes you stop mid-sentence every single time. Built in 1975 by an architect who clearly had opinions, this 278-square-metre Tower House sits at the top of the Bel Air quarter, behind electric gates, at the end of a long private driveway lined with mature trees that form a canopy in summer. The grounds feel more like a private park than a garden — established oaks, flowering shrubs, wide lawns, all of it enclosed and genuinely quiet. You'd never guess you're a ten-minute walk from a town centre that comes seriously alive on market days. The house itself has been modernised and upgraded by its current owners at considerable cost, and the quality of the work shows. Step inside and the first thing you notice is scale. Cathedral ceilings with exposed timber beams give the main living space a sense of real drama. The oak herringbone floor in the sitting room is the kind of detail you'd find in a Parisian apartment — warm underfoot, with a log-burning stove anchoring one end of the room. Four pairs of doors open directly onto the terrace, so in warmer months the line between inside and outside practically disappears. The kitchen is modern and properly fitted — integral appliances, clean lines, no compromise. Six bedrooms and three bathrooms across the property means this wor ... click here to read more

Picture 1

Welcome to this charming six-bedroom home tucked away in the scenic Midi-Pyrénées, Tarn-et-Garonne region, located in the picturesque city of Montauban, France. Boasting a sizeable 197 square meters and two bathrooms, it's a comfortable space to settle in. Positioned serenely on the fringe of a village bustling with commerce, this wonderful abode offers quiet and peaceful living, with the conveniences of a village at arm's reach. Constructed in 2004, this well-built home is nestled within a generous 3000m² garden. It is an oasis of calm and tranquility, allowing for full immersion into the idyllic French countryside lifestyle. As you walk through the front doors, you are greeted by an expansive, well-lit open-concept living, dining, and kitchen area. The space is beautifully punctuated with three sets of patio doors that seamlessly merge indoor living with the lush outdoors. The ground floor is also host to four warm and welcoming bedrooms and a functional bathroom, offering good living conditions and privacy for the occupants. Upstairs, accessible via stairs from the dedicated study space, a large room awaits. Presently used as a playroom, it's a versatile area that could be adapted to various needs. Adjacent to it are two additional bedrooms and a convenient shower room. This floor would be ideally suited for a private parental suite, offering a peaceful retreat from the rest of the home. Parking and storage are taken care of, thanks to a spacious double garage attached to the house. Another standalone garage and workshop rest in the garden, providing ample space for hobbies or additional storage needs. Couched in the heart of the Midi-Pyrénées region, this lovely house is just 10 minutes away from the bustli ... click here to read more

Picture 1

Welcome to our delightful 4-bedroom house nestled in the heart of Midi-Pyrénées, Tarn-et-Garonne, Montauban, France. A charming region laden with rich history and enchanting landscapes, which are sure to captivate you. The location of your potential new home is conveniently situated 15 minutes from Montauban and just 10 minutes from the picturesque town of Castelsarrasin. The house itself is a haven of peace and tranquility. Its position within a local neighborhood gives you the best of both worlds - the community spirit of local French life coupled with the privacy and independence of your own charming home. Despite its quaint and cozy appeal, it also boasts proximity to all essential amenities, with shops, schools, and healthcare facilities a mere 5-minute drive away. This delightful abode is in good condition and you'll find it a pleasure to move into. It's been renovated to a high standard with a pleasant feel that's sure to make you feel right at home. The main living room is airy and spacious, opening up into the kitchen under a captivating glass roof. In addition, the large bay windows gave a refreshing view of the beautifully enclosed garden and inviting swimming pool, ensuring your privacy and serenity. Feature Highlights - Four comfortably sized bedrooms - One of the bedrooms features a walk-in shower and a generously sized dressing room - A second bathroom equipped with a beautiful bathtub - Reversible air-conditioning heating system - Double glazing - Electric shutters - Fully automated home system More than just a house, it's a place for you to create lasting memories. Whether your plans holding family gatherings around the inviting pool during summer or simply getting cozy with a good book near the ... click here to read more

Picture 1

Nestled on the serene outskirts of a charming village in the charming region of Midi-Pyrénées, within the department of Tarn-et-Garonne, is a spacious six-bedroom house that presents a fantastic opportunity for those seeking a tranquil lifestyle with easy access to local commerce and amenities. Built in 2004, this property offers both generous indoor space of 197 square meters and an extensive outdoor area, featuring a 3000 square meter garden, perfect for relaxation and outdoor activities. The house is characterized by its practical and versatile layout. The ground floor is thoughtfully designed, with a large, well-lit open plan living, dining, and kitchen area that includes 3 sets of patio doors leading out to the lush garden, creating a seamless flow between indoor and outdoor spaces. This floor also accommodates four well-sized bedrooms and a bathroom. The first floor, accessible via stairs from the study, reveals a vast space currently utilized as a playroom, alongside two additional bedrooms and a shower room. This setup is ideal for those considering a private parental suite away from the main living areas. For those with vehicles or in need of ample storage, the property includes a double garage attached to the house and an additional separate garage/workshop located in the garden, perfect for DIY projects or extra storage. Property Features: - Year of construction: 2004 - Living space: 197 m² - Lot size: 3000 m² - Bedrooms: 6 - Bathrooms: 2 - Large open plan living/dining/kitchen area - First-floor playroom - Double garage attached - Separate garage/workshop Amenities Include: - Close proximity to local shops and services - Short 10-minute drive to Montauban - Less than an hour’s drive to the larger city of ... click here to read more

Picture 1

Discover the charm of rural French living with this beautifully maintained farmhouse located just 10 minutes from the vibrant town center of Montauban in Midi-Pyrenees, Tarn-et-Garonne. Offering a unique blend of traditional character and modern amenities, this property stands on a sprawling plot of nearly 4 hectares, surrounded by idyllic meadows and serene wooded areas. This exquisite farmhouse boasts over 220m² of living space, meticulously renovated to provide comfortable and spacious accommodation. On entering the ground floor, you are greeted by a well-equipped fitted kitchen with an adjoining pantry, perfect for those who love to cook using local ingredients. The large living room features a cozy fireplace, creating a warm and inviting atmosphere for family gatherings. Additionally, this level houses two bedrooms, a study which could serve as a home office, and a bathroom. Ascending to the first floor, you find three attic bedrooms, one with a convenient dressing room, and an additional bathroom, offering ample space for family and guests alike. The recent installation of a heat pump and a thermodynamic water heater in 2023 guarantees efficiency and comfort throughout the seasons. For equestrian enthusiasts, the property includes extensive facilities such as a lunging ring and a large 60m x 35m arena. Whether you're an experienced rider or looking to take up horse riding as a new hobby, these amenities provide a fantastic opportunity to embrace the equestrian lifestyle. This property continues to delight with its outdoor features, including a renovation-ready ruin that presents a potential development opportunity, an outbuilding, a traditional well, and a water reservoir. Montauban, known for its historical a ... click here to read more

Picture 1

Charming Three-Bedroom Family Home in Idyllic Moissac Situated amidst the rolling hills above the historic town of Moissac, this impeccable three-bedroom house offers an exceptional living experience, combining modern comfort with serene countryside charm. Built in 1980 and meticulously maintained, this home is ready for a family or expatriates seeking a tranquil yet connected lifestyle in the heart of France's Tarn-et-Garonne region. House Features: - Three cozy bedrooms - Two well-appointed bathrooms - Modern fitted kitchen with integrated appliances - Comfortable sitting room featuring an open fireplace - Oil central heating and double glazing for optimal thermal efficiency - Comprehensive size of 120 square meters - Covered terrace for outdoor dining and relaxation External Features: - Large lawned garden with established trees - Double garage and additional camping car port - Summer kitchen complete with barbecue facilities - Wooden chalet offering versatile use - Boules pitch for leisure activities - Inviting 8x4m swimming pool - Gated entranceway ensuring privacy and security Moissac, set within the scenic Midi-Pyrénées region, is more than just a picturesque location; it is a community rich in culture and history, designated as a UNESCO world heritage site due to its iconic abbey. The town offers a vibrant lifestyle with its local markets, quaint cafes, and exquisite restaurants, providing a taste of authentic French cuisine and culture. The local schools are highly regarded, making it an ideal place for families looking to settle in a nurturing environment. For those who enjoy the outdoors, the surrounding countryside offers abundant opportunities for walking, cycling, and picnicking amidst beautiful settin ... click here to read more

Picture 1

Charming 7 Bedroom Historical House in Moissac, France Discover the allure of French living with this majestic 1930s residence nestled in the heart of Moissac, a town celebrated for its historical significance and vibrant local culture. This property, with its elegantly restored facade, opens up to reveal a living space that harmoniously blends historical charm with contemporary comfort, making it an ideal proposition for those looking to immerse themselves into the quintessential French lifestyle - be it as a grand family home or a sophisticated chambres d'hôtes. House Features: - Overall Condition: Good, with beautifully preserved historical features - Bedrooms: 7, each with its own distinct character, six of which include cozy sitting areas. The first floor houses 4 master bedrooms, each with ensuite shower rooms, and one boasts a magnificent 17 m² terrace. - Bathrooms: 7, modern and well-appointed - Total Living Area: 448 m² providing ample space for family living, hospitality, or both - Additional Spaces: Entrance hall with high ceilings, study, large living room, fully equipped kitchen, conservatory, dining room, utility/technical room, and a wine cellar - Garden: Private sanctuary with a swimming pool, spa, fountain featuring koi carp, terrace, and a barbecue area for alfresco dining and relaxation - Garage: 3 car spaces, equipped with automatic doors - Attic: Convertible 150 m² space offering potential for additional living areas (subject to relevant permissions) Amenities: - Central heating for year-round comfort - Partly double-glazed windows for energy efficiency and tranquility - Security alarm system for peace of mind - Option to negotiate the purchase of select furniture and artworks to retain the uniq ... click here to read more

Picture 1

On a still Tuesday morning in the Quercy Blanc, the kind where the mist sits low over the valleys and slowly burns off by nine, you can stand on the wisteria-draped terrace of this 1880s stone farmhouse and watch Lauzerte materialize above you on its hilltop like something from a medieval illustration. The bells from the village church drift down. A rooster somewhere across the lane. Then silence, proper silence, the kind cities charge a premium to simulate. This is what 515,000 euros buys you here: not just 230 square metres of meticulously renovated stone and timber, but a completely different pace of life, tucked into one of France's most quietly celebrated corners. The property started life as a duck farm—canard, naturally, this being Tarn-et-Garonne—and the bones of that agricultural past still give the place its character. Stone walls half a metre thick keep the interior cool through the height of a Quercy summer without any help from the air conditioning. Original ceiling beams, darkened by a century and a half of cooking fires, run the length of the main living room, where a substantial fireplace fitted with a wood-burning stove becomes the social centre of the house from October through March. The fitted kitchen is properly equipped with integrated appliances, but the tiled floors and exposed stone walls make sure it doesn't feel clinical. This is a house where you actually want to cook, and given that Lauzerte sits at the heart of foie gras, cassoulet, and Cahors black wine country, that instinct will be well rewarded. The layout across three bedrooms and three bathrooms gives visiting family or friends their own space and dignity. The master suite has an en-suite bathroom and a dressing room—not an aftertho ... click here to read more

Picture 1

On a still Tuesday morning in late June, the only sound you'll hear from the wisteria-draped terrace is the distant clang of a church bell from Lauzerte's hilltop and, if you're lucky, the unhurried creak of a tractor moving through a sunflower field far below. This is the pace of life in the Quercy Blanc — slow, deliberate, and quietly addictive. The stone farmhouse sitting just a short walk from one of France's officially designated Most Beautiful Villages doesn't shout for attention. It doesn't need to. Built around 1880 as a working duck farm — the kind of history you can actually feel in the thick limestone walls and worn original staircase — the property has been brought into the present with real care. The renovation is thorough without being sterile. Exposed stone walls meet a properly fitted kitchen with integrated appliances. Original ceiling beams frame the living room where a wood-burning stove inside a substantial fireplace becomes the social anchor on October evenings when the Tarn-et-Garonne hillsides shift from green to rust and amber. Tiled floors run underfoot with the kind of patina that only comes with a century of use. Three bedrooms, three bathrooms — including a master suite with its own dressing room and en-suite — give the house room to breathe without sprawling unnecessarily. A large attic sits above it all, unconverted and full of potential, the kind of space that could become a fourth bedroom, a studio, or a reading room depending on who moves in. At 230 square metres, the interior is generous. But in high summer, you'll spend most of your time outside. The pool terrace is serious. A high-quality swimming pool with an electric cover and a proper wooden deck isn't an afterthought here — it's ... click here to read more

Picture 1

Step onto the terrace on a July morning and the view stops you cold. Rolling hills in every direction, sunflower fields catching the early light, the occasional church spire poking through the haze — and absolute silence, save for the swifts cutting arcs above the rooftops. This is Lauzerte at its most honest, and from this stone tower house on the village's most prized street, you get front-row seats every single day. Lauzerte isn't a discovery anymore — it earned a place on the "Most Beautiful Villages of France" list years ago — but it hasn't turned into a tourist circus either. The Saturday market still draws locals as much as visitors. The boulangerie on the main square still sells out of pain au levain by nine. There's a real community here: French retirees, a handful of Dutch and British families who came for a holiday a decade ago and never quite left, artists who set up studios in the old stone buildings and sell work out of their front windows. The Camino de Santiago passes right through the village, so from spring through autumn there's a gentle current of walkers moving through, giving the cafés on the terrace a particular energy that's hard to find elsewhere in Tarn-et-Garonne. The house itself sits on the Rue de la Garrigue, the kind of address that locals mention with a slight nod of respect. From the street it reads as a proper medieval tower — thick stone walls, a certain gravity to it — but push open the front door and the interior has been completely rethought. The current owners spent years on a renovation that prioritised quality over speed, and it shows in every detail. Travertine floors run throughout the ground level, cool underfoot even in August. The staircase is original stone, the kind that ... click here to read more

Picture 1

On a clear morning in high summer, you can stand on the balcony of this farmhouse with a coffee going cold in your hand and watch the mist burn off the Quercy Blanc valley below. The fields turn from silver to gold. A church bell somewhere in the direction of Lauzerte counts out eight strokes. Nothing else moves. That's the daily opening act here — and it never gets old. This is a proper stone farmhouse complex in the Tarn-et-Garonne, the kind of property that took generations to build and a great deal of luck to find in this condition. Set in a quiet hamlet just minutes from two of the region's most characterful bastide towns, the estate spans a generous 349 square metres of living space across a main farmhouse, two guest cottages, a stone-vaulted cellar, a substantial barn, a separate study with shower room, and a secluded swimming pool surrounded by mature gardens. Five bedrooms, three bathrooms, move-in ready, and priced at €480,000. The maths are compelling. The lifestyle is better. The farmhouse itself does what good old stone buildings do — it keeps you cool in July and warm in January without much effort. Walls half a metre thick have their advantages. Inside, original terracotta floors run through the ground floor, overhead beams show their age in the best possible way, and the wood-burning stove in the living room is not decorative — it earns its keep from November through March. The kitchen has been updated for real use: long lunches, big pots of cassoulet, Sunday afternoons that stretch until the light goes. French doors open onto the balcony, which faces due south across the valley. That view is the property's most persuasive argument for ownership. The practical bones of the place have been thoroughly ad ... click here to read more

Picture 1

Imagine waking up to the gentle rustle of leaves and the distant chirping of birds, as the sun peeks over the rolling hills of the Quercy region. This is the daily reality at your new vacation home in Lauzerte, a picturesque medieval village nestled in the heart of Tarn-et-Garonne, France. This authentic stone house, with its rich history and modern comforts, offers an idyllic escape from the hustle and bustle of everyday life. A Slice of French Countryside Paradise Perched on the verdant heights of the Quercy hills, this property is a testament to the timeless beauty of French rural architecture. The house, lovingly restored to preserve its original charm, features exposed stone walls, rustic beams, and an original stone sink, seamlessly blending old-world allure with contemporary amenities. A Home Designed for Relaxation and Entertainment The ground floor welcomes you with a warm and inviting kitchen, perfect for preparing meals with fresh local produce. The adjacent living room, with its cozy fireplace and wood stove, is an ideal spot for unwinding after a day of exploring the nearby countryside. Two charming bedrooms offer restful retreats, while a well-appointed bathroom ensures convenience. A Haven for Guests and Family The lower garden level is a versatile space, perfect for hosting guests or even considering a rental opportunity. With a separate entrance, it features a spacious vaulted bedroom complete with a kitchenette, a second bedroom with built-in cupboards, and a bathroom with a bathtub. This level offers privacy and comfort, making it an excellent choice for visiting family or friends. Outdoor Living at Its Finest Step outside, and you'll find a world of leisure and relaxation. The heated swimming ... click here to read more

Picture 1

On a clear morning in Lauzerte, you step outside and the whole of the Quercy Blanc valley rolls out below you in shades of green and gold. The village — one of the most striking medieval villages in southwest France, perched on its ridge like a crown — is a ten-minute walk. Down the hill, the weekly market on the square smells of ripe Chasselas grapes and lavender honey from the Lot. This is what you own when you buy here. Not just walls and land, but a front-row seat to a part of rural France that hasn't been polished into a postcard. The property itself sits on just over 3,000 square metres of flat land — rare in this rolling, hill-crested landscape. The main house covers 80 liveable square metres across two bedrooms, a living room, a kitchen, and a shower room. Stone walls, thick enough to keep the interior cool all the way through August, give the rooms a quietness that modern builds simply can't replicate. The house is in good condition and move-in ready, so your first summer here doesn't have to be spent navigating a building site. But what really makes this place interesting is what comes with it. The 120-square-metre barn — ground floor only — attached at the side is essentially a blank canvas the size of a generous family home. Whether you're thinking of converting it into a gîte to generate income during the high season, creating a self-contained guest annexe for visiting family, or simply expanding the main living space into something grander, the volumes are there. The bones are exceptional. The ceiling heights in a barn like this are the kind architects would charge you a premium to recreate from scratch. Beyond the barn, there's a garage, a cellar — perfect for storing the Cahors wine you'll be buying by ... click here to read more

Picture 1

Discover the charm and comfort of this delightful 2-bedroom house located in the heart of Lauzerte, a picturesque village nestled in Midi-Pyrénées, Tarn-et-Garonne, France. This beautifully renovated property is an ideal choice for those looking to immerse themselves in the rich culture and serene lifestyle of this historic French region. Priced at €325,000, this house offers a blend of character and modern conveniences that will make you feel right at home. Imagine starting your day in this lovely village, stepping out of your home and taking a leisurely stroll to the local cafes and boutiques, each radiating the warm and inviting ambiance that Lauzerte is known for. The village itself is a quintessential illustration of South West France's charm, with its cobbled streets and historic architecture that tell stories of a time long past. This house spans a total area of 215 square meters, offering ample space for comfortable living. As you walk through the front door, you are greeted by a spacious living area adorned with majestic stone floors, rustic wooden beams, and an elegant stone fireplace that serves as the heart of the home. The living area flows seamlessly into the dining space and a well-appointed kitchen, making it perfect for entertaining guests or enjoying a quiet dinner. The kitchen is modern and practical, equipped with high-quality appliances, and offers access to a utility room, a WC, and a garage. - 2 Bedrooms - 2 Bathrooms - Stone Floors - Rustic Wooden Beams - Stone Fireplace - Open-plan Living and Dining Area - Modern Kitchen - Utility Room - Garage - Underfloor Heating - Double Glazing - Fiber Internet Continuing to the first floor, you will find a magnificent master suite spanning 36 square met ... click here to read more

Picture 1