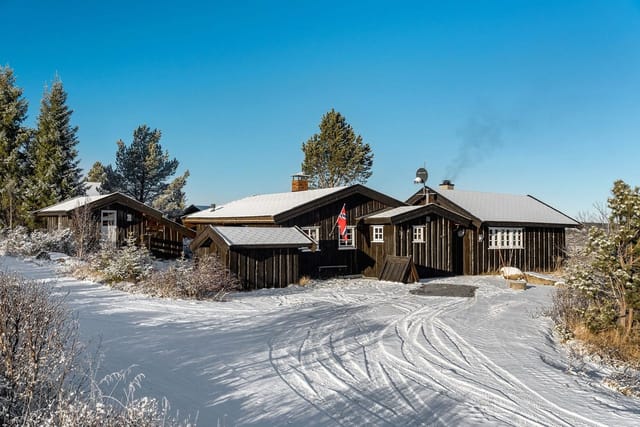
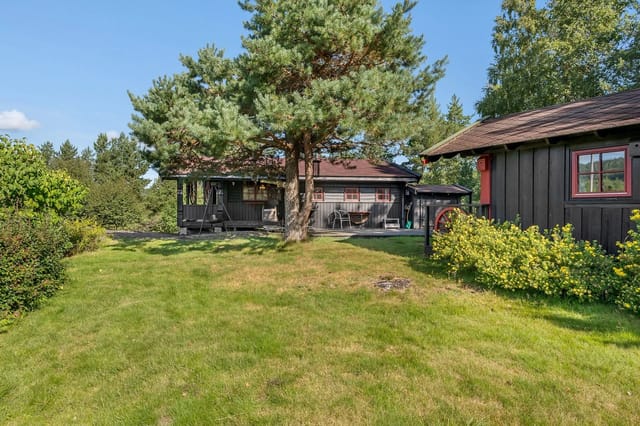
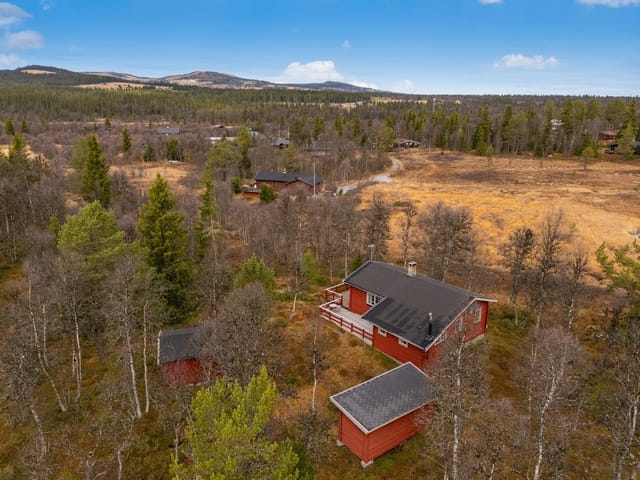
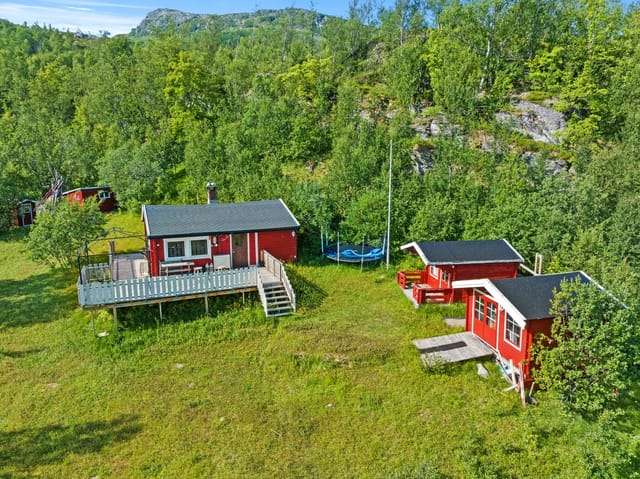
1-Bed Cabin on 4.5 Acres Near Borrevannet Lake – Holiday Home in Nykirke, Norway

Listed on
https://storage.googleapis.com/homestra-images/property-image-e8cd30c8-4df5-4e39-9629-2ffcd6b6144f-1774213032.jpg

Vikveien 160, 3180 Nykirke, Nykirke (Norway)

1 Bedrooms · 1 Bathrooms · 48Floor area

€172,566

Cabin

No parking

1 Bedrooms

1 Bathrooms

48m²

Garden

No pool

Not furnished

Description

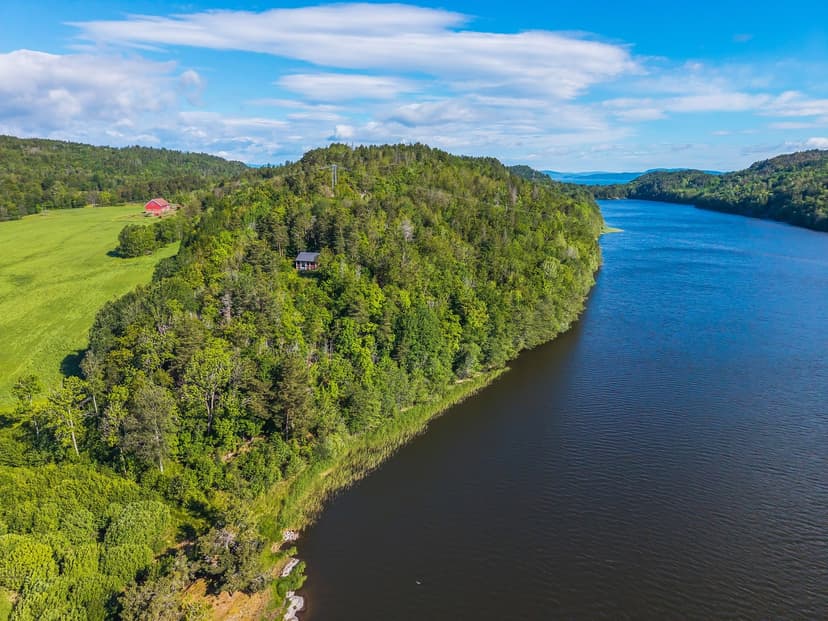
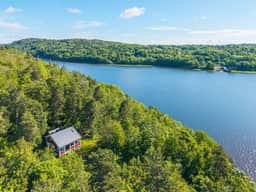
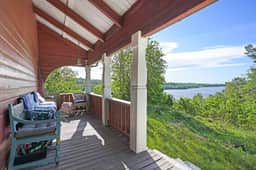
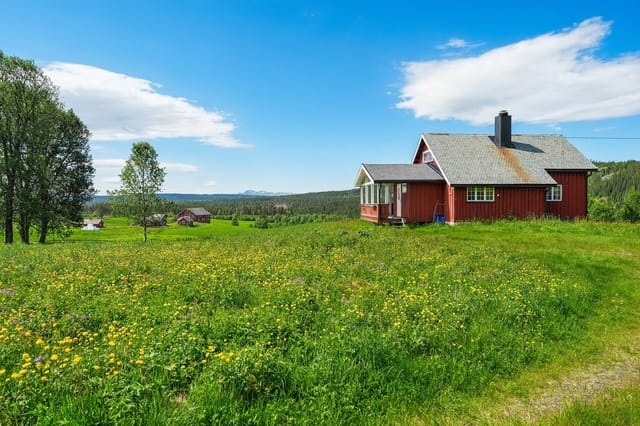
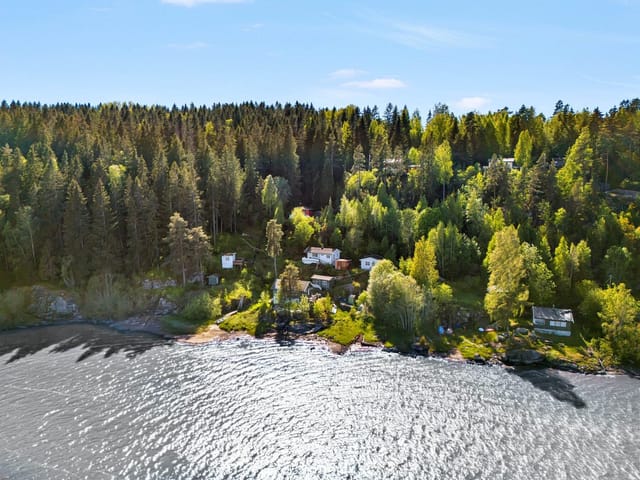
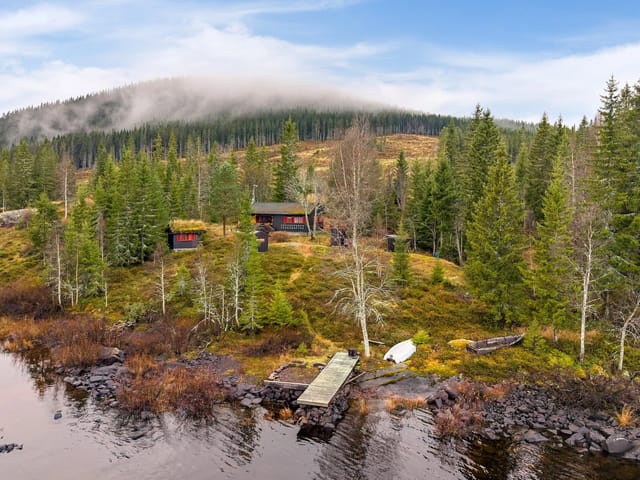

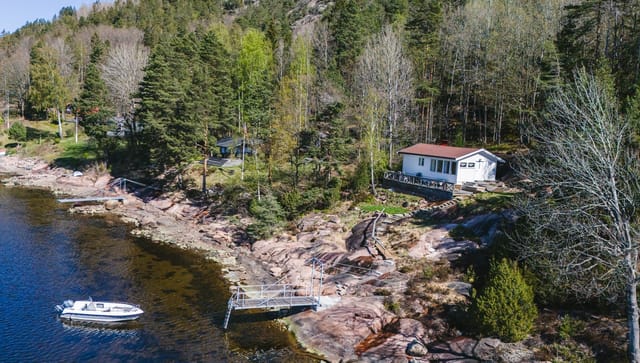
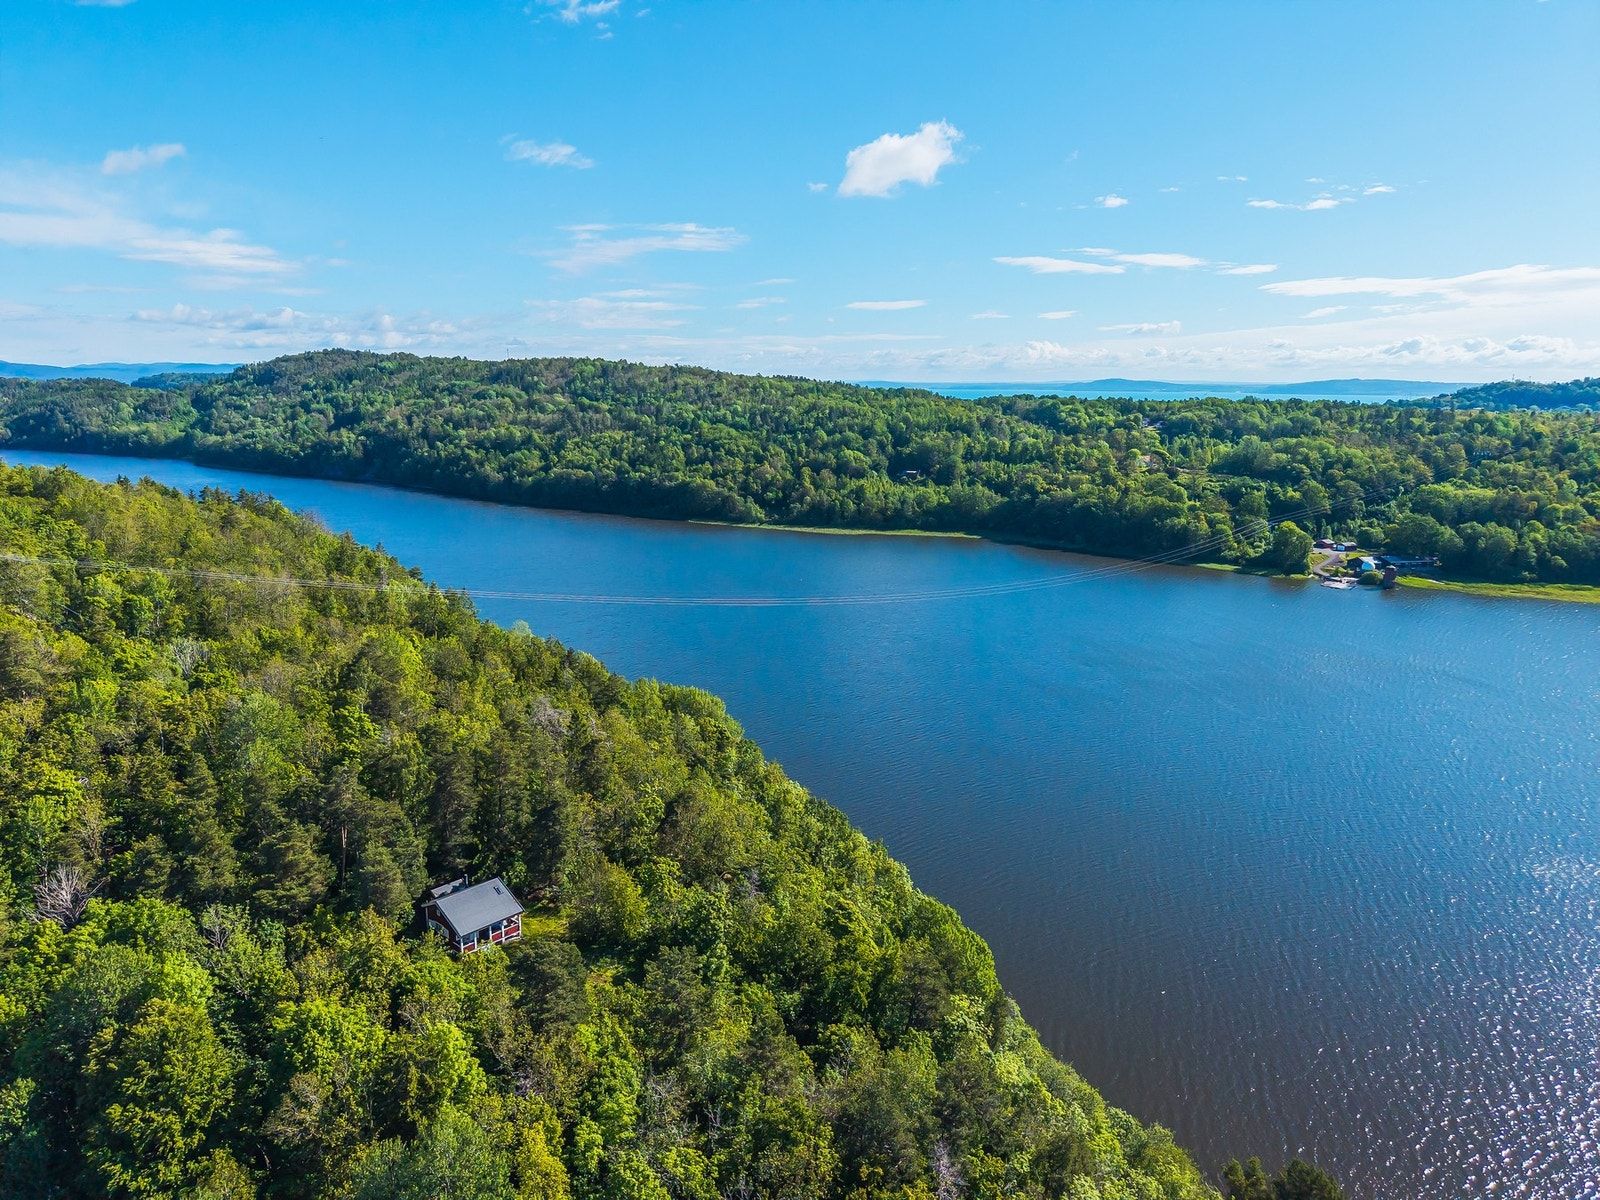

Early on a Saturday morning in July, the mist sits low over Borrevannet. You pull on a sweater, step out onto the front veranda at Vikveien 160, and the only sounds are birdsong and the faint rustle of birch leaves somewhere behind the tree line. The lake is a seven-minute walk down the road. By the time you get there, the sun has burned through, and the water is already flashing silver. This is what mornings look like when you own this cabin.

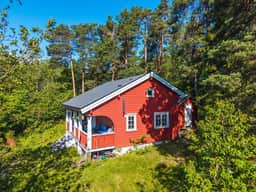
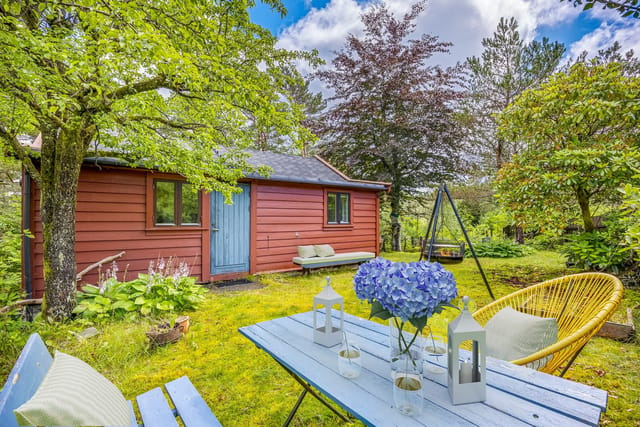
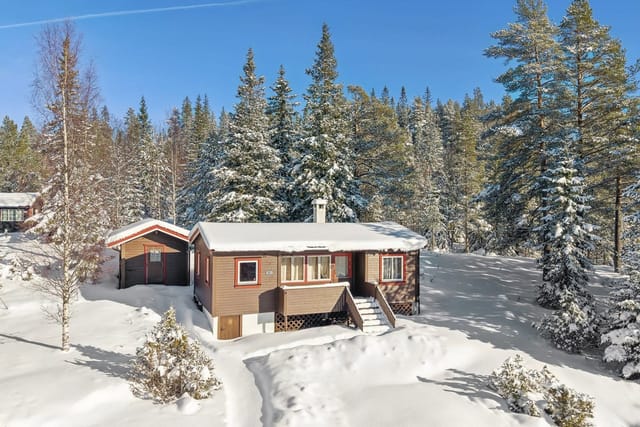
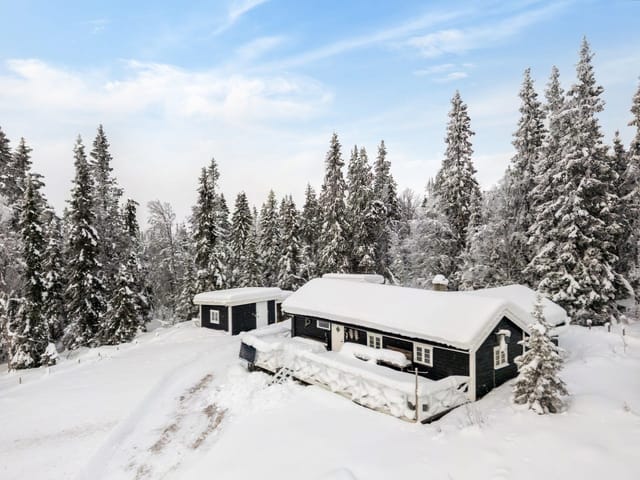

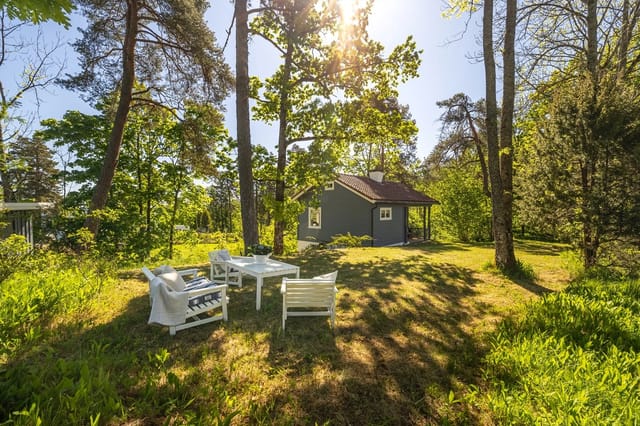
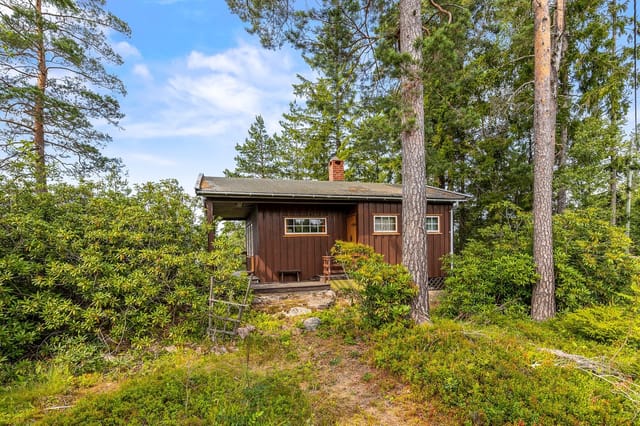

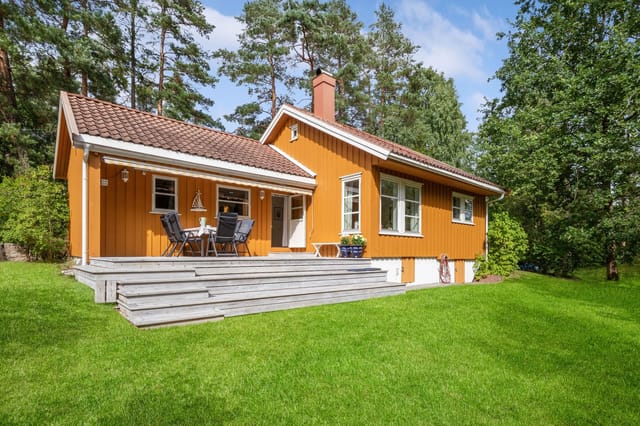
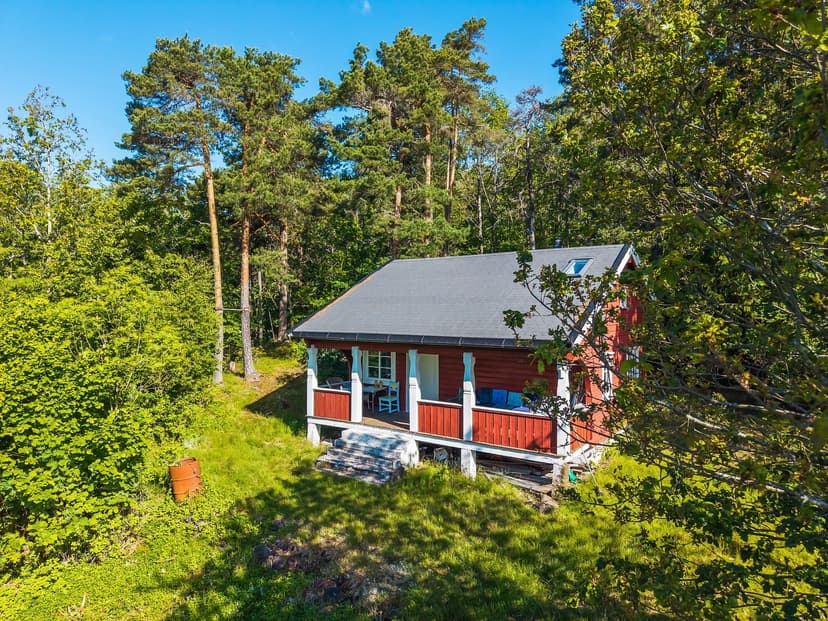
Built in 1936 and sitting on just over 4,500 square metres of freehold land in Nykirke, Horten municipality, this is a one-bedroom Norwegian leisure cabin with genuine character. Not the kind of character that's code for "falling apart" — the structure is solid and the property is in good condition — but the kind that comes from decades of proper Norwegian cabin life. High ceilings in the living room. A wood stove for when October turns serious. A loft sleeping area with a skylight that lets in more sky than you'd expect. A separate annex out back, built around 2005, with bunk beds that have probably seen three generations of cousins.

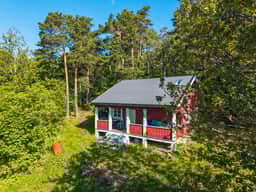
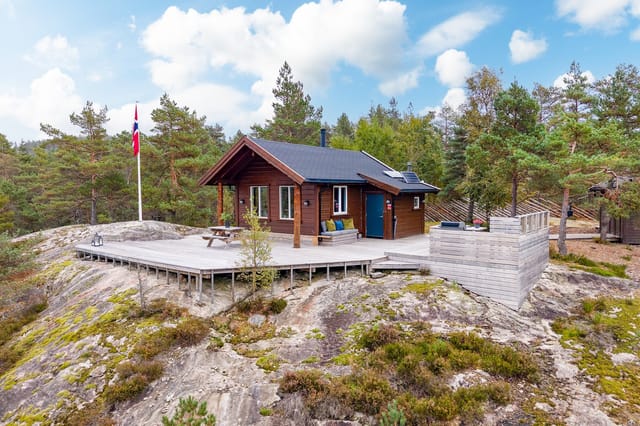
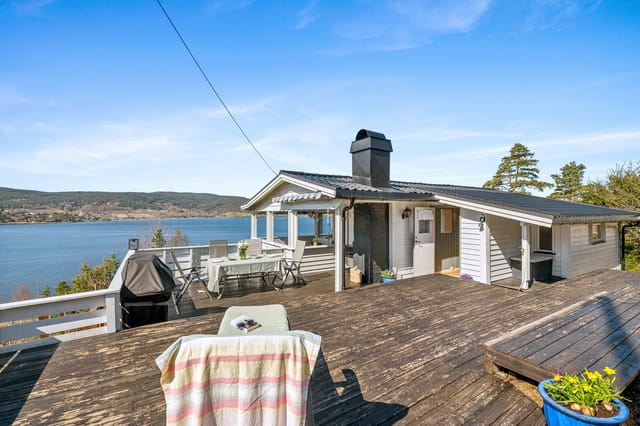
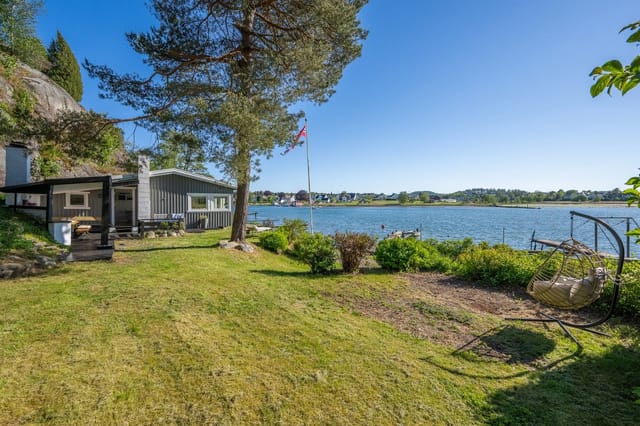
At 48 square metres in the main cabin, this isn't a sprawling retreat. It's deliberately compact — the kind of space that forces you outside, which is the whole point. The covered front veranda faces the view across the natural landscape toward Borrevannet, and it's where you'll spend most of your time anyway. Morning coffee. Afternoon card games. Late dinners in the long Nordic summer light when the sun doesn't fully set until well past ten.

The kitchen is generously proportioned for the footprint of the cabin, with real counter space and proper storage — not an afterthought. It opens directly into the living room, so whoever's cooking doesn't get exiled from the conversation. The bathroom is simple, functional, Scandinavian. The loft above the living room works well as a children's sleeping area or for overflow guests, reached by a tight staircase and lit from above by a roof window. It has the specific coziness that kids remember for their whole lives.

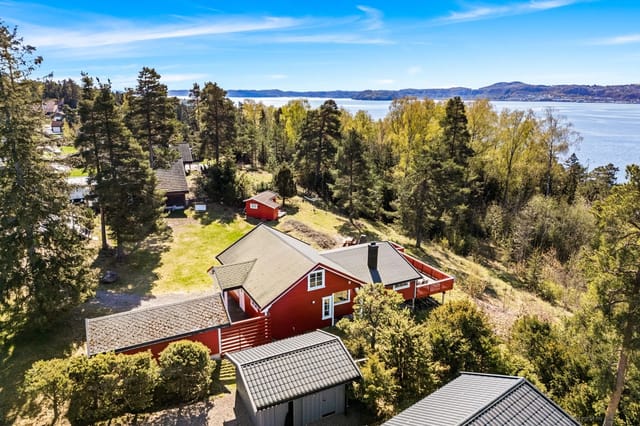
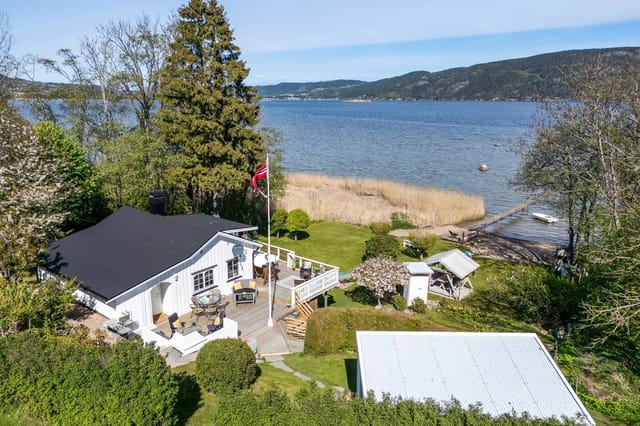
The land itself deserves its own mention. Over four and a half acres of freehold — that's yours outright, not shared, not leased. The terrain is natural: mixed forest, open ground, a boundary that touches protected recreational areas so you know the surroundings won't change. There's room for a proper kitchen garden if you want one, a firepit circle, badminton in the clearing. The wood storage area already exists, meaning you can be self-sufficient with firewood from your first autumn visit.

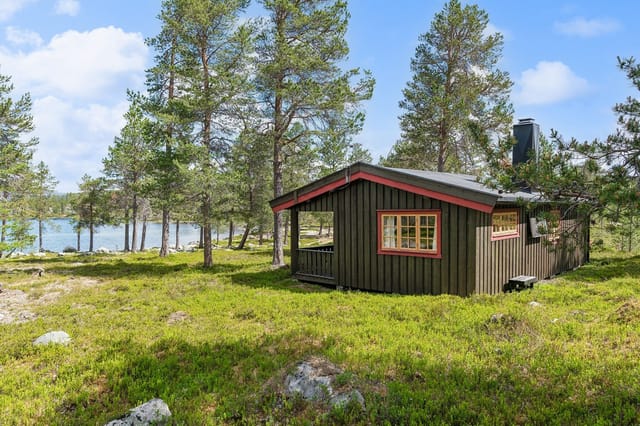
Borrevannet is the heart of the local outdoor world. The lake is a designated nature reserve — clean water, good pike and perch fishing, safe swimming in summer, and walking paths that loop through the surrounding forest with almost zero crowd pressure outside of peak weekends. The Borre National Park, just a few kilometres further along the road, protects one of the largest Viking burial mound sites in Scandinavia. You can walk among the mounds through tall grass on a quiet evening and feel like the only person in the world. It's one of those places that international visitors rarely find and locals are quietly possessive about.

Nykirke itself is a small settlement — you're not getting a high street here — but Horten town centre is roughly ten to fifteen minutes by car, and it punches above its weight. The harbour front has been reinvented over the past decade, with independent restaurants, a functioning marina culture, and the Norwegian Museum of Science and Technology's maritime branch. There's a regular ferry crossing to Moss, which connects you north toward Oslo or south along the Oslofjord coast with minimal fuss. Oslo's Gardermoen Airport is around an hour and fifteen minutes by road — manageable for a weekend property.

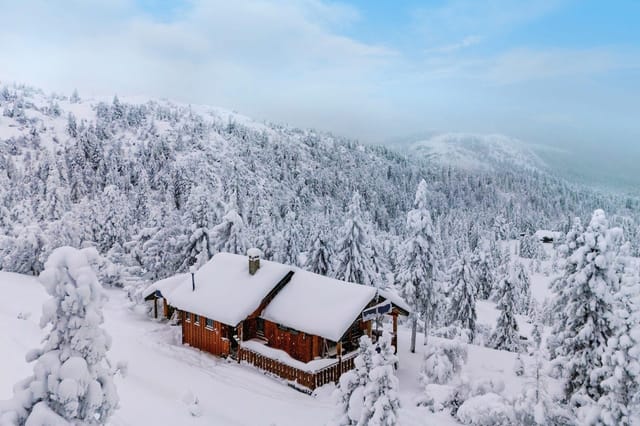
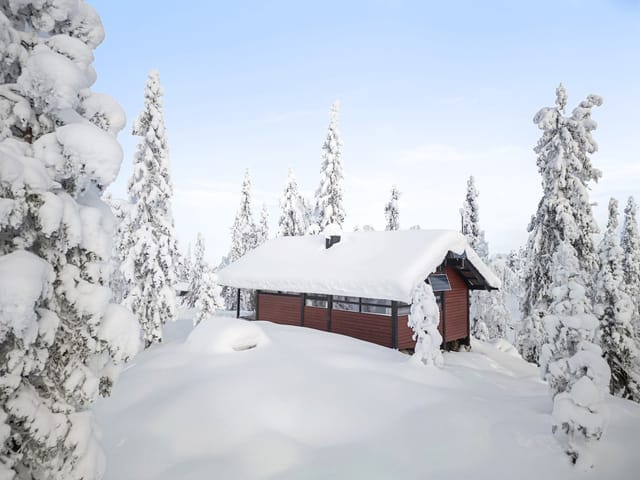
Seasonally, this cabin earns its keep across the full calendar. Summer at Borrevannet is all open water and long evenings. Autumn brings the forest into extraordinary colour, and firewood season starts properly — the wood stove stops being decorative and becomes the centre of gravity in the living room. Winter is quiet and cold in the best way; snowfall transforms the plot, and the area around Horten gets enough snow for cross-country skiing in good years. Spring, when the ice breaks and the birch tips go green overnight, is when many Norwegian cabin owners say the love affair really starts.

For international buyers considering this as a second home in Norway, a few practical points worth knowing. Norway's property market for leisure cabins — or hytter, as they're called locally — has remained consistently strong, driven by a culture that genuinely prioritises outdoor life. Cabins near Oslofjord and established lake areas like Borrevannet hold their value well and rent easily during peak summer months if you want to offset ownership costs. The freehold land arrangement here is a significant asset; many cabins in Norway sit on leased plots, so owning the ground outright is both financially and practically advantageous.

The property is connected to the electrical grid, so there's no off-grid complexity to navigate. Modernisation is on the agenda — the cabin is honest about that — which means the next owner has genuine scope to update the bathroom, refresh the kitchen fittings, or add insulation without fighting against a building that's trying to resist them. Many buyers in this market specifically look for that headroom: buy at a fair price, invest selectively, and shape the property into exactly what you want over time.

Key features at a glance:

- 1936 Norwegian leisure cabin in good condition, 48 sqm main footprint
- Separate guest annex built circa 2005 with bunk bed sleeping accommodation
- 4,548 sqm (approx. 4.5 acres) of freehold, privately owned land
- Borders natural and protected recreational areas — no development risk on boundaries
- Loft sleeping area with skylight above the main living room
- Wood stove/fireplace in the living room for year-round use
- Covered front veranda with open views toward Borrevannet
- Seven-minute walk to Borrevannet nature reserve lake
- Electricity connected; wood storage on-site
- Close proximity to Borre National Park and Viking burial mound site
- Horten town centre 10-15 minutes by car, Oslo Gardermoen approx. 1h15 by road
- Strong local leisure cabin market with reliable demand for summer rentals
- Freehold land ownership — no ground lease obligations
- Real modernisation potential to personalise and increase value

If you've been looking for a foothold in the Norwegian countryside — real land, real nature, a proper cabin that has its own history — this property at Vikveien 160 is worth your time. Reach out through Homestra today to arrange a viewing or request the full documentation pack. Properties with this combination of freehold acreage and direct lake access in Horten municipality don't stay available for long.
Details

Amount of bedrooms
1
Size
48
Price per m²
€3,595
Garden size
4548
Has Garden
Yes
Has Parking
No
Has Basement
No
Condition
good
Amount of Bathrooms
1
Has swimming pool
No
Property type
Cabin
Energy label

Unknown

Sign up to access location details

Similar properties

Pull on your boots before breakfast and you're already halfway to the trailhead. That's the rhythm of life at Lågbuveien 307. The nearest groomed cross-country ski trail maintained by Eggedal Turlag is just 306 meters from the front door — not a marketing approximation, an actual short walk through pine-scented air with skis on your shoulder. In winter, this cabin earns its keep every single weekend. Set on a freehold plot of 1,054 square meters in the quiet recreational zone of Nedre Eggedal, this solid 1998-built cabin sits in the kind of forested hillside terrain that Norwegian families have been escaping to for generations. It's 63 square meters of honest, practical living space — not oversized, not cramped — and every square meter has been thought through. The pine paneling is the real thing, not a finish or a veneer: solid, warm to the touch, and the first thing you notice when you step inside on a cold afternoon. The open-plan living and kitchen area runs across the heart of the cabin. A fireplace insert anchors one end of the room; a wood-burning stove sits opposite. On a January evening, with both going, the temperature inside is almost embarrassingly comfortable. The dining area is positioned right by the windows, so even in the depths of February you're eating with a view of snow-loaded spruce trees catching the last of the afternoon light. The kitchen has solid pine cabinetry — functional, not fussy — and the layout between kitchen and living room means whoever is cooking doesn't miss the conversation. Off the main living area, sliding straight out onto the partially covered terrace, you get roughly 25 square meters of outdoor space wrapping around two sides of the cabin. The covered section is the detail ... click here to read more

Welcome to Lågbuveien 307. Photo: Viken Fototjenester v/ Eirik Andersen

Some mornings you wake up at Merkjisvegen 88 and the valley below is still wrapped in low mist, the farmsteads just visible through the kitchen window as you put the kettle on. The hills are quiet. There's a woodpecker somewhere in the birches. You've got nowhere to be. That's not nothing — that's the whole point. Tisleidalen is one of those Norwegian valleys that hasn't been over-promoted or over-developed. Locals know it. Repeat visitors guard it. The cabin at Rundehaugen sits above Bjørkestølen in a position that gives you a sweeping look across rolling agricultural land and scattered timber settlements, with the gentle ridge lines of the Valdres hills closing in on either side. The plot runs to nearly 3,000 square metres, which means real breathing room — space for kids to roam without a fence line cutting every ten metres, and enough garden to grow something if you feel like it. The cabin itself is 75 square metres of honest Norwegian timber construction. Solid wood floors underfoot, wood-panelled walls, a painted ceiling that keeps the interior bright even on grey October afternoons. A traditional fireplace insert anchors the living room and does exactly what you'd want on a cold Friday evening after you've been out on the trails since noon. The multi-paned windows are generous and positioned well — you're not staring at a wall or a car park, you're looking at the kind of landscape that people fly to Scandinavia specifically to see. The kitchen is functional and unpretentious — freestanding stove, extractor fan, fridge, dishwasher, solid wood cabinetry with profiled fronts that speak to the original 1990s build. A table by the window gets the morning light and doubles as the spot for planning the day's route ove ... click here to read more

Welcome to Merkjisvegen 88! (Photo: EFKT by Tor Solberg)

The wood stove is already crackling when you step inside, the smell of pine drifting through an open window, and somewhere through the trees you can just catch the shimmer of the Hanevik shoreline. That's the kind of Saturday morning this cabin at Hanevikvegen 115 was built for. Sitting on a gentle hill above Ask in Askøy municipality — a 30-minute drive west of Bergen across the Askøy Bridge — this 42-square-metre retreat is the kind of place that doesn't announce itself. You park, walk a short path through the forest, and suddenly you're standing on a sun-drenched plot with no neighbors in your sightline and birch canopy overhead. The elevated position is key. The sun tracks across the site from morning through to the long Norwegian summer evenings, and when it finally goes down, the glow over the Hjeltefjord is genuinely something you'll want to sit and watch with a coffee going cold in your hand. The cabin itself is compact but well-considered. Originally constructed in 1946 and laid out as four smaller rooms, the current owner opened things up into a single flowing living space with direct access to the outdoor terrace — the right call. Large windows pull that forest light inside, and the stainless steel kitchen bench catches it in a way that makes the whole interior feel bigger than the footprint suggests. The wood-burning stove anchors the room, not just practically but atmospherically. On a grey October afternoon when the rain is coming in off the Vestland coast, it earns its place. The separate toilet room runs a composting biological system — standard and practical for Norwegian leisure properties of this type — and there's a dedicated storage room for boots, fishing gear, kayak paddles, and whatever else ac ... click here to read more

ASK Eiendomsmegling presents Hanevikvegen 115

Step off the covered terrace at Gjermundsvika 102 and you're standing at the edge of Lake Femund — one of Norway's largest and most untouched bodies of water — with nothing between you and the far shore but cold, clear air and the occasional call of a loon. The water is right there. Not "a short walk away." Not "close to." There. That immediacy is rare, and once you've had your morning coffee watching mist lift off the lake in early September, it's impossible to forget. This is a proper Norwegian cabin. Built in 1979, it hasn't been smoothed into something generic. The walls are paneled wood, the floors are lacquered timber, and a brick chimney anchors the living room where an open fireplace with an insert throws serious heat when the temperature drops. The ceiling beams are visible. The whole 49 square meters feels deliberate — compact enough to actually feel like a cabin, not a weekend apartment dressed in pine. The layout is open plan between the kitchen and living room, which is exactly right for a place like this. You want to be able to keep an eye on the water while someone else makes lunch on the propane-powered cooktop. The wood stove in the kitchen isn't a decorative nod to the past — it's functional, and it makes the space smell incredible on a cold morning. Power comes from a 12V solar panel system, which handles lighting without any drama. There's no running water or sewage infrastructure currently installed, though grid connection is a realistic option given the proximity of power lines nearby. This is cabin life as it was meant to be lived: stripped back, self-sufficient, and completely absorbing. Two bedrooms sleep the family or a group of friends comfortably. The covered entrance and terrace, totaling ... click here to read more
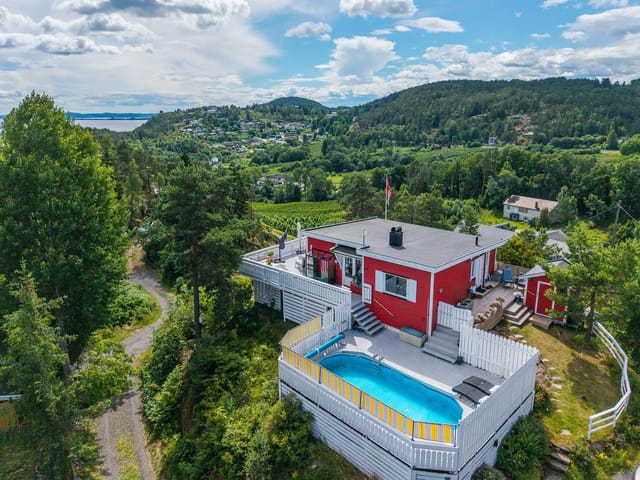
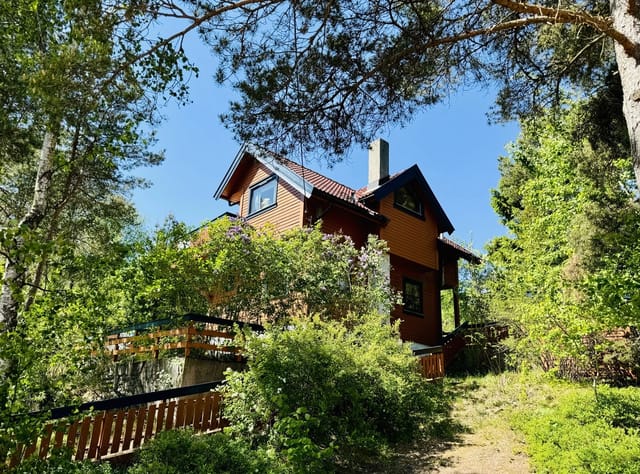
Welcome to Gjermundsvika 102! Photo: EFKT. Photographer: Johan Anderson

Step outside on a July morning and the air carries that particular sharpness you only get this far north — a mix of salt, pine resin, and something you can't quite name. From the timber terrace at Langhågen 12, the sea is right there. Not in the distance. Right there. About a hundred metres down the slope, glittering through the birch trees on Kvaløya island in Sømna, one of Nordland's quieter coastal communities where nobody is in a hurry and the light in summer simply refuses to disappear. This is a real cabin — not a weekend renovation project, not a fixer-upper dressed up in listing photos. Built in 2004 and kept in genuinely good shape, it sits elevated on a natural plot of 2,462 square metres with the kind of uninterrupted views over the surrounding landscape and open water that take a moment to fully process the first time you see them. The main cabin runs to 71 square metres of usable interior space, and the layout makes every metre count. You walk in through a proper entrance hall — somewhere to shake off wet boots and hang up rain gear — and then the space opens into a combined living room and kitchen that feels considerably bigger than the numbers suggest. Large windows do most of the work here. They pull the outside in: sea, sky, the slow movement of clouds over the Helgeland coastline. Sit at the dining table on a grey November afternoon and the view alone makes a meal feel like an occasion. The kitchen has profiled cabinet fronts and a laminate worktop with a double sink, nothing extravagant, but functional and clean. The wood-burning stove anchors the living area — an insulated steel chimney, efficient heat, and the kind of crackling presence on dark evenings that no electric radiator will ever replicat ... click here to read more

Welcome to Langhågen 12, presented by real estate agent Kristoffer Bjørnvik - Aktiv Eiendomsmegling. Photo: DBN Boligfoto

Step out the front door at seven in the morning and you're twenty meters from Lake Øyeren. The water is still. A pike rolls somewhere near the reeds. You've got coffee in hand, a towel over your shoulder, and the only sound is birdsong threading through the pines. This is a Tuesday. This is just a regular Tuesday at Støtterudvegen 203. Fjerdingby sits quietly on the western shore of Lake Øyeren — Norway's largest lake and one of the most underrated stretches of freshwater in the whole country. Most people drive straight past on their way to Gardermoen Airport, forty minutes up the E6. That's their loss. The locals here know the lake the way you know your own kitchen: which bays hold the best perch in August, where the ice freezes thick enough for skating by January, which trail through the spruce forest loops back past the old farmsteads to a viewpoint that nobody's bothered to put on a sign. You learn all of this when you actually live somewhere, even part-time. The property itself is reached on foot — a 200 to 300 metre walk from the parking area, through the trees. Some buyers read that and hesitate. The ones who actually visit understand immediately. That short walk is the thing that makes this place work. It's what keeps the noise of the road behind you and delivers you into something that feels genuinely remote, even though you're less than half an hour from central Oslo by train via Lillestrøm. There's no road noise, no neighbours peering over a fence. Just the cabin, the lake, and a plot of just over 1,100 square metres of sloping, forested land. Four buildings in total. The main cabin — 90 square metres across a single level — handles everything a proper Norwegian hytte should: a living area with large window ... click here to read more

Front view of the cabin and property

Step outside on a February morning and the ski slope is literally a five-minute walk up the road. The snow muffles everything except the occasional crack of a branch and the distant hiss of skis. You come back an hour later, stomp your boots on the step, and the wood-burning stove is still warm. That's the daily rhythm at Ringkollveien 583 — and it never gets old. This two-bedroom cabin sits on a generous freehold plot of roughly 2,885 square metres in the Ringkollen hills outside Hønefoss. Built in 1967 with a well-considered extension added in 1997, the 53-square-metre interior has been kept honest to what a Norwegian cabin should feel like: wood, warmth, and nothing unnecessary. The open-plan kitchen and living area catches afternoon light through large windows that frame the natural terrain in every season. In winter it's all white and blue shadow. By late June, you're looking at birch and spruce in full green against a long Scandinavian sky that barely darkens past midnight. The covered terrace — nine square metres of sheltered outdoor space — is where mornings really happen. Coffee, a wool blanket if needed, the sound of birds working through the treeline. The plot around you is mostly natural terrain, which means privacy without effort. No tidy hedges to maintain. The land just does what it does, and you live inside it. Practically, the cabin punches above its size. It connects to the electricity grid, so you're not managing generators or propane deliveries. Water comes from a private borehole — reliable and genuinely independent. Heating runs off electric panels and a wood-burning stove with fireplace, so you control the atmosphere as much as the temperature. The bathroom has a shower niche running on a 12V pu ... click here to read more

DNB Eiendom presents Ringkollveien 583

Step outside on a February morning and the world is white and absolutely still. The birches are frosted solid, the air bites clean at the back of your throat, and a kilometer down the trail the first set of groomed ski tracks is already laid. Back inside, the wood stove is still throwing heat from the night before, and the smell of pine smoke drifts through every room. This is what a cabin in Etnedal actually feels like — not a brochure version of Norway, but the real thing. Stuvelivegen 270 sits at around 909 meters above sea level in Etnedal municipality, a quiet corner of Innlandet county that most international buyers haven't discovered yet. That's part of what makes it interesting. The valley runs roughly northwest from Dokka, the nearest town of any size, and the landscape here is high, open, and honest — rolling fells, dense spruce forest, frozen lakes in winter, wildflower meadows in July. The cabin sits at the very end of the road. No neighbors to glance at through the window. No through traffic. Just the creak of timber and, if you time it right, the distant percussion of a woodpecker working a dead trunk somewhere across the clearing. The cabin itself dates from 1948, which tells you something about its bones. Norwegian mountain cabins from that era were built to last, not to impress, and this one wears its age well. The roof is new, the windows are newer double-glazed units, and the exterior cladding has been replaced — so the envelope is tight and well-maintained. Inside, 60 square meters is efficiently used across three bedrooms, a proper living area, kitchen, and a cabin bath with shower and toilet. It's not a sprawling estate. It's a place designed for people who actually want to be outside most of the ... click here to read more

Welcome to Stuvelivegen 270!

You wake up to silence so complete you can hear the snow settling on the pine branches outside. No traffic. No notifications. Just the tick of the wood-burning fireplace still throwing heat from last night, and through the vaulted windows, a sky going pink over Domfettjern. This is what mornings look like at 974 meters above sea level in Flå — and once you've had a few of them, ordinary weekends at home start feeling like a poor substitute. Sitting on Dagalivegen 47 in the Numedal highlands of Buskerud county, this two-bedroom cabin was built in 2005 and has been kept in genuinely good condition — not the kind of "good condition" that real estate listings use as a polite warning, but actually well looked after, with a kitchen that works, a terrace that invites you to linger, and a loft that teenagers immediately want to claim as their own. At 58 square meters of interior space plus a 24-square-meter wraparound terrace, it's compact without feeling cramped, the kind of place where a family of five fits comfortably and everyone ends up in the same room anyway because the living area is too good to leave. The open-plan kitchen and sitting room are the heart of the cabin. A vaulted ceiling draws the eye upward while four windows pull in the mountain light, and in the evenings the fireplace does what fireplaces at altitude do best — turns a cold night into something genuinely cozy. The kitchen itself has profiled cabinet fronts and a solid wood countertop, a gas stove, and an extractor fan that vents externally, all of which matters when you're cooking something hearty after a full day on skis. There's a sofa group big enough for the whole family, a proper dining area, and direct access through glass doors onto the terrace. ... click here to read more

Front view of the cabin

Picture yourself standing on your own 4,000-square-meter mountain plot at 720 meters elevation, breathing in crisp Norwegian air as the morning sun illuminates the open peaks of Vikerfjell. The scent of pine drifts from the surrounding forests, and the only sounds are birdsong and the whisper of wind through the trees. This is cabin life as it was meant to be: authentic, grounded, and deeply connected to nature. Inside your traditional Ålhytta-style retreat, a wood stove crackles to life, promising warmth and the kind of cozy evenings that create lasting family memories. This is Karibrenna 54, where modern accessibility meets timeless Norwegian mountain tradition just 70 kilometers from Oslo. This 44-square-meter cabin represents a genuine opportunity to own an authentic Norwegian mountain retreat in the highly coveted Vikerfjell region, an area that has drawn Norwegian families and outdoor enthusiasts for generations. Unlike many modernized properties that have lost their traditional character, this cabin maintains its classic Ålhytta design while offering the infrastructure foundation for contemporary upgrades. The property stands out particularly for its expansive freehold plot, electricity already installed to the cabin wall, and location within one of Southern Norway's most extensive recreational networks. For international buyers seeking a true Nordic escape within easy reach of Oslo, this represents exceptional value in a market where mountain properties with this much land are increasingly rare. The Vikerfjell region operates on a rhythm dictated by seasons rather than schedules. Winter transforms the landscape into a cross-country skiing paradise, with prepared tracks starting just 200 meters from your door and ... click here to read more

Welcome to Karibrenna 54!

Picture yourself awakening to the crisp mountain air of Southern Norway, sunlight streaming through tall windows as birdsong replaces your morning alarm. Steam rises from your coffee cup on the 70-square-meter terrace while you watch the mist lift from the surrounding forests. This is life at your own off-grid retreat, just 45 minutes from Kristiansand's coastal charm, where sustainable living meets profound tranquility at 223 meters above sea level. Built in 2012 and maintained in excellent condition, this 35-square-meter cabin on Dynestølvegen represents a rare opportunity to own an authentic Norwegian mountain escape that operates entirely on solar power and harvested rainwater. For international buyers seeking a genuine connection to Nordic nature without sacrificing modern comfort, this property offers an exceptional entry point into Norwegian vacation home ownership. The region surrounding Finsland embodies everything that draws visitors to Southern Norway—pristine wilderness, crystalline lakes, endless hiking trails, and that distinctive Scandinavian quality of life that balances outdoor adventure with cozy hygge. Unlike heavily touristed areas, this location provides authentic immersion into Norwegian cabin culture, where weekends and holidays center around nature, family gatherings, and the simple pleasure of disconnecting from urban demands. The property spans two cadastral numbers totaling just over 2,000 square meters, providing generous space that feels rare in Europe's increasingly crowded vacation markets. Your mornings here might begin with a hike directly from your door, following trails that wind through pine forests and open onto panoramic views of the Southern Norwegian landscape. The elevation ensure ... click here to read more

Welcome to Dynestølvegen 200 | A cozy cabin just a short drive from Kristiansand

Picture yourself driving through the Norwegian wilderness, the road winding deeper into Telemark's mountain landscape until you arrive at your own private retreat—a 1942 cabin perched on over 2.6 acres of pristine land where silence is broken only by birdsong and wind through the pines. This is Drivarbekkdalen 160, where the traditional Norwegian hytte lifestyle meets opportunity for those ready to craft their mountain sanctuary. Imagine evenings gathered around the wood-burning fireplace after a day hiking the surrounding trails, the simplicity of cabin life allowing you to disconnect from the everyday and reconnect with what matters—family, nature, and the rhythms of the seasons. This is not a polished holiday apartment; this is authentic Norway, a place where you can create something truly yours while enjoying some of Europe's most untouched wilderness right outside your door. The main cabin offers 78 square meters of traditional Norwegian construction, featuring a divided kitchen that opens to a cozy living room warmed by a crackling fireplace, a comfortable bedroom, and an enclosed veranda where you can watch snowflakes drift past in winter or summer rains refresh the landscape. The layout is practical and straightforward, reflecting the functional design philosophy of Norwegian mountain cabins. While the property maintains its rustic character without running water or sewage—common in authentic Norwegian hytter and part of their back-to-basics appeal—electricity is already installed throughout, providing the foundation for whatever level of comfort you envision. This combination gives you flexibility: maintain the traditional off-grid experience many seek, or use the existing infrastructure as your starting point f ... click here to read more

Front view of the cabin and property

A Cozy Retreat in the Heart of Norway's Wilderness Imagine waking up to the crisp mountain air, the scent of pine trees wafting through your window, and the gentle sound of a nearby stream. This is life at the log cabin in Nørstebølia, nestled at 1,033 meters on the majestic Dagalifjell plateau. Here, nature is not just a backdrop but a way of life, offering a serene escape from the hustle and bustle of city living. A Harmonious Blend of Tradition and Modernity Originally constructed in 1950, this cabin has been lovingly updated with a 2021 extension that seamlessly marries the rustic charm of traditional log construction with the comforts of modern living. The new addition includes a state-of-the-art kitchen, a spacious bedroom, and a contemporary bathroom, all designed to enhance your living experience. Daily Life in a Mountain Paradise Start your day with a hearty breakfast in the dining area, where panoramic views of the surrounding mountain plateau set the perfect scene. As the sun rises, the landscape comes alive, inviting you to explore the vast Hardangervidda mountain plateau. Whether you're an avid hiker or a cross-country skiing enthusiast, the trails are just a step away from your front door. In winter, the cabin transforms into a cozy haven. After a day on the slopes at the nearby Uvdal Ski Center, return to the warmth of the living room, where a crackling fireplace and exposed beams create an inviting atmosphere. Here, you can unwind with a good book or share stories of the day's adventures with family and friends. A Year-Round Destination Uvdal is a destination for all seasons. In the warmer months, the area offers a plethora of outdoor activities, from fishing in pristine lakes to exploring the tra ... click here to read more

Welcome to Nørstebølia

A Cozy Mountain Escape in Golsfjellet Imagine waking up to the crisp mountain air, the gentle rustle of pine trees, and the promise of adventure just beyond your doorstep. Nestled in the heart of Golsfjellet, Elghornstubben 3 offers a unique blend of tranquility and excitement, making it the perfect vacation home or second residence for those seeking a genuine connection with nature. A Story of Comfort and Convenience Originally built in 1965, this charming cabin has been thoughtfully modernized to meet the needs of today's discerning buyers. The 2006 extension introduced a spacious living room and a contemporary bathroom, while the 2025 upgrades ensured year-round comfort with the installation of water and sewage systems. The cabin's single-level layout spans 71 square meters, offering a cozy yet functional space for relaxation and entertainment. Step inside to find a welcoming entrance hall leading to a kitchen painted in soothing blue tones, equipped with all the essentials for culinary creativity. The living room, with its high ceilings and expansive windows, invites natural light to dance across the room, offering panoramic views of the surrounding mountains. Two comfortable bedrooms and a sleeping alcove provide ample sleeping arrangements, while the modern bathroom ensures all the comforts of home. Embrace the Golsfjellet Lifestyle Golsfjellet is a haven for outdoor enthusiasts, offering a myriad of activities throughout the year. In winter, the cabin's proximity to an extensive network of cross-country ski trails makes it a skier's paradise. As the snow melts, the landscape transforms into a playground for hikers, cyclists, and nature lovers. The nearby Valdres region, with its vibrant local communities and ... click here to read more

Welcome to Elghornstubben 3!

A Tranquil Escape in the Heart of Norway's Natural Beauty Imagine waking up to the gentle rustle of leaves and the soft lapping of water against the shore. The air is crisp, carrying the scent of pine and the promise of a day filled with adventure or relaxation—your choice. This is life at Haukomvann Cabin Area 16, nestled in the serene landscape of Engesland, Norway. A Day in the Life at Haukomvann Start your morning with a steaming cup of coffee on the expansive 42-square-meter terrace, where the sun's rays dance across the lake's surface. As you breathe in the fresh air, the tranquility of the surroundings envelops you, offering a perfect moment of peace before the day's activities begin. In the summer, the lake becomes your playground. Just a short stroll from your doorstep, Haukomvann invites you to swim in its clear waters, try your hand at fishing, or glide across its surface in a canoe. The surrounding forests offer marked trails for hiking, where you can forage for berries and mushrooms or simply enjoy the vibrant tapestry of nature. As the seasons change, so does the landscape. Winter transforms the area into a snowy wonderland, with groomed trails perfect for cross-country skiing. The cabin's cozy fireplace becomes a haven after a day in the snow, where you can warm up with a hot drink and recount the day's adventures. A Cabin Designed for Comfort and Connection This 40-square-meter cabin is a testament to thoughtful design, offering a cozy yet spacious retreat. The living room, with its high ceilings and large windows, floods with natural light, providing stunning views of the surrounding landscape. The fireplace adds a touch of warmth and ambiance, making it the perfect spot for family gatherings or q ... click here to read more

Exbo v/ Espen Haugen Ellseth presents Haukomvann Cabin Area 16

A Cozy Mountain Retreat in Gol, Norway Imagine waking up to the gentle rustle of leaves and the crisp, invigorating scent of pine trees. As you step out onto the expansive terrace, the morning sun bathes the surrounding mountains in a golden glow, inviting you to embrace the tranquility and beauty of nature. Welcome to Hamarstadvegen 54, a delightful cabin nestled in the heart of Gol, Norway, where every day is a new adventure waiting to unfold. A Story of Serenity and Adventure This charming cabin, built in 1950, offers a harmonious blend of traditional Norwegian architecture and modern comforts. With two cozy bedrooms and a spacious living area, it provides the perfect setting for family gatherings or quiet retreats. The cabin's classic brick fireplace, adorned with slate panels, serves as a warm and inviting focal point, ideal for cozy evenings spent with loved ones. The open-plan kitchen, equipped with profiled wooden cabinetry and a double stainless steel sink, seamlessly connects to the living area, fostering a sense of togetherness. Whether you're preparing a hearty breakfast or a sumptuous dinner, the kitchen's practical layout ensures that every meal is a shared experience. Embrace the Gol Lifestyle Gol is a haven for outdoor enthusiasts, offering a plethora of activities throughout the year. In the summer, the area transforms into a vibrant playground for hikers, cyclists, and anglers. The nearby lakes and rivers teem with fish, while the extensive network of trails beckons you to explore the breathtaking mountain landscape. As winter blankets the region in snow, Gol becomes a paradise for skiers. With over 200 kilometers of cross-country ski trails accessible right from your doorstep, and alpine skiing ... click here to read more

Charming cabin with annex and woodshed on a large plot

A Tranquil Escape in the Heart of Norway's Northern Wilderness Imagine waking up to the gentle rustle of leaves and the distant call of seabirds, the crisp air carrying the scent of pine and the promise of a new day. Nestled in the serene Neverfjord area of Kvalsund, this rustic cabin offers a unique opportunity to immerse yourself in the untouched beauty of Norway's northern landscapes. Here, life slows down, allowing you to savor each moment and reconnect with nature. A Cozy Retreat with Endless Possibilities The main cabin, a charming two-bedroom retreat, is designed for those who appreciate simplicity and functionality. Its heart is a welcoming living room, where a wood-burning stove and fireplace create a cozy ambiance, perfect for gathering with loved ones during chilly evenings. Large windows frame the breathtaking views of the surrounding fjord and mountains, inviting natural light to dance across the room. The kitchen, though simple, is equipped with all the essentials for preparing hearty meals after a day of exploration. The open-plan living and dining areas foster a sense of togetherness, making it easy to entertain guests or enjoy quiet family dinners. Annexes for Every Need Beyond the main cabin, several annexes enhance the property's versatility. A guest annex provides additional sleeping quarters, ideal for hosting friends or family. The grill hut offers a delightful space for outdoor dining, regardless of the weather, while the outdoor toilet and storage shed add practicality to this rustic haven. Embrace the Great Outdoors With a lot size of 499 square meters, the property offers ample space for outdoor activities. The expansive terrace and balcony, totaling 47 square meters, are perfect for soa ... click here to read more

Welcome to the cabin - Beautiful Neverfjord

A Tranquil Escape in the Heart of Norway's Wilderness Imagine waking up to the gentle rustle of leaves and the distant call of a loon echoing across the serene waters of Nord-Mesna Lake. Nestled in the heart of Lismarka, Norway, this rustic cabin offers a unique opportunity to immerse yourself in the untouched beauty of the Norwegian wilderness. With its traditional charm and simple comforts, this property is more than just a vacation home—it's a gateway to a lifestyle of peace, adventure, and connection with nature. A Day in the Life at Nord-Mesna 25 Start your day with a steaming cup of coffee on the 15 m² balcony, where the crisp morning air invigorates your senses. As the sun rises over the lake, casting a golden glow on the water, you can plan your day of exploration. Whether it's a leisurely hike through the surrounding forests, a day of fishing on the lake, or simply unwinding with a good book by the wood-burning stove, this cabin offers endless possibilities for relaxation and recreation. Seasonal Splendor and Outdoor Adventures Each season brings its own magic to Nord-Mesna. In the spring, the forest comes alive with vibrant wildflowers and the sweet scent of blooming trees. Summer invites you to enjoy long days of sunshine, perfect for berry picking or a refreshing swim in the lake. As autumn arrives, the landscape transforms into a tapestry of fiery reds and oranges, offering breathtaking views from every window. Winter blankets the area in a serene layer of snow, creating a wonderland for cross-country skiing and snowshoeing. Local Lifestyle and Cultural Riches Lismarka is a haven for those who cherish the simple pleasures of life. The local community is warm and welcoming, with a rich cultural heritag ... click here to read more

Welcome to Nord-Mesna 25

Properties nearby

Nestled in the serene embrace of Løvøya, just a stone's throw from the vibrant heart of Horten, lies a unique opportunity to own a slice of Norwegian paradise. Løvøyveien 94 is not just a property; it's a lifestyle, a retreat, and a canvas for creating cherished memories. This dual-cabin setup, perched on a generous 1,320 sqm freehold plot, offers an idyllic escape for those seeking a second home in the heart of Norway's natural beauty. Imagine waking up to the gentle rustle of leaves and the distant call of seabirds, with the fjord's shimmering waters just a short stroll away. This property is a haven for those who cherish the outdoors, with ample space for relaxation, play, and exploration. Whether you're planning a family getaway, a romantic escape, or a gathering with friends, Løvøyveien 94 caters to all. Main Cabin: A Blend of Tradition and Comfort Originally built in 1950 and thoughtfully renovated in 2004, the main cabin exudes the timeless charm of a classic Norwegian summerhouse. Step inside to find: - A welcoming entrance area that sets the tone for your stay. - A cozy living and dining room, complete with a fireplace that invites you to unwind. - Three comfortable bedrooms, perfect for restful nights after a day of adventure. - A functional IKEA kitchen, equipped for all your culinary endeavors. - A bathroom with WC, ensuring convenience for all guests. - A spacious basement, ideal for storing holiday gear, from bicycles to fishing rods. - Large windows that frame the stunning natural surroundings, bringing the outdoors in. Second Cabin: Modern Living with a Touch of Whimsy Constructed in 1998, the second cabin offers a contemporary contrast, designed for modern, single-level living. Highlights include: ... click here to read more

Welcome to Løvøyveien 94 - a beautiful leisure property with two separate cabins

Welcome to Kimestadveien 11, an enchanting villa nestled in the charming town of Borre, Norway. As buzzing as a hornet's nest, I find myself juggling property viewings while crafting this inviting narrative for you—the overseas buyer or expat looking to own a piece of this idyllic Scandinavian landscape. Here at Kimestadveien, there's an opportunity to embrace both tranquility and proximity to academic dynamism, all wrapped in the historically rich flesh and bones of this 1943 detached beauty. Situated just a hop, skip, and jump from the University at Bakkenteigen, this unique villa is perfectly positioned for those who appreciate both the serenity of nature and the vibrancy of an academic hub. Borre itself is a radiant jewel set between Horten and Tønsberg, each of which offers its own flair and culture. The climate brags of a refreshing Nordic chill, with summers long on daylight and winters that embrace the cozy charm of snow-kissed landscapes. Now, about the property: this charming two-story villa has been built in the functionalist style, boasting spaciousness and a lot of hidden potential. The plot extends over an impressive 3.2 acres, a rarity these days, offering ample room for further development or a sprawling garden, ideal for leisurely walks under the Scandinavian skies. However, fear not, the spirit of this home isn’t buried under thorny bushes of uncertainty—it’s a project, yes, but with potential calling from every corner. Inside, the villa spreads its wings across two well-employed floors. On the first, you’ll find a bedroom tailor-made for guest convenience and a comfortable living room basking in natural light, perfect for family gatherings or cozy nights in. A kitchen that whispers of hearty meals a ... click here to read more

DNB Eiendom v/ Jim Robin Henriksen welcomes you to the viewing at Kimestadveien 11

Nestled in the picturesque coastal town of Holmestrand, Sandsveien 26 offers a unique opportunity to own a charming chalet that perfectly embodies the essence of Norwegian coastal living. This delightful property, just a stone's throw from the sea, is an ideal second home for those seeking a tranquil retreat with the convenience of modern amenities and the allure of natural beauty. Imagine waking up to the gentle sound of waves lapping against the shore, the crisp sea breeze filling your lungs as you step onto your private terrace. This is the everyday reality at Sandsveien 26, where the serene surroundings and stunning sea views create a haven of peace and relaxation. A Home with History and Heart Built in 1959, this chalet has been lovingly maintained by the same family for generations, ensuring a warm and inviting atmosphere. The main cabin boasts a practical layout with an open-plan living room and kitchen, a spacious bedroom, and a functional basement. The interiors are characterized by well-kept pine floors and paneled walls, exuding a cozy and welcoming vibe. Key Features: - Location: Just 200 meters from the sea, offering breathtaking views and easy beach access. - Size: 62 square meters of living space, perfect for a couple or small family. - Bedrooms: One spacious bedroom with room for a double bed and additional furniture. - Bathrooms: One functional bathroom with modern amenities. - Living Area: Open-plan design with a wood-burning stove for year-round comfort. - Kitchen: Simple yet charming, with painted cabinetry and a solid wood countertop. - Annex: Additional sleeping space in a well-finished annex, ideal for guests. - Outdoor Space: A 7 square meter terrace/balcony for enjoying sunny days and sea vie ... click here to read more

Welcome to Sandsveien 26!

Nestled gently upon the idyllic landscapes of Rødtangen in Holmsbu, Lensmannsveien 59 offers a serene respite from the hustle and bustle of daily life. For those contemplating a wooden paradise at the water's edge, this cabin could be your dream retreat. The stunning vistas of the fjord serve as a dramatic yet calming backdrop, visible from multiple vantage points within the property. With a size of 67 square meters, this two-floor cabin presents a unique opportunity to blend rustic charm with touches of modern living. For busy expatriates or overseas buyers envisioning a place to relax away from the city scape, this cabin holds that promise. Just a short drive from Holmsbu's cozy town center, residents will find themselves comfortably close to all essential amenities—from grocery stores to quaint dining spots. The ground floor presents an open-plan living area married with a modern kitchen so you won't have to sacrifice convenience. It is perfect for those family gatherings where everyone, from kids to grandparents, can gather around the hearth. Ascend to the upper floor where five snug bedrooms await, each beckoning with warmth and simplicity, making it a haven for extended family get-togethers or hosting overseas guests. Ever pragmatic in its set up, the property includes: - An outdoor toilet - A storage shed for those extra bits and bobs - A boathouse for water enthusiasts - Summer water supply, catering to seasonal living - Modernized electrical systems on the ground floor (upgraded in 2021) This leads us to its best-kept secret: The closeness to the beach and pier. Although these do not fall within the property boundaries, the accessibility is a treasure inherited from the area's storied past. When it comes t ... click here to read more

DNB Eiendom v/Fredrik Mørch Døviken presenterer Lensmannsveien 59!

Discover a charming getaway nestled in the serene landscape of Holmsbu with this delightful cabin located at Lensmannsveien 41. This property offers a unique opportunity to own a summer retreat with breathtaking seaside views, extending a warm invitation to overseas buyers and expats looking for a tranquil slice of Norway. The cabin spans two levels and provides a cozy yet functional living space of 43 square meters. It features three thoughtfully arranged bedrooms, ensuring ample space for family and guests alike. The main floor houses a bright, welcoming living room and a kitchen equipped for all your culinary exploits, alongside a convenient hallway. Additional storage options are available in the annex and a shed, accommodating all seasonal storage needs. While the cabin is in good condition, it bears the potential for modernization, offering a wonderful project for those keen to infuse their personal touch into their new home. Two upstairs bedrooms offer privacy and comfort, perfect for rest after a day exploring or relaxing by the sea. Stepping outside, the property's remarkable outdoor spaces truly shine, with several seating areas meticulously developed for optimum enjoyment of the exceptional sun conditions and views. A set of stairs leads directly down to the shore, inviting you to dip your toes in the water or perhaps engage in some boating, with a mooring spot said to be available just below the cabin. For those considering making this special place their own, here’s what you need to know about the property features: - Three bedrooms - One bathroom - Living space: 43 square meters - Bright living room - Functional kitchen - Additional storage in annex and shed - Several outdoor seating areas - Direct acce ... click here to read more

Charming cabin in the first row by the sea!

The first thing you notice on a summer morning at Rødtanglia 31 is the light. It comes off Drammensfjorden in long, shimmering bands, cuts across the living room floor, and lands on the coffee table just as the coffee finishes brewing. You step out onto the 26-square-metre terrace with your mug, and the fjord stretches out in front of you — glassy, quiet, impossibly wide. This is what Holmsbu feels like before the rest of the world wakes up. Rødtangen is one of those places that people who know Norway's coast quietly guard. It sits at the end of a peninsula on the western shore of Drammensfjorden, about an hour's drive south of Oslo along the E18 — close enough for a Friday evening escape, far enough that the city feels genuinely distant. The holiday area itself is barrier-controlled at the entrance, which keeps through-traffic out entirely. You hear birdsong here, the occasional creak of a rope on a dock, and in the evenings the low chug of a returning motorboat. That's about it. This three-bedroom chalet sits on a freehold plot of 1,395 square metres on Rødtanglia, with the plot sloping gently toward open sky and fjord views that face southwest — the magic direction for Norwegian sun chasers. The terrace catches afternoon and evening light until late, which in July means golden hour stretches well past nine o'clock. Bring the neighbours over. Nobody's in a rush. The chalet itself was built in 1969 and has been looked after with genuine care over the decades. At 59 square metres, it's an honest Norwegian hytte — designed not for show, but for living. Everything is on one level: entrance hall, kitchen, living room with a wood-burning fireplace, three bedrooms, a bathroom, and a separate toilet room. The layout is effi ... click here to read more

FREM EIENDOMSMEGLING presents Rødtanglia 31

The blueberries are ripe by late July. You'll know because you can smell them before you see them — that faint wild sweetness drifting through the pine trees as you step onto the wooden terrace with your morning coffee. Below, through the gaps in the forest canopy, the Oslofjord catches the early light. The water is steel-blue at this hour. By afternoon it'll be navy. You're not going anywhere today. That's the whole point. Kølåsen 14 sits on a private 936-square-meter forest plot above Holmsbu, one of those small coastal villages on the western shore of the Oslofjord that Norwegians quietly keep to themselves. The chalet is compact — 39 square meters of honest, warm living space — built in 1967 when Norwegian cabin architecture meant thick wooden paneling, lacquered floors, and a wood-burning stove that could heat the whole place in twenty minutes flat. It still can. Inside, the living room and kitchen share an open layout that's genuinely sociable. There's room for a proper sofa arrangement and a dining table, which matters when you're feeding a group after a long afternoon on the water. The fireplace anchors one wall. The stove sits opposite. On a September evening when the temperature drops sharply and the forest goes quiet, you'll understand exactly why the original builder positioned them that way. Double terrace doors open directly onto a 23-square-meter wooden deck — partially covered, so rain doesn't end the evening prematurely. It's large enough for a full outdoor dining setup, and the elevated position means you're looking out over treetops rather than at a neighbor's fence. The bedroom sleeps four — the main room is arranged efficiently, and a converted storage space provides additional sleeping capacity ( ... click here to read more

Welcome to Kølåsen 14, presented by Maria Nordgård at Eiendomsmegler 1! Photo: Trond Reder

Tucked into the scenic embrace of Holmsbu, Løkkaveien 2 awaits as a tranquil retreat for holiday seekers and nature enthusiasts alike. This cozy chalet, positioned in a location renowned for its Southern Norwegian vibes, is the quintessential getaway, offering a harmonious blend of comfort and natural beauty. As you step into this property, you'll immediately understand why Holmsbu draws in visitors from all corners of the globe. Holmsbu captures the essence of Nordic charm without the hyperbole. Instead, it promises a warm and welcoming embrace, as evidenced by its delightful array of charming shops, snug cafes, and delectable dining venues. Known for its lively nature, especially during the summer, the town transforms into a hub of cultural activity. Concerts pepper the area with vibrancy, enhancing the overall experience. These are moments best enjoyed after a leisurely 15-minute stroll to the stunning beaches at Trollebogen via Holtnesdalen. Now, about the chalet itself. With its 56 square meters of living space, Løkkaveien 2 offers a layout that maximizes each square meter for both function and relaxation. It's almost like it's waiting for a new chapter to begin with you. Inside, you'll find: - 3 bedrooms - 1 bathroom - Hallway and entrance hall - Functional kitchen - Cozy living room with wood-burning stove - 33-square-meter terrace - 6-square-meter external usage area - Road access and parking on plot - Unused gray water and toilet system installation While its condition is good, let's not gloss over the fact that it doesn't boast some modern conveniences like installed water and sewage systems. However, this property comes with an unused system ready for future updates, allowing you to invest in a project ... click here to read more

Welcome to Løkkaveien 2!

Welcome to Solbakken 40, a delightful country home nestled in the serene landscape of Sande i Vestfold, Norway. This property offers a unique opportunity to own a second home in one of Norway's most picturesque regions, where the Oslofjord's tranquil waters meet lush, rolling hills. Perfect for overseas buyers and expats seeking a peaceful retreat, this home promises a lifestyle rich in natural beauty and community spirit. ### Discover the Allure of Sande i Vestfold Sande i Vestfold is a hidden gem in Norway, offering a harmonious blend of coastal charm and rural tranquility. Located just a short drive from Oslo, this area is easily accessible yet feels worlds away from the hustle and bustle of city life. The region is renowned for its stunning landscapes, with the Oslofjord providing a breathtaking backdrop for outdoor activities such as hiking, boating, and fishing. ### A Home That Embraces Nature Solbakken 40 is more than just a property; it's a gateway to a lifestyle that embraces the great outdoors. The home is situated on a generous 2,301 square meter plot, beautifully landscaped with a mix of lawn, garden areas, and natural terrain. The expansive terrace, measuring approximately 66 square meters, is perfect for al fresco dining, sunbathing, or simply soaking in the panoramic views of Sandebukta. ### Property Highlights - Location: Solbakken 40, Sande i Vestfold, Norway - Property Type: Country home - Condition: Good - Size: 104 square meters - Bedrooms: 2 - Bathrooms: 1 - Price: 398,000 NOK - Plot Size: 2,301 square meters - Terrace: 66 square meters with stunning fjord views - Additional Features: Loft space, annex, outdoor storage shed - Community: Part of a vibrant holiday home association with shared amenit ... click here to read more

Welcome to Solbakken 40!

Step outside on a July morning, coffee in hand, and the first thing you notice is the light. It bounces off the water below Birkebeinerbakken and fills every corner of the terrace before most of the neighbourhood is even awake. This is not a vague promise of a view — from the 85-square-metre sun terrace, you watch the fjord change colour through the day: pale silver at breakfast, deep blue by lunch, amber and rose as the evening stretches long into the Nordic summer sky. Berger sits on the western shore of Drammensfjorden, a place that most international buyers have not yet discovered but that Norwegians have quietly treasured for generations. The village has a particular rhythm to it. Weekday mornings bring locals cycling the coastal path toward Svelvik. Weekends fill Bergerbukta — the sheltered bay a short walk from the cabin — with swimmers, families, and kayakers threading between the rocks. The pier at the bottom of the walking path from the property is a communal hub: children jumping, neighbours chatting, the faint smell of sunscreen and saltwater drifting up through the pines. The chalet at Birkebeinerbakken 10 is a genuine holiday home — compact, well thought out, and set on a freehold plot of 812 square metres that gives it a sense of space and ownership rare in this price range. At 64 square metres of interior living space, nothing is wasted. The living room has high ceilings and large windows that pull the landscape inside; a wood-burning stove anchors one wall and a heat pump keeps the space comfortable across seasons, because this cabin is not just for August. Owners come in late May when the birch trees leaf out overnight, in September when the forest behind the plot turns rust and gold, and again in win ... click here to read more

Front view of the cabin and pool area

Nestled in the serene coastal town of Berger, Norway, Ottos vei 5 offers a unique opportunity to own a piece of Scandinavian paradise. This architect-designed chalet, crafted by the renowned Erik Rømcke, is more than just a property; it's a gateway to a lifestyle steeped in natural beauty, tranquility, and adventure. Perfectly suited for those seeking a second home, this chalet combines modern comforts with the rustic charm of Norwegian architecture. Imagine waking up to the gentle sound of waves lapping against the shore, the crisp air filling your lungs as you step onto your private terrace. The panoramic views of the fjord stretch out before you, a daily reminder of the breathtaking beauty that surrounds this exceptional property. With a generous plot of 725 square meters, this chalet offers ample space for outdoor activities, gardening, or simply soaking in the sun. ### A Coastal Retreat with Modern Comforts The chalet's design seamlessly blends indoor and outdoor living, with large windows and glass doors that invite natural light to flood the interiors. The open-plan kitchen and living area is the heart of the home, where you can entertain guests or enjoy quiet evenings by the fireplace. The cozy atmosphere is enhanced by custom woodwork and thoughtful architectural details that reflect the chalet's unique character. ### Key Features: - Architect-Designed Chalet: Crafted by Erik Rømcke, offering distinctive design and functionality. - Stunning Fjord Views: Enjoy uninterrupted vistas from your private terrace. - Spacious Plot: 725 m² of land for outdoor activities and relaxation. - Boat Mooring Included: Direct access to the water at Sand Brygge, perfect for boating enthusiasts. - Two Bedrooms: Comfortable accom ... click here to read more

Welcome to Ottos vei 5 - Presented by Mats Johne (Seller's private photo)

Situated in the charming town of Berger, this cozy summer cottage presents an ideal retreat for those looking to escape the frenetic pace of city life and immerse themselves in the tranquility of Norway's natural beauty. Nestled at the edge of a lush forest, this property offers the perfect blend of solitude and accessibility, making it an appealing choice for both overseas buyers and expats. The cottage itself, located at Seterveien 71, exudes a rustic charm with modern touches that ensure comfort and convenience. It spans 54 square meters and includes one bedroom and one bathroom, making it an intimate setting for couples or small families. The living room, illuminated by natural light, features a freestanding wood stove that adds warmth and character to the space during the cooler evenings typical of the Norwegian climate. The kitchen is thoughtfully designed with an integrated hob and oven, ideal for those who enjoy preparing home-cooked meals. Although the property boasts a recently renovated WC equipped with an incineration toilet, it's worth noting that this addition is not officially registered. Prospective homeowners will find this space offers both a functional and aesthetic appeal, with opportunities to further personalize and enhance its features. For those who savor outdoor living, the cottage provides generously sized balconies and terraces. A southeast-facing balcony, approximately 37 square meters, offers picturesque views of the surrounding forest canopy. Additionally, a 26-square-meter terrace provides ample space for outdoor dining and relaxation, allowing residents and their guests to fully appreciate the serene environment. Berger is renowned for its vibrant natural landscape, making it a haven f ... click here to read more

Charming summer cottage with a quiet and secluded location at the edge of the forest

On a clear July morning at Postmyrstien 6, you pour your first coffee and step onto the terrace before anyone else in the house is awake. The Drammensfjord stretches out ahead of you, its surface catching the early light in long silver streaks, and somewhere below on the coastal path a jogger passes without noticing you up here in your elevated perch above the treeline. That quiet. That view. That feeling of having found something most people drive right past. Holmsbu is one of those Norwegian coastal villages that hasn't quite been discovered by the Instagram crowd yet — and the people who own here quietly hope it stays that way. Tucked into the western shore of Hurumlandet peninsula in Viken county, about 70 kilometres southwest of Oslo, it draws a loyal summer crowd who return year after year for the same reasons: the white wooden boathouses lining the harbour, the smell of sunscreen and saltwater, evenings that don't get properly dark until almost midnight. The coastal trail that runs directly below this property connects you to the village centre in 15 to 20 minutes on foot — past wildflowers, rocky outcrops, and occasional glimpses of sailboats tacking across the fjord. This chalet was built in 1958, and it carries that era's particular craftsmanship — solid, unhurried, built to last rather than to impress on paper. Across 87 square metres of interior space, plus a separate annex, the layout is organised around the view and the outdoors, as all good Norwegian cabins should be. The living room faces the fjord directly, its large windows framing the water like a painting that changes with every weather system that rolls through. A wood-burning stove anchors one wall — come September, when the evenings start to bite ... click here to read more

Charming holiday home presented by Meglerhuset & Partners in Holmsbu

Nestled along the serene shores of the Oslofjord, Strømmveien 383 in Svelvik, Norway, offers a unique opportunity to own a quintessential Norwegian chalet. This property is not just a home; it's a gateway to a lifestyle steeped in natural beauty, tranquility, and adventure. Perfectly suited for those seeking a second home or a holiday retreat, this chalet promises a harmonious blend of comfort and nature. ### Discover Svelvik: A Hidden Gem Svelvik, a charming town in Viken County, is renowned for its picturesque landscapes and vibrant community. With its narrow streets and white-painted houses, Svelvik exudes a quintessential southern Norwegian charm. The town is a haven for those who appreciate the outdoors, offering a plethora of activities from hiking and cycling to boating and fishing. ### A Chalet with Character and Comfort This 90-square-meter chalet is in excellent condition, having been meticulously maintained and thoughtfully upgraded. The property boasts three cozy bedrooms, a modern bathroom, and an open-plan living area that seamlessly connects the indoors with the stunning outdoor environment. - Location: Strømmveien 383, Svelvik, Norway - Property Type: Chalet - Condition: Good - Size: 90 square meters - Bedrooms: 3 - Bathrooms: 1 - Price: 650,000 NOK ### Key Features: - Panoramic Fjord Views: Enjoy breathtaking views of the Oslofjord from the comfort of your living room. - Private Garden: A beautifully landscaped garden with mature trees and flowering plants, perfect for relaxation and outdoor activities. - Direct Water Access: Swim, fish, or boat from your private dock or sandy beach. - Modern Amenities: A well-equipped kitchen with quality appliances and ample storage. - Outdoor Living: Multiple outd ... click here to read more

Welcome to Strømmveien 383!

At six in the evening in July, the western sun hits the water at exactly the kind of angle that makes you forget you ever had a Monday. From the main terrace of this chalet on Knivsfjellet 4, the Oslofjord stretches out in front of you, and the only sounds are the lap of water against your private jetty and whatever is happening on your grill. That's the daily reality of owning this place. Klokkarstua sits in Asker municipality, roughly 3.8 kilometres south of the village centre and about an hour's drive from Oslo. It's not the kind of spot you stumble on — you have to know it's there. The community is tight-knit, quiet in the best possible sense, and absolutely oriented around the water. In summer, the locals are out on kayaks before breakfast. By autumn, the forest trails behind the plot draw serious hikers. Come winter, the frozen fjord draws its own quiet magic. This place runs on a different clock to the city, and that's entirely the point. The plot itself is 1,915 square metres — genuinely large for a waterfront holding this close to Oslo. Forest borders it on the south, east, and north sides, which means privacy isn't something you have to hope for; it's built into the geography. The chalet sits elevated on the land, giving the west-facing windows an unobstructed sightline straight out over the fjord. That orientation isn't incidental. Afternoon light floods the interior from around two o'clock, and by evening the terrace is bathed in the kind of long Nordic summer light that makes you stay at the table far later than you planned. The chalet was originally built in 1962 and given a thorough overhaul in 2010 — new cladding, windows, doors, roofing, and electrical systems all went in during that renovation. What ... click here to read more

PrivatMegleren presents this well-maintained and charming cabin with jetty and boat slip.

Step out onto the upper terrace on a Saturday morning and the Svelvikstrømmen is already alive. A kite surfer carves a long arc across the steel-blue water. A fishing boat putters south. The fjord smell — salt, pine, cold stone — drifts up through the open window above the kitchen sink, and you're standing there with coffee, wondering why you ever lived anywhere else. That's the thing about this chalet on Voldenveien 61B in Klokkarstua. It doesn't perform. It just delivers. The property sits right at the fjord's edge in the Verket district, a low-key stretch of Røyken municipality where the summer crowd knows what they've found and mostly keeps quiet about it. One bedroom, one bathroom, 74 square metres of well-considered interior space — and then roughly 90 square metres of terraces wrapped around the cabin at different levels, designed so you can chase the sun from morning to dusk without ever leaving your own plot. It's a compact footprint that lives much larger than the numbers suggest. The chalet is in good condition throughout. Walk in through the entrance hall and you immediately notice how much natural light the place holds — large windows face the fjord, and on clear days the view straight across the water to the opposite shore is the kind of thing that makes people stop mid-sentence. The open-plan living room and kitchen occupy the main floor, and the fireplace in the corner changes the whole character of the room once autumn rolls in. Birch logs crackling while rain crosses the fjord in grey curtains — that's October here, and it's genuinely worth experiencing. The kitchen is properly fitted: profiled cabinetry, stone side panels, a laminated countertop, ceramic cooktop, oven, full-size fridge, and a dishw ... click here to read more

Welcome to Voldenveien 61B! Photo: Trond Flesaker. Taken in August 2025.

Imagine waking up on a Saturday morning to the faint creak of a wooden dock somewhere down the hill, the smell of salt air drifting through a cracked bedroom window, and nothing on your agenda except deciding whether to swim at Fjærholmen beach before or after breakfast. That's the everyday reality at Fjærholmveien 111 in Husøysund — a two-bedroom chalet on the island of Føynland that has been quietly perfected over decades by people who clearly understood how to enjoy the Norwegian coast properly. This is not a grand statement property. It's something better: a 81-square-meter cabin that gets every practical detail right, set on a freehold plot of nearly 1,000 square meters with mature trees, genuine privacy, and a sun-drenched terrace that you'll find it very hard to leave once summer arrives. The chalet dates to 1957, but significant work done in 2003 and again in 2020 means it wears its age well. Walk in and the first thing you notice is light — large windows pull it in from all sides, and the garden framing those windows changes character with every season. In August, it's all green canopy and long golden evenings. Come October, the leaves turn and the wood-burning stove in the living room shifts from decorative to essential. That stove is genuinely the heart of the place on cooler days: the kind that makes a rainy Saturday feel like something worth looking forward to rather than apologizing for. The kitchen was modernized in 2012 and is functional in the way that vacation kitchens need to be — enough counter space to actually cook, decent storage, and room for a dining table where people linger after meals. You're not far from Tønsberg's harbour restaurants on Nedre Langgate if you want someone else to do the co ... click here to read more

Front view of the cabin presented by Tonny Nielsen, EIE Tønsberg

Nestled in the heart of Norway's picturesque archipelago, Fossåsveien 50 in Husøysund offers a unique opportunity to own a charming chalet that perfectly embodies the essence of a second home. This delightful property, located on the serene island of Føynland, is more than just a holiday retreat; it's a gateway to a lifestyle filled with natural beauty, tranquility, and endless adventures. Imagine waking up to the gentle sound of waves lapping against the shore, the crisp sea breeze filling your lungs as you step onto your private terrace. Here, the day begins with a leisurely breakfast overlooking the stunning Oslofjord, where the sun casts a golden hue over the water. This is the daily reality at Fossåsveien 50, a place where time seems to slow down, allowing you to savor every moment. A Home That Embraces Nature The chalet itself is a testament to classic Norwegian design, with its warm wooden interiors and large windows that frame the breathtaking views outside. The open-plan living area is the heart of the home, where family and friends can gather around the wood-burning stove, sharing stories and laughter. The kitchen, equipped with modern amenities, is perfect for preparing meals with fresh local produce, while the adjacent dining area offers a cozy spot for intimate dinners. Comfortable and Versatile Living Spaces - Two spacious bedrooms, ideal for family or guests - Additional room for flexible use, such as a guest room or storage - Well-maintained bathroom with modern fixtures - Outdoor shower for a refreshing rinse after a swim - Connected to public water and sewage systems - Electricity installed for year-round comfort Outdoor Paradise The property's expansive 2,333 square meter plot is a haven for out ... click here to read more

Welcome to Fossåsveien 50 - surrounded by nature and tranquility