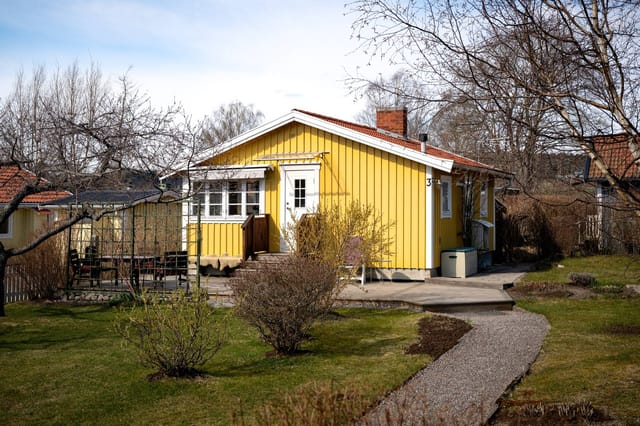
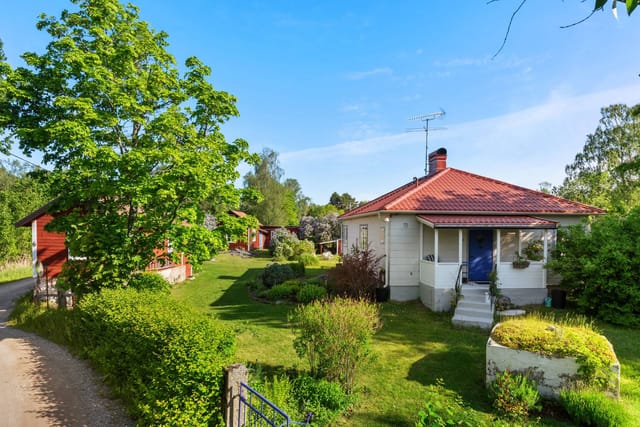
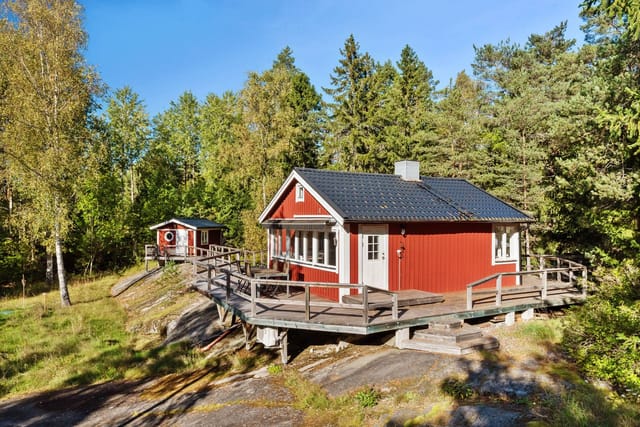
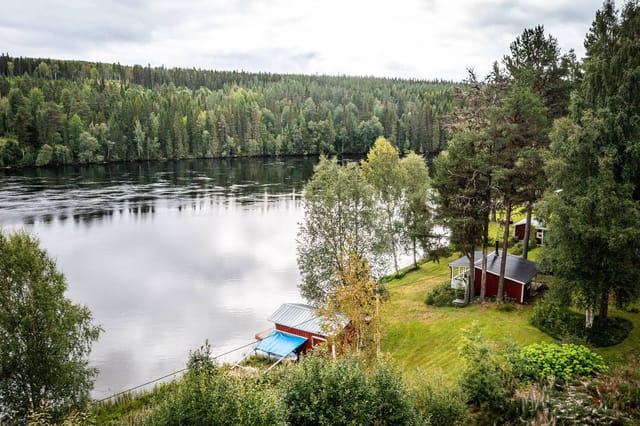
Houses For Sale In Sweden (page 2)

Houses for sale in sweden - homestra offers the largest amount of european real estate with over 200,000+ properties, find any type of property within your budget from villas to country homes. buy or rent your perfect home in europe. (page 2)

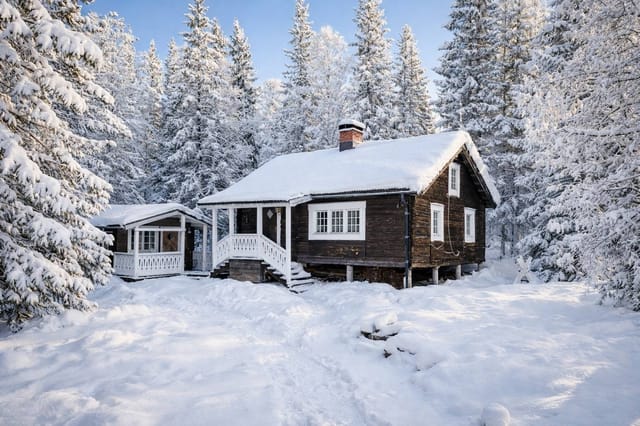
The wood-burning stove is already crackling by the time you've pulled off your ski boots and hung up your jacket in the hallway. That's the rhythm of mornings at Flockstigen 6—out onto the groomed trails by nine, back to the sauna and corner bathtub by three, dinner at the long table with the mountain light turning amber through the windows. This is Tandådalen, one of the most coveted pockets of Sälen's ski country, and this three-bedroom chalet with a separate guest house delivers the kind of Swedish mountain winter that people spend years searching for. Sälen needs no introduction to Scandinavian skiers, but international buyers are increasingly discovering what the Swedes have quietly kept to themselves. The Skistar resort network here—Tandådalen, Lindvallen, Högfjället, and Hundfjället—connects into one of the largest ski systems in Scandinavia, with over 100 slopes and 40-plus lifts spread across the fells. From the property on Flockstigen, the lifts and ski slopes are within reach on foot or a short hop by snowmobile, and the cross-country tracks run practically past your front garden. Après-ski at Tantolunden or a bowl of värmländsk husmanskost at one of the village restaurants is a ten-minute walk. You won't need a car for any of it in high season. Then there's the airport factor. Scandinavian Mountain Airport—opened in 2019 and now serving direct international and domestic routes—sits just ten minutes by road from the chalet. For a vacation home buyer flying in from Stockholm Arlanda, Amsterdam, or London, the difference between a two-hour transfer and a ten-minute one is not trivial. It changes the entire calculus of how often you actually use the property. The chalet itself sits in the Gusjösätern neighbour ... click here to read more

Exterior view of the main house and guest house

Close your eyes and picture this: it's a July evening in southern Gotland, the sun still hanging stubbornly above the horizon at nine o'clock, the smell of sun-warmed limestone drifting in through the open terrace doors while someone's grilling on the pergola. That's the baseline here. Not the exception — the everyday reality of owning this architect-designed property in Burgsvik, one of the quieter, more atmospheric corners of Sweden's most beloved island. Built in 2023 and designed by Leif Carlsson, an architect with serious roots in the Gotland region, the compound consists of two separate buildings — a main house of 70 square meters and a fully independent guest house of 50 square meters — sitting on a southwest-facing plot of 1,352 square meters. Together they give you 120 square meters of thoughtfully constructed living space, and the separation between the two structures is what makes this property genuinely interesting for families or groups. Grandparents can have their own kitchen and bathroom. Teenagers too. Visiting friends don't have to share a hallway with anyone. The privacy architecture here is just as considered as the visual one. And the visual architecture is worth talking about properly. Carlsson's approach leans into what Gotland does naturally — light, stone, openness — and strips everything back. Raw concrete in the outdoor areas. Clean, uncluttered lines. Large glass sections on all four sides of the main house, with glazed terrace doors off every single room. You never feel like you're inside looking out; you feel like you're somewhere between the two. On a bright August morning, the light moves through this house in a way that changes almost by the hour. A fireplace anchors the main living spac ... click here to read more

Exterior view of the main house and pool

Step out onto the deck just after seven in the morning, coffee in hand, and watch a cargo ship slide silently through the shipping lane below while a pair of eider ducks ride the wake. This is Uvmarö on Norra Finnö — a small island in the Sankt Anna archipelago where the Baltic light hits the water at an angle that photographers drive hours to catch, and where your boat berth sits waiting at the dock like a key to a hundred uninhabited islands. The house itself was built in 2005 and sits elevated on a rocky knoll, which does two things: it keeps you above the tree line for uninterrupted views across Sanden toward Lagnö, and it gives the whole property a sense of arrival, a feeling that you've genuinely reached somewhere. Single-storey with a finished loft above, the layout is more generous than the 115 square metres suggests. Soaring ceilings in the main living area pull the eye upward while the oversized windows pull it outward — you're almost never not looking at water. The open kitchen and living room is where this house earns its reputation as a gathering place. On a Friday evening in July, you'll have a pot of kräftor on the stove, the wood-burning stove crackling not because you need it but because it smells right, and eight people spilling between the kitchen island and the deck without anyone feeling crowded. The kitchen is modern and properly equipped — not the kind that looks good in photos but fails you when you're cooking a serious meal. The loft overhead adds a useful private bunk or reading retreat away from the noise below. Three bedrooms handle a family or a group of friends with ease. The main bathroom is fully tiled, includes a laundry area, and — crucially for this latitude — has a proper sauna. Aft ... click here to read more

Exterior view of the house and garden

The ferry horn sounds somewhere out on the water, and you're already halfway through your morning coffee on the deck — the one with the birch tree growing straight through the middle of it, branches overhead, Baltic light filtering through. That's the particular kind of morning that Humlegården on Sundholmen delivers, almost every single day from late April through September. This is archipelago life as the Swedes have quietly perfected it over generations, and now it's available to international buyers ready to claim their piece of Roslagen. Sundholmen sits just off Håtö in the Norrtälje archipelago, roughly 90 kilometres north of Stockholm. The island is reached by private boat from the mainland parking area at Håtö — a crossing of only a few minutes, but one that instantly shifts the pace of everything. Your car stays behind. The noise stays behind. What you arrive to is a landscape of granite outcrops, mixed forest, meadow grass blowing in off the sea, and a community of summer cottages that has barely changed in feel since the mid-20th century. The property itself is called Humlegården — hops garden, in Swedish — and the name gives you a sense of its character. There's a generosity to the layout. The main house, built in 1987 and added to over the years, sits at the heart of roughly a third of an acre of garden that moves from mown lawn to wilder woodland without any hard edge between them. Two bedrooms, one bathroom, a kitchen-living room with an open fireplace and a secondary iron stove for the shoulder seasons. It's 55 square metres inside the main house — compact, honest, nothing wasted — but the real living space extends far beyond those walls. The deck alone changes the equation entirely. Accessed straight ... click here to read more

Main house and deck

Step outside on a February morning in Duved Strand and the air hits you like cold glass — sharp, clean, and loaded with pine. The Åre river runs just below the garden, muttering under a skin of ice, and the ski trails at Duved are close enough that you can hear the grooming machines warming up before sunrise. This is the kind of place where the day starts before breakfast and ends well after dark, with the kind of tired that only comes from actually living. Built new and winterized to handle the full weight of a Swedish mountain winter, this four-bedroom house at Älvstigen 5B sits in one of the most coveted pockets of the Åre Valley — Duved Strand. It isn't just a ski cabin dressed up in modern clothes. At 106 square meters across two floors, with a flexible layout that can stretch to five bedrooms, the house is engineered for real, extended stays. Groups of friends. Multigenerational families. People who want more than a long weekend. The open-plan ground floor does exactly what you need it to do after a hard day on the mountain. The kitchen and living room flow into each other without any fuss, large windows framing the river below and whatever season happens to be performing outside. In July the water runs fast and silver. In January it's a white stripe through the spruce trees. Either way, you're watching it from somewhere warm, and that matters more than any design feature you could list. The terrace deserves a mention of its own. Facing the garden on the 569-square-meter plot, it earns its keep in every season — summer evenings grilling with the valley still glowing at 10pm, autumn mornings with coffee and the birch trees going gold, spring weekends when the snow retreats patch by patch and the kids find their w ... click here to read more

Exterior view of the house

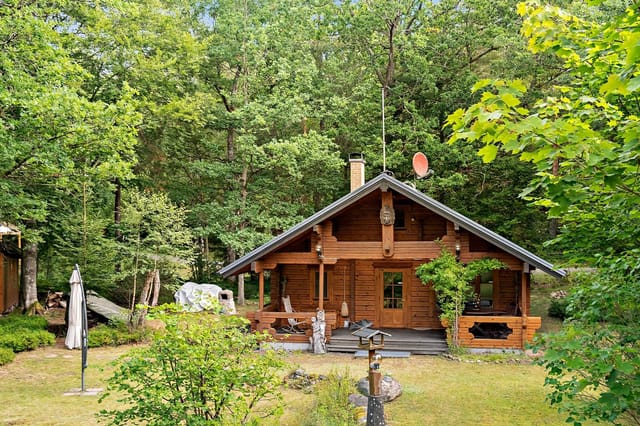
There's a particular kind of quiet you notice first. Not silence exactly—more like the sound of a stream doing its thing just beyond the tree line, a woodpecker somewhere in the pines, and absolutely nothing else demanding your attention. That's what mornings feel like at this 1960s log cabin on Varledavägen, sitting on nearly eight thousand square meters of Swedish countryside outside the village of Rånäs in Norrtälje municipality. It's the kind of property that doesn't need to announce itself. Built in 1964 from traditional notched log construction, the cabin has the bones of something genuinely old and genuinely Swedish. At 33 square meters, it's compact and honest about what it is—a retreat, not a mansion. The living room holds a fireplace that has warmed countless winter evenings, and the kitchen runs on a wood-burning stove that makes coffee taste different somehow, better. There's a sleeping loft overhead, which is the kind of sleeping arrangement that turns adults back into children—you climb up, the ceiling is low, and the whole world outside goes quiet. Behind the loft, a concealed hatch opens into a large attic for storage, which any serious cabin owner will tell you is worth its weight in gold. The WC with a water toilet is functional and convenient for overnight stays and long summer weekends. The property is being sold with a disclaimer clause, so it's worth going in with clear eyes: the fireplaces haven't been recently inspected, and the water pump needs attention. For a buyer who wants a turnkey holiday home, this needs work. For a buyer who wants to spend a few weekends putting their own hands on something and end up with a property that feels truly theirs—this is exactly that kind of opportunity. Pric ... click here to read more

Exterior view of the log cabin and garden

Step outside on a January morning at Höglekardalen 957 and the silence hits you first. Not the city kind of quiet that just means less noise — the real thing. Crisp air, a sky impossibly blue above the Bydalsfjällen ridgeline, and fresh ski tracks already cutting through the snow toward trails that eventually roll all the way to the Norwegian border. This is the last cabin address before the road ends and the mountain takes over. That detail matters more than it might sound. Built in 2021, this three-bedroom chalet sits on a generous 802-square-meter plot in Höglekardalen, a small, tight-knit community in Åre municipality that the Swedish outdoor crowd has known about for years — and that international buyers are only just starting to discover. At 70 square meters of smartly used interior space, the cabin punches well above its floor plan. The open-plan living and dining area rises all the way to the roof ridge, so even when all three bedrooms are full of guests, nobody feels squeezed. Light pours in through large windows that frame the mountain slopes in a way that changes completely depending on the season — blinding white and dramatic in February, soft green and gold when the birches come out in June. The layout makes sense for the life people actually live here. Three proper bedrooms handle the core sleeping arrangements, and a loft above provides extra space for the kids or the friends who always end up crashing. The kitchen is fitted out and functional — nothing fussy, everything you need. The bathroom is modern and practical, which matters a lot when you're peeling off ski boots and thermals after a long day out. And the snowmobile garage with a built-in ski and snowboard waxing area is the kind of feature that ... click here to read more

Exterior view of the chalet

Picture this: it's a Tuesday morning in February, the thermometer reads minus twelve, and you're sitting in your own sauna listening to snow fall. Outside the window, the spruce trunks are white to their cores, and somewhere beyond them the silhouette of Härjedalen's fells cuts a hard line across a pink sky. No neighbours in sight. No road noise. Just the occasional crack of a branch under the weight of fresh snow. That's the everyday reality at Uggen Örnvägen 6 in Hede. The cabin sits at the very end of Örnvägen — a deliberate dead-end, not a compromise. Whoever placed it here knew exactly what they were doing. Privacy isn't a selling point you have to manufacture; it's simply the geography. The plot runs to 2,050 square metres, generous even by Swedish countryside standards, and the surrounding forest of birch and pine keeps the outside world at a polite distance. The structure itself is genuinely unusual. Two separate timber frames have been physically joined to create a single home, giving the interior a character you don't find in catalogue builds. The walls are raw timber throughout, which does something specific to sound — it softens it, absorbs it — so the place always feels quieter than it is. Large windows were clearly a priority for whoever built this, because almost every room catches light from more than one angle. In summer, when the Nordic sun stays up until nearly midnight, those windows become the whole point of being indoors. Practically speaking, the floorplan works well for a second home or a holiday cabin in Sweden. Downstairs you have a proper hallway — not a token entry space — a kitchen, a living room, two bedrooms, a toilet area with a chemical WC (standard practice for many rural Swedish prop ... click here to read more

Exterior view of the timber cabin

Stand in the kitchen on a September morning and count the apples on the Sörmlandsäpple tree through the window. They're nearly ready. The smell of woodsmoke drifts in from the whitewashed fireplace in the next room, and somewhere down the gravel path, Nyckelsjön is perfectly still. This is Tjärtorp — a two-bedroom timber house in the village of Ullevi, just outside Gnesta in Södermanland — and it has the kind of quiet intensity that makes people stop looking at other properties. The house is red-painted timber, classic Falun red, the colour that has marked Swedish rural buildings for centuries. Up close, the facade details reward attention — the kind of craftsmanship that doesn't come from a catalogue. Inside, the ceiling height surprises you. Wide wooden floors carry the patina of generations, the timber walls hold warmth even before the fire is lit, and exposed beams overhead remind you that this building was made to last. The large whitewashed fireplace anchors the main living space. It isn't decorative. On a dark November evening, it is the whole room. The renovation work done here is worth understanding properly, because it separates Tjärtorp from the majority of Swedish country homes on the market. The walls and woodwork are finished in linseed oil paint — breathable, traditional, and far kinder to old timber than modern synthetic alternatives. The wallpapers are from Lim & Handtryck, printed from historical originals dating to the 18th and 19th centuries. These are considered collector's items in some circles, and they're on your walls. At the same time, the house has been fully rewired, replumbed, reinsulated, and connected to fibre internet. A new roof is scheduled for 2025 to 2026. The windows were restored b ... click here to read more

Exterior view of the timber house and garden

Stand at the kitchen window on a Tuesday morning in late August and watch the light roll across the barley fields behind Mellanköpinge. The village is so quiet you can hear the neighbour's tractor a kilometre away. That stillness — that particular southern Swedish stillness — is something people spend years searching for, and it comes built into this address. Mellanköpingevägen 119 sits in a pocket of Skåne that most outsiders drive straight past on the way to the coast, which is exactly why it feels so intact. The farmhouses along this road are old and solid. The gardens are planted for people who actually use them, not for show. This one runs to just under 4,000 square metres — enough for a proper kitchen garden along the southern fence, a fruit tree section that produces more plums and apples in September than any one family could reasonably eat, and still leaves a wide lawn for evenings with a long table pulled outside. The house itself was built in the early twentieth century, which in Skåne means thick walls, low windowsills, and floors that have developed a particular tone over a hundred years of use. Original wide-plank timber floors run through the hallway and the main living room on the ground floor. Somebody at some point installed large windows along the garden-facing wall of the sitting room, and it was one of the better decisions in this house's history — the afternoon sun comes straight in from the southwest and the room holds warmth well into the evening. The layout across 220 square metres and two floors gives you genuine breathing room. Four bedrooms, two bathrooms, a kitchen with exposed ceiling beams and enough counter space to actually cook properly, and a ground-floor room that works equally well ... click here to read more

Front view of the country home

Step outside on a July morning, coffee in hand, and the Baltic is already glittering below you. Seabirds circle above the rocky shoreline. The smell of warm pine from the sauna building still lingers from last night. This is Väbynäsvägen 15 — a two-bedroom summer cottage perched on an elevated lot in Väby, just outside Ronneby in the heart of Blekinge, Sweden's most underrated coastal region. The house itself is compact and honest. Built in 1978 and kept in genuinely good shape, the 43 square metres inside are arranged with the kind of practical intelligence that Scandinavian summer homes have always gotten right. Every room earns its place. The living room faces the sea and its large windows pull the view inside, filling the space with reflected light off the water from mid-morning onward. When the afternoon sun swings around, it catches the surface of the bay and the whole room shifts. You don't stop noticing it. The kitchen works. Nothing fancy, but it handles what a summer household needs — big family breakfasts, late dinners after a day out on the water, quick lunches before heading back down to the jetty. Two bedrooms are quiet and well-proportioned. One bathroom. The layout keeps things simple, which is exactly the point when you're spending most of your time outdoors anyway. And the outdoors here is the real argument for this property. The 1,092-square-metre lot is generous by any standard, terraced into the hillside with several distinct seating areas — one catches the morning sun, another faces west for the long Swedish summer evenings that don't end until past ten. Mature trees give shade without blocking the water view. The garden is tidy, planted with a mix of lawn and flowering shrubs that take care of t ... click here to read more

Front view of the summer cottage

The first morning you wake up here, the sound you hear isn't traffic or neighbours. It's the knock of a wooden boat hull against the dock, and the low call of a loon somewhere out on Lake Ljugaren. Open the window and you catch pine resin on the breeze. That's the daily opening scene at Born Sjögatan 11 — a two-bedroom holiday house in Born, a hamlet so quiet and so green that it takes roughly a day before your shoulders drop back to where they should be. Born sits about 15 minutes by car from Rättvik in the heart of Dalarna, arguably the most Swedish of all Sweden's provinces. Rättvik is the town on the southern tip of Lake Siljan that hosts Music at Lake Siljan every July — one of Scandinavia's biggest folk and classical music festivals, drawing tens of thousands of visitors to its open-air stages along the water. You're far enough from that summer buzz to sleep through it, and close enough to cycle in for an evening concert and still be back before dark. The house itself was built in 1945 and covers 60 square metres across three rooms and a kitchen. It's in good condition — not a project, not a gut renovation. The layout is tight in the best Nordic sense: nothing wasted, everything considered. Large windows face the garden and draw in long Dalarna light, the kind that in June stays golden until 10 at night and makes you push dinner later and later just to stay in it. The kitchen is practical and honest, ready to handle a midsommar feast or a simple plate of gravlax and crispbread. Below the main floor, there's a basement of around 55 square metres — currently unfinished, which is the interesting part. That space could become a proper guest bedroom and bathroom, a workshop for anyone who does woodworking or boat mai ... click here to read more

Exterior view of the house and garden

Step off the small gravel path and onto the south-facing terrace at Kilane 150, and for a moment you just stop. The air smells of pine resin and lake water. Somewhere behind the treeline, a woodpecker is working through an old birch. This is Ånimskog in Dalsland, and mornings here don't ask anything of you. Sitting roughly 200 to 300 meters from the shores of Lake Ånimmen — part of the celebrated Dalsland Canal system — this 1960-built country house on a 1,790 square meter lot is the kind of Swedish property that doesn't come along often at this price point. Not because it's flashy. It isn't. It's a solid, well-maintained two-bedroom home with honest bones, a guest cottage, a traditional wood-fired sauna, and more natural quiet than most people encounter in an entire year of city living. At 48,100 EUR, it's one of the more accessible entries into genuine Swedish countryside ownership you'll find anywhere in Västra Götaland. The main house runs to 64 square meters — compact but considered. Two bedrooms, a bathroom, and a living room anchored by a wood-burning stove that radiates the kind of warmth no electric heater can replicate. On a November evening when the first snow is settling over the garden, you'll understand exactly why Swedes have kept that fireplace tradition alive. The living room's large windows frame the surrounding greenery like a painting that changes with every season: birch leaves turning gold in September, frost-glazed branches in January, the almost aggressive green of early June. Those dual terraces — one south-facing, one catching the western evening light — are genuinely useful features, not just box-ticking. Breakfast on the south terrace. A glass of something cold on the west terrace as the su ... click here to read more

Front view of the holiday home

The boat engine cuts out. Suddenly there's nothing but the sound of water against the hull, a tern calling somewhere overhead, and the creak of the dock as you step onto Milgrund Island for the first time. That moment — that specific, irreplaceable silence — is what this place is about. Milgrund is a small island sitting just off the coast of Norrsundet in Gävle Municipality, roughly 25 kilometers northeast of the city of Gävle itself. Getting here requires a short boat ride from the mainland, and that short crossing does something to you. The everyday world stays behind. You bring only what fits in the boat. The cabin sits right on the shoreline. Literally on it. The water is close enough that on calm mornings you can hear it even before you open the door — that low, steady breathing of the Gulf of Bothnia. The structure itself is 25 square meters of simple wooden construction, one room, and it's honest about what it is: a starting point. There's no electricity, no running water, no sewage connection. Some people will read that as a list of problems. Others — the ones this property is really meant for — will read it as creative freedom. You're not buying someone else's renovation decisions. You're buying a blank page with a view. The leased plot runs directly to the water's edge, with open sightlines across the sea. Sweden has some extraordinary archipelago coastline, but waterfront plots this direct, this unobstructed, rarely come available at anywhere near this price point. The annual lease fee is 5,830 SEK — just over 500 euros a year — which, for a beachfront position in the Swedish archipelago, is genuinely hard to put into context until you start comparing alternatives. Annual operating costs sit at around 1,55 ... click here to read more

Beachfront cabin exterior

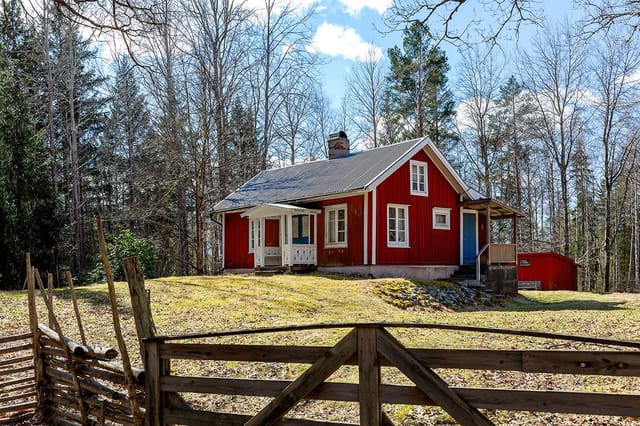
Step outside on a Saturday morning and the first thing you notice is the quiet. Not the performative quiet of a city park, but the real kind — just wind through spruce trees, a woodpecker somewhere off in the treeline, and the faint shimmer of the lake catching early light through the birches. That's the daily opening scene at this compact country home in Järfälla, Borås kommun, sitting on its own modest hill with 632 square metres of land and more than enough breathing room. At 36 square metres, this is not a property you're going to fill with furniture you don't need. It's been built around a different kind of logic — one where the covered outdoor patio does half the living, where the open fireplace earns its keep from October through April, and where a good night's sleep comes without much effort at all. The single bedroom is calm and private, the bathroom simple and functional, and the kitchen sensible enough that cooking a proper Swedish husmanskost dinner — pan-fried perch from the lake, boiled potatoes, dill — feels like the most natural thing in the world. The patio deserves its own mention. Facing out over the garden and the rolling green beyond, it becomes the gravitational centre of the property the moment temperatures climb above ten degrees. Long midsommar evenings here, with the sky refusing to go dark, have a way of stretching dinner into something that lasts until midnight without anyone noticing. Come autumn, the same spot catches the afternoon sun long after the surrounding farmland has gone amber and rust. The plot gives you real options. If you've ever half-seriously talked about growing your own vegetables, this is where that idea stops being theoretical. There's room for raised beds, a small gree ... click here to read more
Exterior view of the holiday home

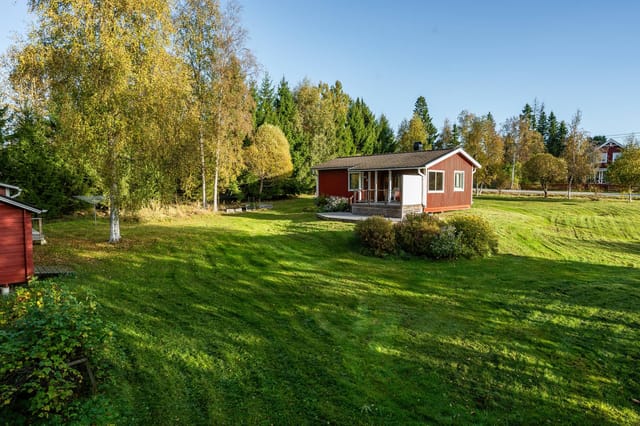
At five in the morning in late June, the sun has already been up for two hours. You walk barefoot across the dewy meadow, coffee in hand, following a faint path through the grass that ends at the water's edge. The lake is completely still. A heron lifts off from the reeds without a sound. This is what mornings look like at 'Udden' — and once you've had one, it's very hard to go back. The property sits in Håbol, a quiet parish in Dals-Eds kommun in the heart of Dalsland, one of Sweden's least-discovered but most rewarding regions. 'Udden' is the name that's been attached to this plot since military records first documented it in the mid-1600s, when the Swedish allotment system placed soldiers on parcels of land like this across the countryside. The cottage that stands here today carries traces of that era — low doorframes, thick walls, the particular silence of old wood — while a thoughtful renovation in recent years has brought it properly into the present without stripping out any of the character that makes it worth owning in the first place. The total land holding spans 82,100 square meters — just over eight hectares — taking in roughly three hectares of mixed forest, a hectare of arable land, and generous open meadow. And then there's the shoreline. Five hundred meters of private waterfront is not something you come across often at this price point, or at any price point. It runs along the edge of the plot with gentle slopes down to the water, wide enough to pull up a rowing boat, set out a dock, or simply claim your own quiet stretch of Sweden that nobody else can touch. Dalsland doesn't get the tourist traffic of Dalarna or the Bohuslän coast, which is precisely why people who discover it tend to become fiercely ... click here to read more
Exterior view of the historic cottage and surrounding land

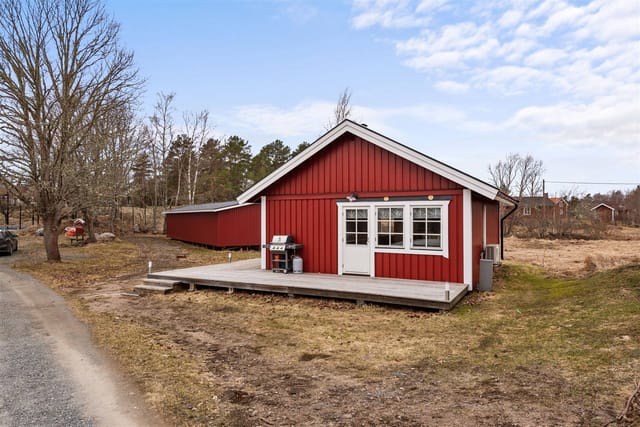
Picture this: it's six in the morning, the mist is still sitting on Lake Vänern, and you're standing on a west-facing terrace with a cup of coffee watching the water turn gold. No traffic noise. Just birdsong, the occasional creak of a wooden dock somewhere below, and the kind of quiet that takes a few days to fully sink into. That's what mornings feel like at Mellåsen 5. This is a proper Swedish countryside retreat — 75 square metres of well-kept living space on an elevated, private plot in Mellåsen, a small community just outside the town of Mariestad on the eastern shore of Lake Vänern. Sweden's largest lake, and Europe's third largest, Vänern isn't just a view — it's the reason people come to this part of Västergötland and keep coming back. The house itself is two bedrooms, one bathroom, and it's been cared for in a way that shows. The current owners have lived in it, not just visited it. The kitchen has a proper setup — stove, dishwasher, fridge-freezer, good storage — and it opens directly into a dining area where the west-facing window gives you an uninterrupted view of the water. On a clear July evening, when the sun doesn't set until nearly eleven, that window is the best seat in the house. The dining area flows out through the conservatory and onto the main terrace, so summer meals have a way of drifting outside without anyone consciously deciding to move. That 23-square-metre glazed conservatory is one of the property's most practical features, and it's genuinely useful beyond the summer months. Infrared heating panels extend comfortable use well into October, maybe November if you're not too precious about a sweater. Fully opening sliding doors mean it can be thrown open entirely in warm weather, and two a ... click here to read more
Exterior view of Mellåsen 5 with lake in the background

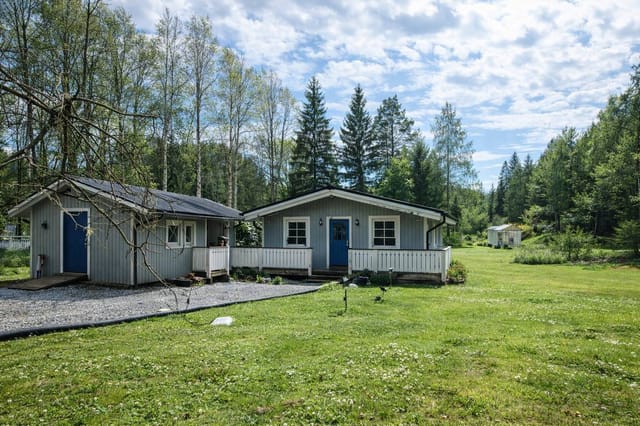
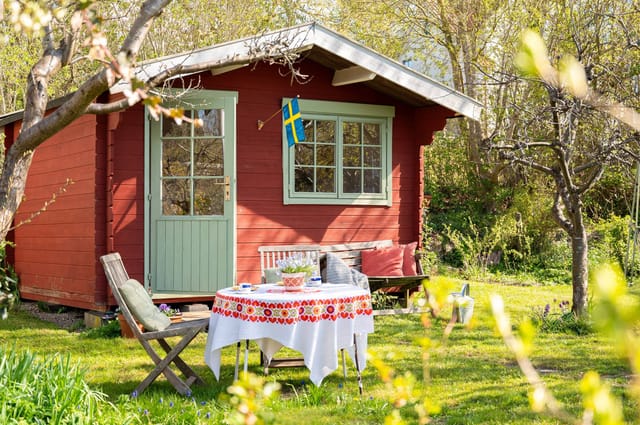
There's a specific kind of quiet you find on a Swedish summer morning in an allotment colony. Not silence exactly — there's the scrape of a trowel nearby, the low murmur of someone's radio two plots over, the smell of fresh coffee drifting from an open window as the midsummer light hits the dew on the grass. That's the kind of morning you get at Ärtvägen 38 in Aspvik kolonistugeområde, and it's the kind of morning people in Stockholm spend years working toward. This is a 30-square-meter cottage on a 300-square-meter plot in Upplands-Bro, about 35 kilometers northwest of Stockholm's city center. Built in 1984, it's compact, honest, and ready for someone with a clear vision and a willingness to roll up their sleeves. It's not a finished product — it's a starting point. And for the right buyer, that's exactly the appeal. The cottage itself is one open room with a sleeping loft tucked above part of the structure. It's the kind of layout that forces you to be creative and intentional — every square meter has to earn its place. Large windows pull in the light and keep you visually connected to the garden, which on a bright June afternoon turns the interior almost golden. The whole thing comes furnished with whatever's left inside at handover, so you're not starting from zero. What you're really buying is the land. Three hundred square meters in an established Swedish allotment colony is serious growing room. Previous owners cultivated flower beds, vegetable patches, and outdoor seating areas here — the bones of a proper kitchen garden are still visible if you know what to look for. Raspberry canes, old rose bushes, a patch that clearly once held tomatoes. The garden has been resting. It needs someone to wake it up again. A ... click here to read more
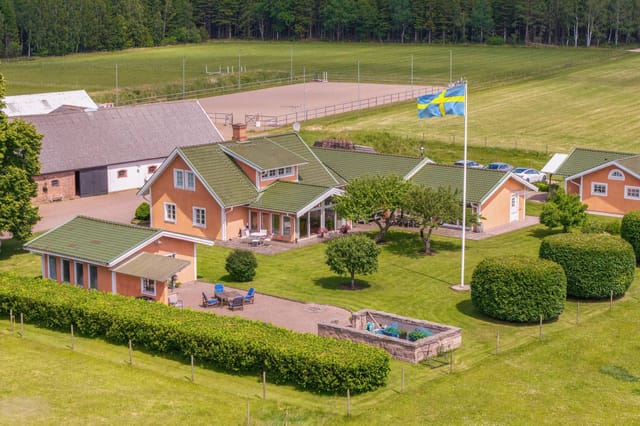
Exterior view of the cottage and garden

There's a particular kind of quiet you get at Vadforsen on a Tuesday evening in July. The Tavelån river catches the low sun at an angle that turns it copper, the apple trees are heavy with fruit that won't be ready for another six weeks, and the only sounds are bees working the raspberry canes and someone three plots over laughing at something. It's the kind of quiet that city people spend years trying to find and rarely do. Plot 69 in the Vadforsen koloniområde is that place. Tucked at one of the most privately situated positions within this established allotment community in Ersmark, just outside central Umeå, it looks out over open meadows and the Tavelån river — a view that changes every single day depending on the season, the light, and whether the local birds are feeling cooperative. The plot itself runs to approximately 300 square metres, and whoever has been tending it clearly loves what they do. Two separate cottages sit within the garden — the main one at around 25 square metres of combined building area, and a smaller secondary structure — giving you flexibility that a single cabin rarely offers. Have the kids or a couple of friends up from Stockholm for the weekend? There's room. Want a dedicated potting shed or a quiet reading space that isn't the main living area? That's already sorted. Electricity is connected, which matters enormously up here, where the season stretches from early April through to late October if you're willing to wear a jumper in the evenings. The outdoor kitchen deserves specific attention because it's genuinely well thought out — not just a counter bolted to a wall. There's a gas stove with oven, an induction hob, a gas grill, and a microwave, plus the kind of workspace you'd actual ... click here to read more
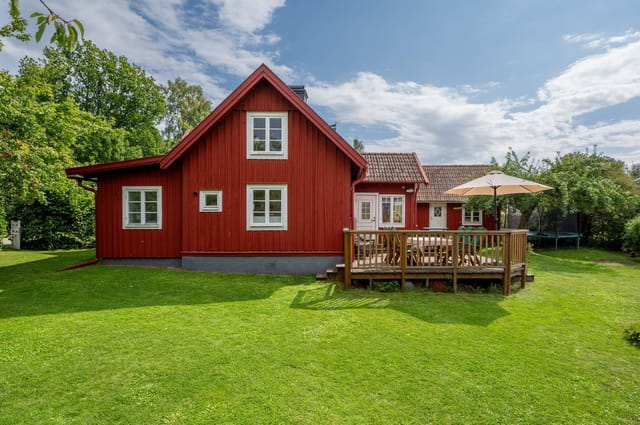
Exterior view of the main cottage and garden

Wake up in the sleeping loft on a July morning and the east-facing gable window does the work for you — soft Scandinavian light spilling over wooden floors before the rest of the house stirs. Down in the kitchen, the old double door is already thrown open to the garden, and the smell of apple blossom drifts in from trees that have been growing here longer than most people can remember. This is Komstad, a quiet hamlet in the Österlen countryside of southeast Skåne, and life here moves at a pace that most of Europe has forgotten how to do. The cottage dates to the 1870s and wears its age well. Someone has taken genuine care with it — not the kind of renovation that strips a place of everything interesting, but the kind that keeps the open-beamed ceiling in the living room and the original soul of the layout while quietly upgrading what matters. There's underfloor practicality in the fully tiled bathroom, a shower behind a clean glass wall, and a washing machine tucked in beside it. The kitchen has integrated appliances, a dishwasher, an island that becomes the natural gathering point when friends arrive, and a wood-burning stove that earns its keep from October through to March. The Bang & Olufsen sound system wired into the living room is the one small luxury that doesn't apologize for itself — good music through good speakers, while the fireplace crackles and rain patters against the southwest-facing deck outside. That deck deserves its own mention. Glass doors open directly from the renovated west gable onto a broad wooden terrace that catches the afternoon and evening sun until the last possible moment. A pergola draped in white climbing roses frames the view over open agricultural fields — flat, wide Skåne landscape ... click here to read more
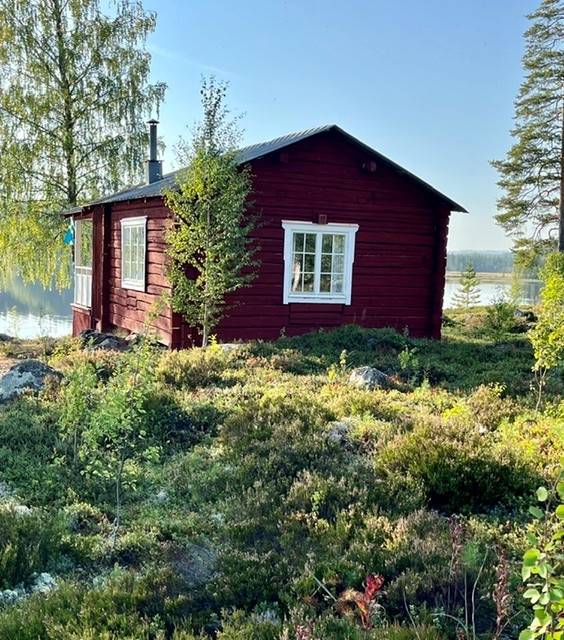
Front view of the Skåne cottage

Close your eyes and picture this: it's a July morning in Värmland, the light already sharp and golden by seven, and you're standing barefoot on a timber deck with coffee in hand while the treeline holds its silence. No traffic. No sirens. Just the occasional wood pigeon and the smell of pine resin warming in the sun. That's Norum 417 on an ordinary Tuesday. On a good day, it's even better. This is a proper Swedish countryside home in Molkom, a small community in Karlstads kommun that most international buyers haven't discovered yet—which is exactly why it's worth paying attention to. Set on a 2,529 square meter plot, the 1967-built main house sits at 60 square meters and is joined by a separate guest house and a timber outbuilding, giving the property a genuine sense of purpose and space without tipping into the maintenance burden of something much larger. At €118,000, it's the kind of buy that makes financial sense before you've even started dreaming about the summers. Lake Gapern is walkable. Not "driveable and then a short walk"—actually walkable from the garden gate. In summer, Swedes take their swimming seriously, and Gapern delivers: clear water, pine-fringed shores, and the kind of afternoon light that makes every swim feel unhurried. Come back, rinse off, fire up the grill. That's the rhythm of a Molkom summer, and this property slots into it naturally. Inside, the open-plan kitchen and living room is where the house earns its keep. The kitchen has proper wooden cabinetry—the warm, unpretentious kind—with a window seat overlooking the garden that catches the afternoon light in a way that makes you want to sit there with a book and not move. The living room flows directly from it, large enough for a generous so ... click here to read more
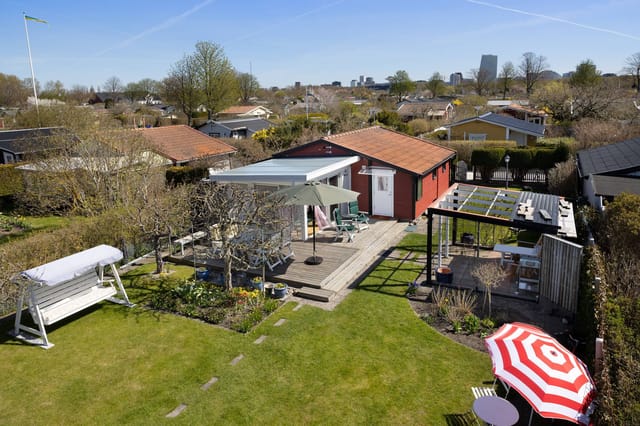
Front view of the country home

Early on a Saturday morning in Bergsjö, the kitchen fills with pale Nordic light before the rest of the house wakes up. The geothermal heat hums quietly underfoot. Outside, frost still clings to the garden edges, and the spruce trees beyond the fence stand perfectly still. This is what 172 square metres of Swedish countryside living actually feels like — unhurried, real, and quietly extraordinary. Vade 308 is a proper old Swedish villa, built in 1909 and sitting on a plot of 2,469 square metres in Nordanstigs kommun, roughly 260 kilometres north of Stockholm along the High Coast corridor. The price — 60,700 EUR — is almost startlingly low for what you get: a large three-to-four bedroom home in good condition, an A-rated energy label, geothermal heating already installed, and enough land to grow food, host summer gatherings, or simply watch the seasons change from a garden chair. For international buyers looking at second homes in Scandinavia, it's the kind of listing that stops the scroll. The house itself rewards close attention. It's not a renovation project in the exhausting sense — the structure is solid, the heating modern, and the main living area is move-in ready. What's genuinely exciting is the upper floor, where an unfinished section invites you to put your own mark on the space. A guest suite with dormer windows. A reading room lined with bookshelves. A home studio with north-facing light. The bones are there; the story of what it becomes is yours to write. Five rooms spread across the ground and upper floors give the layout real breathing space. Three confirmed bedrooms mean you can sleep a family comfortably and still have a room left over for whoever shows up with a sleeping bag in July. The kitchen sits ... click here to read more
Front view of Vade 308 villa

Picture this: you're sitting at a 1950s kitchen table, coffee in hand, looking out through original single-pane glass at a hillside property that has belonged to one family since 1901. The birch trees outside are so close their branches brush the windowsill. There isn't a neighbor in sight. This is Höjden 1 — a three-bedroom house sitting on over 5,200 square meters of private land right in the heart of Färgelanda, western Sweden, and it's one of those rare properties you genuinely don't come across twice. The address says the center of town. The reality feels more like a world apart. The hill itself — höjden literally means "the height" in Swedish — lifts the house just enough above the surrounding streets that the dense mature trees form a complete green curtain around it. You can walk to the ICA supermarket on Storgatan in under ten minutes, but you'd never know a town was there. That combination, genuine seclusion without genuine isolation, is almost impossible to engineer and nearly impossible to find. Built in 1901 and held within the same family for 125 years, the house is the kind of place that accumulates layers. The original late-Victorian timber frame gives the structure its bones. Then in the 1950s someone added a kitchen extension — and they had taste. The retro cabinetry is the real thing, not a modern reproduction: rounded corners, pastel tones, the kind of craftsmanship that design-conscious buyers now spend fortunes trying to recreate. The windows throughout carry the optimistic clean lines of the 1960s, while original wooden doors and period joinery anchor everything back to the Edwardian core. The result is not confused — it's a genuine archive of Swedish domestic design across a century, and it read ... click here to read more
Exterior view of the house and garden

Early morning on Stillingsön, the light comes in sideways off the water — that particular Nordic gold you only get in July, when the sun barely dips below the horizon. You're standing in the kitchen of this 1909 farmhouse, coffee in hand, watching a pair of horses move through the dew-wet pasture outside. Three kilometers down the road is a beach. Three kilometers the other way, a golf club. And here, right here, is 2.7 hectares of your own Swedish countryside. This is Orust. Sweden's third-largest island, tucked into the granite-and-saltwater chaos of the Bohuslän coast, roughly 90 minutes north of Gothenburg by car. People who know it, love it with a quiet ferocity. People who don't know it yet tend to stumble across it on the way to somewhere else and end up staying. The property at Allmag 547 sits on Stillingsön, one of Orust's more sought-after corners, and it's the kind of place that's genuinely hard to categorize. It's a working horse property with a four-box stable. It's a country retreat with old-growth trees and open meadows. It's a holiday home ten minutes from some of the best wild swimming on the Swedish west coast. All of these things are true simultaneously, and that versatility is exactly what makes it so unusual on the current market. The house itself was built in 1909, and it wears its age well — not in a theatrical, over-restored way, but in the way of a building that's been genuinely lived in and properly maintained. Sixty-five square meters. Two bedrooms, one bathroom, a kitchen, and a living room arranged in that unfussy, logical way that older Swedish rural homes tend to be. The rooms are bright — large windows on multiple aspects, the kind that bring in the long summer light until almost midnig ... click here to read more
Front view of the house and stable

Picture this: a Saturday morning in late June, the kind where the Swedish summer sun is already warm by seven, the air carrying the faint smell of cut grass and lake water. You step out the front door of your 1945 cottage at Sjöbo Sommarstad 66, coffee in hand, and the only sounds are birdsong and the distant laughter of kids heading down to the Almenäs bathing area. This is what you bought it for. Not a hotel room, not a package holiday. This. Sjöbo Sommarstad is one of those places that Borås locals know about and quietly keep to themselves. Tucked alongside the Viskan River on the western edge of the city, the area has been a summertime gathering point for Swedish families for generations — a patchwork of well-tended cottage plots, fruit trees heavy in August, and neighbors who nod hello and actually mean it. Number 66 sits here with a kind of quiet confidence. Built in 1945 and maintained in good condition, the cottage has the bones of a proper Swedish sommarstuга: red-painted timber, a masonry fireplace that radiates warmth on cool June evenings, and just enough space for life to feel unhurried. The footprint is compact — around 50 square meters across 3.5 rooms — but the layout works hard. The living room centers itself around that brick fireplace, and on the evenings when the temperature dips after sunset, you'll be grateful for it. Swedish summers can surprise you. The kitchen is functional and honest; it doesn't pretend to be anything it isn't, but it has everything you need to put together a proper midsommar spread or a weekday dinner of freshly caught perch. The dining area sits adjacent, framed by garden views, and breakfast here on a clear morning is worth more than any restaurant terrace in the city cente ... click here to read more
Exterior view of the summer cottage and garden

Step outside on a July morning and the air smells like pine resin and cold saltwater. The bay below Notsand catches the early light in that particular way it only does on the High Coast — glassy, silver-pink, utterly still except for a cormorant cutting low across the surface. You're standing on Swedish granite that's been rising out of the sea for ten thousand years, still climbing a few millimetres every century, and somehow this small house from 1946 has a front-row seat to all of it. Notsand sits along one of the more quietly kept stretches of Västernorrland's coastline, roughly seven kilometres from the centre of Härnösand. The road in takes you past spruce forest and meadows that in late June fill up with lupins, then suddenly you're above the water, looking out at the archipelago islands scattered across the Bothnian Sea. The property at Notsand 130 occupies a 1,533-square-metre plot where the tree line gives way to open rock and open sky. It's genuinely rare to find this combination — a buildable private plot, mature trees at the back, and an uninterrupted water view from the living room windows — at this price point anywhere on the High Coast. Inside, the house is compact and honest. Sixty-one square metres, two bedrooms, one bathroom. Built in 1946 with the solid post-war Scandinavian sensibility that valued simplicity and durability over flourish. The main living and dining space faces the water, and the windows are generous enough that you're never not aware of the sea. On grey November afternoons the bay goes the colour of pewter and the pines creak in the wind — it's atmospheric in a way that a lot of coastal properties never quite achieve. In summer, the same room catches evening light well past nine o'c ... click here to read more
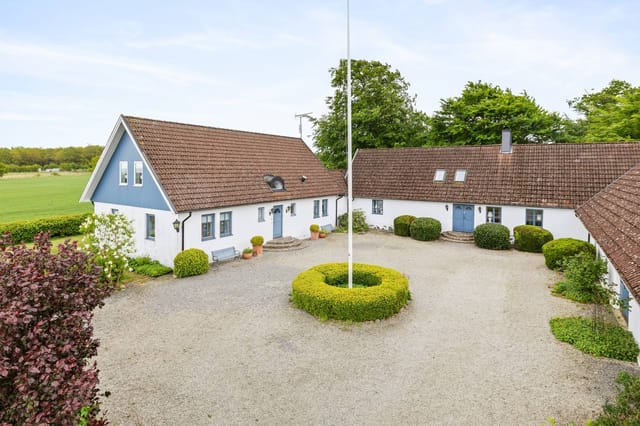
Exterior view of the house and garden

Step inside on a Tuesday morning in late June, when the light in Västra Götaland does something it only does in summer — it just stays, pale gold and horizontal, filtering through the old kitchen window at six in the morning and still hanging around past ten at night. The cast-iron wood stove ticks quietly. Outside, two hectares of open farmland stretch toward a treeline of birch and spruce. Nobody is coming down this road today unless they mean to. That's Holmen 2. A hundred-year-old Swedish country house sitting on just over three hectares of its own land, about ten minutes outside the small town of Högsäter in Färgelanda municipality. It's the kind of place that takes a minute to fully compute — the scale of it, the quiet, the way the barn's dark timber bulk anchors the yard like it's been there since before memory, because it essentially has. The house itself dates to 1920 and carries its age with confidence rather than apology. Inside the living room, the original log walls have been stripped back and left exposed — not as a design statement, but because whoever did it clearly understood that this is what the house actually is underneath. Run a hand across those logs and you're touching construction from a century ago, still solid. The wood-burning stove in the corner is the social center of the room in October when the first cold front rolls in from the Norwegian plateau. It makes the space feel earned, not decorated. The kitchen runs on a wood-fired stove too, and this isn't a gimmick. In a house this age, with this setting, cooking over wood makes complete sense — it heats the room, it slows down the morning, and it produces a smell that no gas burner ever will. Two bedrooms and roughly 60 square meters of liv ... click here to read more
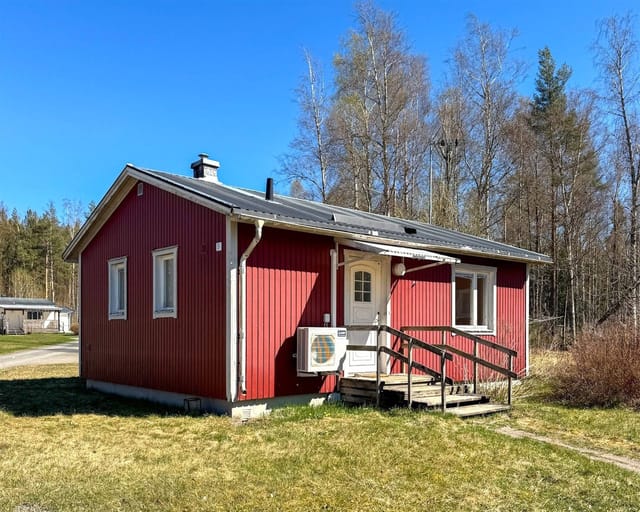
Exterior view of the country home

The first thing you notice on a July morning at Gåstjärnsvägen 2 is the silence. Not the absence of sound, but the right kind of sound — a woodpecker working through the birch bark somewhere behind the garden, the wind moving through the pines, the distant lap of water from Gåstjärnen lake just down the track. You step out through the red cottage door onto dewy grass, coffee in hand, and there are 4,020 square metres of your own Swedish countryside stretching out in every direction. This is what a vacation home in Sweden actually feels like. Not a resort. Not a hotel. This. Ställdalen sits quietly in Ljusnarsbergs municipality, tucked into the forested hills of Örebro County in central Sweden — a region the Swedes call Bergslagen, old mining country that has spent the last century slowly returning to wilderness. The villages here are small, the roads are lined with wild raspberries in August, and the light in September turns everything gold and amber in a way that makes photographers pull over on the E18. It's roughly two and a half hours by car from Stockholm via the E18 and road 60, or just under two hours from Örebro. Kopparberg, the nearest town with a proper grocery store, pharmacy, and hardware shop, is about ten kilometres north. Close enough for a quick run when you need supplies. Far enough that nothing interrupts the quiet. The cottage itself — or torp, in Swedish, the word for these small rural homesteads — was built in 1850. That's not a figure plucked from a brochure; you can feel it in the thick timber walls, in the way the building has settled comfortably into its plot over generations. The classic Falun red facade with white trim is as quintessentially Swedish as it gets, the kind of image that ends up ... click here to read more
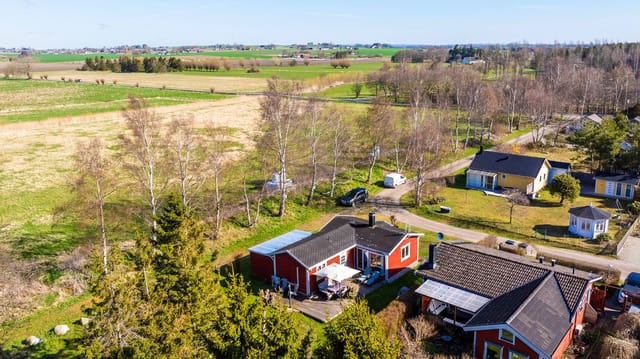
Front view of the cottage and garden

Early July morning. You push open the glazed veranda door and the birch forest breathes cool air straight into the kitchen. Somewhere across the water, a loon calls. The wood stove still holds last night's warmth. This is what mornings at Morhagsvägen 70 & 72 actually feel like — and once you've had a few of them, going back to the city gets harder every time. Sunnansjö sits in the Ludvika municipality of Dalarna, one of Sweden's most storied provinces, and this particular corner of it rewards the people who find it. The property sits in Morhagen, a small lakeshore community right on the edge of Lake Väsman — a deep, clean glacial lake that locals have been swimming, fishing, and paddling on for generations. The house itself is compact and well-kept, around 40 square metres, but the land it comes with is anything but small. Two separate cadastral plots — Sunnansjö 108:24 at 1,643 sqm and Sunnansjö 108:25 at 1,553 sqm — combine for just over 3,196 sqm of mixed lawn and natural woodland. That's a lot of Sweden to call your own. The cottage is designed with the kind of honest practicality that Scandinavian summer houses do best. Open-plan living room and kitchen keep things social — you're never marooned in a separate room while everyone else is talking. A wood-burning stove anchors the living area, and on grey October afternoons when the light drops early and the forest goes quiet, it earns its place completely. The bedroom is comfortable and private, and the bathroom comes with an eco-friendly incineration toilet — sensible for a property this size in this setting, and entirely maintenance-friendly for owners who aren't here every week. The glazed veranda is where you'll spend most of your waking hours. Facing out towa ... click here to read more
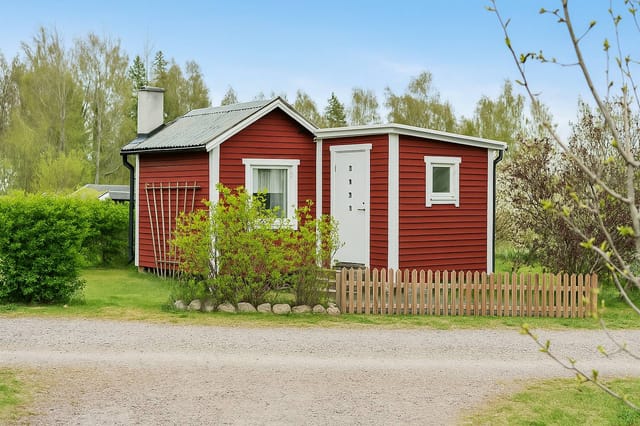
Exterior view of the main cottage and garden

The first thing you notice on a summer morning at Styrsö Ängebukten 1 is the silence. Not the absence of sound — more the presence of the right ones. Water lapping against the dock. Oystercatchers calling from the rocks. The faint creak of the boathouse door in the breeze off the Skagerrak. There's no car traffic on Styrsö, ever. That's not a marketing line — it's simply how this island works, and once you've spent a few days here, the idea of going back to somewhere with roads and engines feels genuinely strange. This is a rare kind of property in the Swedish archipelago. Not just a summer cottage with a borrowed slice of coastline, but a genuine estate — 17.7 hectares of it — sitting on one of the most privately held and naturally rich islands in the Strömstad kommuns. The main house is a classic 1.5-storey Swedish home with a basement, 116 square metres of living space across three bedrooms and two bathrooms, and windows positioned to make the most of sea views that shift in colour from grey-green to deep blue to blazing copper depending on the time of day. Wooden floors throughout. A fireplace that actually earns its place in October, when the evenings turn sharp and the light goes low and golden over the water. The technical side of the house has been well thought through. A water-borne heating system runs on solar panels with oil as a backup, which keeps running costs manageable year-round. There's a private well, a mini sewage treatment plant, and high-speed fibre internet — so this isn't just a place to unplug, it's a place where you can genuinely work remotely without compromise. The property has been through an Anticimex inspection, and the full report is available for review. For international buyers unfamil ... click here to read more
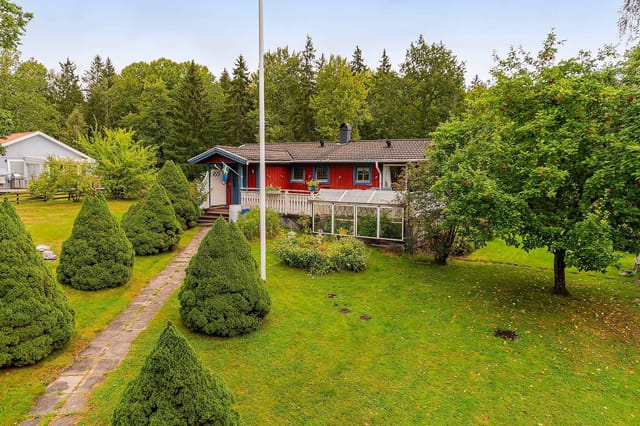
Main house with sea view

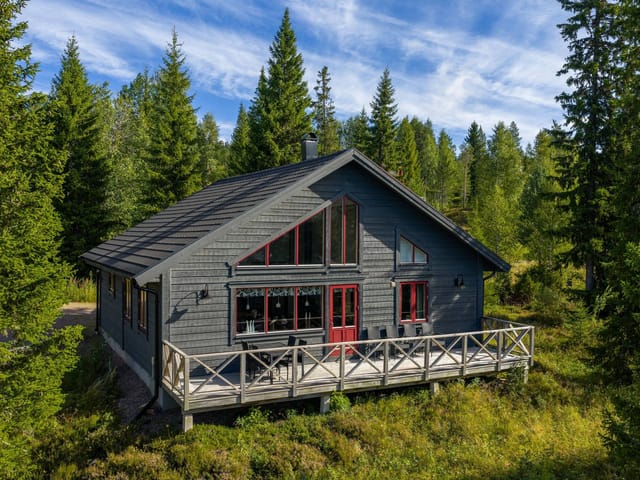
The first thing you notice on a January morning is the silence. Not the uncomfortable kind — the thick, muffled quiet that only comes when fresh snow has blanketed the fir trees overnight and the whole valley seems to exhale at once. You open the terrace door of this Klövsjö chalet, coffee in hand, and the slopes are right there. Two minutes on foot. The lifts aren't even running yet. That's the daily reality of owning this three-bedroom chalet on Lars väg 8A — a property that sits in what many Swedes genuinely consider the country's most photogenic mountain village. Klövsjö has been pulling people in since long before Instagram existed. The low timber buildings, the soft roll of the fells, the way the light hits the valley on a clear March afternoon — it earns the reputation. Built in 2014, the chalet is in good condition and shows its age well. Whoever designed the interior understood that a mountain home should feel open, not cramped. The ground floor runs as one flowing space — kitchen, dining area, and living room all connected without walls chopping up the light. Large windows face the landscape, and on a winter evening you'll watch the last skiers come down the run while dinner is on the stove. The kitchen itself is fully fitted with good appliances and enough counter space to actually cook properly, not just reheat things. Storage is generous. The dining table has room for the whole group. Three proper bedrooms give the layout genuine flexibility — families with young kids, a group of friends splitting the cost, or a couple who wants a dedicated workspace for remote weeks in the mountains. Above it all sits the loft, which adds a fourth sleeping area and gives the whole home a sense of volume you don't expect ... click here to read more
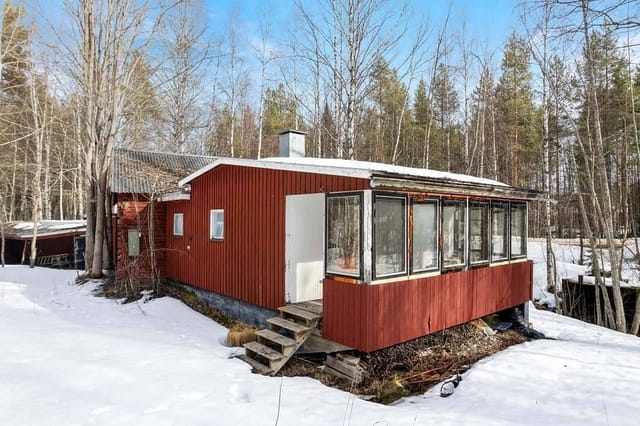
Exterior view of the chalet

Step off the gravel track at Forsbacka 97 and the first thing that hits you is the quiet. Not the quiet of a city apartment with the windows shut — actual, uncut silence, broken only by the creak of spruce branches and, if you're lucky, the distant call of a black-throated loon somewhere out over the river. This is Sorsele, a small municipality in Västerbotten County where Swedish Lapland begins in earnest, and this timber cabin sits right at the edge of the kind of forest that most people only ever see in photographs. The cabin itself is compact and honest. One bedroom, an open-plan living space, a covered veranda, and a utility building out back. That's it. But what it does with those elements is something you feel more than measure. The built-in open fireplace commands the main room the way a fireplace should — it's wide, it's deep, and on a February evening when the temperature drops to minus twenty outside and the aurora is doing its thing above the treeline, it becomes the entire reason you're here. The wood-burning stove pulls double duty for heating and, when you want it to, cooking. The large windows face the forest rather than a road or a fence, so when you wake up in the bedroom and look out, you're looking at birch trunks dusted in frost or, in July, twenty-two hours of golden light filtering through a canopy that's gone genuinely luminous green. The covered veranda is where summer mornings happen. Coffee, a wool blanket if it's early, and the particular Swedish ritual of sitting still long enough to spot what's moving in the treeline. Roe deer are common. Elk are not unusual. The 1,165 square metre plot is all natural woodland — no manicured lawn, no ornamental hedging, just the forest doing what it does. ... click here to read more
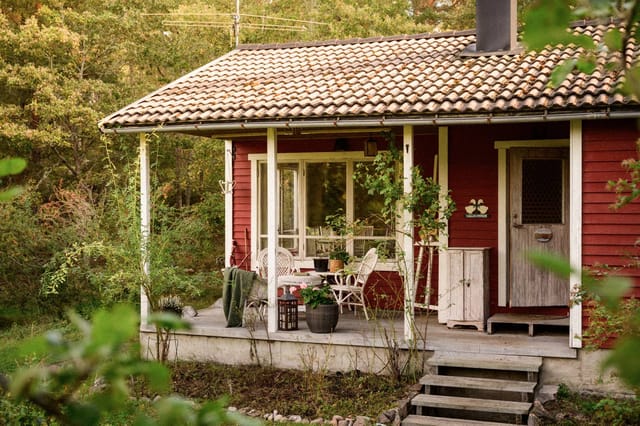
Exterior view of Forsbacka 97

Some mornings you wake up to absolute silence. No traffic. No neighbors. Just the soft creak of old timber, the flicker of light through dormer windows, and the faint smell of birch forest drifting in through the glass. That's the reality of life at Flahult Norra Hult — a 1888 Swedish torp with a completely renovated interior, sitting on nearly 2.4 acres of meadow and deciduous woodland outside Vittaryd in Ljungby municipality, southern Sweden. This is not a fixer-upper dressed up in nice photos. The renovation work here spans 2012 to 2025 and covers virtually everything except the original timber frame — which is exactly the part worth keeping. New floor structure, new exterior cladding, new insulation, new electrical and plumbing, new kitchen, new bathroom, a raised roofline, and a brand-new 45-square-meter terrace completed just this year. The bones are 19th century. Everything else is essentially new construction inside a historic shell. Let's talk about that shell for a moment. The entrance veranda sets the tone immediately — beadboard walls, a painted wooden ceiling, wide cross-laminated oak plank floors that feel solid and warm underfoot. A custom-built staircase carries you upstairs, but down here on the ground floor, the open kitchen and living room flow around a central chimney with a Scan wood-burning stove installed in 2016. Light it on a November evening and the whole room changes. The stove draws outside air, burns efficiently, and throws out real heat — not the performative warmth of something decorative. The kitchen itself was fitted in 2015 and keeps the country aesthetic honest: beadboard, compact cabinetry, an oak countertop, and a preserved Norrahammar No. 3 baking oven tucked in beside the modern c ... click here to read more
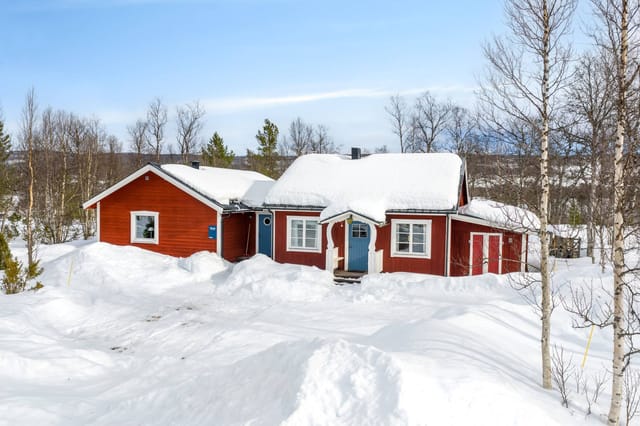
Front view of Flahult NORRA HULT 1

The first thing you notice is the silence. Not an empty silence, but the kind filled with things — water lapping against sun-bleached rock, the distant caw of a crow crossing the bay, the creak of old timber settling in the morning cool. Standing on the cliffs at the edge of this property on Edö, with Gälnan bay stretching out ahead and the Stockholm archipelago fanning out in every direction, it becomes immediately clear why one family held onto this place for over a hundred years. This is not a renovation project. It is an inheritance — offered now to someone outside the bloodline for the first time. The estate comprises four jointly taxed properties totaling 19,813 square meters of genuine archipelago land. Open meadows bleed into mature forest. Flat granite slabs drop down to private shoreline. And at the water's edge, a boathouse sits quietly, its doors facing Gälnan, ready to shelter a small boat or a kayak or whatever craft you choose to take out into the maze of islands beyond. The main house rises across three levels — basement, living floor, and a partially finished attic — covering over 100 square meters of built area. There is also an outbuilding, remnants of the old farm infrastructure that once made this place genuinely self-sufficient: people grew food here, caught fish from this exact shoreline, and lived largely off the land long before that was considered a lifestyle choice. Much of the original character survives. Wide-plank floors, hand-fitted joinery, the proportions of rooms designed for actual living rather than photography. The house needs work — real, committed renovation — and that is stated plainly, not buried in euphemism. For the right buyer, that is the entire point. Homes like this, with ... click here to read more
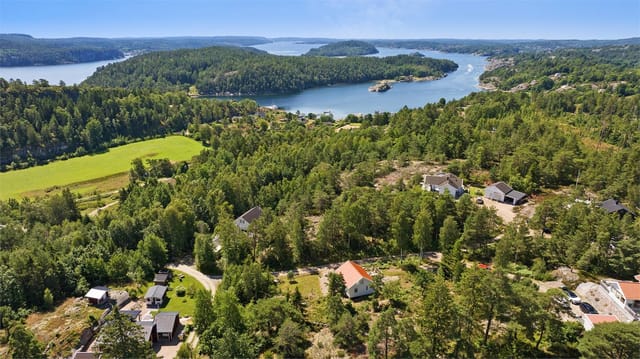
Exterior view of the main house and grounds

The alarm doesn't go off here. You wake up because the light does — a low Arctic gold sliding across the water at 5am in July, spilling through the bedroom window of the main cottage while the rest of the island is still quiet. Grab a coffee, walk twenty steps to the dock, and watch a pike break the surface of Bäckfjärden. That's the morning. Every morning. This is an island property in the Skellefteå archipelago, about 40 kilometers from the city center, and it is one of the most complete turnkey holiday retreats you will find anywhere in northern Sweden. Complete is the right word — the boat is included, the furniture stays, and the mainland garage with a private dock is part of the deal. You arrive, you unpack, and you start living. The main cottage sits at roughly 90 square meters, used across most of the year rather than just a short summer window, which tells you something important about how it's built. A 2024 air-source heat pump handles the shoulder seasons efficiently, backed up by two wood-burning stoves that turn October evenings into something you actually look forward to. Radiators throughout mean you're not chasing warmth from room to room. The windows have been swapped out gradually over the past 15 years for maintenance-free units — small detail, big difference when you're an owner who isn't always on-site. Step outside and the property keeps going. A separate guest cottage of around 20 square meters has its own kitchenette and a south-facing terrace, which means visiting family members get genuine privacy rather than a fold-out sofa situation. Two insulated cabins — friggebodar in Swedish, each around 10 square meters and both wired for electricity — handle the overflow: a teenage kid who wants their ... click here to read more
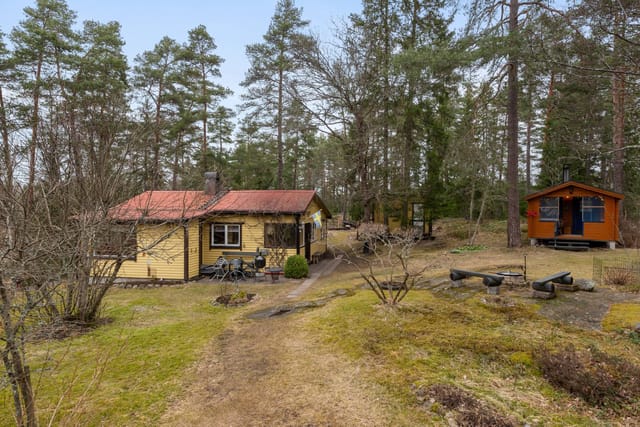
Main house and garden

Step out onto the terrace on a July morning and the fjord is right there — silver-grey and glassy before the wind picks up, with the faint chug of a fishing boat rounding the headland. That's Kolvik at 7am in summer. By 9am, someone's already swimming off the rocks at the community beach. By noon, the smell of grilled fish drifts through the garden from three different directions. This is the rhythm of life at Kolvik 757, and it doesn't take long before you'd trade almost anything to make it yours permanently. Sitting just 150 meters from the edge of Gullmarsfjorden — one of Sweden's deepest fjords and one of the most quietly dramatic stretches of the Bohuslän coast — this two-bedroom holiday home sits on an elevated plot that gives it a view most coastal properties in this price bracket simply can't match. The fjord is always in your eyeline. Morning coffee on the terrace, afternoon reading on the balcony off the second bedroom, evening drinks as the light turns amber over the water. The position alone is worth the trip out to see it. The house itself is 73 square meters of honest, functional Swedish summer home. It's in good condition, though it carries the personality of a place lived in for decades rather than staged for photographs. The kitchen has a serving hatch that opens into the living room — a small detail that tells you everything about how this house was designed to be used: sociably, casually, with kids running between rooms and someone always half-involved in the cooking. The living room has proper space for a sofa group and a dining table, which matters when you're planning to pack the place with family in August. Sliding out from the living room, the large terrace and balcony take over as the main liv ... click here to read more
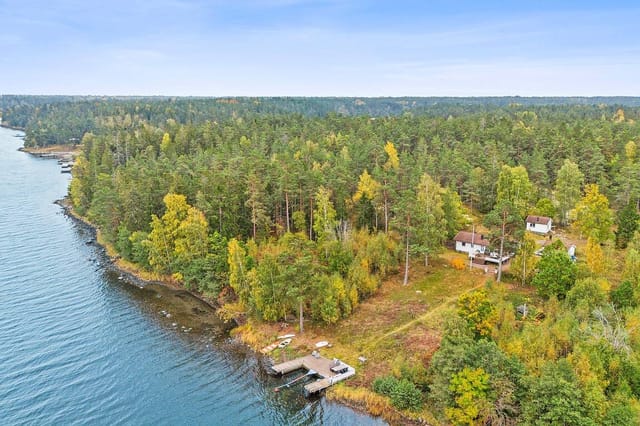
Kolvik 757 - Exterior view with sea in the background

Step outside on a January morning and the cross-country ski trail is right there — literally at the edge of the property. No driving to a trailhead, no fighting for parking at the ski center. You clip into your skis, push off into the blue-white silence of Jämtland's hill country, and the day belongs entirely to you. That's the daily reality at Fingerörtstigen 6 in Klövsjö/Storhogna, and it's the kind of thing that's almost impossible to put a price on. This is a well-kept, 67-square-meter holiday house on a generous 1,506-square-meter plot in one of central Sweden's most beloved mountain communities. Built in 2001, it sits in Bergs municipality — part of the greater Härjedalen-Jämtland high-country corridor that Swedes and an increasingly international crowd have quietly treasured for decades. The house is in good condition and genuinely move-in ready, which matters when you're buying from abroad and can't spend your first season knee-deep in renovation dust. The layout is compact but genuinely clever. Two bedrooms, one bathroom, and a living room that manages to feel like the center of gravity rather than an afterthought. Large windows pull the outside in — snow-draped spruce trees in winter, a green hillside haze in July, the burnt orange of birch leaves come late September. The kitchen is fully equipped and connects naturally to the dining area, so whoever's cooking doesn't get exiled from the conversation. For a family of four or a group of close friends, this works. Really works. Outside, the plot is what sets this property apart from the tighter holiday cabins that dominate this market. 1,506 square meters is room to breathe. There's space for a proper summer table and chairs with enough distance from the neigh ... click here to read more
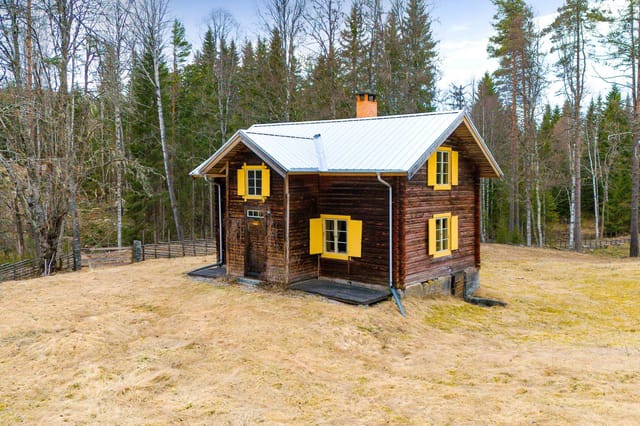
Exterior view of the house

Close your eyes and picture this: it's a Saturday morning in late June, and golden light is already streaming through the conservatory glass at half past five. You're holding a mug of coffee, watching a roe deer pick its way across the meadow at the edge of the garden. The birch trees are doing that thing they do in a Swedish summer — practically glowing. This is Norrhenninge 47, a three-bedroom country home on a 2,566 square metre plot in Edsbro, and mornings like that one come with the keys. Edsbro sits in Norrtälje municipality, deep in the Roslagen coastal region northeast of Stockholm — an area that Stockholmers have been escaping to for well over a century. And with good reason. The landscape here is classic uppland: rolling farmland, pine and birch forest stitched together, glittering lakes never more than a few kilometres away. It doesn't shout for attention. It just quietly holds you. The house itself was built in 1977 and sits on elevated ground, which gives the whole property a sense of openness you don't often find at this price. Sixty-one square metres inside is compact but genuinely well-planned — the kind of layout where nothing feels wasted. A wood-burning stove anchors the living room, both practically and emotionally. Light a fire on a grey October evening, pour something from a local Roslagen brewery, and you'll understand immediately why Swedes talk about the concept of mys with such conviction. It's not hygge's Swedish cousin — it's its own thing entirely, and this house was built for it. The conservatory is the real seasonal wildcard. Enclosed and glass-fronted, it extends the usable living space for a much longer stretch of the year than you'd expect. In May, when the mornings are still sharp bu ... click here to read more
61 m² Holiday Home at Norrhenninge 47 Edsbro Norrtälje municipality - image 1

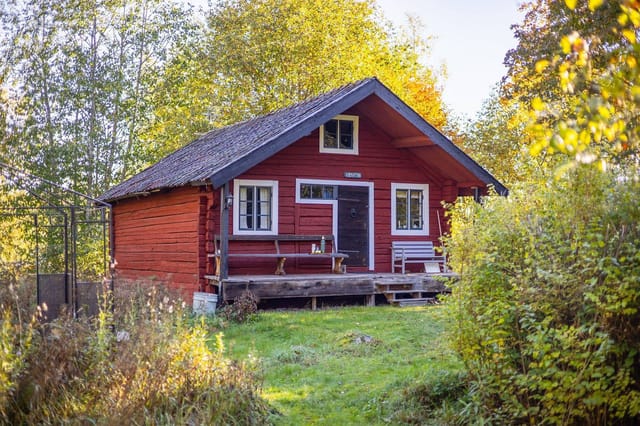
Step outside on a July morning and the stream is already running. You can hear it from the kitchen window — a low, steady rush that cuts through the silence before the coffee has even finished brewing. That's the rhythm of life at Gräsholma 4512, a traditional red-painted Swedish stuga sitting on over 4,400 square meters of land in Markaryds kommun, surrounded by forest and open meadow in the kind of quiet that most people only find by accident. This is southern Sweden at its most unhurried. Markaryd sits in Kronoberg County, close to the border with Skåne, roughly 50 kilometers north of Helsingborg and about 40 kilometers from Ljungby. The E4 motorway is nearby, making it far more accessible than its rural character suggests — you can be in Malmö in under 90 minutes, or catch a flight from Malmö Airport (Sturup) without an early-morning scramble. For buyers flying in from elsewhere in Europe, Copenhagen Airport is also a realistic option, roughly two hours by car. The point is: you don't have to sacrifice the world to get here. The cottage itself was built in 1922 and painted the deep Falun red that's become almost synonymous with the Swedish countryside. White window trim, a pitched roof, a garden that rolls into the tree line — it looks exactly like the image that forms in your mind when someone says "Swedish summer house." Inside, the living space runs to 44 square meters, compact but considered, with wooden floors, good natural light, and the kind of layout that pushes you outdoors rather than keeping you in. There's an additional 20 square meters of secondary space — currently used for storage — which could easily become a hobby room, a workshop, or a proper guest annexe with minimal effort. Three bedrooms sleep ... click here to read more
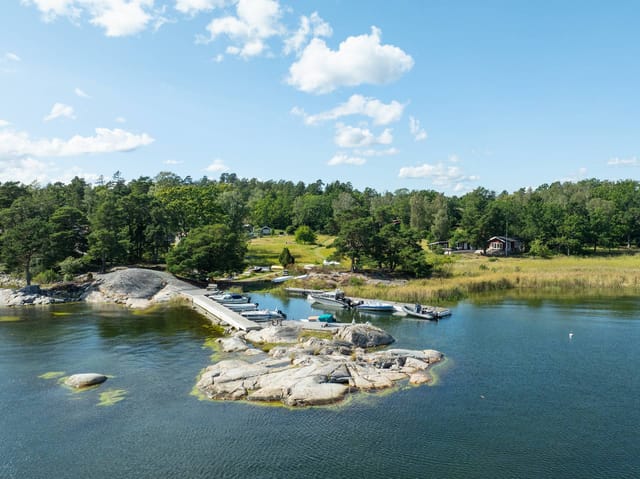
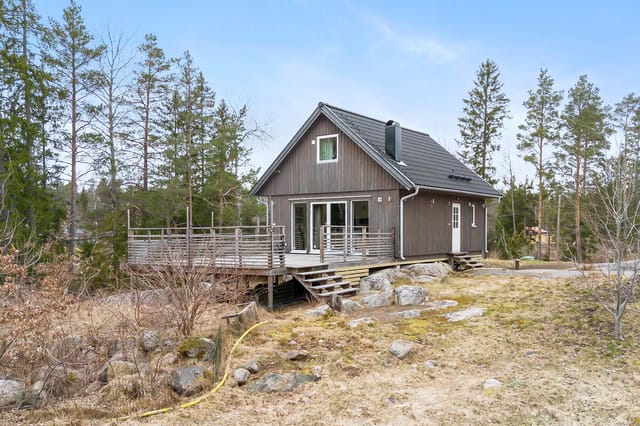
Front view of the red cottage

There's a particular kind of quiet that settles over Tulka on a Tuesday morning in August — the kind where you can hear the barn swallows arguing over the hayloft, the distant chime of a buoy somewhere out on the Roslagen water, and nothing else. Stand on the southwest-facing terrace of this 1909 farmhouse with a cup of coffee and you'll understand immediately why families have been holding onto land like this for generations. Set on two jointly taxed parcels totaling nearly 23 hectares just 6 kilometres south of Herräng village, this is a rare working estate in one of Sweden's most quietly coveted coastal farming regions. It's not a renovation project. It's not a fantasy. The bones have been here for over a century, and the current stewards have spent decades getting the details right — geothermal heat pump, solar panels on the barn roof, high-speed fiber run into the main house, an electric car charger by the outbuildings. The infrastructure is there. What you do with 22.87 hectares of Swedish countryside is entirely up to you. The main house itself dates from 1909 and carries that particular weight of well-built things. Two storeys, six rooms, four bedrooms, two bathrooms across the estate. Original period details have been kept where they matter — the proportions of the rooms, the character of the woodwork — while the practical systems have been modernized without fanfare. Heating is handled by a ground-source heat pump that also supplies the guest house next door, so running costs stay manageable year-round even when Stockholm temperatures dip well below zero in January. That guest house — locally called the brygghus, a nod to its original function as a brew house — is one of the estate's quiet revelations. Fully ... click here to read more
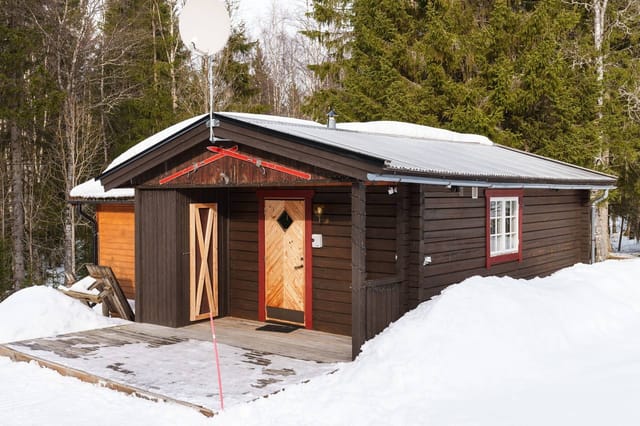
Main house and grounds