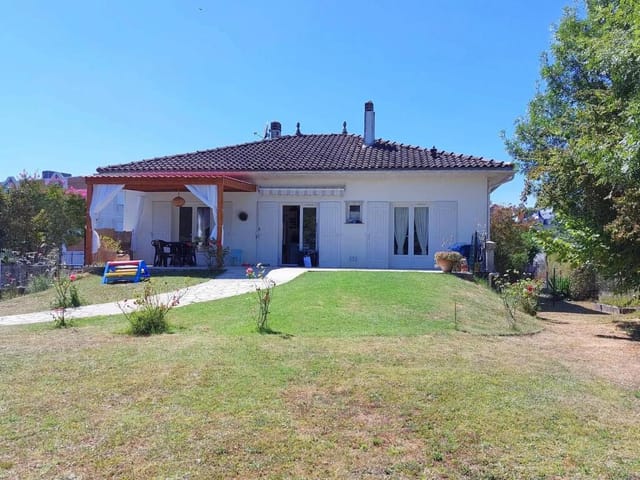
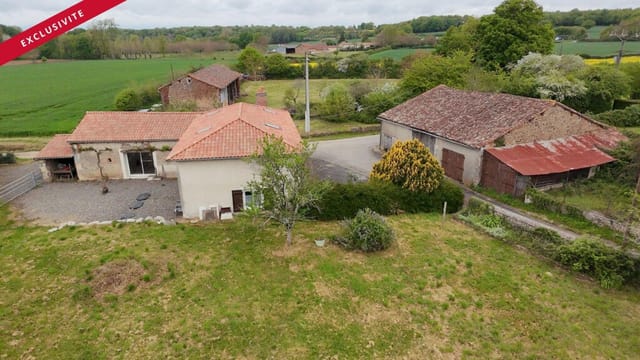
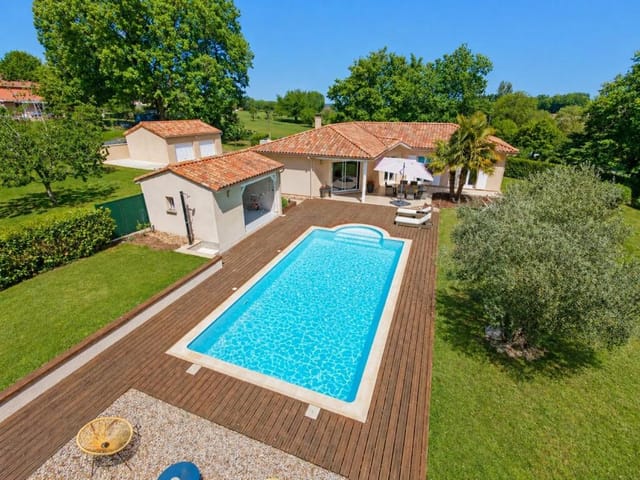
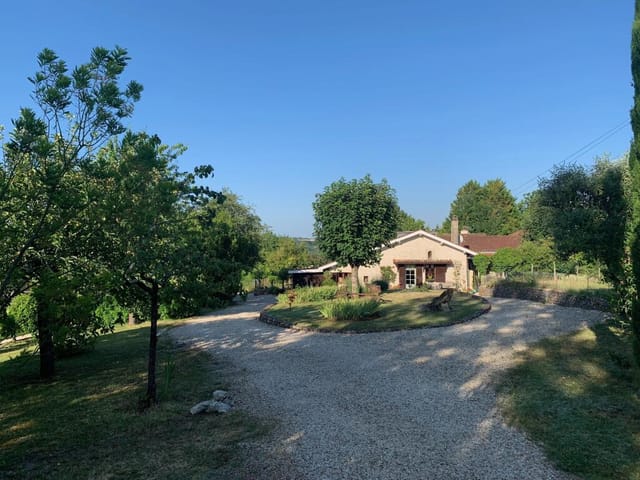
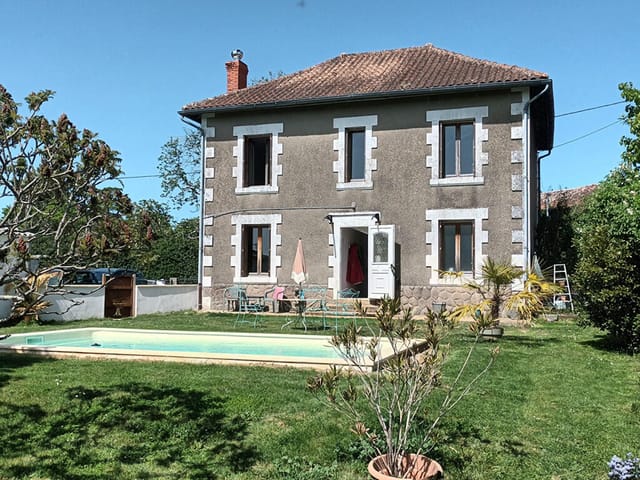
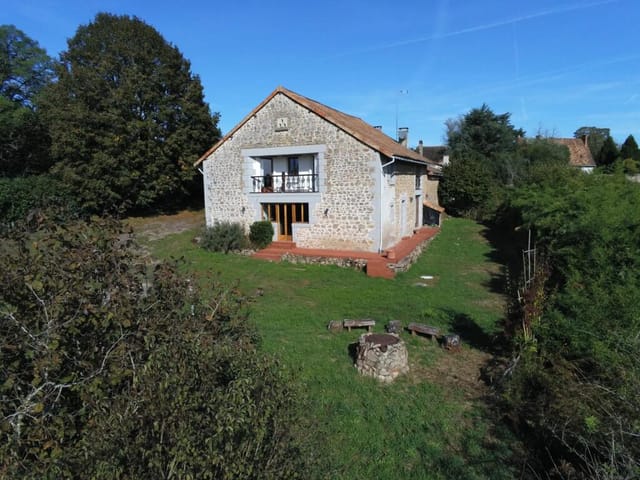
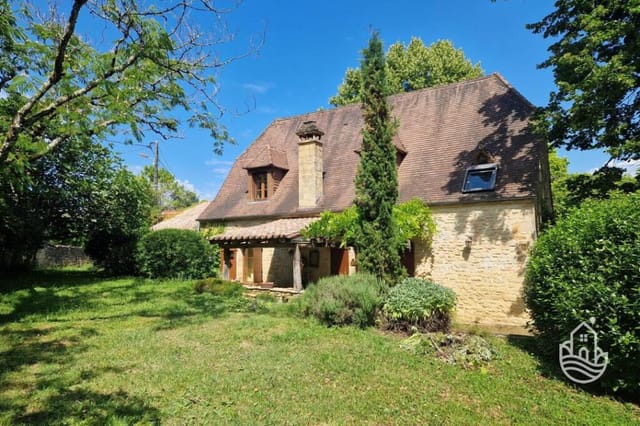
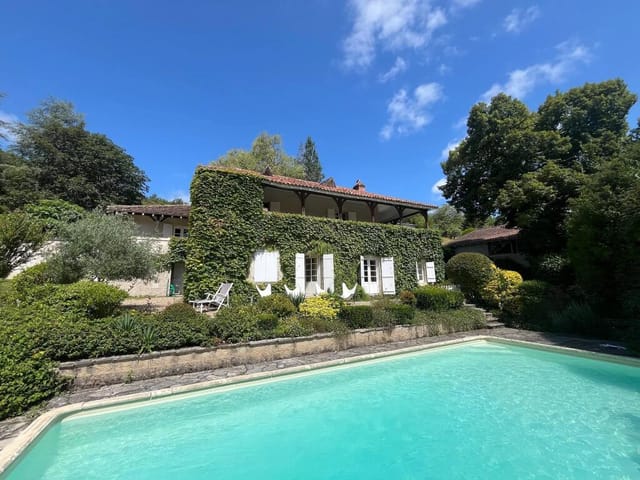
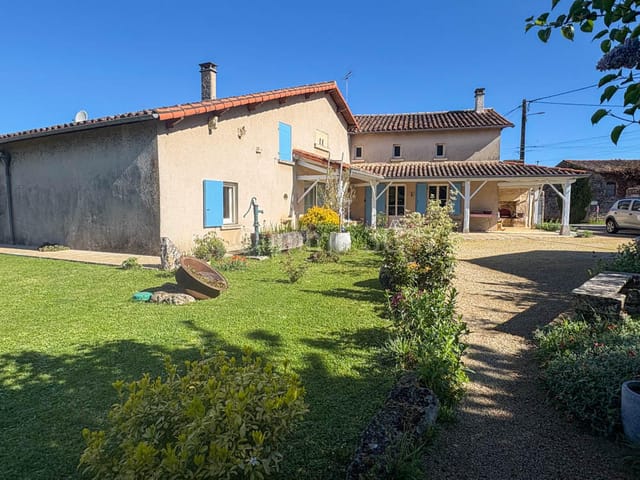
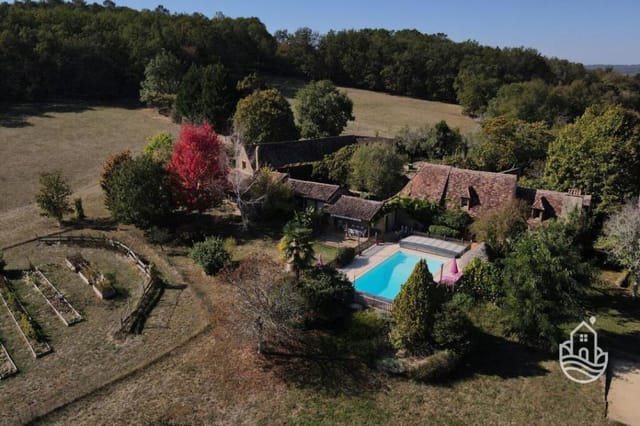
Houses For Sale In France (page 4)

Houses for sale in france - homestra offers the largest amount of european real estate with over 200,000+ properties, find any type of property within your budget from villas to country homes. buy or rent your perfect home in europe. (page 4)

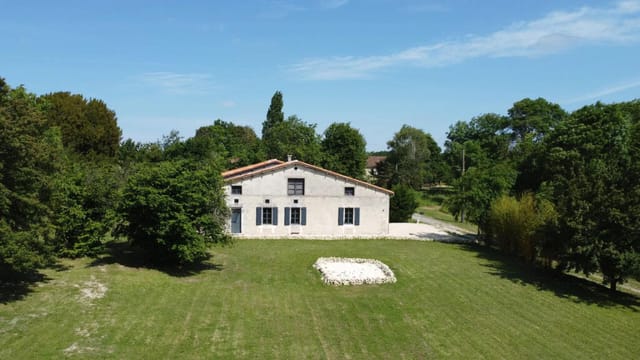
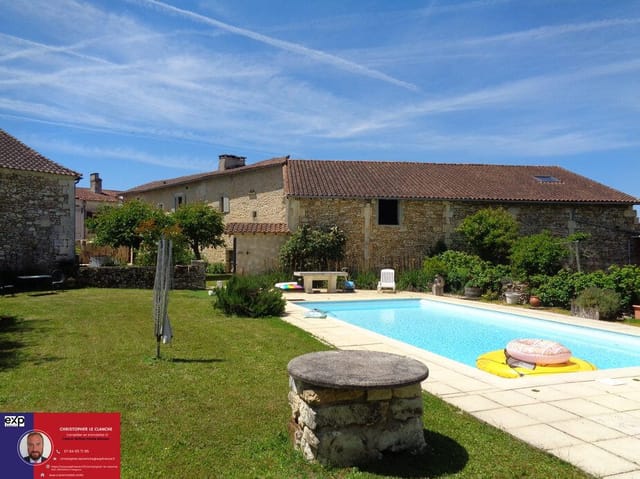
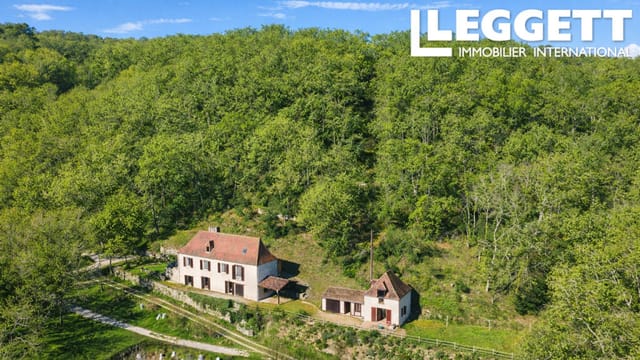
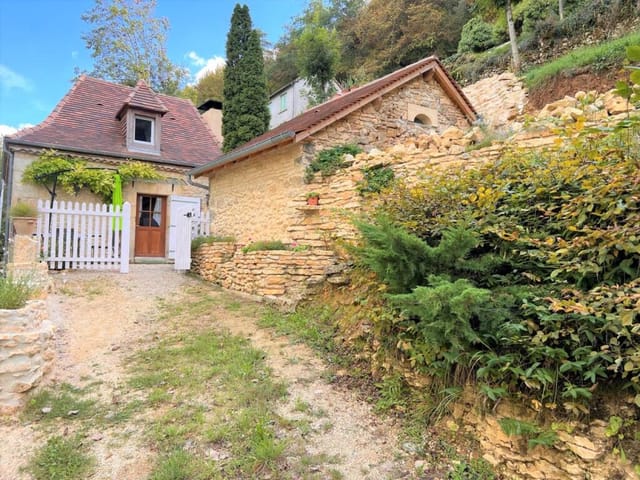
Sunday morning in Issigeac: the weekly market on Place du Château is already buzzing by nine, the smell of roasting chicken drifting from the rôtisserie stall, the sound of French chatter rising above the medieval ramparts. You're a ten-minute drive away, standing at your kitchen window with a coffee, looking out across a valley that hasn't changed much in three centuries. That's the kind of morning this property delivers, week after week, season after season. This is a barn conversion done right — and that distinction matters. Too many conversions in the Périgord sacrifice either the soul or the practicality, stripping out the stone to insert plasterboard, or preserving the beams while ignoring the cold. Here, the balance actually works. Exposed stone walls and heavy oak beams anchor every room in something authentic, while underfloor heating on the ground floor, solar panels for hot water, double glazing throughout, and a rare energy rating of B mean your running costs won't eat you alive. For a property of this age and character, that B rating is genuinely exceptional — most stone farmhouses in the Dordogne struggle to break a D. The layout is generous at 250 square metres, and it doesn't waste space on corridors or awkward half-rooms. The kitchen and dining room is the kind you actually want to cook in — properly fitted, with room for a long table and still space to move around it. A wood-burning stove anchors one end. The adjoining living room has its own stove too, and on a January evening when mist sits in the valley and the fire is going, this room becomes the whole reason you bought in France. Beyond that, a utility room with pantry storage and a guest cloakroom handle the unglamorous logistics cleanly. Upsta ... click here to read more

Picture 1

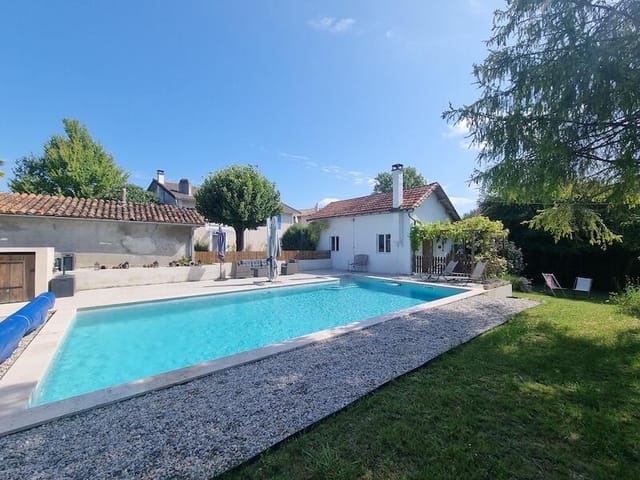
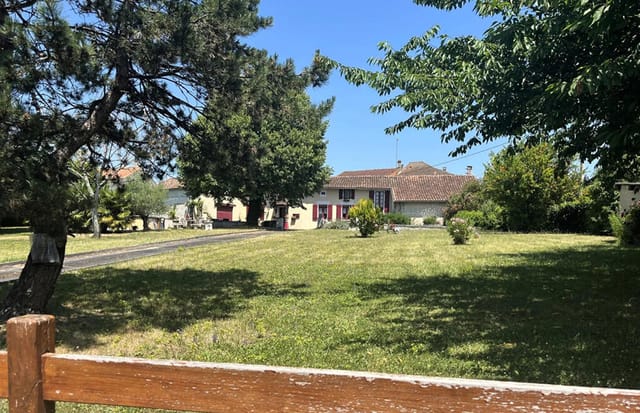
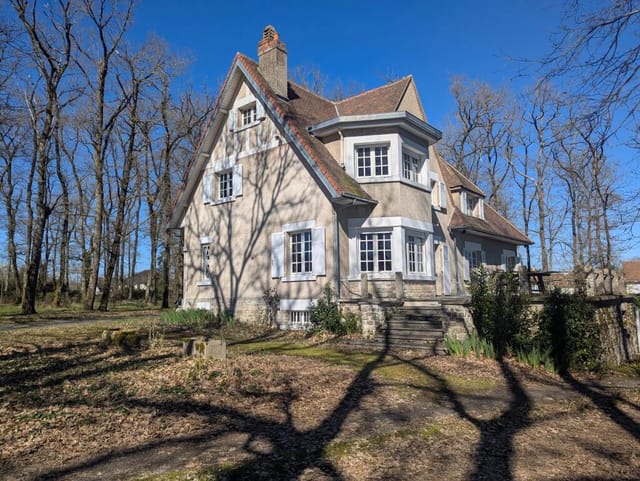
Sunday morning in Aubeterre-sur-Dronne sounds like this: the church bell at Saint-Jacques tolling the hour, a boulangerie bag rustling on the kitchen counter, and the faint splash of someone already in the pool before nine. This is the rhythm of a village that made it onto France's coveted Les Plus Beaux Villages de France list — and this gîte complex sits right inside it, close enough to walk to the bar-restaurant without moving the car once. Three separate houses. One large garden. A heated pool. One address that almost never comes up for sale in a village this well-known. The complex breaks down neatly. The main house carries four bedrooms and anchors the property with the kind of proportions you simply don't find anymore at this price point in the Charente. A second house adds three more bedrooms, giving families — or groups of friends who like their own front door — room to breathe without feeling miles apart. Then there's the one-bedroom cottage, the quiet outlier, ideal for a couple who want the pool and the garden but not the crowd. Each unit has its own private garden patch, so privacy isn't theoretical here; it's designed in. Total living space across all three sits at 372 square metres, which is substantial by any measure. The garden itself stretches to 2,600 square metres — enough to lose children in for an afternoon, enough to set up a long outdoor table for twelve and still have grass left over. The 10m x 5m pool is heated, which matters in the shoulder seasons when the Charente autumn is golden and warm but the air drops at dusk. There's also a barn on the plot, the kind of structure that immediately starts conversations about wine storage, workshop space, or the fourth rental unit someone always ends u ... click here to read more

Picture 1

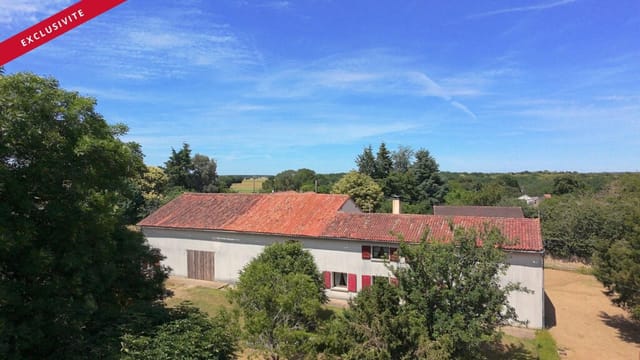
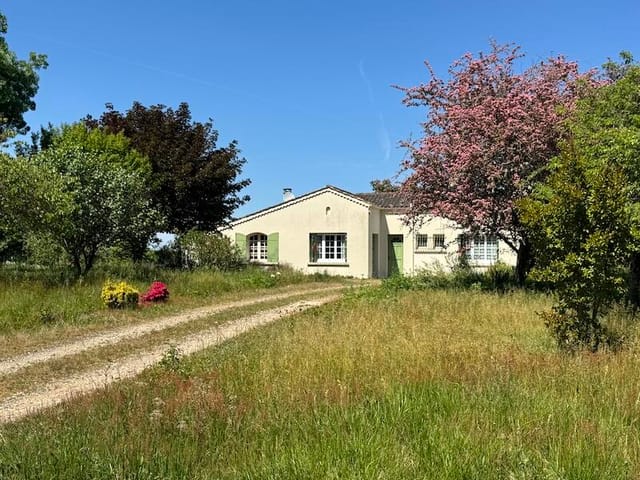
Picture this: it's a Tuesday morning in July, and the only sound you can hear from the kitchen window is a woodpigeon calling somewhere beyond the garden's old stone wall. The coffee is on, the air smells faintly of cut grass and warm limestone, and by ten o'clock you could be sitting under the covered barn with a glass of Pineau des Charentes, watching swallows loop over your one-acre plot. This is life in Juignac — unhurried, deeply rural, and more alive than you'd expect from a village this quiet. Juignac sits in the soft green heart of the Charente, one of those parts of southwest France that most visitors drive through on the way to somewhere else. That's precisely the point. About five kilometres from the market town of Montmoreau-Saint-Cybard, you're close enough to pick up fresh bread from the boulangerie on the Grand-Rue and have a long lunch at one of the restaurants along the main square, but far enough from any tourist circuit that life moves at a pace you set yourself. The Charente itself — the river, not just the département — winds through this landscape, and the whole region has this quality of gentle abundance: sunflowers in August, walnuts in October, fog rolling low over the fields in November before the winter sun burns it off by midday. This house has had a serious second life. Since 2020, it's gone through a thorough, considered renovation — not a cosmetic refresh, but a genuine transformation. The approach was smart: instead of stripping out every trace of its rural Charentais character, the renovation leaned into it. Exposed stone sits alongside a fully equipped contemporary kitchen. The result is a home that feels like it has always belonged here, but functions with the efficiency of something ... click here to read more

Picture 1

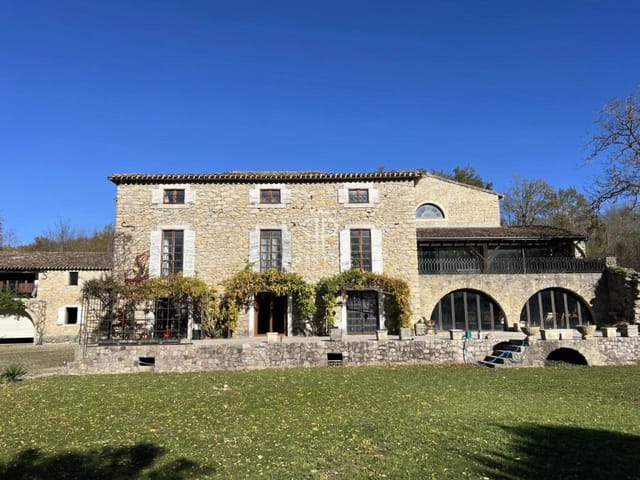
Saturday morning, and the only sounds reaching the terrace are birdsong, the distant clang of the Saint-Saud-Lacoussière church bell, and the faint creak of oak branches in the breeze. Your coffee goes cold because you keep forgetting to drink it. That's what this corner of the Dordogne does to you. This three-bedroom house sits on just over an acre of land outside one of the Périgord Vert's quieter, more genuine villages — not a tourist honeypot, but a real French community with a weekly market, a pharmacy, a couple of decent cafés, and the kind of neighbours who still wave from across the lane. The property spans 125 square metres of living space, is in good condition, and has the bones — plus a 60-square-metre open barn and an attached garage — to become something genuinely personal with a modest refresh. Walk through the front door and you're straight into the heart of the house: a 45-square-metre living room with terracotta tiles underfoot, a proper fireplace fitted with a wood burner, and double doors that push open onto the terrace and garden beyond. It's the kind of room that earns its keep in every season. In July, those doors stay open from breakfast to midnight. In January, the wood burner makes the room impossible to leave. The fitted kitchen connects naturally to this central space, and the whole ground floor flows well — two double bedrooms with warm wooden floors, a family bathroom, and a WC all sit within easy reach. Upstairs, a mezzanine study area opens off the landing — exactly the right perch for working remotely with a view over the garden, or for teenagers who need their own corner of the world. The third bedroom completes the upper floor, giving the house genuine flexibility for families, couple ... click here to read more

Photo 1

Stand on the terrace on a July morning and the air already carries the warmth of the day ahead—cut grass, wild thyme, and the faint sweetness from the sunflowers that blanket the fields around Saint-Martin-de-Gurson. The only sound is birdsong and the distant clang of a tractor somewhere beyond the tree line. This is the Dordogne that people read about in novels and then spend decades trying to find. This five-bedroom house sits on 2.3 hectares of French countryside in the Périgord, one of the most quietly coveted corners of southwest France. At 188 square metres, there is real room here—space to have the whole family over in August, space for teenagers to disappear into their own corners, space to breathe after years of city life. The condition is good and the house is ready to live in, which matters more than people realise when they're buying in a foreign country. No lengthy renovation drama, no months of waiting. You could be spending your first summer evening on the terrace within weeks of completion. Inside, the living room is the kind of space that earns its keep in every season. In the height of summer the French doors pull light in from all angles. Come November, the wood-burning stove becomes the centre of gravity—a proper cast-iron one that heats the room fast and makes the whole house smell like a mountain chalet. The open kitchen flows directly off the living area, with a proper pantry (cellier) that any serious cook will appreciate immediately. Storing olive oil from the Dordogne market, wine from a Bergerac cave, charcuterie from the Saturday market at Montpon-Ménéstrol—there's space for all of it. Five bedrooms gives you options that most French country houses simply don't. Guest rooms, a home office, ... click here to read more

Picture 1

Picture this: it's a Tuesday morning in July, and the only sounds reaching you through the kitchen window are birdsong and the faint hum of a tractor somewhere beyond the treeline. You're standing in a 30-square-metre farmhouse kitchen that smells of strong coffee and old stone, and you have absolutely nowhere you need to be. That's the rhythm of life Saint-Just delivers, day after unhurried day. This authentic 110m² stone country house sits in a quiet hamlet in the northern Dordogne, deep in the Périgord Vert — the greenest, least-touristed corner of a département that the French have long kept to themselves. Priced at €199,500, it represents one of those increasingly rare opportunities to buy a genuinely liveable piece of rural France without the eye-watering price tags that have crept into more famous villages along the Vézère Valley. The house itself reads like a proper working farmhouse that someone has quietly looked after over the generations. Stone walls that stay cool without air conditioning even in August. Ground floor ceilings high enough to never feel oppressive. The kitchen is enormous by any standard — 30 square metres is closer to what you'd find in a Parisian apartment than a rural retreat, and it makes the room the natural heart of the house. Long lunches that drift into early evenings. Friends crowded around a table laden with Périgord walnuts, foie gras from the weekly Ribérac market, a Saint-Émilion opened an hour too early because nobody wanted to wait. That kitchen earns its square footage. The ground-floor bedroom with its own shower room is a practical touch that many older French country houses simply don't have — it means guests, elderly relatives, or owners who'd rather skip the stairs can ... click here to read more

Picture 1

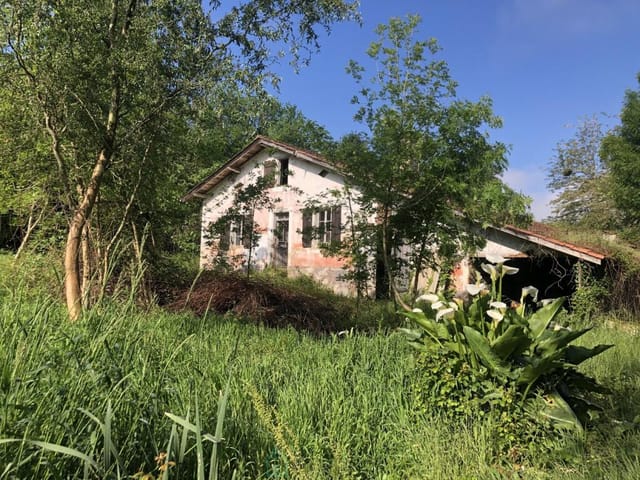
Stand in the kitchen doorway on a September morning and the air already smells like pine resin warming in the sun. The woods on your 6000 square metres start just beyond the old stone wall, and apart from a woodpigeon somewhere up in the canopy, nothing breaks the silence. This is Poyanne — a scattering of farmhouses and lanes in the Landes département where the Atlantic forest rolls on so far it starts to feel like its own country. And sitting at the edge of it all, waiting for someone with vision and a willingness to roll up their sleeves, is a proper 18th-century Landaise farmhouse going for €119,000. Let's be honest about what this is. It's a renovation project — the kind that demands decisions, budgets, and patience. But it's also the kind of opportunity that comes along rarely in this part of France, where agricultural heritage properties on wooded plots of this size don't stay on the market long. The single-story layout covers 76 sqm: two bedrooms, a living room anchored by a period fireplace that's the real architectural heart of the house, a bathroom, and a kitchen space ready to be fitted out exactly how you want it. The bones are there. What you're buying is the framework for something genuinely personal — not a developer's idea of a holiday home, but yours. Attached to the main house is a 37 sqm barn. That's not an afterthought. Converted thoughtfully, it could become a guest suite, a studio, a home office, or simply generous storage for bikes and surf gear. Renovation quotes are available on request, so you won't be working blind from day one. The land itself deserves its own mention. Six thousand square metres of wooded terrain with no overlooking neighbours in any direction, and — this is the detail tha ... click here to read more

Picture 1

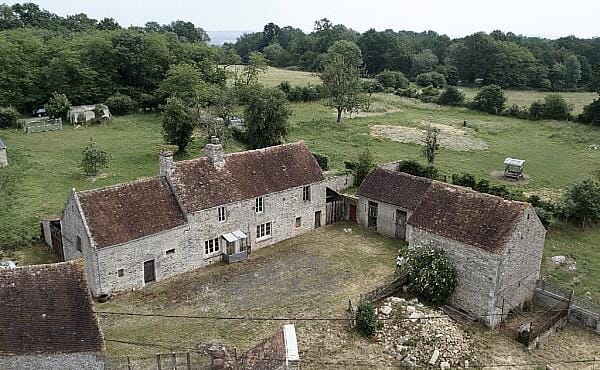
Step off the D roads of the Orne on a Tuesday morning and you'll hear it before you see it—the low rumble of market stalls being set up in Argentan's Place du Marché, vendors calling out prices for unpasteurized Camembert, strings of dried saucisson swinging in the autumn breeze. This is the Normandy that doesn't end up on postcards, and that's precisely why it's worth paying attention to. This 192 m² farmhouse on 5.5 hectares of land sits at the edge of a countryside that moves at its own unhurried pace, a place where a Saturday morning can disappear into a long walk across open meadow and a lunch that stretches into late afternoon. The property itself—main house plus a collection of outbuildings spread across the grounds—is honest in what it offers. The principal dwelling runs to approximately 92 m² and holds five rooms: two bedrooms, a living area, an office, and enough space to start sketching out what your version of a Norman farmhouse looks like. The bones are good. The walls are thick limestone, the kind that keeps rooms cool in July and holds a woodfire's warmth well into a February evening. Renovation work is needed, and that's actually the interesting part. You're not inheriting someone else's taste. You're starting with a structure that has real character—exposed timber, original proportions—and you get to decide what comes next. The outbuildings are where the possibilities multiply. Depending on your vision and local planning permissions, the range of what's workable here is wide. Convert the largest barn into a gîte and you've created a secondary income stream that practically runs itself through the summer high season, when Normandy draws history travelers tracing the D-Day sites at Utah, Omaha, and Sword ... click here to read more

Picture 1

Sunday morning in Verteillac starts slowly. The boulangerie on the main square opens early, the smell of baking bread drifting down the stone street before most shutters have rolled up. From the back garden of this four-bedroom village house, you can hear the church bell count out the hour while a wood pigeon settles somewhere in the old walnut tree next door. That's not a postcard image — that's Tuesday, that's October, that's what this kind of life actually feels like. Verteillac sits in the northern Dordogne, tucked between Périgueux and Angoulême in a stretch of Aquitaine that most visitors never find. That's precisely the point. This is deep rural France — sunflower fields in July, truffle markets in winter, walnut orchards turning gold in October. The Dronne Valley is a short drive east. The medieval bastide town of Brantôme, sometimes called the Venice of the Périgord for its abbey and canals, is around 30 minutes away, and on a warm evening its riverside restaurants fill with locals eating duck confit and magret de canard at unhurried pace. Bergerac Airport is roughly an hour south, with Limoges another option to the northeast. Bordeaux, with all its TGV connections and international flights, sits about 90 minutes away by car. The house itself sits right in the village, with stone walls, a traditional roofline, and the kind of layout that's been thoughtfully adapted for modern living without losing its character. The ground floor flows between an open-plan kitchen and dining room — fitted with a wood-burning stove that earns its keep from November through March — into a generous sitting room, which also has a stove and opens directly onto the private walled garden. On a cool spring afternoon, you leave the door ... click here to read more

Picture 1

Some mornings in the Périgord Noir you wake up to nothing. No traffic, no alarms — just wood pigeons calling from the oak canopy and the faint smell of damp stone warming in early sun. That's the rhythm of life at this five-bedroom stone property in Cénac-et-Saint-Julien, a village that sits quietly above the Dordogne River, close enough to Sarlat-la-Canéda that you can be browsing the Saturday market stalls within fifteen minutes, far enough away that you'd never know it. Set on 2.7 hectares — a mix of open lawn, mature woodland, and garden — the house has the solidity of a building that has outlasted several generations and been thoughtfully brought forward rather than stripped of character. The stone walls are original. The renovation, however, is recent and thorough: new electrical panel, updated plumbing, two hot water tanks, and a kitchen installed from scratch that opens directly into a 39-square-metre living and dining area flooded with afternoon light. It's the kind of space where a summer lunch stretches comfortably into the early evening without anyone thinking to move. The main house holds four bedrooms — two of them full suites with private shower rooms — and those room sizes (22, 23, 15 and 12 square metres) are generous by French rural standards. The primary suite is on the ground floor, which matters more than people expect: after a long day walking the Beynac cliffs or cycling the Vézère valley trail, the last thing you want is stairs. The layout is practical in all the ways that count for a family who actually intends to use a second home, not just own one. What makes this property genuinely unusual is the second, fully independent building. It has its own living room, kitchen, and shower room, with ... click here to read more

Picture 1

Sunday morning in La Force sounds like this: a distant church bell from the village, the soft creak of wooden shutters catching the Périgord breeze, and the faint smell of coffee drifting through an open kitchen window while the garden sits gold and quiet in the early light. This is not a fantasy. This is what ownership here actually feels like. Sitting on a generous 1,500 square metre plot in the heart of the Dordogne, this three-bedroom property is one of the more genuinely versatile finds to come onto the market in this part of Aquitaine in some time. At €189,000, it's not just a second home in France — it's a property complex that gives you options most buyers only wish for. The setup is clever. Two separate residential units share the land, each with its own character and function. The first is compact, polished, and ready to use from day one — two levels with a ground-floor living room and kitchenette, and a proper bedroom with an en-suite shower room upstairs. You could step off a flight from London or Amsterdam, drive the hour south from Bordeaux-Mérignac airport, arrive at dusk, and be entirely comfortable by nightfall. No renovation stress, no waiting. This unit works immediately. The second unit is where the real potential lives. A single-storey home with a warm living room, a large separate kitchen, and two spacious bedrooms. The bones are good — solid, honest construction typical of the Dordogne countryside — and the spaces are generous enough to personalise without feeling like you're fighting the layout. Think of it as a canvas that already has the right proportions. Knock through to expand a room, update the kitchen with the local stone you'll find at every Bergerac brico, repaint in something that ref ... click here to read more

Picture 1

Sunday morning in Queyssac. The kitchen window is open, and somewhere down the lane a church bell marks the hour. The smell of coffee drifts through the room while morning light moves slowly across the old stone walls. This is what you came for. Not a hotel lobby, not a resort pool — this. A house that has been standing for generations, renovated with real care, sitting quietly in one of the most quietly spectacular corners of southwest France. Queyssac is a small village in the Dordogne, tucked between Bergerac and the Périgord Pourpre wine country. It isn't on every tourist map, which is precisely the point. The locals shop Saturday mornings at the Bergerac market on Place de la République, eat confit de canard and walnut tart from the producers who've been showing up there for decades, and drive back through sunflower fields in time for lunch. Bergerac itself is just ten minutes away — close enough to grab a bottle of Monbazillac from a cave coopérative on a Tuesday afternoon, far enough that the hamlet stays genuinely quiet. This stone house sits in a hamlet setting with complete privacy. A dry stone wall wraps part of the garden, and a landscaped swimming pool sits outside with a terrace in front of the house that catches afternoon sun until well into the evening. There's also a covered courtyard — exactly the kind of shaded outdoor space you spend a lot of time in during July and August, when Dordogne summers run warm and long. A dovecote on the property adds to that particular sense of permanence you find in old Périgord houses, the feeling that the place has its own quiet history before you arrived. Inside, 160 square metres have been renovated to a genuinely liveable standard. The ground floor opens into a ge ... click here to read more

Picture 1

On a quiet Sunday morning in Saint-Thois, the only thing you hear is the wind moving through the oak trees at the edge of the garden and the occasional crow somewhere over the fields. The kitchen smells of coffee and yesterday's crêpes. Through the window, nearly 4,800 square metres of land stretch out in front of you — yours, all of it — and the sky above Finistère is doing that particular grey-blue thing it does when the Atlantic is close enough to feel. This is inland Brittany at its most honest. Saint-Thois sits in the Arrée hills, one of the most quietly compelling parts of France that most people fly over on their way to somewhere louder. That's precisely the point. The Monts d'Arrée, Brittany's ancient low mountain range, rise just to the north. The Parc Naturel Régional d'Armorique — over 172,000 hectares of moorland, forest, and river valley — is essentially your backyard. You don't have to drive far to find the Yeun Elez boglands or the rocky summit of Roc'h Ruz, where on a clear afternoon you can see clear to the coast. The house itself is a genuinely interesting mix: old Breton stone walls on the ground floor married to more contemporary construction above, giving the interior a warmth and texture that new builds simply can't replicate. Step inside and the entrance opens naturally into a generous living space where a fitted kitchen runs alongside a sitting room centred on a wood insert fireplace. On grey November evenings — and there will be grey November evenings, this is Brittany — that fireplace earns its place completely. There's also a large room on the ground floor currently used as a games room, which could just as easily become a studio, a home office, a proper dining room, or a ground-floor bedroom ... click here to read more

Picture 1

Sunday morning in the Dordogne has a particular quality to it. The air smells of cut grass and something faintly herbal — wild thyme, maybe, drifting up from the countryside that rolls away beyond your pool terrace. You open the patio doors from the kitchen and the sound follows: a distant church bell from the village, the soft knock of a shutter, absolute quiet between each ring. This is what you actually bought. This three-bedroom, single-level home sits just outside Issigeac — one of the most genuinely pretty bastide villages in the Périgord Pourpre — and it does something rare for a property at this price point: it's ready. No projects. No compromise on the important things. You walk in, unpack, and start living. The open-plan living, dining, and kitchen space is the kind of room that earns that overused word "heart of the home" — except here it's actually true. Large double-glazed windows pull the garden into the room visually, and two sets of patio doors open fully onto a covered terrace so that indoor and outdoor living collapse into one uninterrupted space across the warmer months. A wood-burning stove anchors the room for the other side of the year, when Dordogne evenings turn cool and there's nowhere you'd rather be than here with a glass of Bergerac rouge and something slow-cooking on the stove. The kitchen and dining area share the same easy flow, so cooking doesn't isolate whoever's at the hob from the rest of the table — a detail that matters enormously when you're hosting friends for ten days in August. The sleeping wing sits at the opposite end of the house, a sensible arrangement that gives kids or guests real separation from the living spaces. Three proper bedrooms, a shower room, and a separate WC. ... click here to read more

Picture 1

Sunday morning in the Vienne countryside has a specific quality to it. The air smells of cut grass and woodsmoke, the church bell in the village of Blanzay carries clear across the fields, and your kitchen — with its log burner crackling and coffee on the stove — is warm in a way that proper stone walls make it. That's what owning this barn conversion actually feels like. Not a brochure fantasy. The real thing. This is a proper barn conversion sitting in a quiet hamlet just outside Blanzay, a five-minute drive from the market town of Civray and its Friday morning market stalls selling Charentais melons, local goat's cheese, and honey from the Vienne valley. The building has been thoughtfully transformed from agricultural outbuilding into a genuinely liveable home — 130 square metres of interior space spread across a layout that manages to feel both open and intimate at once. Walk into the kitchen-dining room first, because that's where the life of this house happens. There's a log burner, solid fitted units, and enough room that eight people can eat together without anyone feeling squeezed. Behind it, a dedicated utility room houses the central heating boiler and the solar hot water system — practical infrastructure that keeps running costs down and, for a second home in rural France, matters more than most buyers initially realise. A pantry and a separate WC complete the ground floor's working zone. Then comes the double-height living room, and this is the room that stops people mid-stride. The ceiling goes straight up, exposing the original barn volume, with a mezzanine gallery spanning part of it. A chimney anchors one wall. Light from high windows falls at angles that shift through the day. Next to this space sits ... click here to read more

Picture 1

On a still morning in Lizant, the only sounds are wood pigeons in the oak trees and the distant rumble of a tractor working the next field over. The kitchen window faces south, and by nine o'clock the sunlight has already moved across the stone floor and landed on the table where coffee goes cold because you keep getting up to look outside. That's the pace of life this former farmhouse sets — and once you've felt it, it's hard to go back. Lizant sits in the Vienne department of Poitou-Charentes, a part of rural France that doesn't chase attention. It earns it quietly. The village is tucked into a gentle landscape of sunflower fields, walnut orchards, and hedgerow-lined lanes that were made for cycling and slow afternoon drives. The nearest market town is Civray, roughly 10 kilometres east, where the Saturday morning market on the Place du Marché fills up with local producers selling Chabichou du Poitou cheese, fresh walnuts, and smoked duck from the Charente valley. You'll recognise the same faces every week. That's the kind of place this is. The farmhouse itself covers 270 square metres across two floors and has been well maintained — this is not a project requiring months of work before you can sleep in it. You can arrive on a Friday, unload the car, open the shutters, and be entirely comfortable by Friday night. The fitted kitchen flows into a utility room that handles the practical side of country living without cluttering up the main spaces. The living room is large and genuinely bright, thanks to the south-facing aspect that pulls light deep into the interior through most of the day. A fireplace with an insert sits at the heart of the room — in November, when the Vienne countryside goes amber and the mornings tur ... click here to read more

Picture 1

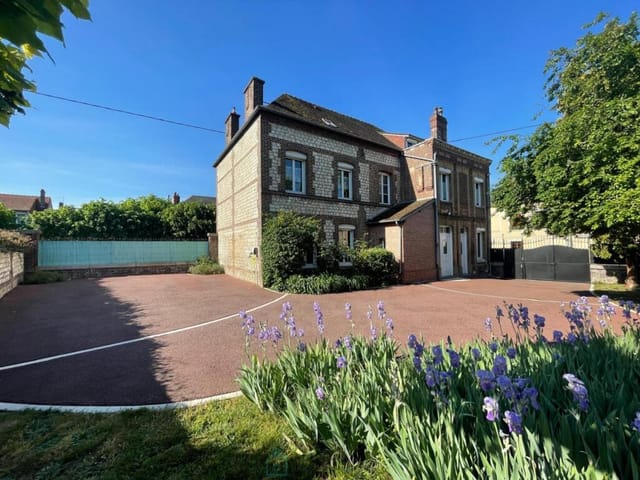
Sunday morning in Saint-Aubin-lès-Elbeuf starts with a smell you can't manufacture: woodsmoke drifting from the fireplace insert downstairs, coffee brewing in the fitted kitchen, and the faint sound of the Seine moving somewhere beyond the garden wall. It's the kind of slow-morning feeling that people spend years chasing and rarely find this close to a motorway junction. This is a five-bedroom Norman manor house in good condition, spread across 235 square metres, sitting in fully enclosed landscaped grounds with a south-facing terrace, a jacuzzi, two garages, an outbuilding, a workshop, and a paved parking area complete with an electric vehicle charging point. On paper, it sounds like a checklist. In person, it reads like a life upgrade. Let's talk about the house itself first. The ground floor opens with a generous entrance hall — proper proportions, not the awkward squeeze you find in newer builds — with a large closet and a separate WC. The kitchen runs to about 25 square metres, fully fitted and equipped, with enough room to cook for a family gathering without anyone getting in anyone else's way. A utility room with a sink connects directly to the garden, which makes returning from a muddy riverbank walk entirely civilised. The living room has a fireplace insert; the adjacent sitting room has its own fireplace. Two rooms with fires. That is not a small thing in a Norman winter. Up on the first floor, three well-sized bedrooms include a master suite with a dressing room and sink — a practical luxury that transforms the morning routine. There's a large bathroom, a laundry room, another dressing room, and a separate WC. The layout gives a family room to spread out without living on top of each other. The second floor ... click here to read more

Picture 1

On a quiet morning in Montmoreau, you open the kitchen window and catch the smell of bread baking from the boulangerie two streets over. The old lime tree in the garden is already throwing long shadows across the grass. Church bells tick off the hour somewhere behind the rooftops. This is what a second home in the Charente actually feels like — not a postcard, but a life you can walk right into. This four-bedroom house sits on a 2,500 m² fenced plot just a few minutes' walk from the center of Montmoreau, a genuine working village where the shops are open, the school is busy, and the weekly market still matters. At €191,500, it's one of those rare finds in southwest France where the price doesn't force you into a compromise. The house is in good condition, connected to the public sewage system, and ready to move into or rent out from day one — no major works, no guesswork. Inside, the layout is generous without feeling excessive. Three bedrooms serve the everyday sleeping arrangement, but the fourth room — a spacious music room running along one side of the ground floor — is the kind of flexible space that a vacation home really benefits from. Use it as a fourth bedroom when the family multiplies for August. Set it up as a proper studio. Keep it as a reading room with nothing but books and afternoon light. It's large enough to be genuinely useful rather than decoratively mentioned in the listing. Two bathrooms handle the practicalities well. The house has a garage and a separate workshop — the workshop alone will matter enormously to anyone who wants a serious hobby space or needs somewhere dry to store garden gear, bikes, and the kayaks that will inevitably accumulate once you discover the Dronne river valley. Parking ... click here to read more

Picture 1

On a clear morning in Peyrefitte-sur-l'Hers, you wake up to absolute quiet — just birdsong and the faint rustle of wind moving through the orchard below the terrace. The kitchen smells of coffee, the door swings open, and the whole Lauragais countryside rolls out in front of you without a single rooftop to interrupt it. That's the daily reality this house delivers. Not a promise — just Tuesday. Peyrefitte-sur-l'Hers sits in the Aude department of southern France, tucked into the low hills of the Lauragais plain, that wide open corridor of wheat fields and sunflowers that connects Toulouse to the Mediterranean. It's not a place you stumble through — you come here on purpose, because someone told you about it. The village is genuinely small, genuinely quiet, and genuinely French in the way that increasingly rare spots still manage to be. Yet Castelnaudary, famous across France for its cassoulet and the Grand Bassin of the Canal du Midi, is barely fifteen minutes away. Carcassonne — the medieval walled city that still makes first-time visitors stop mid-sentence — is about thirty-five minutes east on the A61. Toulouse-Blagnac Airport is under an hour's drive, which matters enormously for international owners who want a second home in France without making the journey feel like an expedition. The house itself covers around 162 square metres, and its layout makes a strong case for flexibility. Four bedrooms, two bathrooms, a living room and a kitchen that opens directly onto a raised terrace — that terrace is where the uninterrupted countryside view lives, and it's genuinely the heart of the property during the warmer months. Think long lunches in September when the vines on the nearby Corbières slopes are turning amber, or ... click here to read more

Picture 1

Stand on the upper terrace on a clear morning in late September, coffee in hand, and you can see all the way to the Mediterranean. Not a sliver of blue between buildings—the actual sea, wide and glittering, with the terracotta rooftops of the old village stacked in the foreground like a painting someone forgot to finish. That view alone will stop you mid-sentence the first time you see it. But this villa in Châteauneuf-de-Grasse delivers considerably more than a view. Châteauneuf sits on a limestone ridge in the Alpes-Maritimes, about 12 kilometres inland from Cannes and just a few minutes' drive from the outskirts of Grasse—the world capital of perfume, where Fragonard and Molinard have been distilling lavender, jasmine, and May rose for centuries. You can smell the fields on the right kind of morning in May, when the windows are open and the wind comes from the north. It's the kind of sensory detail that reminds you you're somewhere genuinely specific, not just another postcard version of the south of France. The villa itself sits within one of the village's most established residential pockets, on a carefully landscaped plot that gets sun from east to west throughout the day. At 131 square metres across two floors, the layout is well-proportioned rather than cavernous—the kind of space that actually gets lived in, not just shown off. Ground floor opens into a generous reception room with an integrated open kitchen, and the whole thing spills directly onto the terraces through wide glazed doors. The flow between inside and outside is natural, not forced. When friends come for dinner in July, the table moves outside without anyone having to think about it. The swimming pool sits harmoniously within the terrace arrang ... click here to read more

Picture 1

Stand on the south-facing terrace at eight in the morning, coffee in hand, and the Pyrenees are right there — a pale blue wall of peaks stretching across the horizon while the rest of the Malepère valley hums quietly below. No traffic, no neighbors pressing in. Just the sound of cicadas warming up for the day and the faint smell of sun hitting dry stone. This is what you came to France for. Set in the village of Cailhau in the Aude département of Languedoc-Roussillon, this four-bedroom single-storey villa sits on over 3,500 square meters of private land with that uninterrupted panoramic view of the Pyrenees as its constant backdrop. At 124 square meters of living space across one level, the layout works effortlessly — no stairs, no awkward split levels, just an honest, well-organized home that's genuinely move-in ready. The heart of the house is a 50-square-meter south-facing living area that pulls together a lounge, dining room, and fully fitted open-plan kitchen. In a region where the sun shows up reliably from April through October, orientation like this matters. Natural light tracks across the room through the day, and with the solar-powered electric roller shutters programmed to close automatically as temperatures climb, the interior stays cool even during August when the thermometer pushes past 35°C. The reversible air conditioning handles the remaining edge cases. This is a house that has been thought through by someone who actually lives in Languedoc summers, not just designed for a sales brochure. Three of the four bedrooms sit comfortably in the 12–14 square meter range, each fitted with built-in wardrobes. The fourth is a solid ten square meters — smaller, but still useful as a home office, children's room, ... click here to read more

Picture 1

Sunday morning in Guingamp, and the bells of the Basilique Notre-Dame-de-Bon-Secours roll across the rooftops just as the light finds its way through the tall original windows, casting long rectangles of gold across a century-old parquet floor. That's the moment you understand what this house is. Not just five bedrooms and a walled garden — a living piece of Breton history, waiting for someone with vision and appetite to bring it fully back to life. This architect-designed Belle Époque mansion sits in the heart of Guingamp, a town that punches well above its weight in character. The house was built when architects designed for eternity — high ceilings that make you stand a little straighter, plaster moldings of the kind you simply cannot replicate today, and original parquet floors that creak pleasingly underfoot, the sound of a house that has held generations of stories. The proportions throughout the ground floor are generous without feeling cold. A majestic entrance hall sets the tone immediately. From there, the kitchen, a welcoming dining room, a refined sitting room, and a summer room that opens directly onto the garden follow in sequence, each space distinct but connected by that same through-light that runs the length of the house. A guest WC completes the ground floor with quiet practicality. Upstairs, five proper bedrooms — including a suite — share two bathrooms, and a converted attic has been given over to a library. Spend a rainy Breton afternoon up there with a novel and a glass of Muscadet and you'll understand the appeal immediately. Outside, the walled and wooded garden is an almost absurd bonus for a town-centre address. Enclosed, private, green — it's the kind of outdoor space that city buyers specif ... click here to read more

Picture 1

Stand on the roof terrace of this Quillan villa on a clear October morning and the Pyrenean ridgeline fills the horizon — the kind of view that stops you mid-coffee. Below, the garden is still dewy, the pool catching the first light off the mountains, and somewhere down in the valley the old town is already stirring. This is the rhythm that waits for you here, and it's the kind of thing that makes people stop looking the moment they see it. Quillan sits in the Aude valley at the point where the Languedoc plains start crumpling into serious mountain country. It's not a tourist trap. The Saturday market on the Place de la République is genuinely local — farmers selling their own cheese, wild mushrooms in autumn, cherries in June. The boulangerie on Rue du Barry gets their sourdough out around seven, and the Café du Commerce across from the church has been pulling the same espresso for longer than anyone can remember. This is a town that just gets on with things, which makes it an unexpectedly grounded place to own a holiday home in southern France. The villa itself spans 227 square metres across twelve rooms, built in the solid, sensible style that this part of Aude has always favoured — thick walls that keep things cool when July temperatures climb toward the mid-thirties, double-glazed windows that seal out both the wind and the world when you want quiet. That thermal insulation isn't a minor detail. In a house you'll use across seasons — ski weekends in January, long lunches in August — it matters more than almost anything else. The living room fireplace handles the other end of that equation beautifully: light it on a November evening and the room changes entirely, becomes the kind of space where people stay talking ... click here to read more

Picture 1

On a still morning in this quiet Limousin hamlet, the only sounds are birdsong and the occasional creak of the old barn doors swinging open in the breeze. You pour your first coffee and carry it through the glazed door into the garden, past the fruit trees coming into blossom, and sit beside the ancient stone bread oven your architect friend keeps saying you should convert. That's the rhythm of life in Dournazac — slow, deliberate, and quietly extraordinary. This renovated three-bedroom stone house sits in one of the most underrated corners of southwest France, a region where property prices still reflect genuine value and the countryside hasn't been polished into a tourist postcard. The Haute-Vienne département rewards those who seek it out: rolling wooded hills, medieval châteaux, winding rivers, and a food culture that puts Sunday markets at the absolute center of social life. The Saturday market in Châlus — just three kilometres down the road — is where you'll find the region's famous clementines in winter, truffles if you know which stall to hover around, and a very decent andouillette that the locals will insist you try. Nearby Nexon holds one of the finest horse fairs in France each spring. Oradour-sur-Glane, a preserved WWII memorial village, is a sobering and important half-day trip that draws visitors from across Europe. The house itself carries the architectural honesty that Limousin stone buildings do so well. No decorative veneer, no awkward additions — just solid granite walls, exposed ceiling beams, and a staircase hand-built in oak that feels almost too good to rush up. The craftsmanship throughout the renovation was taken seriously. You notice it in the custom kitchen, which stops visitors in their tra ... click here to read more

Picture 1

On a quiet morning in the Gironde, before the tourist coaches arrive in the village and the church bells of Saint-Émilion's monolithic abbey start marking the hour, you can stand at the kitchen door of this 1860s chateau and look out across a landscape that has been producing some of the world's most celebrated wine for over a thousand years. The vineyards run almost to your garden wall. The air smells faintly of warm earth and cut grass. This is not a postcard. This is Tuesday. Built in 1860 and extended in the decades that followed, this nine-bedroom chateau and manor house sits in more than an acre of grounds just a short drive from the celebrated village of Saint-Émilion, in the heart of one of France's most revered wine-growing appellations. At 280 square metres of interior space across the main residence and a separate guest house, there is real breathing room here — room for a large family, room for friends who stay too long and don't apologise for it, room to think about what you actually want this place to become. The building's history shows itself in the right ways. Walk through the entrance hall and the proportions feel considered, unhurried — the way older houses do when they were built for people who planned to stay. A classic reception salon sits off the hall, the kind of room that works for a winter dinner party with candles on the table just as well as it does for lazy Sunday lunches spilling out into the garden. A separate dining room, a study, and a family kitchen that opens directly onto the grounds complete the ground floor picture. Wooden double-glazed windows throughout manage the neat trick of preserving the original character while keeping things genuinely comfortable across all four seasons. ... click here to read more

Picture 1

Stand on the south-facing terrace on a July morning and you'll understand immediately why people come to Sarlat-la-Canéda and never quite manage to leave. The medieval rooftops fan out below you, the limestone towers catching the early light while the smell of bread from the boulangerie on the Rue de la République drifts up through the garden's mature oak and walnut trees. Five minutes on foot and you're in the middle of one of France's most intact medieval town centres. But here, behind the solid stone walls and wooden shutters of this 260-square-metre residence, you have your own sanctuary above it all. This is a proper Périgord Noir stone house — the kind with walls thick enough to keep the interior cool through August's heat without much help, built with the kind of care that simply isn't replicated today. The wrought-iron staircase rising from the marble-floored entrance hall is the first clue that this house was built to last and to impress. The ground floor's solid oak front door opens onto an entrance hall of 16 square metres, and the sense of scale only grows from there. One of the most practical — and genuinely rare — features here is the self-contained ground-floor apartment with its own garden entrance. It has a combined living, dining and kitchen space, a bedroom, and a bathroom, all accessed independently from the main house. The implications for international buyers are significant: rent the apartment year-round through a local agency while you use the main house during summer, or house a family member, a caretaker, or seasonal guests without any awkward sharing of space. Properties in Sarlat with this kind of built-in flexibility at this price point are not easy to find. Upstairs, the first floor is wh ... click here to read more

Picture 1

On a warm Tuesday morning in Jonzac, you open the terrace doors off the sitting room and the air smells faintly of mineral water and cut grass. Below you, the garden runs downhill in long, generous sweeps — through a canopy of trees, past a woodland patch that filters the light into something almost theatrical — until it reaches the quiet banks of the River Seugne. A heron stands perfectly still at the water's edge. You can hear the church bells from the old town center, just five minutes away on foot. That's the daily reality of owning this five-bedroom geothermically heated house in the heart of one of Charente-Maritime's most quietly compelling spa towns. The property sits less than 500 meters from Jonzac's center, which puts you close to everything without sacrificing the sense of space that defines life here. The upper floor holds three well-proportioned bedrooms, a bathroom with a separate WC, and a triple-aspect living and dining room that catches light from three directions. That room connects directly to the south-facing terrace — the kind of terrace you end up living on from April through October, drinking Pineau des Charentes in the early evenings while the swallows dart over the garden. The kitchen is bright and practical, also opening onto the terrace, so cooking here in summer means constant movement between inside and out. What makes this house genuinely unusual is the lower floor. Two independent guest accommodations sit completely self-contained on that level, each with private access. For a family wanting multi-generational space — grandparents, adult children, close friends who visit for weeks at a time — this layout is hard to find at this price point in France. For a buyer thinking about income gen ... click here to read more

Picture 1

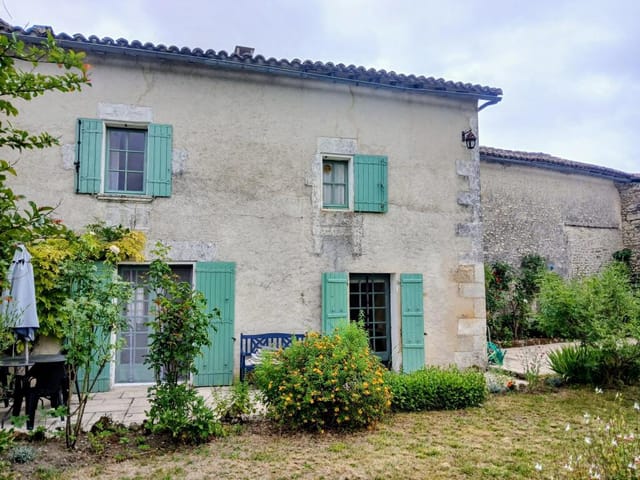
Sunday morning in Savigné, and the kitchen window is open. The smell of coffee mixes with cut grass drifting in from the meadow out back. Nobody's in a hurry. That's kind of the whole point. This former farmhouse in the Vienne département of Poitou-Charentes has been fully renovated and is move-in ready — no months of waiting on contractors, no difficult decisions about plumbing layouts. Someone has already done the hard work. What you walk into is 130 square metres of comfortable, liveable space that still carries the bones and character of a proper French country property: thick stone walls, outbuildings with real agricultural history, a bread oven that looks like it belongs on a postcard, a barn with a stable, and a former henhouse that has quietly been waiting for someone with imagination to figure out what it wants to be next. The ground floor is practical without being cramped. The kitchen is fully equipped and opens directly into the dining and living area, which means the cook never gets exiled to a separate room while everyone else talks. There's a bedroom on this level too, with its own dressing room — useful if you have guests who'd rather not tackle stairs, or if you want to turn the upper floor into a private retreat entirely your own. A shower room, WC, and a boiler room round out the ground floor. Upstairs, a landing connects three further bedrooms and a second shower room with WC. Four bedrooms in total is a generous count for a French country house in this price range — enough for a family and a couple of friends, or enough to make short-term rental a genuine option during the weeks you're not here. Then there's the land. The enclosed garden is the kind of space where afternoon becomes evening withou ... click here to read more

Picture 1

Picture this: it's a Saturday morning in late June, and you're already swimming laps in a 9-by-4.5-metre heated pool before the rest of the hamlet has stirred. The Dordogne air is cool but warming fast, the swallows are cutting arcs over the meadow, and through the covered summer kitchen you can smell coffee brewing. This isn't a fantasy borrowed from a magazine. It's Tuesday, actually—because when you own a place like this, every day feels like a day you chose. The house sits in the tiny hamlet of Creyssensac-et-Pissot, tucked into the rolling green hills of the Périgord Vert, a corner of France that still operates largely on its own timetable. Built in 2012 on a generous 3,725 m² plot, the single-storey villa carries none of the renovation burden that comes with older Dordogne stone farmhouses—no crumbling walls, no damp to chase, no ten-year project looming over your holidays. It earned a B energy rating thanks to full double glazing and underfloor heating throughout, which means winter visits are genuinely comfortable, and your energy bills won't make you wince. Inside, the open-plan living space does what good architecture should: it gets out of your way. The lounge, dining area, and fitted kitchen flow together naturally, lit by wide windows that pull the countryside views directly into the room. The log burner in the corner is less of a necessity—the underfloor heating handles that—and more of an occasion. Light it on a wet November evening with a bottle of Bergerac rouge and a board game on the table, and you'll understand why people keep coming back to the Dordogne season after season. Three well-proportioned bedrooms branch off a central corridor, alongside a family bathroom with both bath and shower, plus a ... click here to read more

Picture 1

On a Sunday morning in Saint-Séverin, the only thing that stirs you is the smell of bread drifting up from the boulangerie two streets over and the faint clinking of bottles as the weekly market sets up on the square. You pad out through the conservatory doors in bare feet, coffee in hand, and stand at the edge of 7,000 square metres of your own French countryside. That's not a fantasy — that's Tuesday here, too. This is a proper Charente stone house. Not a ruin dressed up for photos. Not a weekend project. Solidly renovated, genuinely liveable, and built the way they built things in this part of southwest France — thick walls that stay cool through August, exposed beams that have held up for generations, and a fireplace in the sitting room that earns its keep from October through March. The stone has colour in certain light, going from pale grey to warm amber depending on the hour. You'll notice that. You'll stop noticing other things you used to care about. The main house runs to three bedrooms and flows the way a French farmhouse should — not rigidly, not in a straight line, but through rooms that connect to each other and back out to the garden at multiple points. The ground floor living and dining space anchors everything, anchored itself by that stone fireplace with its inset wood burner. From there you move into the kitchen, which is properly fitted rather than decorative, or into the conservatory, which catches afternoon light and works equally well as a reading room or an extra dining space when the table inside fills up. The main sitting room has its own wood burner too — this house takes winter seriously — and connects through to a study or music room depending on what you need it to be. The master suite oc ... click here to read more

Picture 1

Step out onto the front terrace with a coffee in hand on a Tuesday morning in September, and the Vézère Valley spreads out below you in that particular golden light the Dordogne does better than almost anywhere else in France. The walnut trees are starting to drop. Someone two streets down is baking. The cliffs behind you still hold the night's cool air. This is what 115,000 euros buys you here — not just a stone cottage, but a specific, irreplaceable foothold in one of the most historically layered corners of rural France. Les Eyzies-de-Tayac-Sireuil sits at the confluence of the Vézère and Beune rivers, and it carries that geographical confidence like a village that knows exactly what it is. This is the self-styled capital of prehistory, and the claim is not idle boasting — the Cro-Magnon rock shelter is literally at the edge of town, and the Musée National de Préhistoire, rebuilt into the limestone cliff face above the main street, draws serious visitors from across Europe year-round. Walk to the Font-de-Gaume cave with its original polychrome bison paintings (one of the last sites in the world where you can still stand in front of authentic Paleolithic art), and you'll understand why UNESCO gave this entire valley World Heritage status. Living here, even part-time, means all of that is just a twenty-minute stroll. The cottage itself is perched on the hillside with the kind of elevated position that means you catch the morning light early and the evening breeze reliably. Stone walls that have stood for well over a century have been carefully renovated — not stripped and sanitised, but worked with. The character is intact: the rough-cut limestone exterior, the proportions that belong entirely to this part of the Péri ... click here to read more

0001

Pull up the private drive on a June morning and the first thing you notice is the silence. Not the absence of sound exactly, but the particular kind of quiet that only comes with 2.2 hectares of your own woodland and gardens wrapped around a grand stone house in the Vienne countryside. Then the birds start up. Then, faintly, the church bell in La Trimouille village counts out nine o'clock. And you realize this is going to be a completely different kind of morning. This is a rare piece of rural France — a three-floor principal residence of 293 square metres plus a fully independent gatekeeper's cottage, tucked down its own private lane just a short walk from the centre of La Trimouille in the Poitou-Charentes region. At €315,650, you're looking at a property that would comfortably command double this price in Dordogne or Provence. The Vienne département still operates on its own timetable, which is one of the many reasons people who discover it tend to stay. The main house has a generous, unhurried quality. Wide wooden floors run throughout all three levels — the kind that creak pleasantly and catch afternoon light differently depending on the season. On the ground floor, the living room opens through double doors onto a south-facing terrace overlooking rolling countryside. You'll eat breakfast out there far later into autumn than you'd expect; this part of France averages close to 2,000 hours of sunshine per year. The ground floor also holds a dining room, a well-proportioned kitchen, two offices (useful for remote working or, frankly, finally writing that novel), a bedroom, a shower room, and a separate toilet. Head upstairs and four more bedrooms spread out across the first floor, served by a full bathroom. Above tha ... click here to read more

Picture 1

Picture a Tuesday morning in late June: you're at the twice-weekly market in Montguyon, five minutes down the road, picking up a wedge of goat's cheese from the local fromagère and a bunch of sunflowers that cost less than a coffee back home. You drive back through a hamlet so quiet the loudest thing you'll hear is a woodpigeon in the oak at the back of the garden. That's Saint-Martin-d'Ary. And that's what owning this place actually feels like. Set between Montguyon and Neuvicq in the southern stretch of Charente-Maritime, this three-bedroom detached house sits on a generous 3,000 square metres of mature land in a small, unhurried hamlet. It's the kind of spot that takes a minute to find on the map but stays with you long after you leave. At 102m², the house is compact enough to manage easily as a second home, yet laid out with enough rooms that a family or a group of friends won't be tripping over each other. Inside, the ground floor flows from an entrance hall into a comfortable lounge and separate dining room — the sort of arrangement that still works for a long Sunday lunch the way open-plan never quite does. The kitchen has a fireplace, which tells you something important: this room was built to be the heart of the house, not just a functional corner. On cold December evenings when you're down here for a long winter weekend, a fire in the kitchen while something slow-cooks on the hob is exactly the right kind of warmth. There's also a utility room for the practical side of country living — muddy boots, firewood, market bags. At the back, a summer room and veranda opens the house out toward the garden, catching afternoon light and giving you somewhere to eat outside without the full commitment of a terrace meal in ... click here to read more

Picture 1

On a still morning in the Ariège, the Hers River catches the early light just beyond the stone terrace, and the only sounds are birdsong and the faint rush of water over the weir. That's your garden. Those 300 metres of private riverbank are yours. And that 250-year-old bastide rising behind you — warm limestone, deep-set windows, a history you can feel in every thick wall — that's yours too. This is a rare kind of property, the sort that stops you mid-scroll and doesn't let go. Situated near the medieval village of Camon, one of France's officially designated Plus Beaux Villages, this estate sits in nearly 11.5 acres of mature parkland and working grounds in the heart of Midi-Pyrénées. Mirepoix itself — with its extraordinary 13th-century arcaded market square, its Wednesday and Saturday markets piled with Ariège cheeses, Gascon duck confits, and seasonal vegetables — is just minutes away. This isn't a place that imitates the French countryside. It simply is the French countryside. At 868 square metres of living space spread across three distinct buildings, the property operates almost as a self-contained hamlet. The main bastide house holds five bedrooms and three bathrooms, fully restored without stripping out the soul of the thing. Original stone floors, thick timber beams, fireplaces wide enough to stand in — all intact, all brought up to modern standard. The reception rooms get afternoon light in long, generous slabs. The kitchen has been equipped to actually cook in, which matters when you're an hour from Toulouse and not rushing anywhere. Directly connected to the main house, the renovated annexe is where the scale of this estate really hits you. Stone flooring runs throughout the ground floor reception areas, ... click here to read more

Picture 1

Sunday morning in Pleuville moves at its own pace. The shutters creak open, the coffee's on, and through the kitchen window you catch that wide roll of Charente countryside—fields fading into tree lines, not another rooftop in sight. This is what 193 square metres of genuine Maison de Maître feels like when it's yours. Set right in the heart of the village, this four-bedroom house carries all the bones that make old French architecture so satisfying: generous proportions, solid stone, rooms that breathe. But it's been updated where it counts. The kitchen was fitted last year—clean, functional, properly equipped for the long lunches that Charente life demands. A new 7 x 5 metre inground swimming pool was also installed last year, sitting just outside where the garden opens up and the views stretch away over the surrounding countryside. On a hot July afternoon, that pool earns its place fast. Inside, the layout flows well. A wide hallway sets the tone as you enter—the kind of entrance that makes guests pause. To the right, the new kitchen leads into a utility room, and there's a shower room with WC on the same side, which makes practical sense for a house that sees wet dogs, muddy boots, or kids coming in from the pool. To the left, the dining room and living room run together in an open plan arrangement, giving you a generous shared space that works for family dinners, lazy evenings, and everything in between. Upstairs, four well-sized bedrooms line up comfortably—room for the whole family, or the friends who always seem to arrive for August—alongside a bathroom with WC. Outside is where this property really delivers. The garden wraps around the house on multiple sides, so you're never short of options: a spot in full ... click here to read more

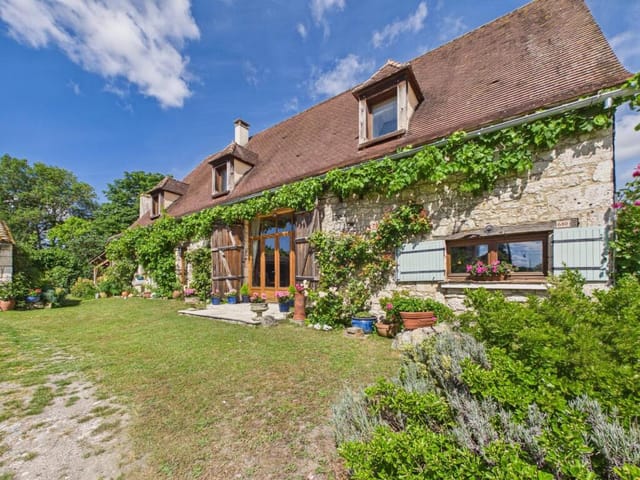
Picture 1

Step outside on a Tuesday morning and the only sounds competing for your attention are the stream at the edge of the hamlet and a woodpecker working its way up an oak somewhere in the tree line beyond the balcony. No traffic. No neighbor's television bleeding through a shared wall. Just the Périgord Limousin Regional Natural Park doing what it does — quietly making the rest of the world feel very far away. Abjat-sur-Bandiat sits in the northern reaches of the Dordogne, right where the department bumps against Haute-Vienne. It's the kind of village that doesn't try to impress you. There's no tourist office handing out maps, no souvenir shop selling fridge magnets. What there is: a genuine rural France that moves at its own pace, stone lanes that wind past ancient farmsteads, and a landscape of rolling woodland and meadow that turns copper and amber every October like someone slowly turning up a dimmer switch. This former barn — fully converted and completed not so long ago — sits at the tail end of a hamlet, with countryside pressing in on three sides. The conversion was done with real care for proportion. Ground floor living spaces feel open without feeling cavernous: a proper entrance hall with enough room to actually use it, a sitting room where exposed timber beams overhead anchor the space without making it heavy, and a kitchen that opens onto a dining area rather than being squeezed into a corner. The underfloor heating throughout the ground floor is the kind of detail you only truly appreciate on a raw February morning when the mist is sitting on the fields and you're padding around in socks on warm stone. The original character of the barn hasn't been scrubbed away. An oeil de boeuf window — that small circula ... click here to read more
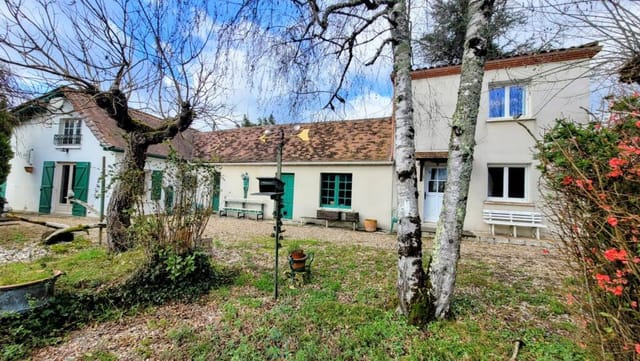
Picture 1

On a clear morning in the Périgord Noir, you open the shutters and the Vézère valley just sits there below you — mist still clinging to the tree line, the stone walls of the house still cool under your fingertips. There's a smell of woodsmoke somewhere down the hillside. This is Le Bugue on a Tuesday in October, and it's enough to make you wonder why you ever left. This five-bedroom stone house sits elevated above the valley floor, its 3,400 square metres of grounds giving it a quiet authority over the surrounding landscape. From the terrace beside the swimming pool, you look out over one of the most quietly celebrated river valleys in France — the Vézère, which threads its way through prehistoric caves, market towns, and walnut orchards before joining the Dordogne near Limeuil, a village so absurdly picturesque it barely seems real. And yet here you are, looking at it. The house itself is solidly Périgordine in character. The exposed stonework isn't decorative — it's structural, original, the same golden limestone that built the churches and manor houses of this region over several centuries. The stone spiral staircase connecting the two floors is the kind of thing you'd find photographed in a heritage architecture journal. The fireplace in the 39-square-metre living room anchors everything: in January, when the Dordogne countryside pulls on a coat of frost, you'll be grateful for it. Electric underfloor heating runs throughout, so comfort is never a negotiation between atmosphere and practicality. The layout works well for a family or a group of friends. Two bedrooms sit on the ground floor — useful for anyone who prefers not to deal with stairs, or for hosting guests who value a little separation. Upstairs, three m ... click here to read more
Picture 1

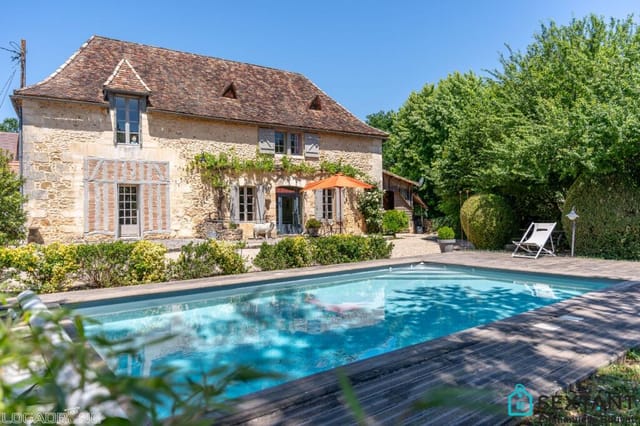
Sunday morning in Chancelade sounds like this: a distant church bell from the 12th-century abbey down the road, the creak of old oak floorboards under your feet, and the smell of coffee drifting through a kitchen that has fed generations of the same family. Step outside and the light hits the raised stone terraces in that particular golden way the Dordogne does so well — not filtered or softened, just honest and warm. This is what you're actually buying. Set just five minutes from the centre of Périgueux on a plot of just under an acre, this six-bedroom stone property represents something increasingly rare in the Dordogne: genuine substance. The main residence runs across three levels and holds onto its original bones with real conviction — wide-plank floors worn smooth over decades, a sequence of open fireplaces, and a covered terrace finished in pizé du Périgord, that traditional rammed-earth technique you almost never see intact anymore. It's a material that ties the house directly to the region's building history in a way no renovation could replicate. The layout divides naturally into two distinct living zones, which opens up serious flexibility for how you use the place. The main house offers four bedrooms spread across its three levels, with the kind of generous room proportions that older French country homes do so well — proper ceiling heights, deep window reveals, spaces that feel considered rather than carved up. Then, separate from the main residence, the guest accommodation provides two en suite double bedrooms with their own living area, all overlooking the grounds. It functions entirely independently, which matters enormously whether you're hosting friends for a fortnight in August or considering the pro ... click here to read more
Picture 1

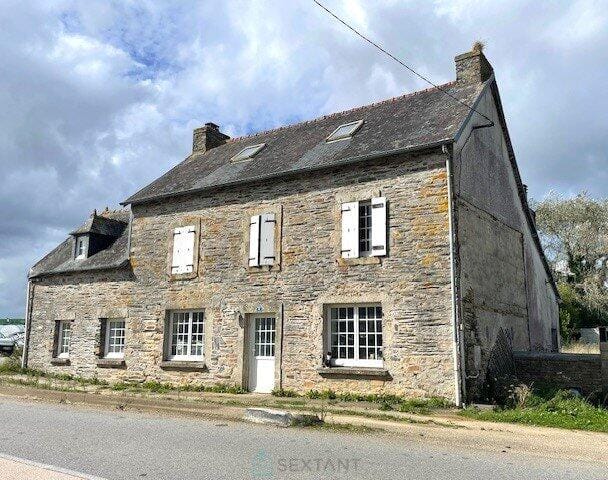
On a quiet Tuesday morning in Lorigné, the only sounds you'll catch from the south-facing terrace are birdsong, the faint clatter of a tractor somewhere beyond the stone walls, and the soft hiss of water in the covered pool below. No traffic. No neighbors peering over the fence. Just 1,377 square meters of enclosed garden, a house that's been here long enough to have earned its thick walls and terracotta floors, and the particular French countryside silence that people drive hundreds of kilometers to find. This four-bedroom stone house sits in a small hamlet between Chef-Boutonne and Sauzé-Vaussais in the Deux-Sèvres département — the quieter, less-hyped cousin of the Charente to the south. It's the kind of place that doesn't show up on the tourist trail, which is precisely why people who've discovered it keep coming back. Roughly 150 square meters of living space spread across two levels, a walled garden that feels genuinely private, a heated 8x4 meter covered pool, and a brand-new air-to-water heat pump installed in 2026. Move-in ready isn't a stretch here — this is a house that's been looked after. Step through the front door and the ground floor sets the tone immediately. The kitchen and dining room spans 37 square meters, with original terracotta tiles underfoot and a pellet stove insert in the fireplace that takes the edge off cool autumn evenings. This is the room where the house lives — where long Sunday lunches with a local Pineau des Charentes stretch into afternoon, where garlic and thyme from the garden end up in whatever's on the stove. The proportions feel right. Not cavernous, not cramped. The living room next door is a different proposition entirely: 45 square meters, its own wood-burning stove in a se ... click here to read more
Picture 1

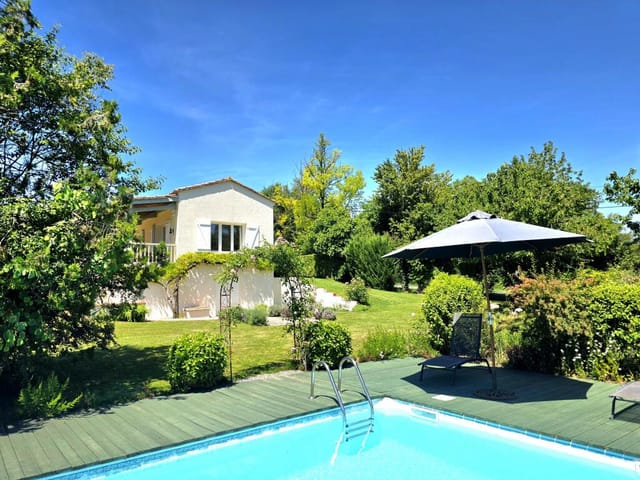
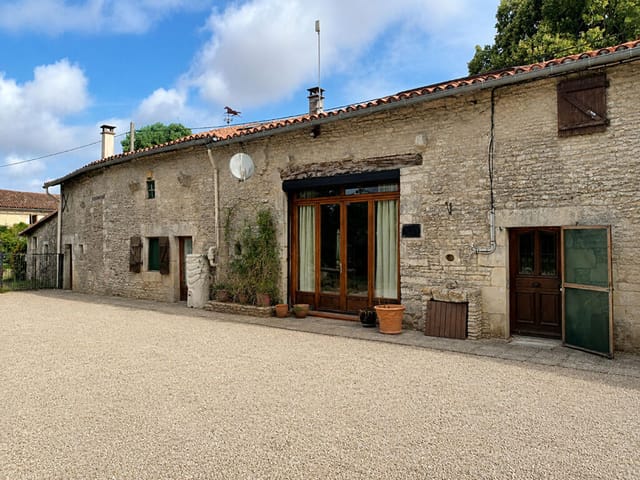
Step outside on a Tuesday morning and the only sound is the cuckoo somewhere deep in the oak woods behind the meadow. No traffic. No neighbours visible. Just the smell of damp grass, a light mist burning off the valley below, and the knowledge that you have six hectares of Périgord countryside entirely to yourself. That is the daily reality of this place — a 318-square-metre stone estate at the end of a quiet cul-de-sac on the edge of a tiny hamlet near Saint-Aubin-de-Lanquais, and it is the kind of property that makes people stop scrolling. The main house is authentically Périgord — golden limestone walls, exposed oak beams on the upper floor, and a sense of solidity that only three centuries of craftsmanship can produce. The ground floor flows generously: a 45-square-metre open living and dining room fills with southern light through most of the day, connecting directly to a 13-square-metre kitchen that opens onto the same space, making it genuinely social. There is also a private ground-floor bedroom with its own dressing room and ensuite shower — ideal for guests who prefer not to climb stairs, or for the owners themselves. A dedicated 30-square-metre office sits apart from the living areas, which matters if you work remotely or plan to manage the gîte business from the property. Upstairs, two further bedrooms — 23 and 15 square metres respectively — have the kind of exposed ceiling beams that interior designers try to recreate and never quite nail. Now, the part that sets this property apart from the typical Dordogne holiday home: it comes with two fully functional gîtes. The smaller one sleeps four across 62 square metres, with its own living room, two bedrooms, and a secluded garden that gives guests genuine pri ... click here to read more
Picture 1