Houses For Sale In Europe Between €75,000 And €900,000 (page 301)

Houses for sale in europe - homestra offers the largest amount of european real estate with over 200,000+ properties, find any type of property within your budget from villas to country homes. buy or rent your perfect home in europe. (page 301)






Nestled in the charming countryside of Normandy, in the quaint village of Vrigny, lies a delightful 2-bedroom stone farmhouse just waiting for new owners to make it their own. This inviting property offers a perfect escape from the hustle and bustle, providing a serene environment with potential for expansion and personalization. Living in Vrigny, located in Orne, France, is a unique experience. The village encapsulates the essence of rural France with its tranquil landscapes, rolling hills, and picturesque scenes. This region boasts a temperate climate, with mild winters and warm summers, making it ideal for those who appreciate nature's beauty all year round. The local area offers a rich historical background and a sense of community that is both welcoming and vibrant. The farmhouse itself spans 130 square meters, situated on a generous 0.45-acre plot of land. The property exudes rustic charm with its stone exterior and traditional features. As you step into the ground floor, you are greeted by a cozy living room with an open fireplace, perfect for those chilly winter evenings. The kitchen, complete with a wood burner, is the heart of the home. It's a space where family and friends can gather, cook, and eat together. Ground Floor Features: - Living room with open fireplace (22m²) - Kitchen with wood burner (14.10m²) - Hallway/corridor (2.20m²) - WC (0.89m²) - Shower room (7.37m²) with potential to extend Moving upstairs, the first floor consists of a corridor/landing leading to two comfortable bedrooms. The loft space presents an exciting opportunity to transform it into an additional living area, bedroom, or a cozy study. First Floor Features: - Corridor/landing (5.83m²) - Bedroom 1 (9.94m²) - Bedroom 2 (16.44 ... click here to read more

Photo 4

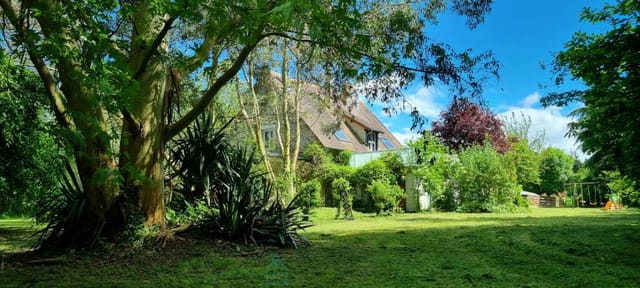


Are you dreaming of a rustic farmhouse in the picturesque region of Pays de la Loire, Vendée? Longeville-sur-Mer has just the property for you! This charming 4-bedroom farmhouse is ideally situated, providing you with the ideal blend of tranquility, tradition, and the breezy coastal life. Nestled just a 15-minute walk from the golden beaches, it's a versatile property that could either be your ideal holiday getaway or a permanent residence by the sea. From the moment you arrive at this charming property, you’ll notice the peaceful surroundings. The house is located in a serene part of Les Conches, but don't be fooled by the quiet—you're just a short trip away from the lively seaside atmosphere and extensive sandy beaches that highlight the Vendée region. Imagine starting each day smelling the fresh, salty air and knowing that the beach is almost at your doorstep! Property Features: - 4 spacious bedrooms - 3 bathrooms (2 ensuite, 1 family) - Open living area with high vaulted ceilings - Exposed beams and stonework - Sunny terrace perfect for relaxation - Fully fitted kitchen with an island unit - Dining area - Lounge with wood-burning stove - Large renovated barn (playroom and storage) - Two cellars for additional storage and heat pump - Gated entrance with parking area - Front garden with established plants - Grassed area at the rear Stepping into the farmhouse, you get an instant feeling of warmth and coziness. The hallway is the gateway to its 4 bedrooms—two have their own private bathrooms, offering a sense of luxury and privacy. A family bathroom serves the other two bedrooms. You wander down a few steps and enter the heart of the home—a spacious open living area. The high vaulted ceilings and exposed beams captur ... click here to read more

Picture 1


Nestled in the picturesque region of Calvados, this traditional stone-styilex property in Genneville offers an amazing living experience with plenty of charm and potential. This 4-bedroom house is conveniently located at the gates of the famed Honfleur, one of the most beautiful towns in the Normandy region. Ideal for foreign buyers and expats, this home combines classic French countryside allure with modern comforts, all on a spacious plot of 3750m2. As you approach the property, there's a sense of serene privacy because the house is not overlooked and is surrounded by lush trees. The entrance welcomes you with a large fireplace-insert with a lift window, creating a warm and inviting atmosphere. On the left, you'll find a well-fitted SCHMIDT kitchen, including all the modern amenities you would expect. Adjacent to the kitchen, there's a back kitchen and an outbuilding that is currently used as a boiler room. The bright dining room offers direct access to a lovely terrace that overlooks a swimming pool, awaiting some renovation but full of potential. The right side of the ground floor features a beautiful living room equipped with a wood stove and a large bay window leading out to another terrace. This terrace gives you a peaceful view of a fish pond and water lilies, making it a perfect outdoor space to relax. Additional ground-floor features include: - Separate toilet - Shower room - Office-dressing room - Access to a roof terrace of approximately 28m2 Upstairs, the landing area leads to four comfortable bedrooms. There's also a well-designed bathroom with a double sink and toilet. The attic space offers potential for additional storage or can be converted according to your needs. One of the unique selling points ... click here to read more

Picture 1




Greetings from the world of bustling real estate! As a sincerely busy agent, allow me to take a moment of your time to walk you through an enchanting country home experience in charming Blokhus, Denmark. Imagine yourself at the doorstep of a delightful holiday house, nestled comfortably amid the serene and expansive Blokhus Dune Plantation. It's a space where nature’s charm seamlessly entwines with the essence of Danish coziness—a true testament to what it feels like to call this slice of Blokhus home. The charm begins at Hejrevej 3, a residence that stands ready to offer its new owner a blend of tradition, comfort, and a touch of history. Picture three quaint thatched houses, each with its own story. The primary abode dates back to 1957, updated in 1973, with a total area of cozy 63 square meters. This main house warmly welcomes you with one bathroom and a practical kitchen setup, supported by electric heating to keep your new Danish winter evenings snug and pleasant. As you explore, the annex unveils itself—a humble 40 square meters of potential built in 1972. It offers a blank slate for your creative vision, though it currently awaits the modern comforts of a fitted cooking station and bathroom. Across this sprawling, natural plot, your space extends to include a simple garage, an ideal spot for your beloved Danish designed bicycles or summer kayaks, occupying 20 square meters. The homes feature thatched roofs and wooden walls, exuding a rustic, inviting aesthetic befitting the Scandinavian wilderness that embraces them. The property as a whole provides not just a house, but an opportunity to explore a unique lifestyle by the sea, rich in potential and possibilities. Property Features Include: - 3 distinct that ... click here to read more

Main house exterior



Nestled away in the picturesque Danish countryside at Sparkærvej 13, Egtved, you will find a delightful farmhouse that calls out to those who desire a slice of rural tranquility. With its origins dating back to 1830, this spacious farmhouse, sitting gracefully on 2.6 hectares, embodies the timeless charm that such historic properties possess. Yet, it's more than just history here; it's about waking up in a place that's both peaceful and alive, with the sounds of nature as your morning alarm and the cool breeze whispering through the thatched roofs. This charming country estate, priced at 149,500, is located not too far from the friendly village of Vester Nebel, a mere four-minute drive away, which makes running everyday errands a breeze. Want to picture a day in Vester Nebel? Imagine leisurely strolls through scenic surroundings where the air feels cleaner and the pace, refreshingly slower. It's a sanctuary for those escaping the hustle and bustle of busy city life. The climate here in Egtved is relatively mild, with warm summers and cool, cozy winters that invite you to enjoy a cup of tea by the fireside. With three cozy bedrooms and a single well-appointed bathroom featuring a modern water-flushing toilet, this home has the charm suitable for small families, retirees, or expatriates dreaming of an idyllic Danish experience. The farmhouse's façade was given a fresh coat of paint in 2023, shining with its red hues and light-blue mullioned windows that bring a sense of freshness to its rustic persona. Picture yourself spending your afternoons lovingly tending to the greenery, with ample space to nurture a vegetable garden or even to keep a few animals should you decide to indulge in a little hobby farming. Inside, the ... click here to read more

Main house exterior


Nestled in the heart of scenic Sweden, this charming country home offers a delightful escape for those seeking the tranquility and beauty of rural living. Located in Kårekile, a charming area within the Orust Municipality, this home is a hidden gem waiting to embrace its new residents. A perfect blend of rustic charm and modern convenience, this property, priced at approximately $360,000, is an opportunity not to be missed. Kårekile, a picturesque village, is situated on the island of Orust and offers a peaceful lifestyle that many dream of. The area is known for its serene landscapes, lush greenery, and the gentle whisper of the ocean breeze. Life here is something out of a fairy tale, with an abundance of natural beauty that greets you every day. The climate in this part of Sweden is relatively mild, with cool summers and gentle winters, making it a perfect year-round destination. Upon arrival at the address of Kårekile 738, you'll find a home that epitomizes the inviting charm of a traditional Swedish countryside house. This is not just a house but a haven for those looking to escape the hustle and bustle of city life. With 84 square meters of living space, this home may seem modest, but offers a wealth of potential, perfect for a family or those who simply seek a peaceful retreat. The property boasts three cozy bedrooms, ready to accommodate family and guests alike. Each room is designed to maximize comfort and capture the natural light streaming in throughout the day. The single bathroom is efficiently laid out and functional, catering to all the needs of its residents. Features and amenities of the property include: - 3 Comfortable Bedrooms - 1 Functional Bathroom - Spacious Living Room with Fireplace - Newly ... click here to read more

Front view of the house


Welcome to your potential future retreat nestled in the serene landscapes of Osmarka—an idyllic location for those seeking tranquility amidst beauty. Let me paint a picture for you of this exceptional chalet situated at Hanasetvegen 135. This property is a fantastic opportunity for anyone dreaming of owning a charming holiday retreat that’s in excellent condition. Whether you’re looking to invest in a holiday home or seeking an all-year-round dwelling, this is a chalet you don't want to miss. Now, you will find this property at a comfortable and spacious 204 square meters and priced at an attractive 299,000. From the moment you lay eyes on this chalet, you'll be greeted by its warm and inviting aura. This older cabin, which has been thoughtfully rebuilt over the last 15 years, boasts a modern aesthetic while maintaining its irresistible rustic charm. While the chalet has undergone significant renovations to raise its standard, there’s always room to add your personal touch. As you explore the chalet, you’ll find five generously sized bedrooms. The layout is well-designed to accommodate family and guests comfortably, making it a perfect setting for creating cherished memories. There’s one well-appointed bathroom, designed to cater to both essentials and comfort. The kitchen is equipped for you to whip up everything from quick snacks to elaborate dinners. Picture yourself on the first floor, where a bedroom in the former outbuilding connects seamlessly to the main quarters. The passage opens up to stunning views through oversized windows—imagine waking up to a glorious morning as the sunlight dances across your room! The living room is the heart of the chalet, where the wood stove adds coziness and warmth—ideal for thos ... click here to read more

Real estate agent 1 v/Rune Johansen is pleased to present Hanasetvegen 135!



Nestled amidst the serene backdrop of Djursnäs, Västerviks kommun, this delightful country home at Djursnäs Smultronstigen 96 awaits an overseas buyer ready to embrace a peaceful yet adventurous lifestyle. Perfect for anyone wanting to blend the beauty of Swedish countryside with comfortable living, this property ticks many boxes, providing not only a haven from bustling city life but also an exciting landscape for exploration and activities. Allow me to guide you through this fascinating property and its alluring surroundings. The house spans 80 square meters, sufficient for those who wish to experience cozy country living without the overwhelming upkeep of a sprawling estate. The living space welcomes you warmly, highlighted by a cozy living room, which forms the heart of the home. Here, a charming fireplace invites you to experience cozy evenings, especially during the cooler months. Imagine unwinding by the fire with loved ones, surrounded by this sublime natural setting. One can't miss the airy, glazed conservatory attached to the living room, a perfect spot to enjoy the year-round beauty of nature. This space becomes a favourite for many, especially those mornings when you sip your coffee while gazing at the gentle transformations of the seasons outside. The large kitchen will delight food enthusiasts and home cooks alike, providing modern amenities that simplify meal preparation. Equipped with a washing machine, dishwasher, and a stove with a hob and oven, it offers the essentials to whip up delightful meals with ease. Its contemporary design, with dark laminate flooring contrasting elegantly against the white walls, imbues a sense of spaciousness and warmth. - 3 Bedrooms: Two smaller ones ideal for guest or ... click here to read more

Exterior view of the property


Considering a relocation to the idyllic heart of Sweden's mountain paradise? Nestled in the picturesque village of Snasahögarnas Fritidsby, this charming country home offers a perfect slice of tranquility with all the modern comforts you need. Situated at Snasahögarna Lillsnasen 1 in the serene Åre Municipality, this vacation home is a delightful retreat for those looking to embrace the great outdoors while still enjoying the convenience of well-thought-out amenities. Now, as a real estate agent with just a lil' too much on my plate, I might not have all the time in the world, but I sure have enough to tell you all about this place that’s caught the fancy of foreign buyers and expats alike. This is more than just a home; it's a chance to submerge yourself into a lifestyle that's both fulfilling and adventurous. This country home is in pretty good nick and awaits its next lucky owners—a spot waiting to charm families or anyone keen on cozy country living. Now picture this: a four-room cabin approximately 83 square meters in size, offering ample room for relaxation and family time. You've got three cozy bedrooms where the mountain views can be your everyday wake-up call. It's got one bathroom, fully functional with a shower, toilet, and even a washing machine, giving you that blend of rustic ambiance with modern-day functionality. - Bedrooms: 3 - Bathrooms: 1 - Living Room: Spacious with open plan - Kitchen/Dining: Integrated, open up to the ridge - Fireplace: Centrally located - Terrace: Large, south-facing - Sleeping Loft: Current attic setup - Storage Room: Separate, insulated with electricity - Garage: Snowmobile, about 10 sq meters - Electric Car Charger: Installed - Furnishing: Partially furnished - Extras: Snow ... click here to read more

4-room Vacation Home at Snasahögarna Lillsnasen 1

Nestled in the serene landscape of Vedersø Klit, near the quaint town of Ulfborg, awaits a charming thatched country home, Kridthuset, positioned on Blåklokkevej 8. Now, as a bussy real estate agent, I can't stress enough how exceptional this opportunity is. This isn't just a property; it's a slice of Danish tranquility—a place where you can truly breathe in the peace and quiet away from the hustle and bustle of city life. Now, let me take a moment to paint a picture here for you, considering our foreign friends who might not yet know much about Denmark, let alone Ulfborg. Vedersø Klit is a picturesque gem located in the western part of Denmark, known for its striking coastline and expansive natural beauty. The climate is categorized by mild summers where temperatures hover around a comfortable 20 degrees Celsius, making it perfect for outdoor activities and enjoying the sun at the nearby North Sea beaches. Winters can be chilly, but rest assured, the property's heating system with stoves for both solid and liquid fuel will keep you warm and cozy. Living in Ulfborg offers a simple, yet enriching lifestyle. It's a place where everyone knows each other and communities thrive on that sense of togetherness, offering a true escape from the anonymity of big city life. The local area provides a plethora of outdoor activities. You can take a leisurely bike ride through the sweeping landscapes or enjoy a hike along the scenic trails, taking in the fresh air. In Ulfborg itself, historic sites and a touch of Danish culture await exploration. The area is not overpopulated, and the traffic is calm, which is ideal for anyone seeking a slower pace of life. Now, about our property at Blåklokkevej 8—it’s not just any old country home. ... click here to read more

Picture 1

Welcome to your potential new home in the enchanting region of Normandy, in the charming town of Londinières, France! This delightful 3-bedroom house brings together the charm of traditional brick architecture with modern touches, creating an idyllic setting perfect for a family looking to settle in a tranquil and picturesque part of the world. This elegant house is located in Londinières, a quaint village in the Seine-Maritime department of Normandy. Londinières is a serene and beautiful haven, known for its lush landscapes and historical significance. Living here means you get to enjoy the peaceful countryside while still being within easy reach of modern conveniences. The area is renowned for its mild climate, with warm summers and cool, temperate winters, making it ideal for those who enjoy a balanced weather pattern throughout the year. Now, let's take a closer look at this wonderful property. With a total area of 88 sqm, the house is spacious enough to accommodate a family comfortably. As you enter the home, you're greeted by a spacious and bright living/dining room. This area is bathed in natural light, creating a warm and inviting atmosphere, perfect for family gatherings and entertaining guests. The living and dining area's open-plan design ensures you have ample space to move around and decorate to your taste. The fitted kitchen is contemporary and functional, providing you with modern amenities while maintaining an aura of classic charm. The kitchen space is thoughtfully designed, catering to all your culinary needs while offering plenty of storage and counter space. - 3 Bedrooms - 1 Bathroom with WC - Spacious living/dining room - Fitted kitchen - Office space - Dressing room - Downstairs bedroom - Spaci ... click here to read more

Picture 1

Welcome to Gjandrup Byvej 17! A charming villa nestled in the peaceful town of Randers, Denmark. This property is a hidden gem, perfect for those looking to remodel and make a home truly their own. Built in 1960 and partially renovated in 1976, the house stands in good condition but offers plenty of room for updates and personal touches to enhance its classic charm. Situated in the scenic Gjandrup, the property provides more than just a home; it offers an entire lifestyle. Living here, you'll enjoy picturesque views of the Nørreådalen, an experience that combines the tranquility of the countryside with the convenience of being close to urban amenities. Gjandrup itself is a quaint town that grants you the peaceful ambiance of rural life, while the nearby busy town of Hornbæk is just a short 10-minute drive away. Hornbæk has everything you need with modern shops like Rema 1000, Netto, and a large, delightful bakery to satisfy your daily cravings. The presence of a school and kindergarten in town means it’s a great place to raise a family. But let's talk about the villa itself. Spread across 162 square meters of living space, the house is perfect for a large family. The spacious layout includes 5 bedrooms, providing ample room for everyone. One bathroom and two additional toilets are quite convenient for a bigger household, reducing the morning rush hours. The villa has an efficient heating system thanks to the air-water heat pump, backed by stoves for solid or liquid fuel. This ensures you can keep the house warm and cozy throughout the chilly Danish winters. PROPERTY FEATURES: - 5 Bedrooms - 1 Bathroom - 2 Toilets - Living area: 162 square meters - Built in 1960; Renovated in 1976 - Large lot: 5184 square meters ... click here to read more

Picture 1


Nestled in the heart of Filipstads kommun in the charming locale of Vitteberg stands a delightful country home that invites both serenity and potential. This property, suited for those who relish a blend of historic charm with understated modern conveniences, boasts a unique layout of three enchanting cabins nestled on a lush plot. For foreign buyers and expats in search of a truly Swedish experience, this property serves as a perfect gateway to the idyllic lifestyle offered by Filipstad. Let's take a journey through this unique property. As you arrive, you are met with a carefully maintained traditional fence that encircles the grounds, setting a welcoming yet private atmosphere. Step inside to discover two elder log cabins richly imbued with character, bridging the past with the present. Alongside, a newly built Attefall house from 2015 awaits personalized touches. Thoughtfully insulated, this Attefall structure is a canvas ready to be painted by its soon-to-be-owner. Imagine gatherings on its expansive deck, soaking in the Swedish sun and enjoying the great outdoors in a rural setting. The two log cabins, linked by a quaint wooden deck, promise a unified, cozy environment ideal for both everyday living and entertaining guests. Recent improvements, such as new electrical installations and well-maintained chimneys dating back to the 1980s, ensure that these cabins stand ready to serve their purpose for years ahead. Inside the residential log cabin, modern comfort meets rustic allure. With extra insulation and double-glazed windows fitted in 2013, the space is prepared to keep harsh weather at bay while providing a comfortable living environment. Upon entering the main log cabin, you're greeted by a welcoming hall, wh ... click here to read more

2 room holiday home at Vitteberg Kultbo Vitteberg Filipstad municipality

Welcome to this unique villa located at Hovborgvej 40, 6650 Brørup, in the heart of Southern Jutland, Denmark. This quaint property is nestled in the charming town of Brørup, known for its close-knit community, lovely countryside, and rich cultural heritage. Brørup provides an idyllic setting for anyone looking to embrace the serene Danish village life while still having access to modern amenities and bustling nearby towns. Now, let's dive into what this property has to offer. The villa is a spacious 180 square meters and is priced at just 298,000 DKK. It's a fabulous opportunity for overseas buyers and expats looking to invest in a home with character and potential. This 3-bedroom, 1-bathroom villa is in good condition, but it does need some renovation to bring it back to its full glory. Think of it like a diamond in the rough; with some love and effort, it can truly shine. As a villa, it’s spread across two buildings— a main house and a side house. The main house contains a cozy kitchen with a dining area, perfect for casual family meals or entertaining guests. There's also a spacious bedroom, a former shop space that can be turned into whatever suits your needs, be it a home office, studio, or extra living area. The living room is full of potential and features an old cast iron stove that adds a nostalgic touch. The bathroom comes with a bathtub, ideal for unwinding after a long day. One of the charming aspects of this property is its closed garden. Whether you have a green thumb or just enjoy relaxing outdoors, this garden offers privacy and a peaceful retreat. The first floor has a family room and two additional rooms, offering plenty of space for family members or guests. The side house includes a utility room ... click here to read more

Picture 1

Nestled at the gates of the picturesque town of Honfleur, this charming country home in Genneville, Normandy, Calvados, France offers a beautiful combination of rustic charm and modern conveniences. Perfectly positioned in the serene countryside, this property features approximately 220m2 of living space, situated on a private plot of 3750m2 adorned with trees and lush vegetation. As you pull up to the property, you are greeted by a majestic landscape park graced with eucalyptus, blue cedar, and olive trees. The first sense of calm hits you, knowing that you're not overlooked by any other properties around. The electric gate with a videophone ensures added security and a touch of modernity. Entering the home, you step into a spacious entrance area highlighted by a large fireplace-insert with a lifting window. This traditional stone and sylex home truly welcomes you in. To the left, you will find a well-fitted Schmidt kitchen featuring all the necessary appliances to craft delicious meals. Handy to have, there's also a back kitchen and outbuilding that includes a boiler room. The bright dining room opens onto a terrace offering lovely views of the pool area. Please note, the pool is a bit of a fixer-upper and will need some attention to bring it back to its former glory, but think about the potential - a perfect spot for summer relaxation or entertaining guests. Moving to the right, the living room is expansive with a cozy wood stove and a large bay window. The window opens up to another terrace, overlooking a charming fish pond brimming with water lilies - a perfect scene for evening relaxation or an early morning cup of coffee. On this level, you'll also find: - Separate toilet - Shower room - Office-dressing room ... click here to read more

Picture 1

Step into the charming haven of Mesnasagvegen 403, nestled in the picturesque city of Lillehammer. This delightful cabin, poised perfectly by the water's edge, promises a serene escape, ideal for anyone looking to immerse themselves in the tranquility of nature while enjoying convenient access to modern amenities. Imagine waking up to the gentle whispers of the Nord-Mesna lake, its still waters reflecting the golden hues of the morning sun. This cabin offers a unique blend of rustic charm and practical living, making it an excellent retreat for summer and winter alike. Whether you're an outdoor enthusiast or someone seeking a peaceful hideaway, this property has something special to offer. The cabin itself boasts a generous space of 69 square meters, comfortably housing 3 cozy bedrooms perfect for family or guests. While there is only one bathroom, its well-thought-out design ensures functionality without compromising comfort. The kitchen is practical with ample room for a dining table, making meal times a communal and pleasurable experience. The living room, spacious and inviting, is the heart of the cabin, perfect for unwinding after a day of adventure. Here are some features of this charming cabin: - 3 Bedrooms - 1 Bathroom - Size: 69 sqm - Practical kitchen with dining space - Spacious living room - Indoor storage room - Large west-facing veranda - Electricity available - Composting toilet - No running water The property also situated near a large west-facing veranda that offers exceptional sun conditions, ideal for those lazy summer afternoons. Picture yourself lounging on the veranda with a cool drink in hand, the mesmerizing lake views stretching before you. Outside, the cabin doesn't lack in potential either ... click here to read more

Welcome to Mesnasagvegen 403. Beautiful holiday property by the water with fantastic views.

Hey there! As a busy real estate agent, I’m thrilled to introduce you to a fantastic farmhouse located in the charming town of Masseube, Midi-Pyrenees, in the heart of France. Now, let me give you a proper tour of this property and its surroundings. Firstly, this farmhouse has a lot of potential. It's a classic 2-bedroom home perfect for anyone looking to put their own stamp on a property. At 128 square meters, it's got plenty of space to play around with. Sure, it needs a bit of love and care, but that's the beauty of it! You have the chance to create something truly wonderful and unique. Renovating can be a fulfilling process – just imagine turning this quaint farmhouse into your dream rural retreat. Let’s talk land. This property is set on an incredible 10.5 hectares of open meadows with an additional 50 hectares of woodland. There's even a spring that flows constantly, offering you a reliable water source. The amount of land makes this property ideal for anyone interested in farming or breeding animals. Plus, with the right vision, you could even set up a few cottages for guests or maybe a cozy B&B. Now, a rundown of the features: - 2 Bedrooms - 1 Bathroom - 128m2 interior size - 10.5 hectares of adjoining meadow - 50 hectares of woodlands - 45m2 garage with floor - Old pigsty as an additional outbuilding - 170m2 hangar (10m x 17m) - Shed attached to the north side of the house - Individual non-compliant sanitation - 4-year-old tank without filtration The farmhouse might need some work, but think of its character! The beautiful stone and cob construction adds so much charm. It's isolated enough to give you plenty of peace and quiet, yet just 10 minutes away from local shops, so you're not completely cut off. If ... click here to read more

Picture 1

Welcome to a slice of Scandinavian paradise at Östra Farmarevägen 76 in the tranquil countryside locale of Allerum, just a stone's throw from the bustling city of Helsingborg. As a bussy real estate agent, I understand the hectic schedules of potential buyers like you, especially those coming from overseas looking for a new start or investment in the serene beauty of Sweden. This charming farmhouse, with its rustic allure and modern comforts, spans a generous 179 square meters. Set on approximately 3 hectares of lush, green landscape, this property beckons those with a passion for nature and ample space to breathe. As you drive down Eastern Farm Road, you’re greeted by the harmonious blend of stone and half-timbered architecture topped with a quaint thatched roof. But don't be fooled by its antique charm—this farmhouse is thoroughly modern on the inside. Living in the Allerum area provides a harmonious balance between countryside peace and urban access. Helsingborg, just nearby, is known for its vibrant cultural scene and rich history. Whether it's exploring the historic Kärnan tower, shopping at the local markets, or dining at coastal cafes, there's something for everyone. The climate here is quite temperate. Summers are pleasantly warm, perfect for enjoying the outdoor pool with views reaching across verdant meadows, while winters wrap the area in a cozy blanket of snow, providing a serene quietude only found in such pastoral settings. For international families, this farmhouse could be the ideal home. It's equipped with five bedrooms and two bathrooms, offering ample space for family life. The kitchen is the heart of the home, beautifully equipped and ready to host memorable family dinners or chic gatherings with f ... click here to read more

5 rooms Farm without agriculture on Östra Farmarevägen 76 Allerum Helsingborgs kommun

Nestled in the picturesque and serene part of Oppe Sundby in Frederikssund lies a hidden gem awaiting the touch of a visionary buyer. Welcome to Roskildevej 168! This house is all set in a prime spot ready for someone to roll up their sleeves and craft their dream home. A true handyman's special, this property invites those with a keen eye for potential and a spirit for renovation to transform it into a personal haven. Located in the peaceful surrounds of Oppe Sundby, this house is not far from the hustle and bustle of Frederikssund City. Living here provides the best of both worlds: you get to enjoy a tranquil rural lifestyle while still having city amenities within close reach. Frederikssund has so much to offer; it's a place rich in history and culture, with various local activities that suit all types of residents including expats and foreign buyers. Let’s talk about what makes this area so captivating. Frederikssund, located on the magnificent fjord of Roskilde, is known for its stunning natural landscapes and is perfect for nature enthusiasts. Imagine waking up to rolling fields and scenic views of the water. The location boasts charming old churches, museums, and Viking stories – perfect for a stroll down memory lane or a historical exploration. On the weekends, you can explore the Frederikssund Market which brims with fresh, local produce and crafts. If you're into sports and outdoor activities, you aren’t left out either. The city is equipped with various sports facilities, from football fields, tennis courts to expansive biking trails. Speaking of biking, Denmark is famous for its cycle-friendly roads, and Frederikssund is no exception. So, grab a bike and explore the local area in the most eco-friendly way ... click here to read more

Picture 1


Are you ready to discover a true gem nestled in the heart of the picturesque and serene Perigord Vert? This superb contemporary villa, constructed in 2018 with the latest technical environmental standards, beckons you to make it your home. Located in the charming village of Creyssensac-et-Pissot, just outside St-Martin De Fressengeas in Dordogne, France, this property offers a unique opportunity to live in harmony with nature while enjoying modern comforts. This delightful villa boasts a generous living space of 220 square meters, spread across a well-thought-out floor plan. As you step in, you will be greeted by a spacious and luminous living room that seamlessly blends with an open-plan kitchen, fitted with high-quality appliances. This setup creates a perfect environment for both intimate family dinners and larger gatherings with friends. Property Features: - 3 bedrooms including a master suite with private bathroom - 1 additional bathroom - Spacious open-plan living room - Fully equipped modern kitchen - 2 versatile basement rooms (currently used as office and gym) - 42 m² adjoining garage - Magnificent 4,200 m² flowered plot - Panoramic views of surrounding nature Let me take you on a journey through this beautiful home. The master suite, complete with its own private bathroom, ensures a soothing sanctuary at the end of a long day. Two additional bedrooms offer ample space for family members or guests. The two basement rooms, which are currently used as an office and a gym, provide flexibility for various lifestyle needs, whether you require a home office, additional living space, or a personal fitness area. The villa's exquisite 4,200 square meter plot is a nature lover's dream come true. Flowered and well-main ... click here to read more

Picture 1


Alright folks, let's talk about a hidden gem nestled in the picturesque village of Trustrup, Denmark—a place that holds a charm all its own with a blend of nature's tranquility and convenient amenities. Located at Banevej 2, this villa is more than just a house; it’s an opportunity waiting to be seized, specially ideal for those looking to move overseas or expats looking to settle in Denmark. This villa, built back in 1877 and spruced up a bit in '75, sits on a hefty plot of 969 square meters. It offers a cozy living space of 86 square meters, perfectly suitable for a small family or even singles who love extra room. This villa has 3 bedrooms and 1 bathroom—a classic layout that screams potential. The property stands firm with brick exterior walls and a solid metal roof, giving you a comforting sense of durability. Here's a quick glance at the villa’s key features: • 3 Bedrooms • 1 Bathroom • Electric Heating • Metal Roof • Brick Exterior Walls • Built-in 1877, Renovated in 1975 • Carport Built-in 2002 • Large Lot Size of 969 Square Meters • Total Living Area of 86 Square Meters Now, I know y'all busy and don't have all day, so let's get to why living in Trustrup might be a perfect fit for you. Situated in Norddjurs Municipality, this village is a small enclave of tranquility. The local area is surrounded by lush fields that change colors with the seasons—an absolute treat for the eyes. You're not too far from Djursland's beautiful nature either, which means endless picturesque views and fresh air. For folks moving with families, the area has all the essentials you need—schools, shops, and even public transport are close by, making daily commutes a breeze. And even if you're considering an investment, the property’s ... click here to read more

Picture 1

Welcome to this charming house for sale in the picturesque village of Condat-sur-Vézère, in the Dordogne region of Aquitaine, France. Located in a tranquil and natural setting, this property offers a perfect blend of serene country living with modern comforts. Just a short 10-minute drive from the towns of Montignac and Terrasson, this home is ideally situated for those looking to escape the hustle and bustle while still being close to essential amenities and attractions. This fully renovated house is a gem for anyone seeking a second home, a summer retreat, or even a lucrative rental property. The house boasts a generous 140 square meters of living space, meticulously maintained and modernized to create a truly welcoming atmosphere. Let's start our tour on the first floor. As you step into the 23 m² living room, you'll immediately notice the cozy ambiance created by the wood stove. Perfect for chilly winter evenings, this space is ideal for family gatherings or simply curling up with a good book. Adjacent to the living room is a well-equipped 12.4 m² kitchen, designed with functionality in mind, providing everything you need for daily living or entertaining guests. This floor also features three comfortable bedrooms, each ranging from 12 to 13 m², offering ample space for family members or guests. The modern bathroom is fitted with an Italian shower, ensuring a touch of luxury to your daily routine, while a separate toilet adds to the convenience. A unique feature of this property is the footbridge that leads directly to the 9x5 meter swimming pool. Imagine stepping out to your private terrace and taking a refreshing dip on a warm summer's day. The garden surrounding the pool is an oasis of tranquility, complete wit ... click here to read more

Picture 1

I'm glad to present to you a beautiful farmhouse located in the picturesque village of Saint-Quentin-de-Caplong in Aquitaine, France. This charming stone-built property, once the old village epicerie, is rich with history and offers a perfect blend of rural tranquility and modern convenience. Let's dive into the details of this unique home. The farmhouse is a single-story character property, boasting 140 square meters of living space that's just waiting for its lucky new owners to move in. With its warm stone facade and traditional features, this home exudes a rustic charm that is truly inviting. As you step inside, you'll find: - 3 bedrooms - 3 bathrooms - 2 reception rooms - Utility room - Covered terrace - Workshop - Stone barn - Wooden shed - Parking for a camper Situated on a spacious 1600m² plot, the property includes a well-maintained, fenced garden that's perfect for those who love to spend time outdoors. Imagine relaxing on the covered terrace with a good book or hosting gatherings with friends and family. The stone barn and wooden shed provide extra storage space or could be transformed for other uses, allowing endless possibilities for personalization. Location-wise, this farmhouse enjoys a prime spot on the edge of a charming village. In the village, there is a local shop where you can grab daily necessities and more. The breathtaking countryside views are perfect for those who appreciate nature and a serene environment. Plus, Saint-Quentin-de-Caplong is just a 10-minute drive from a bustling bastide market town. This nearby town is well-equipped with a hospital, a train station with TGV links, and numerous healthcare centers, ensuring your needs are easily met. For those who like to explore, Bergerac i ... click here to read more

Picture 1

Welcome to your potential new home in the charming town of Larreule, located in the heart of the picturesque Midi-Pyrenees region in France. This delightful house offers a unique blend of rustic charm and modern comfort, making it an ideal choice for families, expats, and overseas buyers looking for a serene yet vibrant place to live. Larreule is a quintessential French village with a rich tapestry of history and culture. Nestled amidst rolling hills and lush greenery, it offers a peaceful retreat from the hustle and bustle of city life. The village exudes a sense of community and tradition, with its local markets, quaint cafes, and friendly residents. The climate here is generally mild, with warm summers and cool winters, making it an enjoyable place to live year-round. This 3-bedroom house is situated in a tranquil countryside setting, providing ample space both inside and out. With a total interior size of 242 square meters and a land size of 3249 square meters, this property is perfect for those who appreciate open, airy spaces and a connection to nature. Upon entering the house, you'll find yourself in a spacious entrance hall that sets the tone for the rest of the home. The ground floor boasts several key features: - Spacious entrance hall (31.5m2) - Sitting room (31.5m2) with a cozy fireplace and log burner - Generous dining room (33m2) also featuring a charming fireplace - Functional kitchen (22.5m2) perfect for preparing family meals - Handy pantry (4m2) for extra storage - Versatile study or additional bedroom (10.2m2) - Practical bathroom/WC (8m2) - Boiler room (5.7m2) - Convenient laundry room - Expansive basement for extra storage or projects The first floor continues to impress with a well-thought-out ... click here to read more

Picture 1

Nestled in the charming village of Daglan, in the picturesque region of Dordogne, France, lies a captivating opportunity for anyone looking to own a serene piece of French countryside. This property is a unique find, consisting of two village houses combined, boasting a generous plot spanning 4300 square meters. This is not just any house; it's a blend of traditional French architecture, comfort, and a touch of the rustic lifestyle. As you drive through the quaint streets of Daglan, you'll be mesmerized by the rolling hills and picturesque landscapes that define this part of Aquitaine. This is a place where life moves at a slower pace, and you can take the time to truly savor every moment. The climate here is delightful, with warm summers and mild winters, making it a perfect year-round destination. Imagine waking up to the chirping of birds, taking a leisurely stroll through the village, and in the evenings, perhaps enjoying a glass of wine by the pool. The primary house, spread over 94 square meters, is welcoming and practical. It features: - 2 spacious bedrooms - 1 bathroom and toilet - A cozy living room - An equipped kitchen - A 33 square meter garage situated in the basement - A covered terrace - Convertible attics This main house is perfect for a small family or a couple looking for extra space. The living room is where you'll find yourself unwinding after a long day, maybe reading a book or chatting with family. The kitchen, designed with functionality in mind, is ready for you to whip up your favorite meals. And those attics? Just waiting for your personal touch – be it an extra bedroom, an office, or a hobby room. Adjacent to it is the second house, a bit more compact at 64 square meters. This one needs som ... click here to read more

Picture 1


Let me paint a picture of your future home, a charming and idyllic country estate nestled in the serene landscape of Northumberland. Welcome to Berrington Backhill, a delightful 18th-century farm steading conversion located in the beautiful town of Berwick-upon-Tweed. Firstly, the property's historical roots give it a unique character that’s hard to come by in modern constructions. Berrington Backhill has been thoughtfully converted to provide extensive family accommodation on 1.30 acres of well-maintained garden grounds. This home offers a truly rural lifestyle that many dream of but seldom find. The property is arranged in a square around a large, sheltered courtyard featuring a pond, stream, and patios surrounded by lush planting. It’s perfect for those looking for a peacefull country atmosphere without being too far from necessary amenities. Living in Berwick-upon-Tweed situates you in a historically rich town steeped in charm, with riveting tales of ancient conflicts and a plethora of historic landmarks to explore. From the medieval town walls to the iconic Royal Border Bridge, there’s never a dull moment. Plus, with its proximity to the Northumberland Coastline, you're always just a short trip away from breathtaking seaside views and delightful coastal walks. There’s tons to do around town. You can spend your weekends exploring the Northumberland National Park, a haven for nature lovers and hikers. Take a stroll along the River Tweed, enjoy some fishing, or visit the local cafes for a cozy, laid-back afternoon. Berwick also has a vibrant arts scene with galleries and theaters offering year-round entertainment. The property itself boasts generous and versatile accommodation, flowing naturally from room to room. ... click here to read more

Picture No. 54


Welcome to the charming chalet located at Steinåsen 47, nestled snugly within the scenic beauty of Tretten—a picturesque town that captivates with its rich tapestry of nature and community spirit. If you've been searching for an idyllic escape that combines tranquil living with the pleasures of outdoor activities, this delightful cabin may just be your dream retreat. As a bussy real estate agent who's always on the lookout for the perfect home for their clients, let me tell you, this cabin stands out for all the right reasons. Built in 2009, this well-maintained property spans an ample 85 square meters, offering ample space for relaxation and family gatherings. With three spacious bedrooms and a functional bathroom, this chalet is perfectly suited for families seeking a cozy yet practical escape in the heart of the mountains. Now, I know that those of you interested in this charming abode are craving more than just four walls and a roof. You want a home that promises adventure, tranquility, and a sense of community. In Tretten, you're not just buying a property; you're stepping into a lifestyle that's enriched by the embracing arms of nature and the warm smiles of locals. Tretten is a hidden gem in Norway, well-known for its stunning landscapes, friendly atmosphere, and a climate that offers the best of all four seasons. Winters here are magical, with a snowy wonderland perfect for skiing enthusiasts. The nearby cross-country ski trails are a dream come true, stretching towards the famous Hafjell resort. Imagine early morning ski runs with the crisp winter air in your lungs and the serene quiet of snowy trees surrounding you. In contrast, summers in Tretten come alive with a burst of green, inviting hikers and angle ... click here to read more

Welcome to Steinåsen 47 at Tretten!



Welcome to the charming Stonebridge Farmhouse, a true countryside gem nestled in the serene area of Ahacross, Kildorrery, Co. Cork. If you’re looking for a life away from the hustle and bustle, this place will offer you that and more. Built in 2007, this property flaunts a harmonious blend of modern amenities and classic charm, all set against the backdrop of Ireland's breathtaking countryside. As you pass through the electric gates, you're greeted by a tarmac driveway, neatly lined with studded railings. Not only does it give the farmhouse a touch of sophistication, but it also ensures your privacy. Now, take a moment to soak in the spectacular views of the Ballhouras Mountains—you're not just buying a home, you're investing in tranquility. Step inside and you’ll be welcomed through a cozy porch into a spacious entrance hall. Right off the bat, the space opens up to possibilities. The ground floor, with its versatile playroom/office, adds to the property’s adaptability. This room can easily be transformed into a fifth bedroom if your family grows or if you simply need additional space. The living room is designed for relaxation. Imagine curling up with a book by the striking stone fireplace, its beam mantle adding a touch of rustic charm. It's the perfect spot for family gatherings or an evening of unwinding. Then there's the kitchen—it's undoubtedly the heart of this farmhouse. With its vaulted ceiling, Velux windows, and exposed beams, the room is flooded with natural light, creating a warm and inviting atmosphere. Double doors open onto a southwest-facing patio, ideal for those who love soaking up the sun or enjoying an outdoor meal with loved ones. Adjacent to the kitchen is the dining room, which also opens t ... click here to read more

Stonebridge Farmhouse, Ahacross, Kildorrery, Co. Cork, P67R963



Welcome to Creagan Dearg, a stunningly bespoke villa nestled in the quaint village of Tayvallich in Lochgilphead, Argyll. This meticulously designed property boasts spacious living areas and a wealth of modern amenities, making it a perfect retreat for families or expats seeking tranquility and convenience. Property Features: - 4 double bedrooms - 3 modern bathrooms - Spacious reception rooms - Bespoke German kitchen - Feature fireplace and woodburning stove - Ground source heat pump - Underfloor heating - NorDan high-quality glazing - Balcony with glass balustrade - Landscaped gardens with paved seating areas - Integrated double garage with first-floor home office As you step inside Rowan Lodge, you are greeted by a light and airy dining room complete with floor-to-ceiling windows that offer breathtaking views across the water to the Isle of Jura. The ambiance here is serene, making it an ideal spot for family gatherings or quiet dinners. The sitting room is equally luminous and features a striking fireplace with a wood-burning stove, adding both warmth and a rustic charm. Imagine cozy evenings by the fire, watching the flames dance as you unwind from the day's hustle and bustle. The kitchen/breakfast room is a cook’s dream, outfitted with bespoke German cabinets and top-tier appliances including a Rangemaster cooker and other appliances by Siemens, Bosch, and Fisher Paykel. The kitchen's layout is both practical and elegant, providing plenty of counter space for meal prep and culinary adventures. Downstairs, there’s also a cozy study, a utility room, and a cloakroom with a shower—perfect for those with a busy lifestyle. This floor is designed to be functional yet luxurious, making everyday living a pleasure. Mo ... click here to read more

Ample Parking


Discover the charm and potential of this cozy house located in the picturesque town of Rødding, Denmark at Jarlsvej 3. Whether you are an overseas buyer looking for a quaint European getaway or an expat seeking a new family home in Denmark, this could be the one for you! The location itself is a substantial selling point. Rødding is a tranquil, friendly town with a strong sense of community. Here, you can enjoy the best of both worlds - peaceful rural living and access to essential amenities. The climate in this region of Denmark is temperate, with warm summers and mild winters, making it ideal for those who appreciate changing seasons without extreme temperatures. In this charming town, you'll find all the necessities close by such as grocery stores, cafes, and schools. A standout feature of the local life in Rødding is Jels Lake, only a short drive away from your new home. This serene spot is perfect for weekend picnics, leisurely strolls, or even a bit of boating. You can also enjoy the natural beauty along the many walking trails and bike paths in the area. If you’re a history enthusiast, you might find it fascinating to visit the local museums and historical sites that give a glimpse into Denmark’s rich heritage. Now, let's talk about the property. Built in 1935, this house exudes a historical charm with its red brick construction and tiled roof. The property sits on a generous plot of 619 square meters, enough space to cultivate a lovely garden or create an outdoor entertaining area. The house itself boasts 110 square meters of living space, divided thoughtfully over two floors. Stepping inside, you're greeted by a large entrance hall that leads to a spacious living room, cozying up with the warmth from a wood- ... click here to read more

Picture 1


Welcome to Nørrebro 39, 5900 Rudkøbing, a historic gem that was once the home and workshop of a distinguished coachmaker. This house, bursting with character, can be your new home full of history, comfort, and potential! Let me walk you through this property and the delightful town of Rudkøbing. So, this is a rare opportunity to own a home with an intriguing backstory. With its charming carriage gate and historic feel, you'll be stepping into more than just a house—you're stepping into a piece of Rudkøbing's history. This home boasts 8 bedrooms and 1 bathroom, all snugly fit within its 161 sqm. The ground floor is cozy and updated, showcasing the care taken to preserve its beautiful details and historical ambiance. Once you set foot in the inviting entrance, you'll find stairs leading to the first floor—this part's waiting for your creative touch to make it your own. Property features include: - Historic carriage gate - 8 spacious bedrooms - 1 well-maintained bathroom - Cozy and updated ground floor - Potential-rich first floor - Enchanting paved terrace - A spacious garage (36 sqm) - District heating Now, about the town! Rudkøbing is a lovely little town located on the island of Langeland in Denmark. It offers a serene, picturesque lifestyle with a climate that's mild and generally cool. Summers are pleasant, perfect for gatherings in your paved terrace, while winters bring a cozy charm ideal for indoor family activities. The town has everything you need within a short walk, which is perfect for busy lives. Just a five-minute walk away, you'll find a pedestrian street full of shopping opportunities and local stores—handy for daily errands without needing a car! For nature enthusiasts, Ørstedsparken is nearby, offeri ... click here to read more

Picture 1


Welcome to Artramon Cottage, a charming and historic Georgian country home located in the heart of Crossabeg, Co. Wexford, Ireland. This remarkable residence, believed to have been built for Sir Francis Le Hunte following the Battle of Waterloo in 1815, exudes historical charm and character. Situated on approximately 1 acre of mature gardens, this early 19th-century property spans around 222 sq. m. (2,174 sq. ft.) with an additional 48 sq. m. (517 sq. ft.) mezzanine apartment, converted from an old schoolhouse. The property boasts a combination of spacious living areas, beautiful gardens, and a notable charming ambiance. As you approach Artramon Cottage, you'll notice the Alfred Cochrane-designed front porch which sets the tone for the rest of the house. You enter through the quaint porch into a welcoming entrance hall. To your right is the sitting room, an expansive space measuring 8.54m x 4.49m, adorned with a feature fireplace and a solid fuel stove – perfect for those chilly evenings. Adjoining the sitting room is 'The Sirs Room,’ a cosy study area ideal for immersing yourself in a good book or getting some work done. Stepping back into the entrance hall, you’ll find another expansive living space. The living room, 5.48m x 4.69m, is characterized by its feature fireplace with a granite surround and another solid fuel stove. This room is designed for comfort and relaxation, whether entertaining guests or enjoying family time. The kitchen, fitted with wall and floor units, a Belfast sink, double oven and hob, a dishwasher, and a fridge freezer, is both functional and atmospheric. Adjoining the kitchen is the breakfast room, perfect for informal meals and morning coffees while enjoying views of your beautiful garde ... click here to read more

Artramon Cottage, Crossabeg, Co. Wexford, Y35D2F8

Alright, let's take a closer look at this cozy and charming cabin located at Lifjellvegen 721, 3804 Bø i Telemark. Perfect for those who truly appreciate the beauty of nature, this lovely family cabin at Lifjell is now on the market for an incredible price of just 95,000. Let me tell you more about this fantastic opportunity. First off, the cabin sits in a picturesque and peaceful location with great exposure to sunlight, nestled among the stunning natural landscapes of Lifjell. It boasts a fantastic position just a stone's throw away from the local ski resort, ensuring you'll never miss out on the winter fun. The location also promises easy access to children's slopes and cross-country trails, making it an excellent choice for families who love skiing and outdoor activities. Now, let's talk about the cabin itself. Spanning a cozy 42 square meters, this cabin features: - 3 Bedrooms - 1 Bathroom - Entrance Hall - Kitchen - Living Room - Toilet Room - Large Terrace - Natural Plot of 1009.4 sqm - Electricity connection - Potential for water and sewage connection - Parking right beside the cabin The interior is warm and inviting, with an entrance hall that welcomes you into a well-equipped kitchen and cozy living room, perfect for family gatherings or just relaxing after a fun day out in the mountains. The large terrace offers excellent sun exposure and stunning views over the Lifjell cabin area and beyond. It's a peaceful and serene setting, providing a perfect spot to unwind and soak up the beautiful surroundings. Living in Bø i Telemark is a unique experience. The community here is friendly and welcoming, with a strong appreciation for the great outdoors. The local climate is ideal for those who enjoy distinct season ... click here to read more

EiendomsMegler1 ved Halvor Østerli presenterer Lifjellvegen 721!

Introducing Camus House, a remarkable Victorian villa nestled in the beautiful Onich area near Fort William. Built in 1892 in the Arts and Crafts style, this stunning property stands as a testament to elegant historical charm blended with modern comfort. Located at Camus House, Onich, Fort William, Inverness-Shire, PH33, this 9-bedroom, 8-bathroom villa sits on approximately 1.3 acres of meticulously tended gardens, offering a rare blend of tranquility and breathtaking scenery. Upon entering the property, you are welcomed through an entrance conservatory that leads to a grand reception hallway adorned with magnificent antique paneling and a carved balustrade staircase. The moment you step inside, the splendid period fireplace with an open fire greets you, ensuring a warm and inviting ambiance. As you move through the villa, the sitting room reveals breathtaking views to the Morvern Peninsula through full-height windows, making it a perfect spot for relaxation. The formal dining room, equipped with a fireplace and marble surround, offers a charming setting for meals with family and friends. The kitchen is a blend of contemporary design and functionality. Recently upgraded, it features double induction hobs, two double ovens, solid oak work surfaces, and a central island, providing plenty of space for culinary creativity. Adjacent to the kitchen, you'll find the butler pantry, larder, boiler room, and laundry room. On the ground floor, there are two double bedrooms, both with en suites. Upstairs, the villa boasts an additional seven bedrooms, five of which come with en suite facilities. There is also an extra bathroom and WC on this level. The flexible layout of Camus House makes it not just a family home but also a po ... click here to read more

External



Nestled in the heart of the sought-after Kalbyris neighborhood in Næstved, Banetoften 8 is an inviting brick villa hungry for a touch of creativity and your personal flair. The villa, originally built in 1965 and expanded in 1972, offers a spacious single-level living experience spread across 140 square meters. If you’re searching for a place brimming with potential, look no further. This property is a diamond in the rough—a true fixer-upper, perfect for those who relish the idea of customizing their own living space. The property greets you with a spacious entrance hall, making you feel at home from the moment you walk in. The large L-shaped living room is versatile, providing ample space for both dining and living areas. Three spacious bedrooms offer the promise of cozy retreats, perfect for a family looking to settle down. The property also features one bathroom and a separate toilet, along with a functional kitchen and a utility room that makes day-to-day living convenient. Property Features: - 140 sqm single-level villa - Built in 1965, expanded in 1972 - Large L-shaped living room - 3 spacious bedrooms - 1 bathroom - Separate toilet - Spacious entrance hall - Functional kitchen - Utility room - Handyman's special requiring renovation - Large garden requiring some TLC - Opportunity for customization The villa’s condition is begging for some modernization, both inside and out. Imagine the satisfaction of transforming this space with your unique vision, making it truly yours. Whether you're handy with tools or have a team of professionals, the work needed here is a small investment for achieving your dream home. Living in the Kalbyris neighborhood offers numerous advantages. It's a locale known for its excellent a ... click here to read more

Picture 1

Welcome to Kirkside House, Kirkton of Glenisla, Blairgowrie – a splendid country home with a touch of history and a breath of fresh air. Nestled in the picturesque landscapes of Glen Isla, this former manse invites you to explore its many charms spread over two spacious levels. Resting on an expansive plot of around two acres, with the serene River Isla flowing at the edge, this nineteenth-century home offers both tranquility and a connection to nature, benefiting from riparian rights to the river's center. ### Location - A Slice of Scottish Serenity Glen Isla, the westernmost of the Angus Glens, is famed for its captivating scenery and outdoor adventures. It's the perfect sanctuary for those who enjoy walking, cycling, fishing, and skiing. Additionally, the area is teeming with wildlife, from the osprey at the Loch of Lintrathen to the playful red squirrels and elusive wild cats. Not too far off, the Backwater Reservoir – complete with its stunning road across the dam – and the impressive Reekie Linn Falls offer beautiful spots to marvel at nature. Golf enthusiasts are spoiled for choice, with fantastic courses in nearby Alyth, Kirriemuir, and Blairgowrie. Living here, you're never too far from essential amenities either. Kirriemuir and Blairgowrie are just a short drive away, providing access to the A90 dual carriageway, and the towns of Perth and Dundee are equally accessible. For families, primary schooling is available in Lintrathan with a bus service, while secondary schooling can be found in Kirriemuir or Blairgowrie. Public schooling options like the High School of Dundee, Kilgraston, Strathallan, and Glenalmond are also within reach. For anglers, the River Isla, Ericht, and Tay offer fantastic fishing spots. ... click here to read more

Photo 1

Get ready, because I'm about to show you your dream home! Nestled in the charming town of Hadsten, located at Stengaden 9, 8370 Hadsten, this delightful house is bursting with potential. Hadsten, a quaint and vibrant area, offers a perfect mix of serenity and a touch of rural charm, making it an ideal place for families and individuals seeking a peaceful yet connected lifestyle. First, let's get into the heart of the property. This is a property with character and possibility, an absolute gem for those looking to customize their dream home. Built way back in 1939 and later given a refresh in 1994, this house stands with a solid brick exterior and a tiled roof. It's a detached single-family home, so you'll have plenty of privacy and space to call your own. - 3 cozy bedrooms - 1 bathroom - Delightful exposed ceiling beams on the first floor - Detached single-family structure - Generous lot size of 1088 sqm - Central heating system - 9 sqm basement area - Additional 48 sqm outbuilding - Built in 1939; renovated in 1994 - Brick external walls - Tiled roof - Quiet, rural setting Now, let's be honest. This property does need some care and attention. It's a handyman’s special and is just waiting for that enthusiastic owner who sees the potential in every crevice. If you're handy and looking for a project, this is the perfect opportunity to roll up your sleeves and create a living space tailored to your tastes. Your new home is not just about the house itself but also about the area you'll be living in. Hadsten is a picturesque town known for its friendly community and rich history. You’ll love wandering through local shops, enjoying a cup of coffee at a quaint café, or taking leisurely strolls around the area. It's a place ... click here to read more

Picture 1


Welcome to a unique blend of serenity and nature in Revsnes, where the word 'paradise' takes on new meaning. Life in Revsnes offers a compelling mixture of peace and community, nestled in the heart of the Norway coast. This is where we find a beautiful country home, perfect for those seeking tranquility and adventure. Stokksundveien 1278 awaits you, a remarkable spot that will surely captivate anyone looking for a slice of heaven. With its stunning location just 20 meters from the sea, the plot sprawls across more than 3 acres, presenting endless opportunities for developing your very own maritime utopia. As a real estate agent bustling with excitement over this exclusive property, let me share with you the distinctive charm this home brings. It is part holiday retreat, part daily haven. The entire area offers a mesmerizing harmony of land and sea, particularly enticing to both overseas buyers and expats in search of a peaceful retreat. Set within a neighborhood buzzing with life, directly adjacent to the marina, this home enjoys a lively atmosphere, especially in summer. Visitors flock to Trøndelag's well-visited guest harbors, contributing to the diverse community spirit. Life here provides: - Picturesque coastal views - A vast plot of over 3 acres - Prime sun and view conditions - Proximity to the marina - Welcoming community - Vibrant local atmosphere at Kuringen Bryggehotell - Clear view to Stokkøya and Linesøya - Renowned nearby hiking trails - Rich sea and boating life right at your doorstep. Features of this cozy country home include: - 3 spacious bedrooms - 1 charming bathroom - An accommodating 87 square meters of living space - Outbuilding for ample storage - Rolling landscapes with further potential for ... click here to read more

Welcome to your own private summer paradise.


Welcome to Ängsdala farm in the picturesque village of Hedeberga, just outside Tomelilla, Sweden! This charming farmhouse offers a unique chance for international buyers looking to embrace the serene Swedish countryside while enjoying the comforts of a well-maintained property with endless potential. As a busy real estate agent, it's always a pleasure to present such properties with both local charm and great prospects. Situated in the heart of Österlen, this farmhouse combines the traditional allure of Swedish farming homesteads with the convenience and luxury of modern amenities. Österlen is known for its idyllic landscapes, gentle rolling hills, and a vibrant cultural scene that attracts artists and tourists alike. The area enjoys a typical Scandinavian temperate climate, characterized by mild summers and cold winters – a climate perfect for those who relish the changing seasons. Upon arriving at Hedeberga 206, you're greeted by a lovely sight of the farmhouse nestled amidst a mature garden. The main house is a spacious abode, stretching over 1½ stories, with a generous living space of 300 square meters. The home boasts four inviting bedrooms, each bathed in ample natural light, thanks to charming bay windows. The kitchen is well-appointed with a tasteful, classic design, providing the ideal setting for family gatherings. - Property size: 300 square meters - Bedrooms: 4 - Living room with fireplace - Large kitchen with bay windows - Spacious conservatory - Luxurious pool house with jacuzzi - Economic heating: geothermal, solar, wood boiler, and heat pump - 1.5-story main house - Seperate small villa for potential rental - Two fireplaces for cozy winters - Proximity to train station (4.5 km) - Mature garden with ope ... click here to read more

Exterior view of the property


Welcome to your future haven, nestled in the quaint surroundings of Grängesberg, Sweden—a country home that's perfect for anyone yearning for a serene slice of rural life. Located at Södra Hörksvägen 88, this captivating red cottage is more than just a property; it’s a gateway to experiencing the rustic charm of Sweden. As a busy real estate agent, lemme give you a brief yet vivid picture of what owning this delightful home and living in Grängesberg can offer you. First off, get ready to be charmed by the character of this alluring cottage. It's crafted in the traditional red paint that is iconic to Swedish country homes, and boy, does it stand out amid the picturesque backdrop of lush greenery and sprawling landscapes. Inside, it's cozy and quaint with a soothing ambiance that whispers comfort in every corner. The ground floor ushers you into the heart of the home—a charming kitchen that was updated in 2014. It's the kind of kitchen where you can still imagine the smell of freshly baked cinnamon buns filling the room on a cold day. The living room adjoins the kitchen, offering a space that’s as perfect for curling up with a good book as it is for hosting intimate gatherings. Venturing upstairs, you’ll find two snug bedrooms. They're intimate spaces that promise restful nights and quiet mornings. Storage is aplenty, making sure you have room for all your odds and ends. Now, for a breath of fresh air, step outside. You’ll find an outdoor shower conveniently perched next to the house—perfect for those who enjoy the thrill of invigorating open-air showers. The property also boasts its own private well, ensuring water is readily available. Adjacent to the main house exists another building, lending this property even mo ... click here to read more
Front view of the cottage