Houses For Sale In Europe (page 136)

Houses for sale in europe - homestra offers the largest amount of european real estate with over 200,000+ properties, find any type of property within your budget from villas to country homes. buy or rent your perfect home in europe. (page 136)

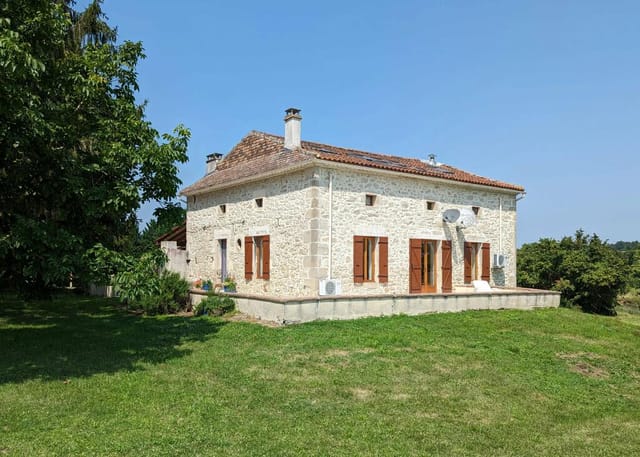
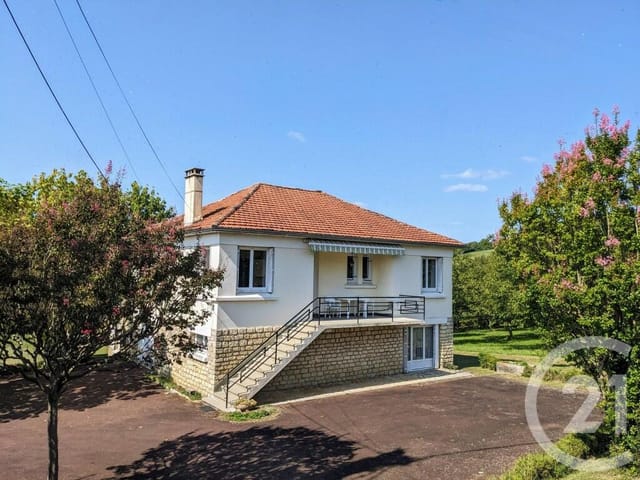
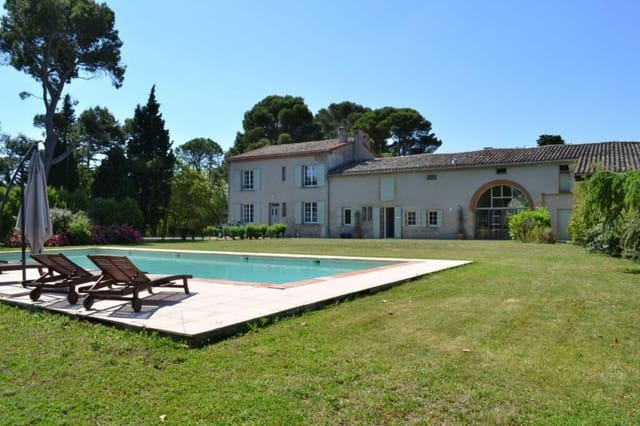
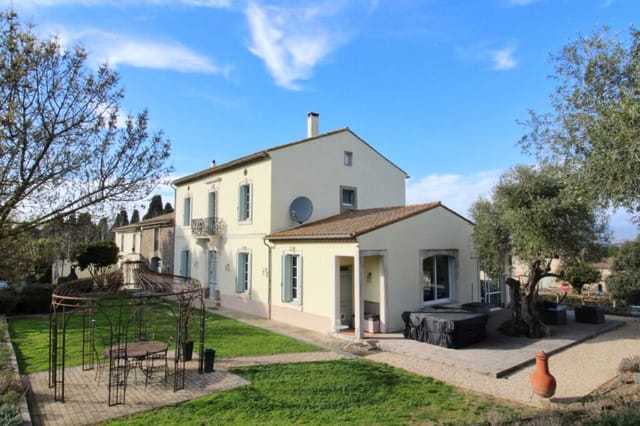
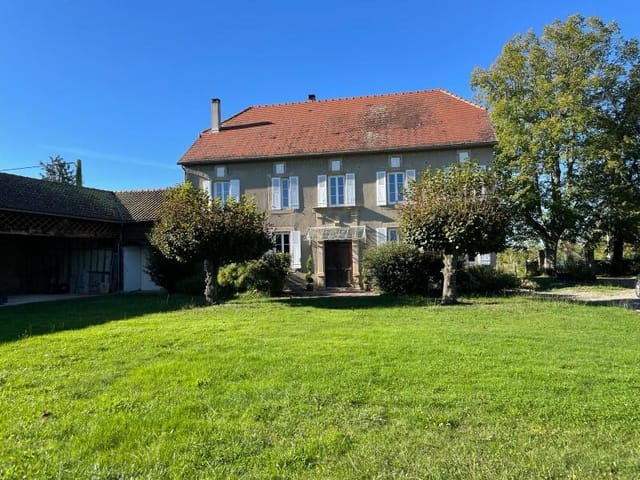
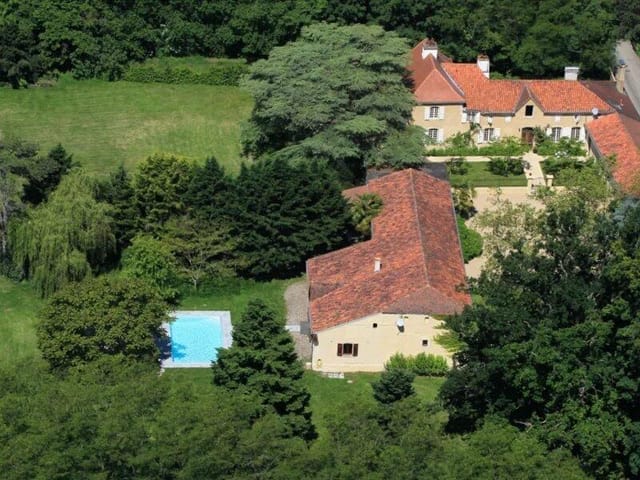
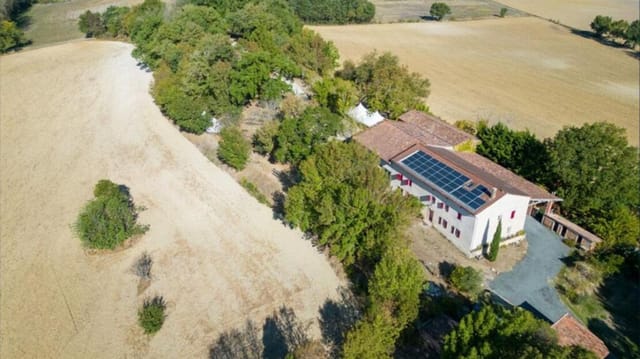
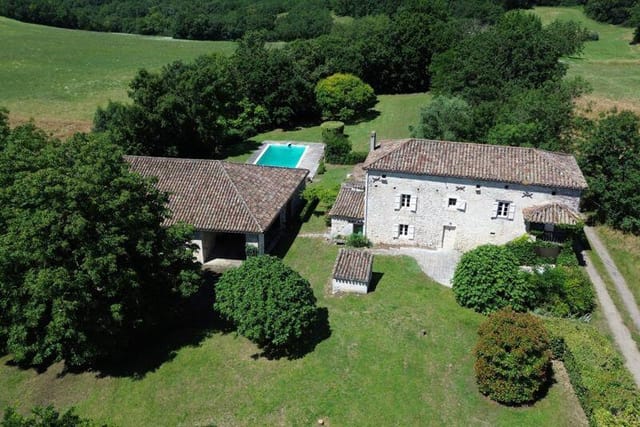
Nestled in the serene countryside of Aquitaine, Lot-et-Garonne, Monbahus, this 4-bedroom house offers a distinctive blend of tranquility and accessibility. For potential buyers or expatriates envisioning a peaceful life in the French countryside, this property may very well be your new retreat. Situated on a private plot set back from the main road, the home is built with traditional stone, exuding character and charm. Privacy is paramount here—there are no close neighbors, and the nearest village, offering essential amenities such as a school, shop, bakery, hairdresser, and restaurant/bar, is only a short drive away. This connection to local community paired with substantial privacy creates a balanced lifestyle for those seeking refuge from the hustle and bustle of urban centers. The main house features a spacious L-shaped open plan that integrates the kitchen, dining, and living room. The layout's highlight is the double-height ceiling in the living area that extends up to the first-floor mezzanine, adding an air of grandeur and openness. The ground floor houses a double bedroom equipped with an en-suite bathroom, beside an additional separate shower room. Ascend to the first floor to find two more double bedrooms, each with their own en-suite shower rooms, ensuring comfort and privacy for all residents. Adjacent to the main residence is a one-bedroom "gite" that offers flexible options—perfect for hosting family and friends or serving as a potential source of rental income. The grounds include two expansive barns which could serve a variety of purposes, from storage to workshop spaces. Landscaping around the home is manageable yet sufficient for those who appreciate outdoor living, complete with a heated 10m x 5m ... click here to read more

Picture 1

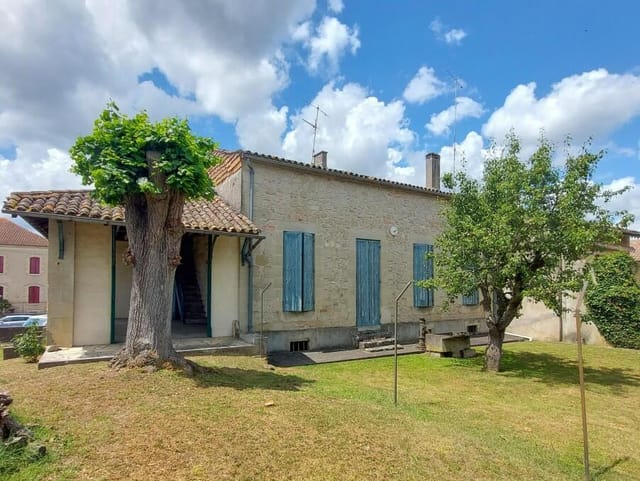
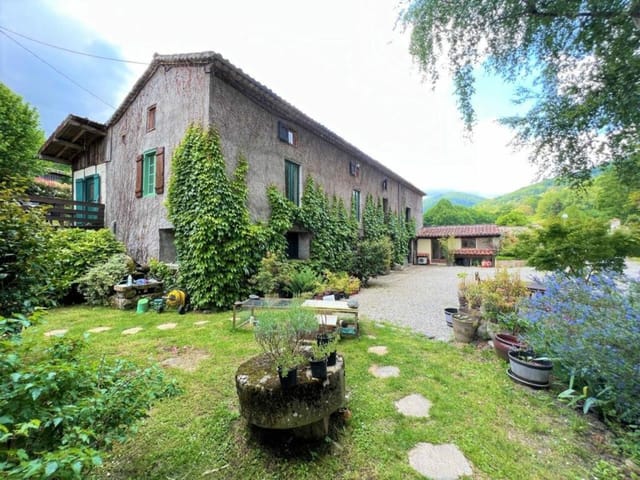
If you’re considering a move to the serene countryside of Aquitaine in France, you may find this charming yet unpolished gem in Miramont-de-Guyenne appealing, particularly if you are one to see beyond the surface to appreciate the potential lying dormant within a property. This three-bedroom, stone-built house, listed at an inviting price of 119,000 euros, offers a canvas awaiting the strokes of renovation to transform it into a personalized sanctuary. Overview of The Property: This property presents an appealing challenge for those who are looking to imprint their style into their living space. Housing three sizable bedrooms, a kitchen, a lounge, and a separate dining room, the structure spans approximately 115 square meters. Although currently devoid of a bathroom, this feature provides a unique opportunity for the new homeowners to design and install a bath space that perfectly fits their needs and preferences. The ground floor is composed of an entrance hall, a laundry room, ample wine storage, and two garages, ideal for storage or conversion into additional living quarters. All these are set within a generous 800 square meters of garden space, offering plentiful room for outdoor activities and landscaping to create a peaceful retreat or a vibrant entertaining area. The house’s condition is straightforward: it requires modernizing. Apt for renovation enthusiasts or those looking for a project, this property could also be cleverly divided into apartments, offering flexibility in usage and the potential for investment returns. Local Area and Lifestyle: Miramont-de-Guyenne is a quaint town nestled in the heart of Aquitaine, characterized by its rural charm blended with essential modern amenities. This property, loc ... click here to read more

Picture 1

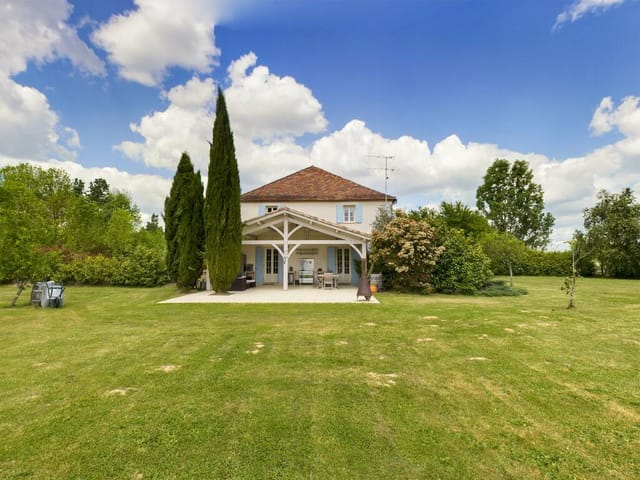
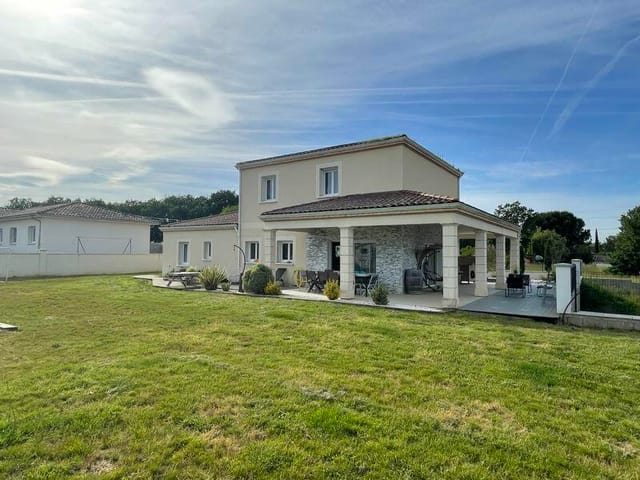
Description of Property in Dolmayrac, Aquitaine, France Nestled within the scenic landscape of Lot-et-Garonne, Monteton, this delightful 6-bedroom house offers an enchanting residence that blends comfort with the serenity of its surroundings. Built in 2004, the property stands on a generous 5500m2 plot, commanding sweeping views of a picturesque hilltop village nearby, typifying the idyllic French countryside appeal. The house spans an impressive 230m2, meticulously designed to accommodate both privacy and social gatherings. The entrance hall warmly welcomes you into the house, leading to a utility room and additional storage space – essential for a tidy and organized home environment. The heart of the home lies in its spacious open-plan kitchen, dining, and salon area; a perfect setting for family interactions or entertaining guests. The kitchen is fitted with modern amenities ready to cater to culinary exploits. On the ground floor, there is also a conveniently located bedroom, a separate toilet, and a bathroom, ensuring accessibility and comfort. Ascending to the first floor, the residence continues to express its ample living arrangement with five more bedrooms, promoting versatility in their use as private bedrooms, a home office, or even a cinema room, reflecting the lifestyle needs of a modern family. Two of these bedrooms benefit from ensuite bathrooms, providing an intimate and convenient living experience, while an additional family bathroom serves the other rooms. The property's overall condition is excellent, featuring double-glazing, central heating, and charming wooden shutters that not only enhance the aesthetics but also function to keep the home comfortable throughout the seasons. For those who app ... click here to read more

Picture 1

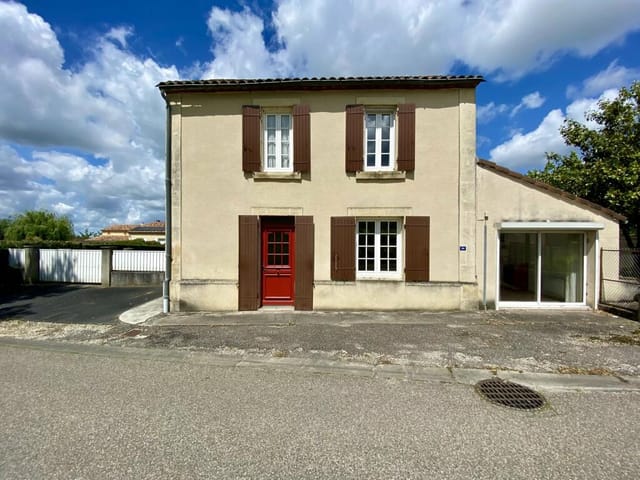
Nestled in the heart of Aquitaine, Lot-et-Garonne in the quaint village of St-Aubin, this charming 3-bedroom house awaits its new owner. Located on a peaceful street, the residence offers an appealing blend of traditional charm and potential for personalization. It is priced attractively at €130,000, recognizing its condition and the opportunity it presents for enhancement. This property, spanning approximately 102 square meters, provides ample space for a family or an individual looking to integrate work and home life. It includes three well-sized bedrooms, a welcoming kitchen, a cozy living room, a separate dining room, and a convenient pantry. There is also a practical shower room and a separate WC. Original wooden flooring throughout the house adds a touch of rustic charm and character. While the house is in good structural condition, it would benefit from some modern updates and personal touches to realize its full potential. This fixer-upper is a canvas for those who enjoy customizing their living space and making a home truly their own. The exterior of the property is equally promising, featuring a large, private garden adorned with mature trees, spanning roughly 2500 square meters — perfect for relaxation, gardening, or family activities. Additionally, the back of the house includes a paved area that can accommodate several vehicles and grants access to a spacious workshop of over 120 square meters, ideal for crafts or extensive projects. Life in St-Aubin offers a serene village atmosphere complemented by essential amenities accessible within the community. The local school, grocery store, and the all-year-round cafe-bar create a convenient and friendly environment. Living in this area means embracing a slowe ... click here to read more

Picture 1

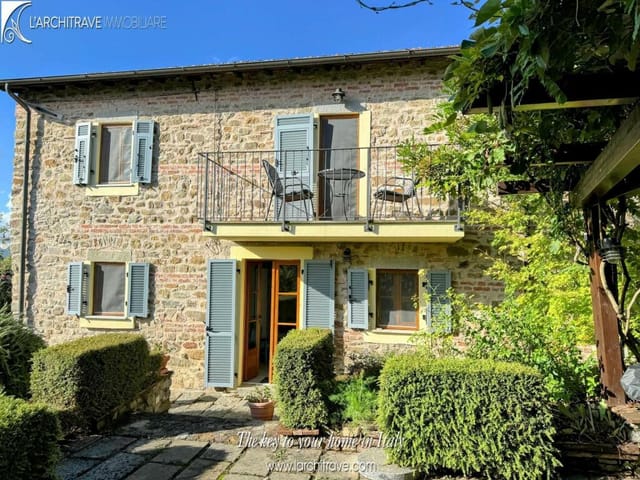
Nestled in the enchanting region of Tuscany, set against a backdrop of undulating hills and verdant valleys, stands a charming two-bedroom house in the historic village of Fivizzano, often celebrated as the "Florence of Lunigiana." This picturesque property, priced at €225,000, offers a unique blend of traditional Italian aesthetics and modern amenities, making it an ideal residence for those looking to immerse themselves in the tranquil beauty of rural Italy. Upon entering this house, you are greeted by an ample entrance hall warmed by a cozy pellet stove, leading into a comfortable living arrangement that includes two bedrooms, a bathroom, and an additional utility space with a WC. Ascending to the first floor reveals an inviting open-plan living room, kitchen, and dining area. Here, the rustic charm of a wood-burning stove, beautiful chestnut wood floors, and beamed ceilings create a heartfelt welcome. The living room opens onto a quaint balcony offering stunning views of the surrounding landscape, a perfect spot for a morning coffee or evening glass of wine. The exterior of the residence is just as appealing, boasting a pergola-covered courtyard, a stone-flagged terrace, and a well-maintained garden adorned with fig, olive, and cypress trees. The garden provides a serene setting for outdoor dining and relaxation, complete with a solar panel installation to enhance energy efficiency. House Features: - Two bedrooms - Two bathrooms (one full, one utility/WC) - Open plan living room with wood-burning stove - Kitchen and dining area - Balcony with scenic views - Pellet stove heating in the entrance hall - Chestnut wood flooring and beamed ceilings - Double glazed windows with fly screens - Solar panels - Gated entrance ... click here to read more

Picture 1

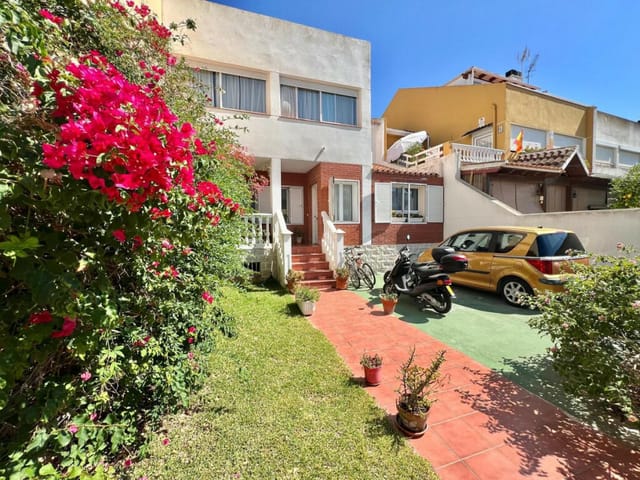
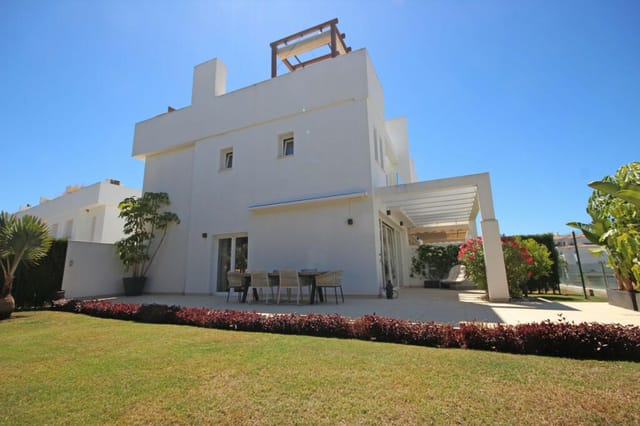
Located in the picturesque region of Andalucia in Fuengirola, this appealing five-bedroom semi-detached house presents a wonderful opportunity for those seeking a residence with substantial room and potential in Spain. With its proximity to the sun-kissed beaches and vibrant local amenities, this property provides an ideal base for expatriates or overseas buyers looking to immerse themselves in the delightful Spanish lifestyle. Nestled just 300 meters from the pristine shorelines, the house enjoys an enviable location that promises breezy beach days and scenic sunset walks merely a stone's throw away. Moreover, the residence is conveniently positioned close to the Myramar shopping center, which offers a plethora of shopping, dining, and entertainment options, ensuring everything you need is within easy reach. The house itself is spread across four well-planned levels, each designed to maximize space and functionality. The ground floor features a cozy living room, a well-appointed bathroom, a bedroom, and a spacious kitchen that extends into a charming patio with a pool—perfect for summer gatherings or a tranquil spot for relaxation. The first floor houses three bedrooms, previously configured as four, with built-in wardrobes providing ample storage space. This level also includes two bathrooms, one of which is an en suite connected to the large master bedroom complemented by an extensive dressing area, offering a private retreat for the homeowners. The top floor of this semi-detached house boasts two terraces that provide panoramic views and an ideal setting for al fresco dining or evening soirées under the stars. The basement level spans 90 m² and is equipped with a kitchen, bathroom, and a substantial area currently ... click here to read more

Picture 1

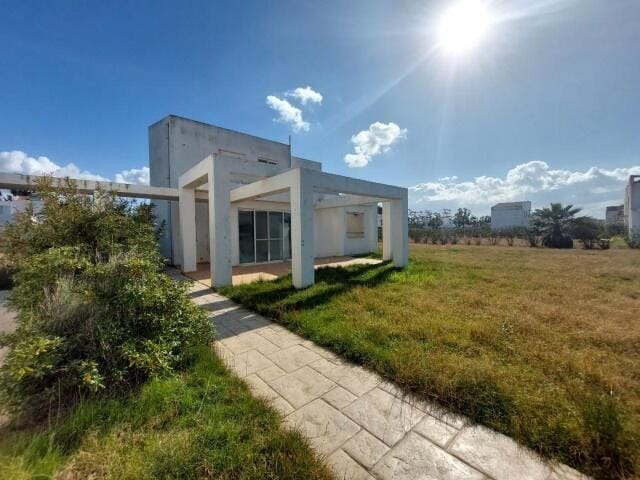
Nestled in the charming region of Lechaina in Elis, Peloponnese, this 2-bedroom maisonette offers a unique opportunity for those looking to immerse themselves into the tranquil Greek lifestyle or take on a rewarding renovation project. The property spans 90.28 sq.m and is conveniently located just moments from the beach, boasting a perfect blend of potential and location. This partially completed house is spread over three levels, including a basement, ground floor, and first floor. Currently, the construction status of the home stands at 70%, making it an ideal choice for those ready to roll up their sleeves and bring their vision to life in a picturesque setting. The ground floor comprises an open-plan living room and kitchen area, along with a bathroom, providing a robust canvas for renovation and personalization. The first floor accommodates two bedrooms and an additional bathroom, ensuring ample space for a family or guests. Property Features: - Total surface area of 90.28 sq.m - Two floors: Ground floor (50.76 sq.m) including living room, kitchen, and bathroom; First floor (39.52 sq.m) with two bedrooms and a bathroom - Basement for additional storage or expansion - Exclusive use of an expansive open space of 584.07 sq.m. - Designated parking space of 15 sq.m. The focal point of this property is undoubtedly its proximity to the beach, offering peaceful sea views and the chance to partake in numerous water activities right at your doorstep. For those new to the area, Lechaina provides a serene environment coupled with a strong sense of community, making it an appealing option for expatriates and overseas buyers who wish to experience life in Greece. Lechaina is a small yet vibrant town, well-equipped with necess ... click here to read more

Picture 1

Welcome to your potential new home in the picturesque town of Sarlat-la-Canéda, nestled in the scenic Dordogne region of Aquitaine, France. This detached three-bedroom house offers a tranquil retreat with its peaceful setting on the edge of Sarlat, making it accessible to the town center either by a refreshing walk or a short car drive. The property sits on a considerable plot of land, boasting a marvelous view across the small valley, enchanting with its natural landscape. The home spans 92 square meters of living space, cleverly distributed over two levels. The main living area is situated on the upper floor, featuring an inviting entrance hall and a living room that opens up to a welcoming dining area, perfect for family meals and entertaining guests. The adjacent kitchen, while functional, would benefit from an update to transform it into a modern culinary space. Each bedroom provides a comfortable alcove for rest, with the third bedroom conveniently located in the substantial basement, which also includes a second bathroom enhancing the home’s utility. A standout feature is the generous terrace that overlooks the lush terrain, ideal for experiencing the serene outdoors from the comfort of your home. Moreover, the home includes a spacious garage and an additional basement area offering ample storage solutions or potential space for additional residential development. Prospective buyers should note that while the house is in good condition, some areas, particularly the kitchen and bathrooms, are in need of modernization. This property presents a welcoming challenge to those keen on personalizing their new home and potentially enhancing its value. Living in Sarlat-la-Canéda offers a taste of authentic French lifest ... click here to read more

Picture 1

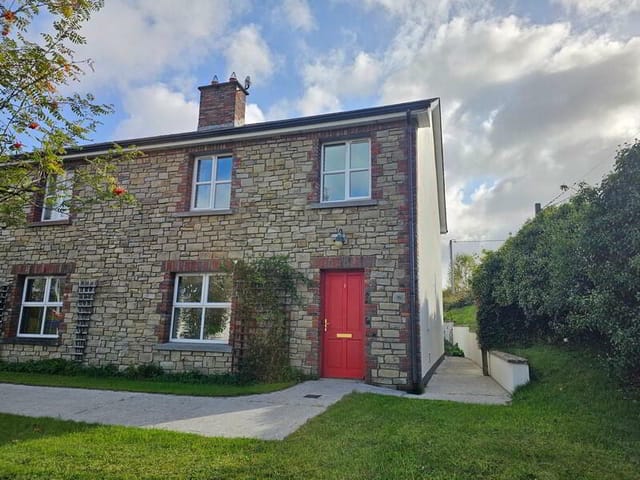
Nestled in the serene village of Bawnboy, Ireland, this delightful three-bedroom end of terrace house presents an excellent opportunity for anyone seeking a comfortable home or a savvy investment. The property, priced at €175,000, is not only affordable but also strategically located within walking distance to essential amenities. Spanning approximately 114 square meters (1,227 square feet), the layout of the house includes well-proportioned rooms with natural light permeating through double-glazed windows. On the ground floor, an inviting entrance hall awaits with convenient under stair storage, ideal for organizing various household items. The living room, complete with an open fireplace and double doors, seamlessly connects to a spacious kitchen/diner. This area features patio doors that open to a quaint rear garden, offering a peaceful retreat and space for outdoor relaxation. The upper floor comprises three bedrooms, one of which is an en-suite, providing ample space for family living or guest accommodation. A family bathroom and linen closet complete this level, making it practical and well-suited for a growing family or visiting friends. The house, built around 2007 with timber frame construction and a charming stone and plaster exterior finish, is presented in good condition. While ready to move into, it also offers the new owners the unique chance to infuse their personal style by adding decorative touches. This setup ideally suits first-time buyers or those looking to downsize. Features of the Property: - Three bedrooms (one en-suite) - Two bathrooms and ground-floor W.C. - Open plan kitchen/diner with patio access - Comfortable sitting room with an open fireplace - Under stair storage - Oil fired central ... click here to read more

Picture 1

Immersed in the serene landscapes of Normandy, in the quaint area of Saint-Sever-Calvados, this charming two-bedroom house offers the unique allure of French countryside living. The property, situated on a generously sized 0.29-acre enclosed garden, presents a wonderful canvas for those wishing to personalize a space and create their dream home amidst tranquil surroundings. The house spans over 102 square meters, with well-proportioned rooms distributed over two floors. As you enter, a welcoming hallway leads you into a spacious and inviting kitchen, fully fitted and equipped, ready to be the heart of the home. Adjacent to the kitchen is the sitting and dining room area, featuring an open fireplace that promises cozy evenings and a homely ambiance. A useful shower room and a separate WC with a washbasin complement the ground floor arrangements. Ascending to the first floor, a mezzanine area overlooks the sitting room, offering potential space for a third bedroom, study, or playroom—adding versatility to the layout of the home. The first floor also hosts the main sleeping quarters, with two comfortably sized bedrooms and a full bathroom, ensuring plenty of space for family living or hosting guests. While this home is in good condition, it is an excellent opportunity for those looking to undertake some internal updates and add personal touches. With its solid structure and charming character, this property is ideal as a fixer-upper project for those eager to immerse themselves in renovating, designing, and tailoring their space without the constraints of starting from scratch. Living in Noues de Sienne, especially in the Saint-Sever-Calvados area, offers a blend of peaceful rural life with the convenience of nearby am ... click here to read more

Photo 30

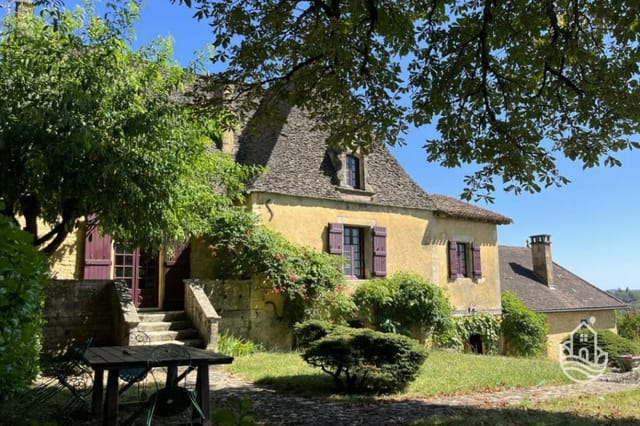
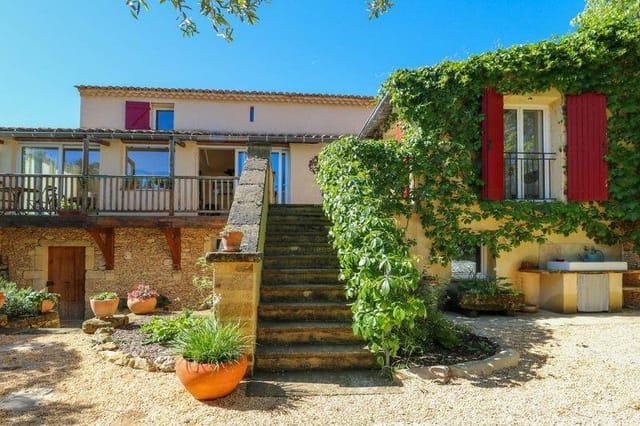
Nestled in the picturesque village landscape near Uzès, this enchanting stone house combines character with comfort, offering a unique living experience ideal for both a holiday retreat and a permanent residence. With four bedrooms and a charming exterior, this house is situated in an area celebrated for its tranquil atmosphere and breathtaking scenery. The property spans an area of 190 square meters and includes a small garden that brings to mind the timeless beauty and rustic elegance of the Occitanie region in France. Priced at €498,000, this home assures a blend of affordability and quality, providing a solid value proposition for those considering making a move or investing in the area. Upon entering the home, the ground floor welcomes you with a warm reception room highlighted by a classic fireplace—an ideal cozy spot for cooler evenings. This level also includes practical amenities such as a spacious garage, a workshop which could potentially serve as a guest bedroom, a cellar, and a bathroom equipped with a shower and toilet. The primary living spaces are situated on the first floor, where a fully equipped kitchen opens into a dining room featuring a terrace that overlooks the peaceful garden. Adjacent to this area is a comfortable living room with another fireplace, adding to the home's charm. Additionally, this floor houses a bedroom with an attached terrace and a bathroom fitted with both a bath and shower. The second floor is thoughtfully designed, offering two more ensuite bedrooms, providing ample space for family and guests. The layout of the house ensures privacy and peace for its residents on each level, making it suitable for a variety of living situations. Local Area and Climate Uzès is a gem in t ... click here to read more

Photo 8

Explore the enchanting landscapes of Midi-Pyrenees, Lot, Saint-Pantaléon in France, where a delightful 18th century stone house awaits those looking for a serene lifestyle amidst nature. This characterful residence sits splendidly on an 8.5-hectare site, offering a spacious 229 square meters of living area across three levels. Delve into a home that seamlessly blends historic charm with modern amenities, perfectly designed for both comfortable living and potential tourists or guest lodging developments. The home itself has maintained its architectural integrity, featuring an appealing natural stone façade. Inside, each of the nine uniquely designed rooms echoes the area's rich history combined with convenient updates suitable for modern living. The house boasts five generously sized bedrooms, each benefiting from abundant natural light and views of the verdant gardens. The noble wooden structures within add warmth to the space, creating a cozy yet refined atmosphere. Residents can enjoy not only the historical ambiance but also the practical comforts such as a bathroom, a Jacuzzi room from which one can admire the pristine outdoors, and a well-equip kitchen which links to the dining area, providing a perfect setting for family meals and gatherings. Outside, the property features a vast garden with mature trees and a planned infinity pool which awaits completion. This outdoor space offers a tranquil area ideal for relaxation or family activities. The existing carport with solar panels, a spacious cellar that lends itself perfectly as a wine cellar or workshop, and an independent 55 square meter outbuilding enhance the property’s functionality and potential. This additional building could be transformed into a guest hous ... click here to read more

Picture 1

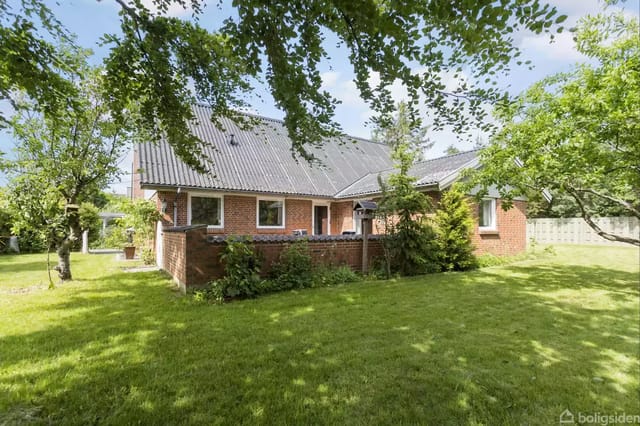
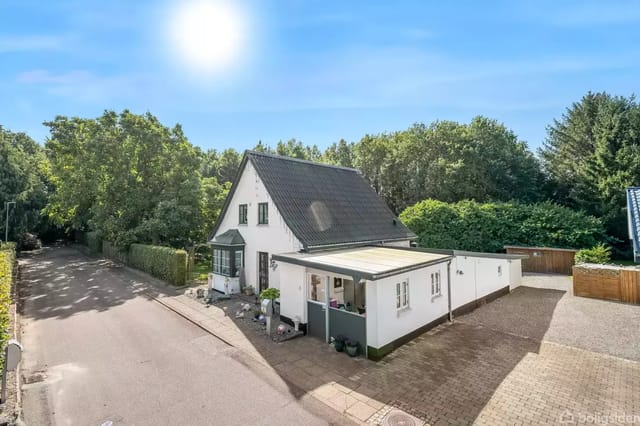
Welcome to your potential new home at Rugengen 4, 9970 Strandby—a quaint and picturesque setting that offers both privacy and proximity to the serene waters, only about 200 meters away. This inviting red brick villa, nestled in the friendly community of Strandby, embodies the charm of coastal living while providing ample space for creativity and customization. As you consider this property as your new residence, it's important to note that while it is in good structural condition, a degree of renovation is necessary to tailor the home to your specific tastes and needs. This presents an exciting opportunity for those interested in putting their personal touch on their living space, transforming this house into a true dream home. Property Attributes: - Three bedrooms - One bathroom - Size: 195 square meters - Enclosed private garden with terrace and lawn - Garage included - District heating system Interior Details: The ground floor offers a generously sized utility room with tile flooring, leading into a spacious kitchen and dining area that features stairs to the upper level. From here, you can access a large living room perfect for family gatherings. The layout also includes a conveniently located bedroom, a grand master bedroom, and a bathroom equipped with a shower. The first floor presents an additional cozy living space with large east-facing windows, alongside two well-proportioned bedrooms, one of which is particularly expansive. These areas provide a canvas for envisioned renovations and personalization. Local Area and Lifestyle: Strandby, a charming village renowned for its friendly atmosphere and seaside location, offers a peaceful retreat from bustling city life. The proximity to the water makes it ideal ... click here to read more

Picture 1

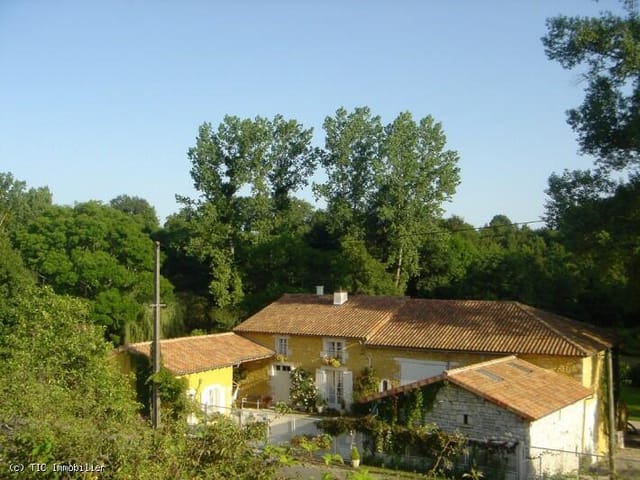
Nestled in the serene landscape of Champagne-Mouton in Poitou-Charentes, this enchanting 4-bedroom stone mill offers a unique living experience, blending historical charm with modern amenities, set on a sprawling estate of over 8 hectares. The property is secluded, ensuring maximum privacy and uninterrupted views of lush greenery, a delightful river that stretches for 450 meters, and features including a waterfall, a sizable lake, and a variety of flourishing plant life that adds to its idyllic charm. For individuals or families planning to relocate or invest in France, this property provides a tranquil retreat with the potential for rental income through its self-contained gite and independent studio. The main house promotes comfortable living spaces across the ground floor, complete with a newly fitted kitchen, dining, and lounge area adorned with a functional wood burner—an inviting spot for family gatherings. The estate's grounds are a nature lover's paradise, with five natural springs, extensive woodland and fields ideal for exploration or agricultural activities. The presence of an orchard bearing fruits such as cherries, apples, and apricots offers delightful gardening opportunities and a constant supply of fresh produce. Equestrian enthusiasts will find the land adaptable for horses, with several kilometers of paths perfect for riding. Outdoor activities in Champagne-Mouton are plentiful. The region offers peaceful bike rides or drives through rolling landscapes, with local amenities easily accessible, providing a gentle balance of rural living with convenience. The surrounding areas also boast a variety of hiking trails, historic sites, and typical French markets, ideal for leisurely weekends soaking in the l ... click here to read more

Picture 1

Nestled within the serene landscapes of Labastide-d'Anjou, this traditional stone house offers a unique opportunity for individuals or families looking to embrace the French countryside lifestyle. Combining the charm of rural aesthetics with the comfort of modern amenities, this property spans a generous 412 square meters and sits on a full hectare of land, delivering unobstructed views of the majestic Pyrenees. Upon arrival at this French retreat, one is greeted by a private tree-lined driveway setting the tone for the tranquility that pervades the estate. The house itself, divided into two distinct sections, accommodates various living arrangements: it can serve as a grand family residence or be partitioned to include a gîte, perfect for guests or as a potential source of rental income. Property Features: - Six bedrooms and five bathrooms across two floors provide ample space for family and guests. - A large kitchen/diner which features an open fire and direct access to the garden and a covered terrace, ideal for alfresco dining and entertainment. - Two expansive living areas both offer access to a south-facing terrace, encouraging a seamless indoor-outdoor lifestyle. - The master suite ensures privacy and comfort, while an additional games room adds a leisurely touch to the home. - Exterior amenities include multiple barns, a workshop, a garden shed, and covered terraces. Outdoor Highlights: - A sizable swimming pool paired with a barbecue area ensures endless summer enjoyment. - The property's gardens are lush with varied vegetation, creating a verdant haven of privacy and relaxation. - With a full hectare of land, the opportunities for gardening, farming, or recreational activities are limitless. Living in Labas ... click here to read more

Picture 1

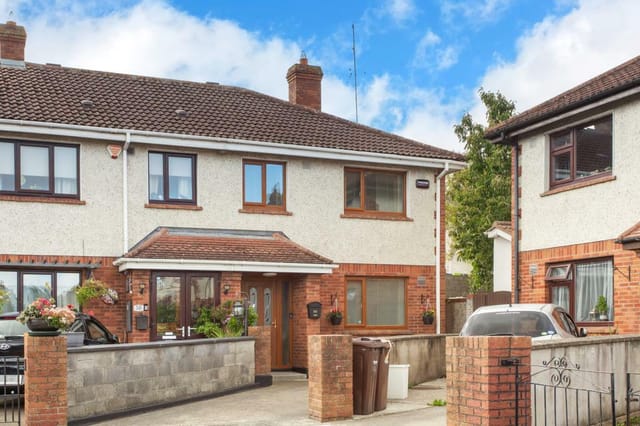
Presenting a lovely three-bedroom semi-detached family home located at a quaint cul-de-sac at 56 Castlegrange Avenue, Swords, Co. Dublin. This residence offers a combination of modern comfort with a welcoming atmosphere, making it an ideal choice for families or individuals looking to establish a warm home in a vibrant community. The house stands out with its thoughtful layout. The entrance hall leads into a spacious lounge featuring a cozy electric fireplace, creating an inviting environment for relaxation and social gatherings. Adjacent to the lounge is a substantial kitchen/dining area that serves as the heart of the home, perfect for family meals and entertaining guests. This area extends onto a beautifully landscaped south-facing garden, which includes a part-tiled patio and a lawn surrounded by vibrant flowerbeds, providing an ideal setting for outdoor activities and relaxation. Upstairs, the home provides three well-proportioned bedrooms, with the main bedroom featuring useful built-in storage. A large family bathroom completes the first-floor arrangement, ensuring ample facilities for all residents. Additional features of this property include: - Gas fired central heating - Concrete driveway with parking space for two vehicles - A secure side entrance with a timber gate - A handy timber shed in the rear garden for additional storage Living in Swords offers a unique blend of suburban tranquility and city convenience. This property is a mere walking distance from the dynamic Swords village, which boasts a rich selection of shopping, dining, and entertainment options, most notably the Pavilions Shopping Centre. Families will appreciate the close proximity to numerous primary and secondary schools, making it a pr ... click here to read more

Front

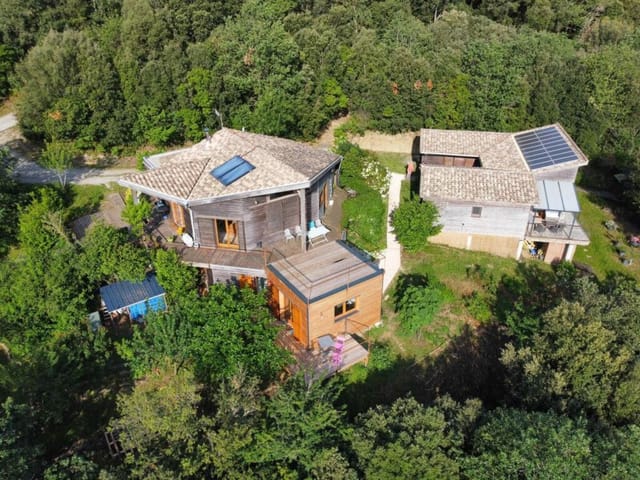
Escape to the French countryside with this enchanting 8-bedroom eco-place nestled in the pristine environment of Malviès, conveniently situated between Carcassonne and Limoux. This unique property sprawls over 243m^2 and flaunts a sustainable approach with its solar panels and Natura 2000 area placement, making it immensely attractive to nature enthusiasts and those interested in eco-friendly living. Upon entering the main house, you are greeted by a spacious and brightly lit interior thanks to wall-to-ceiling windows that offer unobstructed views of the surrounding landscapes. The house is divided into two beautifully designed apartments: - The first apartment spans 95m^2 featuring an open plan living and kitchen area, adorned with a striking wood burner which efficiently heats the entire space. It also includes a charming mezzanine that can serve as a cozy home office, two bedrooms, two modern shower rooms, and utility area. Multiple terraces accessible from this apartment allow for seamless interaction with the outdoors, whether seeking sun or shade. - The smaller 50m^2 apartment is a masterpiece of modernity and convenience, visually expanded by large patio doors that open to the exterior. Highlights include a bespoke kitchen, a walk-in closet, and a sleek large shower room. Next to the main house sits an 82m^2 gîte, a welcoming wooden chalet that can accommodate up to 9 people. It boasts four bedrooms, two bathrooms, and an expansive living/kitchen area, which spills onto the surrounding terraces, creating an uninterrupted flow between indoor comfort and the rejuvenating outdoor ambiance. Additionally, a large caravan on the property provides intimate accommodation for three, including bathroom facilities, a kitc ... click here to read more

Picture 1

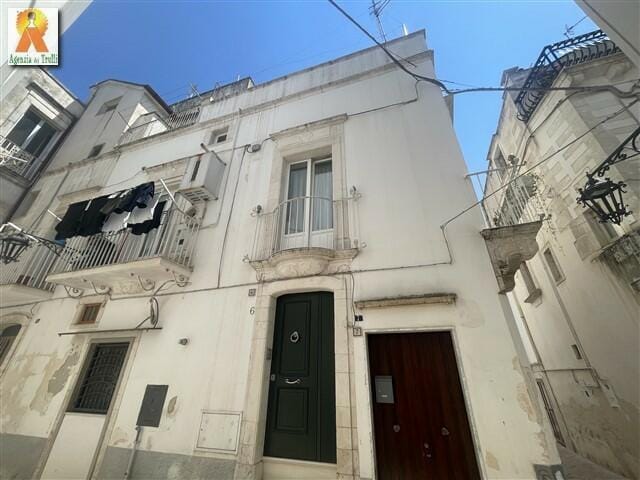
Nestled in the enchanting historical center of Martina Franca, this charming 1-bedroom townhouse presents a unique opportunity for those looking to immerse themselves in the rich tapestry of Apulian life. Located merely steps from the Basilica of San Martino and close to the peaceful convent of the Augustinian nuns, this property offers a blend of cultural richness and serene living. This delightful residence spans two levels, beautifully restored in 2010 to preserve its quintessential architectural elements while incorporating modern comforts. As you ascend the ancient stone staircase, adorned with original 'chianches', you step into a generously proportioned living area that exudes warmth and character. The kitchen is well-appointed with modern facilities and stone-effect grès tiles, providing a pleasant space for culinary endeavors. A contemporary bathroom equipped with a shower completes the first level. Upstairs, the private sleeping quarters feature a spacious double bedroom paired with a second bathroom, ensuring a restful retreat. Both the living room and bedroom boast refined parquet flooring, enhancing the home's cozy ambiance. The property's meticulous renovation focused on maintaining the authenticity of a typical stone house, with particular attention to preserving the stunning star vaults and other original details. The residence is equipped with external thermal break frames and wood profiles in milk white, which complement its historic charm while offering enhanced insulation. Modern installations include comprehensive city utility connections, a water reserve, air conditioning in the sleeping area, and an advanced alarm system with internal and perimeter sensors, promising a comfortable and secure liv ... click here to read more

Picture 1

Nestled on the scenic banks of the Canal du Midi, this 8-bedroom house offers a perfect blend of historical charm and modern conveniences, making it an ideal choice for families or individuals seeking a tranquil life amidst the picturesque landscapes of Carcassonne, France. With a total area of approximately 320m², this property is not just a house, but a potential home filled with opportunities and comfort. About the Property Upon entry, the main house welcomes you with a sophisticated, expansive layout encompassing a large games room, a well-equipped office, and a cozy living room complete with a fireplace, perfect for those chilly evenings. The contemporary kitchen is a chef's delight, featuring modern appliances and an open-plan dining area that leads to a covered terrace. Imagine sipping your morning coffee here while enjoying unobstructed views of Montagne Noire and the serene canal, a sight that’s sure to start your day on a peaceful note. The main bedroom suite includes its own shower and WC, offering privacy and convenience. High ceilings throughout the home amplify the sense of space and grandeur. Additional bedrooms are well-sized and versatile, capable of accommodating a growing family or guests. Adjacent to the main house and separated by the garage are two charming gîtes. Each gîte houses two spacious bedrooms and offers substantial income potential, thanks to their desirable location and layout, ideal for leasing out or hosting extended family. Outdoor and Additional Features - A 10x5 heated swimming pool - A generous garage and additional cellar space - Oil-fired central heating, with a boiler ready for biofuel conversion - A hot water tank prepared for solar panel integration - Extensive gardens spr ... click here to read more

Picture 1

Nestled in the picturesque region of Nouvelle-Aquitaine in France, this spacious modern home located on the edge of the charming market town of Miramont-de-Guyenne offers both tranquility and the vibrancy of small-town life. Constructed in 2015, the property occupies about a third of an acre and is notable for its expansive garden and scenic views that embody the pastoral beauty of the Lot-et-Garonne department. The house itself is displayed in excellent condition and spans 169 square meters (m²) of light-filled, airy living space, making it an ideal option for families looking for comfort and quality. The layout features an open plan living area measuring 50 m², complete with a tiled floor, a fully fitted and equipped kitchen, and doors leading out to a vast 80 m² covered terrace, which promises delightful outdoor living and dining possibilities. The ground floor also accommodates a practical utility room, an additional toilet in the inner hallway, and two bedrooms, including one sizable 18 m² bedroom with fitted wardrobes and another 14 m² bedroom, also with fitted storage, and a family bathroom. Ascending to the first floor, the landing area links to three more bedrooms, each generously equipped with fitted storage and ranging in size from 11.1 m² to 13.8 m². A family shower room with a WC is also conveniently situated on this level. The exterior of the home does not fall short of its interior charm. It boasts a detached garage and carport, which are yet to be completed, and a vast enclosed garden that offers ample space for children to play and adults to relax or entertain guests amidst lovely natural surroundings. In terms of home comforts, this residence puts forward an array of modern amenities: - Underfloor h ... click here to read more

Photo 1

Set in the picturesque Barguillère valley, merely 10 minutes from the historical town of Foix, this unique property might just capture your heart if you're an enthusiast of both history and nature. The property, a beautifully converted water mill documented with water rights, extends over approximately 8,900 square meters of lush green land graced by a serene river and canal, offering both a tranquil retreat and a promise of adventure to its new occupants. Upon entering the main residence, which encompasses 325 square meters of liveable space, you are welcomed into a cozy kitchen, equipped to cater to family dinners or a gathering of friends. Progressing further, the charming dining room braced by a wood-burning stove leads directly into a comfortable sitting room, which features a wood pellet stove, perfect for those chillier evenings that characterize the French countryside winter season. The ground floor also houses utility spaces and showers, leading towards a sizable garage and an impressively facilitated sports/games room – ideal for an active family or for entertaining guests. Ascending to the first floor, you are met with a considerable landing which leads to a master suite and two additional bedrooms, each outfitted for comfort and privacy. The second floor unveils more generously proportioned bedrooms, offering restful views of the surrounding natural beauty. Adding great value to this property are the three gîtes which have been thoughtfully designed to accommodate visitors, boasting their own living spaces, bedrooms, and the necessary amenities. They present a marvelous opportunity for hosting or running a seasonal hospitality business, especially appealing to overseas buyers looking to invest in holiday r ... click here to read more

Picture 1

Nestled within the serene urban landscape of Sitio de Calahonda, Mijas, this 3-bedroom semi-detached house offers a unique blend of comfort and modernity, designed with attention to detail. Representing both a luxurious abode and a promising investment, this corner townhouse, constructed in 2019, invites you into a world of upscale living with its expansive 188 sqm of interior space, complemented by an ample 166 sqm of external areas. Upon entering this immaculate residence, you are welcomed by a stylish entrance hall that leads to a brightly lit living and dining area. Complete with an electrical fireplace, this space is perfect for hosting guests or spending relaxing evenings with family. The main living area is extended with an elegantly designed open kitchen featuring modern Siemens appliances and sleek marble flooring — a true delight for those who love cooking. Outdoor spaces in this beautiful property include a sprawling garden, split into a 59 sqm open area and a 40 sqm closed section, perfectly suited for alfresco dining and gatherings under the stars. A cozy 2 sqm front porch also provides a tranquil spot to enjoy the early morning sun. For entertainment and wellness, the basement houses a cinema room and a gym alongside additional storage and a laundry room. This level also offers direct garage access, ensuring practicality and ease of living with two dedicated parking spaces. The sleeping quarters comprise two well-sized bedrooms sharing a contemporary bathroom on the first floor, while the master suite enjoys the privacy of an ensuite bathroom and exclusive access to a 10 sqm private terrace. A 55 sqm solarium located on the roof offers undisturbed sea views and is an ideal spot for sunbathing, featuring ... click here to read more

Picture 1

Located in the quaint town of Plaisance in the Midi-Pyrenees region, this 3-bedroom stone house is an idyllic retreat for those looking to immerse themselves in the serene French countryside. Nestled on a spacious plot with beautifully wooded surroundings, the property offers uninterrupted views of the majestic Pyrenees, making it an ideal purchase for overseas buyers or expats seeking a tranquil lifestyle with nature at their doorstep. The house is spread over two floors, covering a total of 200 square meters of living space, and sits on a substantial 5289 square meter plot. The ground floor welcomes you with an impressive hallway featuring a fine staircase that sets a distinguished tone as you enter. Here, a vast 70 square meter living room with a central fireplace invites family gatherings and cozy evenings. The living room extends into a bright, well-equipped 22 square meter kitchen that promises to be a delight for home cooks, offering ample space and facilities to cater to both daily meals and festive occasions. Additionally, you will find a generously sized bathroom and separate toilet on this level, enhancing the comfort and functionality of the home. Moving to the upper floor, the house comprises three bedrooms that are bathed in natural light with south and east-facing orientations. The sizes of these rooms vary between 17 to 22 square meters, with one of the rooms boasting its own bathroom and a modest dressing area, providing privacy and convenience. An additional shower room and separate toilet are also located on this floor, serving the needs of family members and guests alike. Property Features: - Three spacious bedrooms - Two bathrooms - Reception hall with elegant staircase - Large living room with fi ... click here to read more

Picture 1

Enchanting Country Manor in Madiran, Midi-Pyrenees Nestled in the heart of a tranquil village, this captivating 8-bedroom manor in Madiran offers a serene escape with lush landscapes and a unique blend of traditional charm and modern comfort. Situated at a prestigious address in the Midi-Pyrenees region of France, the property reverberates with an old-world elegance merged with contemporary amenities suited for a refined lifestyle. Property Overview: Exuding rustic grace, this substantial 600m2 manor sits prominently on an 8070m2 plot surrounded by mature parkland and breathtaking views towards the majestic Pyrenees. Beyond the private village setting, lie comprehensive facilities including a local bistro and an elementary school, marking this location as ideal for families or those seeking a peaceful retreat that remains connected to necessary amenities. Home Interior: Upon entering through an ornate portico, one is led into a shielded gravel courtyard, providing ample parking and access to a series of outbuildings including a garage and a charming guest cottage. The ground floor is accessible through four grand oak double doors from a wide, tiled entrance hall that extends the width of the house, giving way to various living spaces. The living room is a masterpiece of design with marble fireplaces, twin windows, and bespoke oak cupboards. A cosy study which doubles as a ground-floor bedroom features similar luxurious touches. Culinary enthusiasts will delight in the farmhouse-style breakfast room adorned with a rustic fireplace and wood-fired stove, alongside a formal dining room accentuated with an open fireplace and opulent oak panelling. The kitchen is fully equipped with high-end appliances, including a Lacanch ... click here to read more

Picture 1

Nestled in the serene and picturesque locale of Garches in the Paris-Isle of France, Hauts-de-Seine, this charming four-bedroom townhouse exemplifies a blend of modern living with a touch of historical elegance. With a generous floor space of 118 square meters, this property is ideal for those seeking a peaceful family home in a vibrant, upscale community. As you enter the house, you're greeted by a spacious, light-filled living room adorned with a period fireplace, creating a warm and inviting atmosphere—an ideal setting for family gatherings or a cozy evening with loved ones. The living space seamlessly blends into the eat-in kitchen, which is perfect for those who enjoy cooking and dining in a more intimate surrounding. The kitchen provides ample space and is ideal for preparing meals while engaging in conversation with family and friends. The charm of the home is further accentuated by beautiful exposed beams that traverse the ceiling, adding to the property's historical allure while offering a picturesque interior landscape. Moving to the upper level of the house, you will find four well-appointed bedrooms, offering sufficient space for a growing family or for setting up a home office. The accompanying bathroom is conveniently situated to serve all rooms. Prospective buyers will appreciate the practicality offered by the property’s location. Being in the heart of Garches, the home is just a few minutes' walk from local shops, excellent schooling options, and the train station, ensuring that daily conveniences are always within easy reach. This location does not only cater to your practical needs but also your leisure ones. The vicinity is dotted with a variety of recreational parks, notable eateries, and cultural ... click here to read more

Picture 1

Nestled in the serene neighborhood of Attirory, Carrick On Shannon, Ireland, this detached house boasts an expansive layout perfect for families or those seeking ample space. With a footprint of 140 square meters, the residence features five well-sized bedrooms and three bathrooms, making it an ideal sanctuary for both comfort and privacy. The house is set in 7 Caldragh Crescent, a prestigious area known for its tranquility and family-friendly environment. The cul-de-sac positioning of the property ensures minimal traffic, providing a safe play area for children and a peaceful living space for adults. The local community is both welcoming and vibrant, fostering a sense of belonging and easy integration for those relocating, especially overseas buyers and expats. Upon entering the property, you are met with a generously sized entrance porch leading to a spacious hallway that sets the tone for the rest of the home. The ground floor hosts two living areas, each featuring a fireplace, creating a cozy and inviting atmosphere. These spaces are ideal for family gatherings or quiet evenings at home. The kitchen and dining area, which overlook the sprawling rear garden, are perfect for family meals and entertaining guests, complete with modern fittings and ample storage space. On the upper floor, the five bedrooms are well-distributed, offering substantial wardrobe space and solid wood flooring. The master bedroom enjoys the luxury of an ensuite bathroom, providing added convenience and privacy. The large windows in each room fill the space with natural light and offer views of the surrounding greenery. Living in Carrick On Shannon is a delightful experience, combining the charm of rural Ireland with the conveniences of moder ... click here to read more

Picture 1

Nestled at the end of a serene cul-de-sac, this charming villa in the quaint town of Toftlund serves as a perfect canvas for both families and individuals looking to embrace a peaceful lifestyle in Denmark. As you step into this inviting property at Kilen 6, you are welcomed into a spacious 115 sqm of living space that is complemented by a delightful 20 sqm conservatory, ideal for relishing the natural surroundings throughout the seasons. The house is structurally sound with a functional layout that includes three well-sized bedrooms, each offering a comfortable private space. There is one bathroom, suitably equipped to cater to the needs of a family or visiting guests. The exterior of the house is finished with a plastered facade and a durable fiber cement roof, while the interiors are warmed via district heating, with additional electric heating on the first floor for those cooler days. While the villa is in good condition, new owners might find joy in adding their personal touch or upgrading certain elements to make this space truly their own. Whether it’s updating the wooden window frames or customizing the interior design, this house offers a wonderful opportunity for those keen on creating a home that reflects personal styles and needs. Toftlund is a friendly community that not only boasts of its natural beauty but also ensures all essentials are merely a stone’s throw away. Living here, you would be close to local educational institutions including primary and high schools, making it an ideal setting for families. Shopping venues are plentiful and public transport options are readily available, easing daily commutes and facilitating smooth access to the surrounding areas. For leisure and recreation, residents ... click here to read more

Picture 1

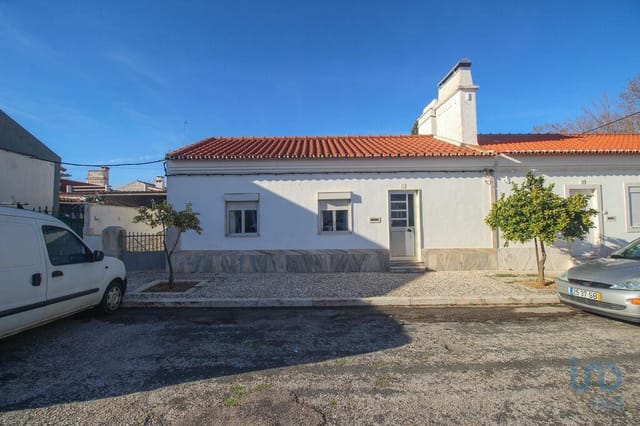
Nestled in the heart — yet peaceful realms — of Vila Viçosa in Alto Alentejo, Portugal, this charming three-bedroom house presents a perfect opportunity for those looking to immerse themselves in the tranquil pace of Portuguese living. This property, while maintained in good condition, poses a wonderful canvas for personal touches and slight enhancements to truly make it your own. Priced at 97,000 euros, it offers an accessible entry point into a sought-after locale. This single-story house spans 129 square meters and is thoughtfully laid out to maximize comfort and usability. Its design promotes an uncomplicated, yet fulfilling lifestyle, all on one level, making it particularly appealing for families with young children or older residents. The residence is set on a quiet street where the daily hustle is tempered by the serene atmosphere of the nearby lush gardens, whose fragrant blooms add a layer of tranquility to the area. Upon entering the home, the inviting layout unfolds into a cozy living space that seamlessly connects to the dining area, ideal for family meals or entertaining guests. The kitchen, while functional, provides a perfect opportunity for customization to suit any culinary enthusiast’s taste. The three bedrooms are conceived as personal retreats, offering privacy and tranquility, essential after a long day. Each room is well-sized, providing ample space for individual expression in decor. The two bathrooms cater efficiently to both guests and household members. Living in Vila Viçosa offers a blend of cultural richness and everyday convenience. The town is renowned for its historical architecture, including the impressive Ducal Palace of Vila Viçosa and the Marble Museum, reflecting the area's deep- ... click here to read more

Picture 1

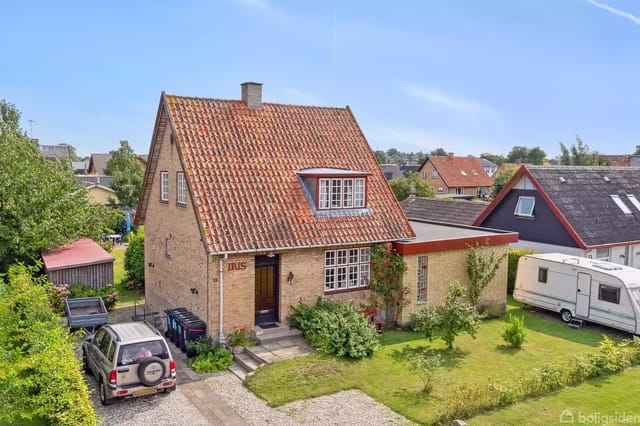
Nestled in the quaint town of Jægerspris, this inviting yellow brick villa fondly known as "Iris", stands proudly with its small-paned windows and classic red tile roof. With a heritage dating back to the original structure and an addition from 1974, Iris offers an interesting architectural dynamic with staggered levels that augment the flow of natural light throughout its spacious 180 square meters of living area, coupled with an extra 59 square meters of heated basement that can adapt to various uses including a workshop, home gym, or storage. The property boasts seven bedrooms and two bathrooms, providing ample space for a growing family or accommodating guests. Each room offers a unique glimpse into serene suburban living with views of either the lush garden or the peaceful neighborhood. The house itself is in good condition, though prospective buyers may view it as an attractive canvas for modern updates or personal touches to further enhance its charm. A stroll through the entrance reveals a gracefully curved staircase, leading to the upper floors where the sleeping quarters provide privacy and comfort. The integrated closets in the entrance area are a testament to the thoughtful design and efficient use of space within the home. Iris's strategic positioning in Jægerspris not only promises a peaceful residential experience but also easy access to local amenities and attractions. The serene landscapes and the nearby Roskilde Fjord offer scenic views and a plethora of outdoor activities such as hiking, cycling, and bird-watching, ideal for nature enthusiasts or those looking to unwind amid nature's tranquility. Living in Jægerspris, one can experience a blend of historical richness and modern convenience. The tow ... click here to read more

Picture 1

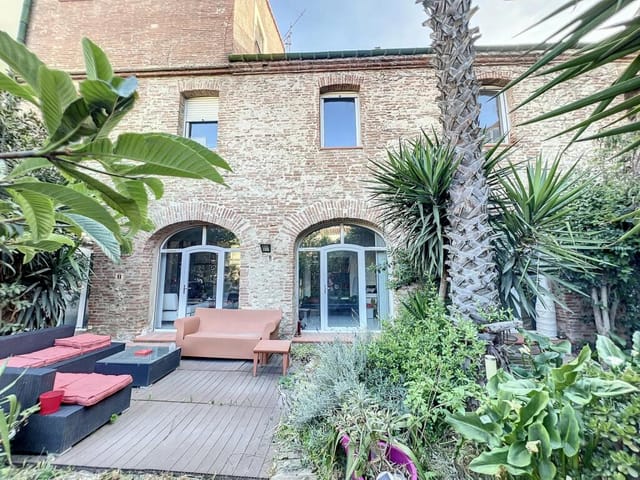
Immerse yourself in French charm with this classic and charismatic residence situated in the historic heart of Perpignan, Languedoc-Roussillon. This property, housed in a beautifully restored 13th-century stone convent, offers a unique blend of antiquity and modernity tailored for a discerning buyer looking to carve out a niche in this picturesque region. The house stands distinct with four generously sized bedrooms and a well-appointed bathroom, making it an ideal choice for families or those expecting regular visitors. Covering a total living space of 174 square meters, the house unfolds over multiple levels, each oozing character and warmth. The ground floor welcomes you with a spacious, bright living room complete with a cozy fireplace that opens onto a private terrace and a serene garden. This outdoor space promises tranquil mornings and leisurely evenings amidst lush greenery hidden from outside glances. Adjacent to the living space is a sleek, open-plan kitchen equipped with modern amenities, alongside a convenient pantry. Communal living spaces are designed to foster family interaction and conviviality, with the layout seamlessly integrating cooking and living areas. Additionally, the property features an open office space on the first level filled with natural light, which presents potential for conversion into an additional bedroom, perfect for adapting to your specific needs. The master suite on this level is a true retreat, boasting a spacious dressing room and an elegant en-suite bathroom. The top floor reveals two more bedrooms that ensure privacy and comfort, further exemplified by access to a delightful roof terrace, where one can soak in panoramic views of the surrounding cityscape. The property als ... click here to read more

Picture 1

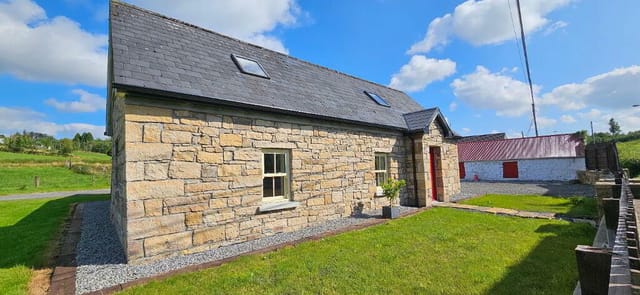
Located in the picturesque village of Ballinaglera near Carrick-On-Shannon, Ireland, this charming three-bedroom cottage offers an idyllic countryside retreat, ideal for anyone looking to embrace a serene rural lifestyle. Situated approximately 12 km from Drumshanbo and 3 km from Dowra, the property has undergone substantial modern renovations, blending traditional aesthetics with contemporary comforts, all set against the backdrop of Ireland's beautiful natural scenery. The property itself features a generous plot with a beautifully enclosed patio area, perfect for children to play or for hosting summer barbecues. The house benefits from a recently added extension that enhances the living space, providing a spacious area that's perfect for family gatherings and entertainment. This addition includes stylish sliding patio doors that offer a seamless transition to the outdoor living space. Step inside to discover a modern and thoughtfully designed interior featuring high ceilings, laminated flooring, and a feature stone wall that adds character to the open-plan living, dining, and kitchen area. The kitchen is equipped with high-quality built-in units, a large island with a gas hob and electric oven, and a ceramic sink. Large windows and a sash window with a seat bring ample natural light and charming views of the surrounding greenery. The ground floor also hosts one of the three double bedrooms, complete with ample storage and modern aesthetics. A stylish ground-floor bathroom with walk-in shower and contemporary tiling adds convenience and luxury. Upstairs, two additional double bedrooms offer comfort, extensive storage, and scenic views, along with another well-appointed modern bathroom. The outside area of the prope ... click here to read more

Picture 1

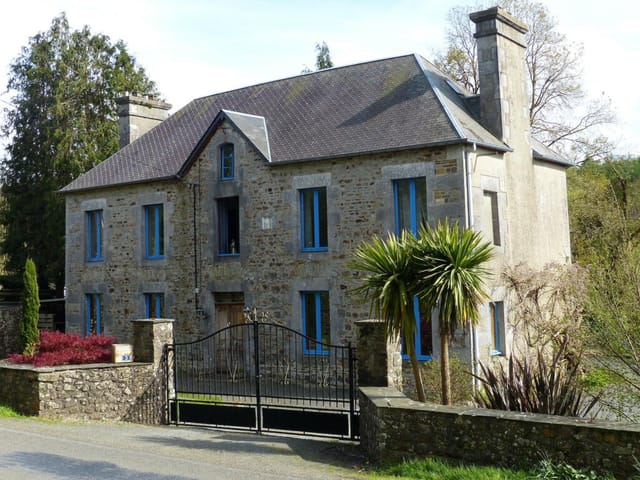
Nestled in the tranquil countryside of Montpinchon, in the picturesque region of Basse-Normandie, this charming stone house offers a scenic and peaceful haven ideally suited for a family or those looking to immerse themselves in the serene French country lifestyle. Built in 1840, this "maison de maitre" combines historical significance and modern amenities, making it a uniquely appealing property. This five-bedroom home boasts a generous interior space of approximately 177 square meters, set within a sprawling land area of just under 5,000 square meters. The property seamlessly integrates comfort with rustic charm, featuring rooms interspersed between six levels, including a traditional “cave” or basement. Each level is meticulously crafted to maximize living space and comfort, ensuring that each member of the household has their own cozy retreat. The living spaces include two ample-sized rooms on the ground floor, each about 25 square meters, designed thoughtfully as a living room and a kitchen diner. Both areas are equipped with wood-burning stoves, set within classic chimney places, perfect for creating a warm ambience during cooler nights. The upper floors house five spacious bedrooms, three of which come complete with full en-suite facilities and two featuring handy walk-in store rooms/dressing areas. There's also an additional family bathroom ensuring convenience for all household members. Comfort is ensured year-round with updated central heating sourced from an air-to-water heat pump, supplemented by a solar-powered hot water system and a backup heat pump for uninterrupted service. Homeowners will appreciate the economic efficiency of the property, with heating costs averaging under €1,000 annually. Practical ... click here to read more

Picture 1

Charming 5-Bedroom Stone House in Idyllic Castres Location Nestled in the serene setting of Castres, Midi-Pyrenees, this historic stone house is an inviting proposition for those looking to embrace French country living. Built in the 18th century, this property not only promises a peaceful retreat but also offers potential as a comfortable family home or a viable business venue, such as hosting events. Set on a vast plot of 32,888 sq meters, complete with forest, fields, and an above ground pool, this home ensures ample outdoor space for relaxation and leisure. Property Features - Five spacious bedrooms, providing ample accommodation for a large family or guests - Five well-appointed bathrooms featuring modern fixtures - A grand reception room with more than 6m high ceilings, perfect for gatherings - An independent gite (guest house) offering privacy for visitors or potential rental income - Several outbuildings including a stone barn with renovation potential and a fully independent office annex - Extensive grounds featuring open fields and woodland, complete with stunning views - Environmentally friendly with 72sqm of photovoltaic solar panels - Comfort facilitated by a heat pump system in the main house, electric heating in the gite, and reversible air conditioning in the reception area The main house spans 143 sqm and features a cozy space with a wood-burning stove in the lounge, an adjoining dining area, and a fully equipped kitchen. Upstairs, the tranquility of the master bedroom includes an en-suite shower room and a dedicated dressing area. The guest house extends to 110 sqm with notable highlights including a large living area with integrated kitchen and luxurious en-suite facilities in the bedrooms, not to m ... click here to read more

Picture 1

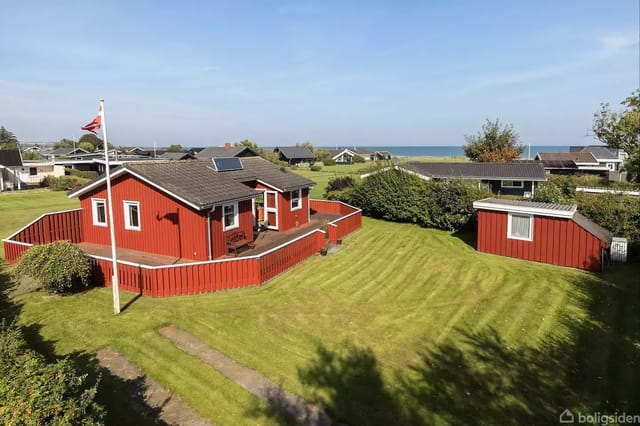
Located in the scenic town of Sæby, this delightful holiday home at Haulundsvej 112 offers a unique getaway experience just a stone’s throw from the pristine waters of Sæby Nordstrand. Ideal for those who cherish tranquility and a seaside location, this property offers both the atmosphere of a classic holiday retreat and the convenience of modern amenities. Standing merely 100 meters from the family-friendly beach, this house allows you to immerse yourself in coastal living effortlessly. Sæby’s charm adds a layer of enchantment with its picturesque beach promenade leading you to a vibrant marina. As you wander into the heart of the town, you encounter an array of culinary delights, boutique stores, local grocery shops, and engaging music events—a perfect blend of relaxation and community spirit. Originally built in 1967 and thoughtfully renovated in 2003, this 61-square-meter home boasts continuity in its traditional aesthetics alongside upgraded comforts. The red façade is not just visually pleasing but also creates a warm, inviting space shielded from the outside world, where one can revel in undisturbed views of the sweeping ocean and indulge in leisure on the expansive terrace that runs from east to west. The interior speaks volumes of careful design with a vaulted ceiling and a large east-facing gable window that floods the space with natural light and enhances the captivating sea views. The open-plan layout incorporates a tastefully designed kitchen that flows into the living area, making it an ideal space for family gatherings. The residence hosts three cozy bedrooms, each equipped with built-in closets, and a functional, well-maintained bathroom. Property Features: - Three bedrooms equipped with closets - Fun ... click here to read more

Picture 1

Envision yourself living in a quaint, picturesque village in the enchanting Perigord Noir region, just a stone's throw away from the famed medieval town of Sarlat. Welcome to Les Eyzies, where we are delighted to present a charming 6-bedroom stone house, offering a blend of traditional architecture with modern potential. This property is nestled on an elevated site, boasting sublime views of the rolling countryside. It features a generous 290m² of living space, complemented by a sprawling garden exceeding 2000m², dotted with mature trees and serene terraces perfect for outdoor living and dining. The house itself is drenched in character, constructed over traditional cellars and equipped with a slate roof that epitomizes rustic French charm. The living accommodation extends to 130m² in the main house, with an additional 70m² available in an old barn that adjoins the main building—ideal for expansion or redevelopment. Furthermore, a cosy guest house spans approximately 90m², offering four bedrooms and enhancing the property’s capacity to host family and friends or to serve as a potential rental opportunity. While considered to be in good condition, this property also welcomes those who may wish to infuse their own style and improvements—making it a delightful project for those inclined towards customization. Its current state is a comforting blend of 'move-in ready' with 'potential for personalization'. Property Features: - 11 total rooms - 6 bedrooms - 4 bathrooms - Total interior space: 290m² - Land area: 2150m² - Large garden with mature trees - Expansive terraces - Separate guest house Living in Les Eyzies not only means having a charming home but also immersion in a region rich with history and culture. Known as ... click here to read more

Picture 1

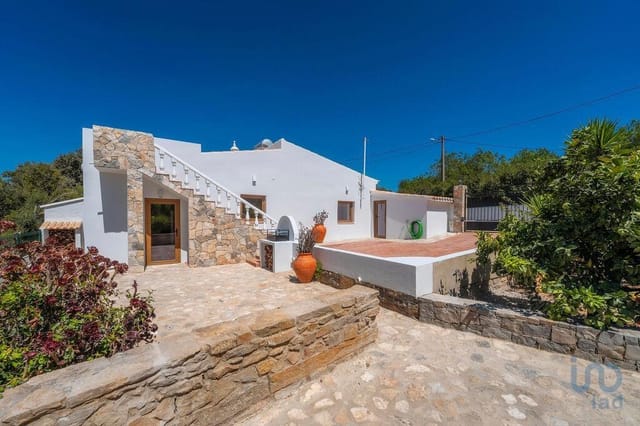
Nestled in the tranquil and picturesque hills of São Brás de Alportel in the Algarve, Portugal, this charming two-bedroom, two-bathroom farmhouse offers an idyllic countryside retreat with all the comforts of modern living. Lovingly renovated to retain its rustic Algarve style, the residence combines traditional charm with contemporary amenities, creating a warm and welcoming environment. The property is set on a generous plot surrounded by a beautifully landscaped garden that is both low maintenance and vibrant with a variety of fruit trees, including apple, lemon, orange, olive, pomegranate, avocado, and pepper trees. The garden also features a large terrace area complete with a pergola, providing a shaded spot to relax and entertain guests, alongside a dedicated barbeque area nearer to the house, perfect for outdoor dining and social gatherings. As you enter the home, you’re greeted by a cozy living room equipped with air conditioning and a wood-burning heater that adds to the ambiance of the space. The living room flows seamlessly into a sunny dining room and a fully equipped kitchen, making it perfect for meal preparations while still being part of the conversation. Each of the two bedrooms is well-appointed, with one featuring an en-suite bathroom, providing a private retreat within the home. Additional practical features include a separate laundry room and external storage room, enhancing the functionality of the home. The roof terrace is another highlight, accessible via a staircase, offering a fantastic vantage point for panoramic views of the surrounding countryside and a superb spot to enjoy the captivating sunsets that paint the Algarve skies. São Brás de Alportel, where the property is located, is renown ... click here to read more

Picture 1

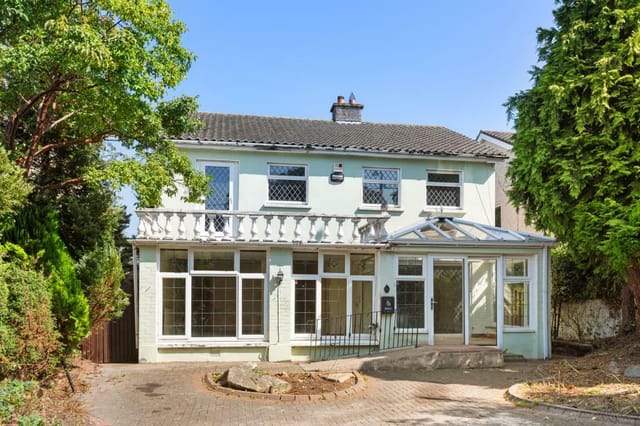
Welcome to Elkwood, a detached four-bedroom house with immense potential for personalization and refurbishment. Located on 164 Sandyford Road in Sandyford, Dublin 16, this property represents a unique opportunity for those eager to design their dream family home in the heart of South Dublin. Priced at €775,000 and spanning approximately 165 sqm (1,776 sq ft), the house is ideally suited for a family looking to put down roots in a vibrant and well-connected community. The property currently requires renovation, making it an ideal canvas for those looking to bring their vision of home to life. The spacious layout includes a welcoming entrance hall that leads to a reception room bustling with potential, a generous living room, and a dining room that awaits family meals and gatherings. A kitchen, conservatory, and a guest bathroom complete the downstairs configuration. Upstairs, you’ll find four double bedrooms, one of which opens onto a spacious balcony, and a family bathroom. Storeroom and hot press challenges await resolution, turning them into practical spaces. The large garden at the rear offers a perfect playground for children and a splendid opportunity for gardening enthusiasts to create a beautiful outdoor retreat. The property also benefits from a gated front driveway that provides ample off-street parking for several vehicles. Living in Dundrum, you are positioned in a delightful suburb of Dublin that expertly balances city access with suburban tranquility. The neighborhood thrives with high-quality educational institutions for all ages, making it particularly attractive to families. Dundrum Town Centre, within walking distance, is a shopper’s paradise, boasting a vast selection of shops, dining options, and en ... click here to read more

Front

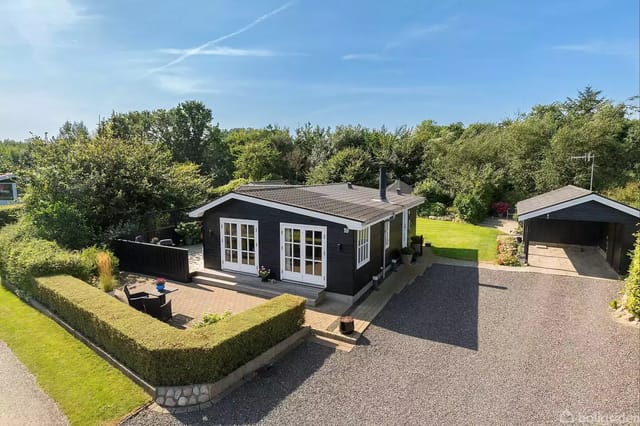
Nestled between the quaint towns of Frederikshavn and Sæby, this charming summer house at Hedestien 19 offers an exclusive gateway to serenity with fantastic sea views and pastoral landscapes. This unique property is designed to enhance the relaxing experience of living near the coast, providing both aesthetic pleasure and functional convenience. This home is perfect for those looking to immerse themselves in the tranquility of nature while enjoying the modern comforts of a well-maintained property. The house exudes a nostalgic vibe, with its striking black woodwork and white-pane windows, complemented by unobstructed views of the sea and surrounding meadows. Whether you're inside enjoying the warmth of the wood stove in the living room or outside on the spacious east-facing wooden terrace, the scenic vista of rolling waves and open skies is always in view. The main house features a welcoming entrance that leads into a cozy living room bathed in natural light from large windows, enhancing the maritime ambiance. The living area seamlessly connects to a well-appointed kitchen that is equipped to cater to all your culinary needs. The bedroom is a comfortable retreat with ample storage solutions, and the adjoining bathroom is fitted with modern amenities, including a shower, washing column, and towel dryer. To accommodate guests, a newer annex offers additional sleeping arrangements, making it ideal for family visits. The annex has a large, airy space equipped with a double bed, bunk beds, and a single bed. It also includes a second bathroom, ensuring privacy and convenience for everyone. Outdoor living is just as splendid, with multiple nooks and terraces that provide perfect spots for relaxation throughout the day. The ... click here to read more

Picture 1

Enchanting 4 Bedroom Stone-Built Farmhouse in Occitanie Experience the charm of rural France with this elegant stone-built farmhouse that dates from the early 1800s. Located near Bourg-de-Visa in the tranquil Tarn-et-Garonne department of Occitanie, this property offers a blend of authentic character and contemporary comfort, ideal for a family looking to embrace the French countryside lifestyle. House Details: - Spacious living area of 190m² spread over three floors - Four well-sized bedrooms with two bedrooms featuring en-suite bathrooms - Cozy living room with an open fireplace and terracotta tiled flooring - Dining room with direct access to the terrace and garden, perfect for al fresco dining - Modern fitted and equipped kitchen with terrace access - Utility and boiler rooms adding functional space - Second-floor storage room with potential to convert into an additional bedroom Outdoor Features: - Saltwater swimming pool (10m x 6m) surrounded by a paved terrace - Over an acre of well-maintained gardens with mature trees providing scenic views - A variety of paved terraces, ideal for outdoor entertainment - Detached barn with a new roof includes a garage, covered terrace, and games area, offering potential for conversion into additional living space This farmhouse not only promises a serene escape but also proximity to medieval villages like Bourg-de-Visa and Beauville, which are just a 5-minute drive away. These villages offer a snapshot of historic architecture and cobblestone charm, along with essential amenities for comfortable living. Whether for grocery shopping, the weekly market, or dining out, the local infrastructure supports all needs. Amenities: - Central heating - Swimming pool - High-speed fiber op ... click here to read more
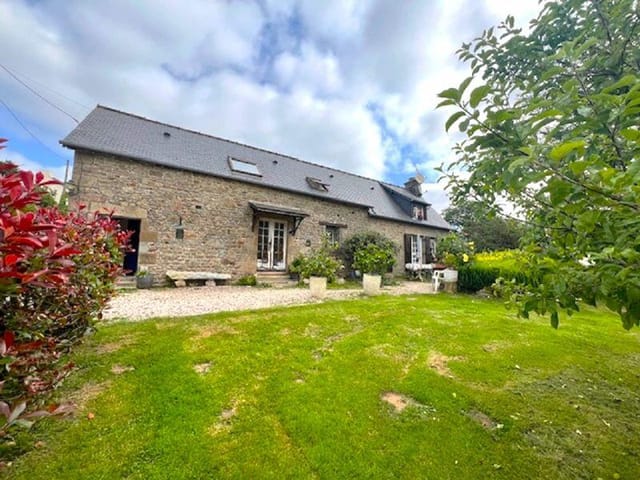
Photo 1

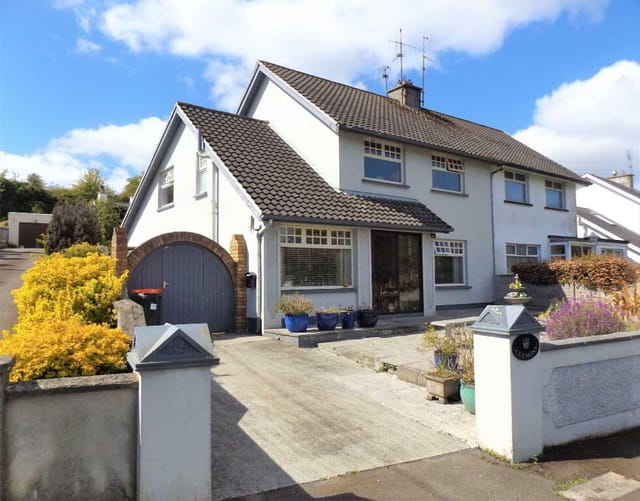
Nestled in the peaceful and scenic town of Roscrea, Ireland, this charming three-bedroom semi-detached house offers a mix of modern amenities and alluring traditional design, making it an excellent option for families or expatriates seeking a tranquil life in a culturally rich area. The property, located at Culmona on Montevideo Road, presents an opportunity to own a slice of residential comfort in one of Roscrea's most sought-after neighborhoods. The house unfolds over two floors, providing ample space for family living and entertaining. The ground floor greets visitors with a welcoming entrance hall featuring parquet flooring, which leads to a cozy living room detailed with solid wood flooring and a striking marble fireplace with a wood surround, ideal for family gatherings. The dining room, adjacent to the kitchen, boasts wood flooring and offers a formal space for meals and social events. Culinary enthusiasts will delight in the functional kitchen equipped with a gas hob, oven, dishwasher, and washing machine, set against a backdrop of tiled floors and walls. A utility area next to the kitchen adds convenience for everyday tasks. Upstairs, the sleeping quarters consist of three well-proportioned bedrooms with wood or solid oak flooring, adding a timeless elegance to each space. The master bedroom is complemented by an en-suite bathroom, offering privacy and comfort. A family-sized bathroom, fully tiled and equipped with modern fixtures, serves the additional bedrooms. An attic room with Velux windows and wooden flooring presents a flexible space for a home office, playroom, or additional storage. Outside, the property features a paved front drive and a beautifully terraced rear garden with side access, perfect fo ... click here to read more
Picture 1