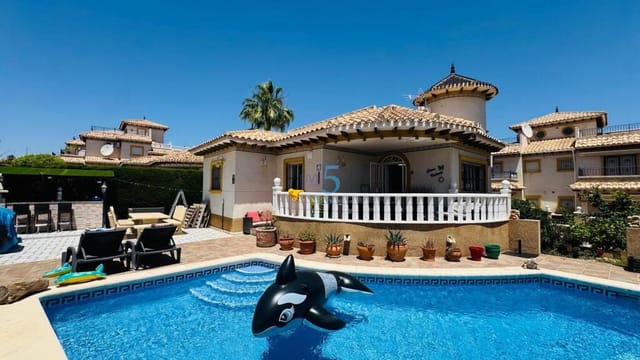
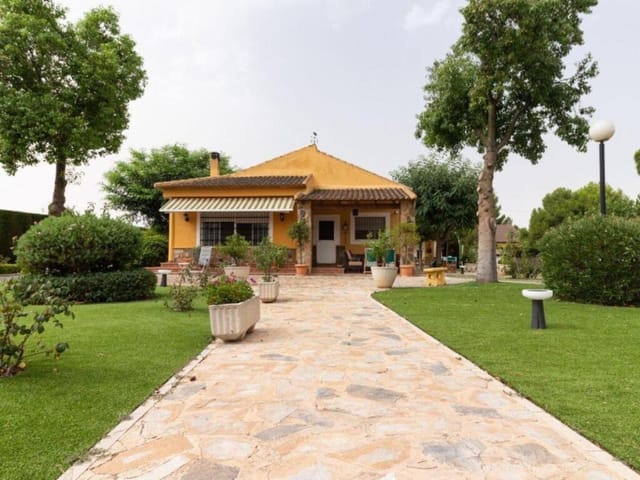




Stunning 4 Bed Villa with Mountain Views

Listed on
https://storage.googleapis.com/homestra-images/property-image-96b20ac3-bba0-4862-a903-dd87cb025c46-1701893521.jpg

Canillas De Albaida, Málaga, Andalusia, Spain, Canillas de Albaida (Spain)

4 Bedrooms · 3 Bathrooms · 231Floor area

€495,000

Villa

No parking

4 Bedrooms

3 Bathrooms

231m²

Garden

Pool

Not furnished

Description



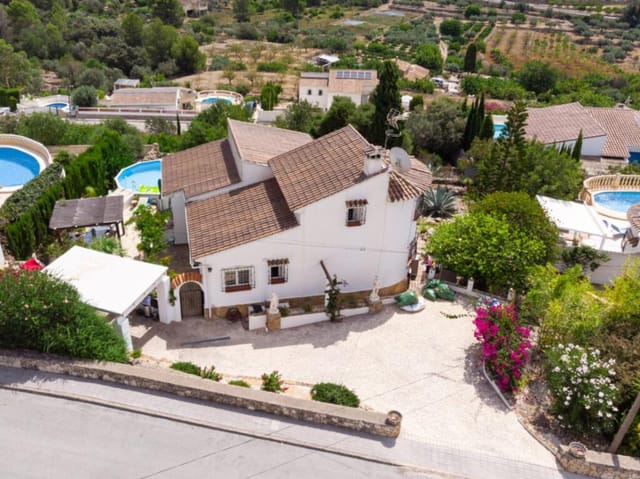
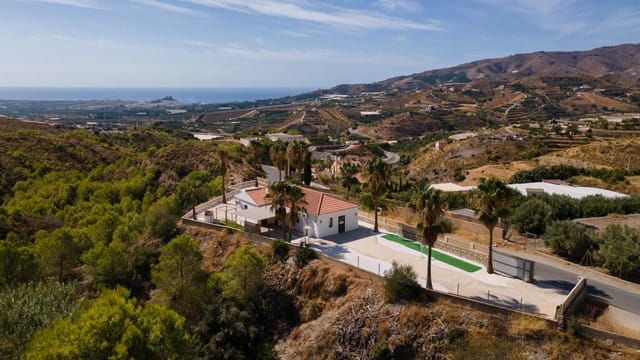





Located in the stunning climbs of Canillas De Albaida, Málaga, Andalusia, Spain, this splendid villa offers a unique blend of comfort, style and tranquillity. Perched atop the elevated countryside with splendid views of the majestic mountains and charming village, this property is just a five-minute drive from the local amenities.







We welcome you to a generous 231m2 living space of this four-bedroom villa. Inside the main residence, which measures approximately 151m2, you are welcomed by a spacious open-plan lounge-dining area, perfect for enjoying delicious meals and relaxing evenings with family and friends. The fully fitted kitchen is an ode to the discerning chef, complete with modern appliances and ample countertops. The master suite includes an attached dressing room, while the two additional bedrooms offer enough space for family members and guests. If it's a tranquil space you need, the sunroom - currently used as a home office is perfect for you. The covered terrace around the living space provides further opportunities for relaxation amidst nature's bounty.

This villa also features an independent one-bedroom apartment, equipped with its own bathroom. This provides a brilliant opportunity for those who love to host or a potential revenue source from rental. Any further plans to extend living space can be accommodated in the generous garage and workshop. An added convenience is the spacious boiler room that can function as extra storage.

To enumerate some of the amenities of this beautiful villa:

- Full gas-fired central heating
- Log burning stove
- Aircon/heating in all rooms
- Solar heated hot water
- Double glazed windows
- Fly screens
- Wifi
- Heated pool
- 3 phase electricity
- Mains water - with additional well and a 10,000-litre reserve water tank.

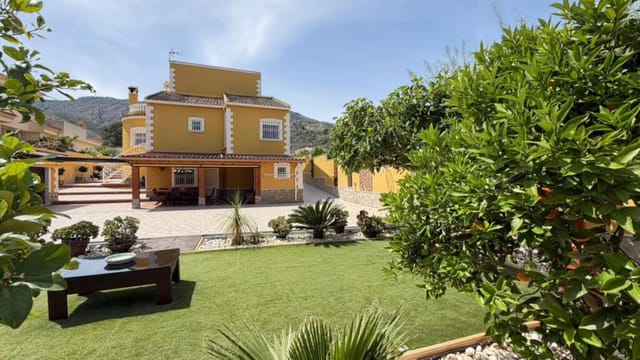
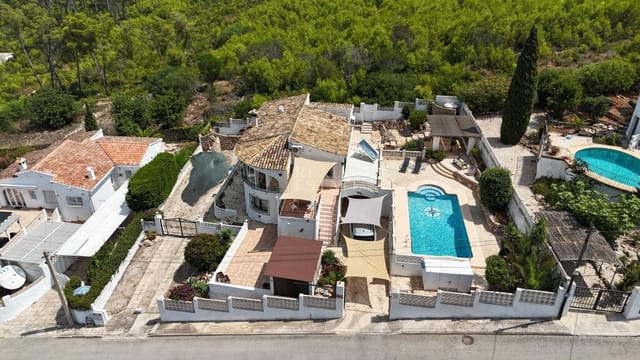
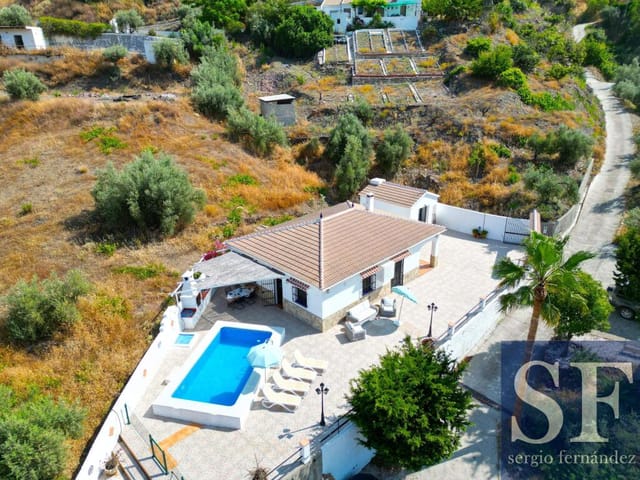


Step outside to approximately 8,590 m2 of private land filled with serene terraces and a thriving orchard. Full of mature fruit trees and shrubs, with ample space for potentially establishing a vegetable garden, this span of land promises a life closer to nature. The beautifully tiled terraces, lovingly adorned with an assortment of Mediterranean plants, provide a diverse landscape to the villa's exterior.

Situated in the serene landscapes of Canillas De Albaida, enjoy Andalusia's sunny weather throughout the year. Winters here are mild, perfect for those who enjoy the colder months without the icy discomfort. The locale also promotes a healthy, active lifestyle with opportunities for hiking, cycling, walking the coastline, or exploring the local farmer's markets. The local community is an eclectic mix of locals and overseas residents, making it a delightful place to fit in.


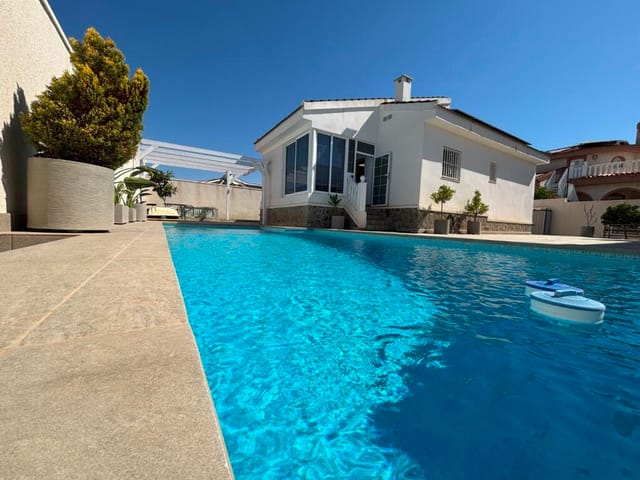
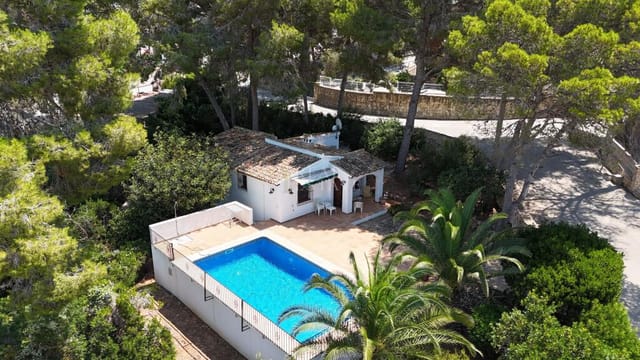
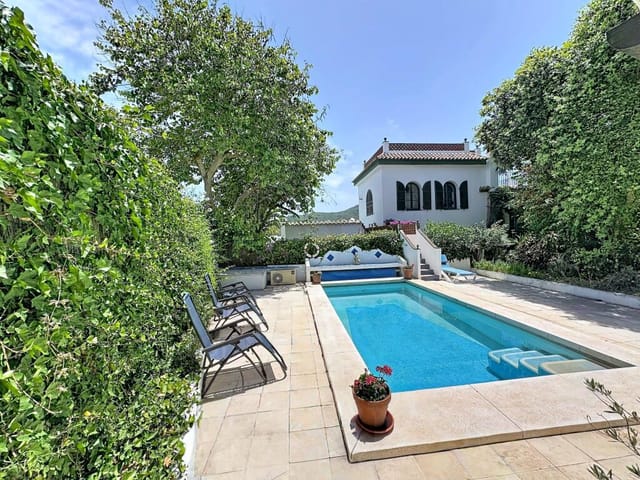
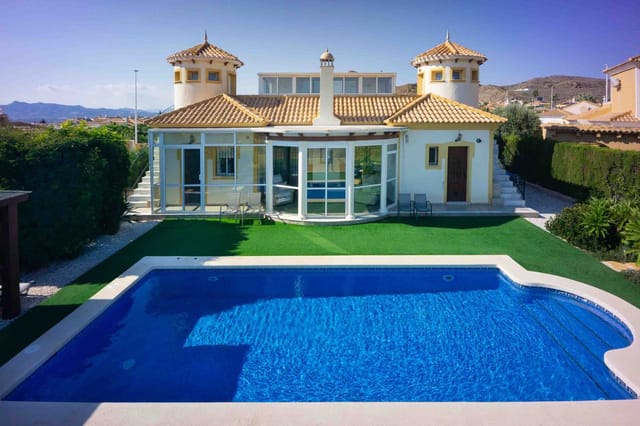


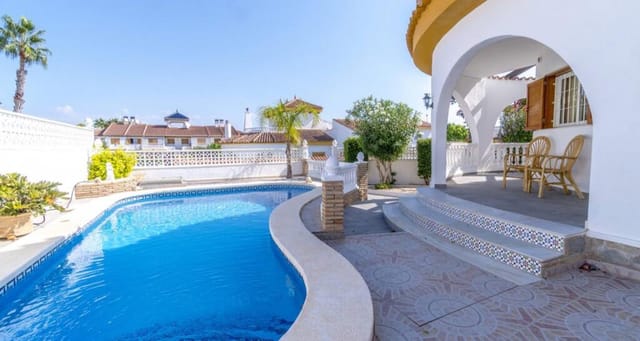
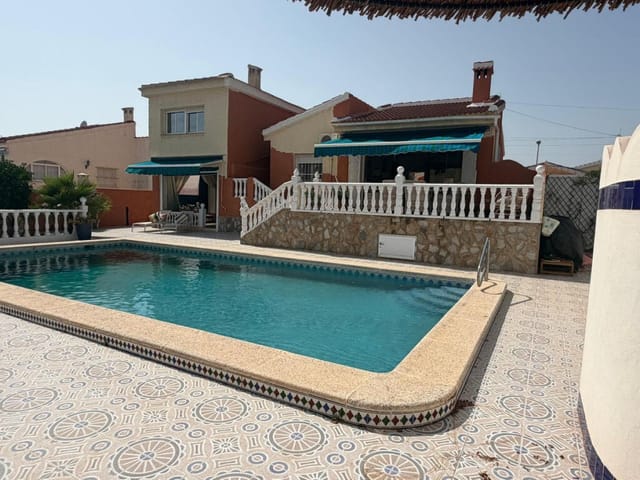
A truly majestic feature of this villa is its private pool area, complete with Roman steps and a mosaic-tiled heated pool. Bask in the warm Spanish sun or cool off in the pool whilst capturing the panoramic vista of the beautiful surroundings.

Living in a villa like this is not merely about owning a property; it's about embracing a lifestyle that celebrates the balance between luxury and nature. A villa offers an unparalleled level of privacy and space than other property types, and this villa is no exception. Its generous dimensions allow for a more relaxed, uncrowded living experience, while the independent apartment provides the potential for earning rental income.

In summary, whether you're looking for a splendid home for your family or a mesmerizing vacation home with a generous rental potential, this villa captures the essence of Andalusian living. With its fantastic location, excellent condition, and features, it has all the amenities to serve as your luxury haven in Spain.

Details

Amount of bedrooms
4
Size
231
Price per m²
€2,143
Garden size
8590
Has Garden
Yes
Has Parking
No
Has Basement
No
Condition
good
Amount of Bathrooms
3
Has swimming pool
Yes
Property type
Villa
Energy label

Unknown

Sign up to access location details

Similar properties

There's a particular kind of morning that only happens on the Costa Blanca. You open the bedroom shutters and the Sierra de Orihuela fills the entire frame — sun already warming the stone peaks, the air carrying a faint trace of rosemary from the hillside scrub below. Downstairs, the kitchen faces the rear garden, and you're making coffee while the birds are still figuring out the day. This is the rhythm Montepinar offers, and this five-bedroom villa delivers it in full. Sitting on a 900 m² south-facing plot, the property is spread across three distinct levels — each one serving a different mood, a different moment. The main floor is where the household gathers. A generous living room with a fireplace anchors the space, the kind of fireplace that earns its keep in January when the Costa Blanca gets those crisp, clear evenings that nobody talks about in the brochures. The independent kitchen opens directly to the rear garden, which means summer dinners essentially live outside. A wide terrace wraps around the front, commanding views across the valley toward the sierra — the sort of view that makes you forget you were supposed to be checking your phone. Two large double bedrooms and a full bathroom sit on this level, so the main living floor genuinely functions as a self-contained residence. Above it, the attic level is the property's wild card. Right now it's a quiet, bright room that some owners have used as a home gym, others as a teenager's den, others simply as a place to lie on a yoga mat and stare at the ceiling. Step out from here onto the private terrace and the Sierra de Orihuela panorama opens wider still — at sunset, the light goes amber across those peaks and it's genuinely hard to go back inside. The lower ... click here to read more

Picture 1

Picture this: it's nine in the morning, the sun has already climbed above the Sierra de Escalona, and you're sitting on your southwest-facing rooftop solarium with a coffee, watching the light shift across the valley below. No noise, no neighbours pressed against your windows, just open sky and the faint hum of a lawnmower somewhere down the street. This is the daily reality of owning a home in El Galan, one of those quietly residential pockets between Villamartin and San Miguel de Salinas that locals know and international buyers are only just starting to figure out. Set on a 400 m² private plot, this three-bedroom detached villa covers 154 m² of well-organised living space across two floors. It's move-in ready — not in the estate-agent sense of "needs cosmetic work", but genuinely so. Solar panels handle both electricity generation and hot water. Air conditioning runs throughout the house. LED lighting, a log burner for January evenings when the temperature dips into single digits, and a private swimming pool with direct access from the master bedroom. The previous owners have done the work, which matters when you're buying from abroad. The main floor opens into a bright, open-plan living and dining area that doesn't feel like it's trying too hard. The kitchen is modern and practical — proper worktop space, clean lines — and there's a guest WC tucked conveniently near the entrance. Head downstairs and the tone shifts slightly: cooler, calmer. The master bedroom has en-suite facilities and those patio doors that open straight out to the pool. Two additional double bedrooms share a family bathroom; one has been used as a home office, which tells you something about how versatile the layout is for people who work remote ... click here to read more

Picture 1

Step out of the kitchen door at eight in the morning, coffee in hand, and the Segura river valley is right there in front of you — a wide open sweep of orange groves, distant ridgelines, and the kind of stillness that makes you forget your phone exists. That's the daily reality of this single-storey villa in Ciudad Quesada, and it never quite gets old. Built in 2020 on a 500-square-metre plot just outside Rojales, this is a genuinely move-in ready vacation home in the southern stretch of the Costa Blanca — no renovation projects, no compromises, no mystery leaks behind bathroom tiles. It was designed from the ground up around light and outdoor living, and that intention shows in every room. The layout puts the open-plan living and dining area right at the centre of everything. The kitchen connects directly to a covered terrace through wide sliding doors, so the boundary between inside and out dissolves on warm evenings — which, on the Costa Blanca South, means roughly nine months of the year. The terrace has a glass windbreak that extends the season further still; you can sit outside in January with a blanket and a glass of Fondillón, Alicante's ancient sweet wine, and it's genuinely pleasant. The private pool sits beyond, catching the afternoon sun without obstruction, flanked by generous tiled terracing that handles a sun lounger or six without feeling crowded. Three bedrooms are spread across the single floor — the main with an en-suite bathroom, the other two served by a second full bathroom. The single-level design is something that sounds unremarkable until you actually live it: no stairs, no noise from the floor above, just an easy, unhurried flow from room to room. Underfloor heating runs through the kitchen, ... click here to read more

Picture 1

By ten in the morning, the sun is already warm on the terrace tiles and the pool is throwing little ribbons of light across the garden wall. You're sitting with a coffee, listening to absolutely nothing except a distant lawnmower and the occasional clatter from a neighbor's kitchen. This is a Tuesday. This is just a regular Tuesday at this three-bedroom villa on Orihuela Costa, and it already feels like a weekend somewhere else would feel after three days of trying. The villa sits on a 350-square-meter plot in one of the Costa Blanca's most consistently popular stretches of coastline, where the Alicante province tapers south toward Murcia and the climate gets genuinely ridiculous — over 320 days of sunshine annually, winters so mild that January lunches on the terrace are not a novelty but a habit. The property itself covers 120 square meters of interior space across a thoughtful, livable layout: three bedrooms, two full bathrooms with walk-in showers, a generously proportioned living room that fills with afternoon light, and an open-plan kitchen that actually functions as the social center of the home rather than an afterthought tucked behind a wall. Out front, the private pool is the centerpiece — not a decorative gesture, but a proper swimming pool surrounded by a shaded terrace where you can eat, argue about whose turn it is to cook, and eventually fall asleep in a chair. There's real space here for outdoor dining furniture, sun loungers, a barbecue setup. The kind of space where a family of five or a group of friends can spread out without constantly bumping into each other. Orihuela Costa itself is a place that rewards the people who take the time to understand it. The Playa de La Zenia beach is roughly ten minu ... click here to read more

Picture 1

The smell hits you first — jasmine and warm stone, carried on a breeze that drifts in from the Guardamar coast just twelve kilometres away. You push open the terrace doors after breakfast, coffee in hand, and the morning sun is already doing its work on the tiles. This is a Tuesday in October. Somehow it feels like a Saturday in July. That's the thing about Ciudad Quesada that doesn't fully translate until you're standing inside it. This three-bedroom, two-bathroom detached villa in one of southern Costa Blanca's most established residential areas sits on a plot that gives you genuine outdoor living — not a token patch of gravel, but a private garden with room to breathe, a sun terrace built for long afternoons, and a covered area where the BBQ earns its keep all through the cooler months. The pool glitters. The neighbours are friendly but not intrusive. And the whole thing sits quietly away from road noise, the way a home in this part of Alicante should. Inside, the layout is sensible in the best possible way. Three bedrooms with fitted wardrobes, the principal with its own en-suite, and a main bathroom that serves guests without anyone queuing in the corridor. The living and dining area opens directly to the garden through wide glass doors, so the boundary between inside and outside practically dissolves when the weather is good — which, in Rojales, is most of the year. Around 320 days of sunshine annually. This is not marketing copy. It's meteorology. The kitchen is fully fitted and practical: proper workspace, ample storage, nothing that needs replacing before you start using it. Large windows keep natural light moving through the house across the day, and the orientation — south or south-west facing options — mea ... click here to read more

Picture 1

Step outside on a Tuesday morning and the only decision you face is whether to walk down to the Calle Mayor for a café con leche and tostada con tomate, or take a slow lap around the pool before the sun climbs high enough to make you think twice. That is the rhythm of life in Ciudad Quesada — unhurried, sociable, and soaked in about 320 days of sunshine a year. This three-bedroom single-storey villa, priced at €476,000, drops you right into the middle of that rhythm without any of the renovation headaches that older Costa Blanca properties so often bring. Ciudad Quesada sits in the Vega Baja region of Alicante province, draped across a gentle hillside above the Segura river plain. It is not a purpose-built ghost town that empties in October. Far from it. The community here — heavily international, with a strong British, Dutch, and Belgian presence alongside Spanish families — keeps local bars, restaurants, and shops trading all year. The Friday street market on the edge of town draws people from Torrevieja to Bigastro. The La Marquesa Golf Course, one of the most played on the southern Costa Blanca, sits about five minutes away by car and hosts competitions every weekend from September through to May when the fairways are at their greenest. The Guardamar del Segura beaches are less than ten kilometres south, a straight run down the CV-905. Guardamar is not the brash, high-rise coast that parts of this region became in the seventies. The town is backed by a protected pine forest — the Dunas de Guardamar natural park — and the beach itself stretches for kilometres with fine golden sand and a promenade lined with chiringuitos serving cold Estrella Damm and fried red mullet straight from the Segura estuary. In summer the w ... click here to read more

Picture 1

Picture this: it's nine in the morning, the air already warm but not yet fierce, and you're having coffee on the terrace with a view across the shimmering lake and the low hills beyond Rojales. No traffic noise. Just birdsong, the faint splash from your own pool, and the knowledge that the beach at Guardamar del Segura is twenty minutes down the road. That's not a fantasy — that's an ordinary Tuesday when you own this four-bedroom, four-bathroom villa in Ciudad Quesada. The location matters more than people realise when they first start looking on the Costa Blanca. Quesada sits on a ridge above the Vega Baja plain, catching the breeze even in July when the coast can feel airless. The urbanisation itself is genuinely liveable — proper pavements, a golf course (the La Marquesa course is less than ten minutes on foot), supermarkets, pharmacies, good tapas bars on Avenida de las Naciones. You won't feel marooned here between visits the way you sometimes do in more remote developments. And because it draws a mix of Spanish and northern European residents, there's real year-round life, not the shuttered-up ghost-town feel of some purely seasonal spots. This villa sits at the end of a quiet cul-de-sac — one of those small details that only becomes obvious once you're here, when you notice there's zero through traffic and the kids can actually kick a ball in the street. The plot is generous for the area, with a properly maintained garden that wraps around the pool and gives you multiple spots depending on where the sun is and how sociable you're feeling. The barbecue terrace at the back catches the afternoon shade; the front terrace gets the morning light and the lake views. Inside, the 160 square metres of living space is ha ... click here to read more

Picture 1

Some mornings you wake up in Lo Pepín and the first thing you hear is nothing. Not silence exactly—more like the kind of deep quiet that only exists when a place has been built for living rather than passing through. The pool catches the early light at an angle that turns the water a pale copper. By eight o'clock you've made coffee on the glazed terrace, and you're already wondering why you don't live here full time. This is a 4-bedroom detached villa in Ciudad Quesada's Lo Pepín residential area, set on a 500 m² plot with a fully independent guest house, a 10 x 5 metre private swimming pool, and views that stretch across the famous Torrevieja salt lakes toward the Mediterranean. At €470,000, fully furnished and move-in ready, it's the kind of property that doesn't stay on the market long—and for good reason. Let's talk about the layout, because the way this estate is arranged changes everything. The main villa holds two generous bedrooms and two bathrooms, with an open-plan living area that flows naturally into a contemporary kitchen. The glazed terrace off the main living space is the real daily anchor—it's where breakfast happens, where cards get played after dinner, where you sit with a glass of local Vinalopó wine and watch the sky go from orange to ink. That terrace essentially adds a full season of usable living space to the home. Spanish winters in this part of the Costa Blanca are mild enough that you're outside in a light jacket come January—average winter temperatures in Rojales hover around 17°C during the day, and the region logs over 300 days of sunshine per year. The guest house is where this property separates itself from the standard villa. Completely self-contained with two bedrooms, a private bathro ... click here to read more

Picture 1

Sunday morning in Jávea has its own particular rhythm. The air carries a faint trace of pine and sea salt from the Montgó massif, church bells drift down from the old town's Sant Bartomeu church just a few kilometres away, and somewhere on the terrace below the pool, a coffee is going cold while someone watches the light shift across the Bètic mountains. That's the kind of slow, unhurried life this four-bedroom villa on one of the Costa Blanca's most established residential urbanisations makes entirely possible. Set on a generous private plot just a short drive from Jávea's Arenal beach and the marina along Avenida del Mediterráneo, the villa occupies a quietly confident position between town and countryside. It's the sort of location that rewards the people who've done their research — close enough to the fish market at the port, the Wednesday market at the Paseo de la Explanada, and the terraces of Restaurante El Clot or the tapas bars along Carrer Major in the old town, yet far enough away that weekends here feel genuinely peaceful. The property itself was built in 1988 and covers 171 square metres of interior space across two levels, sitting on a plot that gives the gardens real room to breathe. Two wide driveways run along the front — there's space for several cars, a boat, even a motorhome, which tells you something about the people who've owned this place. Outdoor living was clearly the priority from the start. Head down to the lower garden level and you find a covered barbecue area that gets used in January as readily as in August. That's one of the genuine pleasures of the Costa Blanca — 300 days of sunshine annually means the outdoor kitchen isn't just a summer feature. A pedestrian bridge, slightly theatric ... click here to read more

Picture 1

Sunday morning in Moraira moves at its own pace. The market on Calle Marqués de Campo fills with locals pulling trolleys loaded with blood oranges and fresh anchovies from the fish stalls, the smell of churros drifting from the café on the corner where the fishermen have already been sitting for an hour. Walk five minutes back up the hill and you're home — through the gate, past the bougainvillea, onto the shaded naya with a coffee and nowhere particular to be. That's not a fantasy. That's a Tuesday in this villa. Set on a generous corner plot in one of Teulada-Moraira's quieter residential pockets, this single-storey detached villa sits in exactly the kind of spot that makes the Costa Blanca so fiercely coveted by buyers from across northern Europe. Not perched above the sea in some vertiginous clifftop position, and not buried in a sprawling urbanisation miles from anything — just right. Local shops, a handful of good restaurants, and everyday essentials are all within an easy ten-minute walk. You won't need the car every time you want a bottle of wine or a newspaper. The driveway is gated, with space for two cars behind it. Privacy arrives before you even step through the front door. The gardens have had years to establish themselves and it shows — there's a maturity to the planting, the kind you can't buy new, with different corners of the plot offering different moods throughout the day. Shade when you want it, full sun when you need it. The covered naya faces out over the garden and becomes, inevitably, the room you actually live in from April through to October. Lunch stretches into the afternoon here. Dinner starts late and ends later. The private swimming pool sits within the sun terrace and catches the light ... click here to read more

Picture 1

Stand on the top solarium terrace on a clear October morning and the Rock of Gibraltar fills the horizon, solid and ancient, while the Strait below catches the early light in long silver ribbons. That view—framed by bougainvillea climbing the stone walls and the faint salt breeze coming off the Atlantic—is the first thing you notice. It won't be the last. This is a serious family estate in Getares, one of the quieter residential pockets along the Algeciras coastline, and it works on every level that matters. Five bedrooms. Four bathrooms. A fully independent guest cottage with its own street entrance. A private pool. An outdoor kitchen under a pergola that has hosted more summer dinners than anyone's keeping count of. And 323 square metres of built space sitting on a 974 m² plot that feels, improbably, like it keeps revealing new corners the longer you spend time here. The main house runs across two floors and the architecture does something you don't often see at this price point in Cádiz province—the ceilings are genuinely high, which means natural light pours through rather than skims the surface. Downstairs, the entrance hall opens around a working fireplace, the kind you actually want to light in January when the Costa de la Luz turns quietly cool and the tourists have long gone home. The living and dining room has a second fireplace. The kitchen is built in traditional rustic style with masonry shelving, handmade and solid, with a laundry room tucked alongside it. Two bedrooms and a bathroom complete the ground floor—well-proportioned rooms that work equally well for children or weekend guests. Upstairs is where the property earns its place in a different category entirely. The master suite is double-aspect: sea ... click here to read more

Picture 1

By ten in the morning, the sun has already cleared the roofline and the pool is catching it fully. You're up on the solarium with a coffee, looking out over the terracotta rooftops of Villamartin toward the fairways of the golf course, and it occurs to you—not for the first time—that life from up here looks considerably better than it does from most places. That's the daily reality this villa delivers, and it doesn't take long to understand why properties on Pinada Golf 2 move quickly. Set on a plot of over 400 square metres in one of the most established residential communities on the Costa Blanca South, this detached south-facing villa in Orihuela has been developed to give its owners serious flexibility. Two bedrooms and two bathrooms on the main level. A fully converted underbuild with its own separate entrance, two additional double bedrooms, a kitchen, bathroom, and living space. A rooftop solarium. A private pool. An outdoor bar. A gated driveway with garage. At 109 square metres of main living space—plus the underbuild—this is not a property that runs out of room. Walk through the front gate and the pool is right there, framed by a generous terrace that gets the sun from mid-morning through the late afternoon. The outdoor bar area makes it easy to understand why Spanish evenings stretch so long. There's a logic to life in this part of Alicante that becomes obvious fast: eat late, stay outside, let the day unwind at its own pace. The covered dining terrace keeps lunch comfortable even in July, when the thermometer in Villamartin routinely hits the mid-30s. From October through to April, though, the Costa Blanca earns its reputation—clear skies, temperatures in the high teens and low 20s, and the kind of winter l ... click here to read more

Picture 1

Picture yourself sipping morning coffee on a sun-drenched terrace, the Sierra de Carrascoy mountains rising majestically behind you while the scent of Mediterranean pines fills the warm Spanish air. This is the daily reality that awaits at this exceptional 5,000-square-meter estate in Alhama de Murcia, where two independent homes, extensive gardens, and a resort-style pool area create the ultimate vacation home for families seeking space, privacy, and authentic Spanish living just minutes from Costa Cálida's renowned beaches. This remarkable property represents a rare opportunity to acquire not one but two fully functioning homes on a single expansive plot, offering unprecedented flexibility for extended family gatherings, guest accommodations, or lucrative rental income. The main residence welcomes you through an entrance hall into a thoughtfully designed single-story layout featuring a comfortable living room anchored by a traditional wood-burning fireplace, an open-plan kitchen with adjoining pantry, a quiet reading room perfect for lazy afternoons with Spanish literature, and two generously proportioned bedrooms. The strategic inclusion of an open-plan attic provides exciting potential to expand into two additional bedrooms whenever your needs evolve, making this a home that grows with your family. The second independent house stands ready to host guests, adult children, or generate substantial rental income through platforms like Airbnb. This self-contained residence offers complete privacy with its own living-dining-kitchen area, covered porch for outdoor dining, two double bedrooms with built-in wardrobes, and a full bathroom. Both homes feature modern climate control through air conditioning systems and energy- ... click here to read more

Image 1

Picture yourself sipping morning coffee on your private terrace as the Spanish sun rises over the Mediterranean, painting the rugged Almería mountains in shades of amber and gold. The gentle sound of waves from Mojácar's beach, just minutes away, mingles with the scent of wild rosemary carried on the warm coastal breeze. This is the daily reality awaiting you at this contemporary 90m² villa, where modern coastal living meets the authentic rhythm of southern Spain. Step through the automated gate into your private walled sanctuary, where this freshly renovated villa represents the ideal foundation for your Mediterranean escape. The 2-bedroom, 2-bathroom residence sits perfectly positioned between the vibrant beachfront and the whitewashed hilltop pueblo, offering the rare combination of seaside accessibility and mountain vistas that defines Mojácar's unique character. The layout flows seamlessly for vacation living and entertaining. Enter through the front door into an expansive living area bathed in natural light from dual sets of patio doors, where ceiling fans maintain comfortable temperatures during Almería's 320 days of annual sunshine. The open-plan design connects effortlessly to outdoor spaces on all sides, blurring the boundaries between indoor comfort and outdoor Mediterranean living. While the kitchen space awaits your personal design vision, this presents an opportunity to create your ideal culinary workspace, whether you envision preparing tapas for sunset gatherings or simply brewing morning coffee before beach walks. The master bedroom serves as your private retreat, featuring patio doors opening to the terrace, ceiling fan for year-round comfort, and an en-suite bathroom with spacious walk-in shower finish ... click here to read more

Picture 1

A Mediterranean Oasis Awaits You in Orihuela Costa Imagine waking up to the gentle rustle of palm leaves and the soft chirping of birds, as the first rays of the Spanish sun filter through your bedroom window. This is the daily rhythm of life in your new villa, nestled in the serene Los Dolses neighborhood of Orihuela Costa. Here, the Mediterranean lifestyle is not just a dream but a tangible reality. A Home Designed for Comfort and Relaxation Step inside this charming villa, and you'll immediately feel at home. The spacious living area, bathed in natural light, invites you to unwind and enjoy the tranquility that surrounds you. With three generously sized bedrooms and two fully equipped bathrooms, this property is perfect for both family living and hosting guests. The heart of the home is the separate kitchen, a haven for culinary enthusiasts. Its practical design ensures that every meal is a pleasure to prepare, whether you're crafting a simple breakfast or a lavish dinner for friends. Outdoor Living at Its Finest The villa's 249 m² plot offers a private sanctuary where you can bask in the sun or find shade under the mature trees. The east-west orientation ensures that you enjoy sunlight throughout the day, making the terrace an ideal spot for morning coffee or evening cocktails. The private pool is a refreshing escape on warm days, while the communal pool offers a chance to socialize with neighbors. Whether you're lounging by the water or hosting a barbecue, the outdoor space is designed for relaxation and enjoyment. Experience the Best of Orihuela Costa Living in Orihuela Costa means having access to a wealth of activities and attractions. The nearby beaches are perfect for sunbathing, swimming, or trying yo ... click here to read more

Image 1

A Tranquil Retreat in the Heart of the Jalon Valley Imagine waking up to the gentle rustle of olive trees swaying in the morning breeze, the sun casting a golden hue over the rugged peaks of the Jalon Valley. This is not just a home; it's a sanctuary nestled in the picturesque village of Alcalalí, where the pace of life slows down, and every day feels like a holiday. A Home That Tells a Story Step inside this charming 3-bedroom villa, and you're greeted by a warm, inviting hallway that leads you into a spacious, newly fitted kitchen. Here, the aroma of fresh paella wafts through the air, mingling with the scent of rosemary from the garden. The large lounge, with its cozy pellet burner, offers a perfect spot to unwind with a glass of local wine, as you gaze out through the partially glazed naya at the breathtaking panoramic views of the valley. The villa's design seamlessly blends traditional Spanish architecture with modern comforts. The master bedroom, a serene retreat, features a contemporary en-suite bathroom, while a separate guest bathroom serves the additional double bedroom. Ascend the staircase to a versatile mezzanine level, currently a third bedroom, but equally suited as a home office or a secondary lounge. Embrace the Mediterranean Lifestyle Outside, the villa's beautifully established Mediterranean garden beckons. Multiple seating areas invite you to savor the tranquility, each offering its own unique mountain outlook. Picture yourself hosting summer barbecues in the built-in BBQ area, or taking a refreshing dip in the above-ground pool, with the option to upgrade to a more permanent fixture if desired. Alcalalí is a village that captures the essence of Spanish charm. With its narrow streets, historic ... click here to read more

Picture 1

A Mediterranean Escape Awaits in Salobreña Imagine waking up to the gentle rustle of olive trees swaying in the Andalusian breeze, the sun casting a golden glow over the rolling hills and the distant shimmer of the Mediterranean Sea. This is not just a dream—it's the daily reality at this exquisite 3-bedroom villa nestled in the heart of Salobreña, Andalucia. A Day in the Life Start your day with a leisurely breakfast on the terrace, where the aroma of freshly brewed coffee mingles with the scent of blooming jasmine. As the sun rises higher, take a refreshing dip in your private pool, its azure waters mirroring the clear skies above. The villa's open-plan living area, bathed in natural light, offers a seamless transition from indoor comfort to outdoor splendor, making it perfect for both relaxation and entertaining. Seasonal Splendor and Local Charm Salobreña, with its whitewashed buildings and historic Moorish castle, is a gem on the Costa Tropical. Here, the seasons bring a tapestry of experiences: springtime hikes through lush trails, summer days spent lounging on nearby beaches, autumn harvests celebrated with local festivals, and mild winters perfect for exploring the region's rich history and culture. Culinary Delights and Cultural Riches Indulge in the flavors of Andalucia with a visit to local markets, where fresh produce and artisanal goods abound. Savor traditional tapas at nearby eateries or enjoy a fine dining experience with a view of the sea. The region's culinary scene is a delightful blend of tradition and innovation, offering something for every palate. Outdoor Adventures and Relaxation For the adventurous, the surrounding countryside offers a myriad of activities. Whether it's hiking through t ... click here to read more

DJI_0622

A Mediterranean Retreat Awaits You in Mazarrón Country Club Imagine waking up to the gentle rustle of palm leaves and the warm embrace of the Spanish sun filtering through your bedroom window. This is not just a dream but a daily reality at this exquisite 5-bedroom villa nestled in the heart of Mazarrón Country Club, Murcia, Spain. With its perfect blend of modern amenities and Mediterranean charm, this property offers an unparalleled lifestyle for those seeking a vacation home, holiday retreat, or second residence. A Home Designed for Comfort and Elegance Step inside this 125 m² villa, and you're greeted by an inviting entrance hall that seamlessly flows into an open-plan living area. Here, floor-to-ceiling windows bathe the space in natural light, creating a warm and welcoming atmosphere. The living room, with its plush furnishings and tasteful decor, is perfect for both relaxation and entertaining. Adjacent to the living area is a fully equipped kitchen, a culinary haven for aspiring chefs. With state-of-the-art appliances and ample counter space, preparing meals becomes a delightful experience. The adjoining dining area, complete with a built-in cabinet, offers a cozy setting for family dinners or intimate gatherings. Bedrooms That Promise Restful Nights The villa boasts three spacious bedrooms on the ground floor, each with its own en-suite bathroom. These private sanctuaries are designed with comfort in mind, featuring underfloor heating, heated towel radiators, and even Bluetooth speakers for a touch of modern luxury. Large built-in wardrobes provide ample storage, ensuring a clutter-free environment. Outdoor Living at Its Finest The true essence of this property lies in its outdoor spaces. A beautifully l ... click here to read more

Front view of Calle Curruca 33-15

Properties nearby

Nestled in the heart of Andalucia, Malaga, Canillas De Albaida, Spain, stands a captivating 4-bedroom townhouse that emulates the tasteful blend of Spanish tradition and modern comfort. With easy access to the city centre of Canillas at a stone’s throw away, and the local municipality of Archez just a short drive away, this property is perfectly located for those who value convenience and tranquillity. Boasting an expansive 231 square meters, this splendid home opens to a spacious sun-drenched dining room, featuring a study area providing the perfect space for intellectual pursuit or an inspiring home office set up. The open-plan living and dining room sets an inviting tone, effortlessly leading you to a fully fitted kitchen that exudes timeless elegance. The main house hosts three generously-sized double bedrooms, one thoughtfully designed with a dressing area. A pair of well-appointed bathrooms, complete with heated towel rails, rounds out the home. For added convenience, a separate casita extends an additional double bedroom and a shower room for guests, imbuing that sense of a personal retreat. The features of this incredible property include: - 4 Double bedrooms (one with dressing area) - 3 Bathrooms - Sun/dining room with study area - Open plan living & dining room - Fully fitted kitchen - Guest casita with Double bedroom and Shower room - Gas central heating - Air conditioning & heating - Double glazed windows & fly screens - Solar hot water - Free standing log burning stove - Heated towel rails - Heated swimming pool (9m x 4m) - Covered terraces - Spacious tiled sun terraces & viewpoint - Private well - Olive Grove - Reserve water tank (10,000lts) - Mains water & electricity - Large garage & workshop - Sto ... click here to read more

Picture 1

Embark on an enchanting journey of Spanish culture, cuisine, and wonders in the captivating Canillas de Albaida, Andalucia, in this alluring, traditionally designed 2-bedroom villa. This charming home embraces an exquisite blend of architectural conventions, a charismatic homage to the rustic quality of life known in this enchanting part of Spain. The house stands in good condition, springs forth from the arraying Mediterranean gardens, offering the most spectacular panoramic views. The villa boasts ample space with a footprint covering 92 sq meters, encapsulated within the essence and character of Andalusian aesthetic design. Features include: - 2 Double bedrooms - A Modern family shower room - A Functional utility area - An Expansive open plan living and dining room - A Fully fitted kitchen with marble work surfaces - Air conditioning and heating system - A free-standing log burning stove - Wall heaters and ceiling fans - Additional storage space - Wooden windows complemented by shutters - Beamed and caned ceilings, - Terracotta floor tiles. The dwelling further opens up to a spacious, partially glazed dining terrace that extends the living space into the open, providing an exceptional area for al fresco dining while basking in the sweeping vistas of the glittering coastline, picturesque white mountain villages, and dramatic landscape. Meticulously well-maintained Mediterranean shrubs and trees encircle an inviting swimming pool and BBQ area set on the edge of the plot, promising fun-filled days and relaxing afternoons. All these encapsulating picturesque views offer a stunning backdrop visible even from inside the house, with the Rif Mountains of Morocco clearly in sight during certain periods of the year. Nestle ... click here to read more

Picture 1

Nestled in the heart of Archez, a charming village embraced by the stunning Andalusian countryside, is a delightful two-bedroom home awaiting its next chapter. This quaint town house, priced at 169,000 euros, offers both relaxation and adventure in equal measure, and is perfectly positioned to be a serene retreat for expatriates and overseas buyers looking to enjoy the splendor of southern Spain. Archez is located in the Malaga province, within the larger region of Andalucía, a place well-known for its vibrant culture and favorable Mediterranean climate. With mild, wet winters and hot, dry summers, living here offers an endless array of sun-soaked days ideal for taking leisurely strolls or embarking on outdoor adventures in the nearby Sierras. Starting with the property's layout, the home boasts a couple of comfortable bedrooms—one double and one single. The house is cozy but makes efficient use of its 92 square meters. The picturesque living area seamlessly flows into the dining section, offering a welcoming space to gather with loved ones. A fully fitted kitchen provides the perfect backdrop to bring out your inner chef, where rustic recipes inspired by the rich, local cuisine can be explored. Step outside, and you'll find a truly enviable garden setting. Here, fruit trees such as apricot, apple, lemon, and orange flourish, providing not only shade but also fruits ripe for picking. The established succulent garden is both low maintenance and pleasing to the eye, making gardening a joyous, rather than taxing, endeavor. These features are complemented by two inviting terraces—a small dining area under a wooden and caned pergola, and a larger terrace complete with retractable sun blinds. These outdoor areas offer delig ... click here to read more
Picture 1

Charming Two-Bedroom Townhouse in Cómpeta, Andalucía Nestled in the picturesque village of Cómpeta, this two-bedroom townhouse presents a delightful blend of traditional Spanish architecture and modern conveniences, perfect for those looking to immerse themselves in the rich culture and relaxed lifestyle of Southern Spain. Property Features: - Two bedrooms: one spacious double and a cozy single - One family bathroom with a modern walk-in shower - Fully equipped kitchen with contemporary amenities - Airy reception room ideal for family gatherings - Air conditioning and heating systems installed - Wooden window frames with double-glazing for optimal insulation - Stylish wooden doors throughout - Heated towel rail in the bathroom - Multiple outdoor spaces including a large shaded terrace with pergola and a rooftop terrace, both offering breathtaking views of the surrounding village and La Maroma mountains - Light and airy accommodation due to the home’s advantageous corner street position Amenities and Local Area: Located in the heart of Cómpeta, a traditional whitewashed village, the townhouse is within walking distance to all local amenities, including shops, restaurants, and bars that boast delightful Spanish and international cuisine. The location offers great vehicular access with parking available close by, ensuring convenience for both residents and visitors. Lifestyle and Activities: Cómpeta is known for its vibrant community and cultural festivities, including the famous 'Noche del Vino', making it an energetic place to live. The area offers a variety of outdoor activities such as hiking in the nearby Sierras, horseback riding, and exploring the extensive vineyards that dot the landscape. The Mediterranean coas ... click here to read more

Picture 1

Situated amidst the charming scenery of Cómpeta, a delightful town in the province of Malaga, Andalusia, this apartment offers an inviting blend of contemporary living with scenic views of both the traditional white-washed village and the expansive Mediterranean Sea. This property, though newly built, presents an affordable opportunity for those looking to personalize their living space, as it offers comfort with a potential for custom finishing touches. The residence features three well-sized bedrooms, making it an excellent choice for both small families and professionals looking to relocate to Spain. With two full bathrooms equipped with modern fixtures, including showers and an optional bathtub, the practical layout accommodates both privacy and ease of use. Key Features of the Apartment: - Practical kitchen furnished with an oven, ceramic hob, and extractor fan - Spacious living room leading to a private terrace - Two bathrooms, with options for showers and a bathtub - Secure parking space included - Access to a communal swimming pool - Elevator access in the building Living in Cómpeta offers a unique experience, blending the tranquility of rural Spain with the amenities needed for modern living. As Cómpeta is nestled in the hills of Andalusia, residents can enjoy milder temperatures in the summer months compared to other parts of southern Spain, though the proximity to the coast ensures plenty of sunny days ideal for outdoor activities. The town itself provides a vibrant community life, with local markets, quaint cafes, and artisan shops. Cómpeta is well-known for its wine, particularly the sweet Moscatel, and the annual wine festival in August is a must-visit event, drawing visitors from across the region. Hi ... click here to read more

Picture 1

Welcome to this elegant 4-bedroom house nestled in the beautiful mountain village of Cómpeta, Málaga, in the heart of Andalucía, Spain. This townhouse, with its superior build quality and extensive space, offers a tranquil sanctuary with jaw-dropping 360º views, capturing the dramatic mountain range, the charming village of Cómpeta and sweeping vistas of the Mediterranean coastline. The property is spread across 240 square meters and is set in an elevated location. It effortlessly combines the best of indoor and outdoor living with its expansive terraces and indulgent 9m x 5m swimming pool complete with a Jacuzzi. The outdoor area also features a summer kitchen and multiple lounging spots, primed for entertaining guests or enjoying the tranquillity of the area on your own. Property Features: - Four sizeable double bedrooms - Three modern bathrooms, one en-suite to the master - A spacious open plan living, kitchen and dining area that opens onto a terrace - An additional recreation room - Sauna for relaxation - Essential mod-cons including gas central heating, air-conditioning/heating, and a pellet stove for colder months - Double-glazed windows for excellent light and insulation - Electrically-operated sun blinds and retractable sun awnings - Array of fitted wardrobes for ample storage - A large car port for convenient parking Location Benefits: - Walking distance to the village center - Easy access to all major roads and transportation Living in Cómpeta, Andalucía, Malaga Located in the southern region of Andalucía, Cómpeta is a gem of a village, untouched by the hustle and bustle of city life. The climate in Malaga is characterized as a Mediterranean climate, offering long, hot summers and mild but rainy win ... click here to read more

Picture 1

A Glimpse of Andalusian Serenity Imagine waking up to the gentle rustle of olive trees swaying in the morning breeze, the sun casting a golden hue over the rolling hills of Cómpeta. This is not just a house; it's a sanctuary where the vibrant culture of Andalusia meets the tranquility of nature. Nestled in the heart of Malaga, this 4-bedroom retreat offers a unique blend of rustic charm and modern comfort, making it the perfect vacation home or second residence. A Day in the Life Start your day with a leisurely breakfast on the expansive terrace, where the aroma of freshly brewed coffee mingles with the scent of blooming jasmine. As the sun climbs higher, take a refreshing dip in the private pool, its azure waters mirroring the clear Spanish sky. The day unfolds at your pace—perhaps a stroll through the cobblestone streets of Cómpeta, where local artisans display their crafts, or a hike through the nearby Sierras, offering breathtaking views and a chance to connect with nature. Cultural and Culinary Delights Cómpeta is a gateway to the rich tapestry of Andalusian culture. Throughout the year, the town hosts vibrant festivals celebrating everything from wine to flamenco, offering a taste of local traditions. The culinary scene is equally enticing, with tapas bars and family-run restaurants serving up dishes that highlight the region's fresh produce and bold flavors. Whether it's savoring a plate of paella or indulging in churros dipped in chocolate, every meal is a celebration. Architectural Elegance Meets Modern Comfort This property is a testament to thoughtful design and quality craftsmanship. The main house features an open-plan living and dining area, where wooden beams and a wood-burning stove create a cozy a ... click here to read more

Picture 1

Set amidst the golden hues and the olive glistening groves of Andalusia, a pearl waiting to be grasped is this 4-bedroom townhouse, nestled in the scenic and vibrant town of Cómpeta, Malaga, Spain. Basking in Mediterranean glory and sparkling under the sun-kissed Spanish skies, this stunning residence breathes an air of tranquility, offering a retreat overlooking the picturesque countryside and mountain ranges beyond. Among the appeal of this spacious house, which has an impressive build size of 232m² are the wonderful features that make it a comfortable and secure place to call home. The main house includes 2 large bedrooms along with a quaint single bedroom, which houses bunk beds. Offering brilliant versatility, it also contains an apartment with a double and a single bed. All bedrooms are ornate with fitted wardrobes, providing storage space that proves sufficient to cater to all your needs. For those who love cooking, the fully fitted kitchen that includes a pantry is a joy to work in. The bespoke wood-beamed ceiling and doors opening out to a grand terrace, where a summer kitchen and BBQ space are situated, lend a warm rustic charm and serve as an excellent entertaining space. Savour the refreshing Spanish climate while indulging in delicious ‘al fresco’ meals. In the heart of the house, you will find an open-plan dining and living room, characterized by abundant natural light, which makes it a delightful area for relaxation. Complementing this living space is an apartment living and dining area with an inviting open fireplace that provides a cosy ambiance during the colder months. Living in the town of Cómpeta is a charming blend of tranquility & lifestyle - a place where traditional Spanish culture and moder ... click here to read more

Picture 1

In the enchanting landscapes of Andalusia lies Cómpeta, a picturesque village region where local charm and sublime scenery converge to create an idyllic living experience. Whether you're dreaming of a tranquil getaway or considering an enriching expatriate life, this exquisite villa in Cómpeta, Málaga, offers an intriguing opportunity. Set in a serene area, it blends a family-friendly atmosphere with the allure of Spanish culture and lifestyle. For international buyers and expats contemplating a move, this might just be the perfect haven. Let's delve into the essence of this property. Spread over two spacious stories, this villa is designed thoughtfully, providing ample space for families big or small. The villa's accommodation is rather unique, featuring two separate living units, each with its own entrance, giving you plenty of options. Imagine having space for a large family or, perhaps, using one unit as a guest suite or rental space to earn a little extra income. It's perfect for those whose lifestyle benefits from versatility in a home. Upon entering the upper floor, you're greeted by a charming porch that leads into a welcoming hallway. To the left, a versatile space serves as either a dining area or bedroom. To the right are a bathroom and double bedroom, both thoughtfully positioned for optimal comfort and convenience. The heart of the home is the living room, seamlessly connected to the kitchen, where high beamed ceilings and plentiful natural light create an inviting ambiance. Outside, a covered terrace wraps around, allowing breathtaking views of the majestic mountains. It's a perfect spot for a cup of coffee in the morning or an open air dinner as the sun sets in the horizon. Downstairs, the lower unit mi ... click here to read more

Picture 1

Discover the Rustic Charm of Living in Sedella, Andalusia Nestled in the serene outskirts of the picturesque white village of Sedella, this traditional country-style villa presents a unique opportunity for those seeking a taste of rural Spain with the comfort of modern amenities and the potential for personalization. With breathtaking views of both the mountains and the Mediterranean countryside, this home offers a peaceful retreat into nature, while being comfortably located a short drive from the village's charming center. Property Overview Spanning approximately 165 square meters, this single-story villa has been thoughtfully designed to maximize comfort and embrace the beauty of its surroundings. The living quarters comprise: - A master bedroom featuring an en-suite bathroom for privacy and convenience - Two additional spacious bedrooms suitable for family or guests - A family bathroom well-equipped for sharing - A generously sized living area providing ample space for relaxation and family gatherings - An open-plan dining area that flows seamlessly into a fully fitted farmhouse-style kitchen, creating an inviting space for cooking and dining. The kitchen further benefits from its own access to a covered terrace, perfect for alfresco dining or simply enjoying the views. Key Features Living in this villa, you'll enjoy: - Plenty of natural light and a well-maintained interior - Gas oil central heating and a carbon-burning stove for those cooler evenings - Wooden doors and windows complete with integral blinds and fly screens for comfort and privacy - Beautiful terracotta tiling throughout, high ceilings adorned with wooden beams adding character and charm - Satellite TV, internet, and telephone connectivity to k ... click here to read more

Picture 1

Nestled in the picturesque whitewashed village of Sayalonga, this delightful two-bedroom house offers a unique opportunity to own a slice of Andalusian paradise. Perfectly suited for those seeking a second home or a holiday retreat, this property combines traditional charm with modern comforts, all set against the stunning backdrop of the Axarquía region. Imagine waking up to the gentle sounds of village life, with the sun casting a warm glow over the terracotta rooftops. This is the daily reality for those fortunate enough to call Sayalonga home. Just 15 minutes from the sun-drenched beaches of the Costa del Sol, this location offers the best of both worlds: the tranquility of rural Spain and the vibrant energy of the coast. Property Highlights: - Two Double Bedrooms: Spacious and inviting, perfect for family or guests. - Family Bathroom: Modern amenities with a touch of rustic charm. - Living Room: Cozy and welcoming, featuring a log-burning stove for cooler evenings. - Fitted Kitchen: Fully equipped, ready for culinary adventures. - Roof Terrace: Breathtaking views of the village and surrounding mountains. - Juliet Balcony: Adds a romantic touch to the master bedroom. - Traditional Touches: Wooden beams and rustic style throughout. - Ceiling Fan: Ensures comfort during the warm summer months. - Great Location: Close to essential services, restaurants, and local attractions. The Sayalonga Experience: Living in Sayalonga is like stepping into a postcard. The village is renowned for its narrow, winding streets, vibrant festivals, and friendly locals. As a second home owner, you'll have the chance to immerse yourself in the rich culture and traditions of Andalusia. From flamenco nights to local markets, there's alway ... click here to read more

Picture 1

Welcome to the enticing locale of Andalucia in Malaga, Sayalonga, Spain. An impressive 4-bedroom townhouse is available and presents a promising opportunity for those seeking a blend of comfort and authentic Spanish charm in their living arrangement. The house, in good condition and well-kept, holds a certain appeal for any prospective homeowner looking for a quaint residence situated amidst nature's magnificence. Set in the heart of Andalucia, this elegantly designed townhouse overlooks the glistening Mediterranean Sea. Announcing a rare balance of seclusion and accessibility, the house is set in a southwest facing position, guaranteeing maximum sunlight all day, and is located just a short drive from the captivating village of Sayalonga. The property is extensive, with a size of 164 square meters. As you step past the main entrance porch, you are welcomed into a central hallway flowing naturally into a fully fitted kitchen and a bright, breezy living & dining room. A world of comfort awaits here, with glazed doors offering easy access to a sunlit pool terrace. Accommodation Features: • Four bedrooms- three double and one master suite • Three bathrooms, one of which is an en-suite to the master bedroom • Walk-in dressing room in the master suite • Fully fitted kitchen • Open plan living and dining room • Entrance porch • Log burning stove and central heating Designed with impeccable attention to detail, the house also boasts fitting amenities for a homely experience. Amenities Include: • Double glazed tip & tilt windows • Ceiling fans • Fitted wardrobes • Retractable sun awnings • Covered dining terrace • Swimming pool • Large sun terrace • Pergola • Mediterranean garden with summer kitchen facilities including B ... click here to read more

Picture 1

Nestled in the scenic town of Arenas, Spain, Villa Jacaranda stands as a captivating embodiment of tranquility and possibilities, a gem waiting to be discovered by overseas buyers and expats with an eye for quality living and investment potential. So, let's embark on a delightful journey through this splendid villa and the enchanting surroundings that envelope it. Arriving to Villa Jacaranda is indeed a pleasant experience. Positioned just 45 minutes from Málaga airport, the journey is straightforward and enjoyable, allowing you to truly experience the breathtaking Andalucian landscape. As the villa comes into sight, perched on the gentle slopes of Bentomiz mountain, the stunning views of nature in its lavish abundance and the shimmering Mediterranean Sea begin to unfold. Arenas, where this villa resides, offers a serene escape from the bustle, yet its proximity to Torre del Mar and Vélez Málaga ensures essential urban comforts are not far away. Now, let's step inside this spacious and welcoming abode. The villa sprawls over 230 square meters, offering ample space for family and friends to relax and enjoy. With four generous bedrooms, there's room for everyone. Each bedroom is designed with built-in wardrobes, asserting both functionality and aesthetic appeal. The mix of en-suite bathrooms - two with showers and one with the addition of a bath - provides convenience and privacy. All enhanced by modern touches like underfloor heating and thermostatically controlled taps, adding considerable comfort to everyday living. The heart of this villa is undoubtedly the inviting kitchen, a space flooded with natural light due to expansive French doors that open onto a large covered terrace. The kitchen is fully equipped, making ... click here to read more
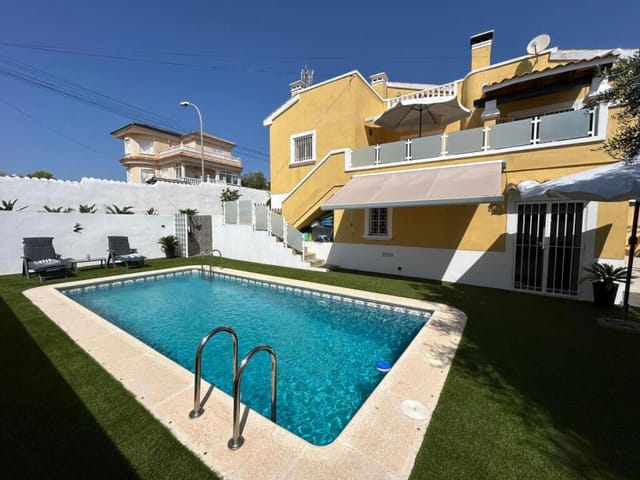
View of Villa Jacaranda

Discover the essence of Andalusian living in this charming 4-bedroom villa located in the picturesque township of Torrox, within the province of Malaga, Spain. Nestled in the heart of the region, this property offers an authentic taste of Southern Spain, complemented by breathtaking views of the Mediterranean Sea and surrounding mountains—ideal for those seeking both tranquility and the vibrant local culture. This 200 square meter villa is perfectly configured for both family life and entertaining guests. It comprises two spacious double bedrooms, a cozy single bedroom, and an additional room currently utilized as a study that can easily be converted into a fourth double bedroom. The family bathroom and additional shower room cater to the needs of a bustling household, ensuring privacy and convenience for all residents. The heart of the home features a fully equipped kitchen that opens into a sun-drenched dining area, making it a perfect spot for family meals or social gatherings. Adjacent to the kitchen is a special sunroom, offering a serene retreat to enjoy the panoramic views and perhaps immerse in a good book or a moment of reflection. A separate casita within the property provides additional accommodation with its own double bedroom, bathroom, fully equipped kitchen, and a private terrace — an ideal setup for visiting guests or as a potential rental opportunity. Outdoor living is a centerpiece of this property, emphasized by a south-facing sun terrace which houses a swimming pool and a BBQ & dining area. This setup is perfect for al fresco dining, allowing residents and their guests to relish the ideal climate and stunning scenery typical of Andalusia. The villa maintains traditional Spanish architectural elem ... click here to read more
Picture 1

Nestled in the heart of Andalucia, Malaga, Canillas de Aceituno, Spain, this impressive four-bedroom townhouse represents a unique opportunity for the discerning overseas buyer. Offering an excellent blend of Spanish traditional charm and strong potential for future interior customization, the property sits in a tranquil, picturesque square, quite literally moments away from the bustling main plaza of the enchanting white mountain village. This generous home offers split-level accommodation – configured as the main living quarters on the ground floor and an independent apartment on the first floor. The 163 square meters of these dual accommodations are tastefully arranged to fuse maximized potential with traditional local architecture. Main House Features: - 2 double bedrooms - One bathroom - Living room - Sitting room with an open fireplace - A fitted kitchen - A utility/storage room - A tranquil, intimate patio The apartment on the first floor features: - 2 double bedrooms - One bathroom - 2 living and dining rooms - An un-reformed room presenting an exciting opportunity for the buyer to create another kitchen - A charming Juliette balcony that overlooks a quaint local plaza - An impressive roof terrace with breathtaking views of the village, breathtaking countryside, and the mesmerizing Mediterranean Sea The charm and character in this home are bolstered by features such as wooden beams and an open fireplace – elements giving a nod to the local, rustic Spanish architecture. This vibrant corner of the world isn't just about the house. Living in Canillas de Aceituno is to embrace the authentic Spanish lifestyle – the rhythm of local and traditional life is palpable in the air here. The mountain-backed village ... click here to read more
Picture 1

Behold a wonderful opportunity to own a charming three-bedroom house set in the scenic region of Andalucia, in Malaga, nestled in the ethereal streets of Canillas de Aceituno, Spain. This delightful property is composed of 185 square meters and is priced at an attractive €270,000. Boasting a south-west facing orientation, this incredible home delivers stunning panoramas of awe-inspiring landscapes, from striking mountains to a glimpse of the mesmerizing Mediterranean Sea. The vistas not only provide a feast for the eyes but also serve as a daily reminder of the captivating natural beauty that envelops the property. The heart of the home is undoubtedly the spacious living and dining area, designed for both relaxation and entertainment. An Andalusian-style kitchen equipped with a breakfast bar fuels the spirit of culinary adventure, invoking the gastronomic roots of Spanish cuisine; imagine waking up to prepare a hearty Spanish 'tortilla' amidst this environment. Radiating a rustic charm, the house incorporates classic elements like a fireplace fitted with a log-burning stove, an exquisite feature that infuses warmth and comfort into the living area. A home with character, it offers three generously sized double bedrooms, a family shower room and a utility area, all designed to cater to modern living requirements. Adding to the home's allure: - Family shower room - A utility area perfect for laundry and storage - A covered terrace spaces for alfresco dining and relaxation - A Mediterranean garden bearing fruit trees, palms, and olive groves - Irrigation system for simplified gardening - Ample parking space Relatively untouched by tourism, Canillas de Aceituno, located at the foot of the Sierra Tejeda mountain range, ... click here to read more
Picture 1

Looking to purchase a slice of the Spanish countryside? Then this charming cortijo nestled in the scenic surroundings of Frigiliana might just be the dream home you’ve been searching for. As a busy real estate agent, I can tell you properties like this don’t last long, so let’s dive into what makes this place such a gem! Whether you’re an overseas buyer or an expat eager to embrace the Andalusian lifestyle, this property certainly holds a promise. Situated in the heart of Andalucia, the town of Frigiliana is a mere 15-minute drive from the house. Known for its narrow, winding streets and beautiful white-washed buildings adorned with vibrant flowers, Frigiliana is consistently ranked among Spain’s prettiest villages. Living here offers a delightful harmony between local culture and sunny relaxation. If you’ve never experienced Southern Spain before, let me paint a picture for you: endless days of sunshine, a climate that allows outdoor living almost year-round, and a close-knit community where locals are more friends than strangers. The summers can be warm, but with the gentle breezes from the nearby Mediterranean, you can enjoy endless pleasant evenings. Now let's get to the cortijo itself. Recently renovated, this 1-bedroom finca marries rustic charm with modern comfort, allowing you to settle in with ease. The moment you step through the entrance, you’re greeted by an open-plan living and dining area, seamlessly leading you to a sleek, modern kitchen. The living spaces have been designed with care and attention to detail, to optimize both comfort and functionality. - One bedroom, cozy loft-style with potential for a second room - Open-plan kitchen, living, and dining area - Newly renovated interiors - Total built a ... click here to read more
Picture 1

Welcome to your dream Spanish villa located in the picturesque town of Frigiliana, Malaga, Andalucia. This captivating abode offers a scenic blend of lush country views coupled with the charm of Spanish architecture and lifestyle. Nestled 4km away from the charismatic village of Frigiliana and about 12km from the beautiful beaches of Nerja, this villa had private driveway easily accessible from the main road connecting Frigiliana to Torrox. This facilitates easy commuting to and from the property. The villa, boasting 276 sqm of living area, is gracefully designed with 3 spacious bedrooms. Each bedroom features fitted wardrobes exuding elegance and functionality. Notably, the master bedroom comes with an ensuite bathroom offering both luxury and convenience. The family bathroom further augments utility and comfort with up-to-date facilities. The villa offers a well-appointed living room, featuring double doors that open up to a west-facing terrace to soak in the afternoon sun, while overlooking breathtaking mountain views. A heartwarming woodburner fireplace adds charm to the living room, making it a cosy spot on winter nights. Further, a good-sized dining room with large windows ensures you make the most of the exquisite views while you dine. The dining area gives way to a large, well designed, and fitted kitchen, enabling easy meal preparations, while you also have seamless access to the side terrace for a quick outdoor breakfast or evening tea. Interestingly, the villa reveals a fourth room that's currently being utilized as a storeroom. With a creative vision, this room can easily be transitioned for other uses or could serve as an entrance to the lower floor, which already houses an impressive 158sqm storage a ... click here to read more
Picture 1