Spacious 4-Bedroom Villa in Exclusive Vilanova del Vallès with Pool and Lush Outdoor Spaces Near Barcelona

Listed on
https://storage.googleapis.com/homestra-images/property-image-180e7712-07f4-43e1-9ab4-63e42d65d159-1734550989.jpg

Catalonia, Barcelona, Vilanova Del Valles, Spain, Vilanova del Vallès (Spain)

4 Bedrooms · 3 Bathrooms · 221Floor area

€489,900

Villa

No parking

4 Bedrooms

3 Bathrooms

221m²


Garden

Pool

Not furnished

Description

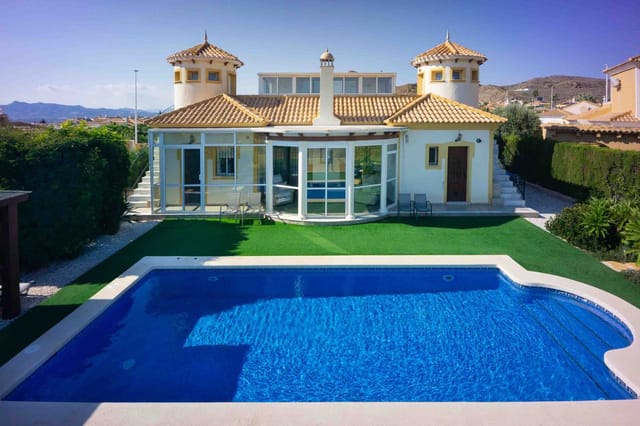
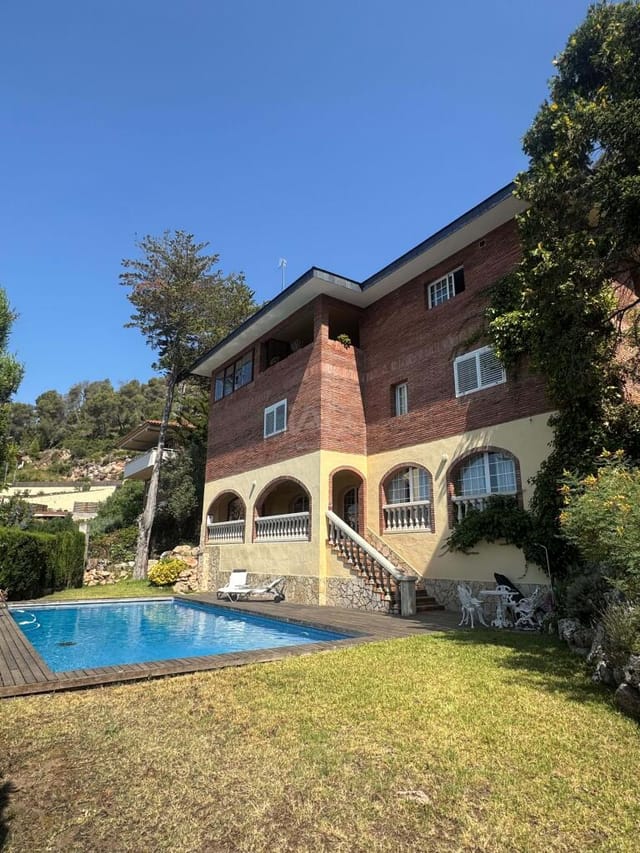

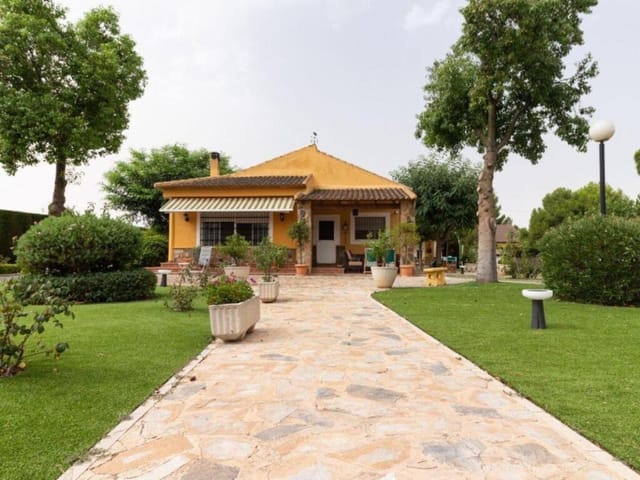
Nestled in the enchanting region of Catalonia, specifically in the serene town of Vilanova del Vallès, lies a spectacular villa that perfectly marries comfort with a touch of elegance. This charming four-bedroom home is now available for discerning buyers seeking a harmonious blend of tranquility and accessibility—all at the heart of Barcelona's scenic outskirts.

Now, let me tell ya, as a busy real estate agent, properties like this one keep me on my toes! The allure of this semi-detached villa isn't just about its structural integrity—although, let me assure you, it's in excellent condition—but it's also about the lifestyle it promises in one of Spain's most picturesque settings.



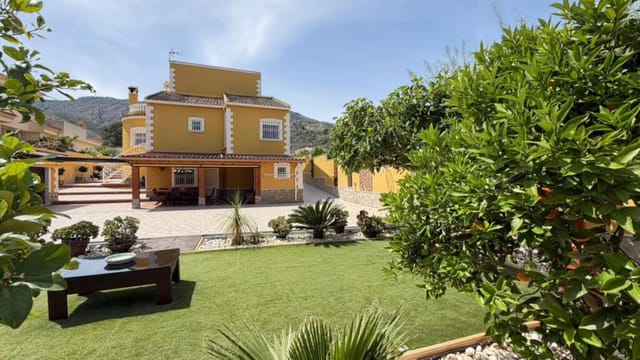
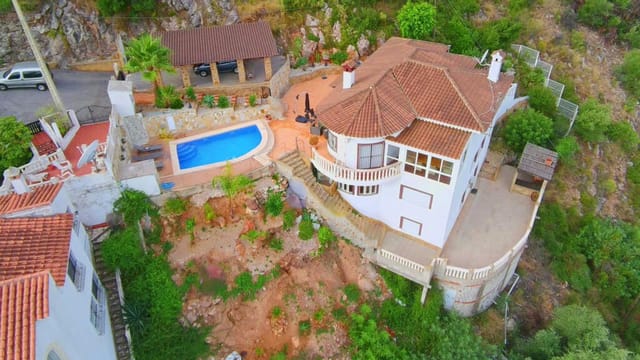




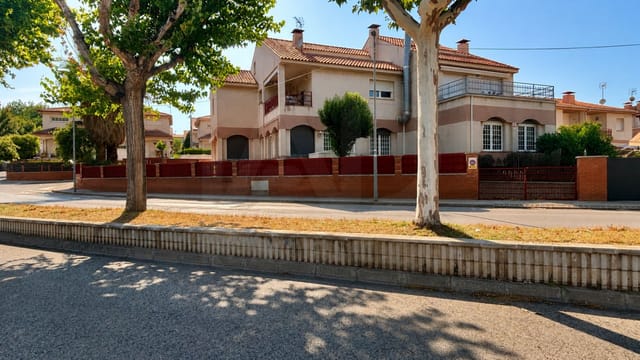
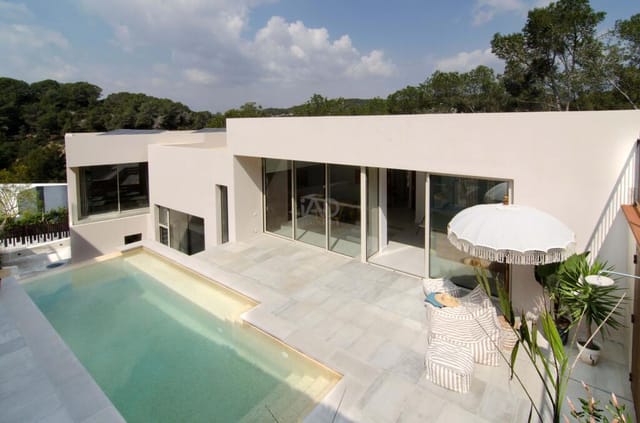

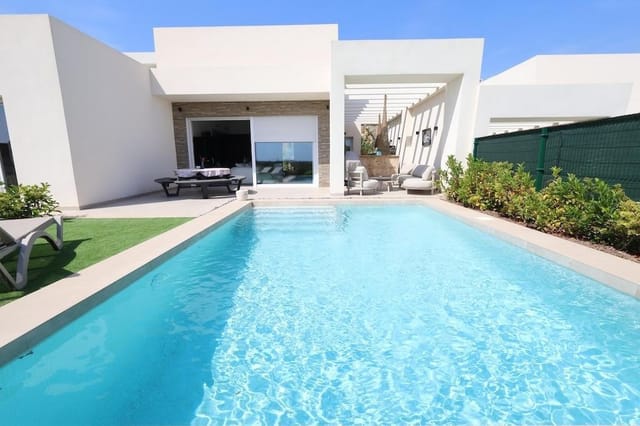
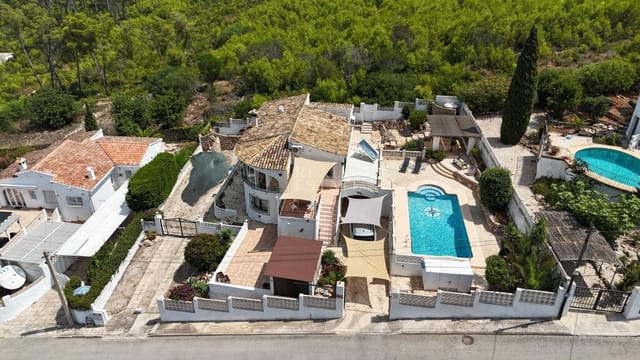
This villa comes with a generous 221 square meters of living space, thoughtfully designed to accommodate the joys and needs of family life. Upon entering, you're greeted by a front outdoor area—a generous 737 m² plot—featuring an inviting porch, a private access path for vehicles, and a beautifully landscaped garden that adds both privacy and charm. Imagine your mornings there, sipping a coffee while appreciating the gentle songs of nature.



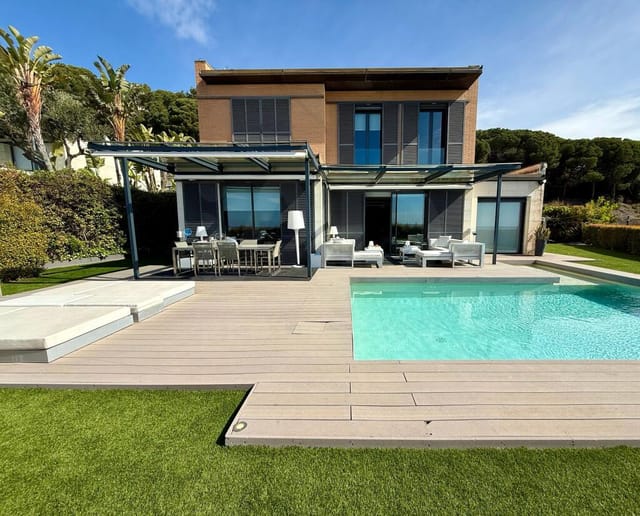


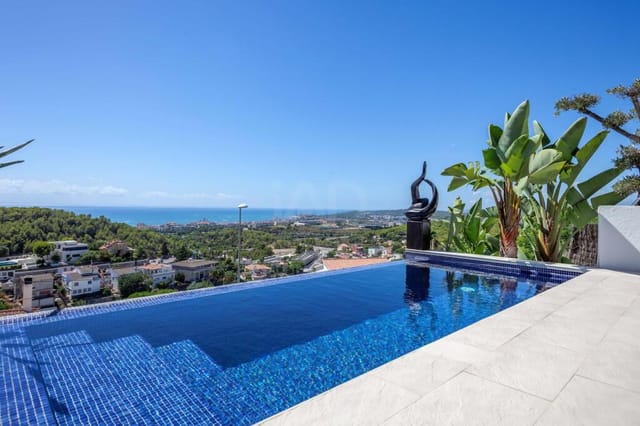


The magic continues at the back with a 150 m² garden patio that somehow feels like an outdoor living room—perfect for those warm Spanish evenings when outdoor gatherings with friends and family offer lively stories and hearty laughter. Not to forget, this space seamlessly extends into a luscious communal garden area adorned with a large swimming pool, encircled by nature. It's a paradise for relaxation and rejuvenation!



Inside, the villa boasts a thoughtfully renovated designer kitchen that flows into a bright, airy 35 m² living-dining room. The open layout is accentuated by the abundant natural light, which creates a warm and inviting atmosphere for social sunsets or quiet evenings with a book. A conveniently situated guest toilet on this floor further adds to the property's practicality, making it ideal for family life or entertaining guests.



Moving upstairs, you'll discover three beautifully appointed bedrooms. The en-suite master is a restful retreat, while the additional rooms underline the home's family-friendly design. The second floor is rounded out by another well-fitted bathroom. For those who love a bit of private space, the top floor reveals a versatile 35 m² attic, which opens onto a 25 m² terrace. Whether you choose to transform this space into a work studio, a meditation retreat, or simply a sunny nook, the possibilities are endless!

But what truly sets this villa apart is its exclusive urbanization—a community shared with just 18 homes. Here, residents enjoy a sprawling communal space of nearly 4000 m², with vast green spaces and a splendid swimming pool. It's an idyllic environment, where children can play freely and friendships are forged on lazy afternoons beneath the Spanish sun.

Living in Vilanova del Vallès is akin to enjoying the peaceful embrace of nature while having Barcelona's vibrant life just a stone's throw away. The town itself is a tapestry of history and natural beauty, perfect for picturesque strolls and capturing those Instagram moments. Discover local markets brimming with fresh produce, take a leisurely walk in the surrounding woodlands or experience the cultural richness of Catalunya in nearby towns with their traditional festivals and culinary delights.

The climate here is characteristically Mediterranean, with mild, wet winters and hot, dry summers—a perfect haven for those who thrive under the sun. Whether you're basking under the rays at the local beaches or enjoying cooling breezes in your leafy garden, living here brings a unique joy through the seasons.

With all amenities mere minutes away, you'll find everyday life here wonderfully convenient, yet peaceful. From local schools to charming boutiques and vibrant eateries, Vilanova del Vallès fosters a community spirit and a lifestyle that invites you to slow down and savor each moment.

Now, here's a quick roundup of this villa's impressive features:

- 4 bedrooms
- 3 bathrooms
- Spacious 221 m² of living area
- Expansive 737 m² front garden & 150 m² backyard
- Designer kitchen
- Communal area with swimming pool
- Exclusive community of 18 homes
- Serene 35 m² attic with 25 m² terrace
- Private vehicle access path

For those looking to relocate or invest overseas, this villa represents a delightful opportunity—a balanced mix of comfort, style, and potential, all wrapped in the tranquil beauty of Catalonia. It's not just a house; it's a new chapter waiting to be written.

Details

Amount of bedrooms
4
Size
221
Price per m²
€2,217
Garden size
737
Has Garden
Yes
Has Parking
No
Has Basement
No
Condition
good
Amount of Bathrooms
3
Has swimming pool
Yes
Property type
Villa
Energy label

Unknown

Sign up to access location details

Similar properties

By ten in the morning, the sun is already warm on the terrace tiles and the pool is throwing little ribbons of light across the garden wall. You're sitting with a coffee, listening to absolutely nothing except a distant lawnmower and the occasional clatter from a neighbor's kitchen. This is a Tuesday. This is just a regular Tuesday at this three-bedroom villa on Orihuela Costa, and it already feels like a weekend somewhere else would feel after three days of trying. The villa sits on a 350-square-meter plot in one of the Costa Blanca's most consistently popular stretches of coastline, where the Alicante province tapers south toward Murcia and the climate gets genuinely ridiculous — over 320 days of sunshine annually, winters so mild that January lunches on the terrace are not a novelty but a habit. The property itself covers 120 square meters of interior space across a thoughtful, livable layout: three bedrooms, two full bathrooms with walk-in showers, a generously proportioned living room that fills with afternoon light, and an open-plan kitchen that actually functions as the social center of the home rather than an afterthought tucked behind a wall. Out front, the private pool is the centerpiece — not a decorative gesture, but a proper swimming pool surrounded by a shaded terrace where you can eat, argue about whose turn it is to cook, and eventually fall asleep in a chair. There's real space here for outdoor dining furniture, sun loungers, a barbecue setup. The kind of space where a family of five or a group of friends can spread out without constantly bumping into each other. Orihuela Costa itself is a place that rewards the people who take the time to understand it. The Playa de La Zenia beach is roughly ten minu ... click here to read more

Picture 1
New

The smell hits you first — jasmine and warm stone, carried on a breeze that drifts in from the Guardamar coast just twelve kilometres away. You push open the terrace doors after breakfast, coffee in hand, and the morning sun is already doing its work on the tiles. This is a Tuesday in October. Somehow it feels like a Saturday in July. That's the thing about Ciudad Quesada that doesn't fully translate until you're standing inside it. This three-bedroom, two-bathroom detached villa in one of southern Costa Blanca's most established residential areas sits on a plot that gives you genuine outdoor living — not a token patch of gravel, but a private garden with room to breathe, a sun terrace built for long afternoons, and a covered area where the BBQ earns its keep all through the cooler months. The pool glitters. The neighbours are friendly but not intrusive. And the whole thing sits quietly away from road noise, the way a home in this part of Alicante should. Inside, the layout is sensible in the best possible way. Three bedrooms with fitted wardrobes, the principal with its own en-suite, and a main bathroom that serves guests without anyone queuing in the corridor. The living and dining area opens directly to the garden through wide glass doors, so the boundary between inside and outside practically dissolves when the weather is good — which, in Rojales, is most of the year. Around 320 days of sunshine annually. This is not marketing copy. It's meteorology. The kitchen is fully fitted and practical: proper workspace, ample storage, nothing that needs replacing before you start using it. Large windows keep natural light moving through the house across the day, and the orientation — south or south-west facing options — mea ... click here to read more

Picture 1
New

Step outside on a Tuesday morning and the only decision you face is whether to walk down to the Calle Mayor for a café con leche and tostada con tomate, or take a slow lap around the pool before the sun climbs high enough to make you think twice. That is the rhythm of life in Ciudad Quesada — unhurried, sociable, and soaked in about 320 days of sunshine a year. This three-bedroom single-storey villa, priced at €476,000, drops you right into the middle of that rhythm without any of the renovation headaches that older Costa Blanca properties so often bring. Ciudad Quesada sits in the Vega Baja region of Alicante province, draped across a gentle hillside above the Segura river plain. It is not a purpose-built ghost town that empties in October. Far from it. The community here — heavily international, with a strong British, Dutch, and Belgian presence alongside Spanish families — keeps local bars, restaurants, and shops trading all year. The Friday street market on the edge of town draws people from Torrevieja to Bigastro. The La Marquesa Golf Course, one of the most played on the southern Costa Blanca, sits about five minutes away by car and hosts competitions every weekend from September through to May when the fairways are at their greenest. The Guardamar del Segura beaches are less than ten kilometres south, a straight run down the CV-905. Guardamar is not the brash, high-rise coast that parts of this region became in the seventies. The town is backed by a protected pine forest — the Dunas de Guardamar natural park — and the beach itself stretches for kilometres with fine golden sand and a promenade lined with chiringuitos serving cold Estrella Damm and fried red mullet straight from the Segura estuary. In summer the w ... click here to read more

Picture 1
New

Picture this: it's nine in the morning, the air already warm but not yet fierce, and you're having coffee on the terrace with a view across the shimmering lake and the low hills beyond Rojales. No traffic noise. Just birdsong, the faint splash from your own pool, and the knowledge that the beach at Guardamar del Segura is twenty minutes down the road. That's not a fantasy — that's an ordinary Tuesday when you own this four-bedroom, four-bathroom villa in Ciudad Quesada. The location matters more than people realise when they first start looking on the Costa Blanca. Quesada sits on a ridge above the Vega Baja plain, catching the breeze even in July when the coast can feel airless. The urbanisation itself is genuinely liveable — proper pavements, a golf course (the La Marquesa course is less than ten minutes on foot), supermarkets, pharmacies, good tapas bars on Avenida de las Naciones. You won't feel marooned here between visits the way you sometimes do in more remote developments. And because it draws a mix of Spanish and northern European residents, there's real year-round life, not the shuttered-up ghost-town feel of some purely seasonal spots. This villa sits at the end of a quiet cul-de-sac — one of those small details that only becomes obvious once you're here, when you notice there's zero through traffic and the kids can actually kick a ball in the street. The plot is generous for the area, with a properly maintained garden that wraps around the pool and gives you multiple spots depending on where the sun is and how sociable you're feeling. The barbecue terrace at the back catches the afternoon shade; the front terrace gets the morning light and the lake views. Inside, the 160 square metres of living space is ha ... click here to read more

Picture 1
New

Some mornings you wake up in Lo Pepín and the first thing you hear is nothing. Not silence exactly—more like the kind of deep quiet that only exists when a place has been built for living rather than passing through. The pool catches the early light at an angle that turns the water a pale copper. By eight o'clock you've made coffee on the glazed terrace, and you're already wondering why you don't live here full time. This is a 4-bedroom detached villa in Ciudad Quesada's Lo Pepín residential area, set on a 500 m² plot with a fully independent guest house, a 10 x 5 metre private swimming pool, and views that stretch across the famous Torrevieja salt lakes toward the Mediterranean. At €470,000, fully furnished and move-in ready, it's the kind of property that doesn't stay on the market long—and for good reason. Let's talk about the layout, because the way this estate is arranged changes everything. The main villa holds two generous bedrooms and two bathrooms, with an open-plan living area that flows naturally into a contemporary kitchen. The glazed terrace off the main living space is the real daily anchor—it's where breakfast happens, where cards get played after dinner, where you sit with a glass of local Vinalopó wine and watch the sky go from orange to ink. That terrace essentially adds a full season of usable living space to the home. Spanish winters in this part of the Costa Blanca are mild enough that you're outside in a light jacket come January—average winter temperatures in Rojales hover around 17°C during the day, and the region logs over 300 days of sunshine per year. The guest house is where this property separates itself from the standard villa. Completely self-contained with two bedrooms, a private bathro ... click here to read more

Picture 1
New

Sunday morning in Jávea has its own particular rhythm. The air carries a faint trace of pine and sea salt from the Montgó massif, church bells drift down from the old town's Sant Bartomeu church just a few kilometres away, and somewhere on the terrace below the pool, a coffee is going cold while someone watches the light shift across the Bètic mountains. That's the kind of slow, unhurried life this four-bedroom villa on one of the Costa Blanca's most established residential urbanisations makes entirely possible. Set on a generous private plot just a short drive from Jávea's Arenal beach and the marina along Avenida del Mediterráneo, the villa occupies a quietly confident position between town and countryside. It's the sort of location that rewards the people who've done their research — close enough to the fish market at the port, the Wednesday market at the Paseo de la Explanada, and the terraces of Restaurante El Clot or the tapas bars along Carrer Major in the old town, yet far enough away that weekends here feel genuinely peaceful. The property itself was built in 1988 and covers 171 square metres of interior space across two levels, sitting on a plot that gives the gardens real room to breathe. Two wide driveways run along the front — there's space for several cars, a boat, even a motorhome, which tells you something about the people who've owned this place. Outdoor living was clearly the priority from the start. Head down to the lower garden level and you find a covered barbecue area that gets used in January as readily as in August. That's one of the genuine pleasures of the Costa Blanca — 300 days of sunshine annually means the outdoor kitchen isn't just a summer feature. A pedestrian bridge, slightly theatric ... click here to read more

Picture 1
New

Sunday morning in Moraira moves at its own pace. The market on Calle Marqués de Campo fills with locals pulling trolleys loaded with blood oranges and fresh anchovies from the fish stalls, the smell of churros drifting from the café on the corner where the fishermen have already been sitting for an hour. Walk five minutes back up the hill and you're home — through the gate, past the bougainvillea, onto the shaded naya with a coffee and nowhere particular to be. That's not a fantasy. That's a Tuesday in this villa. Set on a generous corner plot in one of Teulada-Moraira's quieter residential pockets, this single-storey detached villa sits in exactly the kind of spot that makes the Costa Blanca so fiercely coveted by buyers from across northern Europe. Not perched above the sea in some vertiginous clifftop position, and not buried in a sprawling urbanisation miles from anything — just right. Local shops, a handful of good restaurants, and everyday essentials are all within an easy ten-minute walk. You won't need the car every time you want a bottle of wine or a newspaper. The driveway is gated, with space for two cars behind it. Privacy arrives before you even step through the front door. The gardens have had years to establish themselves and it shows — there's a maturity to the planting, the kind you can't buy new, with different corners of the plot offering different moods throughout the day. Shade when you want it, full sun when you need it. The covered naya faces out over the garden and becomes, inevitably, the room you actually live in from April through to October. Lunch stretches into the afternoon here. Dinner starts late and ends later. The private swimming pool sits within the sun terrace and catches the light ... click here to read more

Picture 1
New

Stand on the top solarium terrace on a clear October morning and the Rock of Gibraltar fills the horizon, solid and ancient, while the Strait below catches the early light in long silver ribbons. That view—framed by bougainvillea climbing the stone walls and the faint salt breeze coming off the Atlantic—is the first thing you notice. It won't be the last. This is a serious family estate in Getares, one of the quieter residential pockets along the Algeciras coastline, and it works on every level that matters. Five bedrooms. Four bathrooms. A fully independent guest cottage with its own street entrance. A private pool. An outdoor kitchen under a pergola that has hosted more summer dinners than anyone's keeping count of. And 323 square metres of built space sitting on a 974 m² plot that feels, improbably, like it keeps revealing new corners the longer you spend time here. The main house runs across two floors and the architecture does something you don't often see at this price point in Cádiz province—the ceilings are genuinely high, which means natural light pours through rather than skims the surface. Downstairs, the entrance hall opens around a working fireplace, the kind you actually want to light in January when the Costa de la Luz turns quietly cool and the tourists have long gone home. The living and dining room has a second fireplace. The kitchen is built in traditional rustic style with masonry shelving, handmade and solid, with a laundry room tucked alongside it. Two bedrooms and a bathroom complete the ground floor—well-proportioned rooms that work equally well for children or weekend guests. Upstairs is where the property earns its place in a different category entirely. The master suite is double-aspect: sea ... click here to read more

Picture 1

By ten in the morning, the sun has already cleared the roofline and the pool is catching it fully. You're up on the solarium with a coffee, looking out over the terracotta rooftops of Villamartin toward the fairways of the golf course, and it occurs to you—not for the first time—that life from up here looks considerably better than it does from most places. That's the daily reality this villa delivers, and it doesn't take long to understand why properties on Pinada Golf 2 move quickly. Set on a plot of over 400 square metres in one of the most established residential communities on the Costa Blanca South, this detached south-facing villa in Orihuela has been developed to give its owners serious flexibility. Two bedrooms and two bathrooms on the main level. A fully converted underbuild with its own separate entrance, two additional double bedrooms, a kitchen, bathroom, and living space. A rooftop solarium. A private pool. An outdoor bar. A gated driveway with garage. At 109 square metres of main living space—plus the underbuild—this is not a property that runs out of room. Walk through the front gate and the pool is right there, framed by a generous terrace that gets the sun from mid-morning through the late afternoon. The outdoor bar area makes it easy to understand why Spanish evenings stretch so long. There's a logic to life in this part of Alicante that becomes obvious fast: eat late, stay outside, let the day unwind at its own pace. The covered dining terrace keeps lunch comfortable even in July, when the thermometer in Villamartin routinely hits the mid-30s. From October through to April, though, the Costa Blanca earns its reputation—clear skies, temperatures in the high teens and low 20s, and the kind of winter l ... click here to read more

Picture 1

Picture yourself sipping morning coffee on a sun-drenched terrace, the Sierra de Carrascoy mountains rising majestically behind you while the scent of Mediterranean pines fills the warm Spanish air. This is the daily reality that awaits at this exceptional 5,000-square-meter estate in Alhama de Murcia, where two independent homes, extensive gardens, and a resort-style pool area create the ultimate vacation home for families seeking space, privacy, and authentic Spanish living just minutes from Costa Cálida's renowned beaches. This remarkable property represents a rare opportunity to acquire not one but two fully functioning homes on a single expansive plot, offering unprecedented flexibility for extended family gatherings, guest accommodations, or lucrative rental income. The main residence welcomes you through an entrance hall into a thoughtfully designed single-story layout featuring a comfortable living room anchored by a traditional wood-burning fireplace, an open-plan kitchen with adjoining pantry, a quiet reading room perfect for lazy afternoons with Spanish literature, and two generously proportioned bedrooms. The strategic inclusion of an open-plan attic provides exciting potential to expand into two additional bedrooms whenever your needs evolve, making this a home that grows with your family. The second independent house stands ready to host guests, adult children, or generate substantial rental income through platforms like Airbnb. This self-contained residence offers complete privacy with its own living-dining-kitchen area, covered porch for outdoor dining, two double bedrooms with built-in wardrobes, and a full bathroom. Both homes feature modern climate control through air conditioning systems and energy- ... click here to read more

Image 1

Picture yourself sipping morning coffee on your private terrace as the Spanish sun rises over the Mediterranean, painting the rugged Almería mountains in shades of amber and gold. The gentle sound of waves from Mojácar's beach, just minutes away, mingles with the scent of wild rosemary carried on the warm coastal breeze. This is the daily reality awaiting you at this contemporary 90m² villa, where modern coastal living meets the authentic rhythm of southern Spain. Step through the automated gate into your private walled sanctuary, where this freshly renovated villa represents the ideal foundation for your Mediterranean escape. The 2-bedroom, 2-bathroom residence sits perfectly positioned between the vibrant beachfront and the whitewashed hilltop pueblo, offering the rare combination of seaside accessibility and mountain vistas that defines Mojácar's unique character. The layout flows seamlessly for vacation living and entertaining. Enter through the front door into an expansive living area bathed in natural light from dual sets of patio doors, where ceiling fans maintain comfortable temperatures during Almería's 320 days of annual sunshine. The open-plan design connects effortlessly to outdoor spaces on all sides, blurring the boundaries between indoor comfort and outdoor Mediterranean living. While the kitchen space awaits your personal design vision, this presents an opportunity to create your ideal culinary workspace, whether you envision preparing tapas for sunset gatherings or simply brewing morning coffee before beach walks. The master bedroom serves as your private retreat, featuring patio doors opening to the terrace, ceiling fan for year-round comfort, and an en-suite bathroom with spacious walk-in shower finish ... click here to read more

Picture 1

A Mediterranean Oasis Awaits You in Orihuela Costa Imagine waking up to the gentle rustle of palm leaves and the soft chirping of birds, as the first rays of the Spanish sun filter through your bedroom window. This is the daily rhythm of life in your new villa, nestled in the serene Los Dolses neighborhood of Orihuela Costa. Here, the Mediterranean lifestyle is not just a dream but a tangible reality. A Home Designed for Comfort and Relaxation Step inside this charming villa, and you'll immediately feel at home. The spacious living area, bathed in natural light, invites you to unwind and enjoy the tranquility that surrounds you. With three generously sized bedrooms and two fully equipped bathrooms, this property is perfect for both family living and hosting guests. The heart of the home is the separate kitchen, a haven for culinary enthusiasts. Its practical design ensures that every meal is a pleasure to prepare, whether you're crafting a simple breakfast or a lavish dinner for friends. Outdoor Living at Its Finest The villa's 249 m² plot offers a private sanctuary where you can bask in the sun or find shade under the mature trees. The east-west orientation ensures that you enjoy sunlight throughout the day, making the terrace an ideal spot for morning coffee or evening cocktails. The private pool is a refreshing escape on warm days, while the communal pool offers a chance to socialize with neighbors. Whether you're lounging by the water or hosting a barbecue, the outdoor space is designed for relaxation and enjoyment. Experience the Best of Orihuela Costa Living in Orihuela Costa means having access to a wealth of activities and attractions. The nearby beaches are perfect for sunbathing, swimming, or trying yo ... click here to read more

Image 1

A Tranquil Retreat in the Heart of the Jalon Valley Imagine waking up to the gentle rustle of olive trees swaying in the morning breeze, the sun casting a golden hue over the rugged peaks of the Jalon Valley. This is not just a home; it's a sanctuary nestled in the picturesque village of Alcalalí, where the pace of life slows down, and every day feels like a holiday. A Home That Tells a Story Step inside this charming 3-bedroom villa, and you're greeted by a warm, inviting hallway that leads you into a spacious, newly fitted kitchen. Here, the aroma of fresh paella wafts through the air, mingling with the scent of rosemary from the garden. The large lounge, with its cozy pellet burner, offers a perfect spot to unwind with a glass of local wine, as you gaze out through the partially glazed naya at the breathtaking panoramic views of the valley. The villa's design seamlessly blends traditional Spanish architecture with modern comforts. The master bedroom, a serene retreat, features a contemporary en-suite bathroom, while a separate guest bathroom serves the additional double bedroom. Ascend the staircase to a versatile mezzanine level, currently a third bedroom, but equally suited as a home office or a secondary lounge. Embrace the Mediterranean Lifestyle Outside, the villa's beautifully established Mediterranean garden beckons. Multiple seating areas invite you to savor the tranquility, each offering its own unique mountain outlook. Picture yourself hosting summer barbecues in the built-in BBQ area, or taking a refreshing dip in the above-ground pool, with the option to upgrade to a more permanent fixture if desired. Alcalalí is a village that captures the essence of Spanish charm. With its narrow streets, historic ... click here to read more

Picture 1

A Mediterranean Escape Awaits in Salobreña Imagine waking up to the gentle rustle of olive trees swaying in the Andalusian breeze, the sun casting a golden glow over the rolling hills and the distant shimmer of the Mediterranean Sea. This is not just a dream—it's the daily reality at this exquisite 3-bedroom villa nestled in the heart of Salobreña, Andalucia. A Day in the Life Start your day with a leisurely breakfast on the terrace, where the aroma of freshly brewed coffee mingles with the scent of blooming jasmine. As the sun rises higher, take a refreshing dip in your private pool, its azure waters mirroring the clear skies above. The villa's open-plan living area, bathed in natural light, offers a seamless transition from indoor comfort to outdoor splendor, making it perfect for both relaxation and entertaining. Seasonal Splendor and Local Charm Salobreña, with its whitewashed buildings and historic Moorish castle, is a gem on the Costa Tropical. Here, the seasons bring a tapestry of experiences: springtime hikes through lush trails, summer days spent lounging on nearby beaches, autumn harvests celebrated with local festivals, and mild winters perfect for exploring the region's rich history and culture. Culinary Delights and Cultural Riches Indulge in the flavors of Andalucia with a visit to local markets, where fresh produce and artisanal goods abound. Savor traditional tapas at nearby eateries or enjoy a fine dining experience with a view of the sea. The region's culinary scene is a delightful blend of tradition and innovation, offering something for every palate. Outdoor Adventures and Relaxation For the adventurous, the surrounding countryside offers a myriad of activities. Whether it's hiking through t ... click here to read more

DJI_0622

A Mediterranean Retreat Awaits You in Mazarrón Country Club Imagine waking up to the gentle rustle of palm leaves and the warm embrace of the Spanish sun filtering through your bedroom window. This is not just a dream but a daily reality at this exquisite 5-bedroom villa nestled in the heart of Mazarrón Country Club, Murcia, Spain. With its perfect blend of modern amenities and Mediterranean charm, this property offers an unparalleled lifestyle for those seeking a vacation home, holiday retreat, or second residence. A Home Designed for Comfort and Elegance Step inside this 125 m² villa, and you're greeted by an inviting entrance hall that seamlessly flows into an open-plan living area. Here, floor-to-ceiling windows bathe the space in natural light, creating a warm and welcoming atmosphere. The living room, with its plush furnishings and tasteful decor, is perfect for both relaxation and entertaining. Adjacent to the living area is a fully equipped kitchen, a culinary haven for aspiring chefs. With state-of-the-art appliances and ample counter space, preparing meals becomes a delightful experience. The adjoining dining area, complete with a built-in cabinet, offers a cozy setting for family dinners or intimate gatherings. Bedrooms That Promise Restful Nights The villa boasts three spacious bedrooms on the ground floor, each with its own en-suite bathroom. These private sanctuaries are designed with comfort in mind, featuring underfloor heating, heated towel radiators, and even Bluetooth speakers for a touch of modern luxury. Large built-in wardrobes provide ample storage, ensuring a clutter-free environment. Outdoor Living at Its Finest The true essence of this property lies in its outdoor spaces. A beautifully l ... click here to read more

Front view of Calle Curruca 33-15

A Mediterranean Escape Awaits in Oliva, Spain Imagine waking up to the gentle rustle of olive trees swaying in the morning breeze, the sun casting a golden hue over the Mediterranean Sea. This is not just a dream but a daily reality at this exquisite 4-bedroom villa nestled in the picturesque town of Oliva, Spain. Here, life unfolds at a leisurely pace, where every moment is an invitation to savor the beauty of the Spanish coast. A Home That Tells a Story Perched in the sought-after urbanization of Tossal Gross, this villa is a harmonious blend of traditional Spanish architecture and modern comforts. As you step through the entrance, a private driveway welcomes you, leading to a carport that hints at the convenience and privacy this property offers. Just a few steps down, the stunning pool area beckons, surrounded by expansive terraces that offer breathtaking views of the valley and the azure sea beyond. Inside, the main living area is a sanctuary of light and space. The lounge, with its large windows, invites the outside in, creating a seamless connection with nature. To the left, a spacious bedroom with an en-suite bathroom and private hot tub offers a personal retreat. The dining area, with its charming ambiance, leads to a covered naya, the perfect spot to enjoy a morning coffee while gazing at the sea and mountains. The open-plan kitchen is a culinary enthusiast's dream, generously sized and equipped for creating memorable meals. It connects to another balcony, a peaceful nook for quiet reflection or intimate gatherings. A Haven for Family and Friends The villa's lower level is a versatile space, featuring a second large living room ideal for family gatherings or entertaining guests. Three additional bedrooms ... click here to read more

Picture 1

A Spanish Oasis Awaits You Imagine waking up to the gentle rustle of olive trees swaying in the morning breeze, the sun casting a golden hue over the rolling hills of Fuente Álamo de Murcia. This is not just a villa; it's your personal sanctuary, a place where the vibrant Spanish countryside becomes your everyday backdrop. A Home with Endless Possibilities This expansive 7-bedroom villa, nestled in the quaint village of Los Cánovas, offers a unique blend of privacy and community. Divided into three independent houses, it provides the perfect setup for multi-generational living, guest accommodations, or a lucrative holiday rental opportunity. Each space is thoughtfully designed to offer comfort and privacy, while the shared outdoor areas invite gatherings under the Spanish sun. Experience the Rhythms of Spanish Life As the seasons change, so does the landscape around you. Spring brings a burst of wildflowers, painting the fields in vibrant colors, while summer invites you to cool off in your private swimming pool. Autumn is a time for harvest, with local markets brimming with fresh produce, and winter offers mild temperatures perfect for exploring the nearby golf courses or the beaches of Costa Cálida. A Culinary Adventure at Your Doorstep The villa's summer kitchen is a culinary enthusiast's dream, where you can prepare traditional Spanish dishes using fresh, local ingredients. Imagine hosting a paella night under the stars, the aroma of saffron and seafood mingling with the crisp evening air. Nearby, the village offers charming eateries where you can savor authentic tapas and local wines. Explore the Rich Culture and History Fuente Álamo de Murcia is steeped in history, with cultural attractions that tell the s ... click here to read more

Picture 1

A Mediterranean Oasis in the Heart of Biar Imagine waking up to the gentle rustle of olive trees swaying in the morning breeze, the sun casting a golden hue over the rugged peaks of the Alto Vinalopó mountains. This is not just a dream but a daily reality at this exquisite villa in Biar, Spain. Nestled in a serene enclave, this property offers a harmonious blend of modern comfort and natural beauty, making it an ideal retreat for those seeking a tranquil yet vibrant lifestyle. A Home Designed for Comfort and Elegance As you approach the villa, the automatic gates open to reveal a spacious parking area, setting the tone for the convenience and security that defines this home. Constructed with top-tier materials, the villa boasts underfloor heating, automatic shutters, and double-glazed windows, ensuring a cozy and energy-efficient environment year-round. Solar panels further enhance its sustainability, while an oil-fired boiler provides additional warmth during cooler months. Step inside, and you're greeted by an airy, light-filled space where large windows frame breathtaking views of the surrounding mountains. The impressive ceiling height and tall doors create an open, inviting atmosphere, perfect for both relaxation and entertaining. Living Spaces that Inspire The villa's interior is thoughtfully designed to maximize both space and light. Two inviting living rooms offer ample space for family gatherings or quiet evenings by the fire. A separate dining room and a semi-open kitchen, equipped with modern appliances, cater to culinary enthusiasts. The adjacent utility room provides additional storage, ensuring a clutter-free environment. The master suite is a sanctuary of comfort, featuring an en-suite bathroom with ... click here to read more

Front view of the villa and garden

Properties nearby

Welcome to an idyllic farmhouse located in Catalonia, Barcelona, Argentona, Spain that flawlessly blends rustic charm with modern comforts. Nestled in the picturesque setting of Argentona, this spacious abode welcomes you with the promise of tranquility, beautifully balanced by the vibrancy of Spanish culture. Featuring six commodious bedrooms, the farmhouse stretches across an impressive 185 square meters, offering ample space for a large family or those that like to entertain. What captivates instantly is the unique structure of this house, a fascinating amalgam of two previously separate homes, that now stand as one harmonious entity. Making practicality its calling card, the house houses two carefully crafted kitchens and two expansive living rooms, creating an element of flexibility, perfect for varied uses, guest entertaining or private retreats. But that's not all, as it also boasts an additional versatile loft area, primed for various uses such as a recreational portal, an office to channel your creativity or simply, a priceless storage space. The warmth of the house is further accentuated by its natural gas system, a welcoming feature for those cold Spanish winters. The house stands on a land that offers three distinct levels, presenting an extraordinary opportunity to shape the land as per your vision, be it constructing edifices, showcasing your green fingers with gardens or initiating special projects. Neatly enveloped in a sanctuary of lush vegetation, the farmhouse easily becomes your personal escape back to nature. Homegrown seasonal fruits are just an arm's length away, as the area is abundant with a wide variety of fruit trees and plants. Moreover, a perfect spot awaits those who wish to cultivate ve ... click here to read more
Picture 1

Welcome to the vibrant heart of Barcelona, where a beautiful 2-bedroom, 67 square meter apartment awaits its new owner. This property, located in Catalonia, Spain, represents an authentic settling down point within the bustle of the city, making it ideal for overseas buyers seeking a home away from home. Properties in this neighbourhood offer more than just living spaces; they offer the unique charm that makes Barcelona such a popular destination. Set in the Gothic quarter, the apartment is embellished with an exquisite blend of architecture, history, and culture, manifest in its high wooden exteriors and original stoneware floors. While currently in a good condition, the property serves as a canvas, ready to be transformed according to your taste. It offers an irresistible opportunity to enhance and elevate the living space to your bespoke preferences. A remodelled kitchen awaits your personal touch, ready to become the center point for bustling breakfasts and aromatic dinners. The two spacious bedrooms offer plenty of room for relaxation and retreat. A well-situated bathroom adds to the overall utility of the apartment while enhancing its appeal. However, one of the hidden gems of this place is the exclusive access to the entrance patio that covers 22 square meters. The perfect haven for enjoying a bit of outdoor space, bathing in the glorious Barcelona sun, and perhaps hosting friends for evening drinks. Key features of this captivating apartment include: - 2 bedrooms - 67 sqm in size - 22 sqm exclusive entrance patio - Original stoneware flooring - Wooden exteriors - Ground floor position - Unfurnished kitchen ready for your personal touch - Property in good condition The apartment nestles between Plaza Sant ... click here to read more

Picture 1

Discover a spacious 7-bedroom villa nestled in the charming locality of Sabadell, located within Catalonia’s vibrant Barcelona province. This grand 515 square meter residence presents a blend of stately charm and modern potential, ideally suited for those looking to invest in a property with character. Villa Features: - Total area: 515 m² - Bedrooms: 7 - Bathrooms: 4 - Large patio and terrace areas - Grand two-floor layout plus a well-equipped basement - Sizeable garage with automatic door, suited for a large vehicle - Vintage façade featuring 9 m² of natural stone Amenities Include: - Garage with direct house access - Multiple large living spaces, including a 63 m² living room with a fireplace - Two kitchens: a regular and a large one in the basement with a professional cold room - Basement multipurpose room perfect for family events, billiards, or a gym - Majestic stately staircase - Outdoor living with a terrace and balconies offering urban views - Jacuzzi-equipped bathroom - Convenient in-house laundry facilities - Gas heating throughout the villa Step inside the ground floor directly from the street level into a welcoming space encompassing two bedrooms, a lounge, a dining area, a living room, and a kitchen that opens to a 78 m² patio. The entryway expands into a bright hall, spotlighted by a skylight, leading to the stately stairs to ascend to the first floor. The first floor houses five expansive bedrooms, two full bathrooms, and a laundry room. The layout includes rooms with access to a terrace or balconies, adding to the sense of space and openness. The basement serves as an ideal space for entertainment and storage, featuring an additional 94 m² spread and a modern bathroom. Sabadell offers a vibrant subur ... click here to read more

Picture 1

On a clear morning, you walk out onto the terrace with a coffee and the Mediterranean is just sitting there — flat, blue, and enormous — stretching all the way to the horizon. No buildings in the way. No noise except birdsong and the faint hiss of the C-32 three kilometers off. This is the kind of view people drive two hours to look at from a clifftop restaurant. Here, it's just Tuesday. Sant Vicenç de Montalt sits at the quieter, more residential northern end of the Maresme coast, tucked between the hills of the Serra de Marina and the sea. It's not flashy like Sitges. It doesn't try to be. The town has a genuinely unhurried rhythm — morning walks along the Rambla, Saturday markets where locals buy tomàquets de penjar and artisan cheese, long lunches on terraces that don't wrap up before four. Spend a week here and you start to understand why so many Barcelona families have been coming back every summer for generations. This five-bedroom house sits in one of the town's most sought-after residential pockets, on a generous 800-square-metre plot elevated enough to capture open sea views from both the main living areas and the terrace. Built in 2004 and recently renovated, the 190 square metres of interior space is well-proportioned and move-in ready — no project, no contractor headaches, no months of waiting. The sellers have already done that work. Inside, the layout makes sense for the way families actually use a holiday home. The five bedrooms mean you can host comfortably — kids in one wing, guests in another, and still have a room that quietly becomes a study or a second sitting room when it's just the two of you off-season. Three bathrooms means morning routines don't turn into negotiations. The fully equipped kit ... click here to read more

Picture 1
New

Welcome to a truly remarkable living opportunity in the vibrant heart of Barcelona, where you're at the intersection of elegance, comfort, and Mediterranean charm. Tucked away at 15 Balcón de Finestrat-Terra Marina, this exquisite duplex penthouse is an ideal retreat for those seeking a luxurious lifestyle within one of Spain's most celebrated cities. Barcelona is a vibrant city known for its unique blend of historic charm and modern allure, offering a lifestyle that's both invigorating and laid-back. The city boasts a pleasant Mediterranean climate, with mild winters and hot, sunny summers. Living here, you'll embrace a culture rich in culinary delights, dotted with bustling markets, charming cafes, and some of the world's finest dining experiences. Not forgetting the famed architectural wonders by Gaudí, including the iconic Sagrada Família and Park Güell. Now, envision your life in this splendid 61 m² penthouse that unfolds over two light-filled floors. As you step in, you're immediately greeted by a spacious layout designed to maximize comfort and style. The residence features: - 2 elegant bedrooms with built-in wardrobes - 2 modern bathrooms equipped with toilet, shower, and sink - An open-plan living room perfect for cozy gatherings - Kitchen that seamlessly integrates with the living area - 2 terraces offering a total area of approx. 180 m² - Solarium where you can soak up the sun all year - Indoor and outdoor swimming pools for leisure and fitness - Gym to keep up with your wellness routine - Sauna for relaxation - Children’s playground for the little ones - 2 paddle tennis courts for sports enthusiasts - Secure entrance for peace of mind The penthouse is situated in an exclusive eight-unit block, blending p ... click here to read more

View of Calle de Guatemala

Nestled in the tranquil locale of Matadepera, Spain, this distinguished villa offers more than just luxury living; it provides a lifestyle experience steeped in the natural beauty of the region. With a generous 325 square meters of living space, the house is perfectly positioned on an expansive 2,103 square meter plot, enveloped by the pristine landscapes of the Sant Llorenç del Munt and l’Obac Natural Park. As a busy real estate agent, I can't tell you enough about the treasure trove this property is, just waiting for the right family to make it their home. Matadepera itself is a charming village that effortlessly blends the traditional Catalan essence with the perks of modern living. You're likely to find that living here is both serene and exciting—think of leisurely walks through lush greenery or indulging in the quaint local cafes that line the picturesque streets. For the outdoor enthusiasts, hiking trails are abundant, with scenic paths leading through the natural park. If you're into golfing, you're in luck as the Real Club de Golf El Prat is just a stone’s throw away, offering some of the best courses in the region. Let’s dive into the property. From the moment you approach, the villa commands attention with its magnificent façade and meticulously maintained surroundings. This isn't just a house—it's a welcoming retreat designed to be shared. Spanning across its well-designed layout, the residence embraces an intelligent use of space and high-quality materials, featuring noble parquet and exquisite woodwork throughout. Now, imagine yourself waking up to a breath of fresh air each morning, thanks to the villa's strategic orientation that maximizes natural light, flooding through large windows and providing mes ... click here to read more

View of the property

Ladies and gentlemen, those seeking a piece of Spain's delightful lifestyle, nestled in the picturesque region of Catalonia, we bring to your attention an alluringly unique opportunity in Terrassa, Barcelona. Right here, just a short distance from the bustling vibrance of Barcelona city, rests a beautifully maintained duplex penthouse, laid out over a generous 101 square meters, with an additional 30 square meter terrace. For the discerning buyer eyeing potential in the Spanish real estate market, this property offers both the allure of Mediterranean living and thoughtfully designed indoor and outdoor spaces, making it an excellent choice as your next home or investment. Let me paint you a picture. As you walk into this apartment, located in a peaceful yet well-connected neighborhood of Terrassa, you are greeted by an abundance of natural light that dances across the open living area. The space effortlessly flows into an American-style kitchen, offering functionality that invites you to cook shared meals with family and friends. Meanwhile, the living room sets the stage for countless evenings spent unwinding after a day of adventure or work. Ascend the stairs, and you are ushered into the quiet solace of a bedroom suite that opens to the magnificent 30 square meter terrace – a rarity in apartment life. It's here where the story of this home truly unfolds: a private retreat under the Spanish sun to sip your morning coffee, host memorable get-togethers, or simply soak up the rays with a good book. The potential for personalization of this terrace is limited only by imagination, presenting a canvas for your own slice of outdoor paradise. Key features of this property include: - A large duplex layout spread over two floo ... click here to read more

Picture 1

Discover a serene and inviting 3-bedroom villa nestled in the picturesque landscape of Sant Pol de Mar, a serene coastal town in Catalonia, Barcelona, Spain. This charming single-story country house blends rural tranquility with contemporary comfort, set on a vast 3553 m² plot that offers ample space for living and outdoor activities, promising an idyllic lifestyle in a prime location. The property features a main house with two well-sized bedrooms and two modern bathrooms, ideal for a modest family or a couple looking for a peaceful retreat. The spacious, fully equipped kitchen is a delight for those who love to cook and entertain, while the bright and airy living room provides a perfect setting for both relaxing and hosting gatherings. Additionally, the property boasts a versatile room that can serve as a home office, playroom, or gym according to your needs, complemented by a convenient storage area. Outside, the recently renovated pool invites you to take a refreshing dip while enjoying the beautiful Mediterranean climate. Complete with a renovated electrical system and a 40,000-liter water tank, the villa ensures both safety and efficiency in daily living. The property also includes a charming auxiliary house featuring an additional bedroom, bathroom, and dressing room — perfect for accommodating guests, household staff, or serving as a private studio or retreat. One of the villa's highlights is its breathtaking views, with stunning panoramas of both the sea and surrounding mountains. Two porches offer shaded spots to unwind and soak in the landscapes, while the extensive garden surrounding the home provides a tranquil green oasis for outdoor activities and gardening. Living in Sant Pol de Mar offers a unique e ... click here to read more
Picture 1

Situated in the peaceful town of Sant Vicenç dels Horts, just 15 minutes from the bustling city of Barcelona, this charming 4-bedroom villa presents a wonderful opportunity for those looking to enjoy the best of both rural tranquility and urban convenience. Ideal for expatriates or overseas buyers seeking a serene family home, this property radiates potential for customization while offering a good life in the heart of Catalonia. Villa Details: - Total built area: 125 square meters - Total plot size: 498 square meters - Comfortable bedrooms: 4 - Complete bathrooms: 2 - Spacious living rooms: 2 - Functional kitchens: 2 Ground Floor Features: - Two cozy bedrooms - One equipped kitchen - Two inviting living rooms - One complete bathroom - Extras include a private swimming pool, orchard area, a 6 square meters storage room, and more than 16 square meters wine cellar. Upper Floor Features: - Two additional well-lit bedrooms - Living/dining area with a cozy fireplace - Fully equipped modern kitchen - One full bathroom - Extras comprise a large 150 square meters terrace with expansive views, a spacious 55 square meters covered garage, a 12 square meters wooden cabin, and a garden with a barbecue setup. Property Condition and Amenities: - Recently updated septic tank - Modernized water and electricity installations - Use of butane gas cylinder Living in Sant Vicenç dels Horts offers residents a unique blend of the rustic charm of Catalan countryside and the convenience of nearby metropolitan facilities. This villa sits in a locale that is both naturally beautiful and culturally rich, offering numerous outdoor activities including hiking, cycling, and exploring the scenic beauty of the surrounding landscapes. Local wine and ... click here to read more
Picture 1

Discover the allure of historical charm and modern potential with this captivating 5-bedroom villa nestled in the picturesque town of Sant Cebrià de Vallalta, within the vibrant region of Catalonia, Barcelona, Spain. This 18th-century farmhouse exudes character and is poised for a loving restoration to bring it into the modern era while preserving its timeless appeal. Property Features: - A considerable 198m² of living space spread over two floors - Three sun-filled exterior bedrooms offering serene views - Two bathrooms providing convenience for both family and guests - A cozy living room equipped with a traditional fireplace, offering warmth and a homely ambiance - A kitchen space ready for customization to one's culinary preferences - An adjoining area previously utilized as a restaurant, featuring an 80m² dining room capable of hosting 48 guests, a commercial-sized kitchen, guest bathrooms, a spacious terrace for al fresco dining, and additional rooms for storage Amenities: - A sizeable swimming pool perfect for relaxation and entertainment - More than 200m² of warehouse space, offering versatile utility options - Private parking accommodating over 20 vehicles - A stable for equestrian enthusiasts - Two water wells, ensuring a sustainable and autonomous water supply - Direct access to the main road, facilitating easy travel Set on a sprawling 4-hectare plot, the property presents an incredible opportunity to cultivate a personal or commercial dream amidst the tranquility of nature. Whether envisaged as a cherished family home, a lucrative investment, or a bespoke business venture, the possibilities are boundless. Local Area Insights: Sant Cebrià de Vallalta is a hidden gem located 40 km from Barcelona and 60 km f ... click here to read more
Picture 1

Sunday morning at this house in La Palma de Cervelló starts with coffee on a south-facing porch, the Llobregat valley stretched out below you in pale gold light, and the kind of quiet that's genuinely hard to find this close to a major European capital. Barcelona is 15 minutes away — the Diagonal entrance, specifically, not some optimistic motorway estimate. You drive down, spend the afternoon in the Eixample or grab lunch at the Mercat de l'Abaceria in Gràcia, and you're back in time to fire up the barbecue before sunset. That rhythm — city energy, then immediate escape — is what makes this property genuinely rare. The house sits across three floors and covers 382 square metres, with a layout that has been thought through for real life rather than a show home. The two main floors hold the heart of the home: a large kitchen, a generous living-dining room that opens properly to the outside, four bedrooms, three bathrooms, a garage for three cars, and a dedicated laundry room. These are not afterthoughts squeezed into corners. The spaces flow with the kind of proportion that only becomes obvious when you actually move through a building — high ceilings, modern finishes that haven't dated, and a design logic that keeps the family areas distinct from the quieter sleeping quarters. Then there's the third floor. This is where the property becomes something more interesting than a well-built family house. The top level has been converted into a fully independent apartment: its own kitchen and living-dining area, a double bedroom with views over the valley, an en-suite bathroom, a wine cellar, and a utility room. It has separate access. That detail matters enormously, whether you're hosting friends and family who want their ow ... click here to read more
Picture 1

Nestled in the tranquil and picturesque town of Corbera de Llobregat, within the charming region of Catalonia, Spain, this delightful villa awaits its new owners. Whether you're a globe-trotting expatriate looking for a serene retreat or an overseas investor eager to dive into the Spanish real estate market, this property offers a truly exceptional opportunity. Located in the sought-after Les Cases Pairales urbanisation, this villa is not just a house but a welcoming home—a place where you can truly embrace the vibrant Spanish lifestyle. Imagine waking up every morning surrounded by lush greenery, with the gentle breeze rustling through the trees and the sound of birdsong filling the air. With a plot of land spanning 1,065 square meters, this property offers ample space for outdoor living, allowing you to make the most of the Mediterranean climate. The villa itself is thoughtfully designed on one level. Built in 2023, it encompasses a total area of 127 square meters, providing both comfort and functionality. As you step inside, you'll find yourself in a spacious entrance hall that gracefully leads into the open-plan living area. Here, a generous living room and dining area offer the perfect space for gatherings with friends and family. The kitchen is fully equipped and furnished, ready to handle anything from a simple breakfast to a grand dinner party. Adjacent to the living areas, you’ll find the night area, which is accessed via a hallway that guides you to the asleep quarters. The villa features three comfortable bedrooms, two of which are equipped with built-in wardrobes. There’s also a full bathroom with a walk-in shower, offering modern convenience for day-to-day living. The highlight of the night area is the m ... click here to read more
Picture 1

Step off the train from Barcelona, walk three minutes, and you're unlocking the front door of your own four-floor corner house in Abrera. That commute — that specific, effortless commute — is what makes this property different from anything else at this price point in the Barcelona metropolitan area. No car needed. No highway traffic. Just a short ride on the FGC line and you're home. Abrera sits in the Baix Llobregat comarca, a quietly confident town that most Barcelona weekenders haven't discovered yet. That's actually a good thing. Property values here reflect real local demand, not speculative tourist inflation. The town has its own rhythm — the weekly market on Plaça de la Vila, the smell of pan amb tomàquet drifting from the cafés on Carrer Major on Saturday mornings, kids cycling to school along the Llobregat river path. It's Catalonia without the performance of it. And this house sits right at the centre of all of it. The property itself covers 429 m² built across four floors, with 213 m² of usable space on a 300 m² corner plot. Corner plots matter. They mean natural light comes from two directions, that the ground floor feels more like a standalone building than a flat, and that the whole structure has a presence on the street that mid-terrace homes simply don't. On a clear morning, sunlight pours across the terraces on the upper floors and you can see the green hills of the Serra de l'Obac in the distance, the same hills where hikers from across Catalonia come to walk the GR5 trail on weekends. Now, about those four floors — because this is where the property gets genuinely interesting. The lowest level, Floor -1, is 100 interior square metres set up as a garage and workshop space with two exterior rooms cu ... click here to read more
Picture 1

Welcome to this lovely 4-bedroom villa nestled in the beautiful locale of Catalonia, Barcelona, Cornellà de Llobregat, Spain. A sanctuary that exudes tranquility, this charming property is both a retreat and a home set amidst the serene Spanish landscapes. Designed with stunning minimalist straight lines and draped in light, this spacious 170 m² villa is characterized by its expansive high-ceiling windows, allowing natural light to cascade into the dwelling at all times. Resulting in a harmonious atmosphere that flows through the entirety of the home, these windows further exude enchanting views of the lush surrounding mountains and forests. This is indeed a home that inspires calmness and relaxation. The interior of the villa is expertly separated into several spaces. The day area boasts a generous living room of 35 m² that spreads across two levels and offers copious amounts of light. It's further accentuated with air conditioning and a cozy fireplace, creating the perfect environment for relaxation and entertainment. Adjacent to it is a comfortable 25 m² covered porch, complete with a barbecue grill, perfect for those delightful days spent hosting family and friends. A few steps up from the living area, lies the dining room and a well-equipped modern kitchen complete with a laundry room and conveniences. This floor also features a convenient toilet. The upper floor, designed to ensure coolness during those hot summer days, offers 4 double bedrooms with built-in wardrobes, 2 full bathrooms with bathtubs, plus additional spaces for ironing and storage. With the highlight of this home not just being limited to the interiors, the 500 m² plot is divided into three levels. Firstly, the street level which has recently b ... click here to read more
Picture 1

Seven in the morning, and the Mediterranean is already turning that particular shade of cobalt you only ever see from high ground. You're standing on the main terrace with a coffee, barefoot on warm stone, watching a fishing boat cut across the horizon below Quint Mar. The salt air is just sharp enough to wake you up properly. This is not a holiday brochure fantasy — this is Tuesday. Sitges has a way of doing that to people. It pulls you in with its carnival energy and white-washed old town, then keeps you with mornings exactly like this one. The town sits 35 kilometres southwest of Barcelona along the C-32, close enough to pop into the city for a concert at Palau de la Música or dinner along Passeig de Gràcia, far enough that you genuinely forget the pace of everywhere else. The airport is 25 minutes by car. For European buyers looking at a second home in Spain, the logistics here are as good as it gets. This four-bedroom, three-bathroom house in Quint Mar is one of those properties where the architecture actually earns its price. At 393 square metres spread across four floors — connected by a private lift, which matters more than you might think when you're carrying groceries or coming home late from the Corpus Christi flower festival in June — the space has been designed with genuine intention. The glass-walled living room with its fireplace doesn't just capture light; it holds the view like a frame. In winter, when Sitges empties of day-trippers and the light turns amber and sideways, that fireplace and that window become the whole evening. The kitchen has a central island and fully integrated appliances — proper cooking space, not a showroom prop. And then there's the wine cellar, which is carved directly into th ... click here to read more
Picture 1

Stand on the upper terrace on a Saturday morning and you can already smell the pine resin warming in the sun. The hills of the Garraf Natural Park roll out ahead of you, all limestone ridges and dark green forest, and somewhere below, just five minutes down the road, Sitges is waking up for the weekend. That particular combination — raw nature on one side, one of Catalonia's most vivid coastal towns on the other — is what makes Mas Alba genuinely hard to leave. This is a completed new build in the truest sense: not an off-plan promise but a finished, move-in-ready home with every system tested, every material chosen with intent. Three hundred square metres of living space sit on a 750-square-metre plot, and from the moment you walk through the custom solid-wood entrance door, the architecture earns your attention. Natural wood and raw concrete don't always get along, but here they do — warm grain against cool grey, neither element showing off. The ceilings are high enough that even with five people in the kitchen you don't feel crowded. The kitchen is genuinely the centre of this house. Open-plan, fully equipped, flooded with light from floor-to-ceiling glazing — it's where morning coffee happens and where dinner guests eventually end up, regardless of where the evening started. The island becomes a gathering point almost automatically. From where you stand at the counter you can watch the sun track across the garden, see the saltwater pool catching light in the afternoon, and keep an eye on whatever is happening on the terrace. Two living rooms give the house a flexibility that single-storey layouts rarely manage. One on each floor. The upper lounge can be closed off entirely and converted into the fifth bedroom — us ... click here to read more
Picture 1
New

Welcome to the heart of Catalonia! Nestled in the beautiful city of Lloret de Mar, Girona, Spain, this 5-bedroom villa is as impressive as its location. Previously masterfully renovated, the villa proffers breathtaking sea views, blending seamlessly into a quiet neighborhood, tucked away in the serene Serra Brava area of Lloret de Mar. The property itself encompasses a generous living area of approximately 236 square meters, comfortably distributed over two self-contained floors, creating a sense of spaciousness and privacy, a feature much appreciated by owners and potential investors. Beginning from the first level, you are greeted by an attractive entrance hall, serving as a precursor to the large living/dining area. An inviting space that provides access to a covered terrace, where you can cherish the striking sea views and indulge in the coastal Spanish climate. Neighboring this terrace is a private pool area, adding a touch of paradise to your residence. This floor further features a separate kitchen, equipped with a practical serving hatch for those family gatherings or friendly soirees. A purposeful laundry room, three generous double bedrooms, one of which boasts an en-suite bathroom and a dedicated dressing room. Furthermore, two additional bathrooms ensure convenience and comfort for all residents. Descending to the lower floor, you'll find another expansive living/dining room with access to a side terrace, an ideal space for relaxation or entertaining guests. This floor hosts an American-style kitchen, two more ample double bedrooms, and a conveniently located bathroom. The villa is fortified with double-glazed windows, providing energy efficiency and sound reduction. For those cooler evenings, a natural ... click here to read more
Picture 1

Located in the picturesque region of Catalonia, Girona, Lloret de Mar in Spain, this stunning six-bedroom villa is up for sale. This villa is not just a house; it's a lifestyle suited to those who appreciate the finer things in life. It offers the perfect blend of comfort, privacy, and accessibility for individuals looking to live or invest in a property overseas. The villa is positioned strategically in Serra Brava, known for its panoramic coastal views, tranquil environment, and close proximity to major tourist spots. Just a quick five-minute drive away is the renowned Cala Canyelles with its eminent marina, while the charismatic resort town of Tossa de Mar can be reached in less than 15 minutes. To add, the vibrant centre of Lloret de Mar and its pristine, palm-fringed beaches are a mere eight-minute drive away. The villa’s exceptional location allows the resident(s) to partake in a wide array of coastal and culinary experiences that the area has to offer, from sunbathing on the beaches to dining in renowned seaside restaurants. Living in Lloret de Mar is like being on a never-ending vacation. The region boasts a unique Mediterranean climate characterized by hot, dry summers and mild, wet winters. Its residents revel in an abundance of sunshine round the year, fostering a relaxed and stress-free lifestyle. This specific villa covers an expansive area of 261 square meters and is in good condition. It is designed to provide a comfortable living experience, radiating a charming mix of style and practicality, with its bright and well-proportioned rooms. This two-story structure houses two independent apartments, making it a suitable choice for large families or those interested in an investment property. • Property ... click here to read more
Picture 1