Spacious 4 Bed Villa with Land in Algarve

Listed on
https://storage.googleapis.com/homestra-images/property-image-5aeaece9-fd94-4527-a6a7-4162261a993a-1702806649.jpg

Algarve, Loulé, Portugal, Loulé (Portugal)

4 Bedrooms · 5 Bathrooms · 180Floor area

€1,290,000

House

Parking

4 Bedrooms

5 Bathrooms

180m²

Garden

No pool

Not furnished

Description






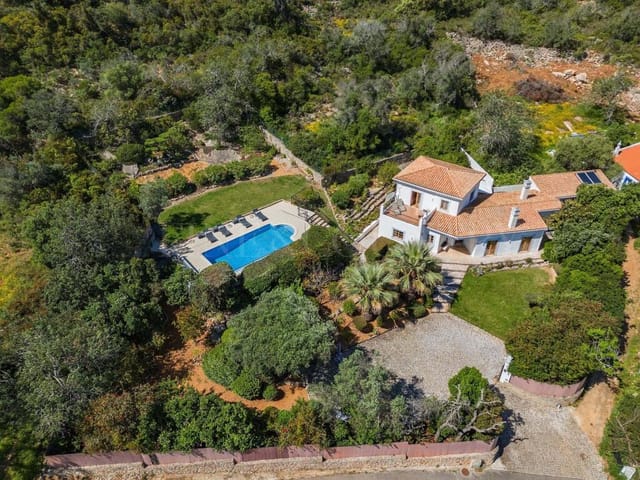





Welcome to the journey of stepping into an exquisite Portuguese villa that delivers a perfect blend of traditional architecture and contemporary conveniences. Situated in the idyllic location of Vale Telheiro in the Algarve region of Loulé, this home offers four spacious bedrooms, five bathrooms, and an expansive 180 square meter floor plan, an ideal haven for overseas buyers seeking comfort and tranquility.


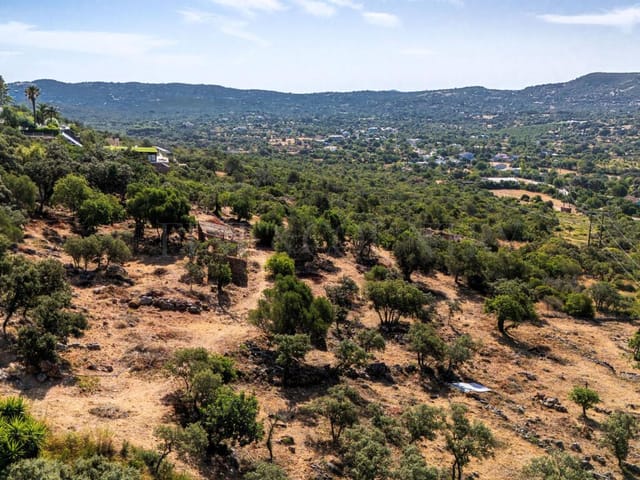


The villa rests within the bounds of a stunning, open valley allowing for panoramic views of the surrounding rustic land, approximately 16,664m2. With a plot size spanning 1200m2, there's ample opportunity to extend and further customize the property, making it a perfect canvas for creative ventures and to put your distinct touch.

Property Features:

- A single storey layout offering simplicity and ease of access.
- 4 spacious bedrooms, of which 3 are en-suite, for maximum privacy and convenience.
- 5 full bathrooms, including a hydro-massage bath for ultimate relaxation.
- Electric shutters across the home.
- Air conditioning installed.
- A pre-installation setup for central heating, offering potential for further improvements.
- Pre-existing facility for the installation of solar panels for eco-friendly energy solutions.
- An in-built alarm system offering a sense of security.

Walking beyond the personal quarters, you uncover a slice of true countryside living. The grounds boast facilities for both horse-riding and stabling for up to 7 horses, along with kennels for other animals. These features offer a unique opportunity to introduce a project of agro-tourism or develop it into an educational farm, a real prospect for enthusiasts of nature and animal lovers.

The local neighborhood offers peace and solace yet is conveniently located just a mere 5 minutes from the vibrant city of Loulé. The city is known for its rich history, colorful market and lively cultural scene, ensuring you are never far from the thrills of city life. The Algarve region is famous for its Mediterranean climate, inviting warm, dry summers and mild, wet winters, an ideal environment to enjoy this pastoral paradise all year round.

Living in a house of such caliber within the Loulé area offers a perfect balance of seclusion and society. From the quiet tranquility of your home, you can venture into the urban sprawl of the city. You can visit traditional Portuguese markets where the locals congregate, indulge in the region's famous grilled fish cuisine or take part in the lively festivals that fill Loulé's streets throughout the year.

Loulé is a town of contrast. On one hand, you have the luxury and hustle of city life, and on the other, you have the serene beauty of the rural landscape. A 20-minute drive takes you to captivating beaches, golf courses and the airport, adding a layer of convenience to the peace and tranquility of the residence.

Asking price for this piece of paradise is €1,290,000. Whether you are looking for a getaway home, a project to put your creative flair, or simply desire the idyllic Portuguese lifestyle, this is an opportunity that should not be overlooked.

Details

Amount of bedrooms
4
Size
180
Price per m²
€7,167
Garden size
16664
Has Garden
Yes
Has Parking
Yes
Has Basement
No
Condition
good
Amount of Bathrooms
5
Has swimming pool
No
Property type
House
Energy label

Unknown

Sign up to access location details

Similar properties

Wake up on a Tuesday morning to absolute silence — broken only by the distant thwack of a club striking a ball somewhere across the fairway below. You pad out through the patio doors in bare feet, coffee in hand, and the Monchique mountains are already doing their thing: purple-grey in the early haze, shifting gold as the sun climbs. This is what a morning at this Estômbar villa actually feels like. Not a postcard. A habit you could get very used to. Sitting between two of the Algarve's most-played golf courses — Gramacho and Vale da Pera — the property occupies a quiet cul-de-sac on the edge of Estômbar, a village that most tourists speed past on the EN125 without a second glance. Their loss. The cobbled main square has a tasca where the owner still makes cataplana the old way, with clams brought up from Ferragudo's fishing boats that morning. On Sunday evenings in summer, locals drag chairs outside the church and the noise of a village actually living its life drifts across the hillside. The villa itself is 211 square metres of well-considered space, and the floor plan rewards you immediately. Step inside and the open-plan living area pulls you straight through toward the view — lounge, dining space, and kitchen arranged so that every room looks out toward the fairways and the mountains beyond. The log-burning fireplace anchors the winter months here beautifully. January nights in the Algarve can drop sharply, and there is something deeply satisfying about a real fire in a room that, twelve hours earlier, had the terrace doors thrown wide open. The kitchen is modern and properly equipped — not a cosmetic upgrade, but a space where you can actually cook. And in this corner of Portugal, that matters. The markets at La ... click here to read more

Picture 1

Nestled amidst the undulating hills of Sesimbra, Setúbal, this exquisite 5-bedroom detached house is a rare gem for those who cherish tranquility matched with a strategic location. Set within a sprawling estate that spans over four hectares, this property offers not just a living space, but a lifestyle choice in one of Portugal's most inviting locales. The villa, boasting more than 480 square meters of living space, stands as a testament to elegant living within reach of urban conveniences. It's an oasis of calm, offering seclusion and serenity while being remarkably close to the vibrant local life. Imagine waking up to the sight of the sun tenderly rising over Lisbon, a spectacle visible right from your window, and savor the sunsets that paint the sky with vibrant hues, whether you're a permanent resident or you've chosen to venture into tourism accommodation investment. As a busy real estate agent, I'm often asked about properties with potential and versatility, and this house certainly ticks those boxes. This villa, although in good shape, offers room for entrepreneurial ideas: how about transforming a section of this grand home into separate suites for tourists drawn to the beauty of Sesimbra? It's perfectly poised for such ventures, thanks to the optional expansion space to create four additional bedroom suites. Let me weave you into its narrative. As you step through the front door, you're greeted by a harmonious open-plan lounge and dining area where families can congregate or guests can dine under sophisticated lighting. The entrance hall introduces you to an office space, setting the tone for productive at-home workdays. Another thoughtful addition is the laundry room, keeping all domestic chores neatly on th ... click here to read more

Picture 1

Positioned in the serene village of Santa Bárbara de Nexe, this inviting four-bedroom house epitomizes comfortable living embellished with modern conveniences, making it an ideal residence for families or anyone looking to relish the delightful Portuguese lifestyle. Set amid the picturesque locales of the Algarve region, this property is conveniently located just a short walk from the village center, known for its charming church, bustling cafes, and a variety of dining options. The residence is strategically sited only 15-20 minutes from Faro Airport, several pristine beaches, and renowned golf courses, enhancing its appeal as a prime location for both local and expatriate buyers. The house itself is accessible via two sets of private electronically controlled gates that lead into a cobbled driveway capable of accommodating 3 to 4 cars. Additionally, wood storage sheds and a storage barn offer ample space for practical needs. An elegant covered entrance porch welcomes you into a spacious interior hallway adorned with storage cupboards. This hallway acts as the gateway to all rooms on the lower level including a significant living/dining area. This ample space features a cozy Fogo Montana fireplace and three sets of double patio doors that open up to a mature garden, pool terrace, and a covered entertainment area - perfect for hosting gatherings or enjoying quiet family evenings. The fully integrated kitchen complements the living space and includes state-of-the-art appliances, polished granite countertops, and opens up to the pool terrace and a covered outdoor kitchen/dining area, perfect for al fresco dining. This area is equipped with a 4-burner gas hob, charcoal barbecue, fridge, and a second dishwasher. Adjacent ... click here to read more

Picture 1

Introduction: Nestled in the heart of the Algarve, in the charming town of São Brás de Alportel, Portugal, this distinctive 4-bedroom home offers an extraordinary opportunity for those looking to embrace the Portuguese lifestyle. São Brás de Alportel, known for its traditional Portuguese ambiance combined with a genuinely cosmopolitan vibe, makes it an attractive destination for overseas buyers. Property Overview: Previously a doctor’s residence and office, this south-facing property maintains much of its original character and charm while providing ample space with a total area of 480m2. The main residence spans 183m2 and features a range of spaces that can be envisioned as cozy living areas or converted to functional office spaces, making it an ideal blend for both personal and potential professional usage. Current Condition: The property is in a good state but awaits a visionary's touch to transform it into a bespoke luxury mansion. Recent renovations include a new roof, a completely updated electrical system, and the installation of aluminum double-glazed windows. The groundwork has been meticulously prepared for new owners to select finishes that reflect their style and preferences. Features: - Spacious 480 m² plot - Main house with 183 m² of living space - Four bedrooms - Two bathrooms, including a family bathroom with underfloor heating - Multiple reception rooms/offices - Large bright living room with a fireplace - Private balcony with views over the garden and distant sea views - Renovated with a new roof and updated electrical installations Amenities: - Indigenous gardens with mature trees and fragrant plants - Various outbuildings including a multilevel villa, guest chalet, and potential additional ... click here to read more

Picture 1

This beautiful 6-bedroom villa situated in the heart of Funchal, Madeira, presents a unique opportunity—whether you are looking for a family home with distinct character or an investment to engage in local accommodation. Located in a tranquil yet accessible old residential area, this property offers a graceful blend of traditional architecture and modern conveniences, having been fully renovated while preserving its pre-1950 character. The Property: - Location: Madeira, Funchal, Portugal - Type: Multi-family villa - Size: 338.5 sqm living space, 463 sqm plot - Condition: Good, with fully renovated interiors Features: - Six bedrooms split across three independent apartments - Five bathrooms - Traditional architecture with modern renovations - Swimming pool surrounded by lush, tropical planting - Panoramic sea and bay views - Balconies with sea views from middle and top floors - Private entrances for each apartment - 'Pool house' currently set up as a home office - Energy Rating: C Amenities: - Outdoor swimming pool - Multiple balconies overlooking Funchal bay and the sea - Close proximity to local diving area and Barreirinha bathing area - Easy access to public transportation - Short drive to main highways and Madeira International Airport Living in Funchal, Madeira: Funchal, the charming capital of Madeira, offers a picturesque setting paired with a vibrant cultural life. Known for its lush gardens, peaceful seascapes, and lively festivals, Funchal combines relaxation with richness in culture. The villa’s location ensures proximity to the Old Town, which is just a 10-minute walk away. Here you can explore the historic Mercado dos Lavradores, traditional shopping areas, and enjoy various local and international cui ... click here to read more

Facade

Welcome to a delightful opportunity nestled in the heart of Algarve, Tavira (Santa Maria e Santiago), where tradition meets comfort in a serene setting. Presenting a distinguished 3-bedroom detached house, this property not only promises a good living condition but invites you into an enriching lifestyle amidst the picturesque landscapes of Portugal. Spanning approximately 264 square meters on a gracious plot of 1499 m², this house oozes potential and warmth, making it an ideal choice for those seeking to dip their toes into the vibrant life of Portugal or for those adventurous enough to give this lovely home their personal touch. Property Features: - Bedrooms: 3, including one en-suite with a private balcony that unveils mainly countryside views, allowing for personal retreats and peaceful mornings. - Bathrooms: 2, well-distributed to cater to both residents and visitors, ensuring convenience and privacy. - Living Spaces: A well-appointed study, guest bathroom, and a generous living/dining area complete with a fireplace and large bay windows that flood the room with natural light, alongside a bright, fully-equipped kitchen, which opens up to a spacious covered patio - perfect for dining under the stars or leisurely afternoons. Amenities: - Outdoor Features: Revel in the spacious gymnasium, stroll around the substantial gardens, or bask in the tranquility of the salt-treated swimming pool. The property also includes additional annexes that offer flexibility to be tailored to your personal or familial needs. - Location: Positioned in a tranquil setting, embracing the serenity of the countryside while being merely 8 minutes away from the bustling center of Tavira. This proximity offers a balanced lifestyle of peace ... click here to read more

Picture 1

Presenting a delightful 3-bedroom house located in the heart of Colares, Lisbon, Portugal. This gorgeous gem is nestled within a tranquil village atop a hill in the beautiful Serra da Sintra Natural Park. With a vibrant price tag of 1290000 euros, the property promises a unique blend of beauty, tranquility, and cultural richness. Stepping into this elegant home, you're welcomed by a amply-spaced entrance hallway that heralds the tranquil ambience of the residence. The house spans a lavish 264 sq m living area spread gracefully across two levels. The convenient layout includes a substantial guest bathroom, a thoughtful fitted kitchen equipped with a pantry, coupled with a spacious dining room that seamlessly flows into the verdant garden. The cozy lounge, fireplace in tow, beckons you for a relaxing retreat. This house embodies tranquillity with its intimate privacy areas, featuring a sizable suite with a walk-in closet, a utility room, and two additional well-lit bedrooms. Furthermore, a full-size bathroom services these sleeping quarters. Embodying the very epitome of serenity, the upper floor is adorned by the principal bedroom that leads onto a lavish balcony that offers an unparalleled view of the sparkling sea and a mesmerizing mountainous panorama. But the allure of this property doesn't end within its walls. The outside area is a breath of fresh air, teeming with lush greens and crisp breezes. The outdoor features a well-manicured garden, a swimming pool perfect for the balmy Portuguese summers, an annex, an outdoor shower for the pool, and a barbecue area, just waiting for the flip of the spatula, all backing up the sweet symphony of waves and bird songs. Outdoor amenities include: - Enclosed Garden - Swimmi ... click here to read more

Picture 1

Embark on an enchanting journey into rustic refinement with this farm-style villa in the tranquil Ribatejo region of Vila Nova de Ourém, Portugal. Exuding an undeniable charisma, the home sits on land spanning a generous 2124.3m², promising a wealth of opportunity and potential for the discerning property owner. Included in this captivating offering is an additional plot for construction, stretch over 3176m², ideal for further development. The residential house, which covers a sprawling area of 824m², is a fixer-upper with incredible potential waiting to be transformed into a dream home. The villa radiates classic charm combined with elements of luxury including an armored door, Swarovski crystals, and gold leaf. It is a property where you can personalize some of the finishing touches to reflect your style and preferences. Beyond the residential house, the property includes an accessory structure divided into three floors and encompasses a swimming pool, a jacuzzi, a support room, and a basement. This separate structure alone covers a total of 388m², further adding to the expansive nature of the property. Property Features: - 6 spacious bedrooms, each with an en-suite, offering optimal comfort and privacy. - 7 bathrooms, tastefully designed to cater to each bedroom. - Potential to expand or add new divisions for a larger living arrangement. - A garage capacious enough for 6 vehicles, providing ample private parking. - A secluded, yet accessible location that presents a blend of rural charm and convenient connectivity. Local Amenities: - Breath-taking forest area, ideal for hiking or horse riding. - Historical Ourém city - a mere 15-minute drive away. - Praia Fluvial do Agroal, a beautiful river beach, only 15 min ... click here to read more

Picture 1

Properties nearby

Welcome to a charming opportunity in the heart of Algarve, Loulé, Portugal. Presenting a four-bedroom detached house that not only promises a serene living environment but also beckons with its potential and prime location. This property, nestled in the quaint parish of São Clemente, spans an impressive total area of 490 m², cleverly divided across two floors and a basement. Property Features: - Type: Detached House - Bedrooms: 4 - Bathrooms: 2 - Total Area: 490 m² - Floors: Two plus Basement - Basement: Storage and Garage - Ground Floor: Entrance Hall, Living Room with Fireplace, Dining Room, Kitchen, Pantry, 3 Bedrooms, 2 Bathrooms - First Floor: Second Living Room, Bedroom, Bathroom, Office, Terrace with Open Views Amenities: - Fireplace - Terrace with expansive views - Private garage - Spacious pantry - Office space Upon entering the ground floor, you are welcomed by an inviting entrance hall that leads you into a living room warmed by a cozy fireplace, a separate dining room perfect for family meals, a fully-equipped kitchen, and a pantry. This floor also accommodates three well-sized bedrooms and two bathrooms, ensuring ample space for a family or guests. Venture upstairs to the first floor, where a second living room awaits, along with an additional bedroom and bathroom, an office to suit work-from-home needs, and a terrace offering open views of the surrounding area, ideal for soaking in the sun or enjoying a quiet evening. Living in Loulé, you'll have the luxury of experiencing the best of both worlds: the tranquility of a quiet residential area and the vibrancy of a rich cultural hub. The medieval historic centre, bustling streets with unique charm, and the traditional market, praised as one of the most be ... click here to read more
Picture 1

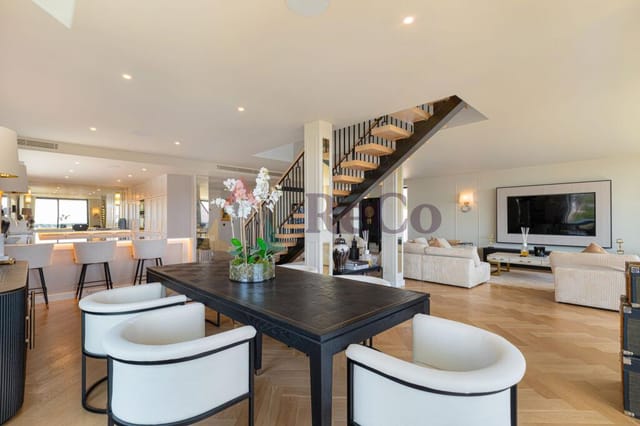
Step out onto the terrace at seven in the morning, coffee in hand, and the whole of the central Algarve spreads out below you. No neighbors blocking the sightline. Just rolling hills, the faint shimmer of the Atlantic on the horizon, and the kind of silence that reminds you why you started looking for a place like this in the first place. This south-facing villa on the hills outside Almancil earns that feeling every single day. Built new and finished to a level that doesn't cut corners, the property sits at an elevated position that the architects made the absolute most of. Every room has a reason to face south. Large windows pull the landscape indoors so that even on a January afternoon, the light inside stays warm and golden. The interiors keep things grounded — natural stone tones, clean geometric lines, none of the cold minimalism that makes some contemporary houses feel like showrooms. This one actually feels like somewhere you'd want to spend a month. The ground floor opens into a single, generous living-dining-kitchen space that flows without walls getting in the way. A sculptural open staircase anchors the middle of the room and draws the eye upward, while sliding glass doors peel back to connect the interior directly to the terrace. The Siemens kitchen is fully equipped and serious enough for a long Sunday lunch with twelve people, or a quiet dinner for two. Ducted air conditioning keeps the whole floor comfortable through August, and underfloor heating takes the edge off in the cooler months — because yes, the Algarve does get cool in February, and it's actually quite lovely. Upstairs, three en-suite bedrooms each have their own privacy and their own light. The primary suite is the kind of room that stops pe ... click here to read more
Picture 1

Nestled in the heart of the Algarve, this delightful villa in Loulé offers a unique opportunity to own a piece of Portugal's sun-drenched paradise. With its prime location, this property is perfect for those seeking a second home or a holiday retreat, providing a seamless blend of tranquility and accessibility. Imagine waking up to the gentle rustle of olive and carob trees, the sun casting a warm glow over the rolling countryside. This villa, set on a generous plot, invites you to experience the quintessential Algarve lifestyle, where every day feels like a holiday. Property Highlights: - Location: Situated in the picturesque town of Loulé, Algarve, Portugal. - Size: Spacious 114 square meters of living space. - Bedrooms: Two cozy bedrooms, including a master suite with an en-suite bathroom. - Bathrooms: Two well-appointed bathrooms. - Outdoor Living: A covered terrace perfect for al fresco dining and a private pool terrace ideal for sunbathing. - Views: Stunning vistas of the surrounding countryside, with stone-walled terraces dotted with olive, carob, and oak trees. - Parking: Ample parking space with a private driveway and carport. - Proximity: Just a 5-minute drive to a local golf course and 10 minutes from the bustling market town of Loulé. The Villa Experience: As you approach the villa, a private driveway welcomes you, leading to ample parking and a convenient carport. The entrance, via a charming covered terrace, sets the tone for the relaxed lifestyle this property offers. Here, you can enjoy leisurely breakfasts or evening meals, soaking in the panoramic views of the countryside. Step inside to find a cozy sitting room, complete with a fireplace that adds warmth and character to the space. The fitted kit ... click here to read more
Picture 1

Nestled in the secluded and serene landscape of Algarve, Loulé, Portugal, this delicate, yet opulent 5 bedroom, 3 bath villa, provides a sense of tranquility shared among few other places worldwide. With an emphasis on classic and elegant design, it captivates both the mind and heart, promising a peaceful lifestyle that is unmatched in its comfort and charm. Situated in the calm and quiet countryside, Loulé offers an exquisite blend of small-town tranquillity and the vibrant energy of the Algarve region. Known for its rich historical background and multifaceted cultural pursuits, the Loulé lifestyle represents the Portuguese spirit at its finest. Upon approaching the villa through its stately electric gates, you are introduced to an extravagant 15,900m2 plot of land, with a driveway leading straight up to the property, offering abundant parking options. The design, sophistication and classic aesthetic of the property become abundantly clear upon entry. Spacious and open, the living room and dining area come with large patio doors opening to a magnificent terrace, leading to an invigorating private pool area. Feel at home with gas central heating along with a traditional corner fireplace for those chilly winter nights and for the sun-kissed summer days, rest assured because the villa has pre-installation for air conditioning as well. The large kitchen distributed conveniently provides ample workspace, storage, and ample room for a comfortable breakfast table and chairs. The villa also offers an office and sitting room, which can be conveniently repurposed according to personal needs. Comfortably arranged, the master bedroom features an en-suite bathroom, a large stylish dressing area, and the three guest bedrooms, ... click here to read more

Picture 1

Welcome to this stunning 3-bedroom villa in the heart of Loulé, Algarve, Portugal! This villa, beautifully renovated from an old ruin, stands as a modern-day marvel, maintaining the charm while introducing contemporary touches and high-quality finishes. As a busy agent, I can tell you that properties like this one, with its impeccable transition from a ruin to a beautifully modernized home, are rare gems. You'll immediately be struck by the ample natural light streaming in, highlighting the top-tier construction materials and finishes. Trust me, I see a lot of properties, and the attention to detail here is impressive. Nestled in Loulé, this villa offers a genuine feel of the Algarve, a sought-after area known for its sun-soaked lifestyle, lovely beaches, and vibrant culture. For international buyers and expats, Loulé serves as a perfect blend of local flavor and expat-friendly amenities. The climate here is wonderful, with long, hot summers and mild winters, making it ideal for outdoor activities all year round. The villa welcomes you through a charming entrance into a spacious living and dining area, warmed by a cozy fireplace. The ground floor also includes a fully equipped modern kitchen which opens out onto a sunny terrace and a well-maintained garden. Imagine mornings spent having coffee outside, surrounded by greenery, or evenings hosting dinners under the stars. A bedroom en-suite with a dressing room and guest bathroom rounds out the ground floor. - 3 Bedrooms - 4 Bathrooms - Size: 171 sqm - Fully Equiped Kitchen - Cozy Fireplace - Air Conditioning in all rooms - Solar Water Heating System - Automatic Irrigation System - Terraces with stunning views - Well-maintained Garden - Renovated from a ruin - Walk-In ... click here to read more

Picture 1

Located in the picturesque region of Loulé, in the Algarve, this contemporary four-bedroom townhouse offers a unique blend of modern living with the charm and tranquility of a coastal community. Spanning three floors, this property is not just a house but a promising canvas for creating a personalized home that reflects your taste and lifestyle. The townhouse is set within a small, intimate development consisting of 10 similar properties. Its design is sleek and functional, featuring a breezy open-plan living and dining area that flows seamlessly into a well-equipped kitchen with a breakfast bar. The layout is thoughtfully curated to foster family interactions and social gatherings. For those considering settling in or seeking a holiday retreat, the ground floor hosts two bedrooms while the upper floor accommodates two more bedrooms along with a versatile mezzanine office space and an inviting terrace. This division provides ample privacy and flexibility, suited to both guests and family living. Additionally, the lower level houses a practical basement storage, a double garage, and accesses a pleasantly sized private garden. Air conditioning runs throughout the property ensuring comfort during the warmer months. One of the standout features of this home is its large communal swimming pool and expansive lawned area, shared among the few residences. These amenities provide a perfect setting for relaxation and leisure activities right at your doorstep. Beyond the confines of the residence, the local area of Loulé is vibrant and full of life, offering a variety in cuisine, culture, and activities. Fonte Santa/Loulé Velho beach is just a stroll away, granting easy access to one of Portugal’s serene beaches. For the golf ... click here to read more

Picture 1

Welcome to Loulé, in the heart of Portugal's spectacular Algarve region. Nestled here is a 5 bedroom detached villa, offering a breathtaking sea view. A unique blend of rustic charm and contemporary features, this villa provides an opportunity for a serene life in a tranquil countryside setting. With over 5,100m2 of private space to call your own, the villa ensures plenty of room for you to enjoy the Portuguese sunshine. Enter the villa through an inviting entrance hallway that leads you to a cosy living room adorned with a fireplace, an ideal gathering spot for the family during colder months. Adjacent to the living room is a dining area providing ample room for hosting dinner parties or family meals. The house comes with a fully fitted and stocked kitchen, complete with modern appliances and a pantry for extra storage. The villa boasts of four generously sized bedrooms with plenty of space for personal decor and furniture. Additionally, a smaller fifth room can be used as a bedroom or transformed into a home office or study, accommodating work from home needs. There are two spacious bathrooms well-equipped with all the necessary amenities for a comfortable living experience. The secure parking area and garage offer ample space to house your vehicles. The exterior features are as appealing as the interior ones. A swimming pool forms the heart of the outdoor space. Imagine spending balmy summer afternoons by the pool or basking under the famous Portugese sun on the sunstreaked roof terrace. There are multiple terraces where one can enjoy dining, entertaining or simply reclining under the clear Algarve sky. An in-built barbecue and Al fresco dining areas bestow opportunities for casual outdoor family gatherings or wee ... click here to read more

Picture 1

Welcome to this charismatic 4-bedroom detached house located in the heart of Algarve, specifically in the prominent and tranquil city of Loulé, Portugal. A perfect blend of tradition and modernity, this semi-renovated, three-story house radiates a sense of warmth and charm that is hard to resist. It creates an inviting space for those looking for a comfortable dwelling. The house offers: • 4 spacious bedrooms that differ in size but not in comfort • A generously sized bathroom that ensures no morning rush gets complicated • A large garage that doubles as additional storage • One-bedroom apartment situated on the ground floor for added living space or income potential • A sprawling garden featuring numerous fruit trees, demonstrating the potential for a green thumb Beneath the aesthetics of the house, you will find refined finishes and an attention to detail which is a testament to the building's quality. With the house being semi-renovated, there is ample space and opportunity for you to bring your own style and preferences into the house. Make it truly your own. The real surprise of this property is the independent one-bedroom apartment located on the ground floor. Versatile in function, it’s an ideal space for accommodating visitors or for seasonal rentals, adding a considerable potential stream for extra income. The outside space of this house is as impressive as the interior. The property is enclosed and brims with nature's bounty, thanks to the garden populated with several fruit trees. All this is supported by an efficient irrigation system, well, water storage tank and a septic tank for waste management. Should you fancy a pool, there is ample space to construct one. The house sits in a desirable location ... click here to read more
Picture 1

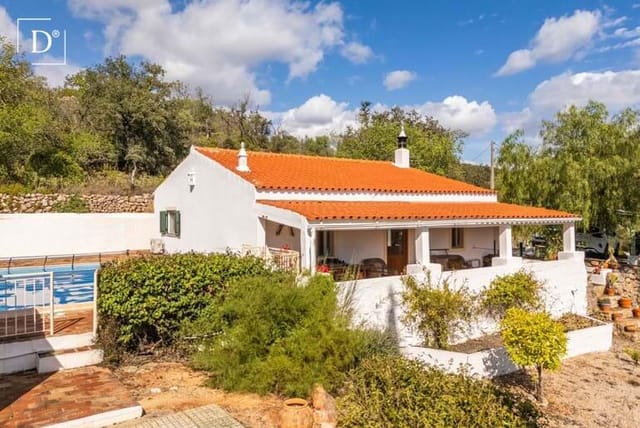
Welcome to a unique opportunity in the heart of Algarve, Almancil, a vibrant and sought-after location that continues to captivate the hearts of overseas buyers and expats. These charming villas, nestled within the beautiful locale of Areeiro, are just calling out for someone to see their potential and turn them into a dream abode. As a busy real estate agent, I've seen a variety of properties, and this one stands out not only for its current features but also for the promise it holds for future development. Picture yourself in sunny Loulé, a town known for its old-world charm mixed with modern conveniences. This area is famed for its traditional weekly markets, where you can find local fresh produce, handcrafted items, and immerse yourself in Portuguese culture. It's a place where the sun shines most of the year, allowing for a mild climate that's hard to resist. You can expect warm summers and mild winters, making indoor-outdoor living a reality all year around. This is a region where life slows down enough to enjoy the finer things – whether it's a stroll down the colorful streets or a leisurely meal in a local restaurant, savoring delicious Algarvian cuisine. Living in a villa is an experience of luxury and comfort, and this property, just 390,000 EUR, is an excellent opportunity to own a piece of Algarve magic without breaking the bank. It's a haven where tranquility meets convenience. With stunning sea views visible right from the roof terraces, these villas, although semi-detached, provide a sense of independence while still being part of a friendly community. The property consists of two single-story villas. The first villa provides a spacious three-bedroom setup while the second villa is an ideal one-bedroom ... click here to read more
Sea View Properties For Development For Sale In Almancil (14)

Stand on the roof terrace on a clear October morning and you can see all the way to the Atlantic. That's not a figure of speech. The 180-degree arc sweeps from the hills of the interior right out to the coast, and with the air this clean and the light this particular shade of gold, it stops you mid-coffee. This is Alfeição — a quiet village just two kilometers outside Loulé — and this is the kind of view people build entire holiday itineraries around, except here it's yours every morning from your own home. The villa sits on a generous 6,720 square meter plot and spreads across 246 square meters of living space, a scale that immediately rewards the eye. The gardens have been cultivated over years, not months — mature fruit trees, clipped hedges, and a pool area that gets afternoon sun without feeling exposed. Privacy is real here, not the kind artificially created by high walls and dense planting in some soulless resort enclave. The elevated position does the work naturally, and the surrounding land gives you a buffer that feels genuinely rural while still being minutes from one of the Algarve's most animated market towns. Loulé itself deserves more than a passing mention. On Saturday mornings the covered market on Rua 25 de Abril fills with vendors selling smoked sausages, wheels of sheep's cheese, fresh herbs, and hand-embroidered linen. You can eat a pastel de bacalhau standing at a counter for a euro fifty, then spend an hour looking at tiles in a shop that's been there for forty years. In February, the town runs the Carnaval de Loulé — one of the oldest and most genuinely exuberant carnival celebrations in the country — with floats, costumes, and a street energy that feels nothing like the manufactured tourist ver ... click here to read more
Picture 1

Stand on the edge of this plot on a still morning and you'll hear almost nothing. Maybe a bird. The faint hum of Loulé waking up somewhere below. Then you'll look out across the valley — all that green, rolling quietly toward the horizon — and you'll understand exactly why someone drew up plans for a villa here. This is 8,593 square metres of Algarve countryside just outside Betunes, a quiet cluster of whitewashed houses a short drive from one of the most genuinely lived-in market towns in southern Portugal. The land already has mature trees across it, wild rosemary and carob, the kind of natural character that takes decades to establish and can't be manufactured. There's an existing stone ruin on the plot — bones of something older — and attached to it, a fully approved architectural project for a contemporary three-bedroom villa with terraces, a private pool, and a basement of nearly 200 square metres. That approved project matters more than it might first appear. Getting planning permission in Portugal — particularly in the Algarve interior, where restrictions are tight and councils move at their own pace — can take years. Here, the design is already signed off. You're buying time as much as land. The approved villa sits at roughly 300 square metres of construction above ground, with the layout centred on open-plan living and dining that spill directly onto the pool terrace. The kitchen is part of that main social space rather than tucked away — a deliberate choice that makes the whole ground floor feel generous when you're entertaining. And you will entertain here. This is a property that invites long lunches that drift into evenings, aperitivos on the terrace as the valley turns gold, friends staying the weekend ... click here to read more
Picture 1

Set in the picturesque region of Loulé, in the beautiful area of Algarve, Portugal, we present a magnificent 5-bedrooms detached house with a breathtaking view over the Algarve coast. The house is situated in an exclusive and secure community known as "The Crest" in Vale Formosa, nestled amidst the lush greenery of the hills north of Almancil. This classic Mediterranean-style villa sits within an impressive 820 sq.m plot, offering 354 sq.m of living space, spread across three generous levels. The surprising charm of this house is evident from the first glimpses of the stately, spacious and inviting presence that the property exudes. On the ground floor, you will find a welcoming hallway that introduces you to two distinct zones - the restful bedrooms and the social areas for family gatherings. The north wing houses two bedrooms accompanied by a shared bathroom, promising tranquility and relaxation. Here, the rooms are bathed in natural light, capturing an airy feel throughout the day. Contrasting this secluded area is the vivid and lively social space, charmingly enveloped by a homely fireplace. It encompasses a warm living room that merges effortlessly with the dining space, ensuring a smooth social flow throughout the house. From here, you can wander into the terrace area shared with the kitchen. This promises a glorious outdoor dining experience set amidst the surrounding greenery. The kitchen is capacious and fully equipped, ready to cater to your culinary needs. Ascending to the first floor, you will find two wonderfully designed suites, each adjoined to a private terrace. These become the perfect spots to soak up the sun and marvel at the stunning landscape with a backdrop of unforgettable sunsets. The ex ... click here to read more

Picture No. 04

Early on a Tuesday morning in late October, when most of Europe has packed away its summer, you can stand on the terrace here and hear nothing but the wind moving through the olive trees and the distant thwack of a golf club somewhere beyond the pine ridge. The sky is still warm. The pool catches the light. That particular kind of quiet — the kind you can't buy anywhere near Quinta do Lago on a July weekend — is yours by default, because this estate sits on five hectares of private land in the heart of the Algarve's Golden Triangle, and the season runs eleven months deep. This is not a holiday villa. It's a working private world. Set just outside Almancil, one of the Algarve's most quietly affluent addresses, the property encompasses a five-bedroom main residence of 320 square metres, two fully independent guest houses, professional equestrian facilities, a heated swimming pool, a jacuzzi, a courtyard garden, and enough cultivated land to make you forget that Faro International Airport is less than 25 minutes away. The scale of it lands differently in person. Five hectares reads as a number until you're actually walking the paddock perimeter at dusk with a glass of something cold in your hand. The main villa carries the kind of structural character that took time to earn. Portuguese stone detailing, high ceilings that pull the heat upward in summer, and wide terraces on multiple aspects that mean you're always chasing the best light — morning coffee on the east side, evenings on the west as the sun drops behind the cork oaks. Each of the five bedrooms has its own bathroom, and the layout is considered in the way that only older estates tend to be: rooms that flow, not rooms that stack. The indoor-outdoor connection th ... click here to read more

Picture 1

Property Overview Discover the charm of Algarve living with this inviting 2-bedroom townhouse located in the serene community of Almancil, Portugal. Renowned for its proximity to the luxe enclaves of Quinta do Lago and Vale do Lobo, this semi-detached residence combines the allure of a peaceful neighborhood with access to vibrant lifestyle amenities. Property Features: - Spacious 120 m² layout across two levels - 2 generously sized bedrooms - 2 well-appointed bathrooms - Secure garage space for one vehicle - Modern, fully equipped kitchen with a cozy breakfast area - Open-plan living and dining area with direct garden access - Substantial storage space and an additional small room in the basement - Large terraces offering picturesque views - Energy Rating: D Amenities: - Communal swimming pool - Mature private garden with a hot tub - Outdoor covered dining area - Nearby access to supermarkets, restaurants, and shops Local Area Insight: Almancil is a desirable destination in the Algarve for both permanent residents and holidaymakers. The town is just a short drive from some of the world's most prestigious golf courses and stunning beaches, offering endless leisure opportunities from sunbathing and water sports to high-end dining and shopping. The area is also home to international communities, making it an excellent spot for overseas buyers looking to integrate easily. Living in Almancil, you can enjoy the Mediterranean climate characterized by long, hot summers and mild, wet winters, ensuring plentiful sunny days perfect for enjoying outdoor activities and relaxation. The region’s vibrant blend of Portuguese traditions with international influences makes for a culturally rich environment. Life in This Home: Ide ... click here to read more

Picture 1

The alarm doesn't wake you here. What does is the sound of your own horses moving in the paddock just beyond the bedroom window, the low morning light cutting gold lines across five hectares of Portuguese countryside, and the faint smell of eucalyptus drifting through the shutters. By 9am you could be at Quinta do Lago's North Course teeing off in 22-degree sunshine. By noon you're on the sand at Praia do Garrão. That's not fantasy — that's a Tuesday in Almancil. This five-bedroom, five-bathroom villa estate in the Algarve's Golden Triangle sits on a rare plot of land that simply doesn't come to market anymore. Five hectares in this pocket of southern Portugal — bordered by Quinta do Lago to the east, Vale do Lobo to the south, and Faro International Airport just 18 kilometres away — is the kind of holding that families keep for generations. At 320 square metres of main living space, and with two fully independent guest residences on the grounds, this is a property built around the idea that your life here will include people you love coming to stay for long stretches, not long weekends. The main residence is unashamedly Portuguese in its bones. Thick rendered walls keep rooms naturally cool well into July, when the rest of Europe is wilting. Terracotta floors move you from room to room with the easy warmth underfoot that no engineered material has ever quite replicated. The living areas open to broad terraces through wide glass panels, and because the grounds extend so far in every direction, what you see from those terraces is your own land — olive trees, open sky, paddock — not a neighbour's roofline. A heated pool and jacuzzi sit within the garden's landscaped core, and a dedicated wellness space means that a prope ... click here to read more

Picture 1


Early on a Saturday morning in Goldra, the light does something particular. It arrives low and golden across the cork oak hillsides, catches the surface of the pool, and throws long shadows across the terrace before the rest of the world has bothered to wake up. You're sitting with a coffee, barefoot on warm stone, and the only sounds are birdsong and the faint hum of Loulé coming to life five minutes down the road. This is the daily opening scene at this three-bedroom villa in Santa Bárbara de Nexe — and it never really gets old. Set on a generous 1,880 square metre plot in the rolling inland hills of the Algarve, the property sits in that rare sweet spot that Algarve veterans know to look for: genuine countryside quiet, but nothing more than a short drive to everywhere you'd actually want to be. Almancil is fifteen minutes away. Faro Airport is twenty-five. The beaches of Quinta do Lago and Vale do Lobo — two of the finest stretches of Atlantic coastline in southern Europe — are close enough for a spontaneous afternoon run. From the elevated pool deck, the view rolls out across open countryside with no rooftops interrupting it. Privacy like this, at this price point and this proximity to the Golden Triangle, is not something you stumble across every week. The villa itself spans 190 square metres across two floors, and the layout makes sense immediately. Downstairs, the living and dining spaces connect naturally — the kind of open, social arrangement that works whether you're hosting a dinner for eight or just sprawled across the sofa on a slow Tuesday. The kitchen is fully fitted and functional, not just decorative. A separate TV lounge gives the ground floor a sense of flexibility that open-plan-only designs often s ... click here to read more
Picture 1

Welcome to a charming four-bedroom detached dwelling, situated in Almancil, Loulé, Portugal, 8135. With a generous living space of 355 m2 nestled on a vast 5000 m2 lot, this home offers a harmonious balance of comfort and tranquillity. This regal home comprises four bedrooms bathed in natural light, two of which are fitted with ensuite bathrooms that blend robust architecture and intricate design. The main living quarters on the ground floor, consists of a spacious office overlooking lush greenery, affording the perfect workspace or study area. The heart of the home, the kitchen, is fully equipped and ready to cater hearty meals for family and friends. Adjacent to the kitchen, one will find a capacious living/dining area that was tactfully designed to foster socializing. This dwelling follows a duplex layout. The lower tier comprises a dining room, another living area, a kitchen, a bathroom, and two extra bedrooms. The additional living area provides flexibility, making it ideal as a playroom, guest room, or even a hobby studio. A fully functional laundry room complements the lower floor, ensuring chores are made easy. Stepping outside, you're enveloped by sweeping scenic vistas of bountiful greenery. Perfectly manicured lawns envelop the home providing the ideal setting for al fresco dining, children's playdates, or just simply basking in the abundant Portuguese sunlight. An added gem in the exterior is a thriving orchard bearing various regional fruits. Property Features: - Generous living space of 355 m2 - Large plot size of 5000 m2 - Four bright and spacious bedrooms - Two bathrooms - Fully equipped kitchen - Living/dining area - Office space - Lower tier with extra living area, kitchen, bathroom, and bedrooms - ... click here to read more
Picture No. 10

Welcome to a serene and enchanting villa in Santa Bárbara de Nexe, a charming locale in the scenic Algarve region of Portugal. This three-bedroom villa has been thoughtfully renovated to weave modern comfort with rustic elegance, offering a unique living experience complemented by panoramic views of the Algarve hills and the distant shimmer of the sea. Property Features - Three generously sized bedrooms - Two well-appointed bathrooms - A bespoke kitchen designed by a skilled carpainter, featuring premium appliances and a unique hob with gas - Expansive dining and living area with panoramic views and access to the south terrace - Castle Stone flooring, wood burner, and elegant wooden doors and windows with double glazing - Efficient air conditioning system by Daikin and solar panels for hot water - Outdoor amenities include a swimming pool, an efficient irrigation system, and a carport - 175-meter deep borehole and a 5,000L water tank with a water purification system - Property size: 143 square meters Living in Santa Bárbara de Nexe offers not just a home, but a lifestyle steeped in tranquility and natural beauty. The village itself, a short 6-minute drive from the villa, embodies the relaxed, community-oriented lifestyle that the Algarve is known for. Local cafés, traditional markets, and charming restaurants offer a slice of authentic Portuguese culture, making it a delightful place to integrate and feel at home. Local Area and Climate Santa Bárbara de Nexe boasts a mild Mediterranean climate, characterized by warm, sunny summers and mild, wet winters. This climate supports a lush, green landscape that makes outdoor activities a year-round pleasure. Hiking the rolling hills, exploring nearby historic sites like the ... click here to read more
Picture 1