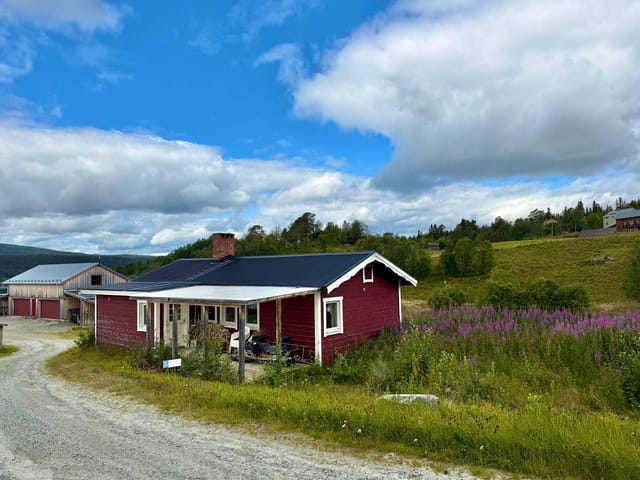
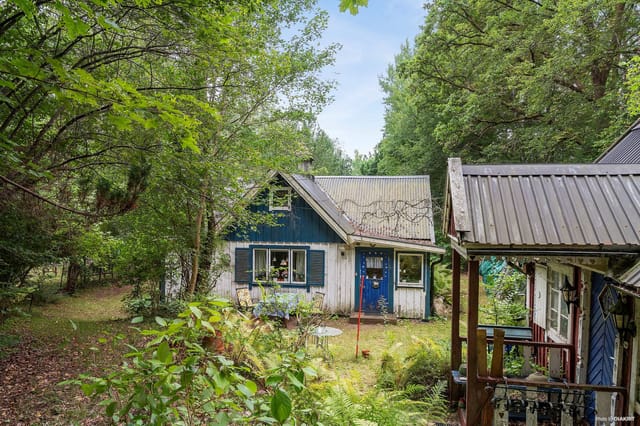
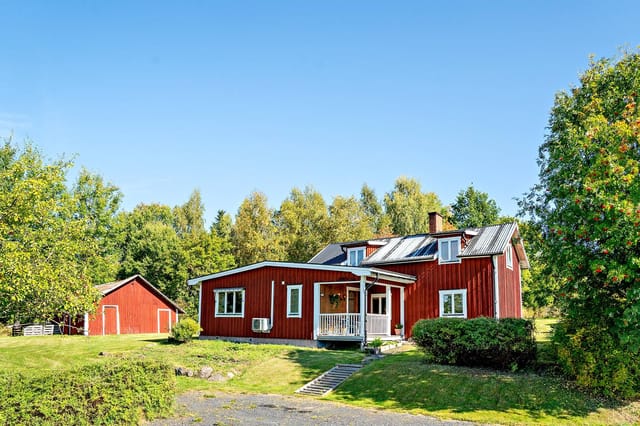
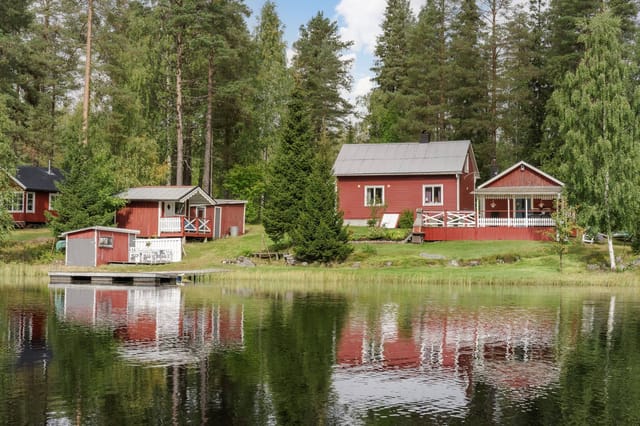


Serene Vacation Home Near Hedemora with Guest Cottage and Natural Brook

Listed on
https://storage.googleapis.com/homestra-images/property-image-a69a0513-9059-4eba-86da-7edabc23e089-1725993295.jpg

Vikhyttan 123, Hedemora (Sweden)

1 Bedrooms · 0 Bathrooms · 45Floor area

€52,564

Country home

No parking

1 Bedrooms

0 Bathrooms

45m²

Garden

No pool

Not furnished

Description


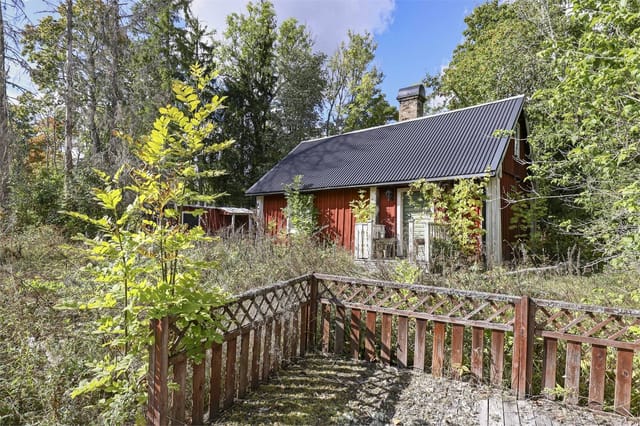
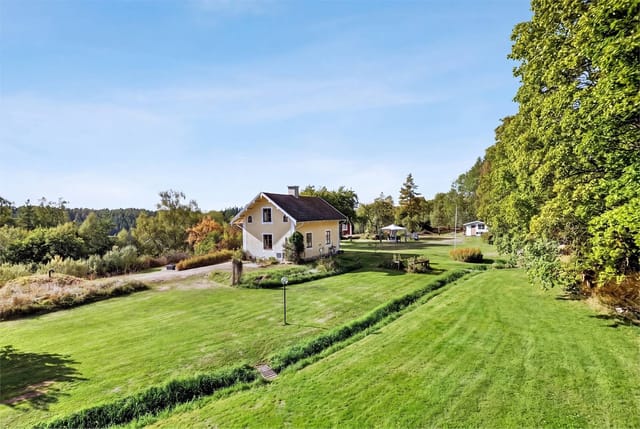

Welcome to this delightful country home nestled in the tranquil area of Vikhyttan, merely ten kilometers from Hedemora, Sweden. This property presents an enchanting retreat for those drawn to serene countryside settings, yet provides the convenience of proximity to local amenities and attractions.

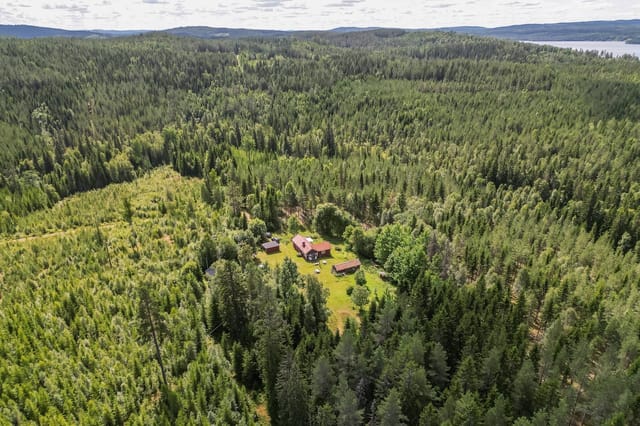
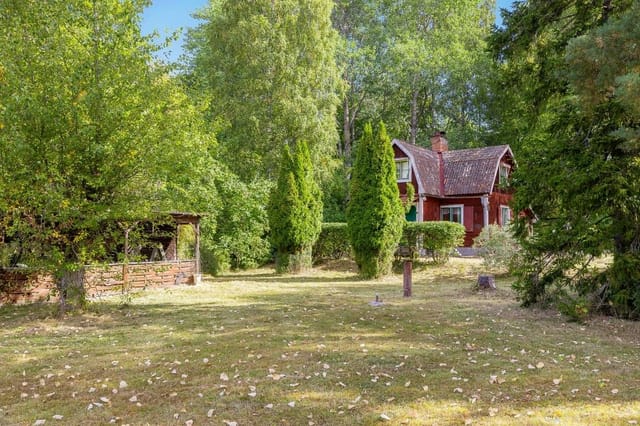
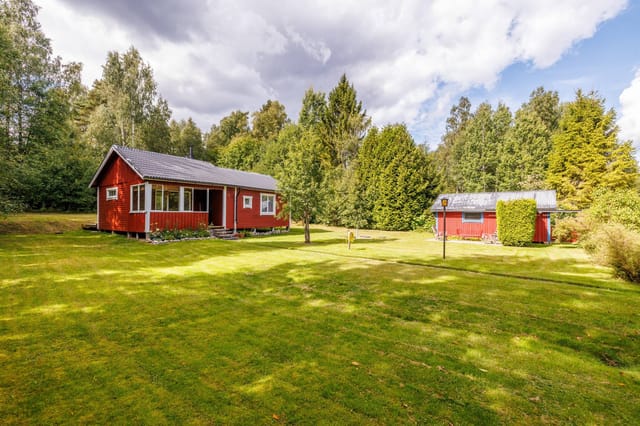


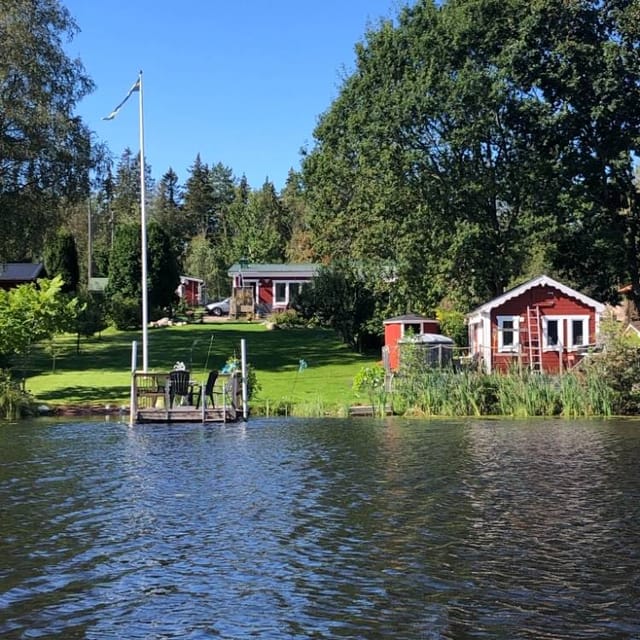
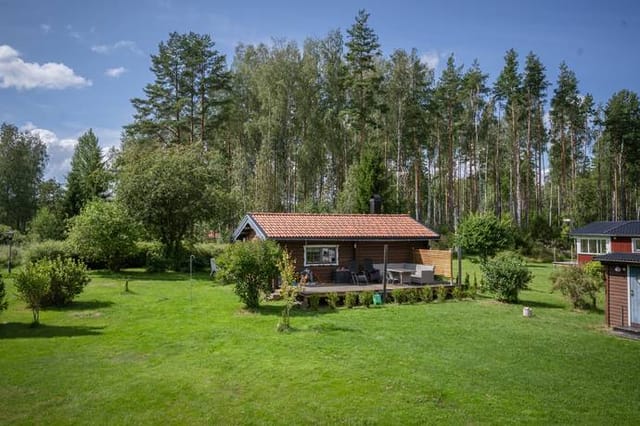
Situated on a generous plot of 2100 square meters, the vacation home envelops you in nature's arms with its idyllic babbling brook and lush surroundings, perfect for those who appreciate peace and quiet. The nearby swimming area in Vikhyttesjön, just one kilometer away, is a charming lure for warm summer days. Whether you're looking to take a dip or simply enjoy waterfront picnics, this locality ensures there's always something enjoyable to do close to home.



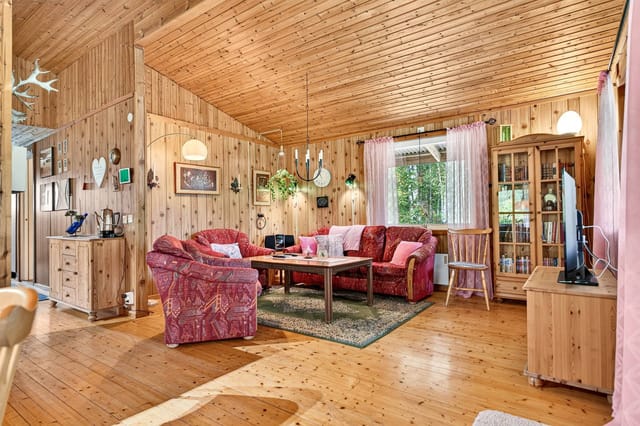
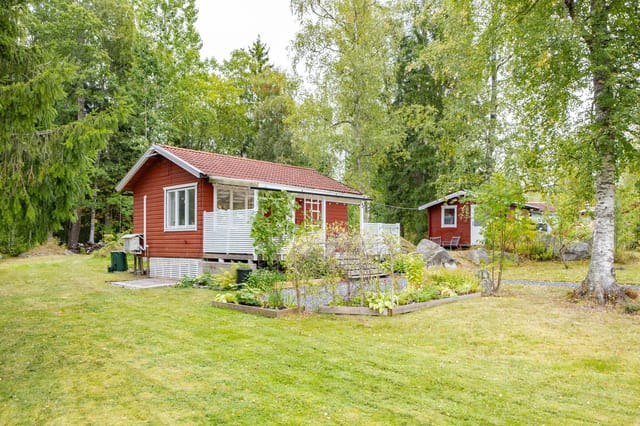
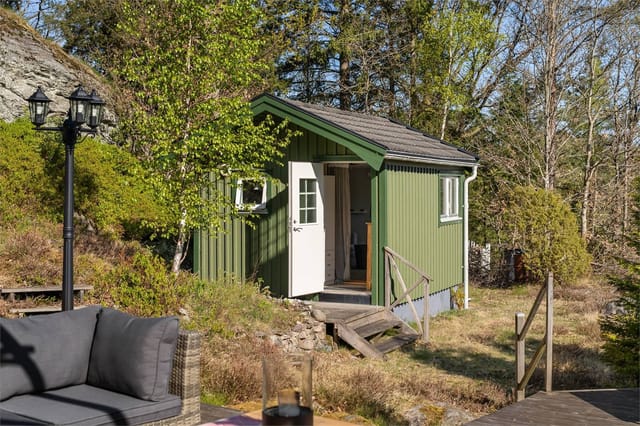
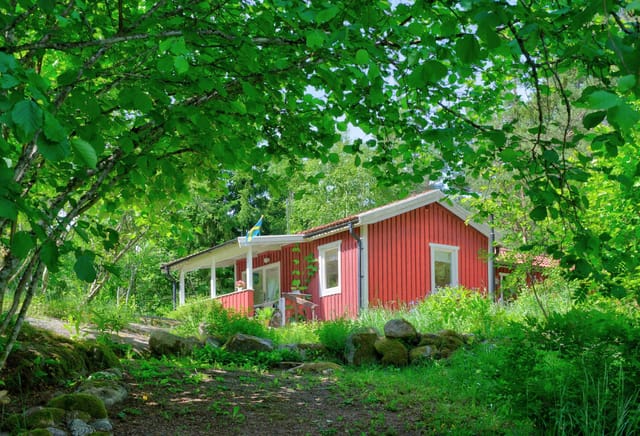
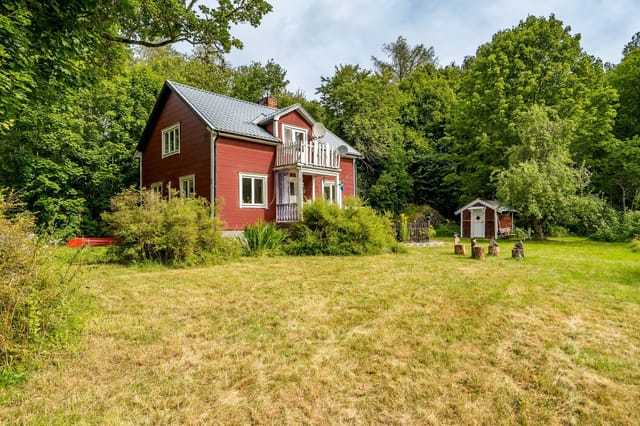
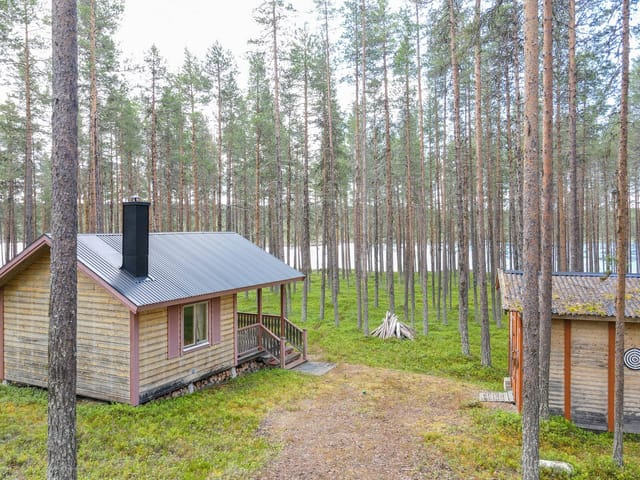
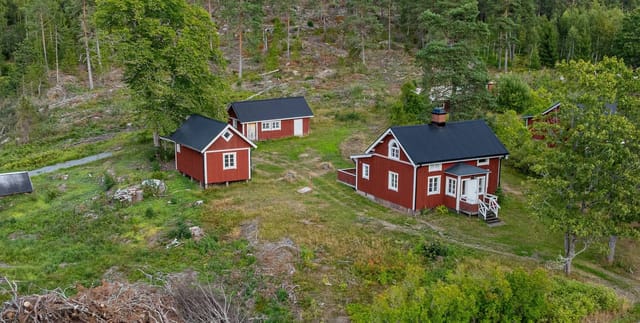
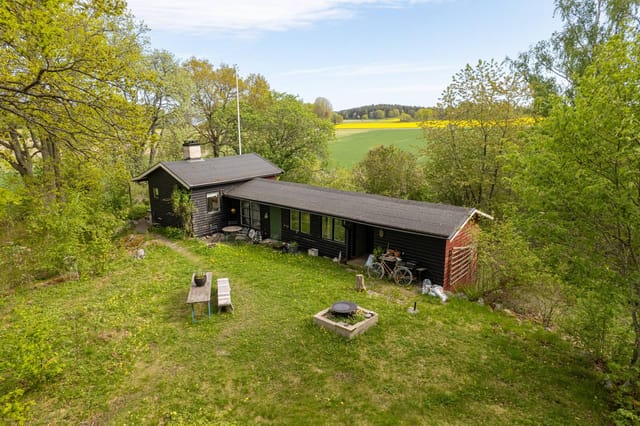

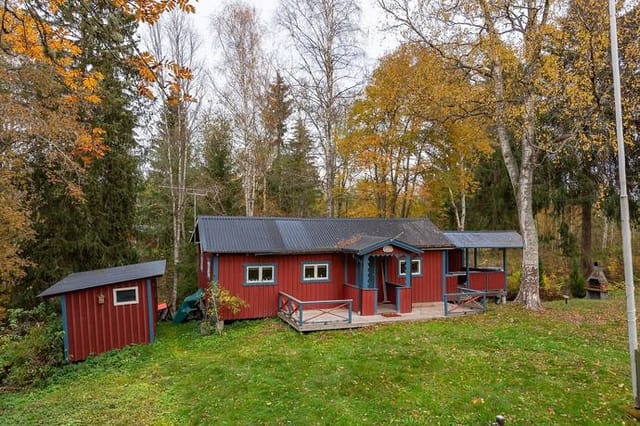
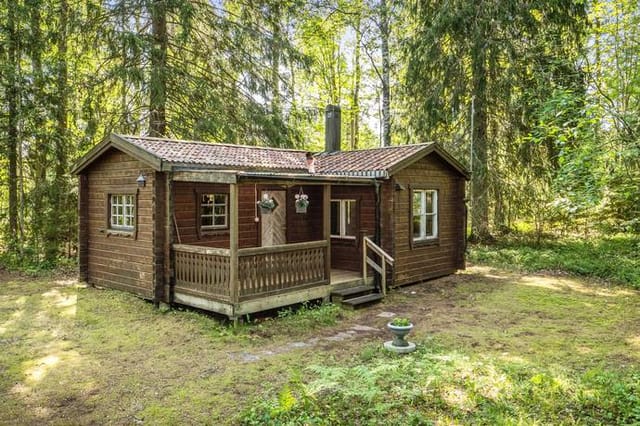
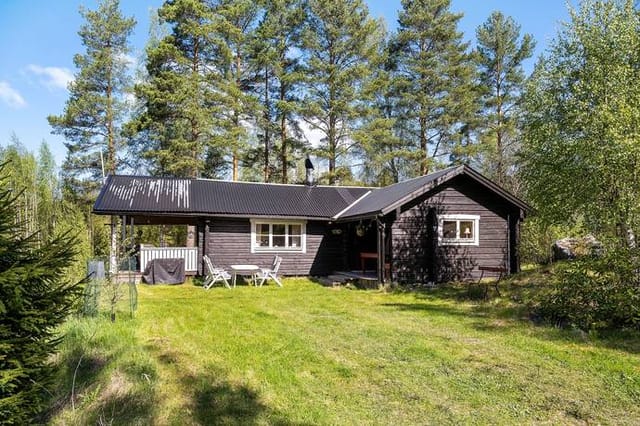

Currently, the property includes a rustic main house that spans 45 square meters. It boasts two rooms that offer cozy living spaces, well-suited for a couple or a small family. Ideal for entertaining guests, the property also features a quaint guest cottage equipped with a covered veranda. You will find an expansive enclosed veranda of about 25 square meters adjoining the main entrance, providing a lovely space to relax and savor the panoramic views of your private woodland retreat.

While this country home holds good structural integrity and the basic conveniences, it invites a touch of modernization to enhance comfort and efficiency. Built in 1969, it merges quaint charm with a strong foundation, but a bit of creative flair and renovation could transform this property into your dream vacation home or a full-time residence that reflects your personal style.

The property's amenities include:
- A drilled well ensuring a reliable water supply
- An extensive enclosed veranda
- A separate guest cottage with a covered veranda
- Ample space for gardening and outdoor recreation

Venturing into Hedemora offers you a glimpse into Swedish heritage with its historical sites and local charm. Hedemora, known for being one of Sweden's oldest towns, provides all the necessities including shopping centers, schools, health services, and local eateries which serve traditional Swedish delicacies.

Living in Sweden, particularly in this region, means experiencing a climate that showcases distinct seasons. Enjoy crisp, snowy winters perfect for cozy fireside evenings, vibrant springs that pepper the countryside with wildflowers, mild summers ideal for outdoor adventures, and colorful autumns that provide spectacular scenic views. This varied climate makes Hedemora a versatile location for year-round living.

For those looking to integrate into the local community or perhaps retire in a peaceful setting, this area offers a relaxed pace of life with friendly locals and year-round activities that speak to traditional Swedish living. Whether it's hiking, fishing, or exploring historical sites, there's plenty to keep engaged with the outdoors.

Owning this country home means not only embracing a lifestyle of tranquility and natural beauty but also having the potential to craft a living space that truly feels like your own. While currently in good condition, the property does call for some renovations and a personal touch to fully maximize its potential. This project can be as extensive or as minimal as your vision and budget allow, making it an excellent option for those with a penchant for 'fixer-upper' opportunities.

In summary, whether you're an expatriate seeking a slice of Swedish countryside or a local looking for a peaceful retreat, this property promises a life where nature meets comfort. With a little effort and creativity, this charming house can become a heartwarming home or a delightful seasonal getaway. Adjustments and renovations can be made to turn this well-placed property into a haven that fully suits modern living needs while basking in the beauty of its natural, idyllic surroundings.

Details

Amount of bedrooms
1
Size
45
Price per m²
€1,168
Garden size
2100
Has Garden
Yes
Has Parking
No
Has Basement
No
Condition
good
Amount of Bathrooms
0
Has swimming pool
No
Property type
Country home
Energy label

Unknown

Sign up to access location details

Similar properties

Early July morning. You slide open the window and the smell hits you first — pine resin warming in the sun, a faint salt edge carried in from the Baltic. The forest around Tärnstigen 3 is already alive with birdsong, and somewhere down the trail, maybe two hundred meters, the water glitters between the spruce trunks. This is what a Swedish summer actually feels like. Not a postcard. The real thing. Jonskär sits inside the Söderhamn archipelago, a stretch of the Swedish High Coast where the land breaks apart into islands, inlets, and rocky skerries that drop into the Gulf of Bothnia. It is less famous than the Stockholm or Gothenburg archipelagos, which is precisely the point. There are no queues for kayak rentals here, no overpriced waterfront restaurants with a two-week wait. What you get instead is a genuine, working summer community — Swedish families who have been coming to these islands for generations, neighbors who actually say good morning, and water clean enough that you think twice before stepping out of it. The cottage on Tärnstigen sits on 1,529 square meters of its own forested plot. That is a significant footprint for a property at this price point in the Swedish archipelago. The trees give the lot a natural privacy screen that no fence could replicate, and the outdoor seating area tucked into the greenery becomes the real living room from June through August. Coffee there at seven in the morning, with light already slanting gold through the pines, becomes the kind of habit you will rearrange your calendar to protect. Inside, the 50 square meters work harder than that number suggests. The layout is compact and honest — a kitchen, a proper bedroom that fits a double bed with room to spare, a living room a ... click here to read more

Exterior view of the holiday home
New

Early morning in Värmland, the lake is completely still. You slide open the glass door of the sunroom and step out with a cup of coffee, and the only sound is a loon calling somewhere across Rådasjön. The birch trees along the shore are doing that thing they do in late summer — that soft shimmer when the light catches them just right. This is what Ås 47 feels like from the inside. Set on a 1,212-square-metre plot stepping down to the water's edge outside Hagfors, this 1964-built country home has been maintained in genuinely good condition — no project, no major surprises. The main house covers 45 square metres across three rooms and a kitchen, which sounds modest until you understand how the layout works. Space here is measured differently. The sunroom extends the kitchen outward toward the lake, functioning as a second living area for most of the warmer months. The workshop opens onto a stone terrace right at the waterline. The guest cottage runs independently of the main house entirely. You're not buying 45 square metres — you're buying a small compound. Inside the main house, the wood-burning stove in the living room is the centerpiece it deserves to be. On a grey October afternoon, with rain coming off the lake and the fire going, that room earns every bit of the cliché people usually reach for. The kitchen combines an induction cooktop with a traditional wood stove — the induction for speed, the wood stove for the smell, the ritual, and the Swedish pancakes on Sunday morning that genuinely taste different when cooked over wood. The glass-enclosed sunroom off the kitchen is oriented to catch morning and midday light across the water. It will become the room where your family spends most of its time. The main bedro ... click here to read more

Exterior view of Ås 47 holiday home
New

There's a particular kind of quiet you notice first. Not silence exactly—more like the sound of a stream doing its thing just beyond the tree line, a woodpecker somewhere in the pines, and absolutely nothing else demanding your attention. That's what mornings feel like at this 1960s log cabin on Varledavägen, sitting on nearly eight thousand square meters of Swedish countryside outside the village of Rånäs in Norrtälje municipality. It's the kind of property that doesn't need to announce itself. Built in 1964 from traditional notched log construction, the cabin has the bones of something genuinely old and genuinely Swedish. At 33 square meters, it's compact and honest about what it is—a retreat, not a mansion. The living room holds a fireplace that has warmed countless winter evenings, and the kitchen runs on a wood-burning stove that makes coffee taste different somehow, better. There's a sleeping loft overhead, which is the kind of sleeping arrangement that turns adults back into children—you climb up, the ceiling is low, and the whole world outside goes quiet. Behind the loft, a concealed hatch opens into a large attic for storage, which any serious cabin owner will tell you is worth its weight in gold. The WC with a water toilet is functional and convenient for overnight stays and long summer weekends. The property is being sold with a disclaimer clause, so it's worth going in with clear eyes: the fireplaces haven't been recently inspected, and the water pump needs attention. For a buyer who wants a turnkey holiday home, this needs work. For a buyer who wants to spend a few weekends putting their own hands on something and end up with a property that feels truly theirs—this is exactly that kind of opportunity. Pric ... click here to read more

Exterior view of the log cabin and garden
New

Welcome to a rare opportunity to acquire a property in a truly fantastic location! This charming holiday home is peacefully and beautifully situated near a lake, nestled in nature with forests and farms as your closest neighbors. The property, a cozy house of 36 square meters, is ready to become your new paradise and retreat from the hustle and bustle of everyday life. Perched on a small hill, the house offers beautiful views of the surrounding landscape, providing a sense of tranquility as soon as you arrive. The covered outdoor patio creates a welcoming first impression and quickly becomes a natural gathering place for long summer evenings, barbecues, and relaxing moments with views over the lush greenery. This space is perfect for entertaining friends and family or simply enjoying a quiet cup of coffee while listening to the sounds of nature. Inside, you are greeted by a warm and inviting atmosphere. The open fireplace is a natural focal point, especially during the cooler months, creating that special cottage feeling that makes you want to linger. The living area is designed for comfort and relaxation, with enough space for both a cozy seating area and a dining table. Large windows let in plenty of natural light and offer lovely views of the garden and the surrounding countryside. The house features two rooms, including a bedroom that provides a peaceful place to rest after a day spent outdoors. The kitchen is functional and well-planned, making it easy to prepare meals whether you are hosting guests or enjoying a quiet evening alone. The bathroom is simple but practical, meeting all your basic needs for a comfortable stay. The plot, measuring 632 square meters, offers excellent opportunities for those who dream ... click here to read more

Exterior view of the holiday home
New

Nestled in the picturesque landscape between forest, meadow, and water, the historic soldier's cottage known as 'Udden' offers a rare opportunity to own a piece of Swedish heritage dating back to the 1600s. This unique property is situated in Håbol, within the Dals-Ed municipality, and boasts a remarkable combination of open fields, woodland, and private water access, including an impressive 500-meter-long shoreline. The environment here transforms beautifully with the changing seasons, providing a tranquil and ever-evolving backdrop for your new home or holiday retreat. The history of 'Udden' is both rich and fascinating. According to old records, soldiers resided on this land from the mid-17th century until the early 1900s. The original soldier's cottage remained largely unchanged until the 1970s, preserving its authentic character. In recent years, the property has undergone extensive renovations, enhancing comfort and convenience while carefully maintaining its historic charm and the possibility for a simplified, nature-oriented lifestyle. The estate encompasses a total of 82,100 square meters (8.2 hectares), which includes approximately 3 hectares of forest and 1 hectare of arable land. The open land surrounding the house provides ample space for gardening, play, or hosting long summer dinners in the evening sun. The private shoreline invites you to enjoy morning swims, fishing, or simply relaxing with a cup of coffee by the water. The property is surrounded by forest and rolling terrain, perfect for walks, mushroom picking, and a rich outdoor life. The main building, the soldier's cottage, is a testament to Swedish rural architecture and has been thoughtfully updated to meet modern needs without sacrificing its ... click here to read more

Exterior view of the historic cottage and surrounding land
New

Welcome to Norum 417, a truly idyllic property nestled in a tranquil and scenic rural setting, with the forest as your closest neighbor. This delightful home offers a unique opportunity for those seeking peace, relaxation, and a high quality of life, all within comfortable reach of Karlstad, which is just about a 30-minute drive away. The property is perfectly situated within walking distance to Lake Gapern, providing excellent swimming and recreational opportunities right at your doorstep. The estate features a large, meticulously maintained plot of 2,529 square meters, offering expansive grassy areas ideal for play, gardening, and social gatherings. The grounds are enhanced by both a guest house and an outbuilding, providing additional space for guests, hobbies, or storage. This generous outdoor environment allows you to fully embrace country living in a harmonious and private atmosphere. The main house, built in 1967, is both cozy and well cared for, with attractive finishes and a warm, inviting ambiance. The open-plan layout between the kitchen and living room creates a social and airy space where family and friends can naturally gather. The living room is especially inviting, with ample space for a sofa group and a charming wood-burning stove that adds comfort and atmosphere during the colder months. The kitchen is full of character, featuring beautiful wooden cabinetry and space for a dining table by the window, offering views of the lush surroundings. The bedroom is spacious and serene, easily accommodating a double bed and wardrobes. The fully tiled bathroom is equipped with a shower wall, washing machine, and tumble dryer, ensuring everyday convenience. One of the highlights of this property is the exceptio ... click here to read more

Front view of the country home
New

Step inside on a Tuesday morning in late June, when the light in Västra Götaland does something it only does in summer — it just stays, pale gold and horizontal, filtering through the old kitchen window at six in the morning and still hanging around past ten at night. The cast-iron wood stove ticks quietly. Outside, two hectares of open farmland stretch toward a treeline of birch and spruce. Nobody is coming down this road today unless they mean to. That's Holmen 2. A hundred-year-old Swedish country house sitting on just over three hectares of its own land, about ten minutes outside the small town of Högsäter in Färgelanda municipality. It's the kind of place that takes a minute to fully compute — the scale of it, the quiet, the way the barn's dark timber bulk anchors the yard like it's been there since before memory, because it essentially has. The house itself dates to 1920 and carries its age with confidence rather than apology. Inside the living room, the original log walls have been stripped back and left exposed — not as a design statement, but because whoever did it clearly understood that this is what the house actually is underneath. Run a hand across those logs and you're touching construction from a century ago, still solid. The wood-burning stove in the corner is the social center of the room in October when the first cold front rolls in from the Norwegian plateau. It makes the space feel earned, not decorated. The kitchen runs on a wood-fired stove too, and this isn't a gimmick. In a house this age, with this setting, cooking over wood makes complete sense — it heats the room, it slows down the morning, and it produces a smell that no gas burner ever will. Two bedrooms and roughly 60 square meters of liv ... click here to read more

Exterior view of the country home

Step outside on a July morning and the stream is already running. You can hear it from the kitchen window — a low, steady rush that cuts through the silence before the coffee has even finished brewing. That's the rhythm of life at Gräsholma 4512, a traditional red-painted Swedish stuga sitting on over 4,400 square meters of land in Markaryds kommun, surrounded by forest and open meadow in the kind of quiet that most people only find by accident. This is southern Sweden at its most unhurried. Markaryd sits in Kronoberg County, close to the border with Skåne, roughly 50 kilometers north of Helsingborg and about 40 kilometers from Ljungby. The E4 motorway is nearby, making it far more accessible than its rural character suggests — you can be in Malmö in under 90 minutes, or catch a flight from Malmö Airport (Sturup) without an early-morning scramble. For buyers flying in from elsewhere in Europe, Copenhagen Airport is also a realistic option, roughly two hours by car. The point is: you don't have to sacrifice the world to get here. The cottage itself was built in 1922 and painted the deep Falun red that's become almost synonymous with the Swedish countryside. White window trim, a pitched roof, a garden that rolls into the tree line — it looks exactly like the image that forms in your mind when someone says "Swedish summer house." Inside, the living space runs to 44 square meters, compact but considered, with wooden floors, good natural light, and the kind of layout that pushes you outdoors rather than keeping you in. There's an additional 20 square meters of secondary space — currently used for storage — which could easily become a hobby room, a workshop, or a proper guest annexe with minimal effort. Three bedrooms sleep ... click here to read more

Front view of the red cottage

Early July morning in Dalarna. You pour coffee in the kitchen, push open the window, and hear nothing but birdsong and the soft creak of pine trees. Somewhere down the trail, Lake Amungen is still glassy and cool. By noon, your cousins will arrive and fill the guest cottages; by evening, someone will have caught a perch worth bragging about. This is the rhythm that Dalstuga Björnstigen 7 makes possible — a rare Swedish country property with a main cottage, four separate sleeping cabins, a boathouse share, and nearly 2,000 square meters of open land tucked into Rättviks kommun, one of Dalarna's most quietly celebrated corners. The main cottage clocks in at 57 square meters — compact, yes, but genuinely well-used space. A wide hallway leads into a shower room, and then the living room opens up around a fireplace that earns its keep on October evenings when the forest goes amber and the temperature drops fast. The family room adjoining it has built-in bunk beds, which means kids have their own territory and you don't have to negotiate sleeping arrangements at 11pm. The kitchen is practical, with real counter space — the kind of kitchen where you actually cook, not just heat things up. What makes this place exceptional, though, is the compound quality. Four additional sleeping cottages of varying sizes each have their own electricity connection, so family groups or friends can come and go with some independence. Add a storage barn, an outdoor toilet, and several outbuildings, and you have a property that handles large gatherings without anyone feeling crowded. It also connects to the main electricity grid and draws summer water through an easement arrangement with a neighboring property. The sewage system is the property's ... click here to read more

Exterior view of the main cottage

Stand at the edge of the plot on a June morning and the only sounds are birdsong, the distant hum of a tractor somewhere beyond the tree line, and the soft creak of the old barn settling in the warmth. That's Ytternäs in Edsbro — a corner of Uppland that most Swedes know only as a blur of pine forest glimpsed from a car window, but those who stop here tend to stay a long time. Sparrtorpsvägen 26 is not a turnkey property. It's something more interesting than that. Two residential houses, a 1930s barn built from timber that was already old when your grandparents were young, and 3,769 square metres of open Swedish countryside — all sold as a single holding. If you've ever sketched out plans for a small family compound, a weekend retreat that could actually grow into something over the years, or a rural base in Scandinavia that gives you room to breathe and the freedom to build something on your own terms, this is worth a serious look. The second house — the one in usable condition right now — has a room and kitchen on the entry level, both warmed by a wood-burning stove, and a summer room upstairs that catches the long northern light beautifully from around May through September. It's simple. Honestly, very simple. But simplicity up here isn't a deficiency; it's the point. The bones are honest, the proportions are liveable, and a buyer with a clear vision and some patience will find it responsive to careful renovation. The interiors are a blank slate — no ornamental distractions, just space and possibility. The first house is older — likely late 19th or very early 20th century — with three rooms and a kitchen, including a traditional tiled kakelugn on the upper floor that adds real character. The roof has suffered from ... click here to read more

Exterior view of the main house and garden

The fly line rolls out over the Laisälven at six in the morning and the grayling are already rising. You're standing on your own deck, coffee cooling on the railing behind you, and the only sounds are the river sliding past and a single curlew somewhere upstream. This is what ownership at Laisviken 144 actually feels like — not a concept, but a Tuesday morning in July. Sorsele sits deep in Swedish Lapland, about an hour's drive south of the Arctic Circle along the E45 — the same road locals call the "Wilderness Road" or Vildmarksvägen. It's not a place people stumble across. You come here on purpose, because you know what's here: one of the most intact river systems in all of Europe, forests that stretch unbroken for hundreds of kilometres, and a quality of silence that most of Europe has simply run out of. The property itself is a classic Swedish log cabin, hand-built in the style that has kept Lapland families warm through centuries of hard winters. Fifty square meters, one bedroom, a bright main living space with windows that face directly onto the river, and a glass-enclosed veranda that makes the outside feel like inside for roughly nine months of the year. The log walls — thick, honey-coloured, fragrant on warm days — do more than just look the part. They keep the cold out in February and the heat comfortable in the high summer light when the sun barely sets. That veranda deserves its own mention. On a mid-August evening when the light goes gold around ten o'clock and the Laisälven is mirror-flat, it becomes the best room in the house. A card game, a bottle of Riesling, friends who've driven up from Stockholm — you'll find nobody wants to go to bed. The glass panels mean you're still sitting in that same spot wh ... click here to read more

Exterior view of Laisviken 144, riverside holiday home

You step off the small motorboat, tie the line to your own dock, and the only sound is water lapping against the hull and a pair of oystercatchers arguing somewhere in the reeds. That's your arrival. Every time. Toharen Island, tucked inside the Gävle archipelago roughly five minutes by boat from the mainland at Sikvik, operates on its own rhythm — and after one summer here, you'll wonder how you ever unwound anywhere else. This is a genuine Swedish island holiday property: compact, honest, and surrounded by more sky and water than most people see in a year. The main cabin sits on a freehold plot of 1,340 square meters, and at 25 square meters it doesn't pretend to be anything other than what it is — a place to sleep well, eat simply, and spend the rest of your waking hours outside. One bedroom, a living room with large windows that pull the birch canopy and the water's glitter directly into the room, a kitchenette for morning coffee and late-night snacks after a long day on the water. The layout is tight but considered. Nothing wasted. What the numbers don't tell you is the feeling of those windows on a midsummer morning when the light arrives around 3am and fills the room long before you're ready to wake up. Or the way the dock planks warm up fast in June so you can sit with bare feet dangling over the water before breakfast. Summers in Gävle run warm and long — July averages hover around 20°C, and the archipelago catches enough sun to make the swimming genuinely good from late June through August. The water here isn't the glacial shock people expect. It's brackish, calm in the sheltered coves, and by July it reaches temperatures that make you want to stay in. Beyond the main house, the property gives you real flexi ... click here to read more

Main house and garden view

At five in the morning in July, the sun hasn't gone down since yesterday. It hangs low and amber over the Gulf of Bothnia, throwing copper light through the birch trees at the edge of the garden, and you're already awake — not because you have to be, but because Seskarö does something to your sleep cycle. You stop fighting time up here. You start living by light instead. That's the pull of Bladviken 5. A two-bedroom country home on one of northern Sweden's quieter islands, sitting on a 1,975 square metre plot just a hundred metres from the shoreline. The water is right there — you can smell it through the kitchen window in the morning, that cold, clean salt-and-pine combination that doesn't exist anywhere further south. The house itself is 63 square metres of honest, practical Scandinavian living. Wooden walls, natural light coming in at all angles, and a floor plan that doesn't waste a centimetre. It's not enormous, but it's thoughtfully arranged — the kind of layout where you always know where everyone is, where conversations drift naturally from the kitchen to the living room without anyone having to raise their voice. Two bedrooms handle a couple or a small family comfortably. The single bathroom is functional. The kitchen is set up for actual cooking, not just reheating things — and when you're coming back from a morning on the water with fresh-caught perch or Baltic herring, that matters. What extends the property's real usefulness is everything outside the main house. Multiple outbuildings sit across the generous plot, and they're the kind of practical structures that Swedish island life actually calls for. There's room for a proper sauna setup — this is Norrbotten, after all, and a summer evening without a sau ... click here to read more

Front view of the main house and garden

Step out onto the deck at seven in the morning, coffee in hand, and the only sounds are birdsong and the faint lap of water from Lake Fåsjön through the trees. That's the daily reality at Boviksvägen 5 — a winterized country home in Sweden's Bergslagen region that earns its keep in every season, not just the postcard ones. Nora Municipality sits about 190 kilometers west of Stockholm, deep in the forested heartland of Örebro County. People who discover this pocket of Sweden tend to stay loyal to it. The landscape is classic Swedish countryside — mixed pine and birch forest, mirror-flat lakes, red timber houses glimpsed along gravel roads — but Nora itself punches above its weight. The wooden town center is one of the best-preserved in the country, with cobbled lanes, 19th-century merchant houses, and the kind of ice cream parlor (Noras GB Glassbar, if you're asking) that generates genuine local debate about flavor rankings. It's about a 20-minute drive from the property. The house sits on Boviksvägen, a quiet road that hugs the eastern shore of Lake Fåsjön. At 68 square meters, the main building is honest about what it is: a well-planned single-story retreat where the hallway, living room, and kitchen flow into one another without fuss. Built in 1990 and kept in good condition since, it reads airy rather than small, largely because the windows are generous and positioned to pull in the surrounding green. Two bedrooms sit toward the rear — calm, properly sized rooms suited for sleeping deeply in a way that town apartments rarely allow. The bathroom is shared, which is standard for a house this size, and it works. Beyond the interiors, a glazed veranda extends the livable space into the colder shoulder months, letting yo ... click here to read more

Front view of the house and garden

Step off the gravel path and onto the covered porch of Rumma Ekenberg on a late July evening, and the first thing you notice is the silence. Not an uncomfortable silence — the kind that has texture. Wind moving through birch trees. A wood pigeon somewhere to the east. The faint smell of pine resin warming in the last of the day's sun. If you've been chasing that particular kind of quiet for years, you've just found it. This 19th-century Swedish torp sits in the village of Rumma, tucked into the rural heart of Östergötland — a county that Swedes themselves talk about with a certain reverence. Three bedrooms, one bathroom, 96 square metres of winterized living space, and just over 1,000 square metres of land that backs toward open fields and forest. At €87,000, it's the kind of property that makes you do the math twice. The house is old in the best possible way. Original wide-plank wooden floors run through the living room, their grain darkened and worn smooth by well over a century of use. Three windows on three different walls mean the room catches the light at almost every hour — gold in the morning from the east, bright and even through the afternoon, and that long, horizontal Scandinavian evening light that doesn't quit until past ten in summer. The open fireplace anchors the space. Come October, when the first frosts push in across the fields, you'll be very glad it's there. The kitchen was renovated in 2006, and whoever did the work had good taste. Masur birch cabinetry — a figured, almost burl-like birch that's genuinely striking up close — gives the room a quiet distinctiveness that off-the-shelf Ikea kitchens simply can't replicate. Black-and-white stone-effect flooring, decent appliances including a dishwashe ... click here to read more

Exterior view of the country cottage

Early morning on Tjurkö, the Baltic air carries a faint smell of salt and pine resin through the bedroom window, and the only sound is a pair of oystercatchers working the shoreline 500 meters down the path. That's your morning. No traffic, no neighbors in sight, just the particular quiet that belongs to the Swedish archipelago in the hours before breakfast. Kyskens väg 8 sits at the end of a winding gravel-and-grass track on one of Blekinge's most unhurried islands, set back in a small glade with a single neighbor and a 2,650-square-meter plot that's framed on three sides by old stone walls. The kind of walls that took generations to build, stone by stone, pulled from the same granite bedrock that shapes this coastline. The land is level and open—big enough for a game of kubb at dusk, a proper kitchen garden, or a hammock strung between two old trees with a book and a thermos of coffee. The house itself was built in 1967 and still carries the honest bones of a classic Swedish sommarstuga. Original wooden floors, a functional iron stove, a kitchen that has fed a lot of families over a lot of summers. It doesn't try to be something it isn't. The 52 square meters are arranged with the kind of practical logic that Scandinavian builders understood instinctively—kitchen and dining together at around 21 square meters, generous enough for a crowded table on a rainy August afternoon, two bedrooms of 9 and 11 square meters respectively, and a bathroom with shower. Four separate exits mean kids can circuit the house without ever coming back through the kitchen, which anyone who's spent a week at a Swedish summer cottage will know is quietly essential. Out the back, a covered terrace extends the living space into something close ... click here to read more

Front view of the holiday home

You wake up, the morning is quiet except for the sound of birdsong filtering through the pine trees, and you walk barefoot across dewy grass to rinse off under the open-air shower while the sky above turns from pale grey to gold. That's the rhythm here at Bengtsgård 80. Not a performance of countryside living — the real thing. This 45-square-metre holiday home sits on a generous 1,500 m² leasehold plot in Bengtsgård, just outside Kristinehamn in Sweden's beloved Värmland region. At around €70,000, it's one of those properties that makes you do a double take. Lake Vänern — Europe's third-largest lake — is a short walk down the road. The Bengtsgård bathing area, with its clean sandy shore and calm swimming waters, is practically your front yard. And yet the place feels genuinely tucked away, surrounded by mature trees that screen you from the world without making you feel cut off from it. The house itself was built in 1970 and renovated in 2019, and the kitchen-living area is the real heart of it. Open-plan, bright, with large windows pulling in natural light that shifts dramatically through the seasons — it's the kind of space where Sunday mornings stretch out over long breakfasts and nowhere-to-be afternoons. The kitchen has been modernised properly: real storage, working appliances, finishes that don't feel temporary. A wood-burning fireplace anchors the living room, and on those September evenings when the air turns cool and the lake mist rolls in, it earns its place completely. One bedroom, thoughtfully arranged for genuine rest. There's also a separate utility room with an incineration toilet — a practical, low-footprint solution that's standard in Swedish off-grid holiday properties and entirely in keeping with t ... click here to read more

Front view of Bengtsgård 80

You wake up before anyone else in the house. The sun is already high — it's July, and this far north of the Arctic Circle, it barely dips below the horizon. You pull on a fleece, step outside onto the lot, and walk the forty-odd meters down to the edge of Lake Kusträsket. The water is glass. A pike rolls near the reeds. You have nowhere to be. That's the reality of owning a place at Kusträsk 34. This 60-square-meter timber holiday home sits on a generous 2,190 square meter plot in the Boden municipality of Norrbotten County, built in 2007 from solid log construction that keeps the interior cool in summer and retainable-warm through the brutally cold Swedish winters. Two bedrooms, one bathroom, a separate hygiene cottage with a traditional sauna, and fiber-optic broadband that runs fast enough to handle a video call or a Netflix evening when the weather turns. It's the kind of property that covers every real need without overcomplicating anything. The open-plan living and dining area is the social core of the cabin. Wide windows face the forest and the lake — not a curated view through a narrow frame, but a proper wide look at the spruce canopy and the water beyond. The natural pine interior does something good to the light in here; everything takes on a warm amber tone by late afternoon. Cook, eat, play cards at the table, watch the weather roll in across the lake. The kitchen is set up for proper cooking, not just reheating — and after a morning out on the water pulling in perch, that matters. Local anglers smoke their catch over alder wood, a tradition worth learning quickly. The sauna is the detail that separates a Swedish cabin from every other rural property in Europe. This one sits in its own separate structure ... click here to read more

Exterior view of the timber holiday home

Properties nearby

Nestled in the tranquil landscapes of Hansbyn, Dala-Husby, this farmhouse epitomizes the quintessential countryside Swedish lifestyle. Situated at Hansbyn 102, this horse farm offers a unique opportunity for those seeking the serene rhythm of rural life without stepping too far from the conveniences of modern living. As a bussy global real estate agent, I can tell you this property stands out not just as a home, but as a potential lifestyle change. Let's embark on a journey through this farmhouse. Picture yourself arriving at the entrance, greeted by sprawling views and the symphony of nature around you. This farmhouse, comprising 163 square meters, is spacious and inviting, making it an ideal setting for family life or those who simply wish to live expansive. Now, let’s talk about the farmhouse itself. The recent upgrades, including a state-of-the-art geothermal heating system and installation of 32 solar panels, underscore a commitment to sustainable living. The property boasts an impressive Energy Class C rating, contributing to remarkably low operating costs—a big plus for residents mindful of both the environment and their expenses. Moving inside, we find a home that has been tastefully renovated to meet high standards while preserving its character. The older part of the house includes a versatile upper floor, home to 2-3 bedrooms and a convenient toilet. This floor plan allows for flexible living arrangements, whether you need a guest room, an office, or space for the kids. Descending to the main level, the living room awaits—a bright space accentuated by a comforting fireplace. The nearby modern kitchen is fully-equipped and inviting, making meal preparation a joy. It leads seamlessly to a glazed terrace, an i ... click here to read more

Exterior view of the farmhouse

Nestled in the heart of Sweden, a remarkable opportunity awaits those seeking a country_ home that beautifully merges tradition and potential in the picturesque town of Garpenberg, specifically Sollbo at Fors, Hedemora kommun. Located in one of Sweden's most breathtaking regions, Dalarna, this property offers a blend of natural beauty and cultural richness that appeals to both domestic and international buyers. Upon arriving in Garpenberg, you're immediately enveloped by a sense of tranquility and the captivating allure of nature. Dalarna, known for its rolling hills, dense forests, and shimmering lakes, offers a blend of serene beauty and vibrant cultural heritage. Residents enjoy a slower pace of life, where outdoor activities such as hiking and fishing are seamlessly integrated into daily living. Sollbo 40 and Sollbo 42, two plots amidst this landscape, present an inviting retreat. As a bustling real estate agent accustomed to showcasing exquisite properties worldwide, I can confidently say that this country_home is a gem. With a total area of 3,628 square meters, there's ample room for imagination and development. Walking onto the property, you’re welcomed warmly, not by grandeur but by the inviting simplicity that holds a promise of comfort and functionality. Property Highlights: - Spacious living room with a high ceiling - Large kitchen perfect for family gatherings - Two peaceful bedrooms offering restful respite - A cozy Tulikivi stove - Large terrace with lake views - Guest cottage for added accommodation - Access to a shared dock for lake adventures - Ample space for gardening and outdoor activities - Electricity installed in both properties - Easement for convenient road access - Total size of 86 square me ... click here to read more

Exterior view of Sollbo 40 and Sollbo 42

Nestled in the tranquil area of Engelsfors, situated in Hedemora kommun, this lovely country home offers a warm and inviting retreat for those seeking a quiet life surrounded by nature. With the picturesque Swedish landscape as its backdrop, this property is set at an address that is not only conveniently accessible but also a perfect haven for the nature enthusiast. As you enter the property, you're greeted by a sense of tranquility, the kind only found in the heart of the Swedish countryside. Boasting a size of 58 square meters, this home might not be grand in scale, but it makes up for it with its charm and clever use of space. Let's start the tour of this delightful property. As you enter, a straightforward hall invites you in, branching out to different parts of the home. To your right, there's a practical bathroom that comes equipped with a washing machine—an essential for day-to-day living. On the left, you'll find a cozy yet spacious bedroom that comfortably fits a double bed and offers substantial storage options for your belongings. The main living area is a space designed for both comfort and functionality. The open-concept living room and kitchen are perfect for both everyday living and entertaining guests. The stove here, complete with a built-in fan, is more than a source of warmth—it's an anchor of homely comfort during those crisp Swedish winters. From the living room, step out onto the terrace (facing southwest) where you can enjoy a secluded spot that promises peace and calm. Picture yourself here, sipping your morning coffee with the serene sights and sounds of nature. The kitchen in this property doesn’t shy away from offering ample room for culinary adventures, with generous worktops and storage t ... click here to read more

3 room winterized cottage at Kvarnvägen 6 Engelsfors Hedemora municipality

Welcome to Nyhyttan 92, a quintessential Swedish country home nestled in the serene landscapes of Avesta, Dalarna County. This delightful property offers a unique opportunity for those seeking a second home or holiday retreat in the heart of Sweden's picturesque countryside. With its charming facade and practical layout, this home is a haven for relaxation and a gateway to the rich cultural tapestry of the region. Imagine waking up to the gentle rustle of leaves and the sweet melody of birdsong, as sunlight streams through large windows, illuminating your cozy living space. This 60-square-meter home is thoughtfully designed to maximize comfort and functionality, making it an ideal choice for families, couples, or anyone yearning for a peaceful escape. A Home That Tells a Story The main house exudes a classic Swedish cottage charm, with its inviting exterior and warm interiors. The spacious living room serves as the heart of the home, perfect for gatherings, games, or simply unwinding with a good book. The kitchen, efficiently arranged, offers ample space for meal preparation and family dining, ensuring that every culinary adventure is a delight. With two comfortable bedrooms, this home provides a restful retreat for both residents and guests. The absence of a traditional bathroom is a nod to the authentic Swedish holiday home experience, with an outdoor toilet adding a touch of rustic charm. A Garden of Possibilities Step outside, and you'll find yourself in a sprawling 1,460-square-meter garden, a true paradise for outdoor enthusiasts. Whether you're a gardening aficionado, a family with children, or someone who simply appreciates nature, this garden offers endless possibilities. A dedicated playhouse for children ... click here to read more

Front view of the holiday home

Welcome to the picturesque town of Hedemora, nestled in the heart of Sweden, where Västkustvägen 16 beckons as a potential new home. This villa, beautifully situated along the serene Brunnsjön, offers not just a living space but a lifestyle. If you're considering relocating to Sweden or investing in property here, this might just be the perfect opportunity. As a busy real estate agent working with international clients, I’m excited to present this charming villa, which captures the essence of Scandinavian simplicity with a good mix of modern living. At first glance, the villa seems compact but actually offers a surprising blend of space and comfort. With a size of 86 square meters, this 1½-story house is both practical and cozy. The lower level of the villa boasts a partially open space— the recently renovated kitchen leads into a living room adorned with a stunning soapstone stove. This feature is both an aesthetic centerpiece and a source of warmth, particularly useful during Sweden’s colder months. Large windows face the terrace, ensuring an inviting flow of natural light throughout the day and offering breathtaking views of the lake right from your living area. On the upper floor of this delightful abode, you will find a large bedroom adjacent to a cozy living room, a perfect retreat to unwind after a long day. Key property features include: - 1 Bedroom, highly spacious - 1 Bathroom, functional layout - Renovated kitchen with modern appliances - Soapstone stove in living room - Large picturesque windows - Terrace overlooking the lake - Lakefront views - Embrace effortless light flow in communal spaces - Intimate upstairs living area - Walking distance to Hedemora's center - Access to public transport, shops, and ca ... click here to read more

2 room holiday home on Västkustvägen 16 Hedemora Hedemora municipality

Nestled on the serene shores of Brunnsjön, Västkustslingan 12 in Hedemora, Sweden, offers a unique opportunity to own a modern, energy-efficient second home that seamlessly blends luxury with nature. This newly built, single-story house is more than just a property; it's a gateway to a lifestyle filled with tranquility, adventure, and community. Imagine waking up to the gentle lapping of lake waters and the crisp, invigorating air of the Swedish countryside. This is the daily reality at Västkustslingan 12, where every window frames a picturesque view of the shimmering lake, and every room is designed to maximize comfort and style. A Home Designed for Comfort and Style Constructed in 2022, this 134-square-meter house is a testament to modern design and thoughtful planning. The open-plan kitchen and living area serve as the heart of the home, featuring expansive windows and sliding glass doors that invite the outside in. Whether you're preparing a meal in the state-of-the-art kitchen or relaxing in the spacious living room, the breathtaking views of Brunnsjön are ever-present. The kitchen is equipped with top-of-the-line appliances and ample storage, making it ideal for both casual family meals and entertaining guests. The adjacent living area opens onto a large terrace, perfect for al fresco dining or simply soaking up the sun while enjoying the panoramic lake views. Bedrooms and Bathrooms: A Sanctuary of Relaxation The property boasts four generously sized bedrooms, each offering a private retreat for rest and relaxation. The master bedroom, with its direct access to the terrace and stunning lake views, is a haven of peace. Two stylish bathrooms, finished with contemporary fixtures and high-quality materials, ensur ... click here to read more

Lakefront view and terrace

Nestled amidst the serene natural beauty of Fors, a mere two-hour drive from Stockholm, lies a compelling opportunity for those yearning to own a piece of tranquil paradise. This delightful timber house at Västanviksvägen 34 offers the chance to embrace a lifestyle enriched by nature, with the added bliss of a picturesque lakeside setting. The dwelling, which serves as an ideal getaway, sits proudly on a generous plot measuring 1095 square meters. The moment you step onto the property, the calming sights and sounds of the surrounding landscape greet you warmly. Picture yourself enjoying the expansive outdoor area, thoughtfully designed to capture the abundant sunlight throughout the day. The potential for creating lasting memories during pleasant summer evenings here is infinite. The main house boasts a comforting 60 square meters of living space, with two cozy bedrooms and a single bathroom, providing just enough room for comfort and leisure. It's compact yet efficiently laid out, perfect for retreating from the bustle of everyday life. Complementing the main abode, two charming guest cottages are tucked away on the property, ensuring plenty of space for visiting friends and family to relish in the beautiful surroundings. Features of the Property: - Timber house structure - 2 Bedrooms - 1 Bathroom - 60 square meters living space - Total land area of 1095 square meters - Private dock with boat berth - Two guest cottages - Generous outdoor space for activities - Lakeside location Life in Fors offers a delicate balance between the tranquility of nature and the convenience of nearby city amenities. Just 2.5 km away, a local Ica store ensures your essentials are always within reach. Days can be spent wandering through th ... click here to read more

3 room holiday home at Västanviksvägen 34 Fors Avesta municipality

Nestled in the heart of Sweden's picturesque landscape, this delightful country home in Andersbenning, Avesta, offers a unique opportunity to embrace the serene beauty of lakeside living. Perfectly positioned by the tranquil shores of Storsjön Lake, this property is more than just a house; it's a gateway to a lifestyle filled with relaxation, recreation, and the simple joys of nature. Imagine waking up to the gentle lapping of lake waters and the soft rustle of leaves in the breeze. This is the daily reality for those who choose to make this charming abode their second home. Built in 1965, the main house is winterized, ensuring comfort throughout the year. With a cozy 40 square meters of living space, it offers a practical layout that includes a spacious living room, a functional kitchen area, a cozy bedroom, and a wet room ready for modern amenities. The living room, bathed in natural light from large windows, provides a warm and inviting space to relax or entertain. The kitchen, though compact, is equipped with all the essentials for preparing delightful meals, whether you're hosting friends or enjoying a quiet evening alone. One of the property's standout features is the expansive wooden terrace overlooking the lake. This outdoor space is perfect for al fresco dining, sunbathing, or simply soaking in the serene views. Whether it's a summer barbecue or a morning coffee, the terrace seamlessly extends your living space into the great outdoors. In addition to the main house, a spacious guest cottage offers comfortable accommodation for visitors. With a generous room and a charming porch, it's ideal for hosting guests while maintaining privacy in the main house. The property also includes a practical storage building ... click here to read more

Main house and terrace with lake view

Nestled in the heart of Sweden's enchanting landscape, a hidden gem awaits the adventurous spirit or those yearning for a slice of tranquility in the serene village of Lenlövs Fäbovall, just within Hedemora kommun. This quaint country home, crafted in 1950, offers a golden opportunity for an overseas enthusiast to own not just a house, but a lifestyle steeped in nature, tradition, and simplicity. Let's embark on an exploratory journey of this property and its beautiful surroundings. With the property located at the culmination of a winding road, the setting immediately captivates with its lush greenery forming a natural cocoon around the home. This secluded spot gifts one a sense of peace vivid compared to the hectic urban jungle many are accustomed to. Step inside, and you're greeted with a well-thought-out open plan layout that defies its 44 square meter footprint and lends itself to both relaxation and entertaining. The heroic cast iron stove stands prominently in the room, promising warm evenings filled with stories and laughter, serving as a hub during Sweden's colder months. The outdoor experience here is a treasure all on its own. The lot spans a generous 1,173 square meters. Here, gardening amateurs and pros alike will delight. Picture yourself cultivating vegetables alongside apple trees and currant bushes where the lush, rolling greens offer endless possibilities—and so much space to stretch out and breathe. This haven is completed by a storage shed and an outhouse, adding a practical flair. For those with a heart for adventure, Lenlövs Fäbovall offers a rich natural bounty waiting to be explored. The surrounding forests are perfect for berry and mushroom foraging, a popular pastime that offers free grocerie ... click here to read more

Exterior view of the vacation home

Nestled in the serene countryside of Vikmanshyttan, Sweden, you'll find the charming Karlsro Farm, a lovely farmhouse that can be your dream home. This delightful property offers an idyllic escape to rustic life while still keeping you connected to the amenities of nearby towns. As a busy real estate agent, I've seen countless properties, and I must say, this one stands out for its blend of comfort and potential. Now, let's take a little journey through what makes Karlsro Farm the Farmhouse everyone desires. At the heart of this single-story residence, you'll discover rooms that are both inviting and functional. With 95 square meters of space, the thoughtfully planned layout includes two cozy bedrooms and two bathrooms. Each room exudes a warmth befitting the pastoral surroundings. The kitchen is a sunny and open spot, where parquet floors complement the elegant white cabinetry. You'll find all the modern comforts with a side-by-side fridge/freezer, built-in oven and microwave, and a handy dishwasher. It's not just a kitchen; it's a place where family breakfasts turn into cherished memories. The living room serves as the central gathering point, where wide windows invite the Swedish sunlight indoors, giving the space a natural glow. And let me tell you, the soapstone stove is perfect for those crisp Swedish winters, creating a cozy ambiance unmatched by modern heating systems. In each bedroom, relaxation comes easy, with the plush carpeting in one and wood paneling in another providing unique touches to the space. To talk about the property without mentioning its robust outdoor offerings would be unjust. Tucked amid the plot is a large terrace that wraps around the house, designed for all-season enjoyment. In the summ ... click here to read more

95 m² Farm/forest at Karlsro gård Södertälje kommun

Step off the dock at Vansjö 13 on a July morning—water so still it mirrors the pine trees, a coffee going cold on the table behind you, a pike rippling the surface twenty meters out. That's what owning this place actually feels like. Not a postcard version of Swedish summer. The real thing. Sitting directly on the shores of Vansjön in Avesta kommun, this two-bedroom winterized home occupies a 1,585 square meter lot with its own private beach, wooden jetty, lakeside guest cottage, traditional sauna, and wood-fired hot tub. Properties with this kind of water access in Dalarna simply don't come up often. When they do, they go fast. The house itself was originally built in the 1950s—that solid, unfussy postwar Swedish construction that was built to last—and received a substantial renovation and extension in 2017. The result is 84 square meters of well-considered living space that manages to feel both genuinely cozy and entirely functional. The kitchen added during the renovation is the kind you actually want to cook in: full-sized appliances, proper counter space, room to move around when you've got guests. The original kitchen space was converted into a wet room handling laundry and utility storage, which frees up the rest of the house for living rather than logistics. The living room anchors the home with a traditional Swedish fireplace—a kakelugn-style setup that radiates a deep, even heat that no electric radiator ever quite replicates. On a February afternoon when the temperature outside is sitting at minus fifteen and the lake is frozen solid, this room becomes the entire world. Two bedrooms handle family configurations or the classic Swedish summer scenario: parents in one room, kids in the other, grandparents inst ... click here to read more

Front view of Vansjö 13, lakeside house

Nestled in the heart of Dalarna, Sweden, this delightful country home at Bobergsvägen 7, Stora Skedvi, offers a unique opportunity for those seeking a second home that combines tranquility with accessibility. With its picturesque setting and proximity to vibrant communities, this property is perfect for overseas buyers and expats looking to immerse themselves in the serene Swedish lifestyle. Imagine waking up to the gentle rustle of leaves and the distant call of birds, with the crisp Scandinavian air filling your lungs. This is the daily reality at this charming country home, where nature and comfort coexist harmoniously. The property is in good condition, ensuring a seamless transition into your new holiday haven. ### Key Features: - Location: Situated in Stora Skedvi, a quaint village in Säters kommun, known for its rich cultural heritage and stunning landscapes. - Property Type: Country home with a guest cottage, perfect for hosting family and friends. - Size: 55 square meters of cozy living space, ideal for a second home. - Bedrooms: Three comfortable bedrooms, offering ample space for relaxation. - Bathrooms: One well-appointed bathroom with modern amenities. - Price: Affordable at $87,413, making it an attractive investment. - Outdoor Space: Expansive 2,442 square meter plot with manicured lawns and lush woodlands. - Lake Access: Just a short stroll to Dammsjön lake, perfect for swimming, fishing, and boating. - Guest Cottage: Built in 2012, providing additional accommodation with electricity. - Storage Shed: Constructed in 2011, offering space for tools and outdoor equipment. - Modern Amenities: Equipped with water, sewage, electricity, and a new air heat pump for year-round comfort. ### A Lifestyle of Tranqui ... click here to read more

Exterior view of the main house and garden

Attention, all you potential buyers from afar! If you’re looking for a villa that's more than just bricks and mortar – one that can truly be called a home – then welcome to Sonnboviken 17. Nestled by the serene banks of the Dalälven River, this property in Krylbo, Avesta kommun offers a taste of the relaxing Swedish lifestyle with endless possibilities. Picture yourself in this lovely villa, with nature as your backdrop. It’s not just a villa; it’s a 6-bedroom estate waiting to be filled with memories. Whether you’re considering a permanent relocation or a holiday retreat, this property offers ample space and flexibility for your desires. Standing proud with its robust 150 square meters, this villa opens its doors to reveal an inviting open floor plan on the ground level. The absence of bathrooms might raise a brow, but don’t let that deter your dreams. It’s a chance to set up the amenities to match your exact expectations. Savvy investors and renovation enthusiasts can find opportunities here to truly make it their own. It’s not a fixer-upper, per se, but there are elements you might choose to update or upgrade to your taste, creating even more character and value. Imagine entertaining guests in the spacious kitchen, centered around a large island – perfect for social cooking or casual dining. Whether whipping up a gourmet meal or sharing a breakfast chat over coffee, the kitchen is sure to be the heart of this home. Sliding doors offer a seamless extension of the indoor living space to the generous terrace outside, ideal for family gatherings or an evening unwinding under the Nordic stars. For those considering immersing themselves in Swedish culture and lifestyle, the local area does not disappoint. Krylbo provide ... click here to read more

6 room winterized holiday home at Sonnboviken 17, Sonnboviken, Avesta municipality

Nestled in the peaceful and serene surroundings of Jälkarbyn Gropgården in the Hedemora kommun of Sweden, lies a quaint little country home that can offer tranquility for those seeking to swap the urban rush for a peaceful retreat or a potential new residence away from the city's hustle and bustle. Situated just a short drive from the heart of Hedemora, this home offers a unique opportunity for those looking to experience the richness of Swedish countryside living. The house stands modestly with a total indoor living space of 36 square meters that echoes the simplicity yet functionality of homes in this region. Though compact, this cozy abode offers a remarkably well-planned layout that would serve well for singles or a couple wanting to escape into tranquility. The kitchen within the main living room is adorned with a functional tiled stove; an ideal companion on those chilly Swedish winter nights. This provides a warm, inviting space where you can unwind after a day of exploring the natural beauty that surrounds you or enjoy a quiet evening inside. Among the standout features is the beautifully glazed and insulated conservatory. This space acts almost as a swiss army knife of rooms, providing an area that can serve multiple purposes: a sun-filled space to enjoy meals, a home office nook, or even a creativity inspiring sunroom. With some imagination, it may become the favorite part of your home. Should any family or guests visit, the property cleverly includes an attic that could be converted into an extra bedroom. Externally, the property expands onto a generous plot of 1,127 square meters. It's a space that invites all kinds of activities from setting up intimate outdoor dinners to enjoy during long summer days to ... click here to read more

Exterior view of the vacation home

Are you on the hunt for a charming farmhouse that offers both tranquility and convenience? Nestled in the picturesque region of Hofors, Sweden, this captivating farmhouse at Ryttarvägen 25, Silverdalen beckons you with open arms to embrace a lifestyle that harmonizes rural charm with modern comforts. With a fair price of 280,000 and sitting on a sprawling 2 hectares, this property presents a rare opportunity for equestrian enthusiasts and those yearning for a peaceful abode just outside the hustle and bustle of the city. As a busy real estate agent, I've come across many properties, but this one is particularly special. Stepping into the farmhouse, you're greeted by a warmth that only a home built with care and dedication can inspire. Built in 1997, the residence is in good condition, with a bright open floor plan that makes it feel both spacious and inviting. The kitchen, renovated in 2016, boasts modern aesthetics with high-gloss cabinets and integrated appliances. An angled kitchen design optimizes space, making the prep and cooking area efficient and perfect for socializing with family and friends over delicious meals. The dining area seamlessly extends into the garden through a patio door, providing an idyllic setting for outdoor gatherings or quiet contemplation surrounded by nature. With the possibility of extending the house in this direction, imagine the endless potential for enhancing this serene space to match your dreams. The farmhouse doesn't skimp on practicality either, featuring one bedroom, a newly renovated bathroom (completed in 2024), and a convenient laundry room, making it a perfect fit for a small family or a couple seeking simple living. But it’s not just the house that will draw you in; the ad ... click here to read more

Farm without agriculture on Ryttarvägen 25 Silverdalen Hofors kommun

Nestled in the serene landscapes of Dalarna, Kullhyttan 31 offers a unique opportunity to own a delightful holiday home in the heart of Sweden. This charming property, located just outside the quaint town of Folkärna, is perfect for those seeking a peaceful retreat surrounded by nature, yet with all the comforts needed for both summer and winter living. Imagine waking up to the gentle rustle of leaves and the sweet melody of birdsong, as the morning sun filters through the lush greenery surrounding your home. This is the everyday reality at Kullhyttan 31, where tranquility and natural beauty are part of the package. ### A Home for All Seasons The main house, built in 1972, has been meticulously maintained and updated to ensure comfort throughout the year. With a cozy living area of 36 square meters, the house is thoughtfully designed to maximize space and functionality. The interior features a welcoming living room, a practical kitchen, a bathroom, and a sleeping loft that provides additional sleeping space, making it ideal for families or hosting guests. - Year-Round Insulation: Enjoy the comfort of a fully winterized home with year-round water and sewage. - Recent Upgrades: New roof (2017), modern refrigerator/freezer (2021), and updated drainage pipes. - Guest Cottage: Perfect for accommodating friends or extended family, enhancing the property's flexibility. - Spacious Garden: A generous 1,577 square meter plot offers ample space for gardening, play, and relaxation. - Practical Outbuildings: Several storage buildings provide space for garden tools, bicycles, and outdoor equipment. ### A Nature Lover's Paradise Kullhyttan 31 is a haven for those who cherish the great outdoors. The property is just a short walk f ... click here to read more

Front view of the house and garden

Nestled in the serene landscapes of Folkärna, Sweden, Kullhyttan 72 offers a unique opportunity to own a slice of Scandinavian paradise. This charming house, located in the heart of Avesta kommun, is more than just a property; it's a gateway to a lifestyle steeped in tranquility, natural beauty, and cultural richness. Whether you're seeking a second home, a holiday retreat, or a potential investment, this property promises a rewarding experience. A Cozy Haven in the Heart of Nature Imagine waking up to the gentle rustle of leaves and the sweet melody of birdsong. At Kullhyttan 72, this dream becomes a reality. The house, built in 1978, spans 43 square meters and is in excellent condition, offering a warm and inviting atmosphere. The open-plan living and dining area, complete with a cozy fireplace, serves as the heart of the home, perfect for gathering with loved ones during chilly Swedish winters. Outdoor Living at Its Best Step outside onto the newly built deck or the spacious glazed veranda, where you can enjoy al fresco dining, morning coffee, or simply unwind while soaking in the peaceful surroundings. The generous 1,583 square meter plot offers endless possibilities for outdoor enthusiasts. Whether you dream of cultivating a vegetable garden, creating a play area, or simply enjoying the open space, this garden is your canvas. A Nature Lover's Paradise Surrounded by lush forests and trails, Kullhyttan 72 is a haven for nature lovers. The nearby Dammsjön lake is perfect for swimming and water activities, while the surrounding woods offer excellent opportunities for hiking, cycling, and leisurely strolls. Berry and mushroom picking grounds are just a stone's throw away, making it a paradise for those who cherish ... click here to read more


Front view of the house and garden

[Property Description] Nestled in the west of Dalarna county, you will find the captivating locality of Vallsjöbo in Norbergs kommun, Sweden. This rural expanse is brimming with the serene beauty of endless forests and rolling fields, painting a picturesque backdrop reminiscent of a Scandinavian postcard. If you are seeking an escape that combines tranquility with a touch of exploratory adventure, Vallsjöbo serves as the perfect backdrop for a country home experience. Vallsjöbo 37 is proudly situated in this charming part of the world. Sitting on a generous lot of 3,575 square meters, this place presents an idyllic retreat for those yearning for a lifestyle intertwined with nature. Picture this: your morning walks meandering through the surrounding woodlands, inhaling the crisp, clean air, and winding down in your favorite corner of this six-room property as the sun sets, casting warm hues on the dwelling’s walls. The journey to your new haven begins along a gravel road, wrapping you in peace as it winds down through the diverging paths of lush evergreen backdrops, leading to the property. This setting ensures your daily life feels almost like a holiday. Yet, the true jewel lies just below the estate—the glistening waters of Lake Vallsjön, offering a myriad of activities such as fishing, canoeing, and during the crisp winter months, ice skating, await your enjoyment. This home is more than just a building; it represents an opportunity for a vibrant life in the countryside. Built in 1953 and covering 118 square meters of indoor space, it features: - 4 inviting bedrooms - 1 well-appointed bathroom - Bright and expansive living room - Cozy dining area - Functional kitchen space - Ample storage solutions - Practical u ... click here to read more
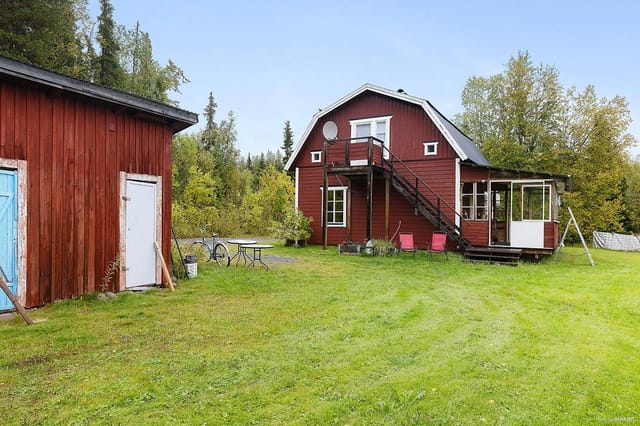
6-room winterized holiday home in Vallsjöbo