
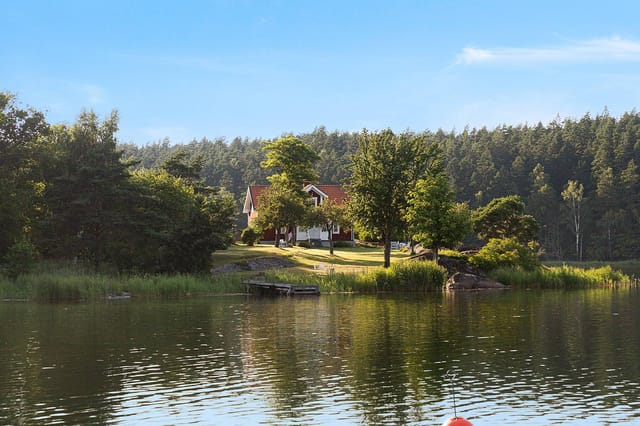


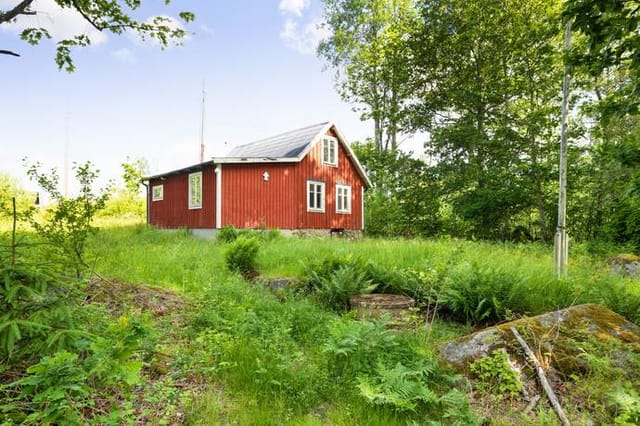
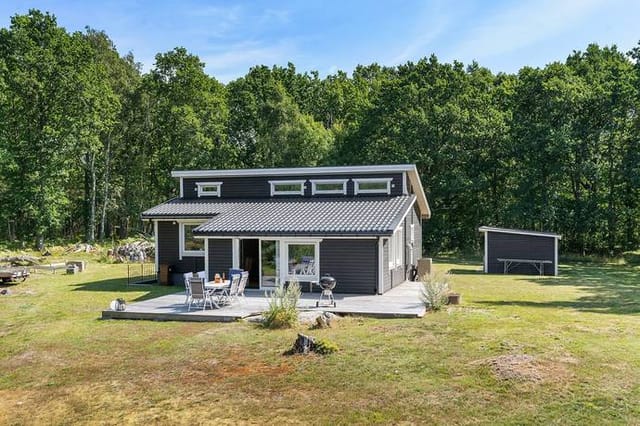
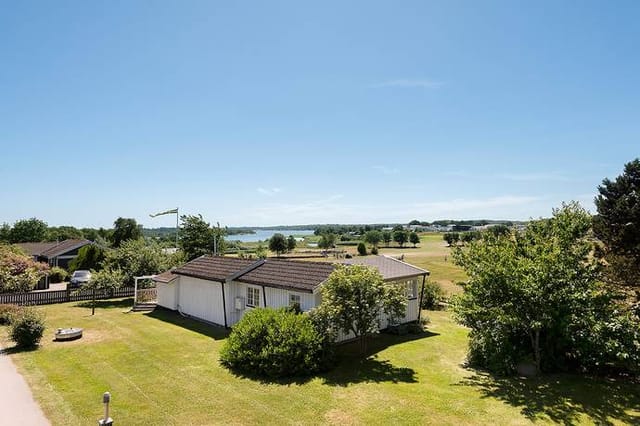

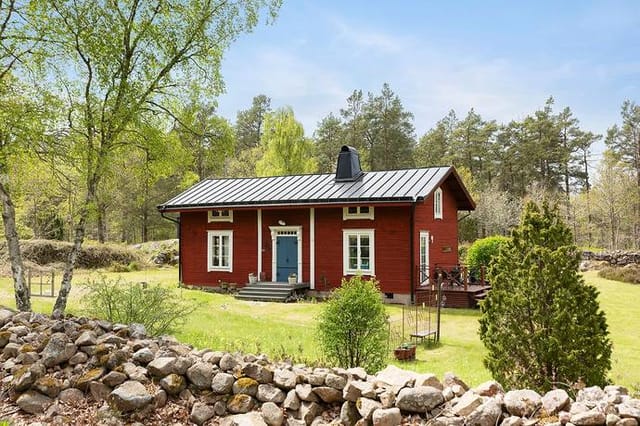


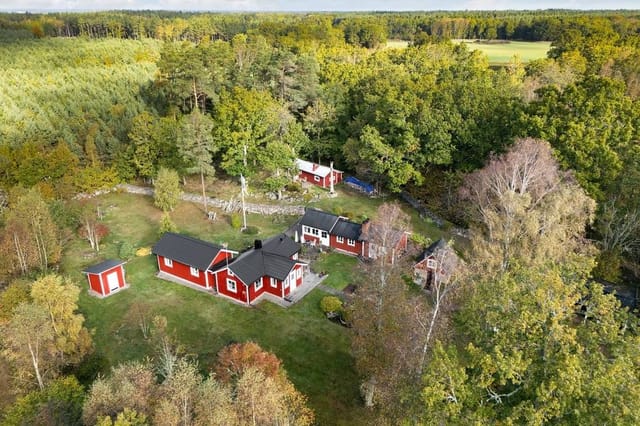
Seaside Retreat in Aspö, Karlskrona: 4-Bedroom Home with Guest Cottage, Workshop, and Stunning Sea Views

Listed on
https://storage.googleapis.com/homestra-images/property-image-9f6fccd7-1b44-4c2e-bfe0-471efb171b34-1740506302.jpg

Lotsbacksvägen 22, Aspö, Karlskrona, Karlskrona (Sweden)

4 Bedrooms · 1 Bathrooms · 145m² Floor area

€414,530

Country home

No parking

4 Bedrooms

1 Bathrooms

145m²

Garden

No pool

Not furnished

Description



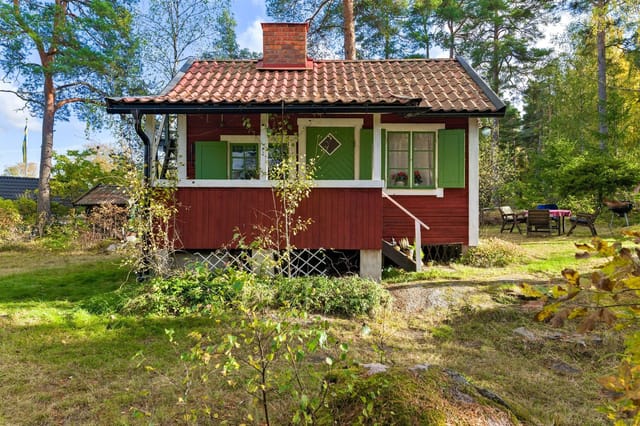

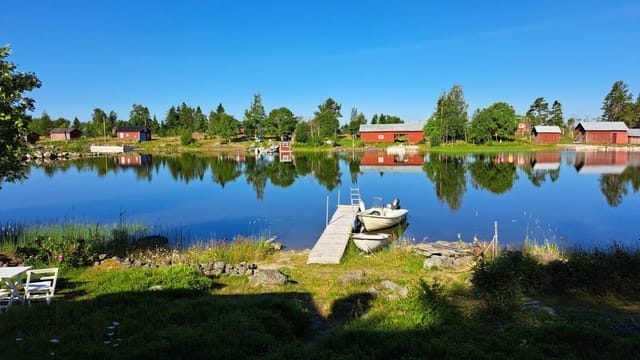
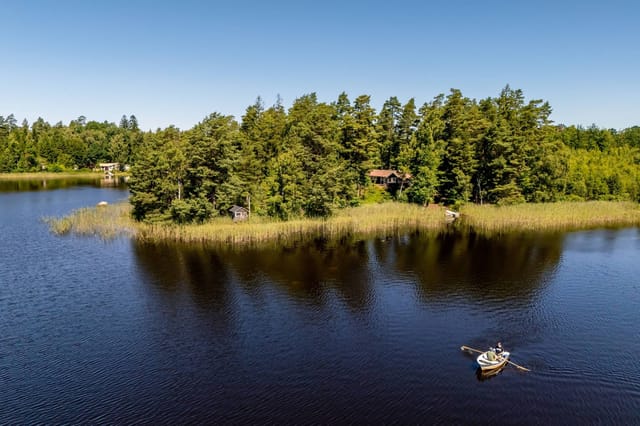
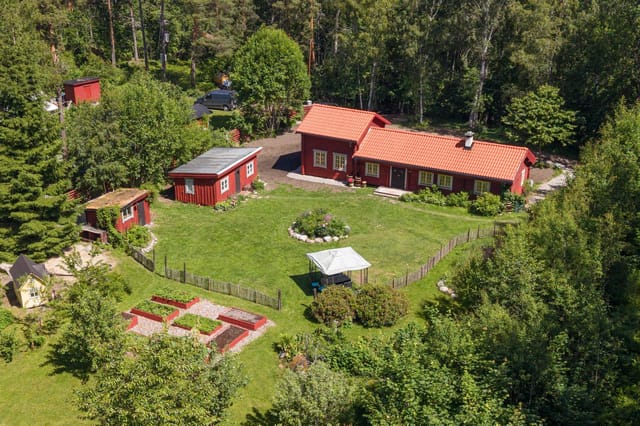
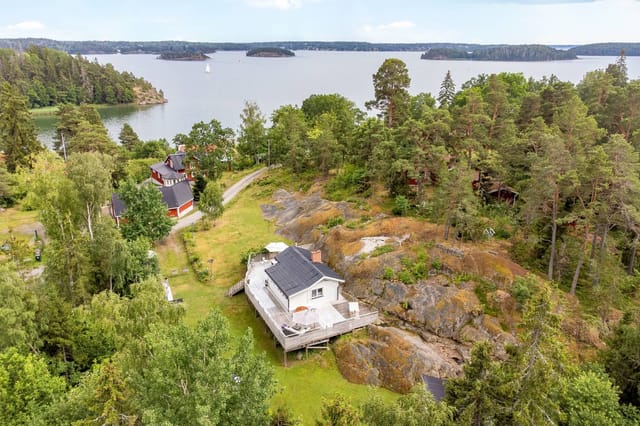
Tucked away on the picturesque island of Aspö, in the enchanting city of Karlskrona, lies a country home tailored for those who cherish serenity paired with a sweeping seaside view. As a truly global real estate agent under a very active schedule, I present to you a home that speaks comfort and the allure of coastal living while leaving room for your imagination and personal touches.

This charming property, perched on Lotsbacksvägen 22, provides a canvas for international families, expats, or anyone longing to experience life with both tranquility and convenience. Aspö, a coveted area known for its natural beauty and calm surroundings, is where you’ll find this 4-bedroom oasis, ample enough to accommodate not just your family but also guests who may wish to more than just admire the extraordinary sea views.

Property Features:
- Size: 145 square meters
- Bedrooms: 4
- Bathroom: 1
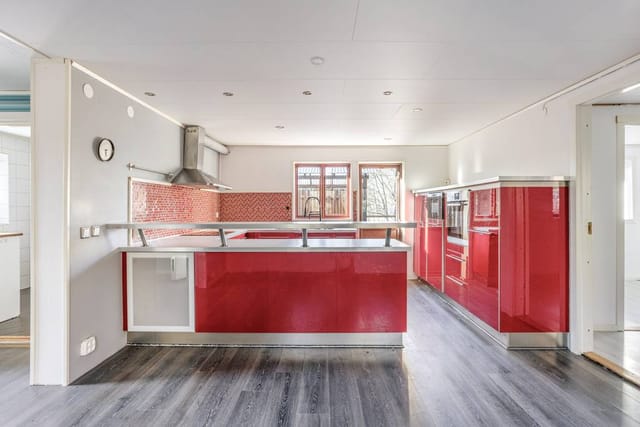
- Spacious Kitchen with sea-view

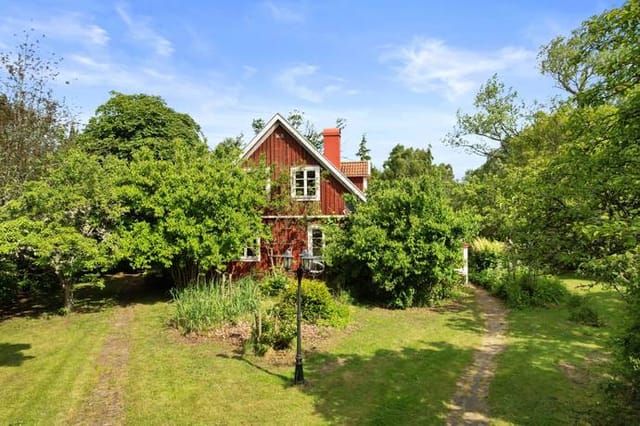
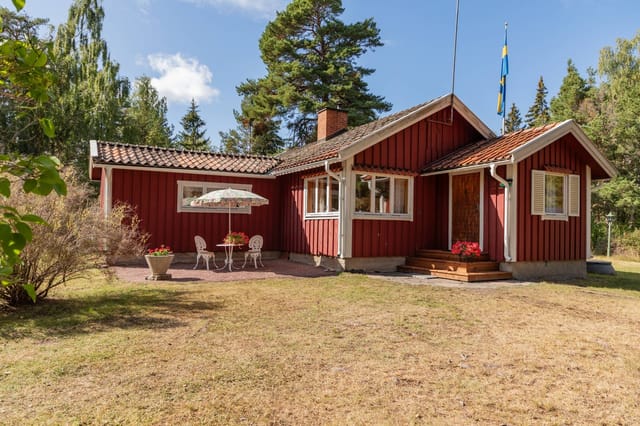
- Timber walls with classic mullioned windows
- Beautiful wooden floors
- Scenic tiled stoves

Additional Features:
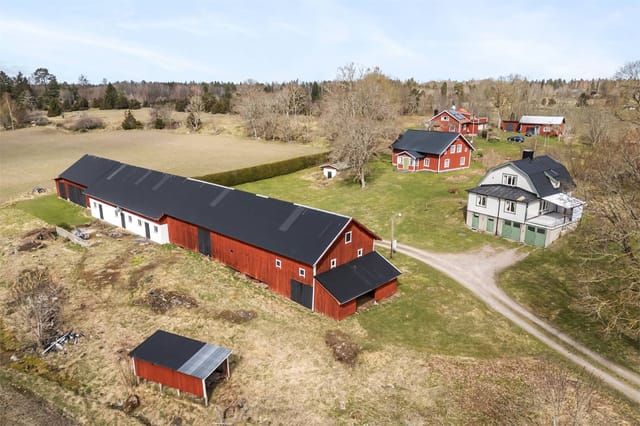
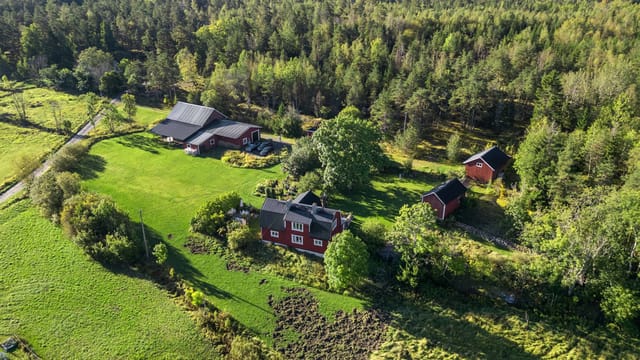
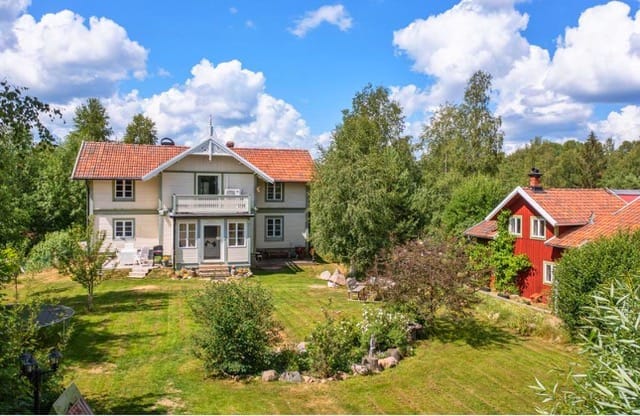
- Guest cottage (44 sq m) with an extra bedroom
- Workshop for creative projects

- Gardening space for vegetables or flowers

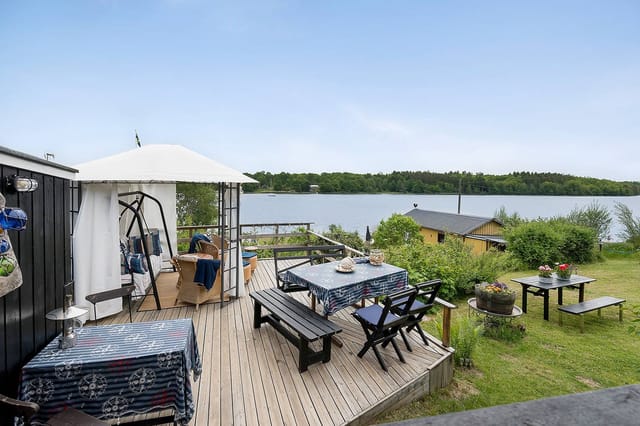
This home is exceptionally made for those who love to feel a part of nature. The sea breeze is a regular visitor, and its gentle lapping sounds serve as a reminder of life lived at a slower, more deliberate pace. With preserved older details such as timber walls and mullioned windows, this house brings nostalgic moments of time gone by, while the renovated kitchen promises an excellent spot for passionate cooks. Enjoy preparing family meals with a breathtaking view—quite possibly the best seasoning of all.

Living in Karlskrona offers a unique blend of rural charm and bustling city amenities. While Aspö envelopes you in nature and tranquility, the heart of the vibrant city center isn't far away. Karlskrona is peppered with history, like the famous Naval Port, a UNESCO World Heritage site. If you're fond of maritime history, this city offers rich experiences with its numerous museums and historical sites.

The climate here in southern Sweden is typically mild, characterized by warm summers and crisp winters, making it perfect for a cycle of lush springs, sunny summers, colorful autumns, and fairy-tale winters. Outdoor enthusiasts will appreciate the many walking trails and cycling routes around Aspö which offer stunning views—ideal for capturing that perfect photo. And in the warmer months, the waters surrounding the island provide excellent opportunities for swimming, fishing, or sailing.

Aspö is not just a place to live; it’s a lifestyle of simplicity with opportunities to explore. The property itself encourages creative ventures, from gardening to tasteful interior renovations. The guest cottage, paired with a workshop, stimulates hobbies and space for visiting family, letting you extend your living area beyond the main house.

For foreign buyers or expats, establishing life here means embracing a culture rich in tradition, yet progressive in its community development and resources. The local schools offer high-quality education, and the locals are known for their friendliness and welcoming nature, making it easy for newcomers to settle in.

Karlskrona's area is punctuated by various festivals and events throughout the year, from music festivals to food markets, offering a slice of authentic local life. They say you never truly know a city until you've tasted its flavors; and the local cuisine, represented by countless cafes and eateries, will guide you on a delightful culinary journey without straying too far from home.

This country home on Lotsbacksvägen indeed invites you to embark on an adventure of crafting a personal haven amidst Sweden’s natural beauty. Here, life intertwines with the landscape gracefully, where one's garden dreams can flourish, creativity find its expression, and the sea always remains the backdrop to your everyday life. For those who recognize this opportunity for its genuine offerings, this home stands ready to welcome a new chapter.

Details

Amount of bedrooms
4
Size
145m²
Price per m²
€2,859
Garden size
5011m²
Has Garden
Yes
Has Parking
No
Has Basement
No
Condition
good
Amount of Bathrooms
1
Has swimming pool
No
Property type
Country home
Energy label

Unknown

Sign up to access location details

Similar properties

On a still summer evening, the light in central Sweden does something unusual. It just refuses to leave. By nine o'clock, the sky above the fruit trees at Hermelinvägen 9 glows this particular shade of amber, and the birch leaves catch it in a way that makes you put down your wine glass and just stare. That's the moment you understand why people fall hard for this corner of Lake Mälaren's shoreline and never quite get over it. This is a genuine three-bedroom country home in Kalkudden, a well-established residential pocket within Strängnäs municipality that sits close enough to the water that you can smell it on humid mornings. The property has been properly winterized and renovated — not a cosmetic flip, but a thorough rethink — which means it works equally well as a full-time residence, a year-round Swedish vacation home, or a high-season holiday retreat that locks up cleanly between visits. It's priced at SEK 320,000, which, given the location, the plot size, and the condition, is the kind of number that makes local buyers move fast. The house itself spans 45 square meters of main living space on the ground floor, with an additional 45 square meters below in a fully usable basement level. That lower floor is where the flexibility lives. Set it up as a guest suite when your family comes to visit in July. Use it as a home office during quieter months. Or just let the kids claim it as their own territory. The new staircase connecting the floors is a clean, modern build — not an afterthought. Up on the main level, the kitchen was rebuilt from scratch. New cabinetry, considered materials, enough counter space to actually cook rather than just heat things up. On a Sunday morning, with the glass terrace doors propped open ... click here to read more

Exterior view of Hermelinvägen 9

The first thing you notice, stepping onto the punch veranda at Hålvik 1, is the silence. Not the absence of sound — the water laps, a gull cuts overhead, pine branches shift in the breeze off the Baltic — but the absence of noise. No traffic. No sirens. Just the archipelago doing what it's done for ten thousand years. This is what you came for. Set on a 3,850 square metre plot at the water's edge in Figeholm, a small coastal village within Oskarshamns kommun in southeastern Sweden, this 85-square-metre country home sits where the land simply runs out and the sea begins. It's a genuinely rare find — a two-bedroom property in good condition with its own private jetty, a guest cottage, and direct access to one of Sweden's most underrated stretches of coastline. Listings like this don't sit around. The house itself is classic Swedish east coast: deep red timber cladding, white trim, a pitched roof that sheds the winter snow cleanly. Inside, the layout is compact and considered. Large windows in the main living room pull the water view indoors — on clear summer mornings, the light bouncing off the Baltic fills the room with something almost theatrical. A traditional Swedish fireplace anchors the living space, and come September, when the archipelago empties out and the evenings cool fast, you'll understand exactly why it's there. Light it after a late kayak, pour something warm, and the world feels very manageable. The kitchen is practical without being spartan — modern appliances, solid storage, enough counter space to actually cook rather than just assemble. The dining area sits alongside it, big enough for a proper table, and when the weather holds you'll carry plates outside anyway, out to the veranda where the garden ... click here to read more

Exterior view of the house and garden

Step outside on a February morning and the world is absolutely silent. Fresh snow has buried Vintergatan overnight, the birches are white to their tips, and Funäsdalsberget sits right there in your eyeline, lit pink by a sun that's just cresting the ridge. The cross-country trail runs past the edge of the plot. You clip in and go. That's not a fantasy — that's a Tuesday here. Vintergatan 19 is a rare kind of find in Swedish mountain real estate: a genuine farmstead footprint — 9,750 square meters in total — sitting on the quiet outskirts of Funäsdalen village, with a main house, a fully fitted guest house, snowmobile storage, and a clutch of outbuildings that give you flexibility most holiday properties simply can't offer. The main house dates to 1890 and carries the weight of that age in the best possible way — thick walls, real timber, the kind of construction that makes a wood stove feel like the center of the universe on a January evening. At 55 square meters of living space plus an additional 61 square meters of auxiliary area, it's not big, but it's arranged for how mountain life actually works: a place to dry wet gear, store skis, brew something hot, and gather around a table with the people you actually want to spend time with. Three rooms adapt easily — sleeping quarters, a sitting area, a workspace if you need it. Simple. Functional. Honest. The guest house changes the equation entirely. Having a fully equipped, separate space for visitors means you're not giving up your own routine when friends arrive for a ski weekend. They get independence; you get your mornings back. For those considering rental income — and the holiday rental market in Funäsdalen is genuinely strong, particularly November through April ... click here to read more

Exterior view of the main house and lot

At 10pm on a Swedish summer evening, the sun is still up. Not setting—just hanging there, painting the Kvarken archipelago in shades of amber and copper while you sit in the glass room watching a cormorant land on the rocks below the jetty. That's not a fantasy. That's a Tuesday at Svartviken 44. This 92-square-metre country home on the coast of Täfteå, roughly 25 kilometres north of Umeå, sits at the kind of address that locals don't talk about too loudly. The Rovågern area has stayed quietly itself for decades—real fishing boats at real boathouses, the smell of salt and pine together, and a road that the municipality actually grits in winter. People live here year-round, which tells you something. It's not a summer-only postcode that goes silent in September. It breathes in every season. The house itself was built in 1959, which gives it bones. Not the flimsy bones of something thrown up in a hurry, but the solid, thick-walled kind that holds warmth when October arrives with attitude. Extensive work in 2023 brought the kitchen fully into the modern era—opened up to the living room, reconfigured for how people actually cook and socialise—without stripping out the soul of the place. The plastered open fireplace at the heart of the main living area is the kind of feature that becomes a gathering point within hours of arrival. Light it on a grey August evening when the wind picks up over the water and the whole room rearranges itself around it. Every main room faces the sea. That's not an accident of layout—it's the whole point of this property. The water is visible from the kitchen while you're making coffee. It's there from the living room sofa. And then there's the glass-enclosed room added in 2023, a full-width exte ... click here to read more

Exterior view of the holiday home and waterfront

Early July morning. You push open the wooden door of the south-facing terrace, coffee in hand, and the entire peninsula of Lake Örsjön spreads out below you — glassy water, pine-covered islands, not another soul in sight. The only sounds are a woodpecker working a birch tree somewhere up the ridge and the faint lap of water against your private pier. This is what drew people to Kalvshult Västergård 26 over eighty years ago, and it is what will hold you here long after the summer ends. Built in 1939 and set on a hilltop above the southeastern shore of Lake Örsjön in Hallaryd, Småland, this two-bedroom country home has spent most of its life as a summer residence — which shows in the best possible way. The pace here is deliberate. Nothing has been rushed. The open fireplace in the living room still draws a proper draft, the wood-burning kitchen stove still makes the room smell like pine resin on cold mornings, and the terrace still frames an uninterrupted view of more than twenty islands scattered across the lake below. You don't renovate a place like this into something it isn't. You maintain it, and it rewards you. The property sits on 7,020 square meters of mixed terrain — part wild garden, part forest floor. Spend twenty minutes walking the lot in late August and you'll come back with a basket of chanterelles without really trying. Blueberries grow in patches along the southern slope; lingonberries push through the moss further up toward the treeline. The Swedes call this right allemansrätten — freedom to roam — but when the foraging ground is your own land, it hits differently. Down at the waterline, the guesthouse sits almost at the edge of the lake. It's a practical bonus for visiting family or friends, but plent ... click here to read more

Exterior view of the main house and surrounding nature

Early morning in Furusund, the water is so still it mirrors the pine trees perfectly. You walk out of the front door on Monte Christos väg 17, coffee in hand, and the only sound is the distant chug of a wooden sailboat rounding the headland toward the open Baltic. The jetty is ten steps away. This is what you came for. Furusund sits at the outermost edge of the Norrtälje archipelago, roughly 80 kilometers north of Stockholm — close enough to the city that you can be there in under an hour and a half by car, yet far enough that mobile signal feels like a minor inconvenience rather than a lifeline. The village is small and unassuming: a harbor, a marina, a handful of locals who have been spending summers here for generations, and the Furusund Inn, which has been serving fresh herring and cold snaps since the 1800s. August here smells like sunscreen and smoked fish and salt air. In June, the midsommar poles go up near the harbor and the whole community gathers to dance, eat strawberries with cream, and argue about whose grandmother's dill sauce recipe is better. It is deeply, specifically Swedish in a way that no curated resort can replicate. The house itself was built in 1955 and carries that era's particular kind of confidence — solid timber construction, low roofline, windows placed to catch the afternoon light rather than impress from the street. Seventy square meters doesn't sound large on paper, but the layout wastes nothing. The open-plan living room and kitchen feel genuinely spacious once you're inside, with original wooden floors that have gone warm and honey-gold over the decades. The kitchen has been updated with modern appliances while keeping the proportions and feel of the original, so it doesn't look like ... click here to read more

Front view of the holiday home

Stand on the hillside at Heden 42 on a clear October night and the sky does something you won't forget. No streetlights, no neighbors close enough to matter, just the Northern Lights rippling green and violet over the Västerdalälven valley below. This is Storstensgård — a 4.4-hectare estate outside the village of Nås in Dalarna's Vansbro municipality — and this is the kind of moment that explains why people buy a property like this and never look back. The estate takes its name from a natural stone monolith standing over five meters tall at the center of the grounds. That stone has been here longer than the farmhouse, longer than the historic entrance pillars, longer than the original photographs preserved inside the main house that show female soldiers billeted on the property in an earlier century. There's a tangible weight of story here, and the land holds it quietly. The main house dates to 1889. You enter through a glass veranda — the kind of addition that Scandinavian farmhouses have always used to trap winter light — and immediately the high ceilings and original roof lines tell you this was built by people who cared about proportion. The wooden floors have been lived on for over a century. The living room centers on a wood-burning stove, and in January, when Dalarna's temperatures drop hard and the surrounding fields go white and silent, that stove becomes the heart of the entire house. There's also an air-to-air heat pump for the days when you want warmth without the ritual of splitting logs. The kitchen is genuinely large — large enough for a dining table that seats eight without anyone feeling crowded — and it has both a wood stove and a pizza oven. Not ornamental. Actually used. Fully fitted with built-in ... click here to read more

Photo 1 of HEDEN 42

Stand in the kitchen on a September morning and count the apples on the Sörmlandsäpple tree through the window. They're nearly ready. The smell of woodsmoke drifts in from the whitewashed fireplace in the next room, and somewhere down the gravel path, Nyckelsjön is perfectly still. This is Tjärtorp — a two-bedroom timber house in the village of Ullevi, just outside Gnesta in Södermanland — and it has the kind of quiet intensity that makes people stop looking at other properties. The house is red-painted timber, classic Falun red, the colour that has marked Swedish rural buildings for centuries. Up close, the facade details reward attention — the kind of craftsmanship that doesn't come from a catalogue. Inside, the ceiling height surprises you. Wide wooden floors carry the patina of generations, the timber walls hold warmth even before the fire is lit, and exposed beams overhead remind you that this building was made to last. The large whitewashed fireplace anchors the main living space. It isn't decorative. On a dark November evening, it is the whole room. The renovation work done here is worth understanding properly, because it separates Tjärtorp from the majority of Swedish country homes on the market. The walls and woodwork are finished in linseed oil paint — breathable, traditional, and far kinder to old timber than modern synthetic alternatives. The wallpapers are from Lim & Handtryck, printed from historical originals dating to the 18th and 19th centuries. These are considered collector's items in some circles, and they're on your walls. At the same time, the house has been fully rewired, replumbed, reinsulated, and connected to fibre internet. A new roof is scheduled for 2025 to 2026. The windows were restored b ... click here to read more

Exterior view of the timber house and garden

Step outside on a July morning, coffee in hand, and the Baltic is already glittering below you. Seabirds circle above the rocky shoreline. The smell of warm pine from the sauna building still lingers from last night. This is Väbynäsvägen 15 — a two-bedroom summer cottage perched on an elevated lot in Väby, just outside Ronneby in the heart of Blekinge, Sweden's most underrated coastal region. The house itself is compact and honest. Built in 1978 and kept in genuinely good shape, the 43 square metres inside are arranged with the kind of practical intelligence that Scandinavian summer homes have always gotten right. Every room earns its place. The living room faces the sea and its large windows pull the view inside, filling the space with reflected light off the water from mid-morning onward. When the afternoon sun swings around, it catches the surface of the bay and the whole room shifts. You don't stop noticing it. The kitchen works. Nothing fancy, but it handles what a summer household needs — big family breakfasts, late dinners after a day out on the water, quick lunches before heading back down to the jetty. Two bedrooms are quiet and well-proportioned. One bathroom. The layout keeps things simple, which is exactly the point when you're spending most of your time outdoors anyway. And the outdoors here is the real argument for this property. The 1,092-square-metre lot is generous by any standard, terraced into the hillside with several distinct seating areas — one catches the morning sun, another faces west for the long Swedish summer evenings that don't end until past ten. Mature trees give shade without blocking the water view. The garden is tidy, planted with a mix of lawn and flowering shrubs that take care of t ... click here to read more

Front view of the summer cottage

Picture this: it's six in the morning, the mist is still sitting on Lake Vänern, and you're standing on a west-facing terrace with a cup of coffee watching the water turn gold. No traffic noise. Just birdsong, the occasional creak of a wooden dock somewhere below, and the kind of quiet that takes a few days to fully sink into. That's what mornings feel like at Mellåsen 5. This is a proper Swedish countryside retreat — 75 square metres of well-kept living space on an elevated, private plot in Mellåsen, a small community just outside the town of Mariestad on the eastern shore of Lake Vänern. Sweden's largest lake, and Europe's third largest, Vänern isn't just a view — it's the reason people come to this part of Västergötland and keep coming back. The house itself is two bedrooms, one bathroom, and it's been cared for in a way that shows. The current owners have lived in it, not just visited it. The kitchen has a proper setup — stove, dishwasher, fridge-freezer, good storage — and it opens directly into a dining area where the west-facing window gives you an uninterrupted view of the water. On a clear July evening, when the sun doesn't set until nearly eleven, that window is the best seat in the house. The dining area flows out through the conservatory and onto the main terrace, so summer meals have a way of drifting outside without anyone consciously deciding to move. That 23-square-metre glazed conservatory is one of the property's most practical features, and it's genuinely useful beyond the summer months. Infrared heating panels extend comfortable use well into October, maybe November if you're not too precious about a sweater. Fully opening sliding doors mean it can be thrown open entirely in warm weather, and two a ... click here to read more

Exterior view of Mellåsen 5 with lake in the background

Step outside on a still Tuesday morning in late September and the air smells of damp grass and Swedish pine. A horse shifts in its stable forty meters away. The fields roll out in every direction, gold and grey-green, the kind of quiet that city people drive three hours to find—and here it's simply the default setting. This is Slimminge 189, a five-bedroom country home on 1.6 hectares of south Swedish farmland outside Skurup, and it is genuinely unlike most things on the market in Skåne right now. The house itself was built in 1909, and you can feel that in the bones of it—solid, unhurried, built with the assumption that it would outlast everyone who ever lived in it. But nobody is asking you to live with 1909 kitchen fittings. The kitchen has been renovated properly, not just resurfaced: real storage, real counter space, modern appliances that actually function. On Sunday evenings this kitchen earns its keep. The layout opens toward the dining area, so whoever is cooking isn't banished from the conversation. Big windows pull the countryside inside, and in winter the low Scandinavian light makes the whole room glow in a way that is almost theatrical. One hundred and seventy-five square meters across two floors gives the family room to breathe. Five bedrooms means you can host parents and kids and still have a room for the person who can't share a bathroom with anyone else. Two fully tiled bathrooms keep the morning routine from becoming a crisis. There's also a 62-square-meter secondary area—call it what you like: a workshop, a tack room overflow, a creative studio, a mudroom that actually handles the mud. Rural living generates clutter, and this building swallows it. The courtyard is where the property reveals itself ... click here to read more

Front view of the villa and stables

On a clear July morning at Solfältsvägen 2, the first thing you hear is water. Not traffic, not neighbors — water, and the occasional low horn of an Åland ferry carving its way through the Stockholm archipelago somewhere out beyond the treeline. You're sitting on a wide timber deck with coffee going cold in your hand because you keep getting distracted. That's Dyvik. It does that to people. This single-story country home sits on a genuinely generous 2,730-square-meter plot in Dyvik, within Österåkers kommun — one of the few remaining pockets of the Stockholm archipelago where you can still find a freehold property at a price that doesn't require a second mortgage on your first home. The house itself is compact at 25 square meters of living space, but the way it's been used is clever. A hallway that doubles as a sleeping nook, an open-plan kitchen and living room that draws light from multiple windows, and a ceiling that runs all the way up to the roof ridge — making the interior feel considerably larger than the floor plan suggests. The fireplace insert is the kind of feature that earns its keep in early September, when the Swedish archipelago does that particular trick of dropping ten degrees between lunchtime and sundown. Light it at six, and by the time dinner's ready the whole room has that amber, wood-smoke warmth that's basically impossible to replicate any other way. The kitchen runs alongside it — fridge, freezer, dishwasher, gas stove — plus a wood-burning stove that sits in the corner and makes the whole cooking experience feel like something out of a Carl Larsson painting, but without the inconvenience of living in one. Outside is where this property really opens up. The deck is large enough to hold a full ... click here to read more

Front view of the holiday home and garden

Step outside on a Tuesday morning in late August and the fields at Söderhenninge are gold-green and dead quiet, except for the crows working the far edge of the meadow and the faint clatter of a tractor somewhere over the ridge toward Edsbro. That's the sound of this place. Not silence exactly, but the particular hush of countryside that hasn't been touched up for anyone. This is a genuine Swedish farmstead — two residential houses, a cluster of solid outbuildings, and 6.3 hectares of mostly arable land sitting in Norrtälje municipality, about 90 minutes north of Stockholm by car. It's the kind of property that people in the city talk about wanting for years and rarely find at a price that makes actual sense. At 450,000 SEK for the full estate, the numbers are hard to argue with. The main house was built in 1936 and covers 99 square meters, with four rooms arranged in the unhurried way that rural Swedish builders favored — a real kitchen with room to cook properly, a living room that gets afternoon light, and bedrooms that feel like bedrooms rather than closets with aspirations. The windows are large, which matters here because what you're looking at through them changes week by week: snow-dusted fields in January, wildflowers pushing up along the fence lines in May, the low copper light of a Swedish autumn stretching across the paddocks in October. There's an additional 50 square meters of secondary living space in the main structure too, which gives you genuine flexibility for a home office, a mudroom setup, or just extra storage without crowding the main living areas. The second residential building is a real asset that most comparable properties don't offer. It functions independently, which means extended family ... click here to read more

Main house and outbuildings, Söderhenninge 5 och 3

On a still February morning at Matsbo 7, the only sounds are the creak of snow settling on the roof and, somewhere below the garden, the Ljusnan river threading quietly through the valley. You pull on your boots, step outside into minus-eight air that bites your cheeks in the best possible way, and you're at the trailhead in four minutes flat. This is Bruksvallarna — and once you've spent a winter here, you'll understand why Swedes return year after year with the kind of quiet loyalty that doesn't need explaining. Matsbo 7 sits on a 2,296 square metre plot on a calm residential street in the centre of the village. It's not a remote cabin requiring a four-wheel drive and three hours of mountain road — it's genuinely walkable to the ICA Stigmyrs grocery store, the village brasserie, a weaving studio, and the local hotel. That proximity matters more than it sounds. On a dark January afternoon when the temperature drops hard, being able to grab provisions on foot rather than scraping ice off a car is its own small luxury. The property is built in two connected sections, each with its own entrance, and this dual layout is the detail that makes it genuinely interesting for buyers. The newer wing, comprehensively updated in 2015, has the kind of open-plan arrangement that works for large family gatherings — a wide living room, a white kitchen with real storage space, a dining area that seats a crowd, and a bathroom with contemporary fittings. Two bunk beds and a double mean six people sleep here comfortably without anyone feeling crammed. The older section is a different mood entirely. Panel-clad walls, a proper open fireplace, and a sitting room that feels like it was built for long evenings with aquavit and card games. One ... click here to read more

Exterior view of Matsbo 7 in Bruksvallarna

The smell hits you first — cut grass warming in the late afternoon sun, woodsmoke drifting from somewhere across the fields, and the faint sweetness of the apple trees that line the far edge of the yard. Then you notice how quiet it actually is. Not the uncomfortable quiet of isolation, but the deep, settled quiet of a place that has been at peace with itself for over a hundred years. That's Fågelsta Stormbacken. A 1910 red-painted farmstead on the outer edge of Julita, Katrineholms kommun, sitting on 1.3 hectares of Swedish countryside with the kind of bones that modern houses simply can't replicate. The main house runs to 160 square metres across seven rooms, and it carries its age well. Wide wooden floors creak in exactly the right places. Original period doors still swing on their hinges. Three traditional tiled stoves — kakelugnar — stand in the sitting rooms and do what they've always done: turn a cold November evening into something you don't want to leave. The ceilings are high enough that the rooms never feel crowded even when the family descends in full. Large windows face the courtyard and the open fields beyond, pulling in light from morning through to the long Swedish summer evenings when dusk doesn't fall until nearly eleven o'clock. The kitchen is the heart of the place, as it should be. Country-style cabinetry, a serious amount of worktop space, and updated appliances sit alongside the original character of the room without any sense of awkward compromise. The dining area flows directly off it, which matters enormously when you're hosting — plates passing between rooms, conversation spilling between spaces. This is a kitchen designed for proper cooking, not just reheating. Think slow-braised elk from t ... click here to read more

Front view of Fågelsta Stormbacken country home

Step off the gravel path at Gudbyvägen 36 on a June morning and what hits you first is the quiet. Not the absence of sound exactly — there's a woodpecker somewhere behind the tree line, and a neighbor's dog doing its rounds — but the kind of quiet that makes Stockholm feel like a different world, even though you're only 25 minutes up the E4. This is Gudby. A pocket of Upplands Väsby where the houses have proper gardens, where the roads still have names that predate the suburbs, and where 2,662 square meters of your own land means you can walk barefoot across your own grass without seeing a fence for a good while. The 1955 cottage sitting on that plot is small — 20 square meters of honest simplicity — but the land it stands on is where the real story lives. The cottage itself is functional and in good condition. One room, one bathroom, the basics done right. It's not trying to be anything it isn't, which is part of what makes it work so well as a summer retreat or a base while you figure out what comes next. And what comes next is the interesting part. Municipal water and sewage are already connected at the property boundary — costs already covered by the current owners — which removes one of the more tedious hurdles for anyone thinking about development. The plot is potentially divisible too, a detail that opens up a range of possibilities depending on what direction you want to take this. Many neighbors along Gudbyvägen have already done exactly that. Started with an older summer cottage, renovated or built alongside it, and ended up with a year-round home on a generous piece of land that would cost multiples to replicate closer to the city. That trajectory is visible in the streetscape here — you see the mix of orig ... click here to read more

Exterior view of Gudbyvägen 36

Step outside on a July morning at Örviks byväg 18 and the air carries something particular — a mix of pine resin, cut grass, and the faint salt tang drifting in from the Baltic just 1.7 kilometres away. The southwest sun is already hitting the glazed conservatory. Coffee in hand, you watch a pair of cranes pick their way across the meadow. This is Roslagen in its quietest, most honest form. Not a postcard. The real thing. Herräng sits roughly 100 kilometres north of Stockholm along the Uppland coast, tucked into the northern reaches of the Roslagen archipelago — a region Swedes have been quietly keeping to themselves for generations. This particular property sits about 4 kilometres south of Herräng village proper, on a lane where the neighbours are mostly birch trees and the occasional tractor. The address, Örviks byväg 18, places you on the edge of the Örvikssjön lake, roughly 350 metres from the water's edge. On still evenings you can hear the lake. On windy ones, you can hear the sea. The main house is a 1.5-storey building measuring 130 square metres, in good condition and ready to move into without a renovation project hanging over your first summer. Ground floor has a proper layout for a family: a hallway that opens naturally into a generous living room, a kitchen that works, a bedroom, and a laundry room with WC. Upstairs, two more bedrooms and a bathroom share the space with a family room and, critically, a balcony with partial views over Örvikssjön. That balcony matters more than it sounds on paper — sitting up there as the light shifts over the water at 9pm in June, with the sky still pale gold, is one of those Swedish summer moments that makes people buy property in this country and never fully leave. The g ... click here to read more

Main house and yard

Step outside on a January morning and the world is completely white and completely silent. The ski tracks cut through the snow maybe three hundred meters from the front door. You clip into your skis on the porch, push off, and within minutes you're gliding through birch forest with no one else in sight. That's a Tuesday here at Hagströmsvallen 105. This two-bedroom country home sits on a generous 3,500-square-meter lot on the slopes above Bruksvallarna in Härjedalen, one of Sweden's most celebrated mountain regions. At 61 square meters, the house is compact and honest—every square meter works. The open-plan living and kitchen area anchors the interior, with a wood-burning fireplace that earns its place on a cold March evening when the temperature outside drops to minus fifteen and the snow is still falling. Both bedrooms are quiet. The bathroom has a washing machine, which matters more than people think when you're spending a full week. And then there's the sauna, with its own small relaxation room—not a luxury addition but a genuine necessity up here, the place you end up after a long day on the trails with aching legs and cold feet. Outside, the lot is substantial. Mountain birches frame the property. In summer, the neighboring field fills with grazing cattle, and if you leave the kitchen window open you hear the bells. There's an outbuilding for storage, a woodshed stocked for winter, and a störrös—a traditional small cabin with an open hearth—that speaks directly to the older rhythms of this mountain landscape. Fäbodvallen culture, where highland summer farms dotted these slopes for centuries, left its mark on the architecture and atmosphere of this whole valley, and you feel it here. The Nordic ski tracks groomed ... click here to read more

Exterior view of the mountain home

Properties nearby

Nestled in the beautiful region of Hästö, within the charming city of Karlskrona, Sweden, there is a cozy cottage waiting to become someone's peaceful retreat. Let me take a moment to paint you a picture of this delightful country home located at Skansvägen 9, which is not just a residence but an invitation to experience a serene Swedish lifestyle. The property price is set at a reasonable 299,500 SEK, making it an accessible option for those looking to invest in a tranquil getaway. First and foremost, this cottage is a compact haven, perfect for those seeking coziness without the hassle of too much upkeep. The house comes with one bedroom and one bathroom but don't be fooled by its modest size of 29 square meters – it makes excellent use of every nook and cranny. Inside, you'll find a welcoming glass veranda that beckons you to enjoy your morning coffee while watching the gentle unfolding of life outside. Adjacent to this is the kitchen, which adds a rustic touch with its classic wood-burning stove, truly making it a heartwarming place to prepare meals. The connected room with its beautifully tiled stove brings warmth and charm to chilly winter nights. There is a well-planned attic space perfect for accommodating guests or little ones, as it can fit up to three beds. This feature makes it a lovely place for family weekends or hosting visitors. The property also includes a partial basement with easy access from the garden; practical for storing seasonal items or serving as a pantry. Carved into the landscape, this terraced plot offers a captivating garden that is a sanctuary of flowers and mature trees. Living here means you will have your own piece of outdoor tranquility to cherish, perfect for gardening enthusiasts ... click here to read more

Exterior view of the cottage

Picture yourself stepping out onto a sunlit veranda, coffee in hand, as morning mist rises from the forest valley below and the distant whistle of the Krösatåget train echoes through the pines. This is your morning ritual at Högalund Gård, a secluded Swedish farmstead where 2.6 hectares of productive land meet the timeless rhythms of Scandinavian country living, just five minutes' walk from Rödeby village and twenty minutes from the coastal city of Karlskrona. Here, the Swedish concept of "lantliv" – the country life – becomes your daily reality, offering international buyers a rare opportunity to own a vacation home in Sweden that combines authentic rural character with genuine income potential and multi-generational flexibility. This exceptional country home property comprises two complete residences, a substantial commercial-grade utility building, traditional outbuildings, productive gardens, and forest access, creating a self-contained estate that serves equally well as a holiday home base, rental business operation, or extended family retreat. The main residence, a beautifully preserved 1909 farmhouse painted in classic Falu red, stands as a testament to Swedish architectural heritage, its original details thoughtfully preserved through sensitive renovation. The second home, built in 2017, offers five additional rooms with modern construction standards, while the 2019 utility building provides commercial-kitchen facilities perfect for farm-to-table ventures, artisan workshops, or guest services. This isn't simply a second home in Europe – it's a complete lifestyle platform in one of Scandinavia's most accessible rural regions. The property reveals itself gradually as you drive the kilometer-long private forest ro ... click here to read more

Exterior view of the main house and grounds

Picture this: a Saturday morning in early June, the air carrying that particular mix of pine resin and lake water that exists almost nowhere else in northern Europe. You're standing in roughly 1,200 square meters of your own Swedish countryside, coffee in hand, watching the mist lift off the fields around Kestorp. The nearest neighbor is far enough away that the only sound is birdsong. This is what 30,000 euros can buy you in Blekinge — not a finished product, but something rarer: a starting point. Kestorp 312 is a traditional Swedish torp — one of those compact, timber-framed rural cottages that once housed agricultural workers across the Swedish countryside and now represent some of the most coveted renovation canvases in Scandinavia. The main building stands in good structural order, electricity already connected to the grid, a dug well supplying water to the plot. A separate storage outbuilding and an outhouse complete the cluster of structures typical of older Swedish homesteads. None of it is move-in ready. All of it is loaded with potential. The plot runs to approximately 1,236 square meters, with a generous mix of open ground and mature trees that already give the property its sense of seclusion. That open ground is the kind of space Swedish summer house owners dream about — room for a kitchen garden, a fire pit circle, a wooden sauna shed, maybe a hammock strung between two birches. The outbuilding could become a guest annex, a workshop, or simply excellent firewood storage through the long Blekinge winters. Location matters here more than the raw numbers suggest. Rödeby itself sits about 3 kilometers from the property — close enough to cycle, close enough that a grocery run doesn't eat your afternoon. The to ... click here to read more

Exterior view of the cottage and plot

Nestled in the serene coastal enclave of Sjuhalla, Nättraby, this delightful 3-bedroom house offers a unique opportunity to own a second home in one of Sweden's most picturesque regions. Just a stone's throw from the Baltic Sea, this property is perfect for those seeking a tranquil retreat or a vibrant holiday home. Imagine waking up to the gentle sound of waves lapping against the shore, the crisp sea breeze invigorating your senses as you sip your morning coffee on the patio. This is the lifestyle that awaits you at Sjuhallavägen 71, where the charm of coastal living meets the comfort of modern amenities. ### A Home Designed for Relaxation and Enjoyment Built in 2006, the main house is a testament to thoughtful design and quality craftsmanship. The open-plan living area is the heart of the home, featuring a modern kitchen that seamlessly integrates with the living room. Here, a wood-burning stove not only provides warmth but also creates a cozy ambiance, perfect for family gatherings or quiet evenings. - Spacious Living Area: Open-plan design with large windows for natural light. - Modern Kitchen: Equipped with contemporary appliances and ample storage. - Wood-Burning Stove: Adds warmth and a cozy atmosphere. - Three Bedrooms: Comfortable and private, ideal for family or guests. - Bathroom: Includes a shower and washing machine for convenience. ### Versatile Outbuildings for Creative Use Beyond the main house, two well-insulated outbuildings offer endless possibilities. Whether you envision a home office, art studio, or guest cottage, these spaces are ready to adapt to your needs. - Guest Cottages: Perfect for visitors or as rental units. - Home Office/Studio: Ideal for remote work or creative pursuits. - Year-R ... click here to read more

Front view of the house

Early morning on Tjurkö, the Baltic air carries a faint smell of salt and pine resin through the bedroom window, and the only sound is a pair of oystercatchers working the shoreline 500 meters down the path. That's your morning. No traffic, no neighbors in sight, just the particular quiet that belongs to the Swedish archipelago in the hours before breakfast. Kyskens väg 8 sits at the end of a winding gravel-and-grass track on one of Blekinge's most unhurried islands, set back in a small glade with a single neighbor and a 2,650-square-meter plot that's framed on three sides by old stone walls. The kind of walls that took generations to build, stone by stone, pulled from the same granite bedrock that shapes this coastline. The land is level and open—big enough for a game of kubb at dusk, a proper kitchen garden, or a hammock strung between two old trees with a book and a thermos of coffee. The house itself was built in 1967 and still carries the honest bones of a classic Swedish sommarstuga. Original wooden floors, a functional iron stove, a kitchen that has fed a lot of families over a lot of summers. It doesn't try to be something it isn't. The 52 square meters are arranged with the kind of practical logic that Scandinavian builders understood instinctively—kitchen and dining together at around 21 square meters, generous enough for a crowded table on a rainy August afternoon, two bedrooms of 9 and 11 square meters respectively, and a bathroom with shower. Four separate exits mean kids can circuit the house without ever coming back through the kitchen, which anyone who's spent a week at a Swedish summer cottage will know is quietly essential. Out the back, a covered terrace extends the living space into something close ... click here to read more

Front view of the holiday home

Nestled in the charming embrace of Sweden's coastal gem, Karlskrona, this country home at Biskopsbergsvägen 30 is a delightful slice of serenity awaiting its next owner. I'm sure many potential buyers will find this location quite fascinating, so let me dive into some delightful details about it. You see, Karlskrona is part of Sweden's renowned archipelago region in Blekinge County, its landscape dotted with thousands of islands offering breathtaking views and a maritime lifestyle. Imagine yourself waking up to the tranquil sights and sounds of nature every day, with the gentle hum of a babbling brook as the soundtrack to your life. This home spans a cozy yet reasonable 91 square meters, perfectly poised to be your peaceful retreat. Having undergone a complete renovation back in 2000, it promises a good condition that blends the modern comforts with a rustic setting. The open floor plan is inviting, offering an ample space whether you're lounging with family or entertaining guests. Step onto the large outdoor patio, an idyllic spot to sip your morning coffee as the symphony of birdsong and the gurgle of the stream compose your morning anthem. The significant 3,800 square meter plot adds a layer of freedom, whether you’re planning some casual gardening, family picnics, or even an ambitious project. The property is not just about a house, it’s about a lifestyle, and part of that lifestyle here includes an opportunity to fish right on your doorstep—it’s truly a haven for those who cherish the embrace of nature. - 91 sqm living area - Renovated in 2000 - Large outdoor patio - Private brook-side setting - 3,800 sqm plot - Guest cottage with utilities - Double carport with storage - Close to hiking and biking trails - Proxi ... click here to read more

2 room vacation home at Biskopsbergsvägen 30, Karlskrona

Nestled in the serene landscape of Rödeby, Karlskrona, this charming country home offers a unique opportunity for those seeking a tranquil second home or a delightful holiday retreat in Sweden. Located at Offamåla 167, this property is a perfect blend of rustic charm and modern convenience, set against the backdrop of Blekinge's lush forests and rolling fields. Imagine waking up to the gentle rustle of leaves and the sweet melody of birdsong, with the crisp Swedish air invigorating your senses. This is the lifestyle that awaits you in Rödeby, a place where time seems to slow down, allowing you to savor every moment. ### A Cozy Retreat with Endless Potential The main cottage, affectionately known as the 'storstugan', is a quintessential Swedish holiday home. Its open living room is the heart of the house, a space where you can unwind with a good book or gather with loved ones for cozy evenings by the fire. Large windows flood the room with natural light, creating a warm and inviting atmosphere. The kitchen, though modest, is fully functional and ready to handle all your culinary adventures. Whether you're preparing a hearty breakfast or a simple dinner, this space is designed for convenience and comfort. The adjacent dining area is perfect for intimate meals, offering a charming setting for family gatherings. The bedroom provides a peaceful sanctuary for restful nights, while the bathroom adds a touch of modern convenience to this rustic abode. ### A Canvas for Your Vision In addition to the main cottage, the property includes a secondary outbuilding. While it requires significant renovation, it presents an exciting opportunity to expand your living space. Whether you envision a guest house, a workshop, or a creat ... click here to read more

Main cottage exterior

Imagine waking up to the gentle whispers of the sea breeze, the sun casting its golden glow over the lush greenery surrounding your charming holiday home. Nestled in the heart of the Blekinge archipelago, this delightful two-bedroom house on Båtsmansvägen 27, Sturkö, offers an unparalleled opportunity to own a slice of Swedish paradise. Whether you're seeking a tranquil retreat or a vibrant holiday hub, this property promises a lifestyle filled with relaxation, adventure, and cherished memories. A Home Designed for Comfort and Style Originally built in 1968, this house underwent a thoughtful renovation and extension in 2016, transforming it into a modern sanctuary that seamlessly blends comfort with style. The open-concept kitchen and living area, with its vaulted ceiling and expansive windows, invites natural light to dance across the room, creating a warm and inviting atmosphere. The subtle change in floor level adds a touch of sophistication, delineating spaces while maintaining an airy, social environment. The kitchen, a haven for culinary enthusiasts, boasts high-quality appliances and ample storage, making it perfect for both intimate dinners and lively gatherings. The living room, with its generous ceiling height, becomes the heart of the home—a place to unwind, entertain, and create lasting memories with loved ones. A Sanctuary for Rest and Relaxation The main floor houses two cozy bedrooms, each designed to offer a peaceful retreat after a day of exploration. A cleverly designed sleeping loft provides additional space, ideal for children, guests, or as a snug reading nook. The fully tiled bathroom, with its modern fixtures and walk-in shower, ensures a spa-like experience, combining luxury with practicality ... click here to read more


Front view of the house and garden

Imagine waking up to the gentle rustle of leaves and the distant call of seabirds, as the morning sun casts a golden hue over the lush fairways of Trummenäs Golf Club. Welcome to your dream second home in Ramdala, Karlskrona, where the serene beauty of Sweden's coastline meets the charm of countryside living. This delightful country home, nestled on Högamovägen 2, offers a unique blend of tranquility, recreation, and natural beauty, making it an ideal retreat for international buyers seeking a vacation haven. A Home with a View Perched on a generous 1,340 square meter plot, this property boasts sweeping views of the golf course and the sparkling sea beyond. The main house, built in 1980, is thoughtfully designed to maximize comfort and functionality. With three cozy bedrooms and a spacious living area, it provides ample space for family gatherings or quiet retreats. Large windows flood the interior with natural light, offering picturesque views of the surrounding landscape. Outdoor Living at Its Best The property excels in outdoor living, featuring two expansive terraces facing southwest. These sun-drenched spaces are perfect for al fresco dining, sunbathing, or simply soaking in the peaceful atmosphere. A spacious conservatory, oriented to capture the afternoon and evening sun, extends the living space, allowing you to enjoy the garden and views year-round. A Community Rich in Activities Trummenäs is renowned for its vibrant community and beautiful natural surroundings. The popular Trummenäs Golf Club is just steps away, offering not only excellent golfing but also a restaurant and paddle tennis courts. The nearby campsite features another restaurant, a large sandy beach, a pier, and a small boat harbor, providing ... click here to read more
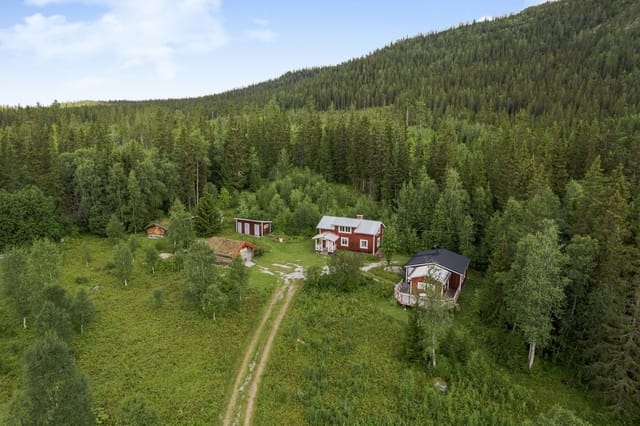
Exterior view of the house and garden

Imagine waking up every morning in a cozy villa, nestled in the serene locale of Trummenäs, part of Karlskrona kommun in beautiful Ramdala, Sweden. This isn't just a home; it’s a refuge that offers a calm retreat from the bustling world, yet it remains conveniently connected to delightful amenities and vibrant community life. Situated at Dukagången 4, this delightful villa is in good condition and ready to embrace its new owners. As a busy real estate agent who deals with properties globally, I see this as a fantastic opportunity for overseas buyers and expats looking for a slice of tranquility. Offering a single-story ease and boasting a well-maintained disposition, this home provides both a permanent abode and an idyllic holiday getaway. It stands gracefully upon a flat garden plot on a peaceful cul-de-sac. Let’s delve a little deeper into what makes this villa a potential dream home. Step inside, and you'll be greeted by a thoughtful layout designed for comfortable living. The property includes: - 2 cozy bedrooms, perfect for a small family or as guest quarters - 1 well-appointed bathroom cum laundry room - An inviting conservatory wrapping you in natural light - A south-facing terrace ideal for sun-drenched afternoons - A detached garage that doubles as generous storage space Living in Ramdala can be an enriching experience. This villa is situated in a quiet neighborhood, and the property itself is beckoning to be lived in, without the pressing need for renovations. This means you can move in and start living the Swedish dream immediately. The climate here is typically mild with inviting summers and snowy, yet manageable, winters, creating a unique year-round tapestry of experiences. For those who cherish outd ... click here to read more
3 room winterized holiday home at Dukagången 4 Trummenäs Karlskrona municipality

Nestled on the picturesque island of Sturkö, this enchanting farmhouse offers a rare opportunity to own a slice of Swedish paradise. Located at Skallatorpsvägen 2, this property is more than just a home; it's a gateway to a lifestyle steeped in tranquility, natural beauty, and endless possibilities. With 12.3 hectares of lush land, this estate is perfect for those seeking a second home that combines rural charm with modern comforts. Imagine waking up to the gentle rustle of leaves and the distant call of seabirds. The farmhouse, built in 1852, exudes historical charm while offering all the amenities needed for contemporary living. The ground floor welcomes you with a spacious hallway, where a cozy fireplace invites you to warm up during the crisp Swedish winters. Two comfortable bedrooms, a homely living room, and a well-equipped kitchen with a dining area make this space ideal for family gatherings and entertaining friends. The upper floor continues to impress with a large family room, perfect for a play area, lounge, or home office. Two additional bedrooms and a separate WC provide privacy and flexibility, ensuring the home adapts to your needs, whether you're hosting guests or enjoying a quiet retreat. Key Features: - 12.3 hectares of land: Ideal for small-scale farming, horse keeping, or simply enjoying the Swedish countryside. - 4 bedrooms and 2 bathrooms: Spacious living areas designed for comfort and functionality. - Glazed veranda and open porch: Perfect for morning coffees or summer dinners. - Expansive garden: A green oasis for play, gardening, and animal husbandry. - Greenhouse and root cellar: Year-round cultivation and storage for homegrown produce. - Outbuildings: Includes a barn, garage, workshop, and s ... click here to read more
Front view of the farmhouse and garden

Ah, my dear overseas buyers and expats! If you're searching for a charming escape in the Swedish countryside, then let me tell you, you've found it. You're likely as busy as I am, so let's dive head first into this delightful country home in the picturesque area of Järkö, right next to the mesmerizing waters of Karlskrona's archipelago. Nestled on Järkö, this quaint little cottage is like something pulled out straight from a storybook. The locals call it a sanctuary, and you know what, they're not wrong. Whether you're unwinding with the sound of waves hitting the shore or sipping coffee with a view overlooking Kilmafjärd to Sturkö, this property offers an authentic rural Swedish experience. With one cozy bedroom, it's perfect for those seeking a minimalist lifestyle, a retreat that offers simplicity and elegance. Living in Sturkö doesn't mean you're cut off from the world. Far from it! The area is rich with things to do and see. Imagine spending your Sundays enjoying local delicacies at charming nearby markets or taking leisurely boat rides to explore the archipelago. Hiking along the rugged coastline offers unparalleled serenity. The Swedish summers here are short but sweet, blessing the area with mild temperatures which create a perfect ambiance for outdoor activities. Winters, however, whisper softly with snowfall, transforming the landscape into something right out of a frozen fairytale. Features of this charming property include: - A cozy 16 square meter cottage - A spacious plot of land totaling 5,490 square meters - Proximity to the breathtaking Kilmafjärd view - Quiet and isolation without feeling completely remote - Bathroom potential for future plans - Peace-filled mornings and mesmerizing sunsets - Opportu ... click here to read more
1 room cottage at Järkö 1:5, Karlskrona municipality

Step off the ferry onto Aspö island and feel the stress of mainland life dissolve with each breath of salt-tinged air. At Bäckavägen 55, just 100 meters from the Baltic Sea, your Swedish archipelago escape awaits—a 125-square-meter country home where the rhythm of island life replaces the demands of the everyday. Picture your mornings here: coffee on the terrace as sunlight filters through pine branches, the distant call of seabirds, and the knowledge that a refreshing sea swim is less than two minutes' walk away. This 1954-built property sits on 890 square meters of established garden land, where mature trees create natural privacy and dappled shade on summer afternoons. The house offers five rooms across its single level, including three bedrooms that easily accommodate family gatherings or weekend guests. The recently renovated kitchen features contemporary cabinetry and modern appliances—designed for preparing leisurely weekend breakfasts or entertaining friends after a day exploring the archipelago. The fully tiled bathroom with walk-in shower provides modern comfort in this classic Swedish setting, ensuring your island retreat doesn't compromise on convenience. Life on Aspö unfolds at nature's pace. Spring arrives with the return of migratory birds and wildflowers carpeting the meadows. Summer transforms the island into an outdoor paradise—days spent swimming from smooth granite rocks, kayaking between uninhabited islets, or cycling the quiet roads that wind through forest and farmland. Autumn brings mushroom foraging in the woods and spectacular sunsets over the water. Even winter holds its magic here, with frosted landscapes and the cozy warmth of indoor gatherings while waves crash against the nearby shore. T ... click here to read more
Front view of the house and garden

Nestled in the serene embrace of Holmsjö, Nävragöl 408 awaits. This 1928 farmhouse is your ticket to the peaceful charm of rural Sweden, a slice of tranquility peppered with modern comforts. This busy neighborhood will make you feel at home while birthing a sense of adventure with each falling leaf and crisp breeze. Just a leisurely 25-minute journey from the bustling historical city of Karlskrona, Nävragöl 408 sprawls across 5.5 hectares of lush land. Dotted with whispers of tall trees and a view that's worth a thousand memories, this property offers a subtle symphony of nature's finest melodies. It’s an escape from the urban buzz, yet a familiar way to sink into the arms of the very same. Now, let's talk numbers, because what's a home without a story in its foundation? The farmhouse stands proudly with a generous size of 189 square meters and is no less than a haven for big families or for those who fancy having plenty of room to breathe. Six bedrooms await your dreams and aspirations; imagine the possibilities, you kan settle in with family or curate a unique guest experience for visitors from far and wide. The farmhouse is indeed 'a good condition'—in essence, it's been nurtured with love. Major renovations have been deftly handled, crafting an abode that resonates with warmth while keeping up with the times. The essence of 1928 is alive in its preserved aesthetics, winking at you from every corner. Yet, the sturdy modern touch ensures it's fully equipped for today's living standards. Let's walk outside, where a vibrant green garden calls with a wink and a smile. It’s perfect for morning coffees, afternoon siestas under sun-kissed skies, or a cozy bonfire night where stories can become legends. The lot, stretchin ... click here to read more
Farmhouse exterior view

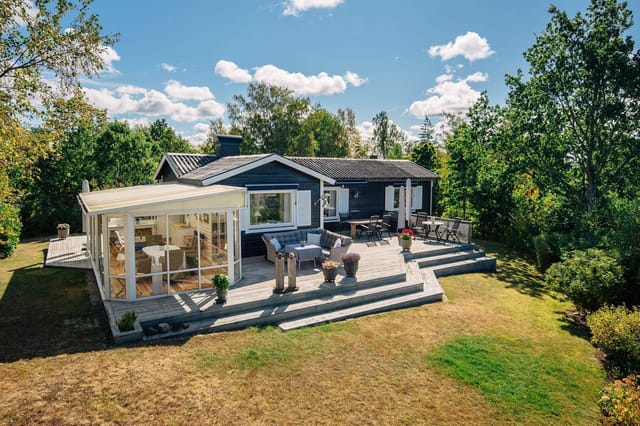
Nestled in the serene landscape of Torhamn, Sweden, this delightful house offers a unique opportunity for those seeking a second home or holiday retreat. Located at Berggrens väg 17, this property is a haven of tranquility, surrounded by the natural beauty of Karlskrona's countryside. With its proximity to both forest and sea, it provides an ideal setting for those who cherish the great outdoors. Imagine waking up to the gentle rustle of leaves and the distant call of seabirds. This is the daily reality for residents of Torhamn, a charming village known for its rich cultural heritage and stunning natural surroundings. Just 750 meters from the coastline, this property offers easy access to a variety of outdoor activities, from woodland walks to seaside adventures. ### Property Highlights: - Size & Layout: The main house offers 72 square meters of living space, featuring three well-proportioned bedrooms, a cozy living room, and a practical kitchen. - Additional Space: An extra 50 square meters of secondary area is perfect for storage, workshops, or hobby rooms. - Guest Cottages: Ideal for accommodating visitors or as potential rental units, enhancing the property's flexibility. - Expansive Plot: Spanning 9,671 square meters, the plot is perfect for gardening, outdoor activities, or small-scale farming. - Natural Landscaping: Mature trees and open areas provide privacy and a sense of seclusion. - Sustainability Potential: Ample space for eco-friendly projects like solar panels or a greenhouse. - Year-Round Comfort: Insulation and heating systems ensure comfort in all seasons. - Outdoor Living: Patios and seating areas allow you to enjoy the natural surroundings year-round. - Local Attractions: Proximity to nature reserves ... click here to read more
Front view of the house and garden

Welcome to the serene beauty of Höjemåla 103, nestled in the tranquil surroundings of Holmsjö, part of the picturesque Karlskrona Municipality in Sweden. This charming winterized cottage not only offers a cozy and inviting living space but also places you in the heart of a vibrant yet peaceful rural community, ideal for both settling and unwinding. The property, with an approximate size of 90 square meters, has been thoughtfully laid out to maximize both comfort and functionality. On the ground floor, you will find two well-sized rooms that radiate a welcoming atmosphere, perfect for gathering with family or entertaining guests. The kitchen, equipped with necessary amenities, provides a warm space for cooking and dining. Also, on this level is a bathroom complete with a practical and refreshing shower. Ascending to the upper floor, the cottage features two bedrooms that offer tranquil retreats from the day-to-day bustle. These rooms can serve as peaceful sleeping quarters or can be transformed into a study or hobby room, depending on your needs. Accompanying the main structure is a larger outbuilding. This versatile space is ideal for storage or can be adapted into a workshop or creative studio, providing ample opportunities for pursuing hobbies and interests. Property Features: - Four-room configuration - Functional kitchen - Bathroom with shower - Versatile outbuilding - Approximately 90 square meters of living space Local Amenities: - Nearby grocery store - Local school - Excellent transportation links - Various community services Living in Holmsjö allows you to immerse yourself in a truly Swedish rural experience, characterized by stunning natural landscapes and an unmistakable sense of community. The area is s ... click here to read more
Front view of the property

Welcome to a unique opportunity nestled on the picturesque island of Hasslö in Sweden – Tångalundsvägen 20. Owning a home on Hasslö is not just about acquiring a property; it's about embracing a lifestyle deeply intertwined with nature, history, and modern-day conveniences. This property, imbued with a touch of the past from its 19th-century origins yet infused with modern upgrades, offers a splendid retreat for those seeking tranquility and beauty. Hasslö is a hidden gem in the archipelago of Karlskrona, a coastal city with profound maritime significance. Living here means you'll be surrounded by the calming sound of waves and stunning visuals of lush green forests, with the serenity of Swedish island life at your doorstep. As part of Sweden's renowned archipelagos, this island is connected to the mainland via a bridge, providing ease of access despite its secluded feel. The property itself is no ordinary home; it is steeped in history yet has been thoughtfully renovated for contemporary living. This lovely cottage stands proud on a sizable plot of 1,478 square meters. Marvel at the expansive outdoor decking that hugs three sides of the cottage, perfect for hosting family get-togethers or simply soaking in the long days of the Swedish summer. Let's step inside, where the house reveals its true warmth and practicality. A homey entrance welcomes you, leading into a living space that brings past and present together. Here, you'll find a cozy soapstone stove, injecting warmth into the atmosphere, making winter days feel incredibly pleasant. Two well-appointed bedrooms complement the space, each flexible in its layout to accommodate a double bed or two singles – perfect for a small family or visiting guests. In the ma ... click here to read more
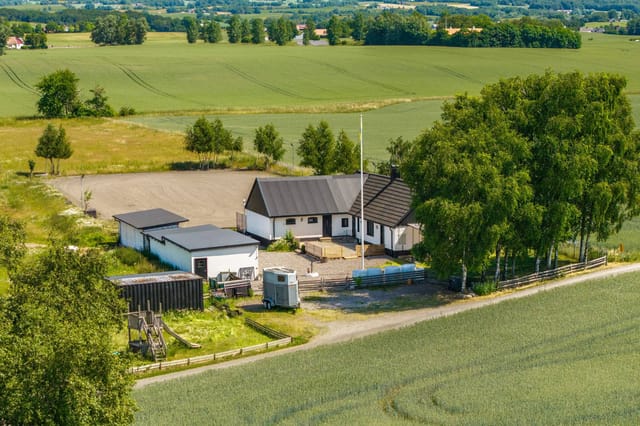
Front view of the cottage

The wood-fired sauna is still warm from last night. Outside, a great tit is doing its two-note call in the oak canopy, and the morning fog off the Baltic is just starting to burn off above the stone wall that borders the garden. This is what a Tuesday looks like at Ljungåsavägen 76 in Torhamn — and it's the kind of ordinary that feels anything but. Torhamn sits at the very tip of the Kristianopel peninsula in eastern Blekinge, Sweden's southernmost province, where the mainland dissolves into a scatter of islands and the sea is everywhere you look. It's not a place that tries to impress you. It doesn't need to. The light here in summer — that long, low Nordic gold that stretches past ten in the evening — has a way of stopping people mid-sentence. First-time visitors often say they didn't plan to stay. They just did. The property itself occupies 5,040 square metres, which sounds large on paper but feels even larger in person. Mature oaks anchor the corners of the plot, their roots lifting the old stone walls that have been here longer than anyone can remember. Classic falurött buildings — that deep Swedish red — catch the afternoon sun. The garden isn't manicured in any stiff way; it's the kind of outdoor space that's been genuinely lived in, with blueberry bushes along the back edge, patches that reliably produce chanterelles in late summer, and flower beds that have been tended long enough to know what they're doing. The main house dates from 1950 and sits at 86 square metres. Two bedrooms, one bathroom, and an open kitchen-living room anchored by a wood-burning stove that earns its place from September through April. The layout is uncomplicated and honest — generous windows pull the garden indoors visually, and the o ... click here to read more
Front view of the main house and garden