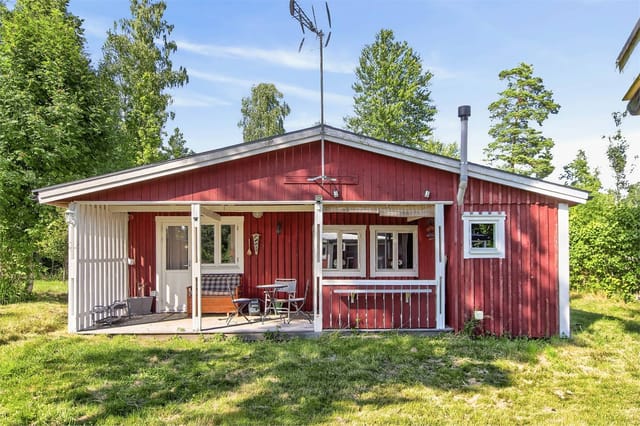
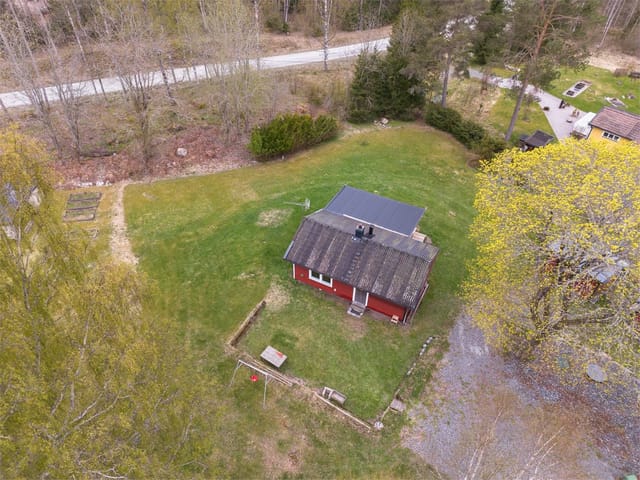
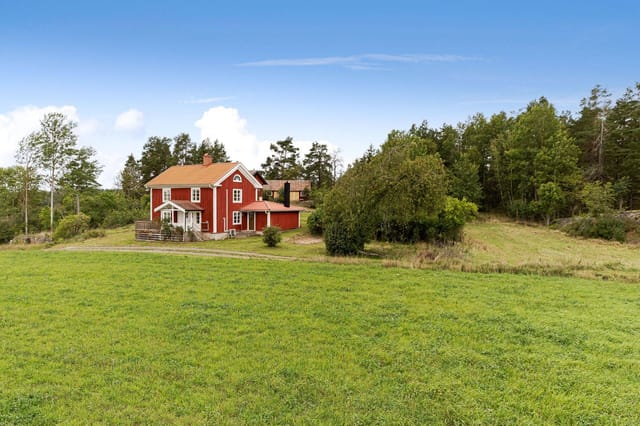
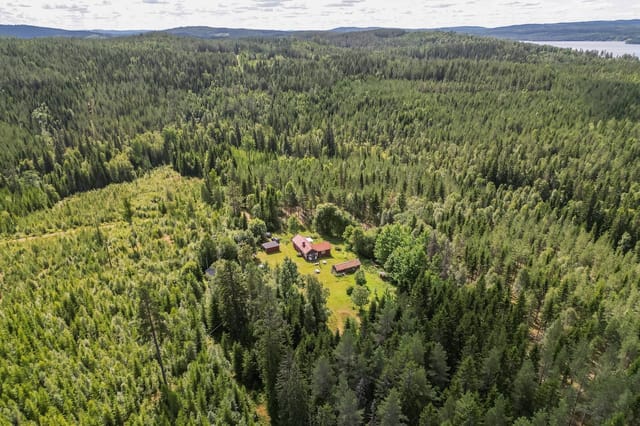
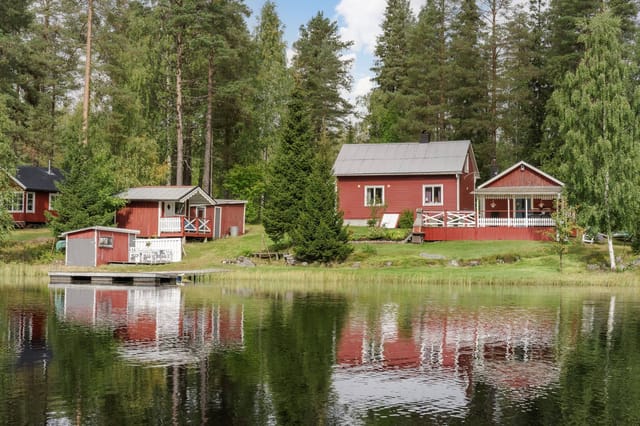
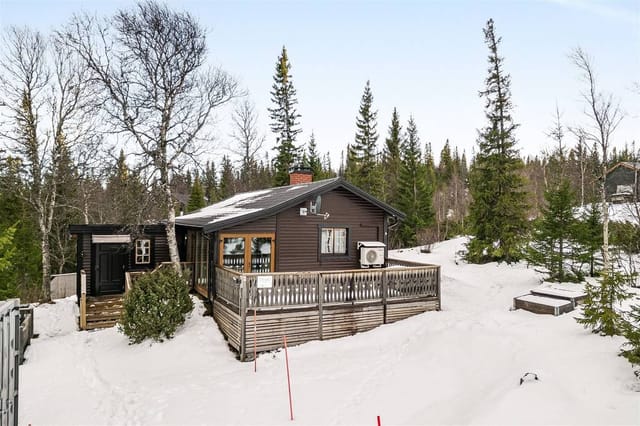
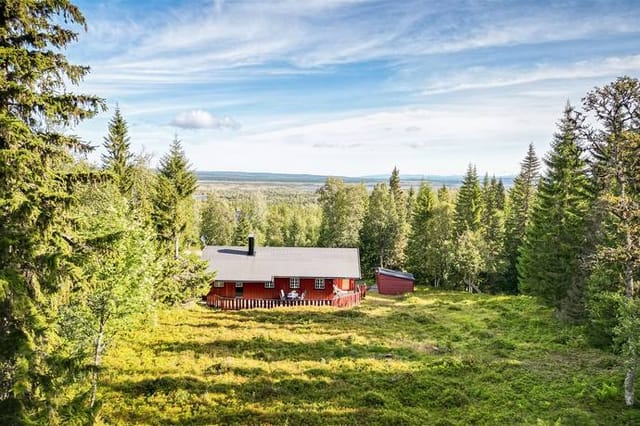
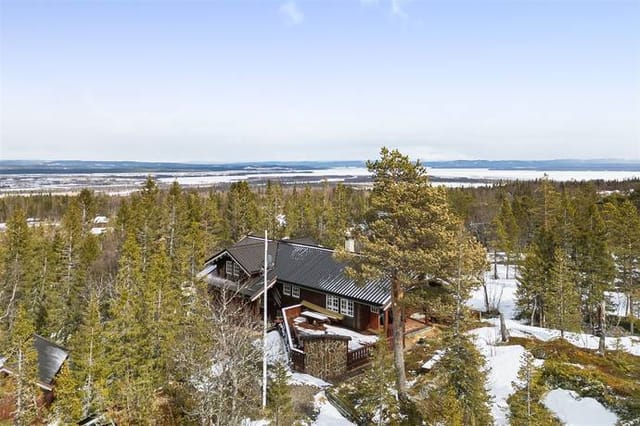
Scenic 5-Bedroom Country Home for Sale in Handöl, Duved - Embrace Serene Living in Sweden's Nature Wonderland

Listed on
https://storage.googleapis.com/homestra-images/property-image-86364b87-9a33-4ee5-8469-5d03b2f6c1f7-1743188547.jpg

Handöl 622, Duved, Åre kommun, Sweden, Duved (Sweden)

5 Bedrooms · 1 Bathrooms · 124m² Floor area

€115,000

Country home

No parking

5 Bedrooms

1 Bathrooms

124m²

Garden

No pool

Not furnished

Description

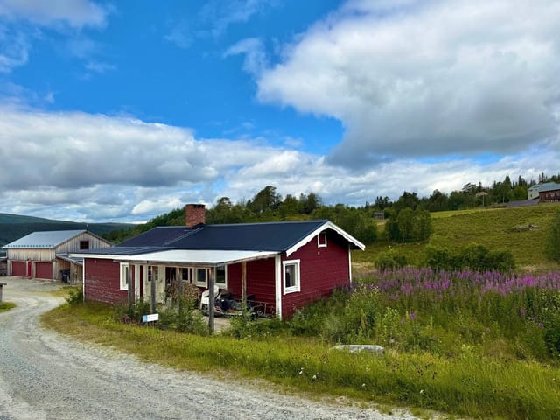
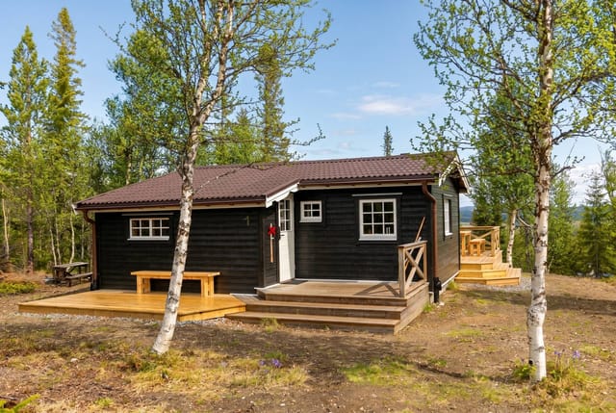
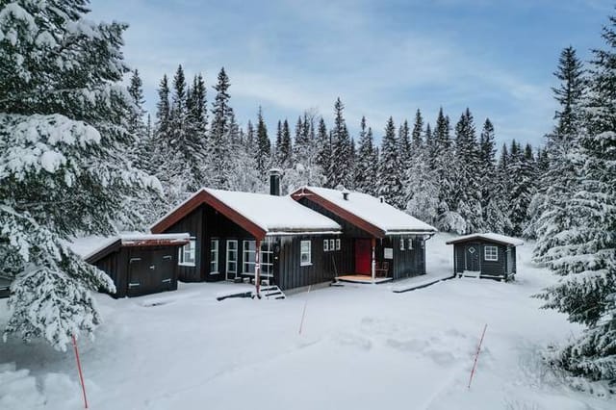
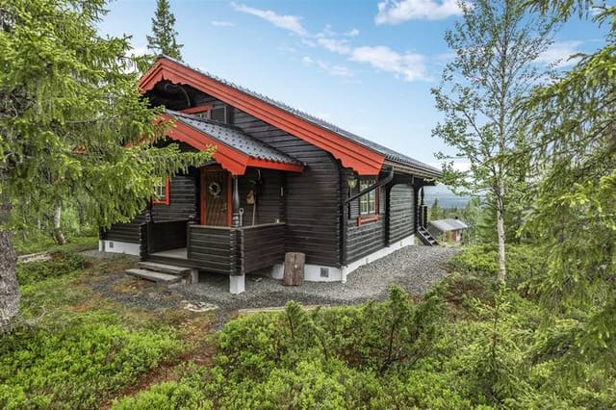
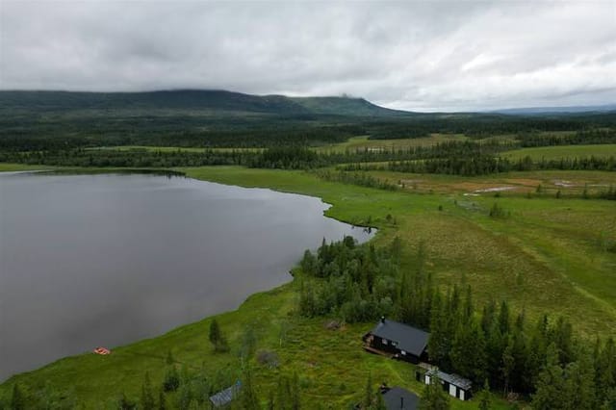
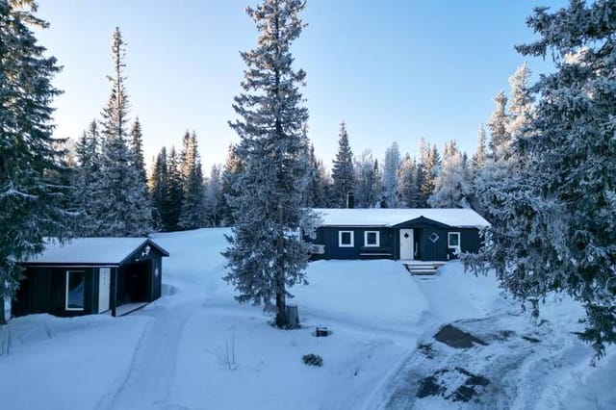
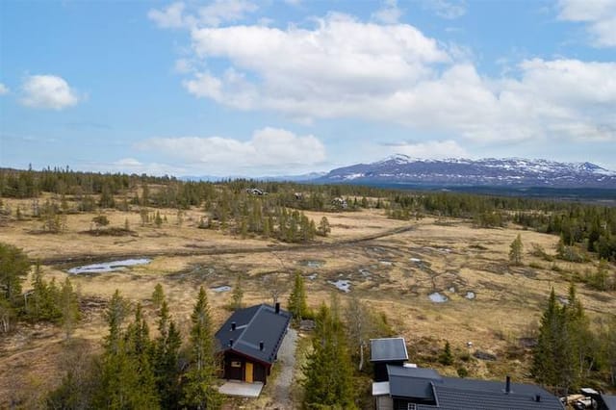
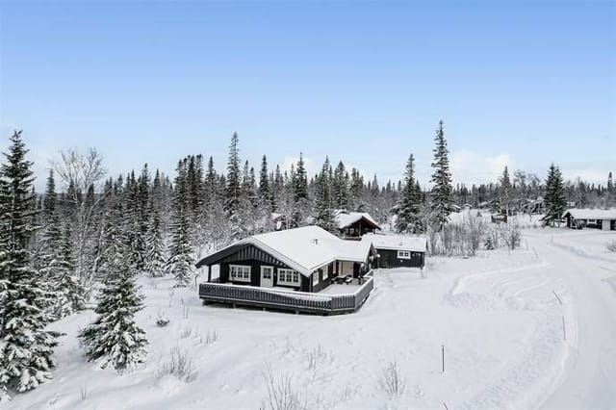
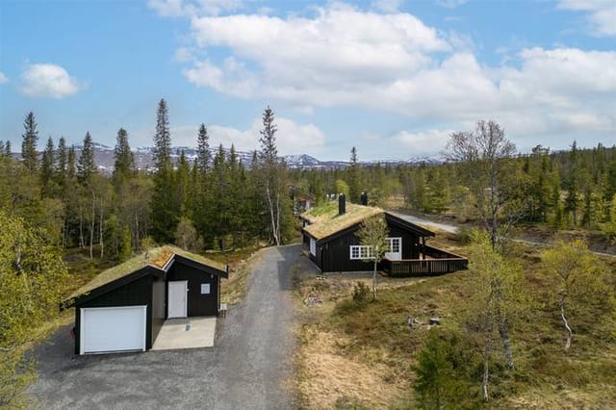
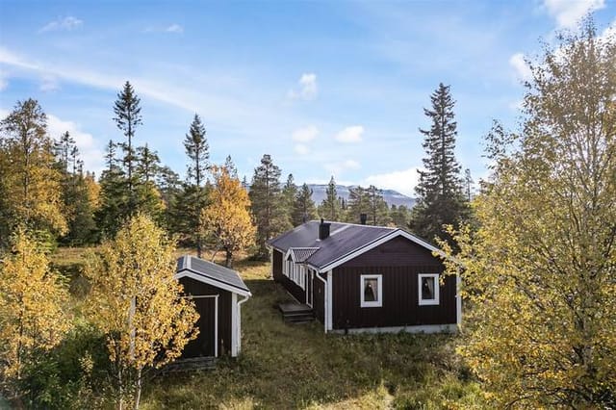
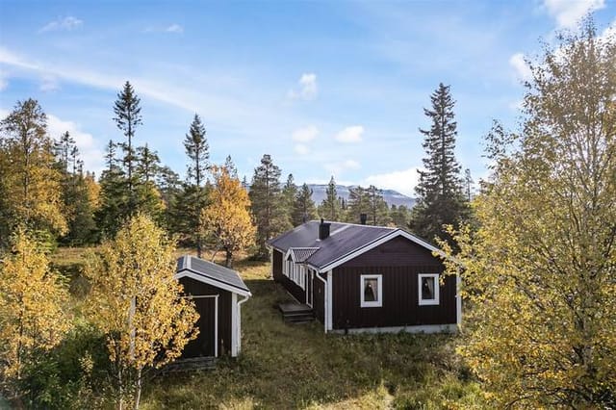
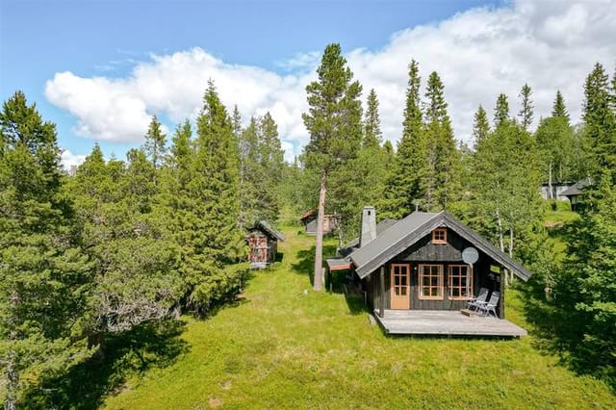
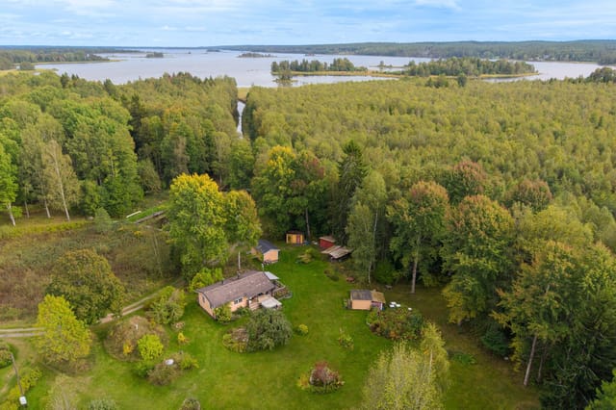
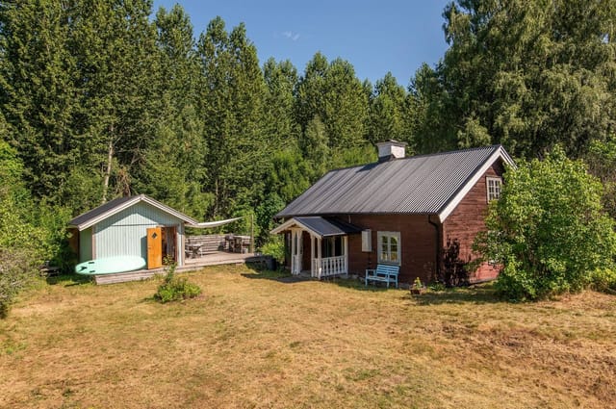
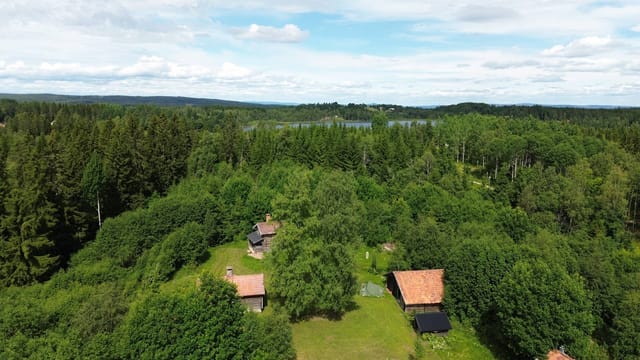
Welcome to your potential retreat in Handöl, Duved, nestled within the Åre Municipality of Sweden—a country home encompassed by nature's beauty and rich history, waiting to become your sanctuary or next project. With the snow-capped mountains as your backdrop, this property at Handöl 622 offers an unparalleled opportunity to immerse yourself into the lifestyle of northern Sweden.

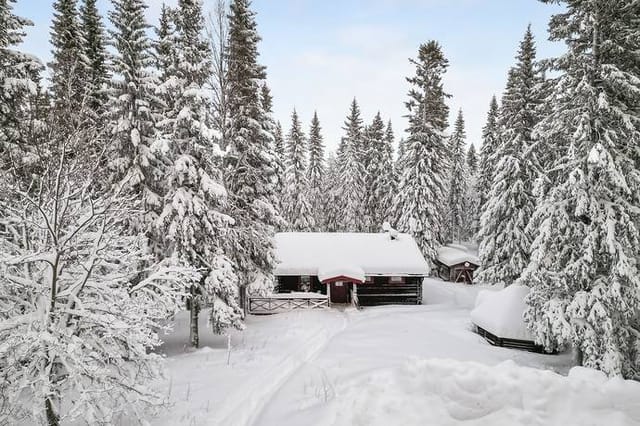
Let's begin by painting a picture of the area itself. Duved is renowned for its stunning landscapes and outdoor activities, making it an ideal location for mountain enthusiasts and those seeking a peaceful escape. In winter, the region transforms into a snowy wonderland, perfect for skiing, snowboarding, and other winter sports. The long, dark Scandinavian nights are offset by the possibility of glimpsing the mesmerizing Northern Lights—a sight that inspires awe and provides a unique reason to enjoy living in this part of the world.

In the summer, the area around Duved is lush and green, offering endless possibilities for hiking, fishing (especially in Ånnsjön and the nearby waterways), and exploring the majestic surroundings. One can't overlook the historical richness of Handöl, known for its soapstone quarry and the compelling story of Armfeldt's Carolean army, which trekked through this region after treacherous conditions in 1719. This adds a dimension of intrigue and narrative to the property and its locale.

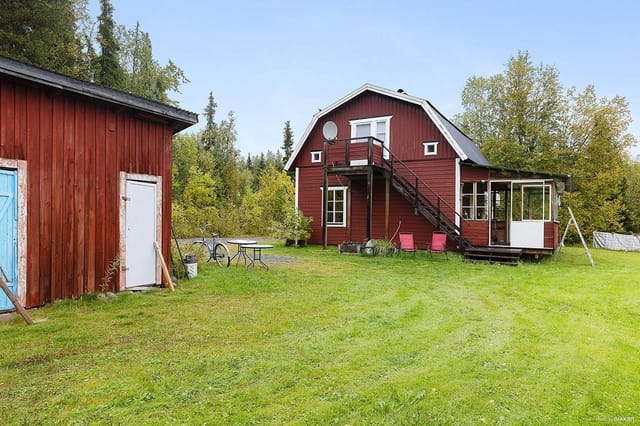
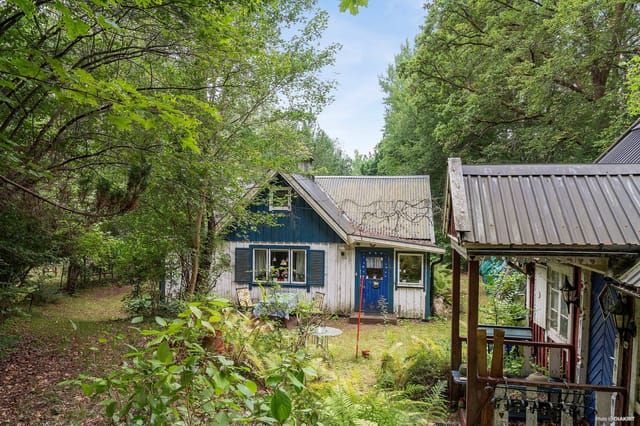
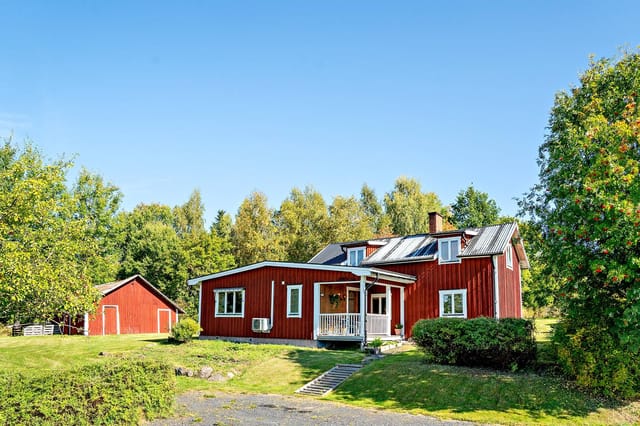
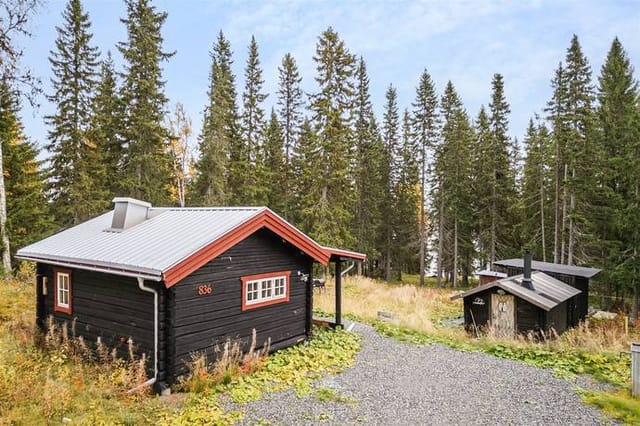
The country home in question, built in 1928, has witnessed nearly a century of the area's evolution. Spread over two levels with a basement, the place offers a significant amount of space to work with. For someone looking at a more hands-on property, this offers potential for customization and expansion. Here's a quick rundown of what you can expect:

- Bedrooms: 5
- Bathroom: 1
- Size: 124 square meters
- Price: 115,000

Property Features:
- Foundation of solid wood, offering a timeless aesthetic
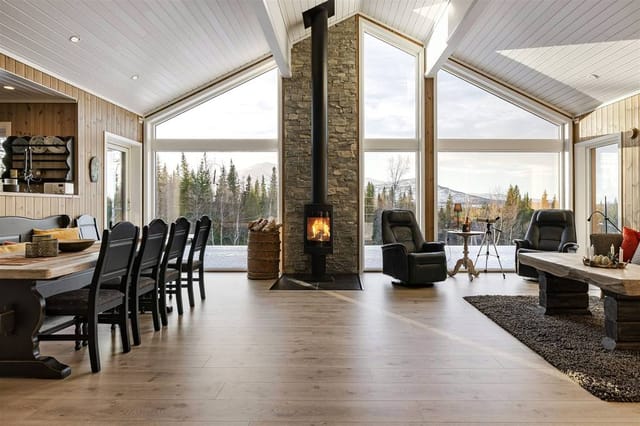
- Fireplaces in almost every living area, promising warmth during the long winters
- Functional and partially renovated kitchen, conducive to everyday living
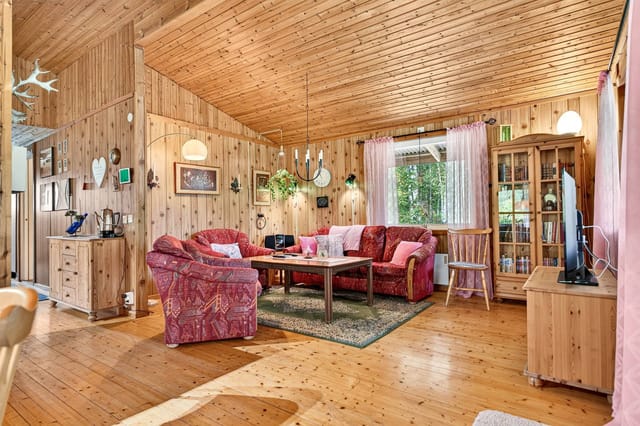
- Main floor with living room, dining area, and a bedroom—all providing comfort and coziness
- Upper floor with a separate entrance, complete with its own kitchenette and living/bedroom area—a potential guest suite or rental space
- Basement housing the full bathroom and cold storage
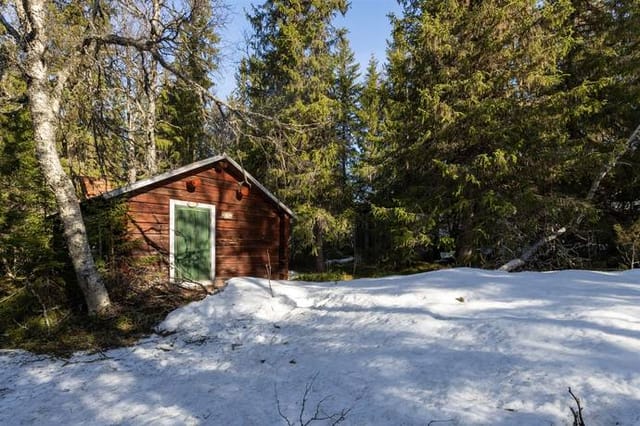
- Additional outdoor storage shed
- Access to a serene area via a private gravel road
- Municipal water connection with private sewage system

While the house is offered in good condition, it's the kind of property that begs for someone to put their personal stamp on it—an ideal setting for DIY enthusiasts or those with a vision for interior design and home improvement. The main floor has seen some renovation, yet the upper floor still carries the potential to be transformed into something distinct. Imagine crafting a rustic yet comfortable space to enjoy with family or perhaps designing a guest suite for visiting friends or as a vacation rental.

As for daily life, living in a country home like this one in Sweden, particularly in Duved, has its perks. The landscape alone provides a calm and restoring influence—a quietude that city folk can only dream of. The local community, while small, is known for warmth and interaction, where neighbors respect each other's space yet are readily on hand should you need anything. This sense of belonging, combined with the sweeping natural vistas, offers a tranquil way of living that promotes wellness and relaxation.

Practically speaking, having your own snowmobile trail right outside means direct access to unparalleled exploration and adventure, whether you're heading out for a casual ride or an extended mountain tour. And for those who prefer a slower pace, the region's trails offer some of the best hiking experiences one could hope to find.

Hopefully, this paints a comprehensive picture of what life could be like at Handöl 622—a mix of serene country living, rich historical context, and outdoor adventure. It’s more than just a house; it's an entry into a different way of life. Whether you’re planning to retire, invest, or simply seek a haven away from the bustle, this could very well be your ideal match. Feel free to reach out to discuss further and arrange a viewing—I’m eager to acquaint you with what could be your next great adventure in Sweden.

Details

Amount of bedrooms
5
Size
124m²
Price per m²
€927
Garden size
1359m²
Has Garden
Yes
Has Parking
No
Has Basement
No
Condition
good
Amount of Bathrooms
1
Has swimming pool
No
Property type
Country home
Energy label

Unknown

Sign up to access location details

Similar properties

This country home for sale in Nyköping, Södermanland, comes with 65 m² of living space and a 2,479 m² garden for €97,500. It is a small, practical house on a lot big enough to give it room to breathe, which is exactly what most people want from a Swedish summer place. Two bedrooms, one bathroom, a living room and a kitchen with a dining area make it manageable for a couple and workable for a family, and the size of the plot means the real project is outdoors. ### Inside the 65 m² House The house has three rooms plus kitchen and bathroom: two bedrooms and a living room that works as the centre of the home. Large windows run through the house, so the rooms stay bright even on a grey Nordic afternoon. There is space in the living room for both a sofa group and a dining table if you want to seat guests. The kitchen is built for cooking rather than show, with plenty of storage and worktop space. Next to it is a dining area that looks out over the garden, which is where breakfast tends to happen from May to September. The bathroom is functional but dated, so budget for modernising it if you want something more current. Overall the house is in good condition, with solid construction and well-kept interiors, and the seller points to scope for updates later rather than anything urgent. ### The 2,479 m² Garden The plot is the main attraction. Mature trees and open lawn give it a private feel, and there is room to do almost anything: vegetable beds, fruit trees, a greenhouse, a play area for children, a deck for evening meals. Pets have plenty of space to roam. There is also parking on the property, which is a small detail that matters when you arrive with a car full of luggage. The seller notes potential for extension or fur ... click here to read more

Finnsta 3, Nyköping – Exterior view
New

This country home for sale in Västmanland sits near Kolsva, 700 metres from Lake Lillsvan, with a guest cottage on a 1,666 m² plot. It is a small, practical house priced at EUR 79,500, the kind you can lock up on a Sunday evening without a long list of chores left behind. Built in 1978 and in good condition, it works as a summer house, a weekend base or a modest holiday home in Sweden for a family that likes forests and water more than resorts. ### The House: 34 m² with Conservatory and Wood Stove The house is compact at 34 m², but the layout makes sense. You step into a bright kitchen with decent storage and worktop space. Next to it is the living room, where a wood-burning stove carries the evenings from autumn through to spring. A conservatory opens off the living room. It is the spot for morning coffee while the air is still cool, or for sitting out an afternoon shower with the garden in view. There are two bedrooms and one bathroom. The bathroom was recently renovated, is fully tiled and has underfloor heating. That matters more than it sounds, because it makes visits outside July and August far more comfortable. Together with the stove, it is why the seller describes the place as usable beyond the summer months. ### Guest Cottage, Shed and a 1,666 m² Plot The plot is 1,666 m², mostly lawn, and designed to be easy to look after. There is room for garden furniture, a barbecue and a play area, and space left over if you want to try a vegetable bed. Nobody will be spending the weekend behind a hedge trimmer. Besides the main house there is a separate guest cottage, which gives visitors their own place to sleep. A storage shed holds garden tools, bicycles and outdoor gear. The listing does not say how the cottage ... click here to read more

Exterior view of the holiday home
New

This country home for sale in Östergötland sits on 5,613 m² near Gryt, with a stable, a paddock and a boat berth about 2 km away. The house stands on a rise above open farmland, so the view from the windows runs across fields instead of neighbouring roofs. It was built in 1940, has 145 m² of living space plus about 25 m² of secondary area, and is in good condition. Two bedrooms and one bathroom keep it easy to look after, which suits a second home in Sweden as well as a year-round base. ### The House and Its 5,613 m² Plot The living room has wooden floors and is large enough to hold both a sofa corner and a dining table. The kitchen is generously sized, with plenty of worktop and storage. That makes it a real working kitchen, not just a place to boil the kettle. Upstairs you find a family room with an open fireplace, the obvious spot for dark evenings, along with the two bedrooms and the bathroom. Outside, the garden is framed by greenery and open fields. There is room for vegetables, a lawn, a fire pit or all three, and nobody is looking over the fence. ### Stable, Barn and Paddock for Horses or Small-Scale Farming This is where the property stands apart from most house for sale in Sweden listings at this price. The stable has several stalls, a tack room and good storage. Next to the house is a fenced paddock. There is also an older barn with plenty of character, which could become a workshop, a studio or simply dry storage for machinery and hay. Several more outbuildings sit on the plot. If you want more grazing or a bit of cultivation, there is the possibility to lease additional land nearby. Ask about terms and availability before you plan numbers for animals. ### Boat Berth and the Swedish Archipelago A ber ... click here to read more

Front view of the country home
New

This country home for sale in Dalarna sits on a 1,366 m² garden plot in Mockfjärd, Gagnef, and is priced at 34,500 EUR. It is a small house on a big piece of land, and that is the whole appeal. Inside there is one room of 20 m² with wooden finishes. Outside there is space to garden, grill, or just sit under the trees. If you want a low-cost foothold in Swedish countryside rather than a project that eats every weekend, this is worth a close look. ### A 20 m² Country Home Built for Simple Weekends The house is a single open-plan room that serves as both living and sleeping space. Large windows bring in daylight, and the wooden interior gives it the feel of a traditional Swedish stuga. There is nothing to heat or clean in a hurry. You arrive on Friday, open the door, and you are home. The condition is good and the basic amenities are in place. The layout is open, so you can arrange it as you like, whether that means a sleeping corner by the window or a table where you eat and plan the next day's walk. Anyone considering a bigger renovation or an extension should check what is possible with the municipality first. For a weekend retreat, though, it works as it stands. ### The 1,366 m² Garden Plot The plot is the real asset here. At 1,366 m² it is many times larger than the house, which gives you room for a vegetable patch, outdoor furniture, a fire pit or a playing area for children and pets. The garden has mature trees and shrubs that give shade in summer and some privacy from the neighbours. A plot this size also opens up options. Some owners would add a shed for bikes and skis, others a small guest cabin. Any building work needs to follow local planning rules, so ask Gagnef municipality before you plan anything perm ... click here to read more

Exterior view of the holiday home and garden
New

This country home for sale in Södermanland sits on a 1,400 m² green plot near Sköldinge, with a compact 25 m² cottage priced at about €43,250. The land is the real draw here. It gives you room for a vegetable patch, a fire pit and a hammock between two trees, with grass left over for children to run around on. It is a classic Swedish fritidshus, the kind of small cottage people keep for weekends, summer weeks and quiet autumn visits. The price makes it an easy first step into Sweden real estate. ### The Country Home and Its 1,400 m² Garden Inside, the cottage has two rooms. The main one combines living and dining space, with room for a sofa and a table. The bedroom is a separate room, and there is one bathroom. The style is traditional, with wooden details, and large windows face the garden. Morning coffee at the table means looking straight out at the trees and the lawn. The house is in good condition and has been looked after. Buyers who like to put their own stamp on a place will find scope to update and customise, since the footprint is small and any project stays manageable. Outside, the plot is lush, with mature trees and open grassy areas that give a good sense of privacy. It is big enough for barbecues with friends, a play area or a serious vegetable garden, and still feels like a quiet corner of the countryside. ### Living Near Sköldinge and Katrineholm Sköldinge lies in Katrineholm Municipality, in the south of Södermanland County. The setting is rural, with forests, lakes and walking trails all around. Locals cycle, fish, swim in the lakes in summer and hike through the woods. Julita Gård, the open-air estate museum in Katrineholm Municipality, is a popular day out nearby. For everyday needs, the town ... click here to read more

Exterior view of Warbro 10 C holiday home
New

This country home for sale in Hallstavik gives you 83 m² and three bedrooms on a 2,094 m² plot, with meadow views and a southwest-facing terrace. The house stands on a gentle rise north of Stockholm, in the Vidö area of Roslagen. It has a wood-burning stove, two heat pumps and a garden that is easy to keep. The asking price is €99,500, which is a modest entry point for a second home in Sweden within reach of the capital. One thing to know from the start: the sewage system is under a municipal injunction and has to be dealt with. More on that below. ### The House and Its 2,094 m² Plot Inside, 83 m² are divided into four rooms plus a kitchen, three of them bedrooms. There is one bathroom. The living room is the social centre, and its wood-burning stove is what you will want on a November evening. From here a door leads to the terrace, which faces southwest, so the sun stays late on summer nights. Past the railing the view runs across open meadows. The house is in good condition. Two air-to-air heat pumps handle heating, and the water supply runs year-round with a flush toilet, so the house is not limited to the summer season. Outside, the plot is large enough for a vegetable patch, a flower bed or a play area, and the garden is described as low-maintenance. A storage building and a small carport are already on the land. The elevated position means the house catches daylight from morning until evening. ### Sewage and Sale Terms: What to Check First The municipality has issued an injunction on the sewage system, and the new owner will need to upgrade or replace it. Ask for the injunction documents and get a quote from a local installer before you bid, so you can put a real figure on the work. The house is also sold wi ... click here to read more

Exterior view of Vidövägen 51
New

This country home for sale in Örebro stands on a 2,130 m² garden plot near Odensbacken, with a 43 m² one-bedroom house in good condition. The price is the first thing people notice, but the plot is the real draw. Most Swedish cottages at this budget come with a postage-stamp lawn. This one comes with more than two thousand square meters of mature trees and open grass, and a small, tidy house to go with them. If you have been looking for a second home in Sweden that you can use straight away and shape over the years, it deserves a closer look. ### The House: 43 m² on Two Rooms The layout is simple and easy to live in. There is one bedroom, one living room, a kitchen next to the living area and a bathroom. The living room has large windows, so the light reaches well into the house, and there is space for both a sofa corner and a dining table. The kitchen has what you need to cook for two or four people, and because it sits so close to the living room, the cook is never cut off from the conversation. The bedroom takes a double bed and some storage furniture. With only one bedroom, this is a home for a couple or a single owner, or for a family that treats it as a base for long weekends and summer weeks. The house is in good condition, so you can move in first and decide on upgrades later. Anyone planning to use it more than a few months a year may want to look at insulation and heating, as with any small Swedish cottage. Ask for these details at a viewing. ### The 2,130 m² Plot The garden is where you will spend your time from May to September. The source material describes mature trees and open lawns, which means shade for the afternoon and room for a barbecue, a hammock or a game of kubb. It also means you can grow t ... click here to read more

Exterior view of Lännäs 172A
New

This country home for sale in Dalarna sits on 8,043 m² of land near Björbo in Gagnef, with a 30 m² cottage in good condition. It is small and simple, and at around €43,250 it is a low-cost way into Swedish ownership. The house is one open room, and the land around it is the real asset. Think of it as a base for summers, long weekends and slow projects rather than a finished family home. ### The Cottage: 30 m² in One Open Room The house is a traditional Swedish fritidshus (holiday cottage) built in wood. It has one bedroom, one bathroom and a single open living space of 30 m². With no internal walls to work around, you decide how the room is used. You could put a bed at one end and a table at the other, or turn it into a compact studio with a daybed by the window. The condition is described as good, so you can use it as it stands for a first summer before deciding what to change. Small cottages like this are common across Dalarna and usually run on simple routines. Before you buy, ask about heating, water supply, drainage and winter road access. That tells you whether this is a May-to-September place or one you can also use in January. ### 8,043 m² of Garden and Open Land Eight thousand square metres is a lot of ground by any European standard. It gives you room for a vegetable patch, a few fruit trees, a fire pit and a proper lawn, with plenty left over that you never need to mow. The original details describe a mix of open grassy areas and wooded sections, so there is sun in one corner and shade in another at any hour of the day. The plot is large enough that a guest cabin or an extension might be possible one day. Anything like that depends on local planning rules, so check building rights with Gagnef municipalit ... click here to read more

Exterior view of the holiday home
New

This country home for sale in Pålsboda sits on 9,548 m² close to Lake Sottern, with a separate guest house and a hot tub in the garden. It is a small house on a big piece of land, and that is the point. The main building is 50 m² with one bedroom, so most of the living happens outside: on the patio, across the lawns, down at the water. The property lies in Örebro County in central Sweden, within Hallsberg municipality, in a quiet spot surrounded by forest and fields. ### The House, the Guest House and the Garden The main house was built in 1978 and is in good condition. Inside you get a kitchen, a living room, one bedroom and one bathroom. The living room has large windows facing the greenery, so even a short stay feels spent outdoors. Everything is on a modest scale and easy to run, which suits a holiday home that stands empty for part of the year. Outside, a patio is the natural spot for summer dinners, and the hot tub stands in the garden for evenings when the air cools down. A separate guest house on the grounds gives visitors their own place to sleep, so family and friends do not have to share your single bedroom. Mature trees and planted beds give shade and privacy, and the broad lawns leave room for games, a vegetable patch or simply a lot of mowing. ### A Plot of Nearly One Hectare The land is registered as two parcels. The developed one, Käfsterud 1:15, covers 6,790 m² and holds the house and its outbuildings. Käfsterud 1:17 adds 2,758 m² of undeveloped land, bringing the total to 9,548 m². That second parcel is useful as a buffer of open space. If you ever think about building on it, check with Hallsberg municipality first, since rules vary from plot to plot. ### Lake Sottern: Boat Dock and Swimming Pier ... click here to read more

Exterior view of Käfsterud 206

This country home for sale in Kolmården comes with a 2,458 m² plot, a guest house you can use from day one and lakes a few minutes' walk away. The asking price is 69,500 EUR for a freehold cottage, a separate guest house and nearly a quarter of a hectare of garden and woodland. It is a two-speed property. The main cottage dates from 1909 and needs renovation. The guest house is newer and ready now. So you can spend a first summer here while you decide what to do with the old house, rather than waiting for builders before you can stay. ### The 1909 Cottage and Its Renovation Potential The main house has 44 m² of living area, one bedroom and one bathroom. The standard is simple and old, and the listing is upfront that renovation is needed. What it has is atmosphere: a kitchen, a living room and an open fireplace that anchors the whole house. Ceiling heights are worth knowing about before you view. In the living room the floor has been lowered, giving about 1.90 metres. The kitchen is lower, at roughly 1.70 metres, though the floor there could be lowered to match the living room. The attic is unfinished. Converted into a sleeping loft, it could add real space to a house this small, subject to the usual permits and a survey. ### The Guest House, Deck and Garden The newer guest house is the part that makes this a usable holiday home in Östergötland today. It has several sleeping areas, so family or friends can stay, and a shower room with a Separett Villa composting toilet. Outside there is a large deck and an outdoor kitchen, which is where summer meals will happen. The plot is mostly green and private: mature trees, sunny lawn and wooded edges that frame the property. There is room for a vegetable bed, a play area fo ... click here to read more

Exterior view of Strålsund 3

This country home for sale in Rättvik, Dalarna, sits on 1.2 hectares with nine separate buildings and is sold fully furnished. The address is Boda Kyrkby, in the Silverbergsbodarna area, and the setting is quiet. You arrive through a wooden gateway into open grounds, with birdsong and not much else. A bathing area and a campsite with a restaurant are a five-minute walk away, and Rättvik town centre is a short drive. It is a ready-to-use holiday home in Dalarna for a family that likes to gather in numbers. ### The Property: Nine Buildings on 1.2 Hectares The plot is about 12,000 m². Mature trees and open lawns give it room to breathe, and the buildings are spread out so each has some privacy. The main house has roughly 70 m² of living space and one bedroom. The other eight buildings are what make the place unusual. Together they sleep around 14 to 16 people, according to the seller. That suits a multi-generational summer week, a reunion, or a group of friends who want their own corner of the garden. Everything is sold fully furnished, inventory included. You can arrive with a bag of groceries and start using the place. The property is in good condition. As with any group of outbuildings, walk through each one in person and note which ones you would use first. ### Off-Grid Living: Well Water and No Electricity The property has its own well for water. There is no electricity connected, and you should weigh that honestly. For some buyers it is the appeal: evenings by lamplight, a slower pace, no hum from appliances. For others it means planning ahead, and it is worth asking what connecting power would involve and what it would cost before you commit. It also affects how you would use the property. Summer is the obviou ... click here to read more

Main house and grounds

The boat engine cuts out and suddenly the only sounds are water against the hull and wind moving through the pines. That's your first moment on Bryggholmen — and it's the moment most people understand exactly why they came. Hofmans väg 12 sits on this car-free island outside Enköping in central Sweden, reachable only by boat, and that small logistical fact changes everything about how life feels here. Sweden has thousands of summer cottages, but Bryggholmen is genuinely different. The island's boat-only access isn't an inconvenience — it's the whole point. No through traffic, no noise from the road, no sense that the outside world can find you unless you let it. Families have been coming here for generations to do very little very deliberately: swim before breakfast, take the boat out in the afternoon, eat too much, sleep deeply. This is the culture of the Swedish sommarstuga — the summer house — taken to its most committed form. The house itself covers 81 square metres across three bedrooms and one bathroom, a size that encourages exactly the kind of togetherness that makes summer memorable. The open kitchen and living area forms the social engine of the property. A kitchen island anchors the space — practical for cooking, but equally good as a place to lean against with a cup of coffee while someone else fries herrings and a third person deals the cards. Large windows pull the surrounding greenery right up to the glass. On bright June evenings, when the Swedish sky stays light until nearly eleven, the room fills with a soft gold that you can't manufacture and won't forget. The three bedrooms are distributed sensibly. One larger room handles a proper double bed with room to spare; the two smaller rooms work beautiful ... click here to read more

Exterior view of the house and garden

Step off the 400-meter forest lane and feel the shift immediately — the engine noise fades, the birdsong fills the gap, and the air smells of pine resin and lake water. That's the daily arrival at Gamla Kyrkviksvägen 20, a 1909 timber cottage sitting on just over 8,000 square meters of sun-drenched Swedish countryside outside Grängesberg in Dalarna. This is what a vacation home is supposed to feel like. The cottage itself is compact — 79 square meters — but that's precisely the point. One bedroom, a proper kitchen with dining space, a roomy living room, and a covered outdoor patio that becomes the real social hub from May through September. There's no sprawling square footage demanding your weekend attention. Instead, the private forest road ensures this place belongs entirely to you; it leads nowhere else. Nobody passes by accident. The plot fans out around the house in every direction — open and sun-catching, ringed by forest, with space for a kitchen garden, a hammock strung between two birches, a fire pit with chairs pulled close on August evenings when the sky doesn't fully darken until almost midnight. The original bones from 1909 have held up remarkably well. Rustic details remain — the kind of warm, lived-in character you'd spend a fortune trying to reproduce in a new build. Since 2004, the house has served as a summer residence, and that history shows in good ways: the place has been loved and maintained, not neglected. Practical upgrades are already done: a drilled well for a reliable water supply, a newly installed graywater (BDT) system, and a modern incineration toilet. You won't need to immediately invest in infrastructure. Arrive, unpack, and start enjoying it. Beyond the main house, the property holds ... click here to read more

Front view of the summer cottage and garden

Stand on the small porch at Messlingen Backen 506 on a July morning and what you get is this: the glassy surface of Lake Messlingen reflecting the ridgeline back at itself, the smell of birch sap and wet meadow grass, the distant call of a loon somewhere upstream. Nothing else. No traffic, no sirens. Just the particular silence that only the Swedish mountains produce, the kind that actually has texture to it. This two-bedroom country cabin sits on 703 square meters of land in Messlingen, a quiet hamlet within Härjedalens kommun in the highlands of Jämtland County, roughly 15 kilometres from the Funäsfjällen ski area. At 53 square metres, it's not a big house. But it doesn't need to be. The whole point here is that your living room extends several thousand metres in every direction. The cabin is in good overall condition, with a practical layout that flows from the entrance hallway through to the kitchen and into the main living area. Large windows frame the lake and the mountains behind it — on clear days in late autumn, when the birch trees have dropped their leaves, you can see clear across to the Norwegian fells on the horizon. The kitchen has enough counter space for real cooking, not just weekend survival meals, and the dining area fits comfortably around a table where four people can sit without elbowing each other. Two small bedrooms provide private space for rest, and the bathroom is functional and well-placed. One practical matter worth knowing upfront: the property currently lacks potable water and will require a new well to be drilled. This is a straightforward process in the area and common with older Swedish mountain properties — several local contractors in Sveg and Funäsdalen handle this routinely. It do ... click here to read more

Exterior view of the cabin with mountain backdrop

You wake up to absolute quiet. Not the muffled quiet of a city apartment with earplugs in — real quiet, the kind where you can hear a woodpecker working a pine tree fifty meters away and the faint lap of water at the bottom of the plot. That's a morning at Öjarn 610 in Strömsund, Jämtland. The coffee is on the wood-burning stove, the kitchen window is cracked open, and the only thing on your agenda is deciding whether to take the boat out first or walk the forest trail first. This is a two-bedroom Swedish country home sitting on two separate plots — a combined 4,246 square meters of land — with an official easement granting a boat mooring and boathouse on the second plot. That last detail matters more than it might sound. Boat mooring rights in this part of Sweden are genuinely hard to come by, and having it deeded as an easement means it's yours legally, year after year, not a handshake arrangement with a neighbor. The house itself is 86 square meters across two floors. Downstairs you have the kitchen, living room, one bedroom, and the bathroom. The kitchen is a proper working space — stove, refrigerator, freezer, and room enough for a table where six people can eat without anyone getting elbow-to-elbow. The bathroom includes a shower, a Separett composting toilet (the kind of low-maintenance, eco-conscious system that makes complete sense in a nature-forward property like this), a washbasin, and both a washing machine and tumble dryer. Practical things that matter when you're spending more than a weekend here. The wood-burning stove in the living area anchors the whole ground floor. Evenings in October, when the temperature outside drops and the smell of birch smoke fills the room, it becomes the center of the house ... click here to read more

Exterior view of Öjarn 610

Stand at the edge of the garden on a September morning and you'll hear nothing but the creek. Not silence exactly — the water moves over the stones with a low, unhurried murmur, and somewhere further back in the trees a woodpecker is at work. This is Turabygget 132. A 1910 country home on a 3,625-square-meter plot in rural Skåne, Sweden, and the kind of place that people drive past, slow down, and quietly file away in the back of their mind. The property sits just outside Örkelljunga, a small Swedish village in the northwest corner of Skåne that most international buyers haven't discovered yet — which is precisely part of the appeal. About two kilometers from the village center, the house backs up against a converted railway line now used exclusively as a cycling and walking path. On summer evenings you'll see locals gliding past on their bikes toward town, and in winter the same trail becomes a quiet corridor through snow-covered pine. You can walk to the ICA grocery store, the local library, or the café on Storgatan without once touching a main road. That's a rare thing. The main house is 50 square meters — compact, honest, and ready for someone with vision. Built in 1910 and connected to municipal water and electricity, it offers a real working foundation rather than starting from scratch. The bones are there. What it needs is attention: new interiors, updated fixtures, the kind of hands-on work that rewards patience and results in a home that's genuinely yours. For buyers who want to inherit someone else's renovation decisions, this isn't it. For those who want to impose their own, this is exactly it. But the house is almost secondary to what surrounds it. The plot is generous by any measure — just over a third of ... click here to read more

Exterior view of the main house and garden

Step outside on a July morning and the air smells of pine resin and wet grass, the kind of clean that cities never quite manage. The garden at Fensbol stretches out ahead of you — 1,600 square meters of open lawn, mature trees throwing long shadows across the ground — and somewhere down the gravel road a woodpecker is going at an old birch. This is what a Swedish summer holiday actually feels like, and this 1909 country home puts you right in the middle of it. Built when craftsmen took their time, the house carries that era quietly. The timber frame, the proportions of the windows, the way the structure sits low and solid against the landscape — none of it shouts for attention, and that's exactly the point. At 92 square meters of living space, the home is compact without feeling cramped. Three bedrooms mean you can bring the whole family or leave one room for a standing desk and a view of the tree line. A living room, a functional kitchen with that particular worn-in warmth you can't recreate with a renovation, and a shower bathroom. It's honest space. Nothing pretentious, nothing wasted. The kitchen is worth a moment. Yes, it carries an older standard — but older here means deep windowsills wide enough to rest a coffee cup, timber joinery that hasn't been laminated into submission, and a general feeling that food cooked here will taste better. Plenty of buyers will want to update it over time, and the bones make that easy. Or don't touch it. The rustic character holds up fine. Fensbol itself is a small settlement sitting about 10 kilometers north of Torsby along Route 239, the kind of road that rolls through forest clearings and past mirrored lakes you'll want to stop and photograph. Torsby is the main town in northe ... click here to read more

Front view of Fensbol 1 country home

Early on a July morning in Finnforsby, the light arrives before six. Not the harsh kind—the soft, Nordic kind that turns the water copper and makes the birch trees glow along the shoreline. You walk out through the veranda door, coffee in hand, and the jetty is right there. Twenty steps from the kitchen, planks still cool underfoot, and the river is absolutely still. That's the rhythm this place runs on. Finnforsby 67 sits in a quiet pocket of northern Sweden, about 35 kilometres from central Skellefteå along the E4—a drive that takes you through dense boreal forest, past reindeer grazing fields, and alongside the Skellefteå River. The village of Finnfors itself is the kind of place that doesn't make noise about itself. No tourist infrastructure, no overpriced cafés. Just water, trees, and a handful of red wooden houses that have been here long enough to belong. The property anchors itself to the water's edge on a 1,673-square-metre plot. The classic Falun-red buildings—main cottage and a cluster of outbuildings—sit against the green of the surrounding landscape in that way that feels almost compositionally correct, like someone planned it but nature finished the job. The private jetty juts out directly from the land, giving the property its defining feature: immediate, unmediated access to the river for swimming, rowing, fishing, or just sitting with your feet dangling and watching pike move through the shallows. Inside, the main cottage runs to 60 square metres, which is compact but genuinely liveable. The layout is sensible—a well-equipped kitchen that opens toward the dining area, comfortable social spaces, two bedrooms with enough room for a family or two couples travelling together. There's a fireplace in good s ... click here to read more

Main house and garden view

Properties nearby

Nestled in the heart of Sweden's breathtaking mountain landscape, this charming property in Handöl offers a unique blend of tranquility and adventure. Imagine waking up to the crisp mountain air, the gentle rustle of leaves, and the distant call of nature. This is not just a home; it's a gateway to a lifestyle where every day feels like a new adventure. ### A Day in the Life at Handöl 153 As the sun peeks over the horizon, casting a golden hue over the Snasahögarna mountains, you find yourself sipping a warm cup of coffee on the east-facing terrace. The soothing sounds of a nearby stream provide a natural soundtrack to your morning, setting the tone for a day filled with exploration and relaxation. The main house, a cozy 65 square meters, welcomes you with its spacious hallway, perfect for storing your outdoor gear. The living room, with its inviting wood-burning stove, becomes a haven of warmth, especially during the cooler months. Here, the modern air-to-air heat pump ensures comfort, while the heated conservatory offers a sun-drenched space for dining or simply soaking in the panoramic views. ### Embrace the Outdoors Handöl is a paradise for outdoor enthusiasts. With hiking trails and cross-country skiing routes just steps from your door, every season brings new opportunities to connect with nature. In winter, the nearby ski resorts of Åre and Storlien beckon with their pristine slopes and vibrant après-ski culture. Summer transforms the landscape into a lush playground, perfect for hiking, mountain biking, and fishing. ### Local Delights and Cultural Riches Beyond the natural beauty, Handöl offers a rich tapestry of cultural experiences. The local cuisine, deeply rooted in tradition, invites you to savor heart ... click here to read more

Exterior view of Handöl 153

Considering a relocation to the idyllic heart of Sweden's mountain paradise? Nestled in the picturesque village of Snasahögarnas Fritidsby, this charming country home offers a perfect slice of tranquility with all the modern comforts you need. Situated at Snasahögarna Lillsnasen 1 in the serene Åre Municipality, this vacation home is a delightful retreat for those looking to embrace the great outdoors while still enjoying the convenience of well-thought-out amenities. Now, as a real estate agent with just a lil' too much on my plate, I might not have all the time in the world, but I sure have enough to tell you all about this place that’s caught the fancy of foreign buyers and expats alike. This is more than just a home; it's a chance to submerge yourself into a lifestyle that's both fulfilling and adventurous. This country home is in pretty good nick and awaits its next lucky owners—a spot waiting to charm families or anyone keen on cozy country living. Now picture this: a four-room cabin approximately 83 square meters in size, offering ample room for relaxation and family time. You've got three cozy bedrooms where the mountain views can be your everyday wake-up call. It's got one bathroom, fully functional with a shower, toilet, and even a washing machine, giving you that blend of rustic ambiance with modern-day functionality. - Bedrooms: 3 - Bathrooms: 1 - Living Room: Spacious with open plan - Kitchen/Dining: Integrated, open up to the ridge - Fireplace: Centrally located - Terrace: Large, south-facing - Sleeping Loft: Current attic setup - Storage Room: Separate, insulated with electricity - Garage: Snowmobile, about 10 sq meters - Electric Car Charger: Installed - Furnishing: Partially furnished - Extras: Snow ... click here to read more

4-room Vacation Home at Snasahögarna Lillsnasen 1

Let's deep dive into this wonderful opportunity to own a stunning villa nestled in the picturesque area of Duved, Sweden. This charming five-bedroom villa at Snasahögarna Getryggen 6, Snasahögarnas Fritidsby, Åre kommun, is a real gem, especially for families yearning to embrace a serene and similar traditional lifestyle. Upon arriving at the villa, you are welcomed by a beautifully designed Norwegian "mountain cabin." Once inside, the spacious layout will immediately strike you, featuring five sizeable bedrooms and two large living rooms, perfectly suited for a larger family or those who enjoy entertaining guests. The craftsmanship is truly something to admire, as every aspect of the villa showcases meticulous detail and skill, proving no corners were cut in its creation. Despite being a busy agent, I can tell you this property simply stands out due to its beautiful blend of tradition with comfort, nestled in a place famed for its natural beauty. This villa is currently in excellent condition—no mention of wear or tear here, which means no urgent renovations are looming ahead. Property Features: - 5 Bedrooms - 2 Bathrooms - Spacious living rooms - Norwegian mountain cabin design - Barn - Smokehouse - Snowmobile garage - Boathouse - Size: 120 sqm - Price: 440,000 Duved, the locality where this villa is situated, is a place that screams nature and tranquility. A small but vibrant community offers a unique lifestyle far from the hustle and bustle of the city, making it an inviting area for expats or overseas buyers seeking a retreat. Those living here enjoy a relaxed lifestyle filled with outdoor activities such as skiing, hiking, and exploring the beautiful Swedish landscapes. With a snowy and brisk winter climate, i ... click here to read more

7 rooms winterized holiday home at Snasahögarna Getryggen 6 Snasahögarnas Fritidsby Åre municipality

This house for sale in Duved, Jämtland, has a private sauna and spa floor, a short drive from the ski slopes of Åre. Three bedrooms, a freshly renovated kitchen, an open fireplace and a lower level built around the sauna make it a mountain home that works just as well after a day on skis as after a day on the fells. It sits on a 2,028 m² plot with garden in the Snasahögarna area, and it is in good condition. ### The House: Two Floors, Three Bedrooms and a Fireplace You come in through a hallway with tiled floors and underfloor heating. That matters more than it sounds. Wet boots, ski jackets and gear have somewhere to land, and the floor dries them while you make coffee. The entrance level holds the bedrooms, a fully tiled WC and the kitchen. Two of the three bedrooms have bunk beds, which suits children, visiting friends or a ski group sharing the cost. The kitchen has been renovated in a soft green, with oak parquet underfoot and tiled surfaces. The living room is the room people will gather in. It has a high ceiling, plenty of daylight and an open fireplace with an insert, so evenings are warm and quiet when the snow is deep outside. From the living room you step onto the terrace, which gets the morning sun. A newly built south-facing patio catches light for most of the day, which makes it the natural spot for lunch outdoors in summer. The secluded main bedroom looks out over the surrounding landscape. In total the house has a living area of 65 m² on two floors, with two bathrooms. ### The Spa Floor: Sauna, Lounge and a Door to the Snow The lower floor is what sets this holiday home in Jämtland apart from most mountain houses at this size. The floors are tiled and heated, and the walls are whitewashed. The bathr ... click here to read more

Exterior view of the house and surrounding landscape

Welcome to the picturesque region of Duved in Sweden, a place where natural beauty meets serene lifestyle. This country home nestled in the Snasahögarna holiday village is the perfect retreat for those seeking peace and tranquility among the scenic Swedish mountains. Located at Snasahögarna Gräslidsfjället 9, this delightful 90 square meter mountain cabin offers an inviting escape, surrounded by nature's finest. The property, built in 2009, is a winterized haven, making it an ideal spot for year-round living or holiday gatherings. As you step inside, you're greeted by a separate hall, perfectly designed with ample space for outerwear—a convenient feature for those chilly Swedish winters. Right next to the hall, you'll find a practical storage room and a technical room, ensuring that everything has its place. One of the key features of this lovely home is the open-plan living room and kitchen, with a vaulted ceiling that enhances the sense of space and light. The living room is centered around a cozy fireplace, offering warmth and comfort during the colder months. It’s a perfect spot for entertaining guests or enjoying family time. The kitchen is well-appointed with modern amenities, and there's a spacious dining area that can comfortably accommodate up to eight people—ideal for hosting gatherings with friends and family. Now, let's explore what it's like to live in this charming corner of Sweden. The area of Duved, part of Åre kommun, is renowned for its natural charm, offering a plethora of outdoor activities. The climate here is typically Scandinavian, with snowy winters that provide perfect opportunities for skiing and snowboarding. The summer months bring mild temperatures and sunny days, ideal for hiking, cycling ... click here to read more

Exterior view of the property

Let me share with you a tale of tranquility and charm nestled within the heart of Sweden's breathtaking landscapes. This delightful country home located at Enafors Högåsen 157 is truly a gem for those who dream of a peaceful, nature-embraced lifestyle. Situated in the picturesque Högåsen Recreational Area, this home offers more than just a place to rest—it promises an entirely new way of living. The cabin itself is an embodiment of rustic charm with modern comforts, perfect for someone seeking a sweet retreat from the hustle and bustle of city life. Spanning a modest yet comfortable living area of 52 square meters, this mountain cabin might be compact, but it packs a punch in charm and functionality. The interior is both cozy and inviting, with two snug bedrooms that invite restful slumbers. You’ll find the cabin equipped with a sauna and a shower/WC, ensuring comfort at every turn. As you step into the spacious living room, you’ll be greeted by an open fireplace that sets the stage for countless cozy evenings, where you can unwind after a day spent in the great outdoors. In the heart of the cabin lies a kitchen with an angled layout, partnered harmoniously with a dining area. The kitchen might not be sprawling, but it's perfect for whipping up hearty meals to enjoy after a long day of exploring. Imagine yourself savoring a steaming cup of coffee on the terrace that graces the entire southern façade, where you can soak up the stunning mountain views that this area is blessed with. Set in Duved, a quaint locality with a rich blend of natural beauty and cultural heritage, this country home makes for an idyllic escape. The climate here is best described as a refreshing alpine—a perfect match for those fond of snowy adven ... click here to read more

3 room holiday home at Enafors Högåsen 157 Högåsen/Enafors Åre municipality

A Mountain Haven Awaits You Imagine waking up to the serene beauty of the Snasahögarna mountains, their majestic peaks bathed in the soft glow of the morning sun. This is not just a dream but a reality waiting for you at this exquisite 4-bedroom mountain retreat in Enafors, Sweden. Nestled in the heart of the Åre region, this property offers a unique blend of modern comfort and natural splendor, making it the perfect vacation home or second residence. A Home Designed for Comfort and Connection Step inside this thoughtfully designed home, where every detail has been crafted to enhance your living experience. The open-plan living room and kitchen serve as the heart of the home, inviting you to gather with family and friends. Expansive southwest-facing windows flood the space with natural light, offering uninterrupted views of the mountains. Imagine cozy evenings by the fireplace, the warmth of the flames mirrored by the warmth of your loved ones' laughter. The home features two living areas, providing flexibility for both intimate family moments and larger gatherings. The second lounge opens directly onto a sun-drenched terrace, perfect for al fresco dining or simply soaking in the tranquil surroundings. A Sanctuary of Rest and Relaxation With four spacious bedrooms, this home offers ample space for family and guests. Each room is a sanctuary, designed to provide restful nights and rejuvenating mornings. The clever layout ensures privacy and comfort, with two bedrooms conveniently located near the main living area and two others offering a more secluded retreat. Modern Amenities Meet Natural Beauty This property is not just about aesthetics; it's about functionality and sustainability. Equipped with a geothermal he ... click here to read more

Exterior view of the villa with mountain backdrop

A Tranquil Escape in the Heart of Sweden's Wilderness Imagine waking up to the gentle rustle of leaves and the soft chirping of birds, with the crisp mountain air filling your lungs. This is the daily rhythm at your off-grid country home in Enafors, Åre, where nature's beauty is your constant companion. Nestled amidst lush forests and open spaces, this 70-square-meter retreat offers a unique blend of rustic charm and modern sustainability, perfect for those seeking a genuine connection with the natural world. A Day in the Life at Enafors Start your morning with a leisurely stroll to the nearby pond, where the water's surface mirrors the sky's ever-changing hues. As the sun rises, enjoy a refreshing swim or simply sit by the water's edge, savoring the tranquility. The property's solar-powered amenities ensure a seamless blend of comfort and eco-conscious living, allowing you to prepare breakfast in the simple yet functional kitchen. As the day unfolds, explore the surrounding forests, where trails beckon for hiking and wildlife watching. The scent of pine and the crunch of leaves underfoot create a sensory tapestry that immerses you in the landscape. In the afternoon, take a boat ride along the Enan River to Ånnsjön, where the region's natural splendor unfolds before your eyes. Seasonal Splendor and Local Delights Enafors is a year-round haven for outdoor enthusiasts. In summer, the area bursts with life, offering opportunities for fishing, boating, and berry picking. The long days and mild temperatures make it ideal for exploring Åre's renowned hiking trails and cultural attractions. As autumn arrives, the landscape transforms into a canvas of vibrant colors, perfect for photography and quiet reflection. Winter br ... click here to read more

Exterior view of the holiday home

Hey, thanks for taking a look at this opportunity—I’ll try to make this as detailed as I can, but got a lot on my plate today, busy season as always. Anyway, my name is Maria and I work with lots of international buyers, so if you’re overseas and interested in Swedish property (especially the mountain kind), you're in the right place. I want to introduce you to a very unique spot in Sweden, up in the peaceful regions of Jämtland: Enafors Vackermon 769, over in Duved, not too far from the famous Åre ski resort. It’s really something quite different from city life, more a return to nature—honestly not everyones cup of tea, but if you’ve been dreaming of a proper mountain chalet, a getaway from the world, this is worth checking out. So right off the bat, this is a small log cabin, about 25 m² (not huge! but cozy) sat on a 1,600 m² wooded lot. The cabin stands alone in the forest, set down a gated track, so you do get a real sense of privacy. For international and expat buyers, I want to be clear: this isn’t a luxury villa or a “move-in tonight” spot—it’s a simple, authentic log structure, standing in good, solid condition, but with only the basics in place. Not a lot of extras but it's got a lot of potential. For some people, it’s that “blank slate” dream, for others it might feel a bit too rustic. And here’s the truth—this property doesn’t have mains electricity, no piped water, no drain/sewage lines, nothing like that. There is an outhouse—it’s not fancy, but it works. That can be a dealbreaker or a dealmaker, everyone’s different. If you imagine running solar panels and making it off-grid, putting in a borehole for water maybe, or just using it mostly in summer, it’s got real possibility. If you absolutely must have c ... click here to read more

Exterior view of the log cabin in Vackermon

A Tranquil Escape in the Heart of Swedish Wilderness Imagine waking up to the gentle rustle of leaves and the distant call of a loon echoing across the serene waters of Gevsjön Lake. Nestled in the picturesque enclave of Tångböle, Åre, this timber cabin offers a unique opportunity to immerse yourself in the untouched beauty of Sweden's natural landscape. With its proximity to the lake and the surrounding forests, this property is a haven for those seeking peace, privacy, and a deep connection to nature. A Canvas for Your Vision Originally constructed in 1967, the cabin stands as a testament to traditional Swedish craftsmanship. Its solid timber frame and open-plan design create a warm, inviting atmosphere, while the open ceiling up to the ridge adds a sense of spaciousness. Renovation work has already begun, offering you the chance to complete the project and infuse your personal style into this charming retreat. The newer windows flood the space with natural light, highlighting the rustic materials and creating a cozy ambiance. A Lifestyle of Outdoor Adventure Step outside, and you're greeted by a landscape that invites exploration. The property is just a stone's throw from Gevsjön Lake, where you can spend your days swimming, fishing, or simply soaking in the breathtaking views. The surrounding forests and mountains offer endless opportunities for hiking, skiing, and wildlife observation, making it an ideal base for outdoor enthusiasts. Local Charm and Convenience Despite its secluded feel, the property is conveniently located near the charming village of Duved, where you'll find essential services, shops, and restaurants. The world-renowned ski resort of Åre is also within easy reach, offering some of Sweden's ... click here to read more
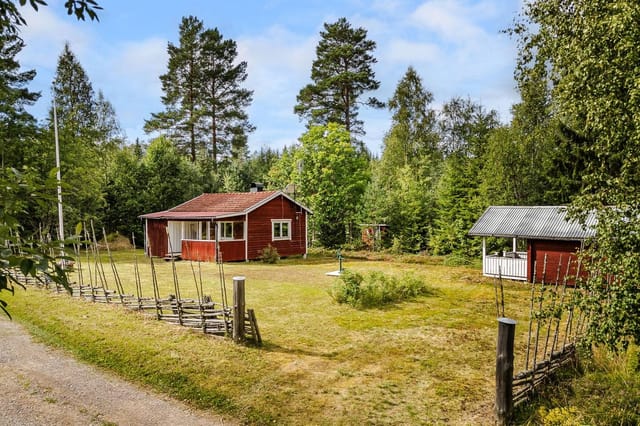
Exterior view of the cabin and plot

Nestled deep in the picturesque landscape of Duved, Sweden, lies a property that’s waiting to become your perfect countryside retreat. Situated at Tångböle Address, this home offers a slice of northern Swedish serenity with its breathtaking views and vast outdoor potential. For those looking to embrace the Scandinavian lifestyle, this property will have you at 'hej'. It's important to know that this isn't just a house, but a chance to embrace a new way of life in the Swedish countryside. One step inside this charming country home, and you will see the potential laid bare. With four inviting bedrooms, it provides adequate space for a family looking to escape city life, or even for friends who wish to experience the rustic joys of nature. The spacious living room serves as the heart of the home, perfect for gathering with loved ones after a day exploring the crisp woodland air. There’s also a practical kitchen where you can concoct hearty meals that warm the soul—even on the coldest of evenings. Certainly, a notable feature of this home is its proximity to the stunning Gevsjön. Outdoor enthusiasts take note, because this locale is nothing short of an adventurer's dream. With a plethora of activities practically at your doorstep, be prepared for summers filled with hiking and fishing, while winters offer unparalleled snowmobiling. The property itself even includes a snowmobile garage capable of housing three snowmobiles—a true gift for any snowmobiler keen to explore the extensive nearby trails. Amenities include: - Four cozy bedrooms - Strong, spacious living room - Practical kitchen space - Bathroom with functional shower - Additional traditional hut with fireplace - Snowmobile garage for three units - Wood-fired hot ... click here to read more
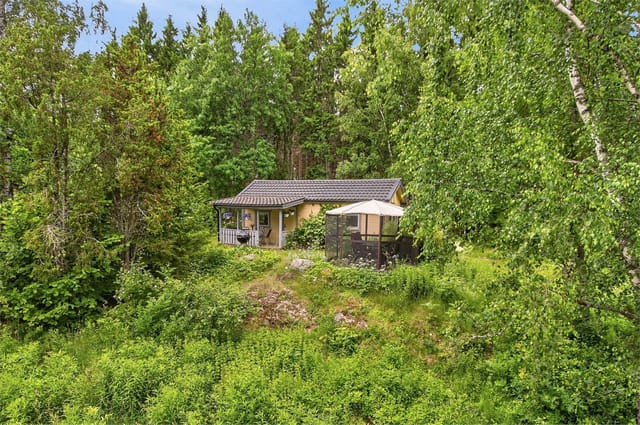
Front view of the property

Nestled in the picturesque landscape of Storlien, Sweden, this country home at Storlienvägen 260 reflects a unique blend of comfort and seclusion, creating an ideal setting for those in search of a peaceful retreat. As a dedicated real estate agent with years of experience connecting overseas buyers to dream properties like this one, I’m thrilled to present this opportunity. But, let's be real here: as a busy agent, I don't just list any property; this one is special, and here's why it stands out. Upon approaching the home, you're greeted by the serenity and quiet that only a country home can offer. The scenic route to the house serves as a prelude to the splendid escape awaiting you. Here, set amidst the alluring backdrop of lush greenery and snow-capped peaks, you’ll discover a haven that's both a getaway and a gateway to endless adventures. - Location: Storlien, Sweden - Address: Storlienvägen 260 - Bedrooms: 2 - Bathroom: 1 - Size: 56 sqm - Price: €215,000 - Condition: Good - Fireplace: Yes - Guest Cottage: Yes - Proximity to Trails: Yes - Expansive Terrace: Yes - Fully Equipped Kitchen: Yes Entering through the front door, the functionality of the home immediately makes itself known with a roomy entrance area perfect for storing outdoor gear. This is essential in Storlien, given its delightful seasonal variations—summers that invite you to hit the trails and winters that tempt you to try your hand at snowmobiling. Now, let me walk you through your potential new home. As you step into the home, two cozy bedrooms and a neat bathroom greet you to the right. Think of winter evenings after a day's excitement, cozying up in these snug spaces. On your left, the open-plan kitchen and living room beckon. Here’s where you ... click here to read more
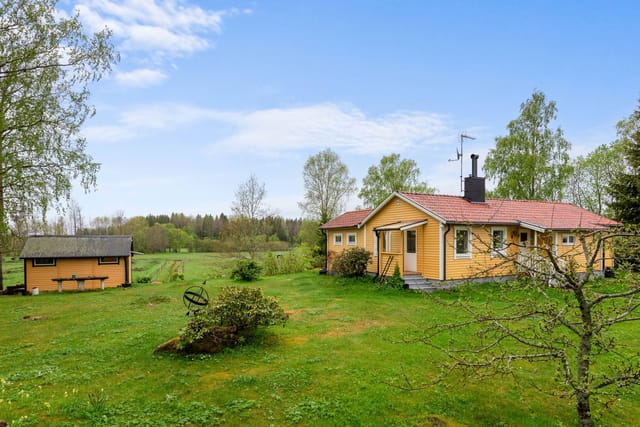
Front view of the vacation home

Nestled in the serene enclave of Visjövalen/Storlien, this delightful house at Örnstigen 18 offers a unique opportunity to own a piece of Swedish mountain paradise. With its breathtaking views of the Snasahögarna, Getryggen, and Blåhammaren peaks, this property is more than just a house—it's a gateway to a lifestyle filled with adventure, relaxation, and cherished memories. Imagine waking up to the crisp mountain air, the sun casting a golden hue over the snow-capped peaks, and the promise of a day filled with exploration and tranquility. This is the essence of life in Storlien, a charming village renowned for its natural beauty and outdoor activities. A Home Designed for Comfort and Convenience Built in 1975 and thoughtfully extended in 2011, this 77-square-meter home seamlessly blends classic charm with modern comforts. As you step inside, you're greeted by a practical hallway, perfect for shedding layers after a day in the great outdoors. The well-appointed bathroom is conveniently located for both residents and guests, ensuring comfort and ease. The heart of the home is the open kitchen and dining area, where natural light floods in from windows on two sides, creating a warm and inviting atmosphere. Whether you're preparing a family meal or hosting friends, this space is designed for both functionality and enjoyment. A Living Space That Embraces the Outdoors The extension of the house opens up to a spacious living room, where a cozy wood-burning stove provides warmth and ambiance during the colder months. This is the perfect spot to unwind after a day of skiing or hiking, with the flickering flames casting a gentle glow. From the living room, step out onto the southeast-facing terrace, your personal vantage po ... click here to read more
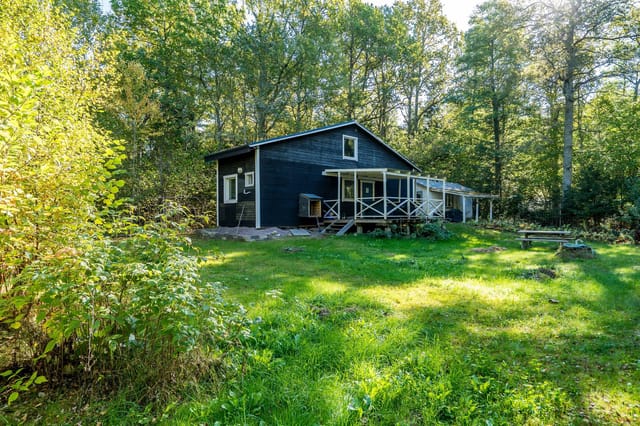
Exterior view of the house

Welcome to your dream retreat nestled amidst the captivating landscapes of Storlien, Sweden, in the picturesque Åre Municipality. This country home, located at Finnvallklumpen 109, offers a delightful blend of modern comforts and rustic charm, making it an ideal getaway for those seeking tranquility and adventure in equal measure. Get ready to embrace a unique way of life in this stunning location. Picture yourself waking up to the serene sounds of nature in this winterized holiday home, boasting five rooms sprawled across a single level. With a mere few steps, you’re out the door and onto an adventure, whether it's skiing, snowmobiling, hiking or cycling. The mountain environment offers endless opportunities for outdoor enthusiasts, right from your own doorstep. This property, measuring a cozy 95 square meters, is thoughtfully designed to meet the needs of a modern family. The journey into your potential new abode begins with a welcoming entrance, tailored for practicality with ample space for all your winter gear. The right turn takes you into the clean, elegant bathroom, the only part of the house not swathed in warm wooden textures. Continuing into the heart of the cabin, you’re greeted by a spacious living room equipped with a kitchen fit for the culinary artist of the family. The high, vaulted ceilings adorn recessed spotlights that add a contemporary flair, while the fireplace promises warmth and ambiance during the colder months. Whether you're cozying up with a book or entertaining guests, this space caters to all occasions. Four bedrooms provide ample sleeping quarters for family and friends, ensuring everyone has their own slice of comfort. Each room reflects the timeless appeal of the cabin with wooden fl ... click here to read more
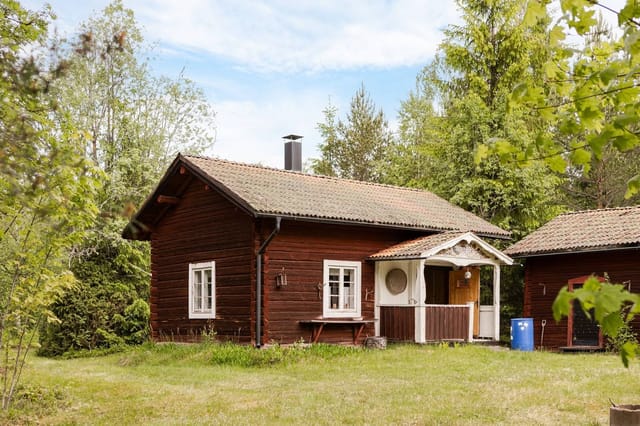
Exterior view of the property

Nestled in the serene embrace of Finnvallklumpen, Storlien, this exquisite country home offers a unique opportunity to own a slice of Swedish paradise. With its breathtaking natural surroundings and modern comforts, this property is an ideal second home for those seeking a tranquil retreat or an adventurous holiday base. Imagine waking up to the gentle rustle of the wind through the trees and the distant call of native birds. This is life at Finnvallklumpen 151, where the beauty of nature meets the comforts of a well-appointed home. Built in 2010, this property has been meticulously maintained, ensuring a seamless blend of contemporary amenities and traditional charm. Key Features: - Spacious Living: 125 square meters of thoughtfully designed space, perfect for family gatherings or quiet evenings by the fire. - Bedrooms: Four generously sized bedrooms provide ample space for family and guests. - Bathrooms: Two well-appointed bathrooms, including a separate WC for added convenience. - Open-Plan Living Area: A large living room seamlessly integrated with the kitchen, featuring a central fireplace that adds warmth and character. - Energy Efficiency: Equipped with a modern air-to-air heat pump for year-round comfort. - Outdoor Space: A vast 1,568 square meter plot, ideal for outdoor activities, gardening, or simply soaking in the tranquil surroundings. - Garage and Storage: Detached garage with an electric door and adjoining storage room for vehicles and equipment. - Furnished: Sold furnished according to an inventory list, ensuring a smooth move-in process. - Protected Purchase: Includes inspection and insurance against hidden defects for 10 years. Lifestyle and Location: Storlien is a hidden gem in the heart of Jämtland ... click here to read more
Exterior view of Finnvallklumpen 151

A Cozy Mountain Escape in Storlien, Sweden Imagine waking up to the crisp, invigorating air of the Swedish mountains, where the gentle rustle of pine trees and the distant call of native birds greet you each morning. Nestled in the heart of Storlien, this charming 52 sqm holiday home offers a unique blend of tradition and modern comfort, making it the perfect retreat for those seeking solace and adventure in equal measure. A Home That Embraces You Step inside, and you're welcomed by a practical hallway designed to keep your entrance tidy and organized. The home features a separate WC and shower room, ensuring convenience for both residents and guests. With three bedrooms, including a master suite that promises restful nights after a day of exploration, this home is ideal for families or those who love to entertain. The heart of the home is the open-plan living room and kitchen, where a wood-burning stove adds warmth and a touch of rustic charm. This space is perfect for gathering with loved ones, sharing stories, and creating memories. From here, step out onto the sunny southwest-facing terrace, where you can bask in the sun, enjoy al fresco dining, or simply soak in the serene mountain views. A Plot of Possibilities Set on a generous 2,075 sqm plot, the property offers ample outdoor space for recreation, gardening, or simply enjoying the surrounding nature. Whether you're cultivating a garden or setting up a play area for children, the possibilities are endless. A separate storage shed is perfect for snowmobiles, ensuring you're always ready for adventure. Expand Your Horizons One of the unique features of this home is the potential to expand. An adjacent storage room can be converted into an additional living s ... click here to read more
Exterior view of the house

Experience the Allure of Storlien's Mountain Retreat Nestled amidst the serene landscapes of Storlien, Sweden, this charming 3-bedroom house offers a unique blend of comfort, functionality, and natural beauty. Imagine waking up to the crisp mountain air, the gentle rustle of pine trees, and the promise of adventure just beyond your doorstep. This is more than a home; it's a gateway to a lifestyle steeped in tranquility and exploration. A Home That Embraces You As you step into this inviting abode, you're greeted by a practical hallway designed to keep your entrance organized and clutter-free. The clever layout maximizes every inch of the 52 square meters, creating a spacious and welcoming atmosphere. The heart of the home is the open-plan living room and kitchen area, where a wood-burning stove casts a warm glow, perfect for cozy evenings after a day of outdoor activities. Large windows flood the space with natural light, offering stunning views of the surrounding mountains. The southwest-facing terrace beckons you to unwind, host barbecues, or simply soak in the long summer evenings. This outdoor haven is your private sanctuary, where the beauty of the Swedish landscape becomes part of your daily life. A Canvas for Your Dreams The property features three bedrooms, including a master suite and two smaller rooms ideal for children or guests. The adjacent storage room presents an exciting opportunity for expansion, allowing you to tailor the space to your needs. Whether you envision a home office, an additional bedroom, or a creative studio, this home adapts to your evolving lifestyle. A Plot of Possibilities Set on a generous 2,075 square meter plot, this property offers ample space for outdoor activities, gardeni ... click here to read more
Exterior view of the house and garden

Nestled in the heart of the Swedish mountains, this delightful property at Bergtjärnsvägen 35, Storlien, offers a unique opportunity to own a year-round second home in one of Europe's most picturesque regions. With its breathtaking landscapes and serene environment, Storlien is a haven for those seeking a tranquil escape from the hustle and bustle of city life. Imagine waking up to the crisp mountain air, the gentle rustle of leaves, and the distant call of nature. This charming house, built in 1960, is more than just a property; it's a gateway to a lifestyle filled with adventure, relaxation, and cherished memories. A Cozy Mountain Retreat Upon entering the main house, you're greeted by a bright and welcoming living room, the heart of this cozy abode. Large windows frame the stunning natural surroundings, allowing sunlight to flood the space and create a warm, inviting atmosphere. The living room seamlessly extends to a generous south-facing terrace, perfect for morning coffees, sunbathing, or evening gatherings with loved ones. Above the living room, a practical sleeping loft offers additional accommodations, making it ideal for hosting guests or accommodating a larger family. This cozy nook is perfect for children or visitors, providing a private retreat within the home. Adjacent to the living room, the dining area beckons with its charming wood-burning stove, adding both ambiance and warmth. Imagine cozy winter evenings, the crackling fire providing a backdrop to festive dinners and intimate conversations. The compact yet fully functional kitchen is equipped with all the essentials, making meal preparation a breeze. Whether you're whipping up a quick breakfast or a hearty dinner after a day of skiing or hiking, ... click here to read more
Exterior view of the main house and terrace