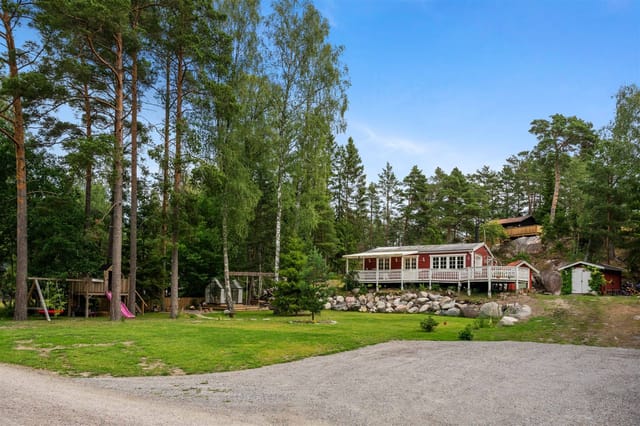
Lakeview Sanctuary in Blidö: Spacious Winterized Retreat with Sauna & Expansive Terrace Near Beach

Listed on
https://storage.googleapis.com/homestra-images/property-image-732310de-2eff-474c-8251-e1a0ca70948f-1738698821.jpg

Ängsnäset 3, Ängsnäset-Sunda, Norrtälje kommun, Blidö (Sweden)

3 Bedrooms · 1 Bathrooms · 114Floor area

€325,000

Country home

No parking

3 Bedrooms

1 Bathrooms

114m²

Garden

No pool

Not furnished

Description


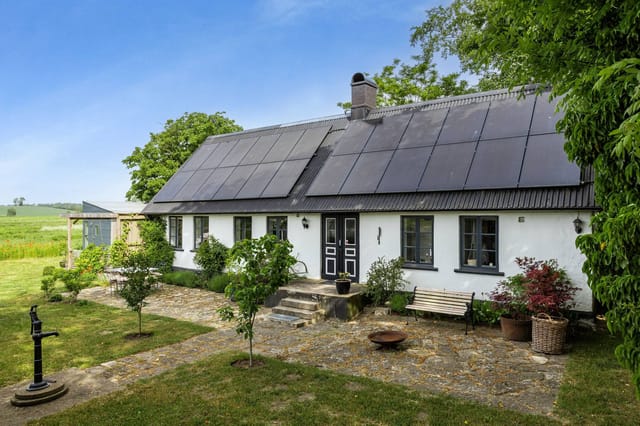
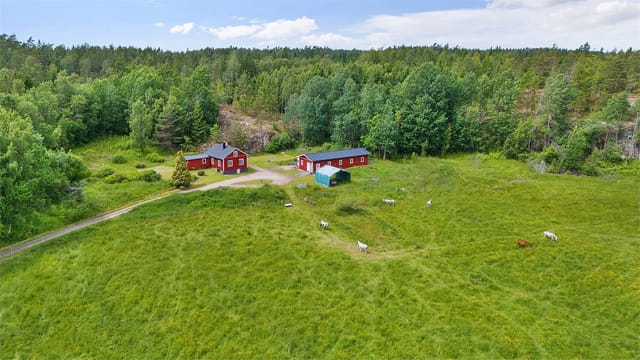
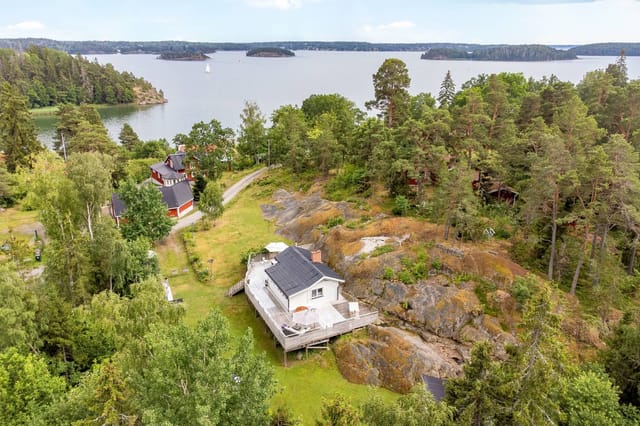
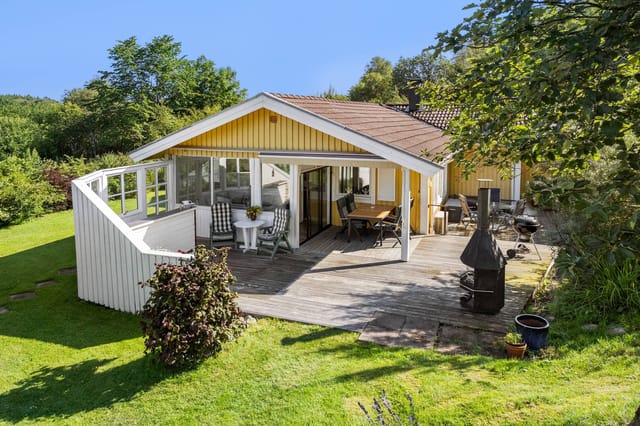
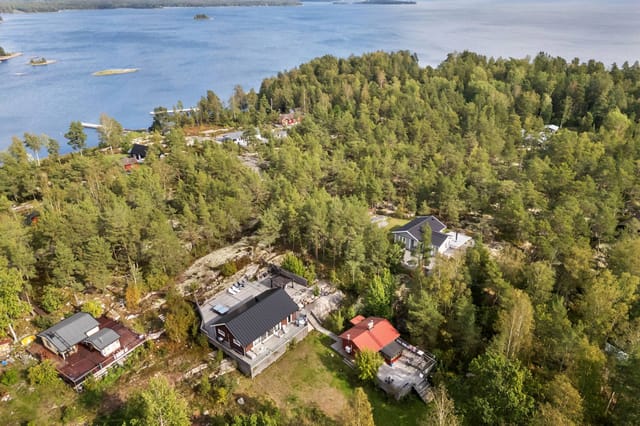



Nestled in the serene landscapes of Blidö, a charming corner of Sweden, you will find this inviting country home at Ängsnäset 3, Ängsnäset-Sunda in Norrtälje kommun. This home is not just a property; it’s a gateway to an idyllic lifestyle that balances tranquility and the beauty of nature with modern conveniences. This picturesque location is perfect for overseas buyers looking for a quintessential Nordic retreat. Allow me to take you on a virtual tour of what life could be like in this wonderful part of the world.




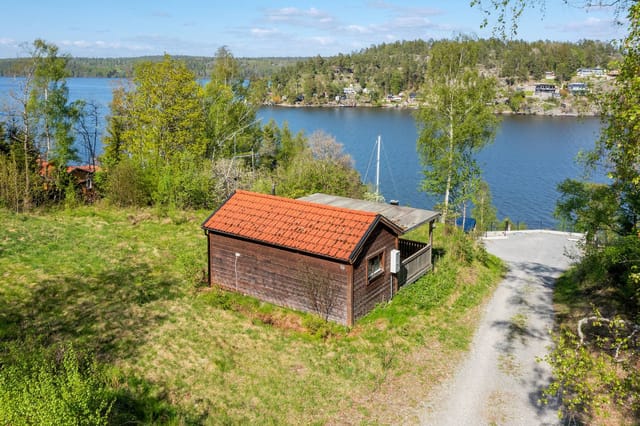
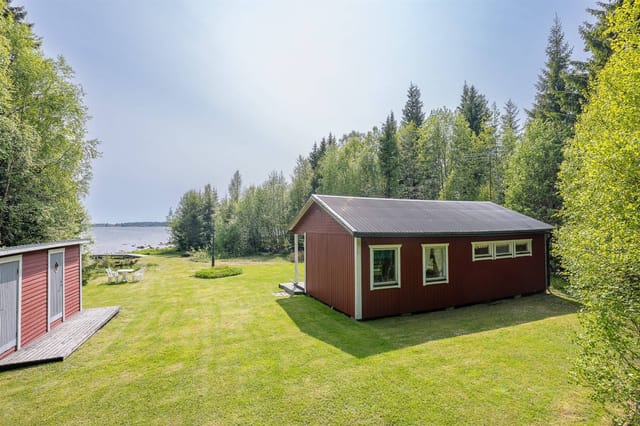

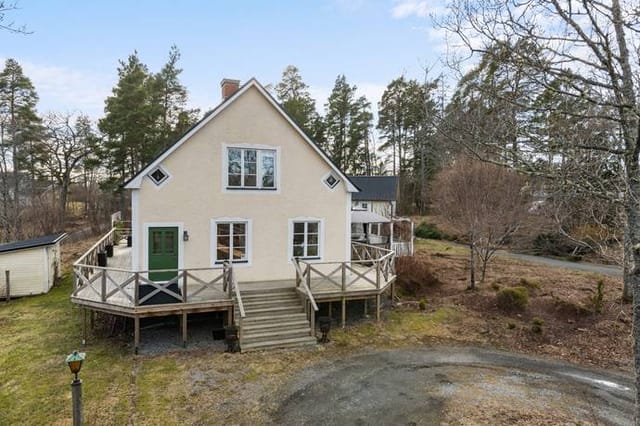

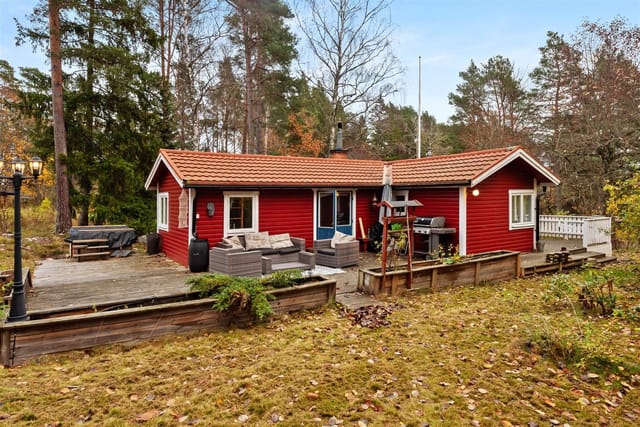


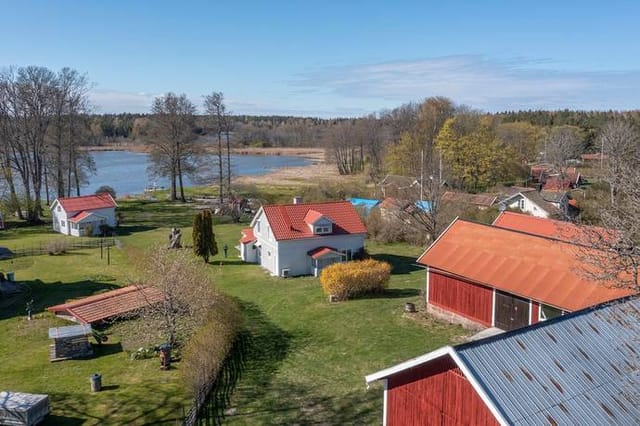
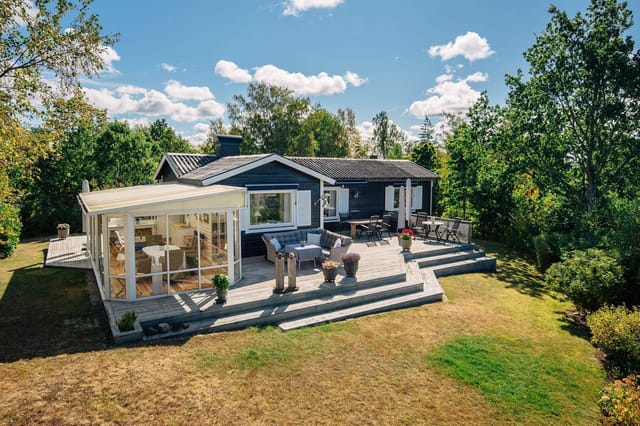
This particular property is a winterized holiday home, making it suitable for year-round living, no matter the Swedish winter chill or the gentle warmth of a summer day. It sits on a flat and pleasant plot with a tantalizing glimpse of the lake, an ideal view for anyone wanting to wake up to the delicate dance of light on water. The home boasts a substantial 114 square meters of living space, designed with large social areas that invite family gatherings, festive celebrations, or simply quiet evenings around the table.




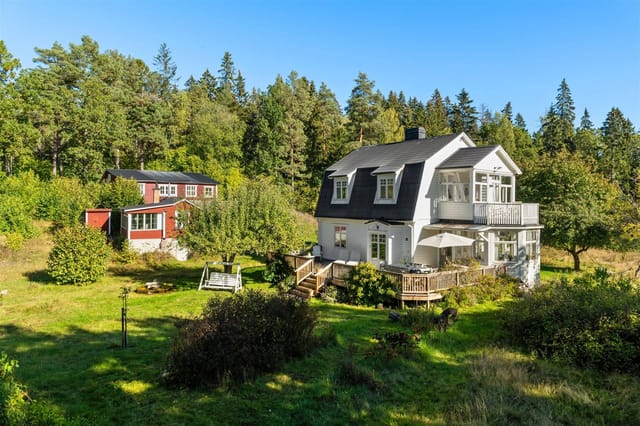
As you approach the house, the flat plot reveals itself further, dotted with several fruit trees that promise fresh produce, berry bushes, and even cultivation beds for those with a green thumb. Imagine spending your summer afternoons picking fresh fruits or tending to your garden — simple pleasures that re-connect you with the earth. And if you listen closely, within a five-minute walk, the gentle whisper of the water at the nearby beach is a constant reminder of your proximity to nature’s calming embrace. It's easy to see the allure of this location.


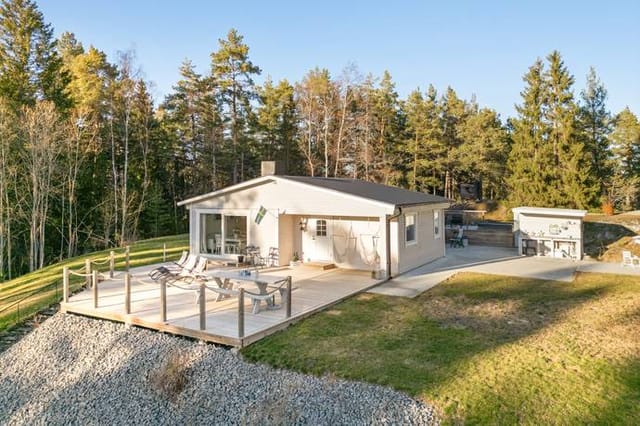

The property itself combines both comfort and function. With three well-sized bedrooms, this house can comfortably accommodate family or friends. The single bathroom caters efficiently to the residents' needs. The generous terrace provides an exceptional space to relax, entertain, or simply soak in the beautiful surroundings.

Here are some key features that make this property stand out:
- 3 bedrooms offering ample accommodation
- Generous 114 sq meters of living space
- Spacious terrace perfect for entertaining
- Detached garage with guest area or storage
- Promising sauna with relaxation area
- Kitchen with lake view glimpses
- Flat plot with fruit trees and berry bushes
- Easy year-round living with winterization
- Near to beach, providing leisure activities
- Potential for gardening and cultivation

While the house itself is in good condition, meaning it’s ready to move in, there are additional possibilities that avid renovators might see. The garage already features a guest area or extra storage, but there’s also an ambitious sauna with a relaxation area partially completed, awaiting the vision of its next owner to bring it fully to life.

Beyond just the property, what makes Blidö especially attractive is its lifestyle offering. Living in this area comes with a special set of privileges. Blidö is far to the east, so you'll enjoy the sun more here than on the mainland, enhancing those summer days. There's a local shop for essentials, paddle courts to keep you active, and a restaurant to please your culinary cravings. For such a small island, Blidö offers plenty throughout the year, ensuring your island experience is comfortable and vibrant.

Life on Blidö revolves around the water, and locals enjoy various activities such as boating, swimming, or simply picnicking by the shore. The climate is typical of the Nordic region: crisp, cool winters and pleasantly warm summers. It’s a place where dressing in layers and owning a good set of winter gear comes in handy. But don't let the colder months deter you – the winter transforms Blidö into a magical landscape that is both beautiful and serene, perfect for those who enjoy quiet moments by the fireplace or a brisk walk in the snow-laden woods.

This country home not only offers a cozy living space but also a lifestyle close to nature, with ample potential for personalization and expansion. For expats and overseas buyers seeking a blend of peaceful seclusion with a touch of local Swedish culture, this could be your perfect sanctuary. Imagine the possibilities, and let it unfold as the future story of your life in Sweden's enchanting countryside.

Details

Amount of bedrooms
3
Size
114
Price per m²
€2,851
Garden size
2082
Has Garden
Yes
Has Parking
No
Has Basement
No
Condition
good
Amount of Bathrooms
1
Has swimming pool
No
Property type
Country home
Energy label

Unknown

Sign up to access location details

Similar properties

Stand on the terrace just after sunrise, coffee in hand, and watch a family of deer pick their way across the fairway below. The pond catches the early light. Somewhere behind you, through cedar-clad walls still cool from the Swedish night, a fire is waiting to be lit. This is a Tuesday morning in Örkelljunga—and it feels like a week away from the world. Woodlands Country Club sits in the heart of Skåne, the southernmost county in Sweden, tucked into a landscape that shifts dramatically with the seasons. Spring brings lime-green birch leaves and the thwack of the first golf round of the year. Summer gets genuinely warm here—Skåne sits closer to Copenhagen than Stockholm, and long June evenings stretch past ten o'clock. Come October, the forest turns amber and rust, and the fairways are yours almost alone. There is something quietly special about this corner of Sweden that visitors from Germany, the Netherlands, and the UK have been discovering for years. Örkelljunga itself is a small town with real character: a bakery on Storgatan that opens at seven, a Thursday market in summer, and a pace of life that makes you realize you've been moving too fast. The house at plot 44 was designed by Henning Larsen Architects—a Copenhagen-based firm with a genuine international reputation, not a name dropped casually. The building sits elevated on pillars, its footprint following the slope of the land rather than flattening it. That decision, which might sound technical, means the forest floor runs uninterrupted beneath and around the structure. You don't arrive at the house so much as into it, the cedar facade having weathered to a silver-grey tone that reads almost like bark from a distance. Built in 2008 and maintained in excellen ... click here to read more

Exterior view of the house and surroundings

The ferry horn sounds somewhere out on the water, and you're already halfway through your morning coffee on the deck — the one with the birch tree growing straight through the middle of it, branches overhead, Baltic light filtering through. That's the particular kind of morning that Humlegården on Sundholmen delivers, almost every single day from late April through September. This is archipelago life as the Swedes have quietly perfected it over generations, and now it's available to international buyers ready to claim their piece of Roslagen. Sundholmen sits just off Håtö in the Norrtälje archipelago, roughly 90 kilometres north of Stockholm. The island is reached by private boat from the mainland parking area at Håtö — a crossing of only a few minutes, but one that instantly shifts the pace of everything. Your car stays behind. The noise stays behind. What you arrive to is a landscape of granite outcrops, mixed forest, meadow grass blowing in off the sea, and a community of summer cottages that has barely changed in feel since the mid-20th century. The property itself is called Humlegården — hops garden, in Swedish — and the name gives you a sense of its character. There's a generosity to the layout. The main house, built in 1987 and added to over the years, sits at the heart of roughly a third of an acre of garden that moves from mown lawn to wilder woodland without any hard edge between them. Two bedrooms, one bathroom, a kitchen-living room with an open fireplace and a secondary iron stove for the shoulder seasons. It's 55 square metres inside the main house — compact, honest, nothing wasted — but the real living space extends far beyond those walls. The deck alone changes the equation entirely. Accessed straight ... click here to read more

Main house and deck

Stand in the kitchen on a September morning and count the apples on the Sörmlandsäpple tree through the window. They're nearly ready. The smell of woodsmoke drifts in from the whitewashed fireplace in the next room, and somewhere down the gravel path, Nyckelsjön is perfectly still. This is Tjärtorp — a two-bedroom timber house in the village of Ullevi, just outside Gnesta in Södermanland — and it has the kind of quiet intensity that makes people stop looking at other properties. The house is red-painted timber, classic Falun red, the colour that has marked Swedish rural buildings for centuries. Up close, the facade details reward attention — the kind of craftsmanship that doesn't come from a catalogue. Inside, the ceiling height surprises you. Wide wooden floors carry the patina of generations, the timber walls hold warmth even before the fire is lit, and exposed beams overhead remind you that this building was made to last. The large whitewashed fireplace anchors the main living space. It isn't decorative. On a dark November evening, it is the whole room. The renovation work done here is worth understanding properly, because it separates Tjärtorp from the majority of Swedish country homes on the market. The walls and woodwork are finished in linseed oil paint — breathable, traditional, and far kinder to old timber than modern synthetic alternatives. The wallpapers are from Lim & Handtryck, printed from historical originals dating to the 18th and 19th centuries. These are considered collector's items in some circles, and they're on your walls. At the same time, the house has been fully rewired, replumbed, reinsulated, and connected to fibre internet. A new roof is scheduled for 2025 to 2026. The windows were restored b ... click here to read more

Exterior view of the timber house and garden

Step outside on a July morning, coffee in hand, and the Baltic is already glittering below you. Seabirds circle above the rocky shoreline. The smell of warm pine from the sauna building still lingers from last night. This is Väbynäsvägen 15 — a two-bedroom summer cottage perched on an elevated lot in Väby, just outside Ronneby in the heart of Blekinge, Sweden's most underrated coastal region. The house itself is compact and honest. Built in 1978 and kept in genuinely good shape, the 43 square metres inside are arranged with the kind of practical intelligence that Scandinavian summer homes have always gotten right. Every room earns its place. The living room faces the sea and its large windows pull the view inside, filling the space with reflected light off the water from mid-morning onward. When the afternoon sun swings around, it catches the surface of the bay and the whole room shifts. You don't stop noticing it. The kitchen works. Nothing fancy, but it handles what a summer household needs — big family breakfasts, late dinners after a day out on the water, quick lunches before heading back down to the jetty. Two bedrooms are quiet and well-proportioned. One bathroom. The layout keeps things simple, which is exactly the point when you're spending most of your time outdoors anyway. And the outdoors here is the real argument for this property. The 1,092-square-metre lot is generous by any standard, terraced into the hillside with several distinct seating areas — one catches the morning sun, another faces west for the long Swedish summer evenings that don't end until past ten. Mature trees give shade without blocking the water view. The garden is tidy, planted with a mix of lawn and flowering shrubs that take care of t ... click here to read more

Front view of the summer cottage

Picture this: it's six in the morning, the mist is still sitting on Lake Vänern, and you're standing on a west-facing terrace with a cup of coffee watching the water turn gold. No traffic noise. Just birdsong, the occasional creak of a wooden dock somewhere below, and the kind of quiet that takes a few days to fully sink into. That's what mornings feel like at Mellåsen 5. This is a proper Swedish countryside retreat — 75 square metres of well-kept living space on an elevated, private plot in Mellåsen, a small community just outside the town of Mariestad on the eastern shore of Lake Vänern. Sweden's largest lake, and Europe's third largest, Vänern isn't just a view — it's the reason people come to this part of Västergötland and keep coming back. The house itself is two bedrooms, one bathroom, and it's been cared for in a way that shows. The current owners have lived in it, not just visited it. The kitchen has a proper setup — stove, dishwasher, fridge-freezer, good storage — and it opens directly into a dining area where the west-facing window gives you an uninterrupted view of the water. On a clear July evening, when the sun doesn't set until nearly eleven, that window is the best seat in the house. The dining area flows out through the conservatory and onto the main terrace, so summer meals have a way of drifting outside without anyone consciously deciding to move. That 23-square-metre glazed conservatory is one of the property's most practical features, and it's genuinely useful beyond the summer months. Infrared heating panels extend comfortable use well into October, maybe November if you're not too precious about a sweater. Fully opening sliding doors mean it can be thrown open entirely in warm weather, and two a ... click here to read more

Exterior view of Mellåsen 5 with lake in the background

Wake up in the sleeping loft on a July morning and the east-facing gable window does the work for you — soft Scandinavian light spilling over wooden floors before the rest of the house stirs. Down in the kitchen, the old double door is already thrown open to the garden, and the smell of apple blossom drifts in from trees that have been growing here longer than most people can remember. This is Komstad, a quiet hamlet in the Österlen countryside of southeast Skåne, and life here moves at a pace that most of Europe has forgotten how to do. The cottage dates to the 1870s and wears its age well. Someone has taken genuine care with it — not the kind of renovation that strips a place of everything interesting, but the kind that keeps the open-beamed ceiling in the living room and the original soul of the layout while quietly upgrading what matters. There's underfloor practicality in the fully tiled bathroom, a shower behind a clean glass wall, and a washing machine tucked in beside it. The kitchen has integrated appliances, a dishwasher, an island that becomes the natural gathering point when friends arrive, and a wood-burning stove that earns its keep from October through to March. The Bang & Olufsen sound system wired into the living room is the one small luxury that doesn't apologize for itself — good music through good speakers, while the fireplace crackles and rain patters against the southwest-facing deck outside. That deck deserves its own mention. Glass doors open directly from the renovated west gable onto a broad wooden terrace that catches the afternoon and evening sun until the last possible moment. A pergola draped in white climbing roses frames the view over open agricultural fields — flat, wide Skåne landscape ... click here to read more

Front view of the Skåne cottage

Early morning on Stillingsön, the light comes in sideways off the water — that particular Nordic gold you only get in July, when the sun barely dips below the horizon. You're standing in the kitchen of this 1909 farmhouse, coffee in hand, watching a pair of horses move through the dew-wet pasture outside. Three kilometers down the road is a beach. Three kilometers the other way, a golf club. And here, right here, is 2.7 hectares of your own Swedish countryside. This is Orust. Sweden's third-largest island, tucked into the granite-and-saltwater chaos of the Bohuslän coast, roughly 90 minutes north of Gothenburg by car. People who know it, love it with a quiet ferocity. People who don't know it yet tend to stumble across it on the way to somewhere else and end up staying. The property at Allmag 547 sits on Stillingsön, one of Orust's more sought-after corners, and it's the kind of place that's genuinely hard to categorize. It's a working horse property with a four-box stable. It's a country retreat with old-growth trees and open meadows. It's a holiday home ten minutes from some of the best wild swimming on the Swedish west coast. All of these things are true simultaneously, and that versatility is exactly what makes it so unusual on the current market. The house itself was built in 1909, and it wears its age well — not in a theatrical, over-restored way, but in the way of a building that's been genuinely lived in and properly maintained. Sixty-five square meters. Two bedrooms, one bathroom, a kitchen, and a living room arranged in that unfussy, logical way that older Swedish rural homes tend to be. The rooms are bright — large windows on multiple aspects, the kind that bring in the long summer light until almost midnig ... click here to read more

Front view of the house and stable

At five in the morning in late June, the Gulf of Bothnia goes completely still. The light at Kalvarsskatan doesn't arrive so much as it reveals itself — a slow amber spill across the water that starts around 3am and just keeps going. Standing on the private jetty at this 1-bedroom holiday home in Hörnefors, coffee in hand, you realize this is a kind of quiet that most people only read about. This is Västerbotten, and it earns every superlative Swedes save for their most beloved places. The property at Kalvarsskatan 5 sits directly by the sea on a freehold plot of 1,478 square meters, with the treeline of the boreal forest pressing in close behind the house and open water stretching out in front. The main house — compact, practical, built in 1970 and kept in good condition by careful owners — measures 38 square meters of honest living space. One bedroom, one bathroom, and an open kitchen that flows into the living room without pretense. The layout isn't grand. It doesn't need to be. The large windows do most of the work, pulling the sea inside and making the room feel three times its size on a bright Norrland summer day. The terrace off the main house is where mornings actually happen. Birch pollen on the breeze in May, the smell of pine warming up in July sun, frost-crisped air and aurora discussions over a late October schnapps. The terrace faces the water and gets the kind of exposure that means you're outside more than you planned every single visit. The guest cottage is separate — genuinely useful, not a marketing afterthought. It gives visiting family actual privacy, or frees up the main house for a couple while children pile into their own space. Some buyers will use it as a studio or a gear room for kayaks, fi ... click here to read more

Exterior view of the house and garden

On a clear July morning at Solfältsvägen 2, the first thing you hear is water. Not traffic, not neighbors — water, and the occasional low horn of an Åland ferry carving its way through the Stockholm archipelago somewhere out beyond the treeline. You're sitting on a wide timber deck with coffee going cold in your hand because you keep getting distracted. That's Dyvik. It does that to people. This single-story country home sits on a genuinely generous 2,730-square-meter plot in Dyvik, within Österåkers kommun — one of the few remaining pockets of the Stockholm archipelago where you can still find a freehold property at a price that doesn't require a second mortgage on your first home. The house itself is compact at 25 square meters of living space, but the way it's been used is clever. A hallway that doubles as a sleeping nook, an open-plan kitchen and living room that draws light from multiple windows, and a ceiling that runs all the way up to the roof ridge — making the interior feel considerably larger than the floor plan suggests. The fireplace insert is the kind of feature that earns its keep in early September, when the Swedish archipelago does that particular trick of dropping ten degrees between lunchtime and sundown. Light it at six, and by the time dinner's ready the whole room has that amber, wood-smoke warmth that's basically impossible to replicate any other way. The kitchen runs alongside it — fridge, freezer, dishwasher, gas stove — plus a wood-burning stove that sits in the corner and makes the whole cooking experience feel like something out of a Carl Larsson painting, but without the inconvenience of living in one. Outside is where this property really opens up. The deck is large enough to hold a full ... click here to read more

Front view of the holiday home and garden

Picture this: it's a Tuesday morning in late June, and you're sitting on the south-facing patio at Långedal 18 with a cup of coffee going cold because you keep getting distracted by the way the light moves across the granite outcrops in the distance. No agenda. The nearest sound is birdsong and, faintly, the buzz of a lawnmower two plots over. The Swedish west coast has this particular quality of stillness that people who've experienced it never stop talking about — and this property sits right inside it. Långedal 18 is a two-bedroom country home on a generous 1,981 square meter plot in Tanums kommun, roughly five and a half kilometers from the center of Fjällbacka. It's in good condition throughout and genuinely move-in ready, with a practical layout that makes sense for both short summer stays and longer stretches when you don't want to leave. The main house covers 86 square meters across three rooms and a kitchen — two proper bedrooms, an open living and dining space that pulls in light through wide windows, and a sleeping alcove off the living area that works brilliantly as overflow for guests, a reading corner, or a spot for kids who refuse to go to sleep before the midnight sun does. The kitchen flows naturally into the dining and living space, which is the right call for a property like this. Summer on the Bohuslän coast is social. People drift in and out, someone's always cooking, someone else is opening wine. You want a space that handles that without feeling cramped, and this one does. Outside is where Långedal 18 really earns its place. The plot is expansive by any standard — nearly 2,000 square meters of garden, with multiple patios positioned to catch the sun at different points through the day. Morning c ... click here to read more

Front view of the house and garden

Wake up to the sound of nothing. Not silence exactly — there's the soft lap of water against the shore fifty metres away, a woodpecker somewhere in the birches, and if it's early enough on a summer morning, the mist still sitting low over Mungasjön. That's the first thing you notice at this 1800s log cabin in Munga, a small community just outside Västerås where people still leave their doors unlocked and wave at strangers on the gravel road. This is a genuine country home vacation property in Sweden, not a weekend renovation project or a lifestyle concept. The main cabin, roughly 75 square metres, started life in Dalarna — the heartland of Swedish rural architecture — and was relocated to this woodland plot in 1965. The logs have had sixty years to settle into the land. They look like they grew here. Step inside and the floors are solid pine, wide-planked and warm underfoot even in autumn. The ceiling beams are exposed and chunky. The open fireplace isn't decorative; it's where everyone ends up after a long day of swimming or foraging in the forest behind the property. The kitchen has its own wood-burning stove, which means two independent heat sources before you've even thought about the covered terrace — which has its own fireplace too, facing the lake. Three fires for a 75-square-metre house. That tells you something about the priorities of whoever built this place. The modernisation has been done without apology or excess. Fibre-optic internet was installed because working remotely from a lakeside cabin in Sweden is, frankly, a legitimate life choice. The bathroom and shower were renovated tastefully, the laundry room updated between 2018 and 2019. These aren't things you'll need to budget for. The house is move-i ... click here to read more

Main house and garden view

Early July on Gränsö, and the morning light hits the water at an angle that makes the whole inlet look like it's been lit from below. You're standing on the front terrace with a coffee, the smell of pine resin drifting in from the trees behind the house, a pair of eider ducks cutting low across the channel. The only sound is wind. This is what you bought it for. Gränsö 44 is a complete Swedish archipelago holding — main house, guest cottage, outbuilding, boathouse, and a private jetty with servitude rights — sitting on just over 1,000 square metres of natural island land near Arkösund on the Vikbolandet peninsula. The main house went up in 2008, which means it was built with proper insulation and modern systems rather than cobbled together over generations like many island properties. Eighty-one square metres doesn't sound like much on paper, but the open-plan kitchen and living room layout makes the space feel generous, and the large windows along the front pull the outside in so consistently that the terrace feels like a fifth room. That terrace is south-facing and wide enough to actually do something on. Not a narrow ledge — a real outdoor living space, long enough for a table that seats eight, with partial water views through the trees. The glass door from the living room means summer evenings blur naturally between inside and out, the wood-burning stove providing the threshold between seasons when September rolls in and the air sharpens. Three bedrooms sleep the family comfortably, the guest cottage tacks on another four or five sleeping places for when friends inevitably want to come, and the small outbuilding handles storage and a composting separett toilet that keeps the main bathroom free during a full house. ... click here to read more

Front view of the main house and terrace

The smell hits you first. Salt air and sun-warmed pine needles, drifting through the kitchen window at eight in the morning while the coffee percolates and your kids are already somewhere in the garden, bare feet on grass. That's Sandslättsvägen 2 on a Tuesday in July. Nothing dramatic. Just the particular quiet that only comes when you're 600 meters from one of Sweden's finest stretches of coastline and you have nowhere urgent to be. Haverdal is not a place that tries too hard. It sits along the Halland coast between Halmstad and Mellbystrand, a low-key community of summer houses, cycling families, and people who have been coming back to this same beach every August for thirty years. The four-kilometer sandy shore here is the kind you walk at dusk when the crowds have thinned and the light goes sideways and golden across the dunes. Swimming, paddleboarding, building fires in designated spots on the sand — the rhythm of summer on this stretch of coast has barely changed in decades, and honestly that's the whole point. The cottage at Sandslättsvägen 2 was built in 1969 and it wears its era well. Fifty-five square meters of thoughtful, practical layout — a bright living room with windows that frame the garden like a painting, a functional kitchen set up exactly right for long summer dinners, and a bedroom that stays cool even on the warmest Halland afternoons. There's an additional ten square meters of auxiliary space, and a separate friggebod guest cabin sits in the garden, which means visiting family or friends get their own breathing room. It's the feature that turns a weekend visit into a proper stay. The lot is the other thing people notice. At 1,222 square meters, it's substantial for this area — a mature, private ... click here to read more

Front view of the summer cottage

The smell hits you first — cut grass warming in the late afternoon sun, woodsmoke drifting from somewhere across the fields, and the faint sweetness of the apple trees that line the far edge of the yard. Then you notice how quiet it actually is. Not the uncomfortable quiet of isolation, but the deep, settled quiet of a place that has been at peace with itself for over a hundred years. That's Fågelsta Stormbacken. A 1910 red-painted farmstead on the outer edge of Julita, Katrineholms kommun, sitting on 1.3 hectares of Swedish countryside with the kind of bones that modern houses simply can't replicate. The main house runs to 160 square metres across seven rooms, and it carries its age well. Wide wooden floors creak in exactly the right places. Original period doors still swing on their hinges. Three traditional tiled stoves — kakelugnar — stand in the sitting rooms and do what they've always done: turn a cold November evening into something you don't want to leave. The ceilings are high enough that the rooms never feel crowded even when the family descends in full. Large windows face the courtyard and the open fields beyond, pulling in light from morning through to the long Swedish summer evenings when dusk doesn't fall until nearly eleven o'clock. The kitchen is the heart of the place, as it should be. Country-style cabinetry, a serious amount of worktop space, and updated appliances sit alongside the original character of the room without any sense of awkward compromise. The dining area flows directly off it, which matters enormously when you're hosting — plates passing between rooms, conversation spilling between spaces. This is a kitchen designed for proper cooking, not just reheating. Think slow-braised elk from t ... click here to read more

Front view of Fågelsta Stormbacken country home

Step outside on a July morning and the air already carries salt from the Baltic. The rauks — those ancient limestone pillars rising from the water at Kyllaj — are catching the low sun about five hundred meters away, and the only sounds are wind through the birches and the distant clang of a mooring line at the small harbor. This is northern Gotland on a weekday, and it feels like the rest of the world doesn't exist. This 1929 whitewashed country home has belonged to one family for roughly sixty years. That kind of continuity is unusual, and you can feel it. The proportions are honest, the walls are thick, and nothing about the place feels rushed or flipped. It sits on 2,475 square meters of mature garden — big enough for a vegetable patch, a lawn worth lying on, and still room for the kids to disappear somewhere between the trees. At 69 square meters, the interior is compact but genuinely livable. The living room pulls in light from large windows that look straight onto the garden, and on a clear afternoon the brightness in that room is something else — white walls, wooden floors, and green outside every pane of glass. The kitchen keeps its rustic bones while running on modern appliances, with enough bench space to actually cook rather than just heat things up. Gotlandic lamb stew with local saffron, maybe, or fresh-caught pike-perch from one of the fishing spots along the northern coast. The bedroom is a proper quiet room — not a converted alcove — with the kind of stillness at night that urban buyers simply haven't experienced in years. What sets this property apart from most holiday homes in Sweden isn't the house itself. It's everything around it. The earth cellar keeps wine and root vegetables at a natural cool t ... click here to read more

Front view of the house and garden

Step off the gravel path at Gudbyvägen 36 on a June morning and what hits you first is the quiet. Not the absence of sound exactly — there's a woodpecker somewhere behind the tree line, and a neighbor's dog doing its rounds — but the kind of quiet that makes Stockholm feel like a different world, even though you're only 25 minutes up the E4. This is Gudby. A pocket of Upplands Väsby where the houses have proper gardens, where the roads still have names that predate the suburbs, and where 2,662 square meters of your own land means you can walk barefoot across your own grass without seeing a fence for a good while. The 1955 cottage sitting on that plot is small — 20 square meters of honest simplicity — but the land it stands on is where the real story lives. The cottage itself is functional and in good condition. One room, one bathroom, the basics done right. It's not trying to be anything it isn't, which is part of what makes it work so well as a summer retreat or a base while you figure out what comes next. And what comes next is the interesting part. Municipal water and sewage are already connected at the property boundary — costs already covered by the current owners — which removes one of the more tedious hurdles for anyone thinking about development. The plot is potentially divisible too, a detail that opens up a range of possibilities depending on what direction you want to take this. Many neighbors along Gudbyvägen have already done exactly that. Started with an older summer cottage, renovated or built alongside it, and ended up with a year-round home on a generous piece of land that would cost multiples to replicate closer to the city. That trajectory is visible in the streetscape here — you see the mix of orig ... click here to read more

Exterior view of Gudbyvägen 36

Step outside on a July morning at Örviks byväg 18 and the air carries something particular — a mix of pine resin, cut grass, and the faint salt tang drifting in from the Baltic just 1.7 kilometres away. The southwest sun is already hitting the glazed conservatory. Coffee in hand, you watch a pair of cranes pick their way across the meadow. This is Roslagen in its quietest, most honest form. Not a postcard. The real thing. Herräng sits roughly 100 kilometres north of Stockholm along the Uppland coast, tucked into the northern reaches of the Roslagen archipelago — a region Swedes have been quietly keeping to themselves for generations. This particular property sits about 4 kilometres south of Herräng village proper, on a lane where the neighbours are mostly birch trees and the occasional tractor. The address, Örviks byväg 18, places you on the edge of the Örvikssjön lake, roughly 350 metres from the water's edge. On still evenings you can hear the lake. On windy ones, you can hear the sea. The main house is a 1.5-storey building measuring 130 square metres, in good condition and ready to move into without a renovation project hanging over your first summer. Ground floor has a proper layout for a family: a hallway that opens naturally into a generous living room, a kitchen that works, a bedroom, and a laundry room with WC. Upstairs, two more bedrooms and a bathroom share the space with a family room and, critically, a balcony with partial views over Örvikssjön. That balcony matters more than it sounds on paper — sitting up there as the light shifts over the water at 9pm in June, with the sky still pale gold, is one of those Swedish summer moments that makes people buy property in this country and never fully leave. The g ... click here to read more

Main house and yard

Close your eyes for a second and picture this: it's a Tuesday morning in late June, the air smells of pine resin and cut grass, and you're standing in a garden the size of a small meadow with a cup of coffee, watching swallows cut low over the wildflower patch. Nobody is calling you anywhere. That's the daily reality at Skredsviks Hede 317, a red-painted Swedish torp built in 1787 that has somehow made it to the modern era with its soul completely intact. This is genuine West Sweden countryside — the kind of place people from Gothenburg have been quietly keeping to themselves for generations. Uddevalla sits at the edge of the Bohuslän coast, a region where the granite archipelago crumbles into the Skagerrak, and where the summer light at 10pm still paints everything gold. The property itself sits in Skredsvik, a rural parish about 20 minutes by car from Uddevalla's city center, and cycling distance from open water swimming spots that don't appear in any guidebook. The house is small by modern standards — 47 square meters of living space in the main building — but that's part of the point. Everything here is intentional. You're not managing a mansion; you're maintaining a piece of history. The original wooden structure from the late 18th century is still the bones of the building, and the owners have kept the character rigorously intact: exposed ceiling beams with the kind of patina that takes two centuries to develop, tongue-and-groove wall paneling, wide-plank wooden floors that creak in exactly the right places. Walk into the combined kitchen and hallway and you'll immediately understand the logic of how these old Swedish farmhouses worked. There's a wood-burning stove for warmth, a traditional baking oven (function ... click here to read more

Front view of the cottage and garden

Properties nearby

If you've been dreaming of a country home, then let me introduce you to a special spot in Blidö, Sweden—a cozy retreat where you can truly escape. Located at Sjöbodavägen 24 in Blidös utsida - Sandviken, Norrtälje kommun, this property is waiting for its next owner. It's a perfect choice for those who want to enjoy the charm of Swedish countryside living while having the beauty of the sea right at their doorstep. When we talk about country homes, this one ticks all the right boxes. The main house, built in 1967, may not be huge at about 58 square meters, but it uses every inch wisely. With its two bedrooms and one bathroom, it's well suited for small families or individuals looking for a quieter space to live. The living area is cozy, a perfect spot to relax after a day spent in the fresh sea air. The kitchen is practical and functional, ready to cook up hearty meals. Large windows flood the home with sunlight and offer beautiful glimpses of the sea beyond. Imagine waking up every morning to the soft sounds of the sea or basking in the sun’s glow that dances through the windows. The outdoor space is impressive, stretching over a generous plot of more than 2,000 square meters. The garden is low-maintenance, perfect for those who prefer spending time enjoying the outdoors rather than working in them. It’s an open canvas for anything from gardening to playing or simply laying back to take in the expansive views and breath the fresh sea air. Additionally, there's a guest cottage and a sleeping cabin, ideal for surprise visits from friends and family or hosting an outdoor barbecue evening. The sleeping cabin even includes a sauna, perfect for unwinding after exploring the island. Now, let’s talk about the location because ... click here to read more

Front view of the vacation home

The sun hits the top of the mountain at Sandviken before it touches anywhere else on Blidö. By the time the rest of the island stirs, you're already on the upper terrace with a coffee, watching the light spread across the water below. That's not a small thing. That's the reason this house was built exactly here, on the highest point of the hill at Morkullevägen 12, facing south, catching every hour of daylight Sweden's long summers can offer. The main house went up in 2020, designed by an architect who clearly understood that good design in the archipelago means working with the landscape, not against it. The roofline follows the natural rock, the multi-level terrace of roughly 250 square metres steps down the hillside in stages, each platform carved to make the most of the granite beneath it. When you're barbecuing on the lower deck as the evening light turns the inlet gold, you're not standing on a flat slab bolted to the earth — you're sitting inside the landscape itself. Inside, the first thing you notice is the ceiling. Five metres of open space overhead, with a glulam beam running the length of the room that gives the interior a warmth no painted surface could replicate. The kitchen is genuinely well-equipped — two ovens (one with steam function), a large induction hob, built-in microwave, a dishwasher with extra capacity — the kind of setup that makes cooking for eight people on a Friday evening in July feel like a pleasure rather than a project. Underfloor heating runs through the hallway and bathroom, the air-to-air heat pump handles both warming and cooling depending on the season, and the construction itself is energy-efficient enough that the electric bedroom radiators rarely need switching on. This is a ho ... click here to read more

Main house exterior

Welcome to a splendid opportunity nestled in the tranquil haven of Blidö, Norrtälje kommun, Sweden! Here you will discover a villa that whispers tales of both leisure and adventure. Situated at Styrsnäsvägen 15, this villa stands proud in the heart of Sweden's renowned archipelago, offering an enticing prospect for overseas buyers seeking a slice of Scandinavian paradise. First, let's delve into the property itself. Established in 1974 and spread over a comfortable 79 square meters, the villa beckons with unassuming allure. It's more than just a house—it's a canvas waiting for you to paint your life’s adventures upon. Impeccably maintained, the villa is presently in good condition, needing no major renovations, which makes the settling-down process smoother and more welcoming for expatriates and international buyers alike. - 5 spacious bedrooms - 1 well-appointed bathroom - Expansive open-plan living area - Fully equipped kitchen - Large, light-flooded windows - Delicious mix of indoor and outdoor living - Guest house for extra convenience - Wood-fired sauna, offering a traditional Swedish experience - Large garden teeming with potential - Storage shed for all your extras - Space for your creative pursuits - Private boat dock access - 200 meters from Svartlögafjärden Living in this villa isn't just about the structure itself; it’s about the life you will lead surrounded by Sweden’s untouched beauty. Blidö, within the municipality of Norrtälje, is the epitome of serenity and scenic vistas. It’s a place where every season paints a new picture, allowing residents to experience the gentle caress of spring blossoms, the playful warmth of summer sun, the colorful tapestry of autumn leaves, and the crisp bite of winter snow. ... click here to read more

5-room winterized holiday home on Styrsnäsvägen 15, Blidö, Norrtälje kommun

Welcome to the picturesque setting of Blidö, a serene locality famed for its stunning natural landscapes and a peaceful living environment. Nestled at Boda-Sandviks väg 22, this charming country home awaits its new owners, offering a blend of tranquility, space, and potential. This 1.5-story house comes with comprehensive living standards, making it suitable for those looking to inhabit immediately or for those who find the allure in customizing a home to one's taste. The property stands on a large, expansive plot of 6080 sqm, providing ample outdoor space for gardening, recreational activities, or simply soaking in the peaceful ambiance that the surrounding nature offers. The house itself, a delightful example of country architecture, offers five bedrooms which assure plenty of room for a growing family or for hosting guests. While the home presently lacks a bathroom setup, this opens an invitation for the new owners to design and install facilities that perfectly match their style and needs—ideal for those who see charm in tailoring a home to personal preferences. One of the special features of this home is the terrace that wraps around most of the building, allowing residents and guests to bask in the sun from dawn till dusk. It’s the perfect spot for morning coffees or evening relaxation with a backdrop of bird songs and rustling leaves. Living in Blidö: Blidö is an idyllic spot in the Swedish archipelago, known for its calming environment and scenic beauty. Residents often engage in outdoor activities such as hiking, boating, and fishing, making it an ideal locale for those who cherish nature and outdoor pursuits. The community here is tight-knit and welcoming, making integration smooth for expatriates and ov ... click here to read more

5 room vacation home at Boda-Sandviks väg 22 Blidö Norrtälje municipality

Nestled in the heart of the Stockholm archipelago, this exquisite 1930s villa on Blidö Island offers a unique blend of historical charm and modern convenience. Located at Borgövägen 3, this property is a haven for those seeking a tranquil yet vibrant lifestyle, surrounded by the natural beauty of Sweden's coastal landscape. Imagine waking up to the gentle sounds of nature, with the sun streaming through the large bay windows of your expansive living room. This villa, spread over three thoughtfully designed floors, is more than just a home; it's a lifestyle. The main floor welcomes you with a spacious hallway, leading into a grand dining and living area. Here, a wood-burning stove adds a touch of rustic charm, perfectly complementing the modern kitchen appliances. The adjacent conservatory, with its cozy fireplace and indoor flower bed, offers a serene retreat for relaxation or entertaining guests year-round. Upstairs, the private quarters provide two generous bedrooms, ensuring restful nights and peaceful mornings. A smaller room, currently a walk-in closet, offers flexibility as a home office or nursery. The master bathroom, fully tiled and elegantly designed, completes this floor, providing a sanctuary of comfort and style. The basement is a dedicated wellness and utility space, featuring a luxurious spa area with a sauna and relaxation room. Imagine unwinding here after a day of exploring the island's scenic hiking trails or enjoying a leisurely kayak trip. The atmospheric wine cellar is perfect for savoring your favorite vintages, while the laundry room, workshop, and storage areas ensure practicality and convenience. The villa's 2,740 square meter lot is a true gem, boasting a lush garden and ample outdoor space ... click here to read more


Front view of the villa

Discover the timeless charm of Haraldsgård, a hidden gem nestled on Blidövägen 221, in the serene Norrtälje Municipality, Sweden. With its intriguing history and impeccable location, this villa promises not only a home but a slice of Swedish archipelago heaven, offering breathtaking views and tranquil living. As a busy real estate agent, let me walk you through this exceptional property that could be the perfect project or leisurely retreat for foreign investors and expats alike. Haraldsgård is a piece of architectural history, once a cherished children's colony, and later transformed into a cozy hostel. Now is your chance to make this unique villa, enriched with history and stories, into your own sanctuary or a delightful business opportunity. Surrounded by lush greenery and situated on the captivating island of Blidö, this villa is more than just a property; it's a lifestyle waiting to be embraced. Blidö, located in Stockholm's enchanting northern archipelago, is a place where the clock seems to slow down. Here, you will find the harmony of nature intermingling with the warmth of local culture. This picturesque island offers endless exploration opportunities, from hiking trails that meander through wooded areas to the crystal-clear waters that invite you for a refreshing dip. Living here promises a unique mix of serenity and activity. Let's paint a picture of life in Haraldsgård: Imagine starting your day with the sun spilling over the nearby sea, casting a beautiful glow over the garden. The westerly position of the plot ensures you can enjoy stunning sunsets right from your own home. The climate in Blidö is characterized by cold winters and mild summers, ideal for cozy winter evenings by the fireplace and long sum ... click here to read more

15-room Winterized Holiday Home on Blidövägen 221

Welcome to your dream retreat at Södra Sikmarövägen 18! Nestled in the heart of Sweden's tranquil countryside, this delightful country home gives you the opportunity to experience the peaceful and culturally rich environment of Blidö, a charming village located within the Municipality of Norrtälje. This cozy abode, surrounded by the natural beauty of the area, is perfect for those looking for a serene escape from the hustle and bustle of city life. Blidö, with its breathtaking landscapes, offers a calming and picturesque setting that captures the essence of Swedish rural living. Its climate is quite varied, with warm summers perfect for outdoor activities and snowy winters ideal for cozying up inside your country-style home. The area is known for its pristine nature, providing a palette of stunning views throughout the seasons. Imagine walking through lush green forests in summer or ice-skating on frozen lakes during winter. The property itself is sited on a sprawling 2,487 square meter lot, offering ample space for outdoor leisure and gardening enthusiasts alike. Built in 1980, the charming home includes a comfortably sized 62 square meters of living space. It's a manageable size that doesn’t require constant upkeep yet offers enough room for comfort, making it an inviting home for both Nordic winters and mild summer days. Property Features: - Two bedrooms - One bathroom - Three rooms in total - 62 square meters home - Two guest houses - Private decks - Large 2,487 square meter lot - Winterized holiday home - Close to bathing and boat dock - Built in 1980 - Secluded in nature The standout feature of this property is the inclusion of two separate guest houses. These provide extra space, whether you're hosting friends ... click here to read more

3 rooms winterized holiday home at Södra Sikmarövägen 18 Norrtälje municipality

Nestled in the heart of Sweden's enchanting archipelago, Yxlökroken 12 offers a rare opportunity to own a slice of paradise in the picturesque village of Yxlan, Norrtälje. This charming country home, meticulously renovated between 2020 and 2022, is the epitome of Scandinavian tranquility, making it an ideal second home for those seeking a serene escape from the hustle and bustle of city life. Imagine waking up to the gentle rustle of leaves and the distant call of seabirds, as the morning sun filters through the trees. This is the daily reality at Yxlökroken 12, where the natural beauty of the Swedish countryside meets modern comfort and convenience. With a generous plot of 3,148 square meters, this property offers ample space for relaxation, recreation, and rejuvenation. A Home Designed for Comfort and Style The main house, originally built in 1966, has been thoughtfully updated to blend its classic charm with contemporary amenities. Spanning 63 square meters, the home features two cozy bedrooms and a modern bathroom, making it perfect for small families or couples. The heart of the home is the glass-enclosed veranda, a versatile space that seamlessly extends the living area and provides a perfect setting for year-round gatherings. Outdoor Living at Its Finest Step outside, and you'll find a beautifully landscaped garden, complete with multiple social areas designed for entertaining and relaxation. A striking 170 square meter concrete patio leads to an elegant wooden deck, where you can bask in the sun or host alfresco dinners. The outdoor kitchen is perfect for preparing meals on lazy summer days, while the built-in jacuzzi offers a luxurious spot to unwind under the stars. A Haven for Guests and Family In addit ... click here to read more

Front view of the holiday home

Nestled amidst the serene landscapes of Yxlan, Yxlö Bryggväg 66 offers a delightful opportunity for those looking to embrace the tranquil Swedish country life. Set in a picturesque locale with commanding views over Furusundsleden, this vacation home combines the charm of a rural retreat with the comfort of modern amenities, making it an ideal choice for overseas buyers and expats seeking a peaceful haven. The property, affectionately known as Edsberg, has been lovingly maintained and offers a cozy yet spacious environment. As you enter, you're greeted by an abundance of natural light streaming through large windows, instantly connecting you with the stunning waterside views. The inviting living room, with its easy access to a generously sized terrace, serves as the heart of the home. Here, family and friends can gather with ease, sharing moments against the backdrop of breathtaking natural beauty. The terrace is a standout feature, boasting a recessed pool and a charming sauna with a wood-burning stove, perfectly positioned for enjoying the panoramic water views. Additional outdoor features include a private dock with practical Y-booms and a historic boathouse by the beach, ideal for boating enthusiasts or those simply wishing to relax by the water. The cooking enthusiasts will appreciate the spacious kitchen, which, like the living room, offers direct terrace access, reinforcing the home's open and inclusive feel. The bedroom is well-sized, providing a peaceful retreat, complemented by a functional shower room with an incinerating toilet. For additional guest accommodations, there is a quaint guest house on the property featuring two bedrooms and a small kitchen - perfect for hosting friends or family. Practical nee ... click here to read more
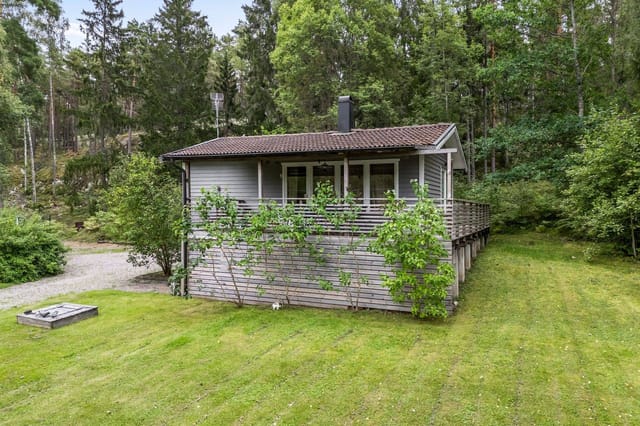
4 room vacation home on Yxlö Bryggväg 66, Yxlö, Norrtälje municipality

Step outside on a July morning and the first thing you notice is the light. Out here on Yxlan, it hits differently — bouncing off Yxlömaren lake just 350 metres down the track, filtering through the old apple trees at the garden edge, warming the west-facing terrace before most of Stockholm has had its first coffee. That terrace, with its outdoor spa already in place, is where you'll spend a disproportionate amount of your time here. Trust that. Yxlan sits in the northern Stockholm archipelago, part of Norrtälje kommun, and it carries that particular quality of Swedish island life that people from the city spend years trying to find. Not the polished resort version. The real kind — where a country store in Köpmanholm sells pickled herring and the ferry to the mainland runs on a timetable that politely refuses to rush you. The island is connected by road and by Waxholmsbolaget ferry from Yxlövik, a few kilometres from Österviksvägen, plus Bus 632 runs several times daily between the island and the mainland. Practical, quiet, close enough to everything, far enough from the noise. The house at Österviksvägen 44 was built in 1955 and has been brought up to year-round standard — proper insulation, heating systems that handle a Swedish February without complaint. That matters more than people expect when they first start thinking about archipelago property. A summer cabin is one thing. A place you can escape to in November, light a fire, and watch the frost settle on the meadow outside — that's a different category entirely, and this property sits firmly in it. Inside, the layout is compact but genuinely usable. Three rooms plus kitchen spread across 66 square metres: a kitchen with a dedicated dining nook that handles four ... click here to read more
Exterior view of the house and garden

Nestled on the serene shores of the Furusund Strait, this lovely counry home at Yxlö Bryggväg 64 stands as a perfect retreat for those seeking a tranquil life embraced by nature's beauty. Originally built some time ago, "Edsbacka" has been thoughtfully extended and periodically refreshed over time, offering a solid and welcoming sanctuary for anyone looking to escape the hustle and bustle of city life. Let me take you on a journey through this captivating property and the charming local area of Yxlan, Sweden. Upon stepping into Edsbacka, you’ll be welcomed by a warm and cozy feeling of home. The one-bedroom cottage stretches across a generous 54 square meters, offering ample space for comfortable living. Though compact, every corner of this property has been optimized for both functionality and comfort. The light color scheme throughout, the wooden floors and the visible ceiling beams add a rustic touch that aligns seamlessly with its surroundings. The house features: - Wooden deck terrace - Proximity to Furusund Strait - Sea-facing windows - Painted wooden floors - Spacious living room - Fully tiled shower room - Incinerating toilet - Kitchen - Visible ceiling beams - Entrance-side patio - Storage under the terrace - Right to use shoreline - Co-ownership of nearby dock Take a moment to imagine yourself on the large wooden deck terrace, situated mere meters above sea level, relishing the breathtaking views of the water as the sun sets in a brilliant display of colors every evening. Here, you’ll find that time slows down and the stresses of everyday life fade away. With the sea breeze in your hair and the soothing sounds of water lapping at the shore, this beachfront property offers a truly idyllic seaside living expe ... click here to read more
Front view of the property

Nestled within the enchanting embrace of Yxlan, a quaint island in the Swedish archipelago, lies a charming country home located at Österviksvägen 36. At first blush, this picturesque retreat captivates with its promise of both serenity and adventure, a compelling combination that attracts those seeking a harmonious balance between rustic life and contemporary convenience. Imagine winding down country roads, flanked by lush greenery and gentle waves lapping at the shoreline. As you approach the property, you’re met by a delightful home radiating warmth and charm, inviting you to explore its myriad of offerings. Now, if you're like most folks eyeing a cozy getaway in Sweden, time's usually tight. Heck, I've got a packed schedule myself trying to help everyone find their dream slice of paradise here! But let me tell you, this one deserves a moment of your busy day. The house, a respectable 70 square meters, feels anything but cramped. Its layout cleverly maximizes space, drawing light and life into every corner. Step into the living room and you can already foresee evenings by the fireplace, turning the pages of a novel or engrossed in a lively conversation with loved ones. Step outside onto the south-facing terrace and you’ll find a perfect place to greet the crisp morning air or unwind at sunset with a cool drink in hand. As for the kitchen, well, it's ready for your culinary exploits. Stock it with fresh, local ingredients from the nearby ICA store, and engage in some creative cooking with the ample workspace and storage that await your invention. And if nights of sleep are a precious commodity on your radar, you'll appreciate the two cozy bedrooms, designed to offer a restful retreat after a day spent exploring or ... click here to read more
4 room vacation home on Österviksvägen 36 Yxlan Norrtälje kommun

Imagine waking up to the gentle lapping of waves against your private jetty, the crisp Scandinavian air filling your lungs as you step out into a lush garden that seems to stretch endlessly. Welcome to Västeröbacken 10, a historic gem nestled in the heart of Blidö, Sweden, offering a unique blend of tranquility and adventure for those seeking a second home in the enchanting Stockholm archipelago. A Glimpse into History and Comfort This captivating 19th-century captain’s homestead is more than just a house; it's a portal to a bygone era, where every corner whispers stories of maritime adventures and serene island life. Lovingly preserved, the home retains its original charm with mullioned windows that frame breathtaking views of the water, allowing natural light to dance across the interiors. As the seasons change, the fireplaces become the heart of the home, offering warmth and comfort during chilly autumn evenings. A Layout Designed for Living The ground floor is a testament to thoughtful design, featuring a circular plan that encourages movement and social interaction. Whether you're hosting a summer gathering or enjoying a quiet evening, the living room, formal parlor, kitchen, and chamber provide the perfect backdrop for creating cherished memories. Upstairs, three well-proportioned bedrooms and a spacious upper hall offer flexibility, whether you envision a cozy lounge or a quiet study. Gardens and Grounds: A Natural Haven Spanning 2,600 square meters, the grounds are a gardener's paradise. Mature trees and plantings create a sense of seclusion, while the greenhouse and frost-free root cellar invite you to cultivate and store your own produce. Outbuildings, including a wood-fired sauna, add to the property's a ... click here to read more
Front view of the house and garden

Introducing an exquisite villa nestled in the tranquil, picturesque setting of Bergshyddevägen 85, Blidö. This newly constructed home (built in 2023) is a splendid opportunity for those yearning for a balanced life amid serene surroundings. With three spacious bedrooms and an open floor plan, this residence effortlessly accommodates families or those who frequently host guests. Blidö, located in Norrtälje kommun, Sweden, is a slice of paradise away from the bustling city life. Known for its enchanting vistas and peaceful ambiance, Blidö is the perfect location for individuals looking for a quiet retreat or a permanent residence in a natural environment. Imagine waking up every day to the sound of birdsong, surrounded by lush greenery and tranquil waters—this is the everyday reality here in Blidö. Upon entering the villa, you'll immediately notice the bright, welcoming atmosphere, thanks to the abundant natural light that floods the interior through large windows. The modern kitchen stands ready for culinary adventures, paired with a bathroom equipped with all the contemporary conveniences. This home exudes a fresh, pristine feel, an ideal canvas for you to add personal touches and make it truly yours. Life in Blidö is characterized by a blend of relaxation and adventure. Imagine spending leisurely afternoons on your west-facing terrace—a promise of many sunny evenings spent absorbing the beauty of the surrounding landscape. Just a stone's throw away, you'll find Blidösund, where swimming enthusiasts can indulge in refreshing dips during warmer months. The local area offers a variety of amenities and attractions: - Swimming opportunities nearby in Blidösund - Bergshyddan's steamboat jetty, a mere 500 meters away - Pr ... click here to read more
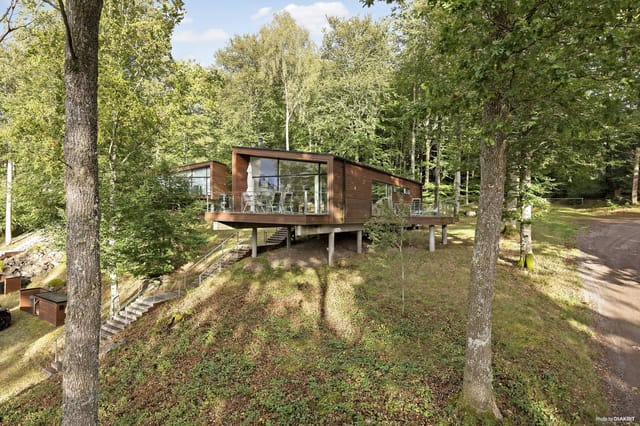
Exterior view of the holiday home

Nestled in the heart of the Stockholm archipelago, Blidövägen 72 offers a unique opportunity to own a piece of Swedish paradise. This expansive country home, located on the picturesque island of Blidö, is more than just a property; it's a gateway to a lifestyle steeped in natural beauty, tranquility, and Scandinavian charm. Imagine waking up to the gentle rustle of leaves and the distant call of seabirds, with the crisp Nordic air filling your lungs. This is the everyday reality for those fortunate enough to call this estate their second home. With a generous 190 square meters of living space, the main house is a testament to classic Swedish architecture, seamlessly blending traditional aesthetics with modern comforts. A Home with Heart and History Built in 1920, the main residence exudes a timeless appeal. Its five well-proportioned rooms are bathed in natural light, thanks to large windows that frame views of the lush countryside and meticulously maintained gardens. The spacious kitchen is the heart of the home, perfect for preparing hearty meals with family and friends. Adjacent to the kitchen, the dining and living areas offer a warm and inviting space for gatherings, with direct access to the garden for al fresco dining during the long summer evenings. A Haven for Guests The guesthouse, perched by the water's edge, is a delightful retreat for visitors. Offering privacy and stunning views, it's an ideal spot for hosting friends or family, allowing them to experience the serene beauty of the archipelago firsthand. Just steps away from the shoreline, guests can indulge in swimming, boating, or simply unwinding by the water. Versatile Spaces for Creative Pursuits The estate's large insulated barn is a versatile ... click here to read more
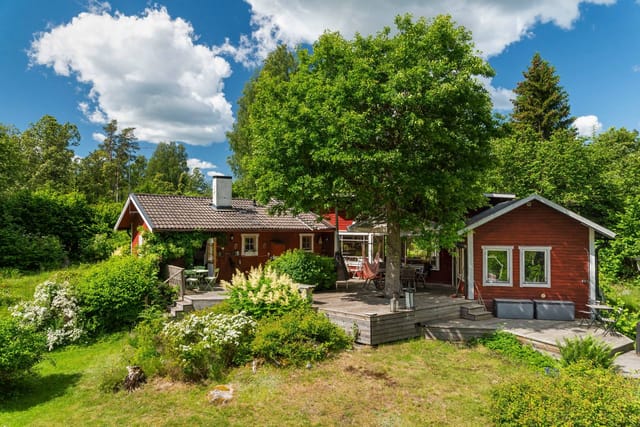
Main house and garden

Imagine owning a piece of Swedish history, right in the heart of Furusund! Nestled on Förängsvägen 16, this charming country home offers a peek into yesteryears while being thoroughly updated to modern convenience. If you're seeking a truly unique property experience, this might just be the opportunity waiting for you. Located in the whimsical and storied locale where literary giants like Astrid Lindgren and August Strindberg found inspiration, living here gives you not just a home, but a connection to the artistic soul of Sweden. Furusund is more than a picturesque town; it's a historical tapestry woven with tales and modern delights. The Property This home, a gem from the 1930s, stands as a testament to time, having been lovingly cared for by a single family across generations. It's clear this residence isn't merely a house but a sanctuary filled with cherished family memories. With a spacious 140 sqm layout, this winterized five-room holiday home has been gradually modernized, designed to blend functionality with charm. - Three potential sleeping spaces for restful slumber - Kitchens on both levels, offering convenience and flexibility - Scenic views of the shipping lane in Furusundsfjärden, a daily spectacle - Lush, green plot adorned with roses, berry bushes, and fruit trees - Outbuilding offering ample storage - Attached garage for secure parking - Cozy guest cottage for surprise visits - Fiber installed for seamless connectivity - Municipal sewage system for stress-free living - Option to rent a boat berth, perfect for exploring local waterways Living in Furusund With Furusund's central location, you'll find the local lifestyle both invigorating and serene. The opportunity to watch large ferries ... click here to read more
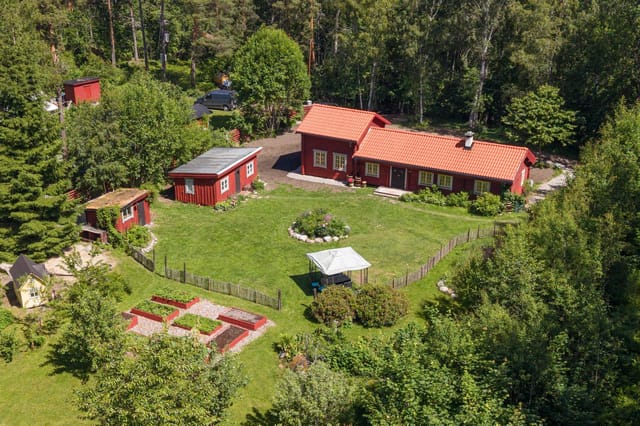
5-room Winterized Holiday Home on Förängsvägen 16

The first thing you notice on a summer evening at Hysängsvägen 36 is the light. It comes low and golden off the Furusundsleden strait, cuts through the pine trees, and lands across the west-facing deck in a way that makes you want to pour something cold and simply sit. That's the rhythm of life on Yxlan — unhurried, quiet in the best possible sense, and astonishingly close to Stockholm. Yxlan is one of the outermost accessible islands in the Norrtälje archipelago, connected to the mainland by a free car ferry that runs year-round. It's not the kind of place that ends up on tourist lists. Swedes who know the archipelago well tend to keep it to themselves. The island sits where the inner skerries give way to open Baltic water, and on clear mornings you can smell the sea before you even step outside. The property on Hysängsvägen sits in the Hysängen area, a pocket of the island where the plots are generous and the neighbors are close enough to wave to but far enough that you can't hear their conversations. The main house is 72 square meters — not large, but used well. The open-plan living room and kitchen share a single bright space with big windows on the western side, which means afternoon light fills the room naturally without any effort on your part. Direct from the living room, a large wooden deck stretches out to meet the garden. The deck is where you'll spend most of your time in June, July, and August — eating, reading, watching the light change. It faces west, which in the Swedish archipelago summer means you're outside until ten at night without a jacket. Two bedrooms in the main house keep things practical. They're quiet rooms, good for sleeping deeply after a day on the water or a long hike through the island ... click here to read more
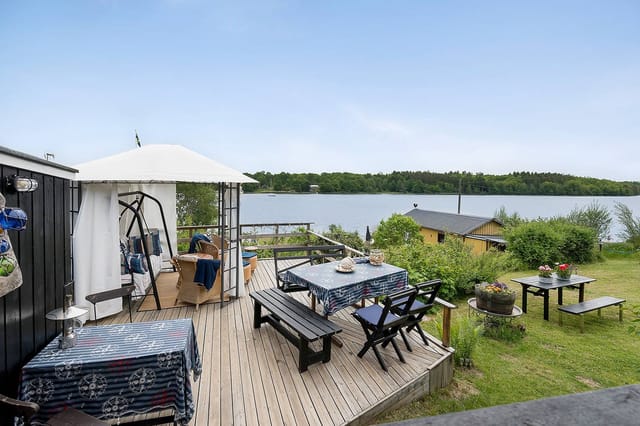
Front view of the main house and garden

Nestled in the heart of the enchanting Yxlan archipelago, Österskatsvägen 9 offers a rare opportunity to own a slice of Swedish paradise. This charming country home, located in the picturesque Norrtälje municipality, is the perfect retreat for those seeking a second home or vacation property in Europe. With its classic architecture, generous living spaces, and proximity to the water, this property promises a lifestyle of tranquility and adventure. Imagine waking up to the gentle rustle of leaves and the distant call of seabirds. As you step onto the gravel driveway, the timeless design of the main house greets you, exuding warmth and welcome. Surrounded by lush greenery, this home offers privacy and seclusion while being part of a vibrant summer community. The heart of the home is its fully equipped kitchen, a space where culinary dreams come to life. With ample storage and workspace, it seamlessly connects to the dining and living areas, creating a harmonious flow perfect for entertaining. Picture cozy evenings by the wood-burning stove, with large windows framing the serene landscape outside. Step outside onto the expansive terrace, where the sun dances through the trees, casting playful shadows. This outdoor haven is ideal for al fresco dining, lounging with a book, or hosting gatherings with friends and family. The sparkling views of the water add a touch of magic to every moment spent here. Upstairs, the home continues to impress with a classic layout. A cozy family room and three bedrooms provide ample space for relaxation and rest. One bedroom boasts its own balcony, offering a private retreat with breathtaking views of the surrounding landscape. The well-appointed bathroom ensures comfort and convenience for ... click here to read more
Front view of the main house