Idyllic Swedish Country Home in Österbybruk: Perfect Second Home or Holiday Retreat

Listed on
https://storage.googleapis.com/homestra-images/property-image-9c899f21-3e51-47f4-bdd0-0c19a60fd7b2-1750010703.jpg

Boda Nedanbacken 11, 748 92 Österbybruk, Östhammars kommun, Sweden, Österbybruk (Sweden)

2 Bedrooms · 0 Bathrooms · 66Floor area

€87,000

Country home

No parking

2 Bedrooms

0 Bathrooms

66m²

Garden

No pool

Not furnished

Description

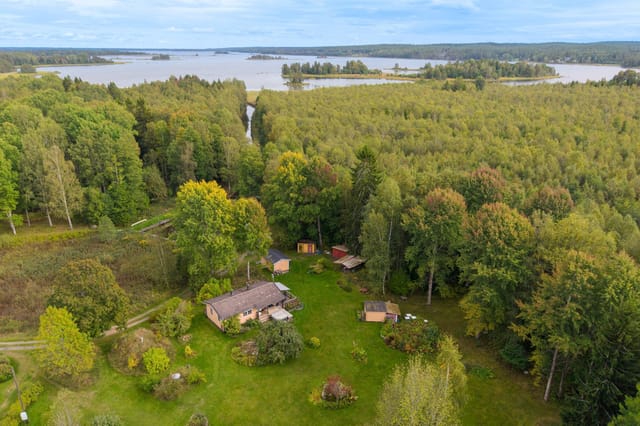
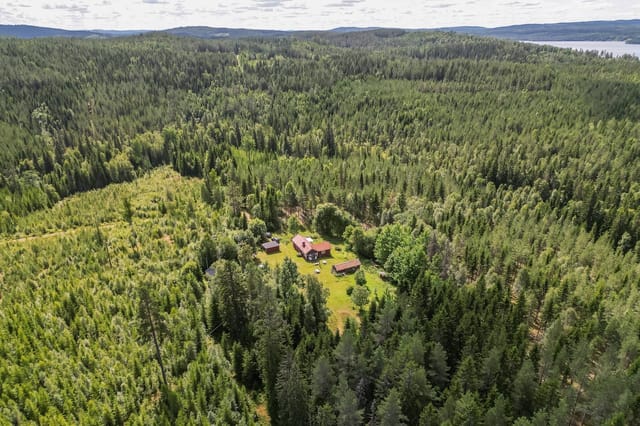
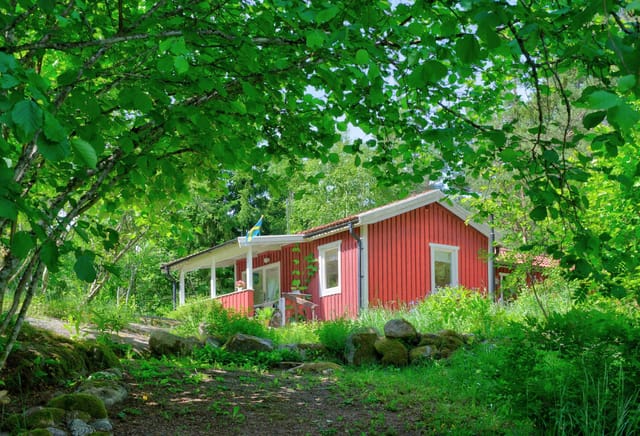
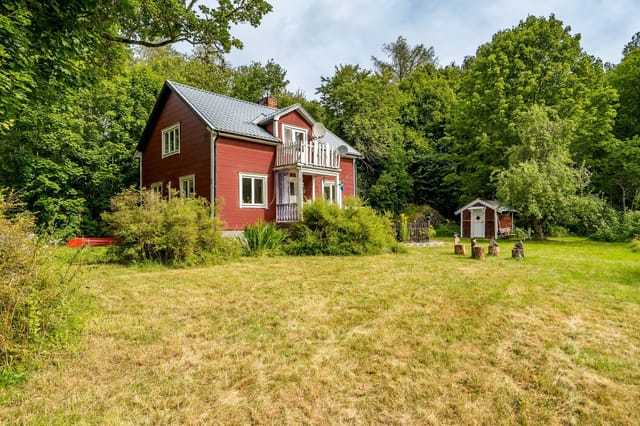
Nestled in the serene landscape of Österbybruk, Sweden, this delightful country home at Boda Nedanbacken 11 offers a unique opportunity for those seeking a second home or holiday retreat. With its rich history and tranquil surroundings, this property is more than just a house; it's a gateway to a lifestyle steeped in nature and tradition.

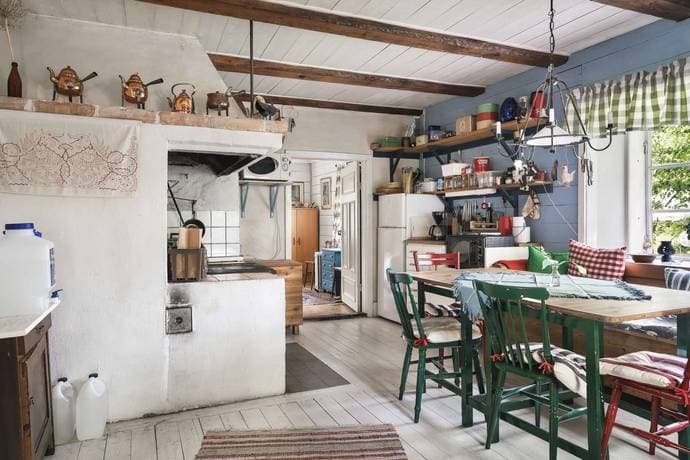
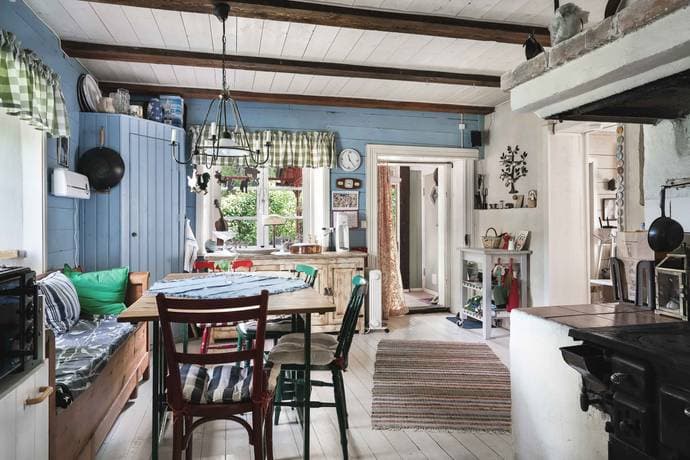
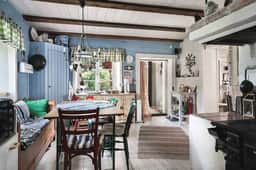
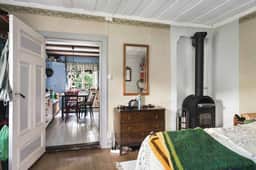
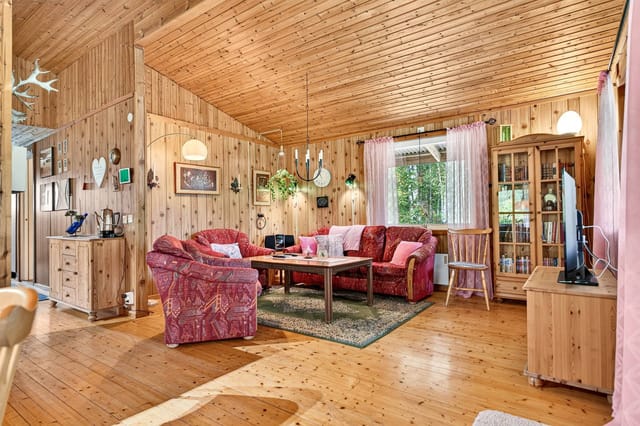
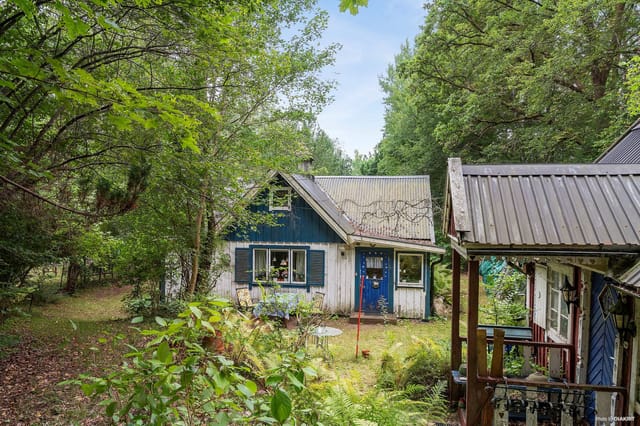
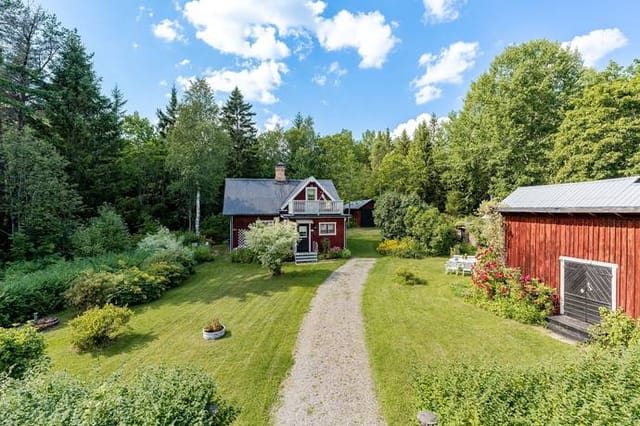
Imagine waking up to the gentle rustle of leaves and the distant call of birds, as sunlight filters through the large windows of this charming abode. Built in 1909, the home has been lovingly maintained, preserving its authentic character while offering modern comforts. The heart of the home is the inviting kitchen and living room, where rustic charm meets cozy warmth, thanks to two fully functional wood-burning stoves. These stoves not only provide efficient heating but also create a welcoming ambiance, making the house a haven in every season.

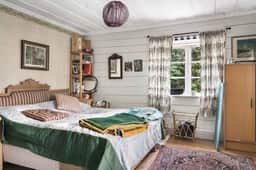
Upstairs, the converted attic houses two delightful bedrooms and a spacious family room. This versatile space is perfect for children's play, quiet reading sessions, or accommodating guests. The entire home exudes a sense of comfort and simplicity, with a clear connection to the rhythms of nature. Large windows allow natural light to flood the interior, offering views of the surrounding greenery and the expansive garden.

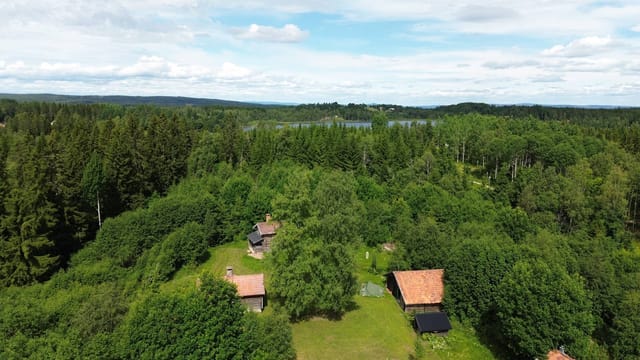
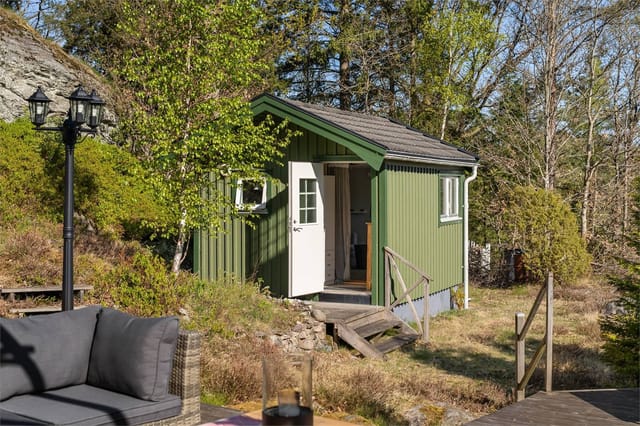
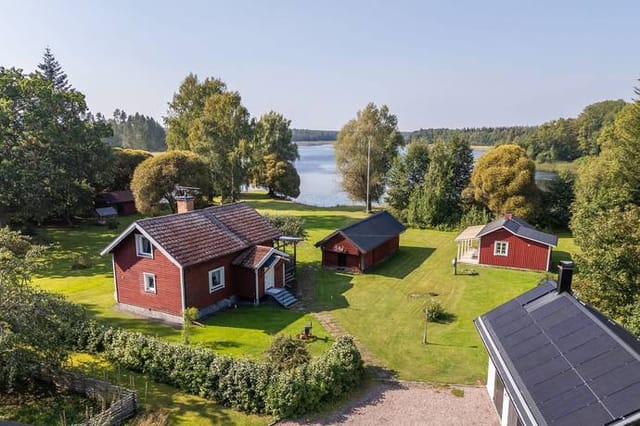

One of the property's unique features is the wine cellar located beneath the house. Whether you're a wine enthusiast or simply appreciate practical and charming storage, this cellar adds a touch of luxury and utility to the home. The grounds also include a carpenter's shed, ideal for creative projects, hobbies, or additional storage space. The generous lot size of 1,678 square meters provides ample room for gardening, outdoor activities, or simply enjoying the peace and quiet of the countryside.

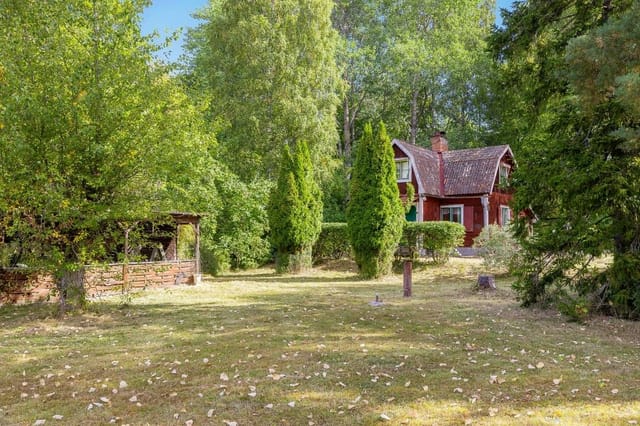
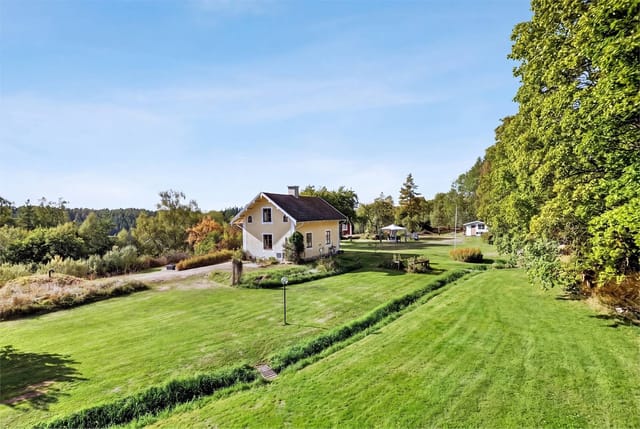
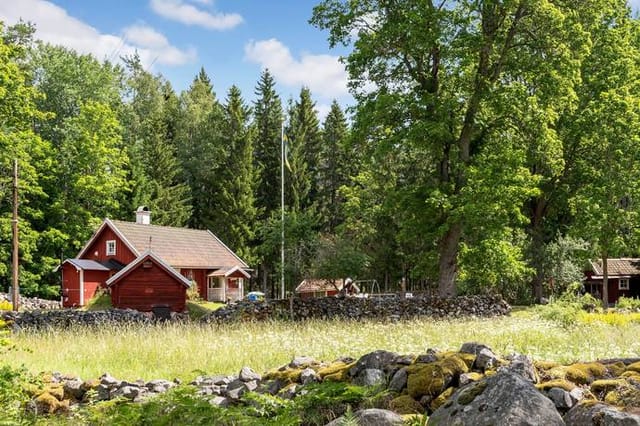
The garden itself is a true sanctuary, with mature trees, open lawns, and plenty of space for relaxation or entertaining. Imagine summer evenings spent dining al fresco, children playing on the grass, or tending to your own vegetable patch. The property's proximity to both forest and open land means you are never far from scenic walks, berry picking, or wildlife spotting. For those who love water, a lake is located approximately 850 meters from the house, offering opportunities for swimming, fishing, or boating.

Despite its rural setting, the property is conveniently close to Österbybruk, a town known for its rich cultural heritage, historic ironworks, and vibrant community life. Here, you will find a range of services, shops, restaurants, and cultural attractions, all within easy reach. The area is also well-connected by road, making it accessible for weekend getaways or longer stays.

The house is designed for year-round use, with solid construction and thoughtful details that ensure comfort in all seasons. The wood-burning stoves provide efficient heating, while the layout of the home allows for flexible living arrangements. Whether you are looking for a summer retreat, a cozy winter hideaway, or a base for exploring the beautiful Uppsala region, this property offers endless possibilities.


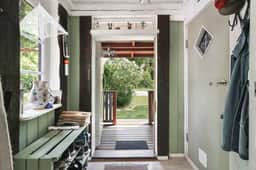
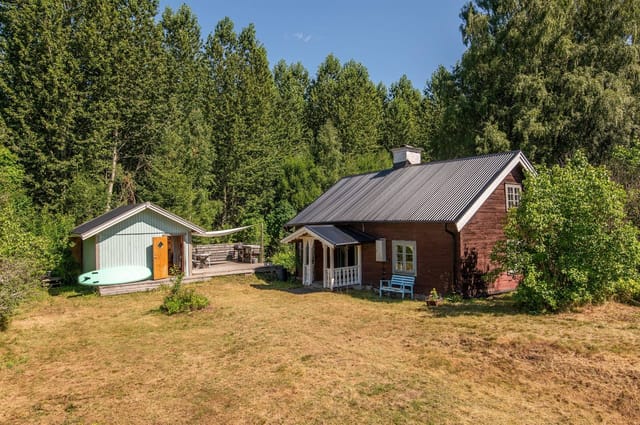
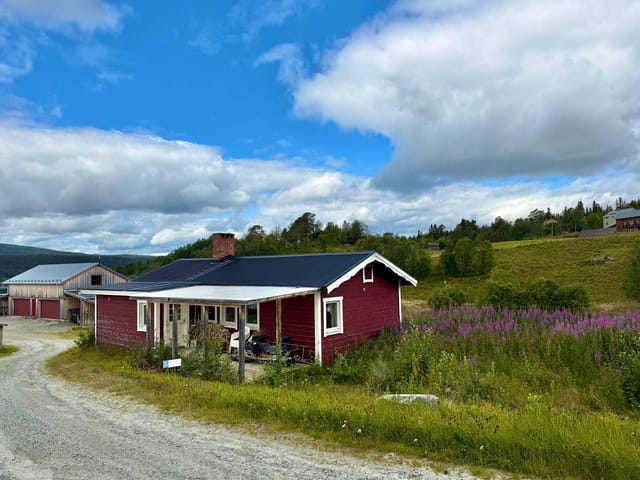
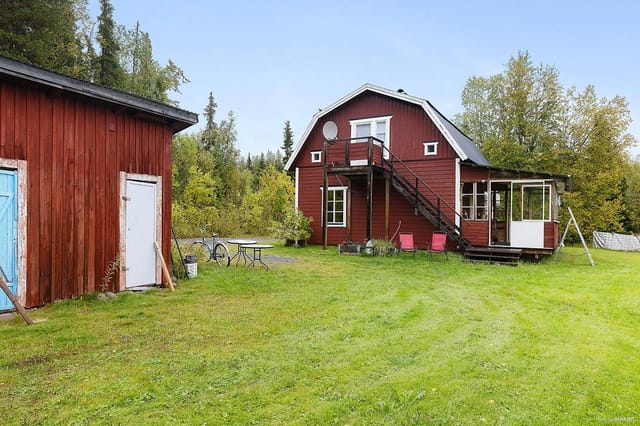
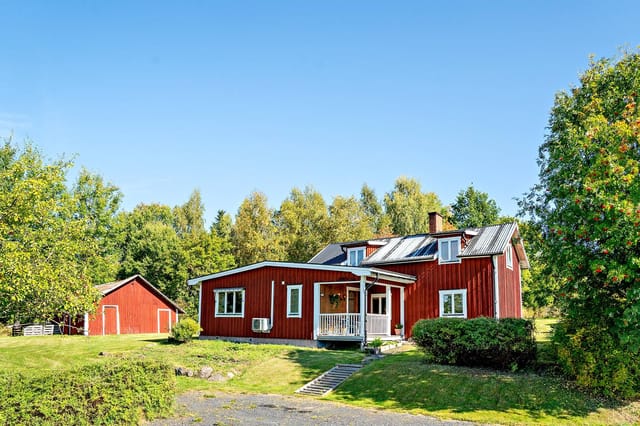
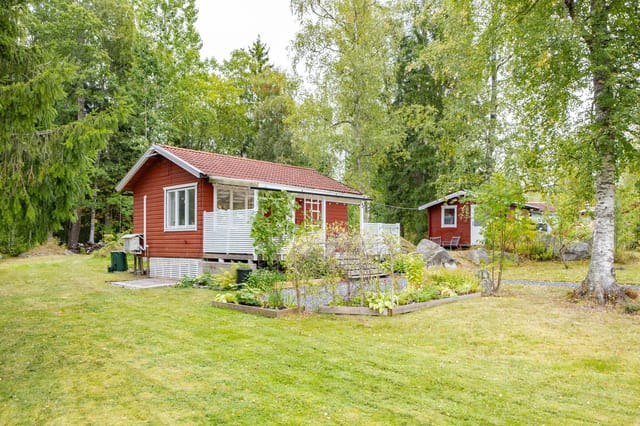
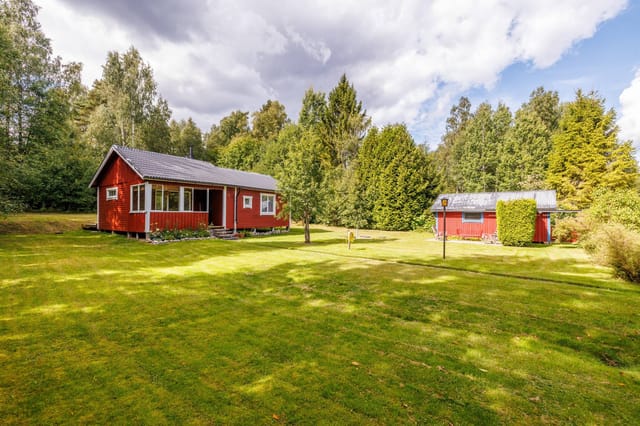

Additional features include a well-maintained exterior with traditional Swedish red paint, a welcoming front porch, and ample parking space. The property's history is evident in its architectural details, from the original woodwork to the carefully preserved finishes. At the same time, modern updates ensure that the home meets contemporary standards of comfort and convenience.

This is a place to unwind, reconnect with nature, and create lasting memories with family and friends. Whether you are enjoying a quiet morning coffee in the garden, hosting a festive gathering in the living room, or exploring the nearby forests and lakes, Boda Nedanbacken 11 is a home that invites you to slow down and savor the simple pleasures of country living.

Key Features:
- Historic country home with 66 square meters of living space
- Two bedrooms and a spacious family room in the converted attic
- Two functional wood-burning stoves for warmth and ambiance
- Wine cellar for storage or entertaining
- Carpenter’s shed for hobbies or extra storage
- Large, private garden on a 1,678 square meter lot
- Proximity to forest, open land, and a lake (850 meters away)
- Easy access to the services and attractions of Österbybruk
- Peaceful, natural setting ideal for relaxation and recreation

Welcome to your own Swedish country retreat – a place to long for, and a place to stay.
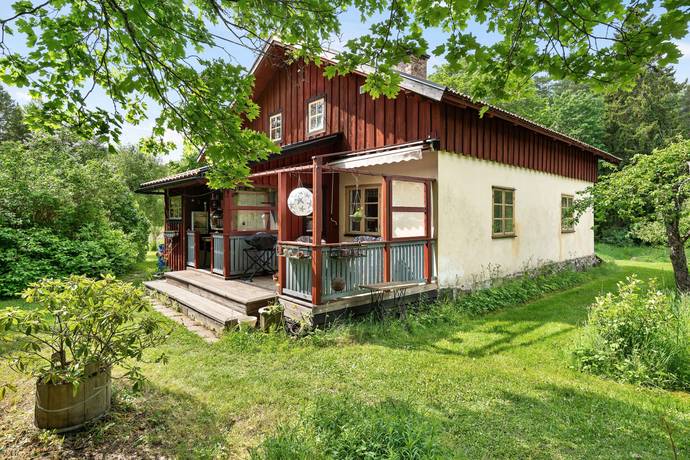
Details

Amount of bedrooms
2
Size
66
Price per m²
€1,318
Garden size
1678
Has Garden
Yes
Has Parking
No
Has Basement
No
Condition
good
Amount of Bathrooms
0
Has swimming pool
No
Property type
Country home
Energy label

Unknown

Sign up to access location details

Similar properties

Step inside on a Tuesday morning in late June, when the light in Västra Götaland does something it only does in summer — it just stays, pale gold and horizontal, filtering through the old kitchen window at six in the morning and still hanging around past ten at night. The cast-iron wood stove ticks quietly. Outside, two hectares of open farmland stretch toward a treeline of birch and spruce. Nobody is coming down this road today unless they mean to. That's Holmen 2. A hundred-year-old Swedish country house sitting on just over three hectares of its own land, about ten minutes outside the small town of Högsäter in Färgelanda municipality. It's the kind of place that takes a minute to fully compute — the scale of it, the quiet, the way the barn's dark timber bulk anchors the yard like it's been there since before memory, because it essentially has. The house itself dates to 1920 and carries its age with confidence rather than apology. Inside the living room, the original log walls have been stripped back and left exposed — not as a design statement, but because whoever did it clearly understood that this is what the house actually is underneath. Run a hand across those logs and you're touching construction from a century ago, still solid. The wood-burning stove in the corner is the social center of the room in October when the first cold front rolls in from the Norwegian plateau. It makes the space feel earned, not decorated. The kitchen runs on a wood-fired stove too, and this isn't a gimmick. In a house this age, with this setting, cooking over wood makes complete sense — it heats the room, it slows down the morning, and it produces a smell that no gas burner ever will. Two bedrooms and roughly 60 square meters of liv ... click here to read more


Exterior view of the country home
New

Close your eyes and picture this: it's a Saturday morning in late June, and golden light is already streaming through the conservatory glass at half past five. You're holding a mug of coffee, watching a roe deer pick its way across the meadow at the edge of the garden. The birch trees are doing that thing they do in a Swedish summer — practically glowing. This is Norrhenninge 47, a three-bedroom country home on a 2,566 square metre plot in Edsbro, and mornings like that one come with the keys. Edsbro sits in Norrtälje municipality, deep in the Roslagen coastal region northeast of Stockholm — an area that Stockholmers have been escaping to for well over a century. And with good reason. The landscape here is classic uppland: rolling farmland, pine and birch forest stitched together, glittering lakes never more than a few kilometres away. It doesn't shout for attention. It just quietly holds you. The house itself was built in 1977 and sits on elevated ground, which gives the whole property a sense of openness you don't often find at this price. Sixty-one square metres inside is compact but genuinely well-planned — the kind of layout where nothing feels wasted. A wood-burning stove anchors the living room, both practically and emotionally. Light a fire on a grey October evening, pour something from a local Roslagen brewery, and you'll understand immediately why Swedes talk about the concept of mys with such conviction. It's not hygge's Swedish cousin — it's its own thing entirely, and this house was built for it. The conservatory is the real seasonal wildcard. Enclosed and glass-fronted, it extends the usable living space for a much longer stretch of the year than you'd expect. In May, when the mornings are still sharp bu ... click here to read more
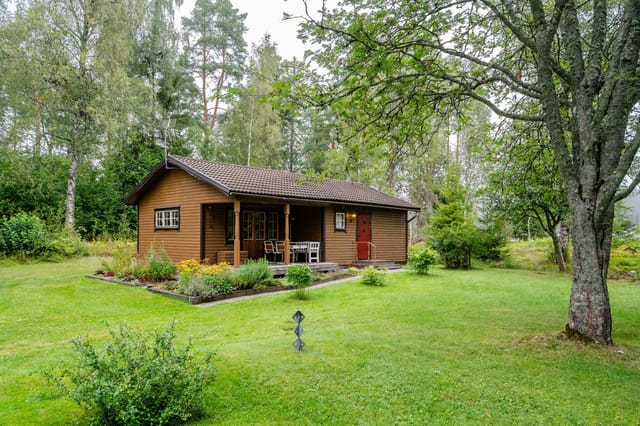

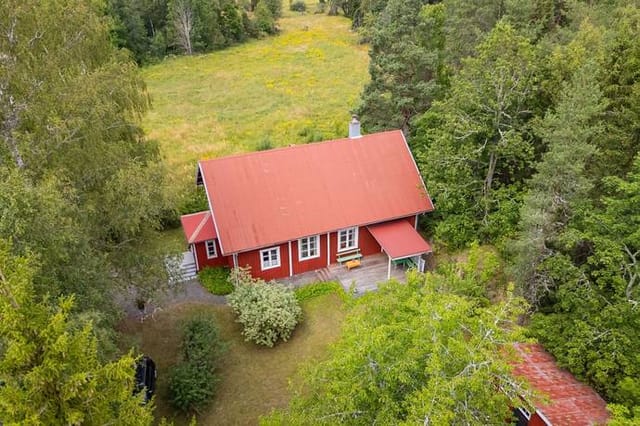

61 m² Holiday Home at Norrhenninge 47 Edsbro Norrtälje municipality - image 1
New

Step outside on a July morning and the stream is already running. You can hear it from the kitchen window — a low, steady rush that cuts through the silence before the coffee has even finished brewing. That's the rhythm of life at Gräsholma 4512, a traditional red-painted Swedish stuga sitting on over 4,400 square meters of land in Markaryds kommun, surrounded by forest and open meadow in the kind of quiet that most people only find by accident. This is southern Sweden at its most unhurried. Markaryd sits in Kronoberg County, close to the border with Skåne, roughly 50 kilometers north of Helsingborg and about 40 kilometers from Ljungby. The E4 motorway is nearby, making it far more accessible than its rural character suggests — you can be in Malmö in under 90 minutes, or catch a flight from Malmö Airport (Sturup) without an early-morning scramble. For buyers flying in from elsewhere in Europe, Copenhagen Airport is also a realistic option, roughly two hours by car. The point is: you don't have to sacrifice the world to get here. The cottage itself was built in 1922 and painted the deep Falun red that's become almost synonymous with the Swedish countryside. White window trim, a pitched roof, a garden that rolls into the tree line — it looks exactly like the image that forms in your mind when someone says "Swedish summer house." Inside, the living space runs to 44 square meters, compact but considered, with wooden floors, good natural light, and the kind of layout that pushes you outdoors rather than keeping you in. There's an additional 20 square meters of secondary space — currently used for storage — which could easily become a hobby room, a workshop, or a proper guest annexe with minimal effort. Three bedrooms sleep ... click here to read more


Front view of the red cottage
New

Early July morning in Dalarna. You pour coffee in the kitchen, push open the window, and hear nothing but birdsong and the soft creak of pine trees. Somewhere down the trail, Lake Amungen is still glassy and cool. By noon, your cousins will arrive and fill the guest cottages; by evening, someone will have caught a perch worth bragging about. This is the rhythm that Dalstuga Björnstigen 7 makes possible — a rare Swedish country property with a main cottage, four separate sleeping cabins, a boathouse share, and nearly 2,000 square meters of open land tucked into Rättviks kommun, one of Dalarna's most quietly celebrated corners. The main cottage clocks in at 57 square meters — compact, yes, but genuinely well-used space. A wide hallway leads into a shower room, and then the living room opens up around a fireplace that earns its keep on October evenings when the forest goes amber and the temperature drops fast. The family room adjoining it has built-in bunk beds, which means kids have their own territory and you don't have to negotiate sleeping arrangements at 11pm. The kitchen is practical, with real counter space — the kind of kitchen where you actually cook, not just heat things up. What makes this place exceptional, though, is the compound quality. Four additional sleeping cottages of varying sizes each have their own electricity connection, so family groups or friends can come and go with some independence. Add a storage barn, an outdoor toilet, and several outbuildings, and you have a property that handles large gatherings without anyone feeling crowded. It also connects to the main electricity grid and draws summer water through an easement arrangement with a neighboring property. The sewage system is the property's ... click here to read more

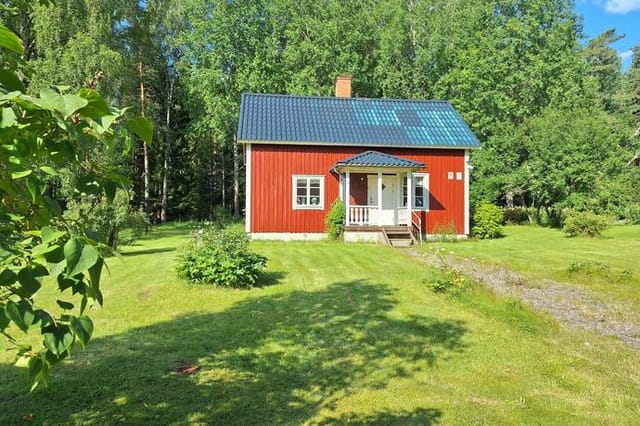
Exterior view of the main cottage
New

Stand at the edge of the plot on a June morning and the only sounds are birdsong, the distant hum of a tractor somewhere beyond the tree line, and the soft creak of the old barn settling in the warmth. That's Ytternäs in Edsbro — a corner of Uppland that most Swedes know only as a blur of pine forest glimpsed from a car window, but those who stop here tend to stay a long time. Sparrtorpsvägen 26 is not a turnkey property. It's something more interesting than that. Two residential houses, a 1930s barn built from timber that was already old when your grandparents were young, and 3,769 square metres of open Swedish countryside — all sold as a single holding. If you've ever sketched out plans for a small family compound, a weekend retreat that could actually grow into something over the years, or a rural base in Scandinavia that gives you room to breathe and the freedom to build something on your own terms, this is worth a serious look. The second house — the one in usable condition right now — has a room and kitchen on the entry level, both warmed by a wood-burning stove, and a summer room upstairs that catches the long northern light beautifully from around May through September. It's simple. Honestly, very simple. But simplicity up here isn't a deficiency; it's the point. The bones are honest, the proportions are liveable, and a buyer with a clear vision and some patience will find it responsive to careful renovation. The interiors are a blank slate — no ornamental distractions, just space and possibility. The first house is older — likely late 19th or very early 20th century — with three rooms and a kitchen, including a traditional tiled kakelugn on the upper floor that adds real character. The roof has suffered from ... click here to read more

Exterior view of the main house and garden

The fly line rolls out over the Laisälven at six in the morning and the grayling are already rising. You're standing on your own deck, coffee cooling on the railing behind you, and the only sounds are the river sliding past and a single curlew somewhere upstream. This is what ownership at Laisviken 144 actually feels like — not a concept, but a Tuesday morning in July. Sorsele sits deep in Swedish Lapland, about an hour's drive south of the Arctic Circle along the E45 — the same road locals call the "Wilderness Road" or Vildmarksvägen. It's not a place people stumble across. You come here on purpose, because you know what's here: one of the most intact river systems in all of Europe, forests that stretch unbroken for hundreds of kilometres, and a quality of silence that most of Europe has simply run out of. The property itself is a classic Swedish log cabin, hand-built in the style that has kept Lapland families warm through centuries of hard winters. Fifty square meters, one bedroom, a bright main living space with windows that face directly onto the river, and a glass-enclosed veranda that makes the outside feel like inside for roughly nine months of the year. The log walls — thick, honey-coloured, fragrant on warm days — do more than just look the part. They keep the cold out in February and the heat comfortable in the high summer light when the sun barely sets. That veranda deserves its own mention. On a mid-August evening when the light goes gold around ten o'clock and the Laisälven is mirror-flat, it becomes the best room in the house. A card game, a bottle of Riesling, friends who've driven up from Stockholm — you'll find nobody wants to go to bed. The glass panels mean you're still sitting in that same spot wh ... click here to read more

Exterior view of Laisviken 144, riverside holiday home

You step off the small motorboat, tie the line to your own dock, and the only sound is water lapping against the hull and a pair of oystercatchers arguing somewhere in the reeds. That's your arrival. Every time. Toharen Island, tucked inside the Gävle archipelago roughly five minutes by boat from the mainland at Sikvik, operates on its own rhythm — and after one summer here, you'll wonder how you ever unwound anywhere else. This is a genuine Swedish island holiday property: compact, honest, and surrounded by more sky and water than most people see in a year. The main cabin sits on a freehold plot of 1,340 square meters, and at 25 square meters it doesn't pretend to be anything other than what it is — a place to sleep well, eat simply, and spend the rest of your waking hours outside. One bedroom, a living room with large windows that pull the birch canopy and the water's glitter directly into the room, a kitchenette for morning coffee and late-night snacks after a long day on the water. The layout is tight but considered. Nothing wasted. What the numbers don't tell you is the feeling of those windows on a midsummer morning when the light arrives around 3am and fills the room long before you're ready to wake up. Or the way the dock planks warm up fast in June so you can sit with bare feet dangling over the water before breakfast. Summers in Gävle run warm and long — July averages hover around 20°C, and the archipelago catches enough sun to make the swimming genuinely good from late June through August. The water here isn't the glacial shock people expect. It's brackish, calm in the sheltered coves, and by July it reaches temperatures that make you want to stay in. Beyond the main house, the property gives you real flexi ... click here to read more

Main house and garden view

Step outside on a July morning and the air smells like pine resin and salt water. The meadow at the edge of the plot is still damp with dew, a heron stands motionless somewhere beyond the treeline, and the only sound is the soft creak of the conservatory door as it swings open. This is what owning a holiday home in the Sankt Anna archipelago actually feels like—and once you've had it, a city apartment never quite satisfies again. Built in 2009 on a generous corner plot of 2,352 square meters just outside Valdemarsvik in Sweden's Östergötland county, this two-bedroom country home is the kind of place that rewards you differently in every season. The address is Varphagen Ermedal 5, and it sits at the quiet inland edge of one of Scandinavia's most celebrated coastal wilderness areas. Priced at 169,500 EUR, it's a realistic entry point into a corner of Sweden that still feels genuinely unspoiled. The interior is compact but well thought out. At 70 square meters, the house doesn't waste a single square meter. The open-plan living room and kitchen anchors the ground floor with a soaring ceiling that pulls light down from above and makes the space feel far larger than the footprint suggests. A wood-burning stove sits at the center of it all—come September, when the archipelago evenings cool down fast, you'll understand exactly why it was put there. Large glass sections open the living room directly onto the terrace, so in summer the line between inside and outside simply dissolves. You cook with the door open. You eat outside until ten at night because the Swedish summer light won't let the sky go dark. The glazed conservatory is a serious bonus. It adds usable space across almost the full shoulder seasons—May, August, late ... click here to read more

Exterior view of the holiday home

You wake up to absolute quiet. Not the muffled silence of a city apartment with double glazing doing its best — actual quiet, broken only by a wood pigeon somewhere in the birches and the distant smell of salt air drifting in from the Baltic. That's the morning at Orranäs 443. It takes about thirty seconds to remember why you bought this place. Set on a generous 1,535-square-meter plot along the coastal stretch between Torhamn and Kristianopel in Sweden's Blekinge county, this 1935-built country home has been thoughtfully updated into something genuinely liveable across all four seasons. It's a proper house — 104 square meters over two floors, three bedrooms, a modernised bathroom, a real kitchen — not a summer shack with a camp stove and a prayer. The winterisation is done right, which matters more than people realise until their first November in coastal Sweden. The ground floor sets the tone immediately. A wide kitchen with a dedicated dining area runs along the back of the house, large windows pulling in the light that Blekinge gets in abundance from May through September. You can sit at the table with a cup of coffee and look out over the open fields while someone else starts breakfast. That kind of morning becomes a habit fast. The kitchen has modern appliances and storage that actually works — no squeezing condiments into impossible corners. The adjacent living room is the kind of space that earns its square footage, comfortable enough for a rainy Tuesday in October and sociable enough for eight people with wine glasses on a midsummer Saturday. The bathroom on the ground floor was recently renovated and shows it: clean lines, modern fixtures, no compromises. Upstairs, three bedrooms each look out over countrysi ... click here to read more

Front view of the house and garden

At five in the morning in July, the sun hasn't gone down since yesterday. It hangs low and amber over the Gulf of Bothnia, throwing copper light through the birch trees at the edge of the garden, and you're already awake — not because you have to be, but because Seskarö does something to your sleep cycle. You stop fighting time up here. You start living by light instead. That's the pull of Bladviken 5. A two-bedroom country home on one of northern Sweden's quieter islands, sitting on a 1,975 square metre plot just a hundred metres from the shoreline. The water is right there — you can smell it through the kitchen window in the morning, that cold, clean salt-and-pine combination that doesn't exist anywhere further south. The house itself is 63 square metres of honest, practical Scandinavian living. Wooden walls, natural light coming in at all angles, and a floor plan that doesn't waste a centimetre. It's not enormous, but it's thoughtfully arranged — the kind of layout where you always know where everyone is, where conversations drift naturally from the kitchen to the living room without anyone having to raise their voice. Two bedrooms handle a couple or a small family comfortably. The single bathroom is functional. The kitchen is set up for actual cooking, not just reheating things — and when you're coming back from a morning on the water with fresh-caught perch or Baltic herring, that matters. What extends the property's real usefulness is everything outside the main house. Multiple outbuildings sit across the generous plot, and they're the kind of practical structures that Swedish island life actually calls for. There's room for a proper sauna setup — this is Norrbotten, after all, and a summer evening without a sau ... click here to read more

Front view of the main house and garden

Step out onto the deck at seven in the morning, coffee in hand, and the only sounds are birdsong and the faint lap of water from Lake Fåsjön through the trees. That's the daily reality at Boviksvägen 5 — a winterized country home in Sweden's Bergslagen region that earns its keep in every season, not just the postcard ones. Nora Municipality sits about 190 kilometers west of Stockholm, deep in the forested heartland of Örebro County. People who discover this pocket of Sweden tend to stay loyal to it. The landscape is classic Swedish countryside — mixed pine and birch forest, mirror-flat lakes, red timber houses glimpsed along gravel roads — but Nora itself punches above its weight. The wooden town center is one of the best-preserved in the country, with cobbled lanes, 19th-century merchant houses, and the kind of ice cream parlor (Noras GB Glassbar, if you're asking) that generates genuine local debate about flavor rankings. It's about a 20-minute drive from the property. The house sits on Boviksvägen, a quiet road that hugs the eastern shore of Lake Fåsjön. At 68 square meters, the main building is honest about what it is: a well-planned single-story retreat where the hallway, living room, and kitchen flow into one another without fuss. Built in 1990 and kept in good condition since, it reads airy rather than small, largely because the windows are generous and positioned to pull in the surrounding green. Two bedrooms sit toward the rear — calm, properly sized rooms suited for sleeping deeply in a way that town apartments rarely allow. The bathroom is shared, which is standard for a house this size, and it works. Beyond the interiors, a glazed veranda extends the livable space into the colder shoulder months, letting yo ... click here to read more

Front view of the house and garden

Step off the gravel path and onto the covered porch of Rumma Ekenberg on a late July evening, and the first thing you notice is the silence. Not an uncomfortable silence — the kind that has texture. Wind moving through birch trees. A wood pigeon somewhere to the east. The faint smell of pine resin warming in the last of the day's sun. If you've been chasing that particular kind of quiet for years, you've just found it. This 19th-century Swedish torp sits in the village of Rumma, tucked into the rural heart of Östergötland — a county that Swedes themselves talk about with a certain reverence. Three bedrooms, one bathroom, 96 square metres of winterized living space, and just over 1,000 square metres of land that backs toward open fields and forest. At €87,000, it's the kind of property that makes you do the math twice. The house is old in the best possible way. Original wide-plank wooden floors run through the living room, their grain darkened and worn smooth by well over a century of use. Three windows on three different walls mean the room catches the light at almost every hour — gold in the morning from the east, bright and even through the afternoon, and that long, horizontal Scandinavian evening light that doesn't quit until past ten in summer. The open fireplace anchors the space. Come October, when the first frosts push in across the fields, you'll be very glad it's there. The kitchen was renovated in 2006, and whoever did the work had good taste. Masur birch cabinetry — a figured, almost burl-like birch that's genuinely striking up close — gives the room a quiet distinctiveness that off-the-shelf Ikea kitchens simply can't replicate. Black-and-white stone-effect flooring, decent appliances including a dishwashe ... click here to read more

Exterior view of the country cottage

Early morning on Tjurkö, the Baltic air carries a faint smell of salt and pine resin through the bedroom window, and the only sound is a pair of oystercatchers working the shoreline 500 meters down the path. That's your morning. No traffic, no neighbors in sight, just the particular quiet that belongs to the Swedish archipelago in the hours before breakfast. Kyskens väg 8 sits at the end of a winding gravel-and-grass track on one of Blekinge's most unhurried islands, set back in a small glade with a single neighbor and a 2,650-square-meter plot that's framed on three sides by old stone walls. The kind of walls that took generations to build, stone by stone, pulled from the same granite bedrock that shapes this coastline. The land is level and open—big enough for a game of kubb at dusk, a proper kitchen garden, or a hammock strung between two old trees with a book and a thermos of coffee. The house itself was built in 1967 and still carries the honest bones of a classic Swedish sommarstuga. Original wooden floors, a functional iron stove, a kitchen that has fed a lot of families over a lot of summers. It doesn't try to be something it isn't. The 52 square meters are arranged with the kind of practical logic that Scandinavian builders understood instinctively—kitchen and dining together at around 21 square meters, generous enough for a crowded table on a rainy August afternoon, two bedrooms of 9 and 11 square meters respectively, and a bathroom with shower. Four separate exits mean kids can circuit the house without ever coming back through the kitchen, which anyone who's spent a week at a Swedish summer cottage will know is quietly essential. Out the back, a covered terrace extends the living space into something close ... click here to read more

Front view of the holiday home

You wake up, the morning is quiet except for the sound of birdsong filtering through the pine trees, and you walk barefoot across dewy grass to rinse off under the open-air shower while the sky above turns from pale grey to gold. That's the rhythm here at Bengtsgård 80. Not a performance of countryside living — the real thing. This 45-square-metre holiday home sits on a generous 1,500 m² leasehold plot in Bengtsgård, just outside Kristinehamn in Sweden's beloved Värmland region. At around €70,000, it's one of those properties that makes you do a double take. Lake Vänern — Europe's third-largest lake — is a short walk down the road. The Bengtsgård bathing area, with its clean sandy shore and calm swimming waters, is practically your front yard. And yet the place feels genuinely tucked away, surrounded by mature trees that screen you from the world without making you feel cut off from it. The house itself was built in 1970 and renovated in 2019, and the kitchen-living area is the real heart of it. Open-plan, bright, with large windows pulling in natural light that shifts dramatically through the seasons — it's the kind of space where Sunday mornings stretch out over long breakfasts and nowhere-to-be afternoons. The kitchen has been modernised properly: real storage, working appliances, finishes that don't feel temporary. A wood-burning fireplace anchors the living room, and on those September evenings when the air turns cool and the lake mist rolls in, it earns its place completely. One bedroom, thoughtfully arranged for genuine rest. There's also a separate utility room with an incineration toilet — a practical, low-footprint solution that's standard in Swedish off-grid holiday properties and entirely in keeping with t ... click here to read more

Front view of Bengtsgård 80

On a still August evening, the smell of woodsmoke drifts through an open window while the bells of Lohärad Church — standing just across the lane since the 1200s — ring out across open farmland. That's your Tuesday. That's just a Tuesday here. This three-bedroom country cottage on Lohäradsvägen, set along a quiet rural road about 15 minutes outside Norrtälje and roughly 50 minutes from central Stockholm, is the kind of place that rewires your relationship with time. It's compact at 35 sqm of registered living space — the low ceiling height on the upper floor accounts for that number, while the actual floor area is meaningfully larger — but the property itself sprawls across a 3,040 sqm flat plot filled with apple trees, raspberry thickets, a 15 sqm greenhouse on a timber deck, an earth cellar, a carpenter's workshop, and a newly completed guest house. Small footprint. Big life. The main cottage, known locally as a torp, traces its roots to the early 1800s, and the current owner has renovated it with the kind of attention that most people only talk about: period-appropriate materials, historically sourced pigments, a new wood-burning stove from Josef Davidssons Idun fitted into the traditional kitchen. The fireplace insert in the living room draws you in on grey October afternoons. Upstairs, two bedrooms sit under sloping ceilings that give the whole upper floor the feeling of sleeping inside a ship's hull — not cramped, just close. A chamber off the living room works as a third sleeping space or a quiet reading room. The veranda at the front catches the morning sun. One of the genuinely rare features of this property: private fishing rights over a 560 sqm stretch of Lake Erken. Crayfish fishing. In Sweden, that is not ... click here to read more

Front view of the country cottage

The first thing you notice on a summer morning at Bölsnäs 59 is the light. It comes off Lake Möckeln in long, flat ribbons, cuts straight through those big south-facing windows, and lands on the wooden floor before you've even made coffee. By 7am, if you pull on a jacket and walk the 200 meters down to the sandy beach, the water is still glassy. No motorboats yet. Just a heron standing at the edge of the pier, doing what herons do. That's the kind of place this is. This small, single-storey cottage in Liatorp sits on a 1,006-square-meter plot with Lake Möckeln practically in the backyard. The house itself is 20 square meters — tight, yes, but cleverly planned. The main room does everything: sitting, sleeping, sheltering you from the rain while the south-facing patio outside handles the rest of life in warmer months. Large windows keep the interior from ever feeling closed in. The covered terrace at the entrance means your morning coffee routine stays intact even on the grey, drizzly August days that occasionally roll through Småland. On the gable end, the south-facing patio is where summer actually happens. It catches the afternoon sun fully, and with Lake Möckeln framing the view, it's the sort of spot where a meal that was supposed to take an hour stretches into three. The 1,006-square-meter plot gives you room to work with — a vegetable patch, a hammock strung between two birches, a fire pit for the evenings when the temperature drops and the sky turns the colour of a bruised plum. A separate outbuilding fitted with a composting (Separett) toilet keeps things practical without cluttering the main space. It works. The property was built in 1948 and has been kept in good condition throughout — move in the same weeke ... click here to read more

Exterior view of the holiday home

You wake up before anyone else in the house. The sun is already high — it's July, and this far north of the Arctic Circle, it barely dips below the horizon. You pull on a fleece, step outside onto the lot, and walk the forty-odd meters down to the edge of Lake Kusträsket. The water is glass. A pike rolls near the reeds. You have nowhere to be. That's the reality of owning a place at Kusträsk 34. This 60-square-meter timber holiday home sits on a generous 2,190 square meter plot in the Boden municipality of Norrbotten County, built in 2007 from solid log construction that keeps the interior cool in summer and retainable-warm through the brutally cold Swedish winters. Two bedrooms, one bathroom, a separate hygiene cottage with a traditional sauna, and fiber-optic broadband that runs fast enough to handle a video call or a Netflix evening when the weather turns. It's the kind of property that covers every real need without overcomplicating anything. The open-plan living and dining area is the social core of the cabin. Wide windows face the forest and the lake — not a curated view through a narrow frame, but a proper wide look at the spruce canopy and the water beyond. The natural pine interior does something good to the light in here; everything takes on a warm amber tone by late afternoon. Cook, eat, play cards at the table, watch the weather roll in across the lake. The kitchen is set up for proper cooking, not just reheating — and after a morning out on the water pulling in perch, that matters. Local anglers smoke their catch over alder wood, a tradition worth learning quickly. The sauna is the detail that separates a Swedish cabin from every other rural property in Europe. This one sits in its own separate structure ... click here to read more

Exterior view of the timber holiday home

Early on a Saturday morning in late August, you step outside with a coffee and the air smells of pine resin and wet grass. The fruit trees at the far end of the garden are heavy with apples. Nobody else is awake yet. That's the kind of quiet that Sunnersbol 72 delivers — not the forced stillness of a spa weekend, but the genuine, unhurried pace of Swedish countryside life. Sitting in Uppsala kommun, roughly halfway between the university city of Uppsala and the small market town of Alunda, this 1976-built country home sits on a plot of nearly 3,000 square meters — almost three-quarters of an acre — that gives you room to breathe in a way that most European second homes simply can't match at this price point. At 149,500 SEK, this is one of the more accessible entry points into Swedish rural property ownership you'll find, and the combination of move-in condition, outbuildings with genuine conversion potential, and that sweeping plot makes it worth a very serious look. The house itself is compact and honest — 50 square meters of classic Swedish timber construction, painted in the kind of deep, earthy tones you see on farmhouses all across Uppland. Wooden floors run through the main rooms, the kitchen is functional and well-maintained, and large windows pull in light from multiple angles throughout the day. In a building this size, light matters enormously, and whoever designed this one got that right. The flexible internal layout — three to four rooms plus kitchen — means a couple can spread out comfortably, or a small family can make it work through the summer months with the bedrooms and living space reconfigured to suit. What makes this property genuinely interesting, though, is what sits outside the main house. Ther ... click here to read more

Exterior view of the holiday home and garden

Properties nearby

Nestled in the heart of Sweden's picturesque Uppland region, Torpet Boda at Ursbo 22 offers a unique opportunity to own a slice of Swedish rural heritage. This charming country home, dating back to the 18th century, is set amidst 2.8 hectares of private forest and meadows, providing a serene escape from the hustle and bustle of city life. Located just 50 minutes from Uppsala and within easy reach of Stockholm, this property is perfect for those seeking a second home or holiday retreat in the tranquil Swedish countryside. Imagine waking up to the gentle rustle of leaves and the sweet melody of birdsong, as the morning sun filters through the trees. Your day begins with a leisurely breakfast on the traditional front porch, where you can savor the fresh country air and plan your day's adventures. Whether you're exploring the nearby Florarna Nature Reserve, known for its rich biodiversity and scenic beauty, or simply enjoying the peace and quiet of your own private oasis, Torpet Boda offers endless possibilities for relaxation and recreation. The main cottage, built in 1909, exudes historical charm with its characteristic masonry fireplace and wood-burning stove, which serve as the heart of the home. The spacious kitchen, with its classic wide-plank wooden floors and generous dining area, is perfect for hosting family gatherings or intimate dinners with friends. The cozy bedroom, complete with its own fireplace, offers a warm and inviting retreat after a day spent exploring the great outdoors. Modern comforts blend seamlessly with rustic charm, as evidenced by the newly built shower area with an incineration toilet, ensuring convenience without compromising the property's historical character. High-speed fiber internet is ... click here to read more

Front view of Ursbo 22 country cottage

Nestled in the serene landscape of Halvbygda, just a stone's throw from the charming town of Österbybruk, this exquisite country home offers a unique blend of rustic allure and modern convenience. With its expansive gardens, direct lake access, and a separate guest house, this property is an ideal retreat for those seeking a second home in the heart of Sweden's picturesque countryside. Imagine waking up to the gentle rustle of leaves and the soft lapping of water against the shore. This is the daily reality at Halvbygda 118, where nature's tranquility meets the comforts of a well-appointed home. The property spans over 6,420 square meters, providing ample space for relaxation, recreation, and rejuvenation. ### A Slice of Swedish Paradise The main house, a testament to early 20th-century architecture, has been lovingly updated to preserve its historical charm while incorporating modern amenities. As you step inside, you're greeted by a warm and inviting atmosphere, where every corner tells a story of timeless elegance. - Country-Style Kitchen: A spacious kitchen with a rustic range hood, electric stove, and a charming wood-burning stove. Perfect for family meals and cozy gatherings. - Living Room: Features a wood-burning stove and an air-source heat pump, ensuring comfort throughout the year. Large windows offer stunning views of the surrounding landscape. - Covered Terrace: Ideal for al fresco dining or simply soaking in the serene surroundings. - Upstairs Retreat: A spacious landing serves as a family room or study area, complemented by a charming bedroom with lake views. - Modern Bathrooms: Two fully equipped bathrooms, one on each floor, add convenience and comfort. ### Guest House & Outbuildings The separate gu ... click here to read more

Front view of the house and garden

Nestled in the serene and picturesque landscape of Österbybruk, Svensarva 143 presents a unique opportunity to embrace rural life in this inviting Swedish countryside. This farmhouse, set on a substantial 45-hectare estate, offers the perfect canvas for those looking to put a personal stamp on their next home and perhaps cultivate a small-scale agricultural or forestry venture. Property Features: - Four-bedroom manor house - Two bathrooms - Total area of approximately 180 square meters - Property covers a total of 45 hectares - Outbuildings include a traditional brew house, barn, and several functional barns At this property, you'll find an enticing mix of about 23 hectares of forest rich in timber, with an estimated stock of 3,900 cubic meters of wood, promising a stable yield for those interested in forestry management. Approximately 7 hectares are dedicated to arable land, suitable for various types of crops or potentially expanding into a small-scale organic farm. The manor house itself dates from the late 1800s, embodying classic charm and historical architecture. Although recently affected by water damage, the structure has dried out and stands ready for renovation. This presents a wonderful opportunity for those who find joy in customizing a space truly their own, from restoring its historical beauty to adapting modern elements that suit a contemporary lifestyle. Transforming this house can become a rewarding project that allows you to craft a dream home infused with personal touches and modern necessities. Local Area and Lifestyle: Living in Österbybruk offers a tranquil retreat from fast-paced city life without sacrificing accessibility. The town is conveniently located about a 40-minute drive from Uppsala a ... click here to read more

Farm/forest at Svensarva 143 Östhammars kommun

Step into a slice of Scandinavian serenity at Kolmilevägen 11, nestled in the tranquil village of Skyttorp, in the heart of Uppsala Municipality, Sweden. As a real estate agent at a global agency, I can assure you this country home presents a true oasis for those looking to escape the clamor of city life without entirely forgoing modern conveniences. It’s quite the gem, and I've got so much to tell you about it! Where to start? Well, the house sits pretty on a quiet street, offering a generous layout within its cozy 46 square meters. While modest in size, it’s all about how you use the space, and let me tell you, this property has already made a great head start. This winterized cottage comprises two snug yet inviting bedrooms, making it a delightful nook for a small family or a perfect retreat for a couple looking for relaxation. The heart of this abode is a wonderful half-open floor plan that seamlessly connects the kitchen and the living room. It’s just perfect for those cozy nights in or when you feel like uniting the family around the table for a hearty meal. The renovations have been done tastefully—not too over the top, just a good, solid job, making the living environment comfortable and liveable right away, without any pressing need for immediate updates. But wait, there’s more! A lovely little guest house sits on the property too. With a shiny new roof overhead, it’s poised and ready for guests or even a growing family. The guest house is spacious, featuring a large room and a smaller kitchen area, which is quite flexible, should you need an extra bedroom. It’s accommodating without being grandiose, lending itself to multiple uses depending on your needs. Outside, there's a practical workshop ready for tink ... click here to read more

Main house exterior

Welcome to Gundbyn 122, a quaint winter-ready residence nestled amidst the serenity of Alunda, a part of Sweden's scenic Östhammars area. This is an invitation to delve into a rural lifestyle, where tranquility meets a close-knit community, making it an ideal sanctuary for anyone yearning for peace without utter isolation. As someone busy helping international buyers find their dream homes, let me take you on a journey of what this property and its surroundings offer. This cozy country home is not just an address—it's a piece of the Swedish countryside waiting to welcome you. The structure stands solid with a country-home vibe and offers just the right mix of living space for a singular retreat or a couple looking to escape the bustling city life. The house welcomes you with a hall that guides you to a well-suited kitchen. This kitchen, merging seamlessly with the dining and living area, forms the heartbeat of the house, echoing warmth from a fireplace that whispers promises of cozy winter nights. While the space is compact, it gives an inviting sensation—a snug nook where every corner tells a story. The features of this property are practical and inviting. Here's a glimpse: - Open-plan kitchen perfect for easy entertaining - Inviting living room with a charming fireplace - One generously sized bedroom - Bathroom with a practical shower - Two additional rooms for an office or storage - Sunroom adjacent to the kitchen - Spacious terrace for outdoor enjoyment - Guest house for visitors or long-term stays - Shed for storage projects - Chicken coop with aviary tailored for rural enthusiasts One distinctive charm is the connective outdoor space. Whether you're stepping out onto the sun-drenched terrace or envisioning fres ... click here to read more

Exterior view of Gundbyn 122

Nestled in the heart of Sweden's picturesque countryside, this charming country home at Håkansbo 207, Lövstabruk, offers a unique opportunity to own a slice of traditional Swedish living. Perfectly suited for those seeking a second home or vacation retreat, this property combines rustic charm with modern comforts, all set against the backdrop of Sweden's serene natural beauty. Imagine waking up to the gentle rustle of leaves and the distant call of birds, as sunlight filters through the lush canopy surrounding your home. This is the daily reality at Håkansbo 207, where tranquility and nature are your closest neighbors. Built in 1930, this classic Swedish red-painted home with white trim exudes warmth and character, making it an ideal escape from the hustle and bustle of city life. A Cozy Retreat with Ample Space The home spans 50 square meters, offering a cozy yet functional living space. The main floor welcomes you with a spacious living room, perfect for family gatherings or quiet evenings by the fire. Large windows flood the room with natural light, creating a bright and airy atmosphere. The kitchen, with its rustic charm, is ideal for preparing meals with fresh local produce or enjoying a morning coffee while gazing out at the surrounding landscape. Upstairs, the home offers additional living space, adaptable to your needs. Whether you envision a peaceful bedroom retreat or a home office, the flexible layout allows you to customize the space to suit your lifestyle. Outdoor Living at Its Finest The property sits on a generous plot, providing ample outdoor space for gardening, recreation, or simply relaxing in the fresh air. The garden area is a haven for those with a green thumb, offering the potential to cultiv ... click here to read more

Front view of the cottage

Nestled in the heart of Sweden's enchanting countryside, this expansive country home in Lövstabruk offers a unique opportunity for those seeking a second home that combines modern comfort with rustic charm. Located at Fälandbo 104, this property is a haven for international buyers looking to escape the hustle and bustle of city life and immerse themselves in the serene beauty of rural Sweden. Imagine waking up to the gentle rustle of leaves and the sweet melody of birdsong, with the crisp Scandinavian air invigorating your senses. This is the lifestyle that awaits you in Lövstabruk, a village steeped in history and surrounded by lush greenery. The property spans an impressive 4.1 hectares, providing ample space for relaxation, recreation, and exploration. ### A Home with Character and Modern Amenities The main residence, a testament to thoughtful renovation, seamlessly blends traditional Swedish architecture with contemporary conveniences. With five spacious bedrooms and two well-appointed bathrooms, this home is perfect for hosting family and friends or simply enjoying the tranquility of your own company. - Smart Home Features: Control your environment with ease using integrated smart home technology, including voice-activated devices and app management. - Entertainment Ready: A home cinema setup with a projector ensures movie nights are always a hit. - Chef's Kitchen: The kitchen is a culinary enthusiast's dream, featuring expansive workspaces and direct access to a glass-enclosed veranda for dining with a view. - Soundproof Music Room: Perfect for musicians or those seeking a private retreat for creative pursuits. ### Embrace the Outdoors The property's extensive grounds are a paradise for nature lovers and thos ... click here to read more

Front view of the main house and grounds

Step off the gravel path at Skälsjön 121 on a July morning and the first thing you notice is the quiet. Not the muted, padded quiet of a city apartment with the windows shut — real quiet. Birdsong, a light wind through birch leaves, the faint lap of water from the lake just three minutes' walk down the track. This is a Swedish torp, a traditional smallholder's cottage, and it has been standing on this generous plot in Lövstabruk since an era when the nearby ironworks shaped the economy of an entire region. That history isn't just backdrop. You feel it in the timber walls, in the tiled kakelugn stove anchoring the main room, in the way the red-painted facade sits against the treeline like it grew there. Lövstabruk is not famous in the tourist-brochure sense, and that's precisely the point. This is a genuine historic ironworks village in Tierp municipality, Uppsala County, and it's the kind of place where Swedes who know Sweden go. The Lövstabruk Manor — a baroque estate built in the late 17th century under the De Geer family — is within walking distance, and it opens for guided tours in summer. The estate church, the workers' housing rows, the mill pond: they're all intact, all free to wander around, and on most weekday mornings you'll have them almost to yourself. The village runs a series of classical music concerts each summer inside the manor, and they draw serious musicians and serious listeners from across the country. Sitting on a wooden chair in that candlelit hall after a day of swimming and forest walking is one of those experiences that quietly rearranges your priorities. The lake is the other anchor of daily life here. Skälsjön is a clean, calm Swedish lake — the kind with amber-tinted water and reeds along ... click here to read more

Exterior view of Skälsjön 121

Nestled in the serene village of Göksby, Tobo, this historic country home offers a unique blend of rustic charm and modern comfort, making it an ideal second home or vacation retreat. Built in 1892 and lovingly renovated in the 1970s and 1980s, this property is a testament to Swedish craftsmanship and a gateway to the tranquil lifestyle of the Swedish countryside. Imagine waking up to the gentle rustle of leaves and the sweet scent of pine in the air. This is the everyday reality at Göksby 303, where the hustle and bustle of city life feels a world away. With 70 square meters of living space, complemented by an additional 22 square meters of secondary area, this home is perfectly sized for intimate family gatherings or quiet retreats. ### A Glimpse into Swedish Heritage Upon entering, you're greeted by a spacious living room, the heart of the home, where a beautiful tiled stove stands as a centerpiece. This classic feature, reminiscent of early 20th-century elegance, promises cozy evenings by the fire. The original paneled doors have been preserved, adding to the home's authentic atmosphere. The kitchen, equipped with a wood-burning stove, offers a rustic cooking experience that harks back to simpler times. Adjacent to the kitchen is a chamber with another tiled stove, providing additional living or sleeping space. Upstairs, a small hallway leads to a furnished family room and a smaller bedroom, each featuring a wood-burning stove for added warmth and ambiance. This upper floor is versatile, ideal for guests, children, or as a quiet study. ### Embrace the Outdoors The property sits on a picturesque 900 square meter garden plot, adorned with mature trees and shrubs. It's a haven for gardening enthusiasts or those w ... click here to read more

Front view of the cottage and garden

Early on a Saturday morning in late August, you step outside with a coffee and the air smells of pine resin and wet grass. The fruit trees at the far end of the garden are heavy with apples. Nobody else is awake yet. That's the kind of quiet that Sunnersbol 72 delivers — not the forced stillness of a spa weekend, but the genuine, unhurried pace of Swedish countryside life. Sitting in Uppsala kommun, roughly halfway between the university city of Uppsala and the small market town of Alunda, this 1976-built country home sits on a plot of nearly 3,000 square meters — almost three-quarters of an acre — that gives you room to breathe in a way that most European second homes simply can't match at this price point. At 149,500 SEK, this is one of the more accessible entry points into Swedish rural property ownership you'll find, and the combination of move-in condition, outbuildings with genuine conversion potential, and that sweeping plot makes it worth a very serious look. The house itself is compact and honest — 50 square meters of classic Swedish timber construction, painted in the kind of deep, earthy tones you see on farmhouses all across Uppland. Wooden floors run through the main rooms, the kitchen is functional and well-maintained, and large windows pull in light from multiple angles throughout the day. In a building this size, light matters enormously, and whoever designed this one got that right. The flexible internal layout — three to four rooms plus kitchen — means a couple can spread out comfortably, or a small family can make it work through the summer months with the bedrooms and living space reconfigured to suit. What makes this property genuinely interesting, though, is what sits outside the main house. Ther ... click here to read more

Exterior view of the holiday home and garden

Discover the hidden charm of a quintessential Swedish country home nestled in the serene landscape of Österbybruk. This inviting abode at Vamsta 136 offers you the chance to escape the hustle and bustle of city life and embrace a lifestyle defined by tranquility and nature. With its modern winterized features and delightful vintage appeal, this property embodies the warmth and character of traditional Swedish country living. The property stands proudly on a sprawling 1480 square meter plot, featuring a beautiful and mature garden filled with a symphony of blooming jasmine, roses, and lavender. Imagine, on a warm summer evening, being enveloped by these fragrances under the open sky. The garden is not just for show; it’s a space to live and enjoy. With berry bushes and fruit trees aplenty, you can indulge in a bit of gardening or simply enjoy the sight of children playing among vibrant flower beds and raised gardens. Perhaps even consider a chicken coop, promising fresh eggs for breakfast – a small luxury of country living. Step inside the main house, where warm and inviting spaces await. The ground floor welcomes you with: - A cozy hall that sets the tone for the entire home - One comfortable bedroom - A quaint kitchen, perfect for preparing family meals - A living room complete with a charming fireplace, great for those colder Nordic nights - A functional bathroom Making your way upstairs, you will find: - A convenient hall - Two additional bedrooms, ideal for family or guests The lower level, or basement, reveals: - A well-equipped laundry room - Ample storage space for all your needs Venturing outside, the residence offers a gravel parking area spacious enough for two cars, in addition to driveway parking. F ... click here to read more

4-room Winterized Holiday Home at Vamsta 136

Nestled in the serene countryside of Vamsta, just a stone's throw from the quaint town of Österbybruk, lies a property that promises not just a home, but a lifestyle. This historic mission house, dating back to the late 19th century, offers a unique blend of old-world charm and modern comfort, making it an ideal second home for those seeking a tranquil escape in the heart of Sweden. Imagine waking up to the gentle rustle of leaves and the soft chirping of birds, with the morning sun casting a warm glow over the expansive 2,065 square meter garden. This is the daily reality at Vamsta 225, where nature and history converge to create a haven of peace and relaxation. ### A Glimpse into History Originally constructed in the late 1800s, this mission house stands as a testament to the craftsmanship of a bygone era. Its solid construction and thoughtful renovations have preserved its historical character while seamlessly integrating modern conveniences. The spacious 155 square meters of living space, complemented by an additional 35 square meters of secondary space, offer ample room for family gatherings, creative pursuits, or simply unwinding after a day of exploration. ### Modern Comforts in a Historic Setting Step inside, and you'll be greeted by a large, welcoming living room that exudes warmth and character. Large windows flood the space with natural light, highlighting the intricate woodwork and high ceilings. The kitchen, equipped with modern appliances and ample storage, is a culinary enthusiast's dream, offering views of the surrounding countryside as you prepare meals. The three generously sized bedrooms provide peaceful retreats, each offering a unique view of the picturesque landscape. The modern bathroom ensur ... click here to read more

Exterior view of the house and garden

Tucked away in the picturesque landscape of Vattholma, Sweden, is a property full of potential and the kind of life only a farmhouse can provide. Located at the quaint corner of Vattholma Vargdansen 216, this property presents the unique opportunity to own a well-situated farmhouse with an equestrian spirit. A significant bonus for prospective buyers with a penchant for horse riding, this property is an equestrian's dream come true, complete with facilities that await your personal touch. Living in Vattholma is like stepping into a painting; the landscapes are simply breathtaking. Vattholma sits comfortably within reach of the bustling city life, being just a stone's throw away from the Gränby shopping center, ensuring that you’re not isolated but perfectly balanced between serene countryside living and city conveniences. The local area offers a peaceful climate, characterized by brisk, chilly winters perfumed with freshly fallen snow, and warm, temperate summers, allowing for a blend of activities throughout the year. Vattholma is ideal for foreign buyers and expats seeking a peaceful and picturesque lifestyle. It's a small, tight-knit community with lush, green surroundings and a slower pace of life that often proves to be a refreshing change for city-dwellers. Here, you'll find the perfect blend of leisure activities and community events, making it an engaging place to call home. The farmhouse itself is a modest 109 square meters, offering three bedrooms and one bathroom, serving as a comfortable base for a family or individuals with plans to put down roots and perhaps even expand the interiors. The interior design whispers stories of past eras, with a large, traditional kitchen dominated by an endearing wood stove ... click here to read more

4 rooms Farm/forest at Vattholma Vargdansen 216 Uppsala municipality

Welcome to the tranquil world of Barknåre, a delight tucked away in Hållnäs, Tierps kommun, Sweden. This enchanting country home, nestled on Barknåre 385, is a charming retreat, built in 1907. With a cozy space of 107 square meters and an impressive 9,050 square meters of land, it stands as a testament to years of history and serene living. Barknåre, a small and quiet village is an oasis for those who crave the peaceful embrace of the Swedish countryside. Life here is a gentle drift along winding trails, through lush forests, and towards the beckoning coast, just a short drive away. This part of Sweden is blessed with an idyllic climate, marked by long summer days perfect for outdoor pursuits and winters that invite picturesque scenes of snow-draped landscapes, making it a true four-season destination. The property, lovingly called "Smedsgården", whispers stories of yesteryears through its old-time architecture, yet surprises you with its well-preserved condition and modern comfort. The house retains a touch of its vintage past without the need for extensive renovations. The foundation is strong, and the roof overhead is sturdy, inviting you to move right in and start living the tranquil life you’ve always imagined. Inside, there's a warmth that beckons you to come and stay, to gather family and friends within its welcoming walls. Imagine waking up each day in one of the three inviting bedrooms, with nature right outside your window as a backdrop to daily routines. The sole bathroom in the home is efficient and functional, serving its purpose without much fanfare. The heart of the home, the kitchen, boasts a traditional wood-burning stove—a nod to the old-world charm that remains an integral part of Swedish country ... click here to read more

Front view of the cottage

Welcome to Lena-Ängeby 157, a quaint and serene country home nestled in the inviting town of Storvreta, Sweden. This property presents an exceptional opportunity for those looking to embrace a peaceful lifestyle, enveloped by nature, yet remaining within easy reach of urban amenities. With charming rustic aesthetics and a scenic garden, this home is situated on a generous plot that promises privacy and a myriad of outdoor activities right on your doorstep. The main house at Lena-Ängeby 157 radiates a cozy and welcoming atmosphere, perfect for both relaxation and intimate gatherings. The living room, adorned with a traditional fireplace, offers a warm space for serene winter evenings. This area seamlessly extends into a functional sleeping space which can also be adapted for other uses, depending on your personal or family needs. The kitchen is intuitively designed, combining functionality with rustic charm, ideal for home-cooked meals. In addition to the main residence, the property boasts several outbuildings, enhancing its appeal and functionality. A snug guest cottage provides comfortable accommodation for visitors, ensuring privacy and comfort. The property also includes a practical storage shed equipped with an incineration toilet, a delightfully cozy sauna building for relaxing retreats, and a picturesque gazebo – perfect for enjoying the outdoors during rainy days or as additional guest space. For those who enjoy cycling or require storage for outdoor equipment, the bicycle shed will certainly be appreciated. The gardens at Lena-Ängeby 157 are a true highlight. They offer ample space for gardening enthusiasts or for those who simply wish to unwind in a lush, green setting. The setup is ideal for summer barbecue ... click here to read more

37 m² Vacation Home at Lena-Ängeby 157 Uppsala Municipality

Welcome to Stummelbo 21, a captivating country home nestled in the serene landscapes of Östhammar, Sweden. This property is not just a house; it's a gateway to a lifestyle that blends tranquility, nature, and equestrian passion. Whether you're an overseas buyer seeking a second home or an expat longing for a slice of Swedish countryside, this estate offers a unique opportunity to immerse yourself in a world of rural charm and modern convenience. Imagine waking up to the gentle rustle of leaves and the soft neighing of horses. Your day begins with a leisurely breakfast on the veranda, overlooking the lush paddocks that stretch across 4.6 hectares of fertile land. The main residence, a stately turn-of-the-century house, exudes timeless character with its traditional architecture, high ceilings, and large windows that flood the interiors with natural light. With 212 square meters of living space, this home is perfect for family gatherings or entertaining guests. Adjacent to the main house is a charming second residence, dating back to 1850. This 60-square-meter building offers flexibility as a guest cottage, home office, or rental unit, adding to the property's allure as a second home or investment opportunity. The heart of Stummelbo 21 is its impressive equestrian facilities. Two stable sections provide eight spacious horse boxes, each equipped with automatic waterers, ensuring convenience and animal welfare. The professionally constructed riding arena, measuring 20 by 60 meters, is a highlight for any equestrian enthusiast. Fully fenced and equipped with floodlighting, it allows for training and riding even during the darker months. Living in Östhammar offers a unique blend of rural serenity and accessibility. The est ... click here to read more

Main house and stables

Nestled in the serene embrace of the Swedish countryside, Myssinge 264 in Alunda offers a unique opportunity to own a quintessential country home that promises both tranquility and adventure. Just a 40-minute drive from the vibrant city of Uppsala, this property is a haven for those seeking a peaceful retreat without sacrificing accessibility to urban amenities. Imagine waking up to the gentle rustle of leaves and the sweet melody of birdsong, with the crisp Scandinavian air invigorating your senses. This charming country home, set on a sprawling 2,359 square meter plot, is more than just a property; it's a lifestyle choice for those yearning for a harmonious blend of nature and comfort. A Cozy Abode with Modern Comforts The main cottage, built in 1965, exudes warmth and character. Its open floor plan seamlessly connects the fully equipped kitchen with the inviting living room, where a fireplace becomes the heart of the home during cooler months. The generous bedroom offers a restful sanctuary, while the functional bathroom ensures convenience. Outdoor Living at Its Best Step outside, and you're greeted by a lush garden that beckons you to explore. Whether you're hosting a summer barbecue in the grill area or enjoying a refreshing outdoor shower after a day in the sun, the outdoor amenities cater to a lifestyle of leisure and enjoyment. The expansive grounds are perfect for gardening enthusiasts or those who simply wish to bask in the beauty of nature. A Guest Cottage for Extra Flexibility The property includes a delightful guest cottage, complete with its own bathroom, providing the perfect space for visitors or additional family members. This added flexibility makes it an ideal choice for those who love to enter ... click here to read more

Front view of the summer cottage

A Tranquil Equestrian Retreat in the Heart of Sweden Imagine waking up to the gentle rustle of leaves and the soft neighing of horses, as the morning sun casts a golden hue over the sprawling landscapes of Alunda. Nestled in the serene countryside of Uppsala County, Borrlövsta 26 offers a unique blend of rural charm and modern comfort, making it an ideal sanctuary for equestrian enthusiasts and nature lovers alike. A Day in the Life at Borrlövsta 26 Start your day with a leisurely stroll through the estate's lush pastures, where dew-kissed grass glistens underfoot. The crisp, clean air invigorates your senses as you make your way to the stables, where your horses await. With 10 spacious boxes, including a large foaling box, the facilities are designed to cater to every equestrian need. Whether you're an avid rider or simply enjoy the company of these majestic creatures, the estate's extensive riding trails and arena offer endless opportunities for exploration and training. As the day unfolds, take a moment to savor the tranquility of your surroundings. The estate's 14.6 hectares of land, comprising 4 hectares of pasture and 10 hectares of forest, provide a picturesque backdrop for outdoor activities. Whether you're hiking through the wooded trails, picnicking by the serene forest edge, or simply basking in the sun on your private deck, the possibilities for relaxation and recreation are boundless. A Community Rich in Culture and Convenience Located just a short drive from the vibrant city of Uppsala, Alunda offers the perfect balance of seclusion and accessibility. The local community is steeped in history, with charming shops, cozy cafés, and cultural attractions that invite exploration. For families, the area boa ... click here to read more

Main house and stables