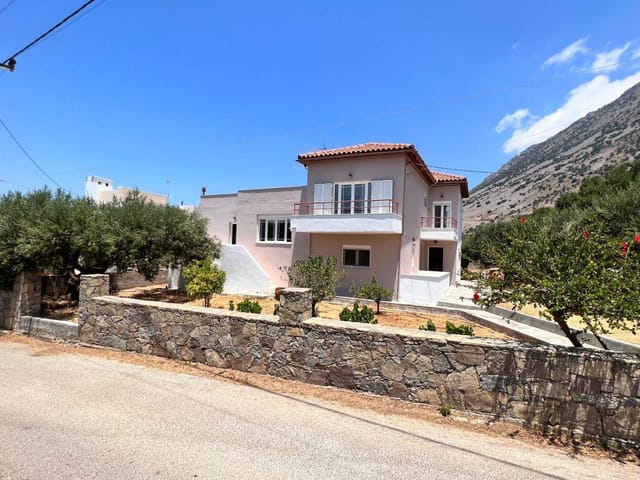
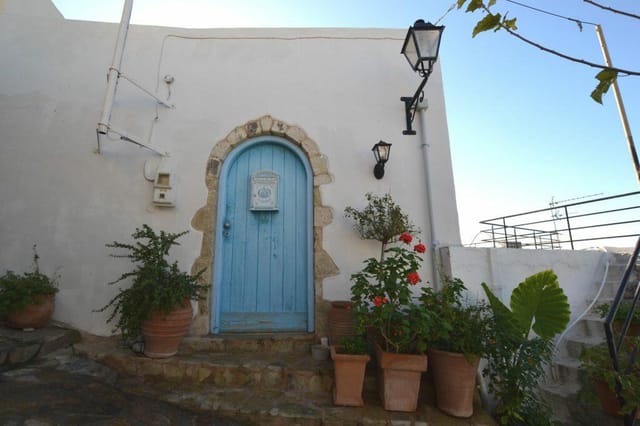
Historic Rhodes Townhouse with Garden

Listed on
https://storage.googleapis.com/homestra-images/property-image-5566f5f6-aa3b-48a5-96e7-5dd8ea30f4b8-1704050691.jpg

Rhodes, Rhodes, Dodecanese islands, Greece, Rodos (Greece)

4 Bedrooms · 2 Bathrooms · 197m² Floor area

€850,000

House

No parking

4 Bedrooms

2 Bathrooms

197m²

Garden

No pool

Not furnished

Description

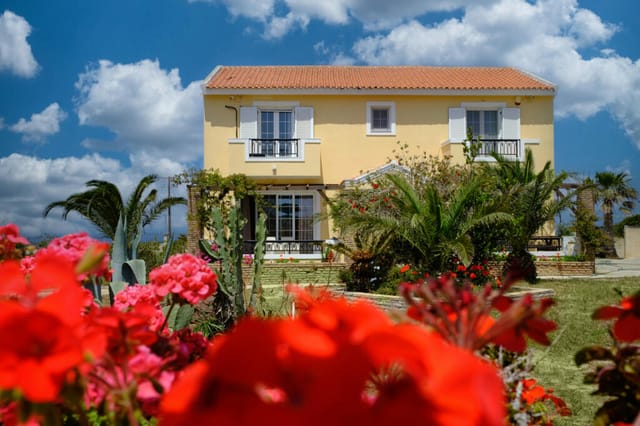
With the city of Rhodes as its stately backdrop, this beautiful four-bedroom townhouse presents a fusion of history and modernity. Nestled in the heart of the enchanting Old Town, the house offers an unrivaled sense of tranquility and links to rich, historical culture. It's a haven for those wishing to immerse themselves in Greece's marvelous history and vibrant lifestyle.

As you step in, a spacious living and dining area welcomes you, eloquently showcasing the craftsmanship of the olden days. Traditional stone arches, terracotta tiling, and rustic wooden ceiling beams create a charming ambiance, an echo of the historical architecture that the Old Town is loved for.

Cooking enthusiasts will appreciate the generously-sized fitted kitchen. Its design thrives on the concept of privacy yet remains integrated with the rest of the floor via a picturesque archway. It's a place where you can unleash your culinary skills without boundaries.

Living in this Old Town means the bustling cafes, charming boutiques, and quality restaurants are just a short walk away. The prime location provides an incredible convenience of having everything you need right at your fingertips, making daily life effortlessly enjoyable.

The unique layout situates a bedroom on the main level, ensuring convenient accessibility and accommodating a seamless flow throughout the house.

Heading up to the upper level, you step into a magnificently designed living room that offers stunning views of the bountiful garden. Bathing in natural light are three additional bedrooms, providing peaceful, serene spaces to unwind and retreat.

The garden stands as an exceptional feature of the property. It's a rarity among Old Town houses to host such a blissful oasis of flourishing plants and tree species. The intoxicating scent of the Mediterranean flora, paired with the soothing Greek sunshine and the fresh summer breeze, maximises your outdoor time, making it an ideal space for relaxation.

Graced with a rich pedigree, the house pays tribute to its spectacular heritage. It's much more than a living space, it presents an opportunity to become a part of a historical masterpiece, an all-time tangible tale of history and heritage inside the walls of Old Town.

The future owner of this unique property will also benefit from the Greek Golden Visa Program's offer.

Here, the property features:
- Four spacious bedrooms
- Two full bathrooms
- Vanilla toned living and dining area with ageless stone arches, wooden ceiling beams
- Sizable, well-appointed kitchen
- Stunning views of the lush garden

Courtesy of the strategic position of Rhodes, you'll enjoy the warm, sunny climate that is characteristic of most Greek islands. Summers are hot and dry, while winters are mild, with scarce rainfall distributed over the year.

Living in Rhodes means living a tranquil, relaxed lifestyle interspersed with vibrant moments from the lively city. Irresistible Greek cuisine, age-old traditions, intriguing history, and the incomparable warmth of its people make every day unforgettable. Whether you're a history buff, a lover of nature, a foodie, or someone looking for peace and sunshine, Rhodes is a city that fulfills all your desires.

This house in good condition offers potential residents with a polished charm cloaked in formidable historicity. It's more than a house - it's a life brimming with cultural richness, seaside tranquility, and homespun Greek warmth.

Asking price is €850,000.

Details

Amount of bedrooms
4
Size
197m²
Price per m²
€4,315
Garden size
810m²
Has Garden
Yes
Has Parking
No
Has Basement
No
Condition
good
Amount of Bathrooms
2
Has swimming pool
No
Property type
House
Energy label

Unknown

Sign up to access location details

Similar properties

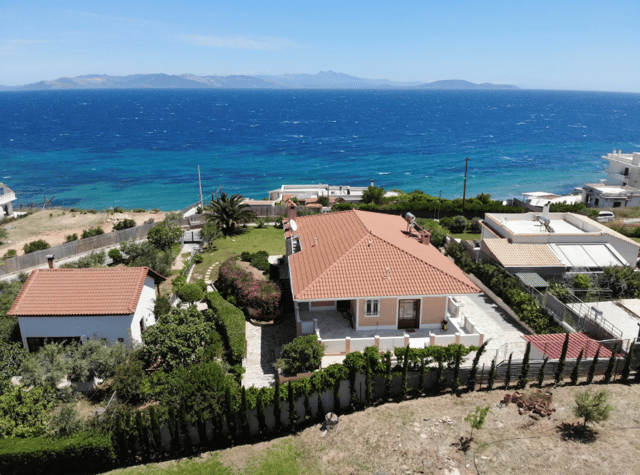
You wake up to the faint sound of water. Not waves crashing — just the soft, rhythmic pull of the Aegean lapping at the shore fifty meters from your front door. The morning light in Rafina has a particular quality to it, sharp and golden, cutting across the Attic plain in a way that makes even a cup of coffee on the terrace feel like an event. This is a 300-square-meter neoclassical villa sitting inside the city plan of Rafina, one of Attica's most quietly coveted coastal towns. Four bedrooms, three bathrooms, a private spa room with a Jacuzzi and hammam, two fireplaces, two kitchens, and a 1,150-square-meter plot that gives you the kind of breathing room rarely found this close to the water. The price is set at 760,000 euros — which, when you consider what comparable seaside properties are fetching between Glyfada and Porto Rafti, positions this as one of the more grounded opportunities on the eastern Attic coastline. The architecture deserves a proper look. Neoclassical design in Greece carries real weight — columns, symmetry, tall shuttered windows, a formality that doesn't feel stuffy but does feel rooted. This isn't a whitewashed box. The wooden floors run through the interior with warmth underfoot, the two fireplaces anchor the living spaces in winter, and the overall condition is good and move-in ready, which matters enormously when you're buying from abroad and can't afford months of renovation limbo before your first summer visit. What makes Rafina different from the better-known Athens coastal suburbs? Quite a bit, actually. It's a working port town, and that keeps it honest. The fishing boats leave before sunrise from the main harbor on Plateia Plastira, and by mid-morning the tavernas along the waterfront ... click here to read more

Picture 1

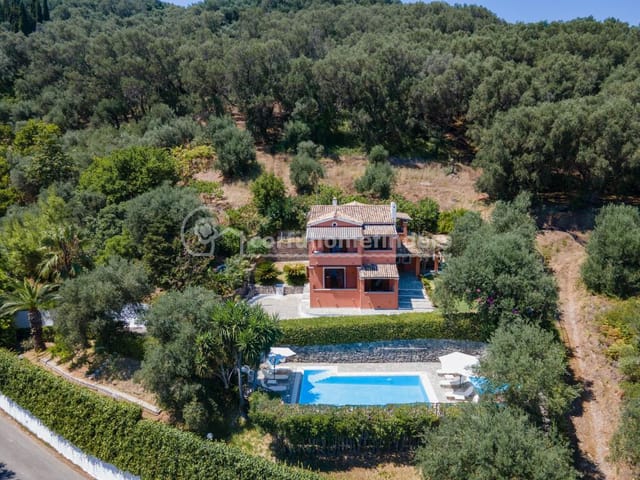
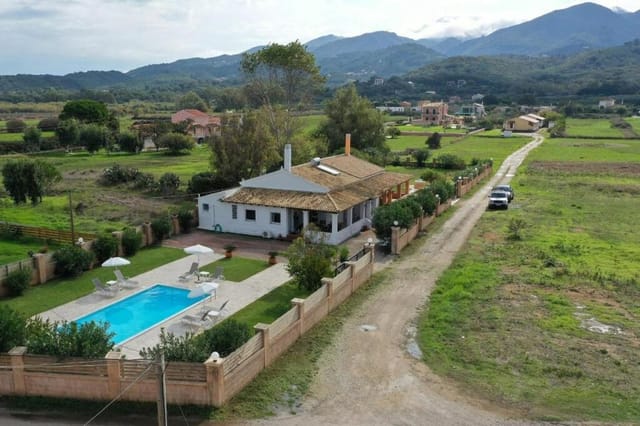
Nestled amidst the serene olive groves of the Ionian Islands, this exquisite four-bedroom house in Pagi, Corfu, offers a perfect blend of tranquility and modern comfort. As a potential second home or vacation retreat, this property promises a lifestyle filled with sun-drenched days, leisurely strolls through lush landscapes, and the gentle rhythm of island life. Imagine waking up to the soft rustle of olive leaves and the distant sound of waves crashing against the shore. This home, with its spacious 169 square meters, is designed to be both a sanctuary and a hub for creating cherished memories with family and friends. A Home Designed for Comfort and Leisure The journey begins as you drive up the private driveway, where ample parking awaits. Ascend the steps to the ground floor, where an open-plan living area greets you with warmth and light. The sitting room, complete with a cozy fireplace, invites you to unwind, while balcony doors open to a terrace that offers breathtaking views of the surrounding landscape. A charming archway leads you to the dining and kitchen area, a space that effortlessly combines functionality with style. Whether you're preparing a family meal or hosting a dinner party, this area is sure to be the heart of your home. Upstairs, a Haven of Rest The upper level houses four well-appointed bedrooms and two bathrooms, ensuring ample space for family and guests. Two of the bedrooms feature balconies that overlook the pool area, providing a perfect spot for morning coffee or evening relaxation. Outdoor Oasis Step outside to discover a private pool terrace, complete with a main pool and a smaller children's pool. This secluded area is ideal for sunbathing, swimming, or simply enjoying the peace a ... click here to read more

Frontal drone

Nestled in the serene village of Kato Korakiana on the enchanting island of Corfu, this exquisite 4-bedroom villa offers a unique opportunity for those seeking a second home or a holiday retreat in the heart of the Ionian Islands. With its blend of modern comforts and traditional Greek charm, this property promises a lifestyle of relaxation and adventure. Imagine waking up to the gentle rustle of olive trees and the distant sound of the Ionian Sea. This villa, built in 2012, is a testament to quality craftsmanship and thoughtful design, ensuring year-round comfort and enjoyment. The property spans a generous 236 square meters, set on a sprawling 5,400 square meter plot, providing ample space for both indoor and outdoor living. A Home Designed for Comfort and Style The upper level of the villa is a haven of light and space, featuring an open-plan living room and kitchen. Here, ceiling fans and a modern fan coil heat pump system ensure a comfortable climate, while a wood burner adds a touch of coziness during cooler months. The master bedroom, a sanctuary of its own, boasts a walk-in wardrobe and a luxurious en-suite bathroom, offering a private retreat within the home. Descending to the lower level, you'll find three additional double bedrooms, each thoughtfully designed to maximize comfort and privacy. A family bathroom and a utility room add to the home's functionality, while internal access to a 20 square meter garage provides convenience and security. Outdoor Living at Its Finest The villa's outdoor spaces are a true delight, with a fully landscaped garden featuring a variety of fruit trees and herbs, including fig, plum, and kumquat. The private swimming pool, measuring 3.5 by 6.5 meters, is perfect for leisure ... click here to read more

Picture 1

Nestled in the enchanting Ionian Islands, this charming property, ideal for families or those seeking a serene Mediterranean lifestyle, awaits in Giannades, Ermones on the mesmerizing island of Corfu. As a bussy real estate agent, let me assure you that properties like these combine the comfort of contemporary living with the undeniable allure of Greek coastal life. Just an easy 30-minute drive from the bustling town of Corfu and its airport, this house presents a prime opportunity for overseas buyers and expats yearning for a home in the sun-drenched paradise that is Greece. Picture this: A three-storey house sprawling over 350 sq.m. Radiating warmth and character, this home with its foundations in quality and craftsmanship, is built using materials sourced from various corners of Greece and beyond. The attention to detail is evident in every nook and cranny, from the bullet-proof, armored main door to the hand-crafted solid wood furniture awaiting new owners. Starting from the ground floor, you’ll step into an impressive entrance that seamlessly flows into the heart of the house. Here, a cozy living room with a fireplace becomes the centerpiece—a perfect spot for creating cherished memories with family and friends. The inviting dining area adjacent to a well-appointed kitchen craves the aromas of family meals. A guest room and a bathroom on this level add convenience and comfort for residents and visitors alike. Stepping outside, a stone-built veranda whispers the possibility of restful evenings spent observing the tranquility of the surroundings. Moving upwards, the first floor accommodates the core of family life. Four well-proportioned bedrooms, each with individual balconies, offer tranquil retreats at the end ... click here to read more

Detached house 350 m² in Corfu - 1

This charming three-bedroom house located in Thessalia, Magnesia, in the picturesque town of Almyros, Greece, presents a unique investment opportunity whether you're seeking a holiday haven or a profitable rental asset. The 102 square meter ground-floor house offers practical living spaces and a homely atmosphere, only a few minutes' stroll from the expansive Almyros beach, a serene destination known for its stretched sandy shores and clear waters. This property comes ready-to-move-in, featuring a well-equipped kitchen and a dining area that integrates seamlessly into two cozy living room areas, providing ample space for relaxation and entertainment. The house comprises three thoughtfully designed bedrooms; one with a single bed, another with a double bed, and a third featuring two single beds, catering to various family needs or guest accommodations. The outdoor area of the property is thoughtfully laid out around a 60 square meter central pool, providing an idyllic setting for leisure and social gatherings. Surrounded by well-maintained gardens and fully fenced grounds, this home ensures privacy and security, allowing residents and guests alike to unwind in a peaceful environment. A boon to this appealing property is its current utilization as a rental with excellent reviews, demonstrating its viability as a substantial investment. With its prime location and ready amenities, the home not only serves as a comfortable dwelling but also stands as a promising venture in the tourism sector. #### Property Features - Size: 102m² - Bedrooms: 3 (one single, one double, two singles) - Bathrooms: 2 - Kitchen: Fully-equipped - Dining Area: Yes - Living Areas: Two - Garden: Well-maintained - Pool: 60m², centrally located - Ful ... click here to read more

Property View

Properties nearby

Welcome to an exceptional villa opportunity set against the picturesque landscape of the Dodecanese islands, Rhodes, Greece. Boasting an impressive 164 sqm of living space within a generously proportioned 1000 sqm plot, this is not just a villa, but the potential dream home for those seeking the allure of the Mediterranean lifestyle. Emanating charming appeal, this four-bedroom villa is bathed in abundant sunlight, perfect for soaking up the Greek sun. Unobstructed views of the calming sea and the majestic mountains provide a scenic backdrop that enhances the overall aesthetic of the space. With two well-appointed bathrooms, the villa also offers the functional convenience necessary for the modern dweller. Furthermore, an inviting living/dining room serves as the ideal space for hosting guests or wholesome family dinners. The cosy kitchen features all the essential amenities needed to unleash culinary creativity. In addition, the villa includes an accessible storage facility situated in the basement, allowing you to effectively organise your belongings and essentials. Reiterating its leisure appeal, the outdoor landscape provides an 8 x 4 m swimming pool, a delightful feature that was renovated in 2023. Enjoy rejuvenating swims or fun-filled pool parties in the privacy of your own backyard. Ensuring ample space for vehicles, the fenced premises also include a sizable parking area that can accommodate at least four cars. On the comfortably mild and sunny island of Rhodes, the villa is situated in the peaceful village of Psinthos. This location is renowned for its tranquility and cultural richness. A stroll away from the property, you can enjoy sumptuous local cuisine known for their meat specialties around the villag ... click here to read more

Image 1

Charming Stone Villa in Salakos, Rhodes Nestled amidst the idyllic landscape of the Dodecanese islands in Greece, this appealing stone villa offers a perfect blend of tranquility and traditional charm. Located in the serene village of Salakos, at the foot of the majestic Prophet Ilias Mountain, this property promises a unique living experience with scenic views of the nearby islands of Symi, Tilos, and Nisyros. Property Overview This villa, ensconced on a considerable plot of 5,700 sqm, rich with olive and fruit trees, provides a serene escape into nature. The house itself spans 166 sqm with additional outdoor living spaces under charming wooden pergolas ideal for relaxation and entertainment throughout the day. - Bedrooms: 2 (plus an attic which can optionally be converted into an additional bedroom) - Bathrooms: 1 full bathroom, 1 WC - Kitchen: Fully equipped, tastefully designed - Living Areas: Spacious dining and living rooms - Additional Spaces: Attic (potential bedroom), ample storage in the garage - Outdoor Features: Expansive terraces with pergolas, extensive natural gardens Local Area and Lifestyle Salakos is a village where the mountains meet the sea, contributing to a cooler, pleasant climate especially during the hot Greek summers. This area is imbued with historical significance and modern leisure activities. It is known for its fine walnuts and natural springs. The nearby village of Embonas is famous for its robust wine production and local cuisine that celebrates the traditional meats of Rhodes. Living in Salakos, you’re embracing a lifestyle of peace and simplicity. The village maintains a traditional ethos with local inhabitants engaging mostly in agriculture or tourism-focused activities. Despite i ... click here to read more

Picture 1

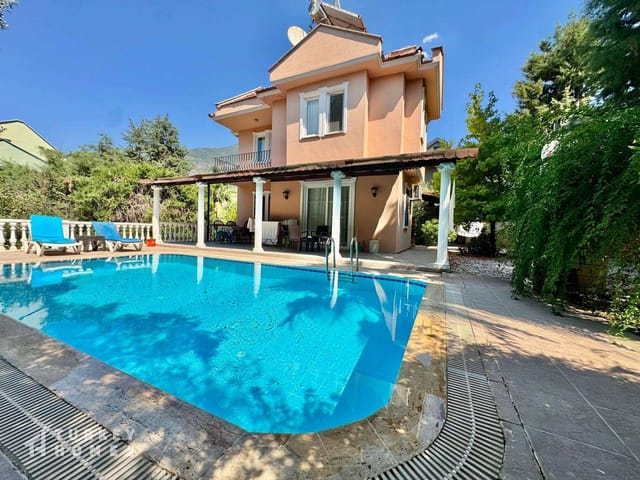
This villa for sale in Fethiye sits in the mountain village of Ovacik, with a private pool and a walled 500 m² garden, ten minutes from Ölüdeniz. It is a detached three-storey house with three bedrooms, sold fully furnished and ready to move into. Behind the gate you get shade trees, a pool with sun terraces, and a covered terrace for long lunches. Babadağ rises directly behind the village. ### The Villa: Three Floors and 140 m² The house has 140 m² of living space spread over three floors, and the layout is easy to follow. You enter through a hallway with a guest toilet and a small wash basin. A marble staircase with ornate iron handrails leads upstairs. The ground floor is an open-plan lounge with laminate flooring, a neutral palette and spotlighting. Large patio doors open onto the covered terrace and pool. Through an archway is the fitted kitchen, with oak cabinets, cream worktops, a breakfast bar and modern appliances. A second door from the kitchen lets you carry plates straight out to the poolside. On the first floor are two double bedrooms with ceramic tile floors, which stay cool in summer, and large windows onto the garden. One of them has a private balcony over the pool, which suits morning coffee. A shared bathroom sits between them, with a shower cabin, vanity unit and WC. The top floor holds the third bedroom, an attic room with a sloping wooden ceiling, plus its own bathroom. From here you step onto a roof balcony with views over the valley and the mountains. ### Garden, Pool and Terraces on a 500 m² Plot The plot is walled and gated, so the pool and garden are private. Mature trees give shade and screening from the neighbours, and the planting is established rather than newly laid. The pool has gen ... click here to read more

Charming Detached Fethiye Property For Sale - Private swimming pool and terraces

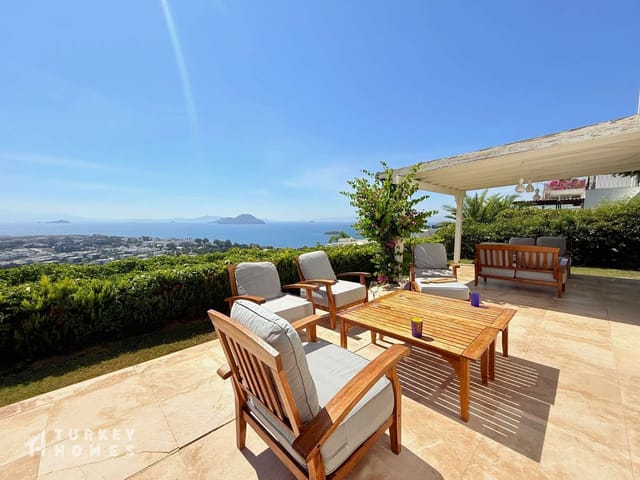
This four-bedroom villa for sale in Bodrum sits in a gated Kadıkalesi community with panoramic sea views and a 595 m² garden. It is a detached two-storey house with 180 m² of living space, sold fully furnished, on the quieter western side of the Bodrum Peninsula. If you want a holiday home in the Bodrum Peninsula that could also work as a base for most of the year, this one is worth a closer look. Everything you need to move in is already there. ### A Villa for Sale in Bodrum with Sea Views and Room to Spread Out The plot measures 595 m², and the garden is the main event. It is well kept, faces the sea and leaves plenty of space for a long dining table, sun loungers and slow evenings outside. There is no private pool at the moment, but the garden has room to add one if you want your own. Until then, the gated community has a large communal pool. Inside, large sliding patio doors open onto the garden and fill the open-plan living room and kitchen with daylight. The colour scheme is soft and neutral, so the space stays bright. A modern fireplace takes the edge off cooler evenings, and air conditioning is installed throughout for the hot summer months. The kitchen comes fully equipped with a fridge, dishwasher, washing machine, oven and hob. Furniture, white goods and the air-conditioning units are all included in the asking price. You could arrive with a suitcase and be on the terrace within the hour. There are four bedrooms. The master has its own en-suite bathroom, a family bathroom serves the other three, and a separate guest toilet saves queues when the house is full. Both bathrooms are tiled floor to ceiling, with modern shower enclosures and good vanity storage. ### Inside the Gated Community Residents share ... click here to read more
Sea View Villa For Sale In Kadikalesi, Bodrum - Stunning sea views from the villa

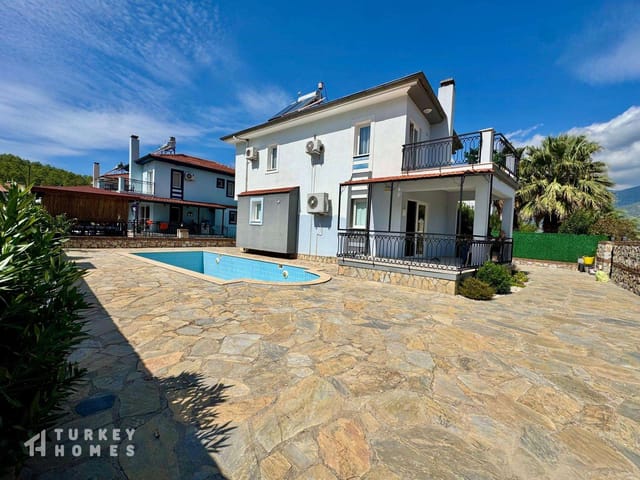
This detached villa for sale in Fethiye sits in the village of Uzumlu, with a private pool, a walled 364 m² plot and three bedrooms. It is sold fully furnished, so the practical side of a move is already done. Bring a suitcase, switch on the air conditioning and head for the pool. With 140 m² over two floors, it works for a family living here year-round and for a couple after a holiday home in Fethiye for long summers and mild autumns. ### The Villa: Layout and Living Space A bright hallway leads into an open-plan living, dining and kitchen area. Large patio doors open onto a covered balcony, so on warm evenings the whole ground floor spills outdoors. The living area has tiled flooring, a lounge corner and a log-burning fireplace for the cooler months. The contemporary kitchen has grey work surfaces, modern lighting, plenty of storage and integrated appliances. Because it is open to the dining space, whoever is cooking stays part of the conversation. Two practical details matter in daily life. There is a shower room on the ground floor, handy after a swim, and the washing machine lives in the understairs storage, out of sight. A marble staircase takes you up to three bedrooms, each with fitted wardrobes and bedside storage. The main bedroom opens onto a large private balcony with mountain views, which is where you will want your first coffee. The family bathroom has a bath with jacuzzi function and a shower attachment. Air-conditioning units cool the house in summer. ### Pool, Garden and Plot The villa stands on a private plot of 364 m², enclosed by natural stone walls and paved for easy upkeep. That matters if you will not be here every week. A security gate and a private driveway give the entrance a sense of priv ... click here to read more

Main view of the villa and private plot

Set against the picturesque backdrop of the Dodecanese Islands on Kos, the Palm Villa offers a unique blend of rural charm and modern comfort ideal for those looking to make a home or invest in a property away from the hustle of the urban sprawl. Located in Kefalos, a tranquil village endowed with natural beauty and historical significance, this villa ensures you appreciate both the privacy and accessibility vital for a serene family life. The Palm Villa sits on a generous plot of 4,000 sqm, graced with lush greenery, palm trees, and floral abundance. The 196 sqm villa features four sizable bedrooms, dual bathrooms across the two floors, and a robust layout that supports a fulfilling family living experience. The ground floor comprises a cozy dining room connected to a kitchen, while the living room offers ample space for gatherings. Noteworthy are the wood accents flooring, which add a touch of warm rustic charm throughout the bedrooms, staircase, hallway, and living spaces, while the kitchen and bathrooms feature practical tiled floors. From family dinners prepared in the well-appointed kitchen to leisurely afternoons in the sun room (conservatory) or around the outdoor barbecue and wood-burning oven, the Palm Villa is truly a family sanctuary. Additional amenities like significant storage space of 40 sqm and a private driveway make everyday living both comfortable and convenient. A neighboring plot can be part of the purchase, featuring a solar panel system which can be a beneficial long-term investment, ensuring the villa is not just a home but a wise financial decision. Living in Kefalos connects you with the roots of Kos, being its first capital. Its location on a gentle hill offers breathtaking views of the A ... click here to read more

Image 1

This furnished villa for sale in Didim sits in Efeler with a private pool, a roof terrace and three bedrooms, ready to move into or rent out. It is a semi-detached house on three floors with 165 m² of gross living space (about 130 m² net). The layout works equally well for a family summer or a year-round base on the Aegean coast. The air conditioning and white goods are already in place, so most of the work of setting up a second home in Türkiye is done. ### Inside the Three-Storey Villa The front door opens straight into an open-plan living room and kitchen on the ground floor. The living room is air-conditioned and leads onto an enclosed front balcony, a sheltered spot for morning coffee before the heat builds. A WC with a washing machine completes this level. On the first floor you find two bedrooms and a family bathroom with a jacuzzi bath. The front bedroom has its own balcony and air conditioning. A second staircase climbs to the top floor, where the third bedroom has an en-suite bathroom and air conditioning. The hallway there opens onto a large sun terrace, with views toward the sea and the surrounding countryside. In the evening it is the obvious place to sit with a drink. ### Pool, Garden, Parking and Security Outside, the villa has a private swimming pool with sunbathing terraces and a small front garden. The plot is 160 m², so this is compact, private outdoor living rather than a large estate. That makes it easy to look after if you are away for part of the year. You enter through a gate to private parking. Security is well covered: CCTV, grilles on all windows and doors, mosquito nets throughout and a roller shutter on the main door. A large secure shed at the rear, with a substantial safe inside, give ... click here to read more
Furnished Semi-Detached Villa For Sale In Didim – Main view of the property

This villa for sale in Kusadasi sits in Davutlar, two kilometres from the Aegean, and comes fully furnished with three bedrooms and a shared pool. It is a detached two-storey house, built about five years ago, in a small complex of 14 homes. Furniture, white goods and appliances are included in the sale, so you can arrive with a suitcase and start using it the same day. ### The Villa: 158 m² Over Two Floors The ground floor is one open space. The lounge, dining area and kitchen run together, with the dining table placed so it quietly divides cooking from sitting. The kitchen has upper and lower cabinets, plenty of worktop and a black-and-white colour scheme. Laminate flooring, spotlighting and air conditioning run through the room. Large sliding patio doors open from the lounge straight onto the terrace. There is also a guest toilet downstairs, which is useful when friends or family are over for the day. Upstairs are three bedrooms. The master has its own ensuite bathroom and opens onto a balcony with views. The second bedroom is a large double. The third gives onto a big veranda overlooking the garden. The bathrooms are tiled floor to ceiling and have storage built into the vanity units. The owners have recently repainted, and the house is in good condition throughout. ### Terraces, Garden and the Shared Pool Outdoor space does a lot of work here. The villa has a terrace on the ground floor and two verandas upstairs, on a plot of 390 m² with a planted garden around the house. In the Aegean summer, breakfast on the terrace and an evening drink on the balcony will probably become routine. The complex has seven blocks and 14 homes, which keeps it quiet. Residents share a communal swimming pool and landscaped gardens, ... click here to read more
Sea View Villa For Sale In Kusadasi - Main view of the property

A Serene Escape Awaits in Stavrinides, Greece Imagine waking up to the gentle rustle of olive leaves and the distant murmur of the Aegean Sea. This is the daily rhythm of life in Stavrinides, a quaint village nestled on the lush northern side of Samos Island. Here, a charming 2-bedroom villa offers a perfect blend of traditional Greek architecture and modern comforts, inviting you to experience the tranquil lifestyle of this idyllic locale. A Home That Embraces You Step inside this single-level villa, where every corner whispers stories of island life. The living room, with its cozy fireplace, becomes a haven during cooler months, while the separate kitchen, also featuring a fireplace, is a warm gathering spot for family meals. Double-glazed windows bathe the interiors in natural light, creating a bright and inviting atmosphere. The villa's thoughtful design extends to its outdoor spaces. A terraced garden, adorned with fruit trees and vibrant blooms, offers a serene setting for morning coffee or evening relaxation. The garden's layout provides ample opportunity for further landscaping or the creation of a small vegetable patch, allowing you to cultivate your own slice of paradise. A Village Rich in Tradition and Natural Beauty Stavrinides is more than just a location; it's a lifestyle. The village's authentic charm is evident in its seaside tavernas, where fresh seafood and local wines are savored against the backdrop of stunning sunsets. For those who love the outdoors, the area is a gateway to numerous hiking trails that meander through pine-covered hills, offering breathtaking views and a chance to connect with nature. Seasonal Delights and Cultural Riches Throughout the year, Samos Island hosts a variety of ... click here to read more
Image 1

Stand on the terrace at seven in the morning, coffee in hand, and count the colors of the Cretan Sea as the sun clears the ridge above Kato Episkopi. The water starts navy, shifts to cobalt, then that particular electric blue that makes Eastern Crete feel like a different planet from the crowded resorts of the north coast. The olive groves below catch the light and go silver. Not a rooftop in sight. Just valley, mountains, sea, and sky — sweeping a full 300 degrees around you. This is what owning this hillside villa outside Sitia actually feels like. Built amphitheatrically into the slope above the village of Kato Episkopi, the property sits entirely alone on its 1,991 square metre plot. No neighbours visible in any direction. The closest town, Sitia, is a short drive down the valley — close enough that you can be sitting at a harbourfront table at Zorbas eating fresh octopus with a carafe of raki within fifteen minutes, far enough that the silence up here is absolute. The 95-square-metre interior moves around an open-plan living and dining space anchored by oversized windows that frame the panorama like a living painting. The kitchen is properly equipped — induction hob, full refrigeration, everything you need to cook the ingredients you've picked up at Sitia's Saturday farmers' market: Cretan cheeses, Toplou olive oil, tomatoes that actually taste of summer. Italian-imported furniture throughout, chosen for weight and quality rather than showroom flash. The light inside shifts dramatically through the day as the sun tracks south to west, so the same room that feels bright and energising at noon becomes warm and amber-toned by evening. Both bedrooms open directly onto the outdoor terraces. The bathrooms are finished ... click here to read more
Picture 1

Welcome to the gorgeous Crete, Lasithi, Siteia, Greece, a unique location tucked away in the beautiful county of Katsidonio. You may want to explore an exclusive offer – an exquisite, beautifully renovated, two-bedroom house with a very large terrace overlooking the stunning countryside. Situated 20 km from the heart of Sitia, this unique property offers a distinct blend of traditional charm and modern elegance, spread over approximately 80 sqm of living space. Upon arriving at the property, you will be instantly drawn to the spacious terrace, with ample areas for both sitting and sunbathing. Not only do you enjoy incredible, breathtaking views of the countryside, but you also have the delightful advantage of original wooden elements and a fully functional stone oven. These features retain the quintessential elements of the Cretan rural house's architectural narrative. An added bonus is the converted former wine press, which now serves as a spacious hot tub with night lighting features. Inside, the property is divided into two units, both accessible from the terrace. The larger section offers an open, bright space that includes a fully equipped kitchen, a living room, and a master bedroom with an en-suite bathroom that includes a shower. The smaller unit houses the second bedroom with a double bed and an en-suite bathroom with a shower. Additionally, covered parking space is available, offering convenience and security. Amenities offered include: - A fully equipped Kitchen - Living room - Two Bedrooms (Master Bedroom and a second bedroom) - Two en-Suite Bathrooms - Covered parking space - A converted Wine press/Hot tub with night lighting - Large Terrace - Original wooden and stone elements - Fully functional stone ... click here to read more
Picture 1

Nestled in the serene and picturesque region of Lasithi on the island of Crete, this charming three-bedroom house presents itself as an ideal residence for those dreaming of a tranquil Greek island lifestyle. Located in the quaint village of Makrygialos, just a short distance from lustrous sandy beaches and under 10 minutes' drive from the coastal allure of Makrigialos, this property not only offers peace and solitude but is a gateway to exploring the rich cultural tapestry of Crete. The detached villa covers an area of 136 square meters and sits on a beautifully landscaped plot of about 400 square meters. The outdoor space boasts lush gardens and versatile terraces, presenting a perfect canvas for those with a green thumb or looking to create a personal oasis. The possibility of adding a swimming pool, whether for the invigoration of morning laps or the leisure of sun-soaked afternoons, is tangible and promising. Upon entering the home, guests are welcomed by a front balcony, equipped with a dining table that invites alfresco dining amidst views of verdant surroundings. Internally, the house is fashioned with an open-plan living/dining area adorned with a cozy fireplace, perfect for gathering during the cooler evenings. The modern fitted kitchen provides a delightful space for culinary exploration. The architectural layout consists of a mezzanine level featuring an open double bedroom, adding a unique touch to the home's design. Ascending to the upper level, the house comprises two double bedrooms, each graced with private balconies that provide panoramic vistas of the sparkling sea and rolling countryside. Accommodations include two well-appointed bathrooms with showers. Sustainability is thoughtfully integrated in ... click here to read more
Picture 1

Step right into the heart of Crete in the picturesque village of Sfaka, where time seems to pause for a moment. For those of you seeking a blend of serene village life with access to the vibrant coast, this enchanting villa may just be your passport. Nestled in the Lasithi region, this property sits amidst the rugged beauty and the cultural richness that only Crete can offer. As a bussy real estate agent, with every passing moment so precious, let me whisk you through what could be your next captivating chapter. As far as villas go, this one is a charmer. It's perfectly habitable as it currently stands, yet holds immense potential for anyone with a vision of creating something uniquely theirs. With the oversized promise of potential renovations that could bring out a whole new life to this structure, the property whispers stories of endless opportunities. The property features: - 3 cozy bedrooms that embody comfort - 1 functional bathroom perfect for daily needs - Expansive living/dining area with ample light - Beautiful external staircase leading to levels - Small cooking area for intimate family meals - Gorgeous balcony with breathtaking village views - Spacious ground level ready for a creative touch - Independent guest house potential - Metal staircase adding traditional charm - Front patio for outdoor enjoyment Now, let's paint the picture further. At the villa's heart is the middle level, accessed gracefully by an external stairway. Imagine sipping your morning coffee on a balcony, fresh village air awakening your senses, overlooking the countryside - a picture perfect morning, ain't it? Sure, a couple of rooms on this level call for a little TLC, but they bear witness to years of stories and are just eager fo ... click here to read more
Picture 1

This detached villa for sale in Antalya has a private pool, a 400 m² plot and four bedrooms, five minutes from the airport in Altıntaş, Aksu. It is brand-new, so there is no renovation list. You get a two-storey house with 300 m² of gross living space (280 m² net), underfloor heating and a garden that already has its pool. If you are looking for a holiday home in Antalya that can also be a year-round base, that combination deserves a close look. ### The Villa: Layout and Finish The front door opens onto a wide hallway that leads to the fitted Franke kitchen, with under-cabinet lighting and a high-gloss backsplash. Large sliding doors link the kitchen straight to the garden and pool area. Someone can be cooking while the children swim, and nobody has to shout across the house. The lounge has laminate flooring, recessed adjustable spotlights and a light, neutral palette. Wide patio doors open onto the garden. A steel staircase runs up to the bedroom floor and gives the interior a clean, modern line. There is a separate laundry room, so washing machines stay out of the kitchen, and underfloor heating takes the chill off Antalya's mild winters. There are four bedrooms and three bathrooms. The master bedroom comes with its own dressing room and fitted wardrobes. The bathrooms and ensuites have generous shower cabins, integrated storage and floor-to-ceiling ceramic tiling, and the house also has a balcony. ### Pool, Garden and a 400 m² Plot The plot measures 400 m², and the villa is detached. Outside there is a private swimming pool, sun terraces and a secluded garden with plenty of privacy. A private driveway means you park on your own land. Antalya is known for long, sunny summers and mild winters, so the pool and terr ... click here to read more
Alluring Antalya Villa For Sale With A Private Pool - Villa, pool, garden, and driveway

This one-bedroom apartment for sale in Antalya sits in Altintas, Aksu, about five minutes from Antalya Airport and ten from Lara Beach. It is a 60 m² home in a small new building of just 22 apartments, priced at 95,000 EUR. For anyone who wants a base on the Turkish Mediterranean that can be locked up and left between visits, a short airport run matters more than almost any other feature. ### The Apartment: 60 m² with Balcony or Terrace The layout is open plan. An American-style kitchen, fully fitted, runs straight into the lounge, so whoever is cooking is still part of the conversation. Large windows bring in plenty of daylight and look out over the surrounding landscape, with the Taurus Mountains as the backdrop. Interiors are finished in neutral tones with recessed lighting, which makes furnishing easy: almost anything will fit the look. The bedroom has laminate flooring and one large window. The bathroom is tiled floor to ceiling and has modern sanitaryware and storage. Air conditioning and satellite and cable TV are included, and a private balcony or terrace extends the living space. That is where you will have your morning coffee from April through October, and probably in the shoulder months too. ### The Building and Its Facilities The development is a single six-storey block with 22 apartments. That is small by Antalya standards, where many complexes run to hundreds of units, and it usually means quieter corridors and a pool that never feels crowded. Residents share an outdoor swimming pool with sun terraces, a separate children's pool, a fully equipped gym, a secure car park and lifts. Private security is on site around the clock, backed by CCTV. For a second home, that kind of managed security is reassuri ... click here to read more
Residential Apartments For Sale - Apartments with balconies or terrace

Nestled in the heart of the Mediterranean, on the stunning island of Crete, lies a quaint little get away from the hustle and bustle of modern life. It's a stone house in good condition, waiting for the right owner to embrace the warm sun and gentle breezes of Greece. Located in the charming village of Kavousi, this property offers not just a cozy place to call home, but a slice of idyllic Greek life. Kavousi is a traditional Cretan village with a rich history and vibrant local culture. It's strategically placed between the towns of Agios Nikolaos and Ierapetra, making it an ideal spot for those who wish to enjoy the tranquility of village life with access to urban amenities. Living in Kavousi is like stepping back in time, with its timeless beauty and scenic landscapes featuring lush olive groves and hilly terrain. The village, known for its hospitality, offers a slower, more relaxed pace of life, which often feels like a much-needed escape from the busyness of city living. The property itself is a charming stone house, offering a comfortable 55 square meters of living space. As you step inside, you’re greeted by an open-plan kitchen and living area—a cozy space perfect for entertaining or simply relaxing after a day of exploring the island. The kitchen is practical and convenient, lending you its warmth and inviting you to prepare Mediterranean meals with local produce. With its double-glazed aluminum windows and doors, the house keeps the warmth in during winter and heat out in summer. The bedroom is spacious enough to accommodate a comfortable double bed, providing a peaceful sanctuary where you can unwind and enjoy restful sleep against the backdrop of the serene village sounds. The bathroom includes a shower, si ... click here to read more
Picture 1

Nestled in the picturesque village of Kavousi, Crete, this exquisite 4-bedroom house offers a unique opportunity to own a slice of paradise in one of Greece's most enchanting regions. With its prime location in Lasithi, Áyios Nikólaos, this property is perfect for those seeking a second home or a vacation retreat that promises both tranquility and adventure. Imagine waking up to the gentle sound of the Aegean Sea, with the sun casting a golden hue over the lush Kavousi valley. This is not just a house; it's a gateway to a lifestyle filled with sun-drenched days, cultural exploration, and unforgettable memories. Property Highlights: - Size & Layout: Spanning 192 m² across three levels, this home is designed for comfort and versatility. The ground floor features a bedroom, kitchen, shower room, and storeroom, ideal for a guest apartment. - Living Spaces: The first floor boasts a spacious living/dining area with a cozy fireplace, perfect for family gatherings or quiet evenings. - Bedrooms & Views: Three bright bedrooms on the second floor, two with stunning sea views, offer a serene retreat. A well-appointed bathroom completes this level. - Outdoor Living: Enjoy the expansive terrace with panoramic views of the valley, mountains, and distant sea. The garden is a haven for relaxation and potential for a swimming pool. - Modern Amenities: Fully furnished and equipped with solar panels, air conditioning, and central heating, ensuring year-round comfort. Local Lifestyle & Attractions: - Village Charm: Kavousi is a traditional Cretan village, rich in history and culture. Stroll through its charming streets, where local shops and amenities are just a short walk away. - Beach Proximity: The pristine Tholos Beach is a mere 3-min ... click here to read more
Picture 1

Experience a piece of Mediterranean tranquility with this charming 2-bedroom, 2-bathroom stone house nestled in the heart of the beautiful village of Kavousi, on the island of Crete—the cradle of Minoan civilization, a part of Greece steeped in ancient history and stirring natural beauty. The property is snugly situated approximately 25km from the vibrant coastal town of Agios Nikolaos and 20km from the picturesque Ierapetra. Its strategic location provides the peace and serenity of village life with easy access to the more bustling settings. The home stretches over 80m2 on 2 floors, encompassing 3 different levels, settled on a plot close to 100m2. It is in excellent condition, ready to inject some Greek sunshine into your life without immediate need for tweaks or twists. Property Features: Spacious fully fitted kitchen with dining table. Cozy Bedroom with air condition unit. Bathroom equipped with shower, sink, and toilet. Magnificent living/dining room adorned with a wood-burning stove. A substantial back courtyard, partially shaded and perfect for a relaxing BBQ. Will be sold partly furnished. Double-glazed aluminum doors and windows and solar pane water heating. The house breathes a soothing Cretan ambience from the moment you step into the front courtyard through a blue wooden door harking from the tranquil village lane. The ground floor houses the kitchen and bedroom, with a peaceful bathroom. From the kitchen, amble into your wonderful living/dining room, warmed with a wood-burning stove, and flow naturally into the spacious back courtyard. This outdoor realm is partly shaded, primed for a barbeque, and comes complete with a sink, shower, and independent entrance from a lane at the house's rear. T ... click here to read more
Picture 1