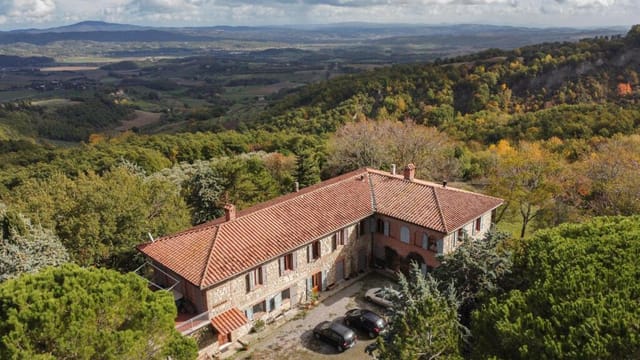
Exclusive 1707 Asciano Farmhouse with Pool & Olive Grove Near Siena - Perfect for Hospitality or Holiday Home

Listed on
https://storage.googleapis.com/homestra-images/property-image-ed276871-fbee-428d-9a71-8e6ba02fd9d7-1730399975.jpg

Asciano, Asciano (Italy)

9 Bedrooms · 3 Bathrooms · 551m² Floor area

€1,450,000

Country home

No parking

9 Bedrooms

3 Bathrooms

551m²

Garden

No pool

Not furnished

Description

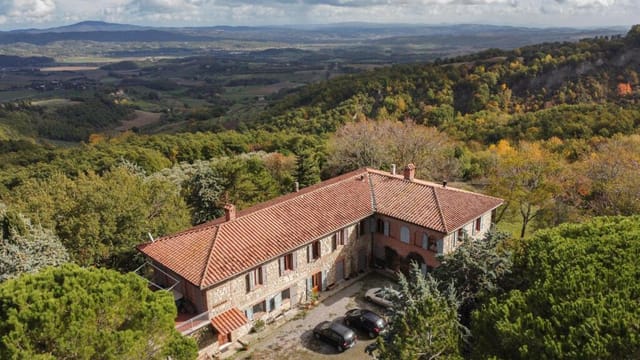
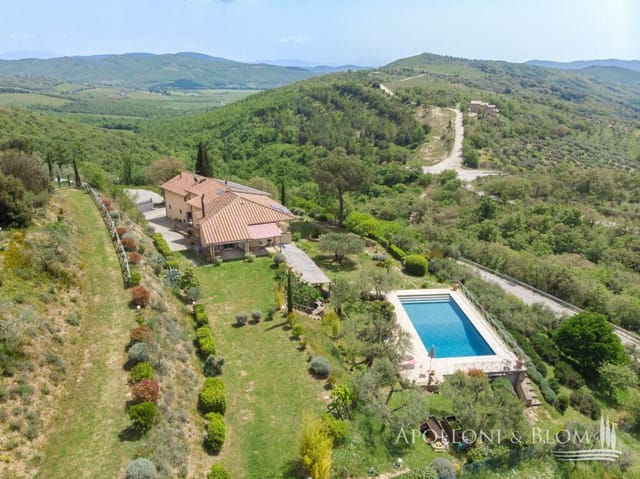
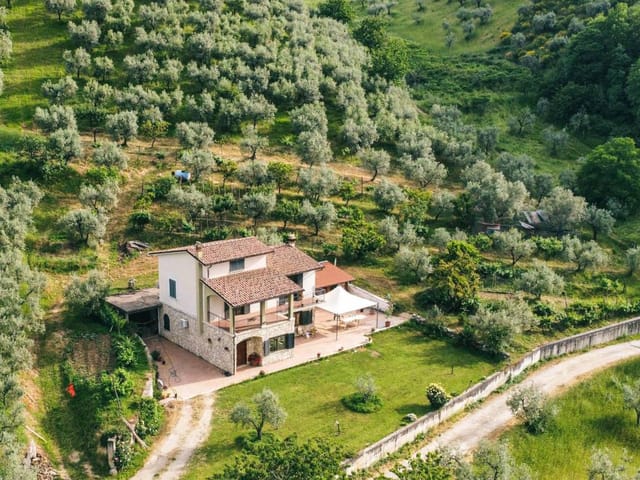
Nestled amidst the breathtaking views of the Tuscan hills, just a stone’s throw away from the historic city of Siena, lies an exceptional country home brimming with charm and potential. This splendid hideaway embodies that quintessential Italian dream - from its rustic architecture to its enchanting olive grove, it promises an authentic taste of Tuscan life. Whether you’re looking for a blissful escape from the hustle and bustle or a rewarding investment, this property in Asciano might just be your calling.

The town of Asciano is a delight in itself, offering a warm embrace to all who venture into its winding streets. With its rich tapestry of history and culture, Asciano is not just a place to live but a place to belong. Picture weekends spent meandering through the bustling local markets, sampling artisanal cheeses or freshly made pasta, all while soaking up the vibrant atmosphere that the town effortlessly exudes. For history buffs, the Etruscan Museum in Asciano offers a fascinating glimpse into the past, while nature lovers will find solace in the serene landscape that stretches as far as the eye can see.

Blessed with a Mediterranean climate, Asciano indulges its residents with hot, sun-drenched summers and mild, pleasant winters. Here, the evening sunsets are nothing short of magical, painting the sky with hues of orange and pink, as the golden light casts a gentle glow over the rolling hills.

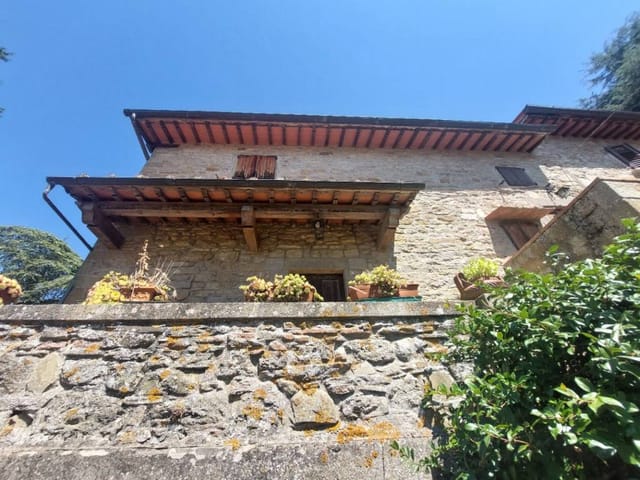
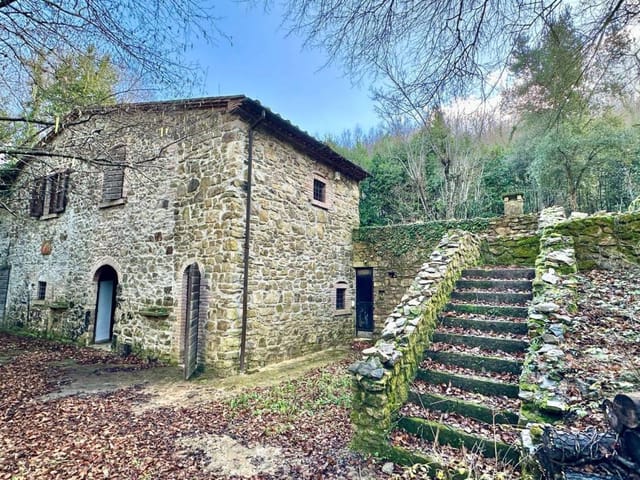
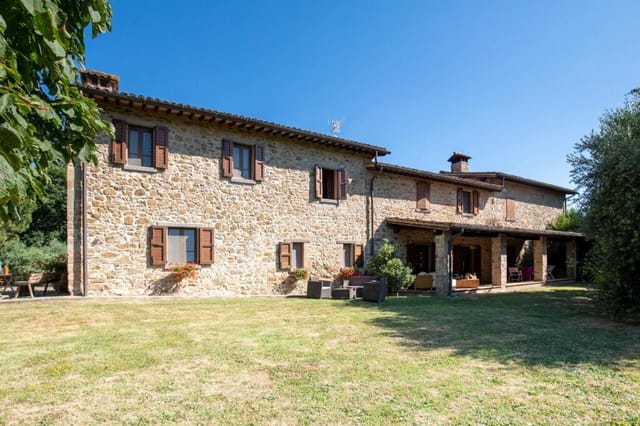
This splendid property, constructed in 1707, is a testament to enduring elegance and timeless allure. Sprawling over 551 square meters, it comprises a beautifully refurbished farmhouse and a charming annex. The farmhouse itself, approximately 370 square meters, offers an inviting blend of historical charm and modern convenience. The interiors, meticulously restored in 2022, juxtapose old-world character with contemporary flair.

Property Features:

- Size: 551 square meters
- Bedrooms: 9
- Bathrooms: 3
- Location: Asciano, Italy
- Kitchen: Large professional steel kitchen by Angelo Po
- Floors: Two levels within both the farmhouse and annex
- Climate Control: Inverter air conditioners throughout
- Security: Electric gate, surveillance cameras
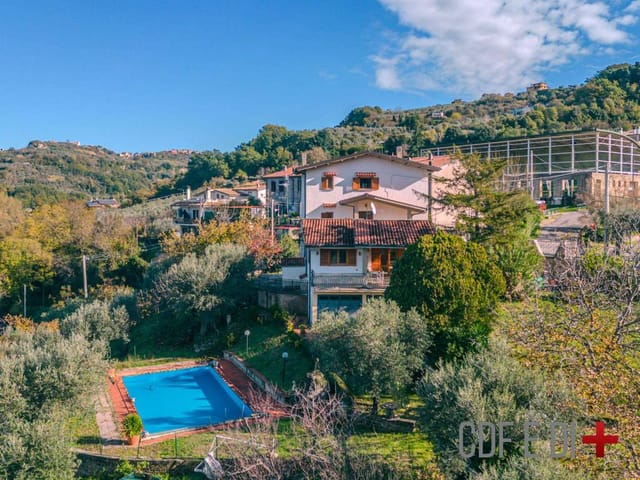
- Pool: 6x12 meter swimming pool
- Land: 2.2 hectares with productive olive grove
- Accessibility: Bathroom facilities for disabled individuals

Stepping inside, the ground floor offers a delightful breakfast area ensconced within a sunroom that beckons with its serene views. A large professional kitchen is ready for culinary adventures, while a technical room and pantry provide practical functionality. Two cozy bedrooms, complete with private bathrooms, are also conveniently located on this floor.

Venture upstairs and discover a true retreat - the sleeping area boasts five inviting bedrooms, each with its ensuite bathroom. The attention to detail in these spaces is remarkable, blending classic Tuscan elements with modern comfort.

The annex provides added versatility with its substantial storage space on the ground floor and a charming apartment above. This apartment, featuring two bedrooms, a spacious living room, and a tastefully appointed kitchen, can readily accommodate extended family or serve as a guesthouse for visiting friends.

Access to the property is a delight in itself. A typical Tuscan private road guides you into the embrace of this countryside retreat, enhancing the sense of seclusion while remaining conveniently connected.

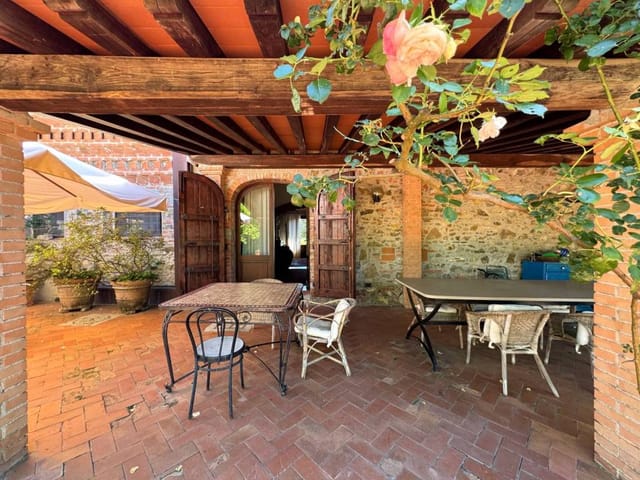
Living in a country home in Tuscany is more than just residing within its walls; it's about savoring life’s simple pleasures. It's the gentle rustling of olive leaves in the breeze, the laughter of a shared meal on a sun-dappled terrace, the indulgence in local wines and foods, or the quiet moments by the pool, where time seems to stand still.

Asciano is more than just a home; it's a gateway to all that Tuscany has to offer. With Siena just a few kilometers away, you're never far from a cultural feast, with its gothic architecture and vibrant arts scene. Enjoy the convenience of city life while basking in the tranquility of your country abode.

Perfectly suited for those yearning to immerse themselves in the Tuscan lifestyle, this property offers so much potential. Whether you envision it as a serene holiday retreat or a lucrative hospitality venture, its possibilities are vast and inviting. Here, in the heart of Italy, life unfolds at a graceful pace, enriching your days with beauty, culture, and endless discovery.

Details

Amount of bedrooms
9
Size
551m²
Price per m²
€2,632
Garden size
22000m²
Has Garden
Yes
Has Parking
No
Has Basement
No
Condition
good
Amount of Bathrooms
3
Has swimming pool
No
Property type
Country home
Energy label

Unknown

Sign up to access location details

Similar properties

Nestled in the unspoiled landscapes of Tuscany, in the quaint town of Cetona, this grand 12-bedroom country house offers a blend of rustic charm and expansive living. Known as Monte Country House, this property is a portrait of 19th-century rural Italian architecture, retaining much of its original character while requiring some modernization to elevate its historic beauty. The property sits proudly amid 60 hectares of its own land, comprising olive groves with 2,300 plants, wooded areas, and arable land, reflecting a serene and private Tuscan lifestyle. The scenic backdrop includes the sweeping vistas of Valdichiana and the encompassing verdant countryside, ensuring captivating views that change with Tuscany’s famed seasonal palettes. LIVING SPACES: • 770 square meters of living area spread over two levels • Structured as three separate apartments; perfect for privacy while maintaining a sense of community within the property • The main living quarters feature nine bedrooms, six bathrooms, dual kitchens, and dining areas conducive to large family gatherings or entertaining guests • Authentic Tuscan elements such as exposed wooden beams, terracotta floors, large stone fireplaces, and elegant stone facades The property also includes a 75 square meter annex with additional functional spaces such as a traditional oven and warehouse storage, and approximately 45 square meters of terraced areas ideal for outdoor dining and relaxation. While the main residence and two attached apartments are in good living conditions, the guardian's house (third apartment) calls for updating. This space includes three bedrooms, a combined dining and kitchen area, along with a welcoming sitting room complete with a fireplace, offering a cre ... click here to read more

Picture 1

Nestled in the serene landscapes of Umbria, near the charming town of Passignano sul Trasimeno, this storied 7-bedroom country house presents an idyllic blend of traditional architecture and modern amenities. Recently renovated, the villa offers fine living with its luxury finishes and panoramic views of the tranquil Lake Trasimeno, known for its historic islands and leisure activities. This two-story villa stands on a generous 4 acres of private land surrounded by lush Mediterranean foliage and an olive grove of 150 trees, a testament to the villa's agrarian roots. Producing delightful extra-virgin olive oil, the grove adds both charm and utility to the property. The garden is fully equipped with an automatic irrigation system, ensuring ease of maintenance amidst the rustic beauty of Umbria. The house itself reflects a meticulous renovation completed in 2022, transforming it from a traditional farmhouse into a luxurious residence without losing its original charm. Modern comforts such as double-glazed windows, a solar panel system with heat pumps, and air conditioning in all rooms make living here a breeze. Upon entering the ground floor, you are welcomed by a spacious living area that includes a dining room, lounge, and a fully equipped kitchen with a central island—perfect for culinary enthusiasts. A convenient laundry room and a guest bathroom add to the functionality of the space. The main bedroom boasts an en-suite bathroom and direct access to a lovely garden porch, ideal for enjoying the idyllic outdoor setting. A wrought-iron bordered staircase leads to the first floor, which houses a double living room with a cozy fireplace and French doors that open onto a west-facing terrace. This floor also features thre ... click here to read more

Picture 1

Explore the Charm of the Tuscan Countryside with a Classic Stone Farmhouse Nestled in the scenic hills of Chianti, within the heart of Tuscany’s rich landscapes, this three-bedroom stone farmhouse offers a serene retreat with time-honored aesthetics and modern comforts. Located strategically in Strada In Chianti, the property presents a unique blend of natural beauty, historical charm, and accessibility to cultural hubs. Property Features: - Classic two-story farmhouse - Total Size: 120 square meters - Bedrooms: 3 (2 doubles) - Bathrooms: 2 - Large private garden - Spacious loggia for dining and relaxation - Majestic entrance with electric gate - Recent renovations preserving traditional Tuscan elements - Fine parquet flooring and beautiful exposed wood beams - Fireplaces in the living and kitchen areas - Large terrace with panoramic views Amenities: - Modern kitchen facilities - Generous storage spaces - Private driveway - Close proximity to Ugolino Golf Club - Easy access to Florence (30-minute drive) As a potential setting for your next home or holiday escape, this rustic but refined farmhouse embodies the quiet richness of Tuscan living. The recent renovation has thoughtful touches that honor its original character—arched Florentine terracotta, vaulted doorways, and original stone walls—all ensuring that the essence of the Italian countryside is felt in every corner. The exterior spaces are particularly noteworthy, with a lush private garden where the views stretch over rolling hills—a picturesque setting for personal relaxation or entertaining guests. The large loggia, covered by the traditional terracotta tiles, offers a pleasant outdoor living space, usable throughout the year. Living here means immersing yo ... click here to read more

Picture No. 29

Set in the heart of the Italian countryside, in the picturesque town of Cetona nestled between the folds of Siena and Tuscany, you'll find an enchanting 12-bedroom country house. This house, originally built in the 19th-century, exudes charm and history in every corner. It's a diamond to be polished, a place to turn into your perfect retreat under the Italian sun. Boasting panoramic views of the Valdichiana valley and the surrounding verdant countryside, this property is located within the nature reserve of Cetona. This translates into an abundance of outdoor adventures available right outside your doorstep. Whether you wish to follow walking trails, explore local wildlife, or simply enjoy the tranquil vistas, this gem offers a rare blend of privacy and easy access to the bustling town life and popular tourist destinations. The property includes a two-storey main house spanning 845 square meters, a complementing annex, and sprawling over 60 hectares of land, home to groves of olive trees, a testament to the classic Italian landscape. Main House Features: - Dates back to the 19th century - Renovated in the 70s and 80s - Three apartments - Nine spacious bedrooms - Six generous-sized bathrooms - Three fully-equipped kitchens - Two dining rooms - A cozy study room - A pool room Additional property features include the charming terracotta floors, large fireplaces offering cozy evenings during the colder months, exposed wooden beams, and stone facades – all these elements keep the home's original rustic Tuscan character alive. The third apartment, currently in use as a guardian’s house, would benefit from some light touch-ups, provides an even greater opportunity to personalize this country house to taste. Annex a ... click here to read more

Picture 1

Welcome to the quintessential Italian experience, a beautifully resurrected 5 bedroom country house in the renowned Umbria region of Italy, specifically located in the picturesque city of Città di Castello, Perugia. With a wealth of history, this captivating stone-built former farmhouse takes you back to the 1800s, while its masterful restoration offers all the conveniences for modern living. The property is not merely a house; it is a tranquil homestead enveloped by 4 hectares of private woodland, adorned with centuries-old oaks, an olive grove, a lush walnut grove, and a dedicated truffle reserve. This serene setting provides a sanctuary from the hustle and bustle of city life and is an ideal location for a country home. At your doorstep, you'll find the historic village of San Leo Bastia, perched at 320 meters above sea level. Here, the essence of local culture is ever-present with an annual calendar packed with truffle and mushroom festivals, the traditional Carnival Masquerade, and the youth-led Palio delle Torri. Neighbouring Tuscany is not much further, providing an eclectic blend of world-renowned food, art, and landscapes to explore. Regardless whether you find your leisure in truffle hunting, olive picking or taking part at the community festivals, this location truly captures the very best of Italian living. Getting back to the house, each of the three apartments has been curated to preserve the original structure, and each one is distinct in design. Wooden double-glazed windows and French doors characterise each residence, along with living areas boasting stone fireplaces, handmade terracotta floors, and high ceilings accentuated with exposed wooden beams. The splendid conversion of the old stable int ... click here to read more

Picture 1

Properties nearby

Tucked away in the enchanting Italian countryside, this property in Centro, Castelnuovo Berardenga, offers a delightful blend of charm and comfort. Imagine yourself stepping into a world where rustic meets elegance. Picture a life in the famed Chianti Classico wine region, surrounded by rolling hills and mesmerising sunset views that can turn any evening into a memorable occasion. For those who have dreamt of living the tranquil Italian lifestyle, this country home might just be the answer. This standalone country home sprawls over an area of 110 square meters and is a beautiful testament to refined Italian living. Reaching the property, the first thing you’ll notice is 200 square meters of exclusive garden. It sets the tone for a peaceful retreat, perfect for morning coffee or evening relaxation. Sounds serene, doesn't it? There's more! The home’s entrance from this well-maintained garden immediately sets a warm and inviting atmosphere. Upon stepping inside, you are welcomed by a cozy living room, boasting a classic fireplace that serves as the heart of the house. Beside it, the cooking area subtly blends into the setting, making it a seamless space for both culinary adventures and intimate gatherings. A second living room, adorned with elegant arches, provides additional space and features another entrance, offering versatility and charm. Moving through the home, you'll find two spacious bedrooms, each thoughtfully designed to ensure comfort and tranquility. Alongside, two well-appointed bathrooms cater to your family's needs, providing both privacy and convenience. It's an ideal setup for a small family or perhaps a couple looking to enjoy peace and quiet, all in an area celebrated for its natural beauty and cultur ... click here to read more

Foto

An enchanting opportunity awaits you in the heart of Radda in Chianti, a picturesque corner of Italy known for its breathtaking landscapes and rich cultural heritage. Nestled subtly into the rolling hills, this charming farmhouse boasts a timeless appeal, surrounded by the natural beauty and serenity that the Tuscan countryside is renowned for. Imagine stepping into a world where rustic charm meets modern convenience. This farmhouse, lovingly renovated in the '90s, offers a unique blend of both, catering perfectly to those looking for a retreat with a touch of authenticity. While a few minor modernizations could bring out even further potential, this property stands ready for immediate occupancy and enjoyment. Radda in Chianti is not just a place; it’s an experience. Known for its authentic Italian charm, this area is a haven for those looking to immerse themselves in the slow pace of life, accentuated by vibrant vineyards and olive groves. As you become acquainted with the locals, you’ll find that this community is tightly knit, offering a warm and welcoming embrace to newcomers. Expatriates and overseas buyers often find themselves right at home here, as the area provides opportunities for both relaxation and active living. So, what is it like to live here? Imagine morning espresso at a quaint cafe in the town center, followed by leisurely walks among centuries-old vineyards that produce some of the world's finest wines. You could spend your weekends exploring historic castles, engaging in local festivals, and experiencing Tuscan cuisine that tantalizes the taste buds with its simplicity and richness. The climate is quintessentially Mediterranean. Expect hot, dry summers perfect for wine tasting and olive-picking e ... click here to read more

Picture 1

Ah, the allure of Tuscan countryside! For those seeking a peaceful retreat nestled amidst nature, this charming villa in Monticiano is an ideal pick. As a busy real estate agent who knows the ins and outs of this beautiful area, I can assure ya, this property is something special. This villa is located on Via 2 Giugno, right in Monticiano, a quaint little town with loads of character. Perfectly blending the old with the new, the villa, originally built in 1964, was thoroughly renovated in 1999, making it a delightful mix of vintage charm and modern comfort. Situated on a sprawling estate of over two hectares, the property offers a lot more than just a home—it presents a lifestyle. Now, when I say it's nestled in nature, I truly mean it. You have over one and a half hectares of lush parkland. These aren't just any gardens; they're designed in the classic Italian style, taking inspiration from the late baroque era. It’s almost like wandering through a scene from a historical drama! Let me break down the features for you: - Size: 170 square meters, just the right amount of space for a comfy, spacious living. - Bedrooms: Two, large and inviting, each almost like its own private suite. - Bathrooms: Two, keeping up with modern needs. - Swimming Pool: Overlook the gorgeous Tuscan vistas while you take a dip. - Year Built: 1964, but fully renovated in 1999, keeps it fresh and practical. - Fenced Parkland: Over a hectare and a half of it. - Additional Land: About two hectares of arable land—perfect for those with an agricultural dream. - Driveways: Three, plus two pedestrian paths, just in case you want to wander around the chestnut grove. - Mobile Antenna: Offers rental income, but it’s optional to keep it. The villa has a ... click here to read more

1

Nestled in the heart of the picturesque Italian countryside lies a truly remarkable farmhouse that beckons for someone to call it their own. This charming property is situated in the serene and historical locale of Castelfranco Piandiscò, a quaint area steeped in tradition and lush landscapes. As a busy real estate agent, I find properties like this are rare gems, offering a slice of history along with modern conveniences. Castelfranco Piandiscò is a small yet vibrant town that sits comfortably within the rolling hills of Tuscany. It's a place where history meets the present day, offering a peaceful retreat from the hustle and bustle of larger cities. Here, you'll find a welcoming community, rich culture, and a slower pace of life that's perfect for those looking to escape the rush. The town is known for its historic architecture, local cuisine, and a calendar full of festivals that keep the spirit of Tuscany alive. The climate in this region is mild and enjoyable, with warm summers and gentle winters. This makes it an ideal location for those who love to spend time outdoors. If you're an expat, you'll find that the local residents are friendly and the area is a wonderful place to learn and immerse yourself in Italian culture. Let's talk about the property itself. This farmhouse on Via di Pulicciano offers a glimpse into the past while accommodating present-day needs. Built in the 1400s, this stone farmhouse is a reflection of the timeless beauty of Tuscan architecture. It spans 205 square meters and showcases distinct features that make it stand out. The main farmhouse is free on three sides and covers two levels, offering a comfortable and inviting living environment. Here's what you can expect: - 3 spacious bedr ... click here to read more

Picture 1

Nestled in the picturesque landscape of Pistoia, a city that beautifully blends historic allure with the charm of the Tuscan countryside, this exceptional villa on Via San Piero in Vincio awaits a discerning buyer. Resting just a stone's throw from the bustling center, yet enveloped in tranquil seclusion, this villa offers the best of both worlds: city convenience and country serenity. Imagine waking up every morning to the harmonious sounds of nature, as sunlight gently filters through the canopy of lush trees surrounding your new home. This villa, free on all four sides, exudes timeless beauty with its rustic Tuscan charm and fine finishes. Designed with traditional elegance in mind, it features a characteristic stone façade and floors of warm terracotta that transport you to an older, simpler era. Upon stepping into this 530-square-meter abode, you are greeted by the main entrance, leading into a delightful hallway that opens up to a sprawling triple living area. This open space cleverly delineates distinct sections, from a cozy living room to an inviting dining area—making it perfect for entertaining family and friends. Imagine hosting a dinner party where laughter fills the room, the ambiance enhanced by a second dining room complete with a charming fireplace, providing warmth and a soothing crackle during cooler months. The villa also offers a generous kitchen—truly a cook's paradise—with ample room for culinary exploration. Just off the kitchen, there's a study, ideal for those needing a tranquil work-from-home space, a storage room offering plenty of room for organizational needs, and two bathrooms. Convenience is key, as the ground floor boasts direct access to a grand external porch, the park, and the love ... click here to read more

Exterior

Nestled in the serene countryside of Toffia, this charming villa offers a genuine slice of Italian country life without sacrificing accessibility to the bustling heart of Rome. For those of you considering making the beautiful transition to Italy, this property might just be your perfect starting point. As a busy real estate agent, appointments are filling up fast, so let me give you a quick tour of what makes this villa special. Welcome to your potential new home in the lovely region of Lazio, Italy. Located in Località Pecorini, Toffia, this delightful villa is surrounded by lush landscapes that are simply a feast for the eyes. While the property stands among the natural beauty that characterizes central Italy, it’s just a stone's throw—1.5 kilometers, to be exact—from the enchanting old town of Toffia. If you need to commute or fancy a trip to the capital, you're conveniently close to the Via Salaria, which offers you a direct route to Rome, about 50 kilometers away. The local area here in Toffia is as charming as you’d expect from an idyllic Italian village. This is a place where tradition is alive, through local events and festivals happening throughout the year. Wander through the ancient streets lined with stone houses or take a short drive to the nearby natural park, 'Nazzano-Tevere-Farfa', where nature's beauty will utterly captivate you. The local climate is temperate, Mediterranean—with pleasant springs and warm summers, it’s a perfect setting for those who love outdoor activities. Now, let's dive deeper into this villa. Built in the late 90s, this villa proudly displays architecture that echoes timeless Tuscan style. Solid wood adorns the doors and windows, double-glazed for sound insulation, while local ... click here to read more

1

Nestled in the picturesque town of Toscolano-Maderno, this splendid villa is a true gem waiting to be discovered by the discerning international buyer. With its exquisite design and prime location, this property offers a luxurious yet practical lifestyle enveloped in the serenity of Lake Garda's stunning backdrop. As a bustling real estate agent, I'll do my best to give you the lay of the land while juggling my stack of showings and paperwork. Imagine waking up to the gentle murmur of the lake, breathing in the crisp Italian air as you enjoy your morning coffee on the balcony. Situated on a generous 700 square meter plot, this villa perfectly balances indoor comfort and outdoor leisure. With a living space of 301 square meters, the villa is spacious enough to accommodate family gatherings, while retaining the intimate charm that makes a house a home. The villa stands proud on two levels. The ground floor, sprawling over 170 square meters, welcomes you with an inviting entryway leading into a double living room that's perfect for cozy evenings with the family or entertaining guests. Large windows flood the space with natural light, enhancing the sweeping views of the lake and the vibrant garden. A wide kitchen with modern fixtures and a kitchenette offer ample space for culinary endeavors, whether you're crafting a simple meal or a gourmet feast. Venture below and you'll find the 60 square meter basement—a place with incredible potential for a home office, gym, or even a wine cellar, depending on your dreams and plans. Also located in the basement is a 35 square meter garage, practical for both storage and security of your vehicles. This villa’s 3 bedrooms exude an understated elegance, providing restful sanctuaries ... click here to read more

Foto

Discover an enchanting villa nestled in the charming town of San Bartolomeo in Galdo, located in the province of Benevento in Italy. This delightful property, a former mill from the 1700s, beautifully integrates the rich history and picturesque beauty of the surrounding Tuscan countryside. Perched on Poggio Foco, Snc, this villa combines rustic charm with modern comforts, making it a captivating opportunity for overseas buyers seeking a serene retreat with plenty of character. Surrounded by one hectare of lush land, the villa rests gently by the Elsa River, where nature's artistry has sculpted small bends and private beaches. The property's strategic positioning allows for easy access to a fascinating array of medieval villages, including the well-known Montemerano, Capalbio, and the luxurious Saturnia spa. These destinations offer an authentic Italian experience, rich in culture, history, and, of course, delicious culinary adventures. Now, let's talk about this villa itself. With a total size of 170 square meters, the villa offers an array of spaces perfect for a single family. The structure itself presents a harmonious blend of its historical roots with adaptations made in the 1990s, maintaining its original architectural allure. The stone-covered facades and twin staircases create an inviting grand entrance that hints at the treasures within. However, do note that since it’s been uninhabited for a few years, a little tender, love, and care could go a long way in restoring its former glory and making it your dream home. Upon entering, you're greeted by spacious interiors that promise both comfort and elegance. The ground floor is home to a charmingly livable kitchen—a space where culinary dreams come to life. Adjace ... click here to read more

Exterior

Picture yourself owning a charming villa nestled in the heart of Gazzada Schianno, an enchantin' little town located in the scenic region of Lombardy, Italy. Known for its quaint streets, lush greenery, and picturesque views, this wonderful area provides both serenity and a touch of community bustle, making it an ideal retreat for expats and foreign buyers alike who are searching for that elusive balance between tranquility and the vibrant Italian lifestyle. This single-family villa, located on Via Antonio Gramsci, offers an enviable blend of comfort and potential. If you’re seeking a seamless amalgamation of traditional Italian charm and modern-day living, you’ve hit the jackpot! This property, in good condition, is ready to welcome its new owners without the necessity of immediate renovations – a rare gem for those familiar with the real estate market in Italy. Villa features: • 2 spacious bedrooms • 2 modern bathrooms with showers • An expansive living room leading to a balcony and terrace • A cozy kitchen complete with a fireplace • A quaint utility room • A ground floor living area opening to a delightful porch • Large terrace accessible from outside stairs • A basement floor cellar perfect for storage or personal projects • Utilities including electricity, public water, and LPG • Situated on 187 square meters of living space with an additional 2000 square meters of courtyard land • In-ground brick swimming pool surrounded by olive and citrus trees Located merely 500 meters from local amenities such as schools, pharmacies, the post office, and quaint little shops, this villa is well-connected yet maintains the quaint and intimate vibe of a small village. Just a stone's throw from the Salaria Roma-Rieti exit, i ... click here to read more

1

Nestled amid the picturesque hills of the Maremma region in Italy, this captivating single-family villa on Via delle Fonti offers an exceptional living experience. Situated in the serene town of Casamassima, this splendid villa is a genuine retreat for those looking to soak in tranquility while having access to the historic charm of ancient Etruscan villages such as Pitigliano, Manciano, Monte Merano, and the renowned Saturnia. Saturnia, well-known for its thermal springs, is a delightful destination, attracting visitors from far and wide, and the area boasts one of Tuscany's most beautiful golf courses, a haven for enthusiasts. This exquisite villa, entirely restored in 2004, exudes the classic Maremma style, thoughtfully designed to provide comfort and elegance. Spread across three levels, the villa covers a generous 247 square meters and stands in majestic solitude, surrounded by one hectare of private land adorned with 30 olive trees. Tranquility is at its best here, with the villa's peaceful charm harmonizing wonderfully with the vivid landscape. Now, let’s take a journey through the villa. As you step through the entrance on the ground floor, you are welcomed into a warm and inviting living area. The living room features a fireplace with a stunning glass back wall, bathing the room in natural light and offering spectacular views. Adjacent to the living room is the cozy dining room with an open kitchen, creating an ideal space for entertaining guests or enjoying family meals. Just beyond lies a spacious covered veranda with comfortable sofas and a dining table, seamlessly blending indoor and outdoor living spaces. Whether it’s a sunny summer day or a crisp winter evening, the veranda provides direct access to the ... click here to read more

Exterior

This house for sale in Uruma, Okinawa sits on a 1,171 m² freehold plot with 211 m² of living space over two floors. It has three bedrooms, two bathrooms and a landscaped garden. Maehara is a quiet residential pocket of Uruma, on the east side of Okinawa's main island. The house is family-sized, with an open-plan living area, a traditional Japanese room and a dedicated parking area. By Japanese standards the plot is generous, and the property is in good condition and ready for occupancy from early September 2026. ### The House and Its 1,171 m² Plot The land is freehold, and the garden is landscaped rather than left as plain lawn. There is room for a barbecue table, a vegetable patch or a children's play area. The source mentions the possibility of a pool or extra landscaping later. Any such project would need local permits and a local builder's opinion, so ask before you plan on it. The living area totals 211 m² on two floors. Parking is the other practical point. The dedicated area takes several cars, and in this part of Okinawa that matters, because almost every household runs on two or more vehicles. ### Inside: Open Plan Living and a Japanese Room The living room, dining area and kitchen run into one another, so whoever is cooking is still part of the conversation. The living room opens directly onto the garden, and large windows bring in plenty of daylight. The kitchen has modern appliances, generous counter space and good storage. There are three bedrooms. The main bedroom is the largest, and its windows face the garden, so you wake up to greenery rather than a neighbour's wall. The other two bedrooms work for children, guests or a home office. Two bathrooms mean mornings don't turn into a queue. The traditi ... click here to read more

Living Room

This six-bedroom house for sale in Nago, Okinawa sits on 4,675 m² of land in the Yanbaru hills, ten minutes by car from the town centre. It is a reinforced concrete home from 1990, renovated and listed in good condition, with a large garden and room for several cars. Most homes at this price in Japan come with a postage-stamp plot. This one comes with about 1,400 tsubo, which is a rare amount of private land in northern Okinawa. Whether you want a family base, a place for visiting friends, or a quiet second home in Japan, the space is the main draw. ### A House for Sale in Nago, Okinawa, Built to Last The house has 131 m² of living area and six bedrooms. That is a lot of sleeping space for the size, so expect compact rooms rather than grand ones. It suits a large family, several generations under one roof, or an owner who likes to host. It was built in May 1990 in reinforced concrete, the usual choice in Okinawa because it stands up to humidity, salt air and typhoon season. The listing describes a renovation, a modern kitchen and wood flooring throughout. Closets and built-in storage are fitted in the bedrooms and common areas. The bathroom setup is practical. The data lists one bathroom, and the source description adds a separate toilet, a shower room and a powder room. With six bedrooms that is worth checking in person, so you can see how the layout works for a full house. The house stands on elevated ground. Large windows face the forested hills of Yanbaru, so your morning coffee comes with a view of green slopes instead of the neighbour's wall. ### The Land: 4,675 m² of Garden in Yanbaru The plot is classified as residential, with freehold rights, and it sits in a non-classified city planning area. The garden ... click here to read more

Exterior

This house for sale in Motobu, Okinawa sits on a 348 m² plot a short distance from Sesoko Beach and Anchi Beach. Built in 1976 with a wooden frame, it is a single-storey home with four bedrooms, tatami rooms and a garden with room to plant, build or simply sit outside. The listing shows it as vacant, so it is available for immediate occupancy. ### The House and Its 348 m² Plot The living area is 52 m², all on one level. That is compact for four bedrooms, so expect modest rooms rather than grand ones. Several are Japanese-style, with tatami flooring and sliding doors, which means you can open the space up for guests or close it off for a quiet corner. Use the rooms as bedrooms, a study, a hobby room or a remote-work office. There is one bathroom, a kitchen described as functional and well lit, and a parking space for one car. The land is the bigger story. At 348 m² the plot is many times the size of the house, and the garden leaves space for vegetables, flowers, a patio or a barbecue corner. The land is zoned residential and lies in a non-classified city planning area. If you plan to extend, have a local professional confirm what is allowed before you commit. The condition is rated good, but this is a house from the 1970s in a humid subtropical climate. Book a survey of the roof, the timber frame and the damp protection, and ask how the house has fared in past typhoon seasons. ### Living Near Sesoko Beach and Anchi Beach The house is in the Sesoko area of Motobu-cho, in Kunigami-gun on the northern part of the main island. Both Sesoko Beach and Anchi Beach are close, so a morning swim or a late-afternoon walk on the sand is an ordinary day here, not a day trip. Supermarkets and convenience stores are a short walk ac ... click here to read more

Exterior

Nestled at 661 meters above sea level, this charming cabin situated in the serene Grådalshommen area at Ådneram offers a picturesque retreat from the bustling urban life. Built in 1985, this property perfectly harmonizes with its natural surroundings, presenting an idyllic base for both adventure and relaxation. It boasts a substantial living space enhanced by sunny terraces and expansive views that dynamically transform with the seasons. This delightful family cabin offers a spacious, family-oriented design with 3 well-sized bedrooms and a loft which accommodates up to 10 beds, making it ideal for family gatherings or as a comfortable retreat for a group of friends. Emphasizing a cozy ambiance, the living room serves as a communal hub for sharing stories of the day’s adventures or unwinding with a good book by the warmth of the fireplace. For those contemplating a serene lifestyle away from the city's hustle, Tjørhom in Norway presents an enviable option. The region boasts lush landscapes marked by majestic mountains and clear, serene lakes making it a perfect spot for outdoor enthusiasts. The local weather patterns here feature cool summers and snowy, picturesque winters, ideal for a range of seasonal activities. Living in Tjørhom, occupants can enjoy a variety of outdoor pursuits. The cabin’s proximity to numerous hiking trails offers easy access to explorative walks and the nearby ski lift provides snow sports enthusiasts a quick gateway to winter fun. The area not only promises thrilling adventures but also tranquility and an opportunity to reconnect with nature. This cabin does not just promise a home but a getaway with all the amenities needed for comfortable living. Key amenities include: - A fully equipped k ... click here to read more
EiendomsMegler 1 v/Fredrik Bugge Aase har gleden av å presentere Grådalshommen 29.

This house for sale in Fukuoka has nine bedrooms, 308 m² of living space and a 945 m² freehold plot in Higashi-ku, which is rare for a big city. It was built in May 2001, it is in good condition and it stands empty, so you can move in or start planning changes straight away. The scale suits a multi-generational household, a family that hosts often, or a buyer who wants room for a home-based business. ### The House: Nine Bedrooms on Two Floors The timber-framed house has two floors above ground and 307.70 m² of interior space. Nine bedrooms is a number you rarely see in Japanese housing, and the two-storey layout makes it easy to keep sleeping areas apart from the shared living space. The main living area is large enough for family gatherings, and the windows look out over the garden. There is one bathroom, and that is the obvious point to plan around. With this many bedrooms, most households would want at least a second one. The floor area gives you room to add it, but ask a local contractor for a quote before you commit, because plumbing routes and layout decide the cost. ### The 945 m² Plot and What You Can Build Land is where this listing stands out. The plot measures 945.23 m², it is freehold, and it comes with a garden you can shape to your own use: vegetable beds, a play area for children, or simply a quiet corner for morning tea. In urban Fukuoka, a lot of this size is hard to find. The property sits inside a city planning area with mainly residential zoning. The building coverage ratio is 40% and the floor area ratio is 50%. In rough terms, that allows buildings to cover around 378 m² of the plot and a total floor area of about 470 m². The existing house is well under that ceiling, so there may be scope to ... click here to read more
Exterior view of the house

This house for sale in Sennan, Osaka sits on a 1,073 m² freehold plot, an eight-minute walk from Shinge Station on the Hanwa Line. Seven bedrooms across three floors give a large family, or two generations under one roof, room to spread out. Land of this size is rare anywhere in the Osaka commuter belt, and here it comes with a garden already in place. The asking price is about €359,000. ### The House: 7LDK Across Three Floors The house has 214 m² of living space and a 7LDK layout: seven rooms plus a living room, a dining area and a kitchen. Two bathrooms serve the household. The interior mixes traditional Japanese and modern design, and the main rooms have large windows facing the surrounding greenery. The three floors make the space easy to divide. One natural split is shared living on the ground floor, with the bedrooms upstairs. That leaves a quiet bedroom wing for a parent, a teenager or a guest, while everyone still meets in the kitchen and dining area in the evening. Seven rooms also give you plenty of options beyond bedrooms: a home office, a study, a hobby room or a spare room for visiting family. The condition is good. Nothing here is a rescue project, though you may want to update finishes or fittings to your own taste. The solid structure and generous room sizes make that kind of gradual, room-by-room refresh straightforward. ### The 1,073 m² Plot and Garden Most Japanese suburban houses stand almost shoulder to shoulder with their neighbours. This one doesn't. The 1,073 m² plot gives you real distance from the street and from the next house, and the garden is the obvious place to start using it. You could grow vegetables, lay out a lawn for children and pets, or plant a proper landscaped garden and sit ... click here to read more
Exterior

This house for sale in Osaka sits in Anryu, Suminoe-ku, with five bedrooms, a private garden and a five-minute walk to Suminoe Station. It is a two-storey home of 163 m² on a 132 m² freehold plot, in good condition and available from 1 June 2026. Detached houses with a garden and a parking space are not what most people picture when they think of living in Osaka. This one gives a family room to spread out, and it keeps the trains, supermarkets and schools of a well-connected ward close at hand. ### The House: Five Bedrooms on Two Floors The layout is a 5LDK: five separate rooms plus a combined living, dining and kitchen area. The split over two floors keeps the shared space apart from the private rooms. Children can have their own space, grandparents can have a quiet room, and somebody working remotely can close a door on the rest of the household. The living room has large windows, so daylight reaches well into the room. The open-plan kitchen is modern, with good storage and fitted appliances. Each bedroom has its own closet space, and the master bedroom is the largest of them. Any of the five rooms can become a study, a guest room, a playroom or a hobby space without changing the structure. There are two bathrooms. The main one has a bathtub, and the toilet is in a separate room, which suits a busy morning routine. The listing describes the whole house as being in good condition and ready for immediate occupancy, so there is no renovation project hiding behind the photos. ### Garden and Parking in the City The private garden is the feature that sets this house apart from the apartments that fill most of the city. The whole plot is 132 m², so this is a city garden rather than an estate, but it is enough for a bar ... click here to read more
Exterior

This house for sale in Osaka sits in Nishinari-ku, three minutes on foot from Tengachaya Station, and currently runs as a two-floor ryokan. It is a compact building with 74 m² of living space on a 48 m² plot, two bedrooms and two bathrooms. Small, yes, but that is much of the appeal. There is little to maintain, the layout is easy to manage, and the Nankai line puts the big-name districts within a short ride. The seller quotes a gross yield of 20.99% on the current hotel use, so this is an investment property in Osaka first. It can also become a private home. ### The House: Two Floors, Two Bedrooms Both floors are currently used for the accommodation operation. Inside you get two bedrooms, a living-dining-kitchen area and several bathrooms and washrooms, which is what makes the house work for guests and would equally suit a household. The bathrooms have a separate shower area and a dedicated washroom, a practical detail when several people share the space. The living area has large windows, so daylight reaches the main room. The kitchen is equipped with modern appliances and storage, enough for a longer stay as well as a weekend visit. The building is in good condition, and the source describes regular maintenance and updates. There is no garden. On a 48 m² lot that is the trade-off for easy upkeep, and local parks are nearby for fresh air. ### Ryokan for Sale in Osaka: The Investment Case The headline number is the 20.99% gross yield. Treat it as the seller's figure. Gross means before taxes, running costs, cleaning, platform fees and quiet months, so ask for the operating accounts and booking history before you rely on it. The property is sold freehold, covering both land and building, and the expected handover is ... click here to read more
Exterior