



Discover Your Dream Country Home at Backa Varpet 6, Bullaren: Nature, Comfort & Community Await!

Listed on
https://storage.googleapis.com/homestra-images/property-image-6220fdda-41ee-4d3f-9ea9-05e09709214f-1738524756.jpg

Backa Varpet 6, Bullaren, Tanum Municipality, Bullaren (Sweden)

3 Bedrooms · 1 Bathrooms · 104Floor area

€86,500

Country home

No parking

3 Bedrooms

1 Bathrooms

104m²

Garden

No pool

Not furnished

Description






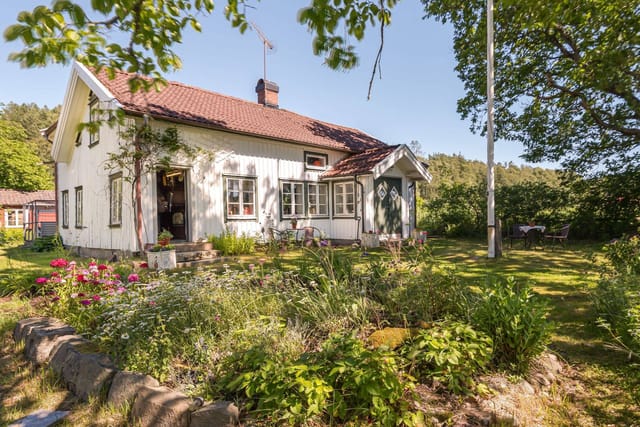

Nestled amidst the serene and picturesque backdrop of Bullaren, Sweden, sits a delightful country home waiting to welcome you. With the tranquillity of rural life and the promise of nature’s bountiful beauty, Backa Varpet 6 presents an exceptional living experience for those seeking a harmonious blend of peace and exploration. This property offers something special for families, outdoor lovers, and anyone longing for a countryside escape.



Bullaren, located in the scenic Tanum Municipality, is renowned for its stunning landscapes and peaceful atmosphere. It offers residents a blend of historical charm and modern convenience. Living here means being part of an authentic Swedish countryside experience, where small-town friendliness and a close-knit community are standard. The climate in Bullaren is typical of Sweden, offering cool winters perfect for those who enjoy a winter wonderland and mild summers ideal for outdoor activities.


This country home provides you with not only a space to reside but a place to truly experience life's simpler yet fulfilling moments. As you approach Backa Varpet 6, you’re greeted by the lush green surroundings and the promise of the open landscapes that characterize this region. Sitting on a spacious plot of 1,370 square meters, this home is more than just a place to live—it's an opportunity to create, grow, and thrive.

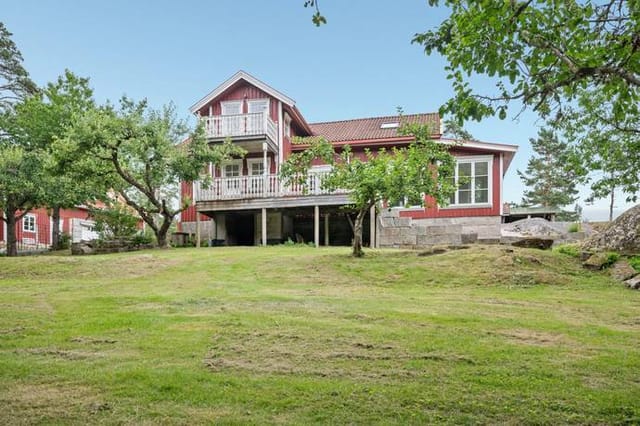
Let me paint you a picture of this welcoming abode: the house is a warm, inviting 1½ story structure that provides ample space for family gatherings and quiet moments alike. This five-room winterized holiday home is sturdy and sound, requiring little in the way of renovation—a ready canvas for your personal touches. The ground floor offers a cozy kitchen equipped with a wood stove, perfect for preparing hearty meals. From the kitchen, there is access to the basement, adding storage and utility space.

Imagine evenings spent in the living room, where a crackling open fireplace/insert becomes the heart of the home, supplemented by a modern heat pump that ensures warmth during the colder months. The dining room, with its generous ceiling height, is an ideal spot for family meals and entertaining guests. A smaller office or guest room and a renovated bathroom (2018) complete the ground floor’s offerings.

The upstairs continues to impress with a furnished hall that leads to two large bedrooms, adaptable to your needs—perhaps transformed into three rooms for those requiring more space. From here, step out onto the balcony and breathe in the crisp country air, enjoying views of a landscape that's as tranquil as it is inspirational.

In addition to the main house, there is a detached garage with ample storage space, making it easy to store tools for the garden or bikes for exploring the nearby countryside trails. The expansive grounds provide endless opportunities for a family garden, or perhaps a playground for the kids, or just a simply a spot to sit and enjoy the sun.

Living in Bullaren means that nature is never more than a stone's throw away. Just a short distance from the property, Bullaresjön Lake offers opportunities for kayaking, fishing, or a lazy day by the water. The nearby Framnäs bathing area is perfect for summer swims. There's also an abundance of forested trails for hiking and exploring, making it an ideal locale for nature enthusiasts.

The community here is supportive, and there is a local school close by that ensures families don’t need to travel far for educational needs. Bullaren is also within reachable distance to more bustling areas for those days when you might crave a bit more activity.

Here’s a quick overview of what Backa Varpet 6 offers:
- Plot size: 1,370 sqm
- Five-room house
- 1 ½ story with a basement
- Detached garage with storage
- Open fireplace/insert
- Wood stove in kitchen
- Heat pump
- Renovated bathroom (2018)
- Balcony
- Proximity to nature and schools
- Potential to create personalized garden areas

Backa Varpet 6 in Bullaren isn’t just a property; it's a lifestyle choice. It's an invitation to rediscover a sense of ease, to explore nature's offerings, and to enjoy community spirit. Whether you're an expat craving a quieter pace or an overseas buyer looking for a unique retreat, this country home offers a wealth of possibilities, ready for you to make it your own. If this sounds like the lifestyle you've been searching for, don't hesitate to explore this opportunity and see the potential for yourself.

Details

Amount of bedrooms
3
Size
104
Price per m²
€832
Garden size
1370
Has Garden
Yes
Has Parking
No
Has Basement
No
Condition
good
Amount of Bathrooms
1
Has swimming pool
No
Property type
Country home
Energy label

Unknown

Sign up to access location details

Similar properties

You wake up before anyone else in the house. The sun is already high — it's July, and this far north of the Arctic Circle, it barely dips below the horizon. You pull on a fleece, step outside onto the lot, and walk the forty-odd meters down to the edge of Lake Kusträsket. The water is glass. A pike rolls near the reeds. You have nowhere to be. That's the reality of owning a place at Kusträsk 34. This 60-square-meter timber holiday home sits on a generous 2,190 square meter plot in the Boden municipality of Norrbotten County, built in 2007 from solid log construction that keeps the interior cool in summer and retainable-warm through the brutally cold Swedish winters. Two bedrooms, one bathroom, a separate hygiene cottage with a traditional sauna, and fiber-optic broadband that runs fast enough to handle a video call or a Netflix evening when the weather turns. It's the kind of property that covers every real need without overcomplicating anything. The open-plan living and dining area is the social core of the cabin. Wide windows face the forest and the lake — not a curated view through a narrow frame, but a proper wide look at the spruce canopy and the water beyond. The natural pine interior does something good to the light in here; everything takes on a warm amber tone by late afternoon. Cook, eat, play cards at the table, watch the weather roll in across the lake. The kitchen is set up for proper cooking, not just reheating — and after a morning out on the water pulling in perch, that matters. Local anglers smoke their catch over alder wood, a tradition worth learning quickly. The sauna is the detail that separates a Swedish cabin from every other rural property in Europe. This one sits in its own separate structure ... click here to read more

Exterior view of the timber holiday home

Early on a Saturday morning in late August, you step outside with a coffee and the air smells of pine resin and wet grass. The fruit trees at the far end of the garden are heavy with apples. Nobody else is awake yet. That's the kind of quiet that Sunnersbol 72 delivers — not the forced stillness of a spa weekend, but the genuine, unhurried pace of Swedish countryside life. Sitting in Uppsala kommun, roughly halfway between the university city of Uppsala and the small market town of Alunda, this 1976-built country home sits on a plot of nearly 3,000 square meters — almost three-quarters of an acre — that gives you room to breathe in a way that most European second homes simply can't match at this price point. At 149,500 SEK, this is one of the more accessible entry points into Swedish rural property ownership you'll find, and the combination of move-in condition, outbuildings with genuine conversion potential, and that sweeping plot makes it worth a very serious look. The house itself is compact and honest — 50 square meters of classic Swedish timber construction, painted in the kind of deep, earthy tones you see on farmhouses all across Uppland. Wooden floors run through the main rooms, the kitchen is functional and well-maintained, and large windows pull in light from multiple angles throughout the day. In a building this size, light matters enormously, and whoever designed this one got that right. The flexible internal layout — three to four rooms plus kitchen — means a couple can spread out comfortably, or a small family can make it work through the summer months with the bedrooms and living space reconfigured to suit. What makes this property genuinely interesting, though, is what sits outside the main house. Ther ... click here to read more

Exterior view of the holiday home and garden

Early July on Vätö, and the light never quite leaves the sky. By nine in the evening it's still pale gold through the birch trees, and from the south-facing deck at Svartträskvägen 19 you can hear absolutely nothing except the occasional woodpecker working through the pines. That specific silence — no traffic, no neighbors' televisions, no city hum — is what people drive two hours north from Stockholm to find. This is it. Vätö is one of those places that Stockholmers tend to keep quietly to themselves. Technically an island in the northern Stockholm archipelago within Norrtälje municipality, it's connected by road so you arrive without any ferry anxiety, yet the moment you cross onto the island the pace genuinely shifts. The air smells different — pine resin and lake water — and the roads narrow into single tracks flanked by wildflowers that locals pick for their midsommar wreaths every June. The Sörgården area where this property sits is among the quieter pockets of the island, which is saying something. The house itself was built in 1977 and sits on a 2,323 square metre plot that's been left largely natural — mature trees, mossy ground cover, that particular Swedish woodland character you can't manufacture. It's not manicured and it's better for it. The lot gives you genuine privacy, room for a kitchen garden if you want one, and space to add a sauna cabin down the line (many neighbours have done exactly that). At 55 square metres the house is compact but considered: an open kitchen and living area that work together rather than against each other, two bedrooms, one bathroom with shower and toilet, and a wood-burning stove that transforms the entire place on a cool September evening when the archipelago light turns a ... click here to read more

Exterior view of the holiday home

Picture this: it's six in the morning, the mist is still sitting low over Lake Immen, and you're walking barefoot across cool wooden floors to put the kettle on the range cooker. The kitchen smells faintly of yesterday's wood smoke. Outside the west-facing veranda, a blackbird is going absolutely wild in the currant bushes. This is what a Tuesday looks like here — and that's before the weekend even starts. Immen Sörgården 563 is a 1939-built Swedish country home on the edge of Karlskoga municipality, sitting on just under 2,000 square meters of established garden with direct trail access to Lake Immen's swimming spots. It's the kind of place that takes roughly four minutes to make you forget you ever owned a laptop. The house itself runs to about 70 square meters across three main rooms, a kitchen, and a small additional bedroom that was originally used as a storage nook — which tells you something useful about the bones of the place. Swedish farmhouses from the 1930s were built to last, and this one has been kept in good condition without losing what makes it worth keeping. The wooden floors throughout are the real thing, not a renovation gesture, and the kitchen's white-waxed boards give the whole room a clean, light quality even on grey autumn days. The wood-burning stove in the kitchen is fully functional and very much in use — not a decorative relic. When the temperature drops in October, it earns its place. There's also a range cooker for proper cooking, and the kitchen layout is generous enough for a table, which matters enormously if you've ever tried to host six people in a cramped holiday kitchen. The living spaces carry that particular Swedish quality of being simultaneously unfussy and deeply comfortable. ... click here to read more

Front view of the cottage and garden

Step outside on a September morning and the air smells like pine resin and cold water. The birches have just turned gold, and from the southwest-facing windows of this solid little house in Matsdal, the light hits the tree line at an angle that makes everything look almost unreally vivid. This is Västerbotten, deep in Swedish Lapland, and once you've had a few days here, the idea of leaving feels genuinely inconvenient. The property sits at Matsdal 115, a quiet village address just outside Dikanäs in the Vilhelmina municipality. It's a 60-square-meter country home in genuinely good condition — two bedrooms, one bathroom, a wood-burning stove, and a fireplace that you'll use from October through April. The rooms are generous for the footprint. Scandinavian country homes from this era were built to be practical, not theatrical, and that's exactly what you get: well-proportioned spaces, natural light from multiple aspects, and an interior that's warm without trying too hard. The kitchen works. The living area is big enough for a proper family gathering. Nothing here needs to be torn out and started over. What really sets this place apart, though, is everything surrounding the house itself. The lot runs to 2.2 hectares — 22,000 square meters of mixed forest and open ground that's entirely yours. No shared access, no overlooking neighbors. The treeline wraps around the property in a way that creates natural enclosure without making it feel closed off. You're in the village, but the village gives you space. The wood-fired sauna is 15 square meters and positioned right beside a mountain brook. That detail matters more than it might sound. After a day on the snowmobile trails — which connect directly to the extensive Dikanäs ... click here to read more

Exterior view of Matsdal 115

Step outside on a July morning and the air smells of warm pine resin and cut grass. The apple trees are heavy. A woodpecker is working somewhere deeper in the trees, and the only traffic you'll hear all day is the distant hum of a tractor on the municipal road half a kilometer away. This is Eriksbacken 5 — a genuine Swedish stuga on a 2,752-square-meter plot in Finnerödja, Laxå, and it feels exactly like what the word "escape" is supposed to mean. The cottage itself sits comfortably at 75 square meters — not sprawling, but well-proportioned. Two bedrooms, a tiled bathroom with underfloor heating, a kitchen that handles everything from a quick fika to a full midsommar spread, and a living room generous enough that a family of four won't be climbing over each other on rainy afternoons. The bathroom was renovated in 2012 and includes both a washing machine and tumble dryer, which matters more than you'd think when you're planning to stay for three weeks in August rather than a weekend. The whole place has been adapted for accessibility too, with ramps and wider clearances — a thoughtful detail that opens the property up to grandparents, guests with mobility needs, or just anyone who's tired of holiday homes that weren't designed with real people in mind. The large south-facing wooden deck is the property's social center from May through September. On a clear summer's day, sunlight sits on this side of the house for roughly ten hours. That's not marketing language — that's the reward for the orientation of this plot. You'll develop opinions about which chair gets the best afternoon light. Beyond the main cottage, there's a separate guest cottage and a 20-square-meter storage building. The guest cottage changes how you thi ... click here to read more

Front view of Eriksbacken 5

The first thing you notice on a summer morning at Näreby 160 is the silence. Not the hollow silence of nowhere, but the full, layered quiet of the Swedish west coast countryside — a wood pigeon somewhere in the birches, wind brushing through the grass, and somewhere over the ridge, faintly, the smell of salt water drifting in from the Gullmarsfjord. This 1881 cottage on the island of Skaftö sits on over two hectares of open land, exposed granite bedrock, and stone-walled meadows that feel unchanged for generations. If what you're after is a genuine Bohuslän retreat — not a sanitized holiday apartment, but a place with actual history under its feet — this is one of the rare ones left. Built in 1881 and still wearing much of its original character, the cottage at Näreby 160 is the kind of property that photographs poorly and rewards in person. The entrance porch opens directly into a kitchen that has been the heart of the ground floor for well over a century. Three separate rooms on the ground level give you breathing room, and one of them holds a tiled kakelugn stove — the tall, elegant Swedish kind — that the chimney sweep has recently certified still in working order. On a grey October evening, that stove changes everything about how the cottage feels. Upstairs, two bedrooms and a bathroom provide the essentials. The layout is compact and honest: 66 square meters of living space, no more, no less. It's not the size that makes this property worth serious attention. It's the 20,363 square meters surrounding it. Step outside and the scale of what's here becomes clear. Grassy areas practical enough for a game of kubb or a hammock between the birches. Traditional dry-stone walls that thread across the property like somethi ... click here to read more

Exterior view of the country cottage and garden

Step outside on a Tuesday morning in Fägrilt and the loudest thing you'll hear is a wood pigeon calling from one of the old oaks. No traffic hum, no sirens, nothing but wind moving through the fields and the faint creak of a barn door. This is the kind of quiet that city people drive hours to find — and here, it's just the Tuesday morning soundtrack. Set on roughly 9,200 square meters of open Swedish countryside in Laholms kommun, this 120-square-meter country home sits elevated above a patchwork of fields and forest edges in the hamlet of Fägrilt, just outside Våxtorp. The land feels generous. The mature oaks that frame the property have been here longer than anyone can remember, and in summer they throw deep shade across the gravel driveway, turning the approach to the house into something from a Vilhelm Moberg novel. In autumn, that same driveway is ankle-deep in copper leaves. The house itself has been kept in good condition and updated where it counts. A modern heat pump handles heating efficiently year-round — a real practical consideration for anyone buying in Sweden, where winters in Halland can be grey and raw from November through February. The roof has been replaced recently, the sewage system modernized, and fiber internet runs to the property, which matters enormously if you plan to work remotely or simply want to stream a film after a day outside without fighting a patchy signal. These aren't glamorous upgrades, but they're the ones that prevent a country retreat from becoming a money pit. Inside, the layout is open and functional. Large windows pull in the countryside views — on clear days you're looking out over fields that stretch toward the forest line — and the light shifts beautifully across the in ... click here to read more

Exterior view of the country home and grounds

The first thing you notice on a July morning at Odensåker 20 is the light. Swedish summer light, low and golden even at seven a.m., sliding through the birch canopy and landing on the wooden deck where yesterday's coffee cup still sits. Then the smell — warm pine resin, damp moss, water nearby. You don't have to see Lake Glan from here to know it's close. Fifty meters through the trees, its presence is something you feel before you arrive at the shoreline. This is a small property in the best possible sense. Thirty-five square meters of main living space on a generous 1,000 square meter plot in Norrköping Municipality, about an hour and a half south of Stockholm by road. Two separate buildings. One kitchen, one full shower bathroom, one bedroom with built-in storage — and more space to breathe than most city apartments three times this size. For anyone hunting a genuine Swedish countryside retreat, a vacation home in Östergötland, or a low-maintenance second home in Scandinavia, this is the kind of place that ends the search. The main cottage is built for the way Swedes actually spend summer: half inside, half out. The kitchen-dining area is compact but functional, and the living room gets afternoon sun that makes reading there feel like a small ceremony. The enclosed veranda is the real workhorse of this building — a glass-fronted space that stretches the usable season from a cold April into October, long past when the open deck would have you reaching for a fleece. On rainy days it fills with the sound of drops on the roof glass, and on clear evenings it holds warmth well into the night. It's where guests drift after dinner and where you'll find yourself lingering longer than you planned. The second building adds a ... click here to read more

Main cottage and garden view

Step outside on a July morning at Såghyttevägen 14 and you'll hear it before you see it — the absolute quiet of Mellantjärnen lake, broken only by the soft lap of water against the shore less than fifty meters from your door. The birch trees are still. The coffee is on. And somehow, even though Falun's city center is just minutes away by car, it feels like the rest of the world has agreed to leave you alone for a while. That's the particular magic of this corner of Dalarna, and this property captures it in a way that's hard to manufacture. Three separate buildings sit on a generous 7,570 square meter lot — a main house, a guest cottage with an open fireplace, and a compact little outbuilding the previous owners called the "dollhouse." It's the kind of setup that rarely comes up for sale, and when it does, it goes quickly. The main house is 36 square meters — honest, compact, and well-considered. A small entrance hall opens into the layout, with a bedroom to one side and a combined kitchen, dining, and living space that makes the most of every centimeter. The wood-burning stove at the center of that room earns its keep on cool Dalarna evenings in September, when the temperatures drop and the maples turn amber outside the large windows. Those windows matter. They frame the lake and the tree line in a way that makes the interior feel much more open than the footprint suggests — you're always aware of the water, always connected to the landscape outside. The kitchen is set up for exactly what this kind of retreat demands: a refrigerator, a hotplate, a sink. Nothing excessive. Enough to put together a proper Swedish fika spread, fry up the perch you caught that morning, or heat soup after a long ski. The guest cottage add ... click here to read more

Main house and lakeside view

Step out onto the rear deck just after seven on a July morning. The meadows stretch out in every direction, still wet with dew, and the only sound is birdsong cutting through air that smells faintly of pine and grass. This is Barkö — a quiet hamlet tucked into the Swedish countryside outside Östhammar, where summer feels unhurried and deliberately slow in the best possible way. Set on a generous 2,411 square metre plot along Barkö 121, this red-and-white Swedish country home from 1975 has spent its entire life in one family's hands. That kind of continuity shows. The garden is mature and deeply considered — not manicured to within an inch of its life, but layered: open lawn rolling into shade from established trees, with space carved out naturally for a kitchen garden if you want one, a greenhouse if you've been meaning to start one, or simply a hammock strung between two birches. The lot is large enough to feel private, small enough to manage on a weekend without it becoming a chore. Inside, 50 square metres is used sensibly. The living room anchors the house around a wood-burning stove that does serious work on cool September evenings when the nights start turning. Large windows pull the outside in — you get a long view over meadows and pastures that changes character entirely depending on the light and the season. The kitchen connects without fuss, practical and well-positioned for someone cooking for a table of six after a day out on the water. Two bedrooms, one bathroom with shower and WC, and a covered entrance veranda where your morning coffee goes cold because you keep stopping to watch whatever is happening in the garden. The sea is 3.2 kilometres away. That's a ten-minute bike ride on flat terrain, the kind ... click here to read more

Front view of the summer cottage

Six o'clock on a July morning and the only sound is a woodpecker somewhere in the pines behind the garden. You pull open the conservatory door, coffee in hand, and the cool air carries the faint smell of resin and wet grass. This is what Ekedals byväg 66 feels like before the rest of the world wakes up — and honestly, that alone is worth the price of admission. This is a proper Swedish sommarstuga, the kind that gets passed between families who actually use it. Two bedrooms, a renovated kitchen, a conservatory big enough for a long table of eight, and a flat garden that begs for a game of kubb before dinner. Fifty square metres of well-considered space that never feels tight because the ceiling in the main living room shoots all the way up to the ridge, doubling the sense of volume. The generous windows pull the treeline inside, so the forest is always in your peripheral vision whether you're cooking, reading, or just sitting still. The current owners renovated with a clear-eyed focus on practicality — not cosmetic staging. The kitchen is genuinely functional: full-size stove, fridge-freezer, proper worktop space. No fussy finishes that scuff easily, no open shelving that looks great in photos and collects dust in real life. The loft above the living area sleeps two more, which makes spontaneous visits from friends or children's cousins entirely manageable rather than logistically painful. The bathroom has a shower cabin, sink, and a separett composting toilet — a standard and well-proven setup in Swedish leisure properties where conventional sewage connection isn't available. Off the main living room, the conservatory deserves its own paragraph. This is where summer actually happens. Long breakfasts that drift into l ... click here to read more

Exterior view of the summer house

The first thing you notice on a summer morning at Litsnäset 130 is the sound of the Indalsälven moving past the garden — a low, steady current that replaces whatever city noise you carried here. The boathouse is twenty steps from the kitchen door. The fishing rod is already rigged. Coffee's on. This compact one-bedroom holiday home in Lit, Jämtland sits on a 1,150-square-metre riverside plot in the small community of Litsnäset, roughly ten minutes by car from the town of Lit and about forty minutes from Östersund. At 20 square metres, it's deliberately simple. That's not a limitation — it's the point. This kind of cabin demands very little of you. You spend your time outside. The main house pulls off something that bigger properties often fail at: everything is in its right place. A wood-burning stove anchors the living area, which doubles as a sleeping space with a sofa corner and bunk bed. When you light the fire on an October evening and the river mist rolls across the plot, the whole room feels genuinely warm rather than just heated. The kitchen is compact but practical, with its own separate entrance opening directly onto the garden — meaning you can carry plates straight to the terrace table without threading through the living space. Small detail. Big difference in daily use. The partly covered terrace is where most of the daylight hours happen in summer. It faces the water. The sun in Jämtland in July doesn't set until past ten, and from the terrace you watch the light go gold on the Indalsälven for what feels like hours. The property's own stretch of riverfront is directly accessible — you walk across your garden and you're at the water's edge. Swimming, fishing from the bank, pushing a kayak in. No shared ac ... click here to read more

Exterior view of the holiday home and garden

The first morning you wake up at Norrberg 18, before you've even put the coffee on, you'll hear it — absolute silence, broken only by the low call of a wood pigeon somewhere in the birch trees out back. No traffic. No sirens. Just Hälsingland doing what it does best. This two-bedroom country home sits on a generous 8,520 square metres of land in the rural reaches of Ljusdals kommun, and it comes with the kind of breathing room that's almost impossible to find anywhere near a city at this price. The plot is big enough to disappear into — part open meadow, part woodland fringe — and the outbuildings alone are worth the trip up here to see in person. Let's talk about the house itself. Around 120 square metres spread across two floors, which gives you more flexibility than you might expect from a two-bedroom layout. Downstairs, a wide entrance hall opens into a kitchen that's actually sized for cooking — the sort of room where you can have four people chopping and nobody's in anyone's way. Off the kitchen, two additional rooms adapt easily: reading room one week, extra guest space the next, home office the week after that. The ground floor bathroom has a shower and toilet, and everything works. Upstairs, a furnished landing functions as a secondary sitting area — the kind of spot that fills up with books and card games by August — and two proper bedrooms look out over the fields and treeline. It's a quiet, uncomplicated layout that actually suits the way people use a summer house. The sale includes all furnishings and loose items currently in the property. You drive up, you put your bags down, you open the windows. That's it. No waiting on furniture deliveries from the mainland. Now, the outbuildings. There's a tradition ... click here to read more

Front view of the house and garden

Step onto the sheltered deck on an August morning and the air already smells of pine resin and salt. The Gulf of Bothnia is less than a ten-minute walk through the trees. Somewhere behind the house, a woodpecker is working its way up a spruce. This is Söråker — quiet in the very best sense, and closer to everything than you'd expect. Söråker sits in Timrå municipality, roughly 40 kilometres north of Sundsvall along Sweden's High Coast corridor. This stretch of the Norrland coastline doesn't get the same international noise as Gotland or Dalarna, but Swedes who know it guard it fiercely. The summers here are genuinely warm, the light stretches well past ten in the evening, and the sea at Klingerfjärden is calm enough for children but cold enough to make you feel alive. In the winters — quiet, snowbound, birch trees turned to white sculpture — the same roads that carry cyclists in July carry cross-country skiers in January. The rhythm shifts completely between seasons, and that's half the appeal. The house itself was built in 1980 and sits on a 1,620-square-metre lot that backs directly onto forest. Forty-six square metres of interior space sounds modest until you're inside and realize the layout wastes nothing. Two bedrooms, a living room anchored by a wood-burning stove, and a kitchen with a proper dining area. The stove is the kind of detail that matters in October, when the evenings drop fast and you want something that heats a room the old-fashioned way — not just a thermostat click, but actual fire behind glass, the smell of birch logs, a reason to stay inside a little longer. The kitchen is set up for real cooking, not just reheating, with enough storage to stock for a week without the place feeling cluttered. Ou ... click here to read more

Exterior view of the holiday home

Stand at the kitchen window on a July morning and watch mist lift off the river in slow, unhurried curls. That's the kind of quiet this place offers — not the performed quiet of a spa, but the real, deep stillness of northern Sweden, where the only soundtrack is birdsong, moving water, and the occasional rustle of a reindeer picking through the treeline. This one-bedroom country cottage in Korsträsk, set on a generous 4,037-square-metre plot along the river's edge, is the kind of find that doesn't come along often in Norrbotten County. Korsträsk itself is a small, unhurried village about 20 kilometres from the town of Älvsbyn, sitting in a landscape shaped by glaciers, pine forests, and the kind of light that photographers chase from across Europe. In midsummer, the sun barely sets. By late August, the skies turn theatrical — deep violet streaks giving way to the first hints of aurora. In February, you can cross-country ski straight from the property boundary and follow forest tracks for hours without crossing a road. This is that kind of place. The cottage sits right beside the river, and roughly 350 metres separates you from the shores of Stor-Korsträsket, one of the larger lakes in the municipality. Walk down in the evening with a rod and you're pulling perch and pike from water that feels like it belongs to you alone. In summer, the lake is warm enough to swim — Swedes are not precious about cold water, and after a few days here, neither will you be. Canoe hire is easy to arrange in Älvsbyn, and paddling the connected waterways for an afternoon gives you a view of this landscape that no road can match. The house itself is 75 square metres, solid in structure, and honest about what it is: an older Swedish cottage w ... click here to read more
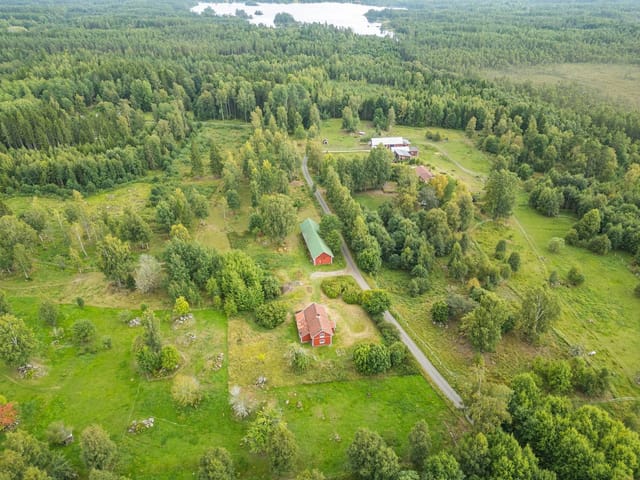
Korsträsk 330 - Exterior view

You wake up to the smell of pine resin warming in the morning sun, and the only sound is a woodpecker somewhere deep in the birch forest behind the cottage. No traffic. No sirens. Just the occasional clink of a coffee cup and the creak of an old wooden floor underfoot. This is Gottröra—a pocket of rural Uppland that most people drive straight past on their way to the coast, which is precisely why the people who find it never want to leave. Set along Vängsjöbergsvägen in the quiet community of Gottröra, about 20 kilometers inland from Norrtälje, this 1968-built country home sits high on its own plot—elevated enough to catch the light early, private enough that you'll forget neighbors exist. The 3,026-square-meter grounds unfold around a sheltered courtyard framed by the main house, a guest cottage, a sauna building, and several outbuildings. From above, it looks like a small Swedish farm that got quietly left behind by the twentieth century, and that's exactly the appeal. The main house is 64 square meters of honest, unfussy living space. Two bedrooms, a kitchen with a wood-burning stove big enough to heat the whole room in February, and a sitting room anchored by a proper fireplace. The layout was designed for people who actually use their homes—not for show. On a grey November afternoon, with a pot of elk stew on the stovetop and snow pressing against the single-pane kitchen window, this house delivers exactly what it promises: warmth, quiet, and the particular contentment that comes from being genuinely off the grid from city life. Summers here are something else entirely. Viksjön lake is a 550-meter walk down through the trees—a clean, cold Swedish lake where the swimming is good and the fishing is better. Pike and ... click here to read more
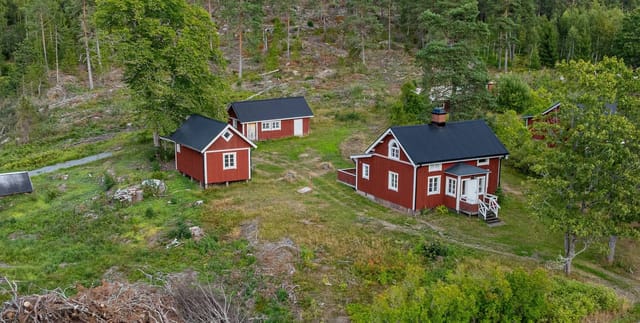
Front view of the country home

Step inside on a cool June morning and you'll hear it before you see it: the low creak of hand-hewn timber walls adjusting to the day's warmth, the faint scent of linseed oil paint that has soaked into every surface for over a century. Outside, the birch trees lining Skärklacken's lane are in full leaf, and somewhere down the track, a neighbour's cowbell carries across the meadow. This is not a renovated-to-within-an-inch-of-its-life weekend escape. This is the real thing. Skärklacken has been documented since 1664, when it operated as a traditional Swedish fäbod — a seasonal mountain pasture where farming families would move their livestock each summer. By the early 1900s, 22 farms clustered here and some 250 cows grazed the surrounding meadows. When the railway pushed through the Dalälven valley, the settlement transformed quietly into a small workers' community, complete with its own shop. The timber cottages that housed those railway families are still standing. This is one of them. The building itself is a two-storey log structure, and whoever has cared for it over the decades understood the difference between maintenance and interference. The walls carry their age well. Original doors, frames, and mouldings remain in place — not as a design affectation, but because they were simply never replaced. Ceilings, walls, and woodwork have been treated with traditional linseed oil paint in the old Dalarna manner, which gives the interior that warm, slightly matte glow you see in the open-air museum at Zorngården in nearby Mora. The ground floor living area has been fitted with new Floda pine flooring, and it sits comfortably alongside the older elements without trying to upstage them. Heat comes from two tiled stoves an ... click here to read more
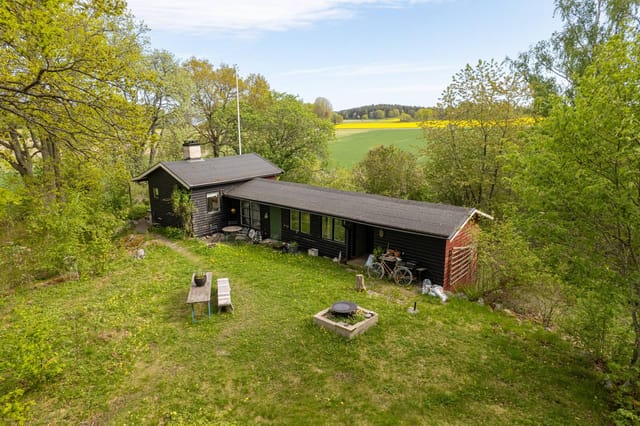
Exterior view of the timbered cottage

Properties nearby

Imagine waking up on a Saturday morning in September, the smell of pine drifting in through the bedroom window, the surface of Bullaresjön completely still. You pull on a sweater, put coffee on, and stand at the kitchen window watching the mist lift off the water. That's not a fantasy—that's a Tuesday here at Klageröd 5, in one of Bohuslän's quieter, less tourist-trampled corners. Bullaren sits in Tanums kommun, about 20 kilometers inland from the dramatic granite coastline of the Swedish west coast. If you know the area, you already know why people keep coming back. If you don't, here's the short version: it's the kind of place where your phone starts feeling irrelevant by mid-afternoon. The house itself is a single-story 78-square-meter property in solid condition—renovated, clean, and genuinely move-in ready. Two bedrooms, one well-fitted bathroom with a proper shower, and an open-plan living and dining area built around a wood-burning fireplace. That fireplace isn't decorative. Come November, when the temperature drops and the lake turns gunmetal grey, it's the center of the whole house. Evenings are spent there. Long weekends are organized around it. There's a reason Swedish interior culture puts such stock in the concept of eldstad—a real fire changes the character of a room entirely. The kitchen has been updated without losing the practical, unfussy character that Swedish country homes do so well. Enough counter space to actually cook a proper meal—and you will, because the local food culture here is built around doing exactly that. The village store in nearby Östad stocks local honey, smoked meats, and seasonal produce. In summer, the roadside stands along Route 163 sell strawberries and new potatoes by the ki ... click here to read more
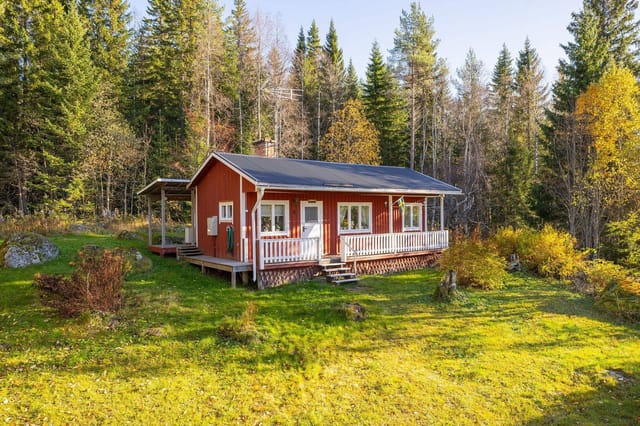
Front view of the house and garden

Welcome to Grimmeland 13, a delightful country home nestled in the serene landscapes of Bullaren, Sweden. This property boasts a rich history and classic charm, depicting the quintessential Bohuslän style from the early 20th century. With a little tender care and a vision, Grimmeland 13 can be transformed into a splendid country retreat. Situated in the peaceful embrace of Tanums kommun, this house waits eagerly for new owners to continue its story. As a busy real estate agent juggling many properties and eager clients, I understand the appeal of this charmer and how its potential might inspire the right person. And who knows, it could be you! Grimmeland 13 is very much a fixer-upper, full of possibilities for those with an eye for design and a love for historic details. The current owner has already taken some steps by working on the cladding and windows, hinting at the greatness to come once renovations are complete. This classic log house features light vertical wood paneling, paired windows, and distinctive triangular windows at the gable peaks. Not forgetting the profiled window frames and elegant roof eaves that add to its old-world appeal. An endearing stone foundation supports this double house, a staple in Bohuslän architecture featuring a four-part design. Explore the entrance floor and be greeted with expansive rooms filled with sunlight. Vintage details like beadboard paneling on the ceilings, wooden floors, and older moldings evoke a nostalgic air. Imagine crafting a spacious country kitchen here, complete with a rustic wood stove and dining room that beckons sociable family gatherings. A charming wooden staircase takes you to the upper floor, brightened by characteristic triangular and paired windows tha ... click here to read more
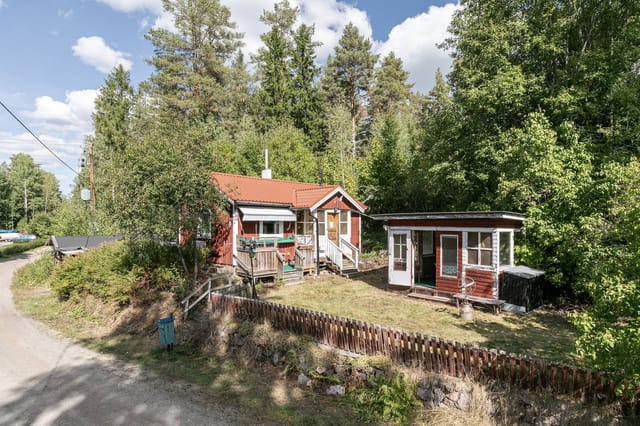
3 rooms Winterized holiday home at Grimmeland 13 Bullaren Tanums municipality

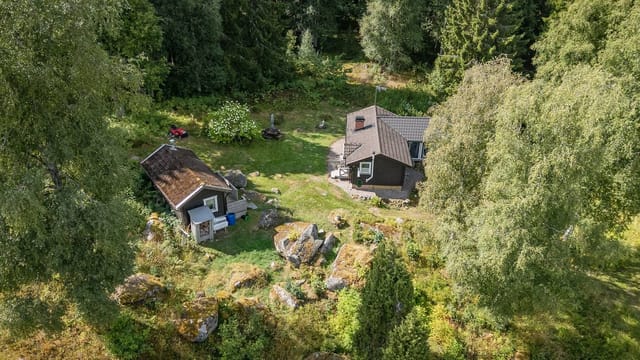
Nestled in the tranquil embrace of Norway's picturesque landscape, Fjellet 41 in Kornsjø beckons you to discover a different pace of life—one that is slower, calmer, and rich with nature's bounty. This property is a cabin-sized jewel set amidst sprawling forests and serene lakes, about 35 kilometers south of Halden. With an entrance hall, three bedrooms, a WC room, and an open kitchen-living room space, this 56-square-meter cabin offers an intimate escape without sacrificing essential comforts. Before diving into the property's character, let me assure you, as an agent with this global agency, I'm here to guide you on a journey toward what could be your dream retreat in Norway. As a busy real estate agent, let me quickly run you through the essentials, so you can start envisioning your life here: - 3 bedrooms - 1 bathroom - Cozy living area - Open kitchen layout - Outdoor storage room - Freestanding outbuilding (5 m²) - Scenic outdoor space - Great access by car Surrounded by nature, this cabin is more than a dwelling—it's an invitation to live in harmony with the environment. Picture waking up to the sound of birds chirping instead of alarm clocks. You'll find immediate access to hiking trails that meander through forest landscapes, offering not just sightseeing, but breathing space away from the busyness of the world. Not far from here, Kalåstjern and Sandvann offer the perfect spots for a swim or perhaps some meditative fishing on a lazy afternoon. The property itself projects a classic cabin warmth, though a prospective buyer might anticipate a few necessary upgrades. The outer structure boasts a traditional, older cabin aesthetic that, if you're handy, offers a canvas to truly make this space your own. One might ... click here to read more
Gallery Image

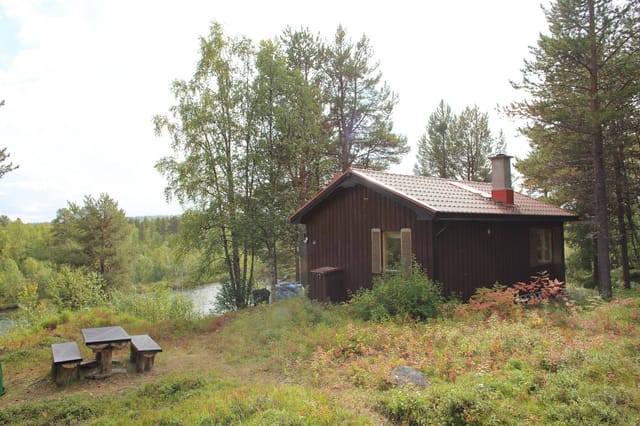
When it comes to creating an idyllic escape from the daily grind, few places compare to the serene landscapes of Signebøenfjellet, nestled in the charming city of Halden, Norway. This is where you will find a captivating leisure cabin, a blissful retreat awaiting your personal touch and imagination. Nestled at the address of Signebøenfjellet 20, in the city of Halden, Norway, a mere stone's throw from the tranquil waters of Nordre Hogsjø, this place is nothing short of a hidden gem. Perfect for those who want to step away from the city's hustle and into their very own serene paradise. Now, before you settle into the narratives about rainbows and unrealistic expectations, let’s talk candidly about the property itself. It's a cozy cabin with a straightforward agenda—be what you make of it. Measuring a comfortable 59 square meters, this inviting space serves as a blank canvas for your dreams. The structure remains in good condition, lending you the freedom to simply move in or make changes to suit personal taste. ### Key Features of the Cabin - Size: 59 square meters - Year of construction: 2016 - Traditional log style architecture - Large open room with a loft - Solar panel powered basic setup - Spacious annex - Outdoor toilet - Storage shed - Car access available Positioned carefully amidst a myriad of nature trails and forest adventures, the cabin offers easy car access and a short walking distance to your own private dock. Yes, you heard that right! A dock just for you on the picturesque Nordre Hogsjø allows you to dive into a day of swimming or fishing whenever you please. For those who appreciate a place in the wilderness, this place offers an escape that demands nothing but exploration and admiration for the bea ... click here to read more
Welcome to Signebøenfjellet 20!

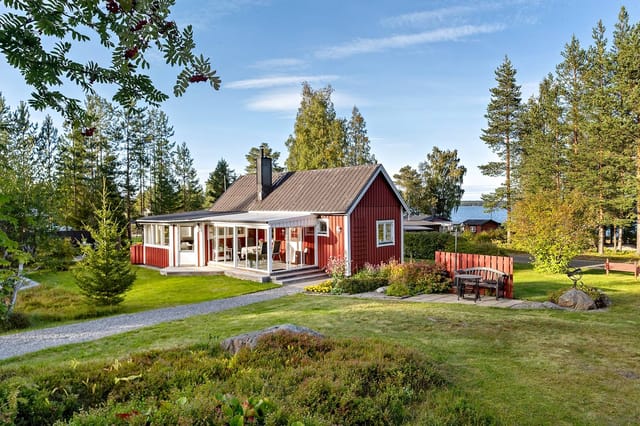
Welcome to a unique opportunity to own a piece of tranquility in the serene landscapes of Halden, nestled away from the hustle and bustle of daily life. Here we have an inviting chalet, situated in the peaceful Signebøenfjellet area, an ideal spot for foreign investors or expats yearning for a retreat in Norway, with a touch of homely warmth. Its location, Signebøenfjellet 71, offers more than just a home; it promises a lifestyle of ease and relaxation, blending natural beauty with comfort and a touch of adventure. This picturesque property, boasting an overall good condition, offers a welcoming ambiance for any family. Whether you're looking to reside here permanently or aiming for a periodic escape from the urban chaos, this chalet has more than what meets the eye. With its three charmingly roomy bedrooms, it’s an excellent fit for family living, convenient for those weekend getaways that may just turn into cherished lifelong memories. Life in Halden is nothing short of a fairytale. Though understated, it has a calming rhythm, largely due to its geographic delight. Picture starting each morning with a view of serene landscapes, venturing out into flawless trails or enjoying a leisurely swim in nearby Langevannet. The area around this delightful chalet is sprinkled with other holiday homes, rendering it a secluded paradise for relaxation without absolute isolation. Located just 30 minutes by car from the bustling city center, this chalet is a perfect blend of accessibility and retreat. That's the magic of Halden, really; it gives you the best of both worlds. It’s near enough to the Swedish border to accommodate a quick international jaunt while allowing you to luxuriate in Norwegian beauty and adventure. The communi ... click here to read more
Welcome to Signebjøenfjellet 71!

A Tranquil Escape in Halden's Enchanting Wilderness Imagine waking up to the gentle rustle of leaves and the distant call of a songbird, the crisp morning air filling your lungs as you step onto your private terrace. Nestled in the serene enclave of Signebøenfjellet, this charming chalet offers a unique opportunity to immerse yourself in the untouched beauty of Norway's natural landscape. With nearly 2.9 acres of secluded land, this property is more than just a vacation home—it's a gateway to a lifestyle of peace, adventure, and connection with nature. A Day in the Life at Signebøenfjellet 99 Start your day with a leisurely breakfast on the 13-square-meter terrace, where the panoramic views of the surrounding rock formations and lush vegetation set the perfect backdrop. As the sun rises, the landscape comes alive, inviting you to explore the extensive hiking trails that wind through the area. Whether you're an avid hiker or a casual stroller, the trails offer something for everyone, from gentle walks to more challenging treks. As the day unfolds, take a short walk to the nearby Langevann lake, where the crystal-clear waters beckon for a refreshing swim. Pack a picnic and enjoy a leisurely afternoon by the water's edge, or try your hand at fishing in the well-stocked lake. For those seeking a bit more adventure, the proximity to the Swedish border opens up a world of cross-border exploration, with charming towns like Grebbestad and Mellerud just a drive away. A Cozy Retreat with Timeless Charm Built in 1987, the chalet exudes a classic cabin ambiance with its well-preserved paneled surfaces and practical layout. The interior is designed for comfort and functionality, featuring two cozy bedrooms, a kitchenette, and a ... click here to read more
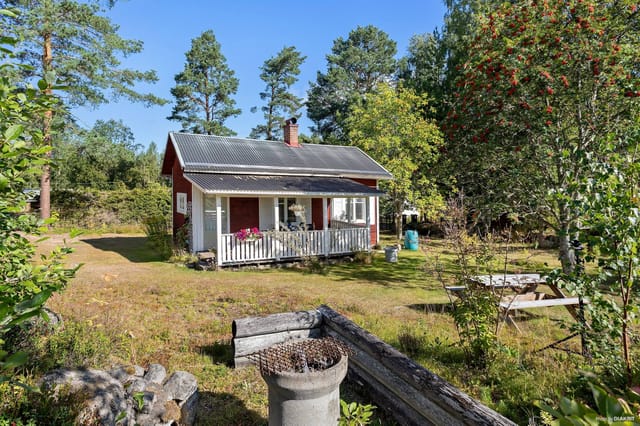
Welcome to Signebøenfjellet 99!

Welcome, discerning overseas buyers and expats seeking a beautiful corner of the world to call home! Allow me to introduce you to this delightful country home located in the charming township of Tanumshede, Sweden. Picture your future in this enchanting location as we take a closer look at what makes this property stand out. Nestled in the tranquil area of Tanumshede, at Gården 1, this charming country home is an irresistible retreat perfect for those looking to immerse themselves in the serene Swedish countryside. With its idyllic setup, this home offers an inviting escape for permanent living or as a peaceful getaway from the bustling city life. As a busy real estate agent, I know quality when I see it, and this property is a gem. What strikes you first about this country home is its pleasingly bright and airy atmosphere, giving you a sense of calm upon entering. The house sits well-maintained, graced with a lush garden that beckons green thumbs and nature lovers alike. Imagine stepping outside your door to a delightful garden space, complete with a greenhouse, making it the perfect backdrop for those who desire to cultivate their own vegetables or flowers. This home offers a single-level living experience, covering approximately 91 square meters, designed for comfort and practicality. It embraces cozy evenings by the fireplace—a quintessentially Swedish touch, adding charm and warmth to your living space on chilly winter nights. With several exits to expansive terraces, you'll enjoy ample opportunity to soak up the sunshine or host cozy outdoor gatherings with friends and family. The property boasts: - 3 delightful bedrooms, comfortable and welcoming - 1 bathroom, efficient and functional - Bright living room with ... click here to read more
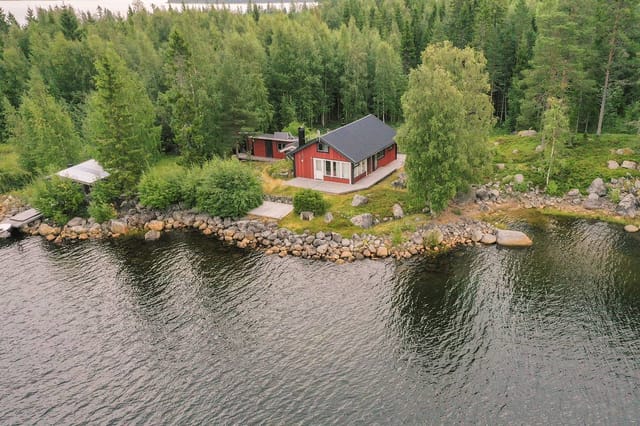
Front view of the house

Tucked away in the serene enclave of Lur, Torim 13 awaits as a splendid haven for those yearning to embrace the quietude and simplicity of rural life. As an agent with global perspectives, it's my pleasure to introduce you to this delightful country home. Situated in Tanums kommun, Sweden, this property celebrates the unspoiled beauty and relaxed pace that only the Swedish countryside can offer. Let me paint a picture for you. Imagine a snug, 45-square-meter single-story house complemented by a handy basement. This country home is well-suited for individuals or families keen on a peaceful lifestyle. Featuring two cozy bedrooms, a single bath, and an inviting living room, it presents itself as more than just a house—it's an escape to nature's embrace. Immerse yourself in the ambience of the living room, where an ever-welcoming fireplace turns cool Swedish evenings into moments of warmth and relaxation. The surrounding woodland extends across 1,284 square meters, providing not only a sanctuary of seclusion but a playground for outdoor enthusiasts. Blueberry bushes abound, promising bountiful harvests during the berry season. Additionally, the nearby woods are a trove for mushroom foragers. And if you simply enjoy the outdoors, the lush landscape offers gentle trails perfect for peaceful walks and reflective moments. Exploring the locality of Lur, the charm lies in its ability to blend solitude with accessibility. Only a short 10-minute drive lands you in the heart of Tanumshede. Here, you can find a selection of shops and dining options, ensuring that you're never too far from life's necessities. It's a place where rustic charm meets modern convenience, making it ideal for overseas buyers who wish to stay connected with ... click here to read more
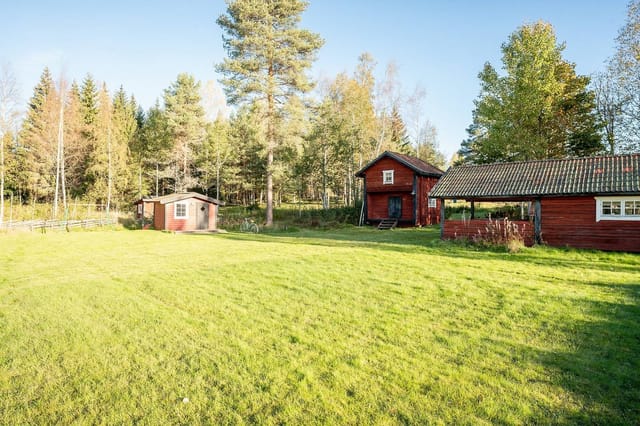
3 room vacation home at Torim 13, Lur, Tanums kommun

Nestled in the heart of Sweden's picturesque countryside, Piskeröd 2 in Tanumshede offers a unique opportunity to own a slice of serene Scandinavian life. This charming country home, complemented by a cozy guest house, is the perfect retreat for those seeking a second home or vacation property in Europe. With its lush surroundings and proximity to the stunning Bohuslän coast, this property promises a lifestyle filled with tranquility, adventure, and cherished memories. Imagine waking up to the gentle rustle of leaves and the sweet melody of birdsong, as sunlight filters through the trees surrounding your new home. The main house, with its classic yellow façade, exudes a timeless charm that speaks to its early 20th-century origins. Inside, you'll find a thoughtfully designed space that balances historical character with modern comfort. The heart of the home is undoubtedly the kitchen, where you can prepare meals with fresh, local ingredients sourced from nearby markets. Step out onto the wooden terrace for al fresco dining, or simply enjoy your morning coffee while soaking in the peaceful rural views. The spacious living and dining areas are perfect for hosting family gatherings or intimate dinners with friends. The single bedroom offers a cozy retreat, while the bathroom is conveniently located on the main floor. An unfinished loft presents an exciting opportunity to expand your living space, whether you envision additional bedrooms, a home office, or a creative studio. The guest house is a delightful addition, providing independent accommodation for visitors or extended family. With its own kitchen and bathroom, it ensures privacy and comfort for all. The basement offers ample storage and houses the technical system ... click here to read more
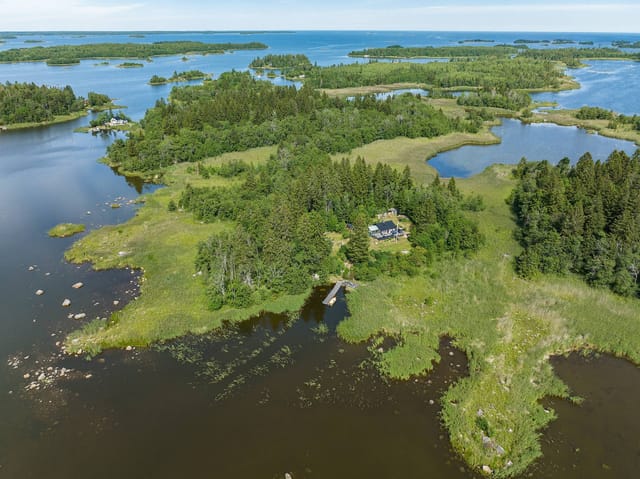
Main house and garden

Nestled in the serene embrace of Strömstad's lush landscapes, this delightful country home at Björneröd Sörby 1 offers a unique opportunity to own a slice of Swedish paradise. With its charming architecture and expansive grounds, this property is the ideal setting for a second home or holiday retreat, where you can escape the hustle and bustle of everyday life and immerse yourself in nature's tranquility. Imagine waking up to the gentle rustle of leaves and the sweet melody of birdsong, as the morning sun filters through the trees. This is the daily reality at this enchanting property, where the natural beauty of the Swedish countryside is your constant companion. The home, built in 1909, exudes character and warmth, with its lovingly maintained features and thoughtful modern updates. A Home with Heart and History The main house is a testament to timeless design, with a 1½-story layout that seamlessly blends traditional charm with contemporary comforts. The open-plan kitchen and living room create a welcoming space for family gatherings and entertaining, anchored by a magnificent soapstone fireplace that radiates warmth and coziness. The kitchen, equipped with a classic wood-burning stove, invites you to savor the simple pleasures of home-cooked meals. Step outside onto the terrace, where you can enjoy al fresco dining against the backdrop of your private garden. Upstairs, the bedrooms offer peaceful retreats, with one featuring a balcony that provides a perfect spot for morning coffee or stargazing. A Garden of Possibilities Spanning 4,706 square meters, the property's garden is a haven for nature lovers and gardening enthusiasts alike. Fruit trees, berry bushes, and granite stonework create a picturesque landscap ... click here to read more
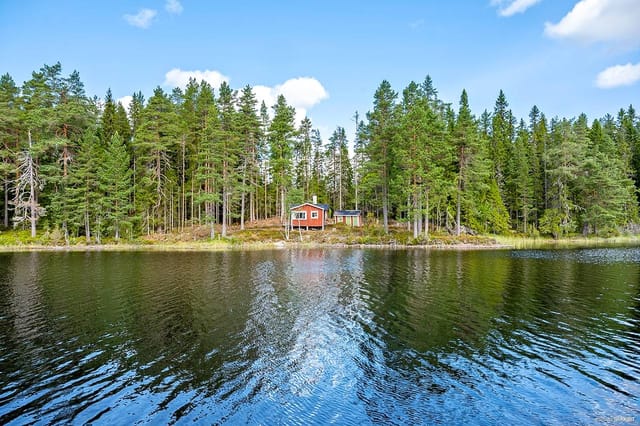
Front view of the house and garden

Nestled in the picturesque coastal locale of Kämpersvik, the stunning country home at Agdas väg 2 in Tanum Municipality is a true gem for those seeking a serene lifestyle amidst the soothing beauty of west Sweden. As a busy real estate agent, I can assure you, this property is indeed something worth considering for those looking for a retreat or even a permanent home in a truly unique setting. Now, imagine waking up each morning to the gentle whispers of the sea breeze through the robust Scandinavian pines. This five-room winterized holiday home, fittingly built in collaboration with Västkuststugan, stands proudly with an exceptional open floor plan. The entrance level greets you with generous social areas and a spacious kitchen, designed to foster both relaxation and entertainment. The upper floor, home to several charming bedrooms, a cozy living room, and a stylish bathroom, opens up to a delightful balcony where you can relish your morning coffee while overlooking the stunning natural scenery. Life in Kämpersvik offers so much more than just a home. It’s about embracing the Nordic lifestyle. The property is situated in a vibrant coastal community, perfectly positioned between the renowned locales of Fjällbacka and Grebbestad. This region is famed for its quaint charm and bountiful opportunities for adventure and relaxation. The gentle waves invite avid swimmers to explore the numerous swimming spots, while the small boat harbor nearby is ideal for those who fancy a leisurely sail. Living here means capitalizing on the lovely walks wrapped in natural beauty right at your doorstep. Whether you're keen on an invigorating cycle along the sea to TanumStrand or a leisurely stroll, the area is equipped with walking and cy ... click here to read more
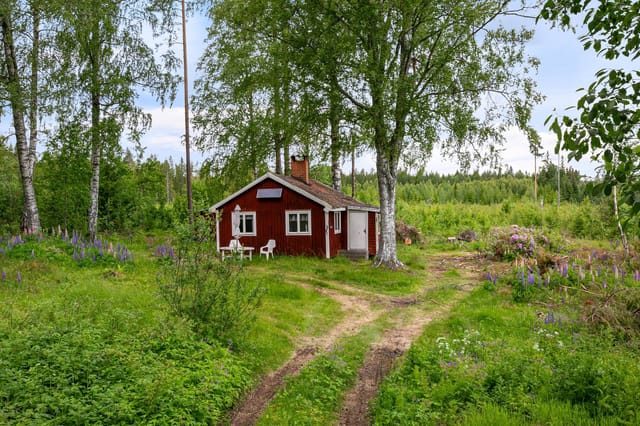
Front view of the house

Nestled in the serene embrace of the Swedish countryside, this delightful country cottage at Borgane 3 in Tanums Kommun, Fjällbacka, offers a unique opportunity for those seeking a peaceful retreat in nature's lap. Imagine yourself waking up in a home that's steeped in history, dating back to 1909, yet offering all the comforts needed for modern-day living. With two cozy bedrooms and a welcoming bathroom, this winterized cottage may just be the haven you're looking for to escape the hustle and bustle of urban life. As I juggle between my various appointments in this ever-busy world of real estate, it's not every day that a property like this comes up for sale. When you consider the price of just 97,500, it's clear this is a rare occasion on the market—and one not to be missed. The cottage has been lovingly maintained and is in good condition, making it ideal for those who value functionality wrapped in a touch of history without the need for immediate renovations. Located at the peaceful end of a road, this property offers not just a home, but a lifestyle. And boy, what a scenic lifestyle it could be! With a high sunny location, you'll enjoy outstanding natural light throughout the day, perfect for reading a book by one of the wood-burning stoves or baking a comfort pie in the kitchen's wood stove that adds an authentic touch of homeliness. Picture sitting on your porch, a gentle breeze rustling through the trees, a cup of coffee in hand, and nature at your doorstep. It's a priceless antidote to the rigors of everyday life. It's not just the property that excites the senses but also the surroundings of Tanums Kommun. The setting is straight from a storybook, with rustic landscapes that extend into vibrant forests and ... click here to read more
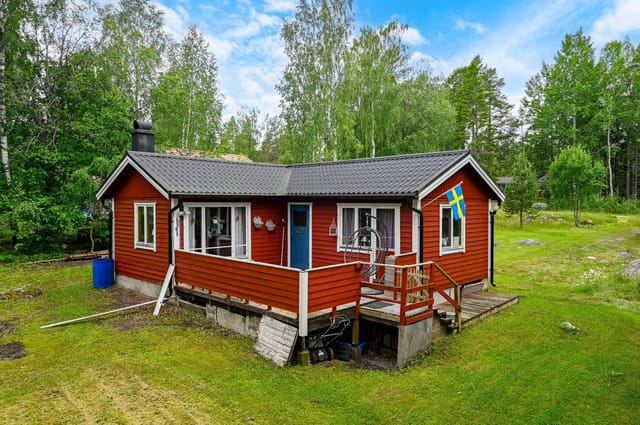
3 room winterized cottage at Borgane 3 Tanums Kommun

Picture yourself brewing morning coffee in a 170-year-old Swedish farmhouse, sunlight streaming through original timber-framed windows as you plan your day between the sea-fresh coast of Bohuslän and rolling countryside dotted with grazing sheep. This is Berg 2—a rare opportunity to own an authentic piece of Sweden's rural heritage, complete with a working guest cottage and a preserved 19th-century general store that whispers stories of generations past. This historic estate sits between three of Sweden's west coast gems—Tanumshede, Grebbestad, and Fjällbacka—placing you at the heart of one of Scandinavia's most sought-after vacation home regions. Dating to the mid-1800s, the main house retains its soul through wide-plank wooden floors worn smooth by time, hand-crafted joinery, and the kind of authentic patina that cannot be manufactured. Yet this is no museum piece requiring endless restoration; the property arrives in good condition, ready for you to move in and begin your Swedish adventure immediately. The main residence offers 84 square meters of thoughtfully arranged living space across seven rooms, where period character meets practical modern living. Four bedrooms provide ample accommodation for family gatherings or hosting friends who will inevitably want to visit once they see your photos of summer evenings on the Swedish coast. Two bathrooms ensure comfort for full-house weekends. The kitchen functions as the heart of the home, where you will prepare meals using fresh seafood from Grebbestad's fishing harbors or vegetables from your own expansive garden. What truly distinguishes this property is the guest house—a self-contained unit with its own kitchen and bathroom that transforms how you experience vacatio ... click here to read more
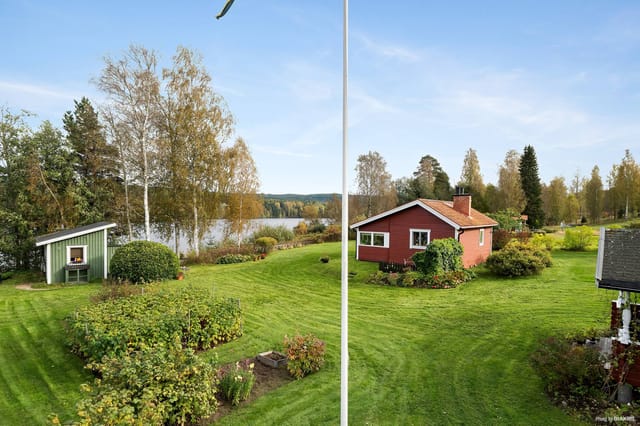
Exterior view of the main house and garden

Nestled in the serene environs of Halden, the cabin at Øvre Liholtbanen 35 is not just a house, but a gateway to tranquility and a close commune with nature. This beautiful property sits in a privileged position, high with an uninterrupted view across the majesty of Iddefjorden. It presents an ideal setting for those looking to blend relaxation with the gentle adventures that coastal living offers. With construction dating back to 2006, the cabin maintains an impressive state, reflecting thoughtful upkeep over the years. The interior embraces a spacious design inclusive of an entrance hall and hallway, which lead into an internally accessed storage room, a functional bathroom, three ample bedrooms, and a kitchen equipped with quality fittings from Ståhl & Sønn. The living room, a highlight of this home, offers elevated ceilings and large windows pouring in natural light, enhancing the space's airy feel. The living area extends outdoors to a large terrace, which was updated in 2021 and offers a spectacular platform for enjoying Iddefjorden’s serene views and the surrounding landscape. The outdoor provisions include additional storage solutions which are both attached and detached from the main structure, ensuring ample space for recreational equipment and tools. Practical features include: - Year-round road access - A private boat dock at the pier - Elevated terrace with exceptional views - Indoor and outdoor storage spaces Living in Halden connects residents with a rich tapestry of experiences exacted from its historical, cultural, and natural assets. As a township peppered with mesmerizing landscapes and marked by the Iddefjorden, outdoor activities here are plentiful. Residents can engage in hiking, boating, fish ... click here to read more
Welcome to Øvre Liholtbanen 35!

A Tranquil Escape in the Heart of Norway's Natural Beauty Imagine waking up to the gentle rustle of leaves and the distant call of a loon echoing across the serene waters of Ørsjøen. Nestled amidst the lush forests and rolling hills of Halden, this charming cabin offers a unique opportunity to immerse yourself in the tranquil beauty of Norway's countryside. With its rustic charm and potential for personalization, this property is more than just a vacation home—it's a gateway to a lifestyle of peace, adventure, and natural wonder. A Day in the Life at Ørsveien 325 Start your day with a steaming cup of coffee on the covered veranda, where the crisp morning air invigorates your senses. As the sun rises, casting a golden hue over the landscape, you can plan your day of exploration. Whether it's a leisurely hike through the marked trails of Aanerødfjellet or a day spent fishing on the pristine waters of Ørsjøen, the possibilities are endless. The cabin's elevated position offers a secluded retreat, perfect for unwinding after a day of adventure. Inside, the open living area, with its vaulted ceiling and abundant natural light, creates a warm and inviting atmosphere. Gather around the wood-burning stove with family and friends, sharing stories and laughter as the fire crackles softly in the background. Embrace the Local Lifestyle Halden is a treasure trove of cultural and natural attractions. Just a short drive away, the city center offers a blend of historical sites, charming cafes, and vibrant markets. Explore the majestic Fredriksten Fortress, a symbol of Norway's rich history, or indulge in the local cuisine at one of the many restaurants offering traditional Norwegian dishes. For outdoor enthusiasts, the surroundin ... click here to read more
Welcome to Ørsveien 325!

Ladies and gentlemen, gather around as I share with you a delightful find nestled in the heart of the Swedish countryside. I present to you a charming villa located in the quaint village of Lur, within the serene Tanums kommun. This exquisite villa, a true embodiment of peaceful living, awaits its next owner to bask in its rich history and idyllic setting. Perched at Torp 7, this villa, built in 1929, evokes a sense of nostalgia while supplying all the comforts one might need for contemporary living. The property, with its stunning fusion of the past and present, falicitates a lifestyle that balances relaxation and activity, all against a background of natural splendor. The villa's charm is undeniable, making it both a potential eternal home or an enchanting holiday retreat. Stepping into this 55 square meters of living space, one is immediately drawn to the ambience that three spacious bedrooms provide, allowing for plentiful accommodation. The heart of the villa hosts an expansive living area, ideal for cozy family evenings or entertaining guests. Cozy as it may be, the villa has a single bathroom, which harkens back to its historical roots. But, fret not! The space is well-maintained and ready to offer comfort post haste to its new inhabitants. Let’s walk through some of the enticing features the villa boasts: - Convenient location near Strömstad - Proximity to the sea for swimming and boating - Built and winterized in 1929; a mix of old-world charm with modern conveniences - West-facing terrace with serene forest views - 55 square meter indoor living space - Additional 41 square meter secondary space - Generous 988 square meter lot size - Opportunity for gardening or leisure - In good, well-maintained condition ... click here to read more
5 room winterized holiday home at Torp 7 Lur Tanums kommun

Imagine waking up to the gentle rustle of leaves and the distant call of seabirds, as the morning sun filters through the trees surrounding your Scandinavian country home. Nestled in the serene landscape of Halden, Norway, this property at Holteliveien 14 offers a unique blend of rustic charm and modern comfort, making it the perfect second home for those seeking a tranquil escape from the hustle and bustle of city life. A Scandinavian Retreat This delightful country home, with its iconic red-painted facade, is more than just a house; it's a gateway to a lifestyle steeped in nature and simplicity. The property spans a generous 2,492 square meters, providing ample space for outdoor activities, gardening, or simply basking in the peaceful surroundings. The main house, thoughtfully renovated over the past decade, retains its original character while offering modern amenities for comfortable living. A Home with Heart Step inside to discover a warm and inviting interior, where wood paneling and a cozy fireplace create a welcoming atmosphere. The ground floor features a spacious kitchen, perfect for family gatherings, a living room that exudes warmth, and a bedroom that promises restful nights. Upstairs, three additional bedrooms offer plenty of space for family and guests, ensuring everyone has their own corner of this charming retreat. Outdoor Living at Its Best The property is a haven for outdoor enthusiasts. With a garage/workshop, henhouse with storage, and a traditional courtyard formed by the outbuildings, there's plenty of room to explore your hobbies or simply enjoy the fresh air. The surrounding forests invite you to hike, pick berries, or observe wildlife, while the nearby Iddefjorden offers opportunities for ... click here to read more
Welcome to Holteliveien 14!

Step into the heart of Tanumshede with this winterized holiday home at Stationsvägen 6. A charming abode brimming with character and potential, this property promises both comfort and convenience wrapped up in a cozy country setting. Whether you’re an overseas buyer looking to nestle into Swedish life or an expat seeking the tranquility of countryside living, this villa is sure to catch your eye. Let's take a tour together! As you approach the home, the lush garden beckons with its mature trees swayng in the breeze and setting the stage for the picturesque home within. Picture yourself enjoying long, sunny afternoons in this verdant oasis, perhaps with a book in hand or simply basking in the peaceful ambiance. Upon entry, a welcoming hall opens its arms to greet you. The large, open-plan kitchen invites culinary adventures for family meals and entertaining friends. Featuring plentiful counter and storage space, this kitchen is great for crafting everyday meals to special festive occasions. Adjacent to the kitchen is the living room and dining area, where the open floor plan encourages communal living and social gatherings. Slide open the glass doors and there it awaits–an expansive terrace dotted with sun-lit havens at various times of the day. With its jacuzzi, this outdoor space offers the ideal retreat for relaxation or lively gatherings. Venture a little further, and discover a newly renovated bathroom adorned with contemporary fittings, providing a touch of luxury to your daily routine. As you wander up to the upper floor, you’ll find three charming bedrooms. Their sloping ceilings add character, creating cozy attic hideaways perfect for restful nights. One bedroom features its own intimate terrace, an ideal nook ... click here to read more
5-room Winterized Holiday Home on Stationsvägen 6 Tanumshede Tanums kommun