



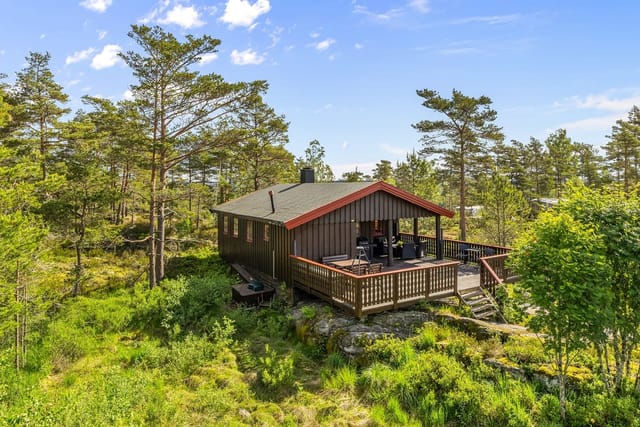

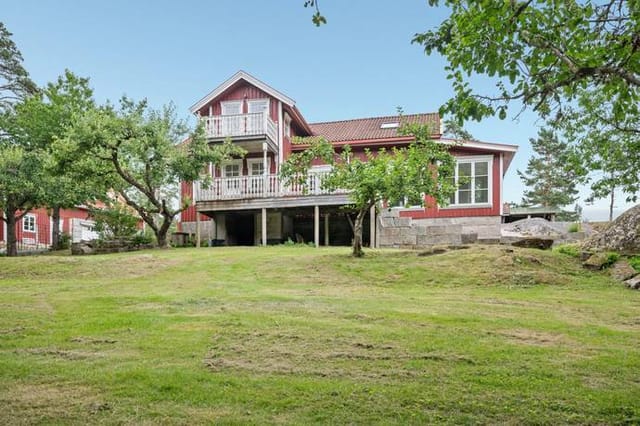


Discover Your Dream Country Home at Backa Varpet 6, Bullaren: Nature, Comfort & Community Await!

Listed on

https://storage.googleapis.com/homestra-images/property-image-6220fdda-41ee-4d3f-9ea9-05e09709214f-1738524756.jpg

Backa Varpet 6, Bullaren, Tanum Municipality, Bullaren (Sweden)

3 Bedrooms · 1 Bathrooms · 104Floor area

€86,500

Country home

No parking

3 Bedrooms

1 Bathrooms

104m²

Garden

No pool

Not furnished

Description




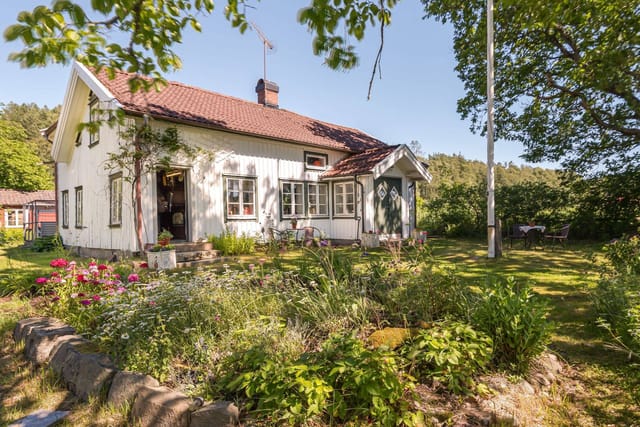
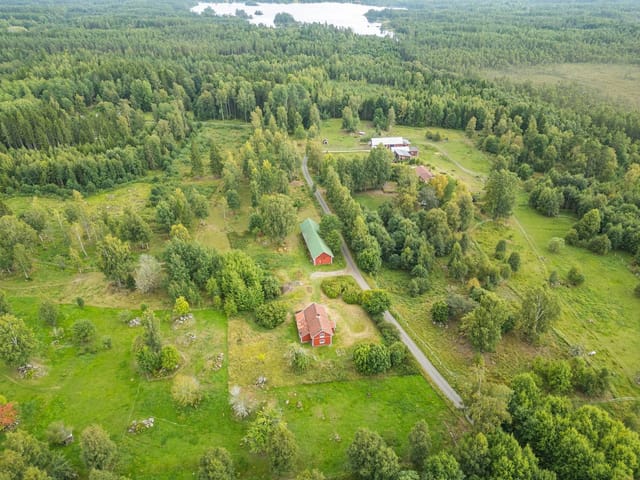
Nestled amidst the serene and picturesque backdrop of Bullaren, Sweden, sits a delightful country home waiting to welcome you. With the tranquillity of rural life and the promise of nature’s bountiful beauty, Backa Varpet 6 presents an exceptional living experience for those seeking a harmonious blend of peace and exploration. This property offers something special for families, outdoor lovers, and anyone longing for a countryside escape.



Bullaren, located in the scenic Tanum Municipality, is renowned for its stunning landscapes and peaceful atmosphere. It offers residents a blend of historical charm and modern convenience. Living here means being part of an authentic Swedish countryside experience, where small-town friendliness and a close-knit community are standard. The climate in Bullaren is typical of Sweden, offering cool winters perfect for those who enjoy a winter wonderland and mild summers ideal for outdoor activities.

This country home provides you with not only a space to reside but a place to truly experience life's simpler yet fulfilling moments. As you approach Backa Varpet 6, you’re greeted by the lush green surroundings and the promise of the open landscapes that characterize this region. Sitting on a spacious plot of 1,370 square meters, this home is more than just a place to live—it's an opportunity to create, grow, and thrive.

Let me paint you a picture of this welcoming abode: the house is a warm, inviting 1½ story structure that provides ample space for family gatherings and quiet moments alike. This five-room winterized holiday home is sturdy and sound, requiring little in the way of renovation—a ready canvas for your personal touches. The ground floor offers a cozy kitchen equipped with a wood stove, perfect for preparing hearty meals. From the kitchen, there is access to the basement, adding storage and utility space.

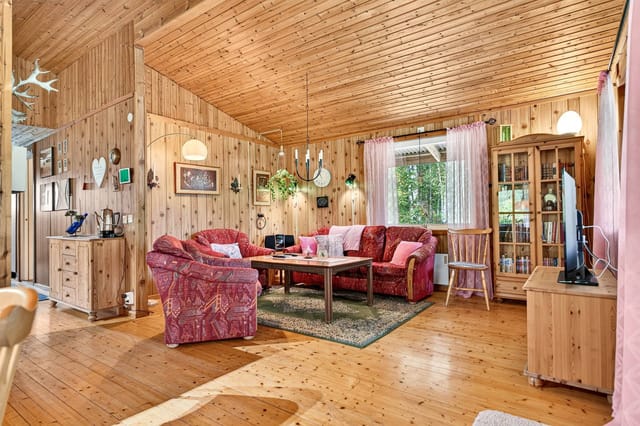
Imagine evenings spent in the living room, where a crackling open fireplace/insert becomes the heart of the home, supplemented by a modern heat pump that ensures warmth during the colder months. The dining room, with its generous ceiling height, is an ideal spot for family meals and entertaining guests. A smaller office or guest room and a renovated bathroom (2018) complete the ground floor’s offerings.


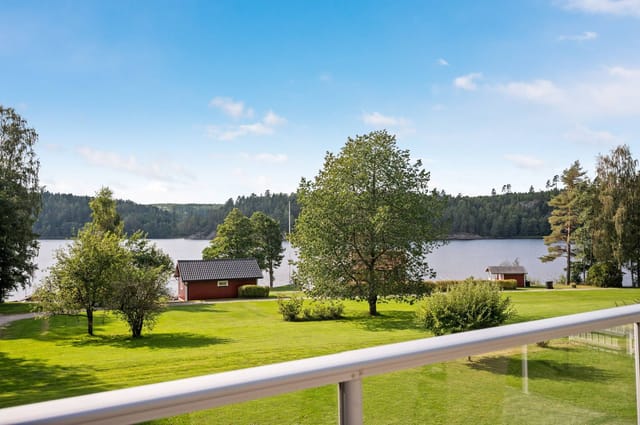
The upstairs continues to impress with a furnished hall that leads to two large bedrooms, adaptable to your needs—perhaps transformed into three rooms for those requiring more space. From here, step out onto the balcony and breathe in the crisp country air, enjoying views of a landscape that's as tranquil as it is inspirational.


In addition to the main house, there is a detached garage with ample storage space, making it easy to store tools for the garden or bikes for exploring the nearby countryside trails. The expansive grounds provide endless opportunities for a family garden, or perhaps a playground for the kids, or just a simply a spot to sit and enjoy the sun.

Living in Bullaren means that nature is never more than a stone's throw away. Just a short distance from the property, Bullaresjön Lake offers opportunities for kayaking, fishing, or a lazy day by the water. The nearby Framnäs bathing area is perfect for summer swims. There's also an abundance of forested trails for hiking and exploring, making it an ideal locale for nature enthusiasts.

The community here is supportive, and there is a local school close by that ensures families don’t need to travel far for educational needs. Bullaren is also within reachable distance to more bustling areas for those days when you might crave a bit more activity.

Here’s a quick overview of what Backa Varpet 6 offers:
- Plot size: 1,370 sqm
- Five-room house
- 1 ½ story with a basement
- Detached garage with storage
- Open fireplace/insert
- Wood stove in kitchen
- Heat pump
- Renovated bathroom (2018)
- Balcony
- Proximity to nature and schools
- Potential to create personalized garden areas

Backa Varpet 6 in Bullaren isn’t just a property; it's a lifestyle choice. It's an invitation to rediscover a sense of ease, to explore nature's offerings, and to enjoy community spirit. Whether you're an expat craving a quieter pace or an overseas buyer looking for a unique retreat, this country home offers a wealth of possibilities, ready for you to make it your own. If this sounds like the lifestyle you've been searching for, don't hesitate to explore this opportunity and see the potential for yourself.

Details

Amount of bedrooms
3
Size
104
Price per m²
€832
Garden size
1370
Has Garden
Yes
Has Parking
No
Has Basement
No
Condition
good
Amount of Bathrooms
1
Has swimming pool
No
Property type
Country home
Energy label

Unknown

Sign up to access location details

Similar properties

Stand at the edge of the plot on a June morning and the only sounds are birdsong, the distant hum of a tractor somewhere beyond the tree line, and the soft creak of the old barn settling in the warmth. That's Ytternäs in Edsbro — a corner of Uppland that most Swedes know only as a blur of pine forest glimpsed from a car window, but those who stop here tend to stay a long time. Sparrtorpsvägen 26 is not a turnkey property. It's something more interesting than that. Two residential houses, a 1930s barn built from timber that was already old when your grandparents were young, and 3,769 square metres of open Swedish countryside — all sold as a single holding. If you've ever sketched out plans for a small family compound, a weekend retreat that could actually grow into something over the years, or a rural base in Scandinavia that gives you room to breathe and the freedom to build something on your own terms, this is worth a serious look. The second house — the one in usable condition right now — has a room and kitchen on the entry level, both warmed by a wood-burning stove, and a summer room upstairs that catches the long northern light beautifully from around May through September. It's simple. Honestly, very simple. But simplicity up here isn't a deficiency; it's the point. The bones are honest, the proportions are liveable, and a buyer with a clear vision and some patience will find it responsive to careful renovation. The interiors are a blank slate — no ornamental distractions, just space and possibility. The first house is older — likely late 19th or very early 20th century — with three rooms and a kitchen, including a traditional tiled kakelugn on the upper floor that adds real character. The roof has suffered from ... click here to read more

Exterior view of the main house and garden
New

The fly line rolls out over the Laisälven at six in the morning and the grayling are already rising. You're standing on your own deck, coffee cooling on the railing behind you, and the only sounds are the river sliding past and a single curlew somewhere upstream. This is what ownership at Laisviken 144 actually feels like — not a concept, but a Tuesday morning in July. Sorsele sits deep in Swedish Lapland, about an hour's drive south of the Arctic Circle along the E45 — the same road locals call the "Wilderness Road" or Vildmarksvägen. It's not a place people stumble across. You come here on purpose, because you know what's here: one of the most intact river systems in all of Europe, forests that stretch unbroken for hundreds of kilometres, and a quality of silence that most of Europe has simply run out of. The property itself is a classic Swedish log cabin, hand-built in the style that has kept Lapland families warm through centuries of hard winters. Fifty square meters, one bedroom, a bright main living space with windows that face directly onto the river, and a glass-enclosed veranda that makes the outside feel like inside for roughly nine months of the year. The log walls — thick, honey-coloured, fragrant on warm days — do more than just look the part. They keep the cold out in February and the heat comfortable in the high summer light when the sun barely sets. That veranda deserves its own mention. On a mid-August evening when the light goes gold around ten o'clock and the Laisälven is mirror-flat, it becomes the best room in the house. A card game, a bottle of Riesling, friends who've driven up from Stockholm — you'll find nobody wants to go to bed. The glass panels mean you're still sitting in that same spot wh ... click here to read more

Exterior view of Laisviken 144, riverside holiday home
New

You step off the small motorboat, tie the line to your own dock, and the only sound is water lapping against the hull and a pair of oystercatchers arguing somewhere in the reeds. That's your arrival. Every time. Toharen Island, tucked inside the Gävle archipelago roughly five minutes by boat from the mainland at Sikvik, operates on its own rhythm — and after one summer here, you'll wonder how you ever unwound anywhere else. This is a genuine Swedish island holiday property: compact, honest, and surrounded by more sky and water than most people see in a year. The main cabin sits on a freehold plot of 1,340 square meters, and at 25 square meters it doesn't pretend to be anything other than what it is — a place to sleep well, eat simply, and spend the rest of your waking hours outside. One bedroom, a living room with large windows that pull the birch canopy and the water's glitter directly into the room, a kitchenette for morning coffee and late-night snacks after a long day on the water. The layout is tight but considered. Nothing wasted. What the numbers don't tell you is the feeling of those windows on a midsummer morning when the light arrives around 3am and fills the room long before you're ready to wake up. Or the way the dock planks warm up fast in June so you can sit with bare feet dangling over the water before breakfast. Summers in Gävle run warm and long — July averages hover around 20°C, and the archipelago catches enough sun to make the swimming genuinely good from late June through August. The water here isn't the glacial shock people expect. It's brackish, calm in the sheltered coves, and by July it reaches temperatures that make you want to stay in. Beyond the main house, the property gives you real flexi ... click here to read more

Main house and garden view
New

Step outside on a July morning and the air smells like pine resin and salt water. The meadow at the edge of the plot is still damp with dew, a heron stands motionless somewhere beyond the treeline, and the only sound is the soft creak of the conservatory door as it swings open. This is what owning a holiday home in the Sankt Anna archipelago actually feels like—and once you've had it, a city apartment never quite satisfies again. Built in 2009 on a generous corner plot of 2,352 square meters just outside Valdemarsvik in Sweden's Östergötland county, this two-bedroom country home is the kind of place that rewards you differently in every season. The address is Varphagen Ermedal 5, and it sits at the quiet inland edge of one of Scandinavia's most celebrated coastal wilderness areas. Priced at 169,500 EUR, it's a realistic entry point into a corner of Sweden that still feels genuinely unspoiled. The interior is compact but well thought out. At 70 square meters, the house doesn't waste a single square meter. The open-plan living room and kitchen anchors the ground floor with a soaring ceiling that pulls light down from above and makes the space feel far larger than the footprint suggests. A wood-burning stove sits at the center of it all—come September, when the archipelago evenings cool down fast, you'll understand exactly why it was put there. Large glass sections open the living room directly onto the terrace, so in summer the line between inside and outside simply dissolves. You cook with the door open. You eat outside until ten at night because the Swedish summer light won't let the sky go dark. The glazed conservatory is a serious bonus. It adds usable space across almost the full shoulder seasons—May, August, late ... click here to read more

Exterior view of the holiday home

You wake up to absolute quiet. Not the muffled silence of a city apartment with double glazing doing its best — actual quiet, broken only by a wood pigeon somewhere in the birches and the distant smell of salt air drifting in from the Baltic. That's the morning at Orranäs 443. It takes about thirty seconds to remember why you bought this place. Set on a generous 1,535-square-meter plot along the coastal stretch between Torhamn and Kristianopel in Sweden's Blekinge county, this 1935-built country home has been thoughtfully updated into something genuinely liveable across all four seasons. It's a proper house — 104 square meters over two floors, three bedrooms, a modernised bathroom, a real kitchen — not a summer shack with a camp stove and a prayer. The winterisation is done right, which matters more than people realise until their first November in coastal Sweden. The ground floor sets the tone immediately. A wide kitchen with a dedicated dining area runs along the back of the house, large windows pulling in the light that Blekinge gets in abundance from May through September. You can sit at the table with a cup of coffee and look out over the open fields while someone else starts breakfast. That kind of morning becomes a habit fast. The kitchen has modern appliances and storage that actually works — no squeezing condiments into impossible corners. The adjacent living room is the kind of space that earns its square footage, comfortable enough for a rainy Tuesday in October and sociable enough for eight people with wine glasses on a midsummer Saturday. The bathroom on the ground floor was recently renovated and shows it: clean lines, modern fixtures, no compromises. Upstairs, three bedrooms each look out over countrysi ... click here to read more

Front view of the house and garden

At five in the morning in July, the sun hasn't gone down since yesterday. It hangs low and amber over the Gulf of Bothnia, throwing copper light through the birch trees at the edge of the garden, and you're already awake — not because you have to be, but because Seskarö does something to your sleep cycle. You stop fighting time up here. You start living by light instead. That's the pull of Bladviken 5. A two-bedroom country home on one of northern Sweden's quieter islands, sitting on a 1,975 square metre plot just a hundred metres from the shoreline. The water is right there — you can smell it through the kitchen window in the morning, that cold, clean salt-and-pine combination that doesn't exist anywhere further south. The house itself is 63 square metres of honest, practical Scandinavian living. Wooden walls, natural light coming in at all angles, and a floor plan that doesn't waste a centimetre. It's not enormous, but it's thoughtfully arranged — the kind of layout where you always know where everyone is, where conversations drift naturally from the kitchen to the living room without anyone having to raise their voice. Two bedrooms handle a couple or a small family comfortably. The single bathroom is functional. The kitchen is set up for actual cooking, not just reheating things — and when you're coming back from a morning on the water with fresh-caught perch or Baltic herring, that matters. What extends the property's real usefulness is everything outside the main house. Multiple outbuildings sit across the generous plot, and they're the kind of practical structures that Swedish island life actually calls for. There's room for a proper sauna setup — this is Norrbotten, after all, and a summer evening without a sau ... click here to read more

Front view of the main house and garden

Step out onto the deck at seven in the morning, coffee in hand, and the only sounds are birdsong and the faint lap of water from Lake Fåsjön through the trees. That's the daily reality at Boviksvägen 5 — a winterized country home in Sweden's Bergslagen region that earns its keep in every season, not just the postcard ones. Nora Municipality sits about 190 kilometers west of Stockholm, deep in the forested heartland of Örebro County. People who discover this pocket of Sweden tend to stay loyal to it. The landscape is classic Swedish countryside — mixed pine and birch forest, mirror-flat lakes, red timber houses glimpsed along gravel roads — but Nora itself punches above its weight. The wooden town center is one of the best-preserved in the country, with cobbled lanes, 19th-century merchant houses, and the kind of ice cream parlor (Noras GB Glassbar, if you're asking) that generates genuine local debate about flavor rankings. It's about a 20-minute drive from the property. The house sits on Boviksvägen, a quiet road that hugs the eastern shore of Lake Fåsjön. At 68 square meters, the main building is honest about what it is: a well-planned single-story retreat where the hallway, living room, and kitchen flow into one another without fuss. Built in 1990 and kept in good condition since, it reads airy rather than small, largely because the windows are generous and positioned to pull in the surrounding green. Two bedrooms sit toward the rear — calm, properly sized rooms suited for sleeping deeply in a way that town apartments rarely allow. The bathroom is shared, which is standard for a house this size, and it works. Beyond the interiors, a glazed veranda extends the livable space into the colder shoulder months, letting yo ... click here to read more

Front view of the house and garden

Step off the gravel path and onto the covered porch of Rumma Ekenberg on a late July evening, and the first thing you notice is the silence. Not an uncomfortable silence — the kind that has texture. Wind moving through birch trees. A wood pigeon somewhere to the east. The faint smell of pine resin warming in the last of the day's sun. If you've been chasing that particular kind of quiet for years, you've just found it. This 19th-century Swedish torp sits in the village of Rumma, tucked into the rural heart of Östergötland — a county that Swedes themselves talk about with a certain reverence. Three bedrooms, one bathroom, 96 square metres of winterized living space, and just over 1,000 square metres of land that backs toward open fields and forest. At €87,000, it's the kind of property that makes you do the math twice. The house is old in the best possible way. Original wide-plank wooden floors run through the living room, their grain darkened and worn smooth by well over a century of use. Three windows on three different walls mean the room catches the light at almost every hour — gold in the morning from the east, bright and even through the afternoon, and that long, horizontal Scandinavian evening light that doesn't quit until past ten in summer. The open fireplace anchors the space. Come October, when the first frosts push in across the fields, you'll be very glad it's there. The kitchen was renovated in 2006, and whoever did the work had good taste. Masur birch cabinetry — a figured, almost burl-like birch that's genuinely striking up close — gives the room a quiet distinctiveness that off-the-shelf Ikea kitchens simply can't replicate. Black-and-white stone-effect flooring, decent appliances including a dishwashe ... click here to read more

Exterior view of the country cottage

Early morning on Tjurkö, the Baltic air carries a faint smell of salt and pine resin through the bedroom window, and the only sound is a pair of oystercatchers working the shoreline 500 meters down the path. That's your morning. No traffic, no neighbors in sight, just the particular quiet that belongs to the Swedish archipelago in the hours before breakfast. Kyskens väg 8 sits at the end of a winding gravel-and-grass track on one of Blekinge's most unhurried islands, set back in a small glade with a single neighbor and a 2,650-square-meter plot that's framed on three sides by old stone walls. The kind of walls that took generations to build, stone by stone, pulled from the same granite bedrock that shapes this coastline. The land is level and open—big enough for a game of kubb at dusk, a proper kitchen garden, or a hammock strung between two old trees with a book and a thermos of coffee. The house itself was built in 1967 and still carries the honest bones of a classic Swedish sommarstuga. Original wooden floors, a functional iron stove, a kitchen that has fed a lot of families over a lot of summers. It doesn't try to be something it isn't. The 52 square meters are arranged with the kind of practical logic that Scandinavian builders understood instinctively—kitchen and dining together at around 21 square meters, generous enough for a crowded table on a rainy August afternoon, two bedrooms of 9 and 11 square meters respectively, and a bathroom with shower. Four separate exits mean kids can circuit the house without ever coming back through the kitchen, which anyone who's spent a week at a Swedish summer cottage will know is quietly essential. Out the back, a covered terrace extends the living space into something close ... click here to read more

Front view of the holiday home

You wake up, the morning is quiet except for the sound of birdsong filtering through the pine trees, and you walk barefoot across dewy grass to rinse off under the open-air shower while the sky above turns from pale grey to gold. That's the rhythm here at Bengtsgård 80. Not a performance of countryside living — the real thing. This 45-square-metre holiday home sits on a generous 1,500 m² leasehold plot in Bengtsgård, just outside Kristinehamn in Sweden's beloved Värmland region. At around €70,000, it's one of those properties that makes you do a double take. Lake Vänern — Europe's third-largest lake — is a short walk down the road. The Bengtsgård bathing area, with its clean sandy shore and calm swimming waters, is practically your front yard. And yet the place feels genuinely tucked away, surrounded by mature trees that screen you from the world without making you feel cut off from it. The house itself was built in 1970 and renovated in 2019, and the kitchen-living area is the real heart of it. Open-plan, bright, with large windows pulling in natural light that shifts dramatically through the seasons — it's the kind of space where Sunday mornings stretch out over long breakfasts and nowhere-to-be afternoons. The kitchen has been modernised properly: real storage, working appliances, finishes that don't feel temporary. A wood-burning fireplace anchors the living room, and on those September evenings when the air turns cool and the lake mist rolls in, it earns its place completely. One bedroom, thoughtfully arranged for genuine rest. There's also a separate utility room with an incineration toilet — a practical, low-footprint solution that's standard in Swedish off-grid holiday properties and entirely in keeping with t ... click here to read more

Front view of Bengtsgård 80

On a still August evening, the smell of woodsmoke drifts through an open window while the bells of Lohärad Church — standing just across the lane since the 1200s — ring out across open farmland. That's your Tuesday. That's just a Tuesday here. This three-bedroom country cottage on Lohäradsvägen, set along a quiet rural road about 15 minutes outside Norrtälje and roughly 50 minutes from central Stockholm, is the kind of place that rewires your relationship with time. It's compact at 35 sqm of registered living space — the low ceiling height on the upper floor accounts for that number, while the actual floor area is meaningfully larger — but the property itself sprawls across a 3,040 sqm flat plot filled with apple trees, raspberry thickets, a 15 sqm greenhouse on a timber deck, an earth cellar, a carpenter's workshop, and a newly completed guest house. Small footprint. Big life. The main cottage, known locally as a torp, traces its roots to the early 1800s, and the current owner has renovated it with the kind of attention that most people only talk about: period-appropriate materials, historically sourced pigments, a new wood-burning stove from Josef Davidssons Idun fitted into the traditional kitchen. The fireplace insert in the living room draws you in on grey October afternoons. Upstairs, two bedrooms sit under sloping ceilings that give the whole upper floor the feeling of sleeping inside a ship's hull — not cramped, just close. A chamber off the living room works as a third sleeping space or a quiet reading room. The veranda at the front catches the morning sun. One of the genuinely rare features of this property: private fishing rights over a 560 sqm stretch of Lake Erken. Crayfish fishing. In Sweden, that is not ... click here to read more

Front view of the country cottage

The first thing you notice on a summer morning at Bölsnäs 59 is the light. It comes off Lake Möckeln in long, flat ribbons, cuts straight through those big south-facing windows, and lands on the wooden floor before you've even made coffee. By 7am, if you pull on a jacket and walk the 200 meters down to the sandy beach, the water is still glassy. No motorboats yet. Just a heron standing at the edge of the pier, doing what herons do. That's the kind of place this is. This small, single-storey cottage in Liatorp sits on a 1,006-square-meter plot with Lake Möckeln practically in the backyard. The house itself is 20 square meters — tight, yes, but cleverly planned. The main room does everything: sitting, sleeping, sheltering you from the rain while the south-facing patio outside handles the rest of life in warmer months. Large windows keep the interior from ever feeling closed in. The covered terrace at the entrance means your morning coffee routine stays intact even on the grey, drizzly August days that occasionally roll through Småland. On the gable end, the south-facing patio is where summer actually happens. It catches the afternoon sun fully, and with Lake Möckeln framing the view, it's the sort of spot where a meal that was supposed to take an hour stretches into three. The 1,006-square-meter plot gives you room to work with — a vegetable patch, a hammock strung between two birches, a fire pit for the evenings when the temperature drops and the sky turns the colour of a bruised plum. A separate outbuilding fitted with a composting (Separett) toilet keeps things practical without cluttering the main space. It works. The property was built in 1948 and has been kept in good condition throughout — move in the same weeke ... click here to read more

Exterior view of the holiday home

You wake up before anyone else in the house. The sun is already high — it's July, and this far north of the Arctic Circle, it barely dips below the horizon. You pull on a fleece, step outside onto the lot, and walk the forty-odd meters down to the edge of Lake Kusträsket. The water is glass. A pike rolls near the reeds. You have nowhere to be. That's the reality of owning a place at Kusträsk 34. This 60-square-meter timber holiday home sits on a generous 2,190 square meter plot in the Boden municipality of Norrbotten County, built in 2007 from solid log construction that keeps the interior cool in summer and retainable-warm through the brutally cold Swedish winters. Two bedrooms, one bathroom, a separate hygiene cottage with a traditional sauna, and fiber-optic broadband that runs fast enough to handle a video call or a Netflix evening when the weather turns. It's the kind of property that covers every real need without overcomplicating anything. The open-plan living and dining area is the social core of the cabin. Wide windows face the forest and the lake — not a curated view through a narrow frame, but a proper wide look at the spruce canopy and the water beyond. The natural pine interior does something good to the light in here; everything takes on a warm amber tone by late afternoon. Cook, eat, play cards at the table, watch the weather roll in across the lake. The kitchen is set up for proper cooking, not just reheating — and after a morning out on the water pulling in perch, that matters. Local anglers smoke their catch over alder wood, a tradition worth learning quickly. The sauna is the detail that separates a Swedish cabin from every other rural property in Europe. This one sits in its own separate structure ... click here to read more

Exterior view of the timber holiday home

Early on a Saturday morning in late August, you step outside with a coffee and the air smells of pine resin and wet grass. The fruit trees at the far end of the garden are heavy with apples. Nobody else is awake yet. That's the kind of quiet that Sunnersbol 72 delivers — not the forced stillness of a spa weekend, but the genuine, unhurried pace of Swedish countryside life. Sitting in Uppsala kommun, roughly halfway between the university city of Uppsala and the small market town of Alunda, this 1976-built country home sits on a plot of nearly 3,000 square meters — almost three-quarters of an acre — that gives you room to breathe in a way that most European second homes simply can't match at this price point. At 149,500 SEK, this is one of the more accessible entry points into Swedish rural property ownership you'll find, and the combination of move-in condition, outbuildings with genuine conversion potential, and that sweeping plot makes it worth a very serious look. The house itself is compact and honest — 50 square meters of classic Swedish timber construction, painted in the kind of deep, earthy tones you see on farmhouses all across Uppland. Wooden floors run through the main rooms, the kitchen is functional and well-maintained, and large windows pull in light from multiple angles throughout the day. In a building this size, light matters enormously, and whoever designed this one got that right. The flexible internal layout — three to four rooms plus kitchen — means a couple can spread out comfortably, or a small family can make it work through the summer months with the bedrooms and living space reconfigured to suit. What makes this property genuinely interesting, though, is what sits outside the main house. Ther ... click here to read more

Exterior view of the holiday home and garden

Early July on Vätö, and the light never quite leaves the sky. By nine in the evening it's still pale gold through the birch trees, and from the south-facing deck at Svartträskvägen 19 you can hear absolutely nothing except the occasional woodpecker working through the pines. That specific silence — no traffic, no neighbors' televisions, no city hum — is what people drive two hours north from Stockholm to find. This is it. Vätö is one of those places that Stockholmers tend to keep quietly to themselves. Technically an island in the northern Stockholm archipelago within Norrtälje municipality, it's connected by road so you arrive without any ferry anxiety, yet the moment you cross onto the island the pace genuinely shifts. The air smells different — pine resin and lake water — and the roads narrow into single tracks flanked by wildflowers that locals pick for their midsommar wreaths every June. The Sörgården area where this property sits is among the quieter pockets of the island, which is saying something. The house itself was built in 1977 and sits on a 2,323 square metre plot that's been left largely natural — mature trees, mossy ground cover, that particular Swedish woodland character you can't manufacture. It's not manicured and it's better for it. The lot gives you genuine privacy, room for a kitchen garden if you want one, and space to add a sauna cabin down the line (many neighbours have done exactly that). At 55 square metres the house is compact but considered: an open kitchen and living area that work together rather than against each other, two bedrooms, one bathroom with shower and toilet, and a wood-burning stove that transforms the entire place on a cool September evening when the archipelago light turns a ... click here to read more

Exterior view of the holiday home

Picture this: it's six in the morning, the mist is still sitting low over Lake Immen, and you're walking barefoot across cool wooden floors to put the kettle on the range cooker. The kitchen smells faintly of yesterday's wood smoke. Outside the west-facing veranda, a blackbird is going absolutely wild in the currant bushes. This is what a Tuesday looks like here — and that's before the weekend even starts. Immen Sörgården 563 is a 1939-built Swedish country home on the edge of Karlskoga municipality, sitting on just under 2,000 square meters of established garden with direct trail access to Lake Immen's swimming spots. It's the kind of place that takes roughly four minutes to make you forget you ever owned a laptop. The house itself runs to about 70 square meters across three main rooms, a kitchen, and a small additional bedroom that was originally used as a storage nook — which tells you something useful about the bones of the place. Swedish farmhouses from the 1930s were built to last, and this one has been kept in good condition without losing what makes it worth keeping. The wooden floors throughout are the real thing, not a renovation gesture, and the kitchen's white-waxed boards give the whole room a clean, light quality even on grey autumn days. The wood-burning stove in the kitchen is fully functional and very much in use — not a decorative relic. When the temperature drops in October, it earns its place. There's also a range cooker for proper cooking, and the kitchen layout is generous enough for a table, which matters enormously if you've ever tried to host six people in a cramped holiday kitchen. The living spaces carry that particular Swedish quality of being simultaneously unfussy and deeply comfortable. ... click here to read more

Front view of the cottage and garden

Step outside on a September morning and the air smells like pine resin and cold water. The birches have just turned gold, and from the southwest-facing windows of this solid little house in Matsdal, the light hits the tree line at an angle that makes everything look almost unreally vivid. This is Västerbotten, deep in Swedish Lapland, and once you've had a few days here, the idea of leaving feels genuinely inconvenient. The property sits at Matsdal 115, a quiet village address just outside Dikanäs in the Vilhelmina municipality. It's a 60-square-meter country home in genuinely good condition — two bedrooms, one bathroom, a wood-burning stove, and a fireplace that you'll use from October through April. The rooms are generous for the footprint. Scandinavian country homes from this era were built to be practical, not theatrical, and that's exactly what you get: well-proportioned spaces, natural light from multiple aspects, and an interior that's warm without trying too hard. The kitchen works. The living area is big enough for a proper family gathering. Nothing here needs to be torn out and started over. What really sets this place apart, though, is everything surrounding the house itself. The lot runs to 2.2 hectares — 22,000 square meters of mixed forest and open ground that's entirely yours. No shared access, no overlooking neighbors. The treeline wraps around the property in a way that creates natural enclosure without making it feel closed off. You're in the village, but the village gives you space. The wood-fired sauna is 15 square meters and positioned right beside a mountain brook. That detail matters more than it might sound. After a day on the snowmobile trails — which connect directly to the extensive Dikanäs ... click here to read more
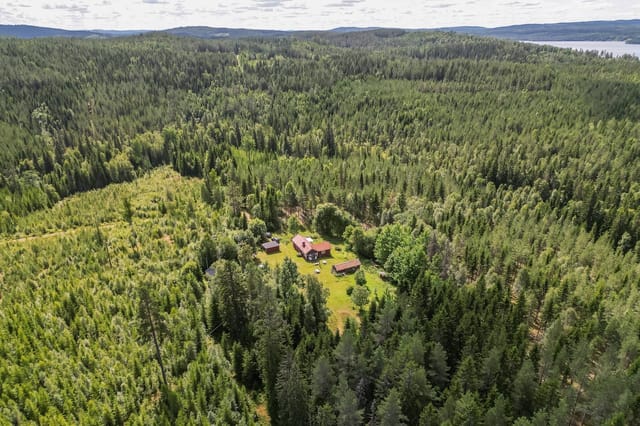
Exterior view of Matsdal 115

Step outside on a July morning and the air smells of warm pine resin and cut grass. The apple trees are heavy. A woodpecker is working somewhere deeper in the trees, and the only traffic you'll hear all day is the distant hum of a tractor on the municipal road half a kilometer away. This is Eriksbacken 5 — a genuine Swedish stuga on a 2,752-square-meter plot in Finnerödja, Laxå, and it feels exactly like what the word "escape" is supposed to mean. The cottage itself sits comfortably at 75 square meters — not sprawling, but well-proportioned. Two bedrooms, a tiled bathroom with underfloor heating, a kitchen that handles everything from a quick fika to a full midsommar spread, and a living room generous enough that a family of four won't be climbing over each other on rainy afternoons. The bathroom was renovated in 2012 and includes both a washing machine and tumble dryer, which matters more than you'd think when you're planning to stay for three weeks in August rather than a weekend. The whole place has been adapted for accessibility too, with ramps and wider clearances — a thoughtful detail that opens the property up to grandparents, guests with mobility needs, or just anyone who's tired of holiday homes that weren't designed with real people in mind. The large south-facing wooden deck is the property's social center from May through September. On a clear summer's day, sunlight sits on this side of the house for roughly ten hours. That's not marketing language — that's the reward for the orientation of this plot. You'll develop opinions about which chair gets the best afternoon light. Beyond the main cottage, there's a separate guest cottage and a 20-square-meter storage building. The guest cottage changes how you thi ... click here to read more
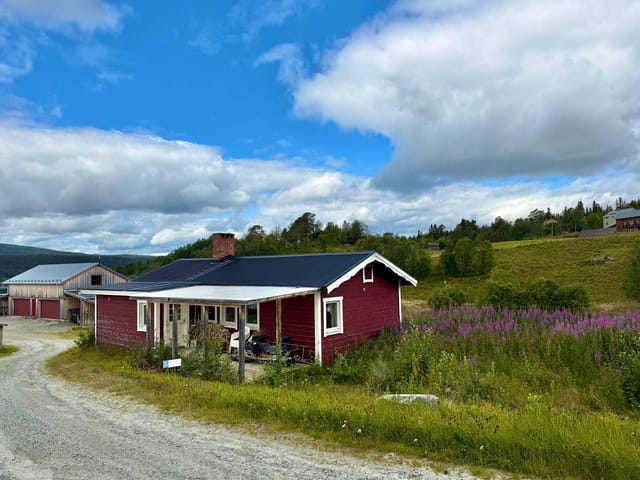
Front view of Eriksbacken 5

Properties nearby

Imagine waking up on a Saturday morning in September, the smell of pine drifting in through the bedroom window, the surface of Bullaresjön completely still. You pull on a sweater, put coffee on, and stand at the kitchen window watching the mist lift off the water. That's not a fantasy—that's a Tuesday here at Klageröd 5, in one of Bohuslän's quieter, less tourist-trampled corners. Bullaren sits in Tanums kommun, about 20 kilometers inland from the dramatic granite coastline of the Swedish west coast. If you know the area, you already know why people keep coming back. If you don't, here's the short version: it's the kind of place where your phone starts feeling irrelevant by mid-afternoon. The house itself is a single-story 78-square-meter property in solid condition—renovated, clean, and genuinely move-in ready. Two bedrooms, one well-fitted bathroom with a proper shower, and an open-plan living and dining area built around a wood-burning fireplace. That fireplace isn't decorative. Come November, when the temperature drops and the lake turns gunmetal grey, it's the center of the whole house. Evenings are spent there. Long weekends are organized around it. There's a reason Swedish interior culture puts such stock in the concept of eldstad—a real fire changes the character of a room entirely. The kitchen has been updated without losing the practical, unfussy character that Swedish country homes do so well. Enough counter space to actually cook a proper meal—and you will, because the local food culture here is built around doing exactly that. The village store in nearby Östad stocks local honey, smoked meats, and seasonal produce. In summer, the roadside stands along Route 163 sell strawberries and new potatoes by the ki ... click here to read more
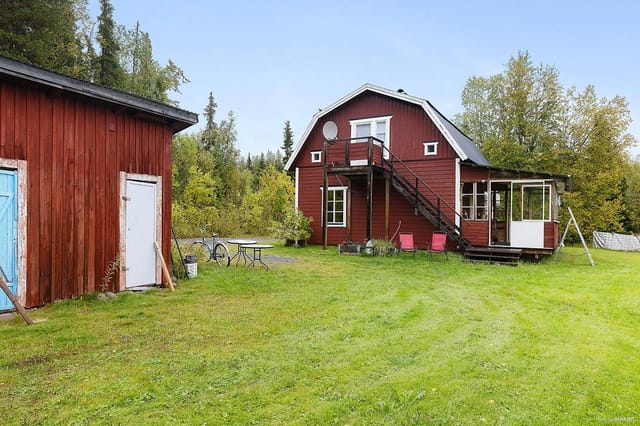
Front view of the house and garden

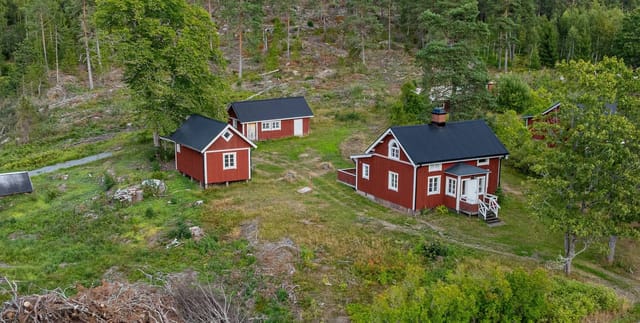
Welcome to Grimmeland 13, a delightful country home nestled in the serene landscapes of Bullaren, Sweden. This property boasts a rich history and classic charm, depicting the quintessential Bohuslän style from the early 20th century. With a little tender care and a vision, Grimmeland 13 can be transformed into a splendid country retreat. Situated in the peaceful embrace of Tanums kommun, this house waits eagerly for new owners to continue its story. As a busy real estate agent juggling many properties and eager clients, I understand the appeal of this charmer and how its potential might inspire the right person. And who knows, it could be you! Grimmeland 13 is very much a fixer-upper, full of possibilities for those with an eye for design and a love for historic details. The current owner has already taken some steps by working on the cladding and windows, hinting at the greatness to come once renovations are complete. This classic log house features light vertical wood paneling, paired windows, and distinctive triangular windows at the gable peaks. Not forgetting the profiled window frames and elegant roof eaves that add to its old-world appeal. An endearing stone foundation supports this double house, a staple in Bohuslän architecture featuring a four-part design. Explore the entrance floor and be greeted with expansive rooms filled with sunlight. Vintage details like beadboard paneling on the ceilings, wooden floors, and older moldings evoke a nostalgic air. Imagine crafting a spacious country kitchen here, complete with a rustic wood stove and dining room that beckons sociable family gatherings. A charming wooden staircase takes you to the upper floor, brightened by characteristic triangular and paired windows tha ... click here to read more
3 rooms Winterized holiday home at Grimmeland 13 Bullaren Tanums municipality

Nestled in the tranquil embrace of Norway's picturesque landscape, Fjellet 41 in Kornsjø beckons you to discover a different pace of life—one that is slower, calmer, and rich with nature's bounty. This property is a cabin-sized jewel set amidst sprawling forests and serene lakes, about 35 kilometers south of Halden. With an entrance hall, three bedrooms, a WC room, and an open kitchen-living room space, this 56-square-meter cabin offers an intimate escape without sacrificing essential comforts. Before diving into the property's character, let me assure you, as an agent with this global agency, I'm here to guide you on a journey toward what could be your dream retreat in Norway. As a busy real estate agent, let me quickly run you through the essentials, so you can start envisioning your life here: - 3 bedrooms - 1 bathroom - Cozy living area - Open kitchen layout - Outdoor storage room - Freestanding outbuilding (5 m²) - Scenic outdoor space - Great access by car Surrounded by nature, this cabin is more than a dwelling—it's an invitation to live in harmony with the environment. Picture waking up to the sound of birds chirping instead of alarm clocks. You'll find immediate access to hiking trails that meander through forest landscapes, offering not just sightseeing, but breathing space away from the busyness of the world. Not far from here, Kalåstjern and Sandvann offer the perfect spots for a swim or perhaps some meditative fishing on a lazy afternoon. The property itself projects a classic cabin warmth, though a prospective buyer might anticipate a few necessary upgrades. The outer structure boasts a traditional, older cabin aesthetic that, if you're handy, offers a canvas to truly make this space your own. One might ... click here to read more
Gallery Image

When it comes to creating an idyllic escape from the daily grind, few places compare to the serene landscapes of Signebøenfjellet, nestled in the charming city of Halden, Norway. This is where you will find a captivating leisure cabin, a blissful retreat awaiting your personal touch and imagination. Nestled at the address of Signebøenfjellet 20, in the city of Halden, Norway, a mere stone's throw from the tranquil waters of Nordre Hogsjø, this place is nothing short of a hidden gem. Perfect for those who want to step away from the city's hustle and into their very own serene paradise. Now, before you settle into the narratives about rainbows and unrealistic expectations, let’s talk candidly about the property itself. It's a cozy cabin with a straightforward agenda—be what you make of it. Measuring a comfortable 59 square meters, this inviting space serves as a blank canvas for your dreams. The structure remains in good condition, lending you the freedom to simply move in or make changes to suit personal taste. ### Key Features of the Cabin - Size: 59 square meters - Year of construction: 2016 - Traditional log style architecture - Large open room with a loft - Solar panel powered basic setup - Spacious annex - Outdoor toilet - Storage shed - Car access available Positioned carefully amidst a myriad of nature trails and forest adventures, the cabin offers easy car access and a short walking distance to your own private dock. Yes, you heard that right! A dock just for you on the picturesque Nordre Hogsjø allows you to dive into a day of swimming or fishing whenever you please. For those who appreciate a place in the wilderness, this place offers an escape that demands nothing but exploration and admiration for the bea ... click here to read more
Welcome to Signebøenfjellet 20!

Welcome to a unique opportunity to own a piece of tranquility in the serene landscapes of Halden, nestled away from the hustle and bustle of daily life. Here we have an inviting chalet, situated in the peaceful Signebøenfjellet area, an ideal spot for foreign investors or expats yearning for a retreat in Norway, with a touch of homely warmth. Its location, Signebøenfjellet 71, offers more than just a home; it promises a lifestyle of ease and relaxation, blending natural beauty with comfort and a touch of adventure. This picturesque property, boasting an overall good condition, offers a welcoming ambiance for any family. Whether you're looking to reside here permanently or aiming for a periodic escape from the urban chaos, this chalet has more than what meets the eye. With its three charmingly roomy bedrooms, it’s an excellent fit for family living, convenient for those weekend getaways that may just turn into cherished lifelong memories. Life in Halden is nothing short of a fairytale. Though understated, it has a calming rhythm, largely due to its geographic delight. Picture starting each morning with a view of serene landscapes, venturing out into flawless trails or enjoying a leisurely swim in nearby Langevannet. The area around this delightful chalet is sprinkled with other holiday homes, rendering it a secluded paradise for relaxation without absolute isolation. Located just 30 minutes by car from the bustling city center, this chalet is a perfect blend of accessibility and retreat. That's the magic of Halden, really; it gives you the best of both worlds. It’s near enough to the Swedish border to accommodate a quick international jaunt while allowing you to luxuriate in Norwegian beauty and adventure. The communi ... click here to read more
Welcome to Signebjøenfjellet 71!

A Tranquil Escape in Halden's Enchanting Wilderness Imagine waking up to the gentle rustle of leaves and the distant call of a songbird, the crisp morning air filling your lungs as you step onto your private terrace. Nestled in the serene enclave of Signebøenfjellet, this charming chalet offers a unique opportunity to immerse yourself in the untouched beauty of Norway's natural landscape. With nearly 2.9 acres of secluded land, this property is more than just a vacation home—it's a gateway to a lifestyle of peace, adventure, and connection with nature. A Day in the Life at Signebøenfjellet 99 Start your day with a leisurely breakfast on the 13-square-meter terrace, where the panoramic views of the surrounding rock formations and lush vegetation set the perfect backdrop. As the sun rises, the landscape comes alive, inviting you to explore the extensive hiking trails that wind through the area. Whether you're an avid hiker or a casual stroller, the trails offer something for everyone, from gentle walks to more challenging treks. As the day unfolds, take a short walk to the nearby Langevann lake, where the crystal-clear waters beckon for a refreshing swim. Pack a picnic and enjoy a leisurely afternoon by the water's edge, or try your hand at fishing in the well-stocked lake. For those seeking a bit more adventure, the proximity to the Swedish border opens up a world of cross-border exploration, with charming towns like Grebbestad and Mellerud just a drive away. A Cozy Retreat with Timeless Charm Built in 1987, the chalet exudes a classic cabin ambiance with its well-preserved paneled surfaces and practical layout. The interior is designed for comfort and functionality, featuring two cozy bedrooms, a kitchenette, and a ... click here to read more
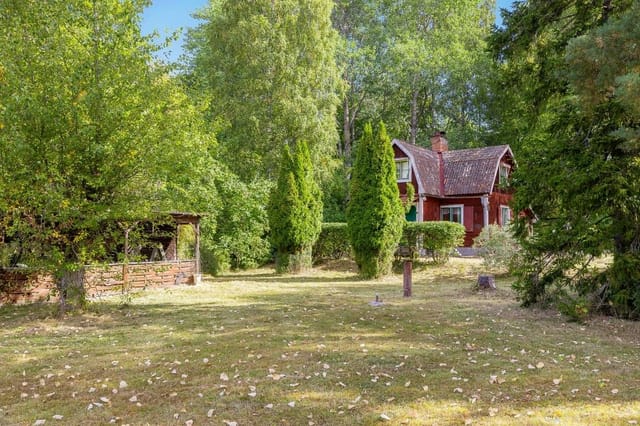
Welcome to Signebøenfjellet 99!

Welcome, discerning overseas buyers and expats seeking a beautiful corner of the world to call home! Allow me to introduce you to this delightful country home located in the charming township of Tanumshede, Sweden. Picture your future in this enchanting location as we take a closer look at what makes this property stand out. Nestled in the tranquil area of Tanumshede, at Gården 1, this charming country home is an irresistible retreat perfect for those looking to immerse themselves in the serene Swedish countryside. With its idyllic setup, this home offers an inviting escape for permanent living or as a peaceful getaway from the bustling city life. As a busy real estate agent, I know quality when I see it, and this property is a gem. What strikes you first about this country home is its pleasingly bright and airy atmosphere, giving you a sense of calm upon entering. The house sits well-maintained, graced with a lush garden that beckons green thumbs and nature lovers alike. Imagine stepping outside your door to a delightful garden space, complete with a greenhouse, making it the perfect backdrop for those who desire to cultivate their own vegetables or flowers. This home offers a single-level living experience, covering approximately 91 square meters, designed for comfort and practicality. It embraces cozy evenings by the fireplace—a quintessentially Swedish touch, adding charm and warmth to your living space on chilly winter nights. With several exits to expansive terraces, you'll enjoy ample opportunity to soak up the sunshine or host cozy outdoor gatherings with friends and family. The property boasts: - 3 delightful bedrooms, comfortable and welcoming - 1 bathroom, efficient and functional - Bright living room with ... click here to read more
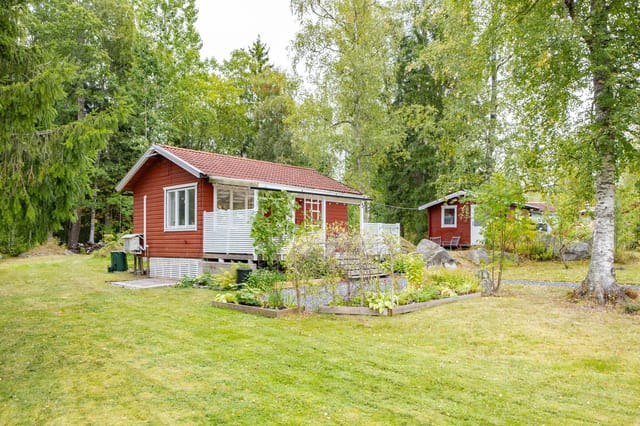
Front view of the house

Step off the gravel path on a Friday evening, pine resin sharp in the cool air, and watch the last of the day's light settle over Lake Kornsjø through the trees. That's the first thing you notice here — the quiet. Not the absence of sound, but the right sounds. Wind through spruce, a woodpecker somewhere up the ridge, water lapping the shoreline maybe three minutes' walk away. This is what a Norwegian hytte is supposed to feel like, and Teigen 31 delivers it without pretense. Kornsjø sits right at the southern tip of Norway, tucked against the Swedish border in Østfold — one of those places Norwegians have been keeping quietly to themselves for generations. The lake itself is one of the larger natural lakes in the region, clean enough to swim in straight off the rocks, wide enough to take a kayak out and lose sight of the shore. Bokerødstranda, the sandy beach area on Kornsjø's western bank, is an easy walk from the property. In July, Norwegian families spread out towels on the flat rocks and stay until ten at night, the sky still pale gold. In early September, the same spot is yours alone. The cabin was built in 1979 and it wears its age honestly — log walls, timber-paneled ceilings, wooden floors that creak in the places you'd expect them to. The roofing felt was replaced in 2020, several windows renewed in 2014, and a new wood-burning stove installed in 2021, so the structure is sound and the essentials have been addressed. What remains is the kind of light updating that makes a weekend project satisfying: a coat of paint here, a fixture swap there. This is not a renovation project — it's a cabin that's lived in and functional, waiting for the personal touches that turn someone else's hytte into yours. At 45 square ... click here to read more
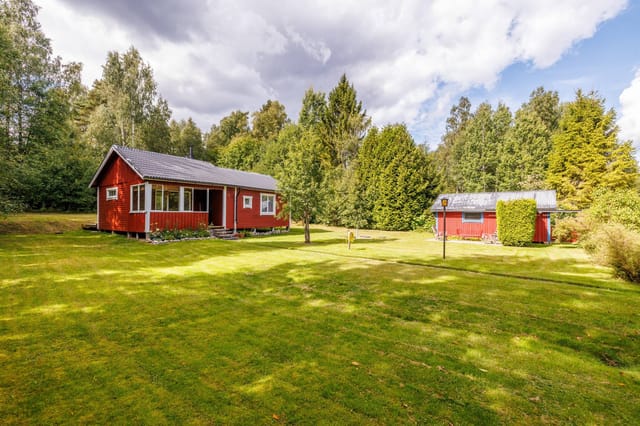
Welcome to Teigen 31!

Tucked away in the serene enclave of Lur, Torim 13 awaits as a splendid haven for those yearning to embrace the quietude and simplicity of rural life. As an agent with global perspectives, it's my pleasure to introduce you to this delightful country home. Situated in Tanums kommun, Sweden, this property celebrates the unspoiled beauty and relaxed pace that only the Swedish countryside can offer. Let me paint a picture for you. Imagine a snug, 45-square-meter single-story house complemented by a handy basement. This country home is well-suited for individuals or families keen on a peaceful lifestyle. Featuring two cozy bedrooms, a single bath, and an inviting living room, it presents itself as more than just a house—it's an escape to nature's embrace. Immerse yourself in the ambience of the living room, where an ever-welcoming fireplace turns cool Swedish evenings into moments of warmth and relaxation. The surrounding woodland extends across 1,284 square meters, providing not only a sanctuary of seclusion but a playground for outdoor enthusiasts. Blueberry bushes abound, promising bountiful harvests during the berry season. Additionally, the nearby woods are a trove for mushroom foragers. And if you simply enjoy the outdoors, the lush landscape offers gentle trails perfect for peaceful walks and reflective moments. Exploring the locality of Lur, the charm lies in its ability to blend solitude with accessibility. Only a short 10-minute drive lands you in the heart of Tanumshede. Here, you can find a selection of shops and dining options, ensuring that you're never too far from life's necessities. It's a place where rustic charm meets modern convenience, making it ideal for overseas buyers who wish to stay connected with ... click here to read more
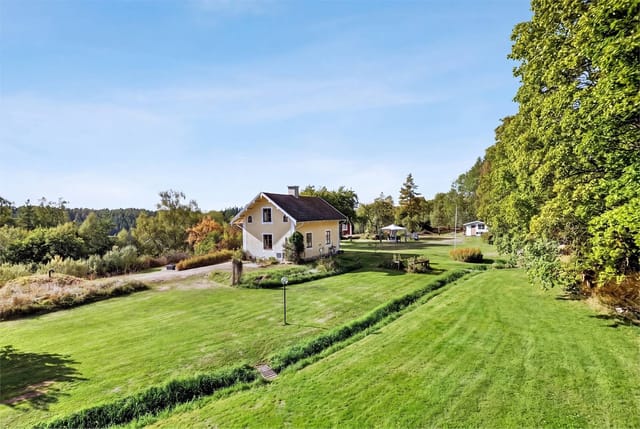
3 room vacation home at Torim 13, Lur, Tanums kommun

Friday afternoon, the car is packed, and ninety minutes out of Oslo you're turning off the main road into the quiet pines of Buerskogen. By the time the engine goes off, the only sounds are wind through the spruce trees and maybe a woodpecker somewhere in the distance. That's the pace this cabin runs on — and once you've had a weekend of it, the city feels very far away indeed. Buerskogen 92 sits in one of Halden municipality's more unhurried holiday pockets, a sparsely developed woodland area where plots are spread out and neighbours are close enough to wave to but far enough to forget about. The cabin dates to 1976 and has been looked after properly over the decades — not over-renovated, not neglected. It's got the kind of honest solidity that older Norwegian timber construction tends to produce, updated where it matters: public water and sewage connection, a newer wood stove, a heat pump for the shoulder seasons, and a kitchen fitted in 2021 that's functional without pretending to be anything else. At 57 square metres total, the layout is compact and sensible. Entrance hall, storage room, bathroom, three separate bedrooms, and an open living area where the kitchen flows directly into the lounge. Three bedrooms in a 57-square-metre cabin means rooms that are cosy rather than cavernous — exactly right for a place where you're mostly outside anyway. The wood stove anchors the living space; on a wet October evening with the fire going and rain hitting the windows, you'll understand exactly why Norwegians are so attached to their hytter. The 42-square-metre terrace out front is the real extension of the living space through the warmer months. Coffee in the morning with forest stretching out in front of you. Dinner outsi ... click here to read more
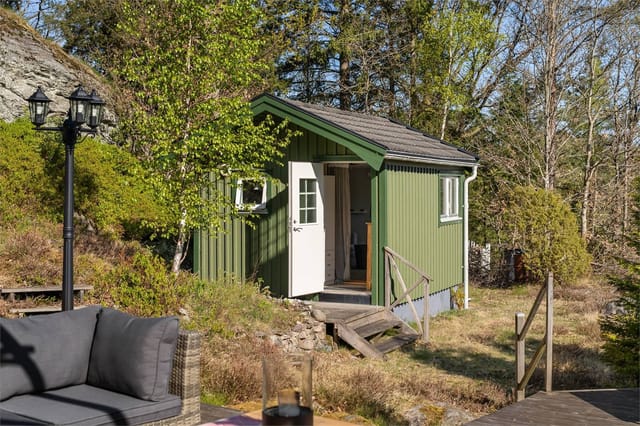
Welcome to Buerskogen 92! Photo: Fotoetcetera AS


Nestled in the heart of Sweden's picturesque countryside, Piskeröd 2 in Tanumshede offers a unique opportunity to own a slice of serene Scandinavian life. This charming country home, complemented by a cozy guest house, is the perfect retreat for those seeking a second home or vacation property in Europe. With its lush surroundings and proximity to the stunning Bohuslän coast, this property promises a lifestyle filled with tranquility, adventure, and cherished memories. Imagine waking up to the gentle rustle of leaves and the sweet melody of birdsong, as sunlight filters through the trees surrounding your new home. The main house, with its classic yellow façade, exudes a timeless charm that speaks to its early 20th-century origins. Inside, you'll find a thoughtfully designed space that balances historical character with modern comfort. The heart of the home is undoubtedly the kitchen, where you can prepare meals with fresh, local ingredients sourced from nearby markets. Step out onto the wooden terrace for al fresco dining, or simply enjoy your morning coffee while soaking in the peaceful rural views. The spacious living and dining areas are perfect for hosting family gatherings or intimate dinners with friends. The single bedroom offers a cozy retreat, while the bathroom is conveniently located on the main floor. An unfinished loft presents an exciting opportunity to expand your living space, whether you envision additional bedrooms, a home office, or a creative studio. The guest house is a delightful addition, providing independent accommodation for visitors or extended family. With its own kitchen and bathroom, it ensures privacy and comfort for all. The basement offers ample storage and houses the technical system ... click here to read more
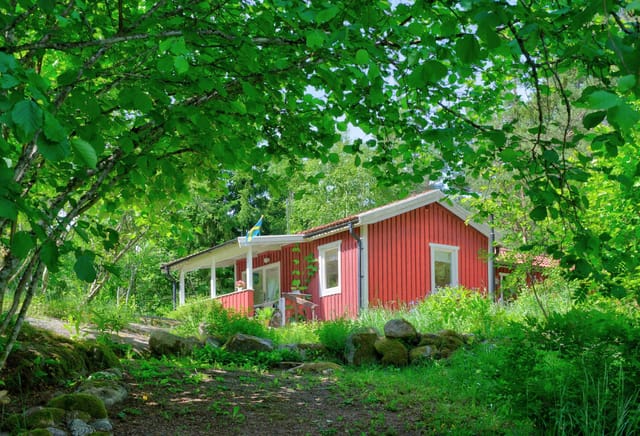
Main house and garden

Nestled in the serene embrace of Strömstad's lush landscapes, this delightful country home at Björneröd Sörby 1 offers a unique opportunity to own a slice of Swedish paradise. With its charming architecture and expansive grounds, this property is the ideal setting for a second home or holiday retreat, where you can escape the hustle and bustle of everyday life and immerse yourself in nature's tranquility. Imagine waking up to the gentle rustle of leaves and the sweet melody of birdsong, as the morning sun filters through the trees. This is the daily reality at this enchanting property, where the natural beauty of the Swedish countryside is your constant companion. The home, built in 1909, exudes character and warmth, with its lovingly maintained features and thoughtful modern updates. A Home with Heart and History The main house is a testament to timeless design, with a 1½-story layout that seamlessly blends traditional charm with contemporary comforts. The open-plan kitchen and living room create a welcoming space for family gatherings and entertaining, anchored by a magnificent soapstone fireplace that radiates warmth and coziness. The kitchen, equipped with a classic wood-burning stove, invites you to savor the simple pleasures of home-cooked meals. Step outside onto the terrace, where you can enjoy al fresco dining against the backdrop of your private garden. Upstairs, the bedrooms offer peaceful retreats, with one featuring a balcony that provides a perfect spot for morning coffee or stargazing. A Garden of Possibilities Spanning 4,706 square meters, the property's garden is a haven for nature lovers and gardening enthusiasts alike. Fruit trees, berry bushes, and granite stonework create a picturesque landscap ... click here to read more
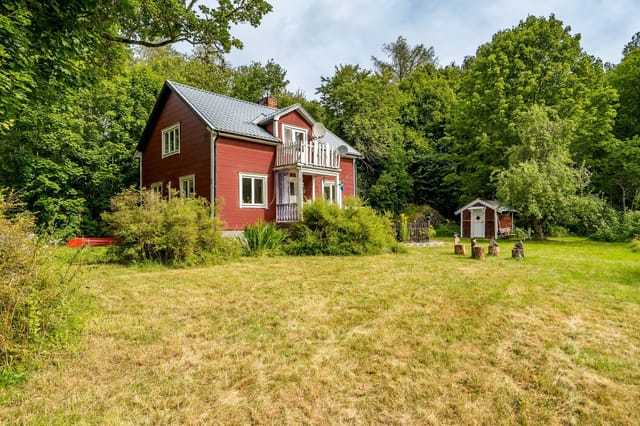
Front view of the house and garden

Nestled in the picturesque coastal locale of Kämpersvik, the stunning country home at Agdas väg 2 in Tanum Municipality is a true gem for those seeking a serene lifestyle amidst the soothing beauty of west Sweden. As a busy real estate agent, I can assure you, this property is indeed something worth considering for those looking for a retreat or even a permanent home in a truly unique setting. Now, imagine waking up each morning to the gentle whispers of the sea breeze through the robust Scandinavian pines. This five-room winterized holiday home, fittingly built in collaboration with Västkuststugan, stands proudly with an exceptional open floor plan. The entrance level greets you with generous social areas and a spacious kitchen, designed to foster both relaxation and entertainment. The upper floor, home to several charming bedrooms, a cozy living room, and a stylish bathroom, opens up to a delightful balcony where you can relish your morning coffee while overlooking the stunning natural scenery. Life in Kämpersvik offers so much more than just a home. It’s about embracing the Nordic lifestyle. The property is situated in a vibrant coastal community, perfectly positioned between the renowned locales of Fjällbacka and Grebbestad. This region is famed for its quaint charm and bountiful opportunities for adventure and relaxation. The gentle waves invite avid swimmers to explore the numerous swimming spots, while the small boat harbor nearby is ideal for those who fancy a leisurely sail. Living here means capitalizing on the lovely walks wrapped in natural beauty right at your doorstep. Whether you're keen on an invigorating cycle along the sea to TanumStrand or a leisurely stroll, the area is equipped with walking and cy ... click here to read more
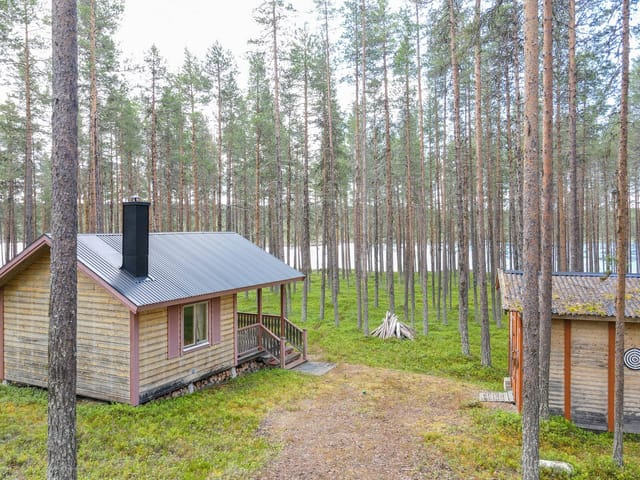
Front view of the house

Nestled in the serene embrace of the Swedish countryside, this delightful country cottage at Borgane 3 in Tanums Kommun, Fjällbacka, offers a unique opportunity for those seeking a peaceful retreat in nature's lap. Imagine yourself waking up in a home that's steeped in history, dating back to 1909, yet offering all the comforts needed for modern-day living. With two cozy bedrooms and a welcoming bathroom, this winterized cottage may just be the haven you're looking for to escape the hustle and bustle of urban life. As I juggle between my various appointments in this ever-busy world of real estate, it's not every day that a property like this comes up for sale. When you consider the price of just 97,500, it's clear this is a rare occasion on the market—and one not to be missed. The cottage has been lovingly maintained and is in good condition, making it ideal for those who value functionality wrapped in a touch of history without the need for immediate renovations. Located at the peaceful end of a road, this property offers not just a home, but a lifestyle. And boy, what a scenic lifestyle it could be! With a high sunny location, you'll enjoy outstanding natural light throughout the day, perfect for reading a book by one of the wood-burning stoves or baking a comfort pie in the kitchen's wood stove that adds an authentic touch of homeliness. Picture sitting on your porch, a gentle breeze rustling through the trees, a cup of coffee in hand, and nature at your doorstep. It's a priceless antidote to the rigors of everyday life. It's not just the property that excites the senses but also the surroundings of Tanums Kommun. The setting is straight from a storybook, with rustic landscapes that extend into vibrant forests and ... click here to read more
3 room winterized cottage at Borgane 3 Tanums Kommun

Picture yourself brewing morning coffee in a 170-year-old Swedish farmhouse, sunlight streaming through original timber-framed windows as you plan your day between the sea-fresh coast of Bohuslän and rolling countryside dotted with grazing sheep. This is Berg 2—a rare opportunity to own an authentic piece of Sweden's rural heritage, complete with a working guest cottage and a preserved 19th-century general store that whispers stories of generations past. This historic estate sits between three of Sweden's west coast gems—Tanumshede, Grebbestad, and Fjällbacka—placing you at the heart of one of Scandinavia's most sought-after vacation home regions. Dating to the mid-1800s, the main house retains its soul through wide-plank wooden floors worn smooth by time, hand-crafted joinery, and the kind of authentic patina that cannot be manufactured. Yet this is no museum piece requiring endless restoration; the property arrives in good condition, ready for you to move in and begin your Swedish adventure immediately. The main residence offers 84 square meters of thoughtfully arranged living space across seven rooms, where period character meets practical modern living. Four bedrooms provide ample accommodation for family gatherings or hosting friends who will inevitably want to visit once they see your photos of summer evenings on the Swedish coast. Two bathrooms ensure comfort for full-house weekends. The kitchen functions as the heart of the home, where you will prepare meals using fresh seafood from Grebbestad's fishing harbors or vegetables from your own expansive garden. What truly distinguishes this property is the guest house—a self-contained unit with its own kitchen and bathroom that transforms how you experience vacatio ... click here to read more
Exterior view of the main house and garden

Nestled in the serene environs of Halden, the cabin at Øvre Liholtbanen 35 is not just a house, but a gateway to tranquility and a close commune with nature. This beautiful property sits in a privileged position, high with an uninterrupted view across the majesty of Iddefjorden. It presents an ideal setting for those looking to blend relaxation with the gentle adventures that coastal living offers. With construction dating back to 2006, the cabin maintains an impressive state, reflecting thoughtful upkeep over the years. The interior embraces a spacious design inclusive of an entrance hall and hallway, which lead into an internally accessed storage room, a functional bathroom, three ample bedrooms, and a kitchen equipped with quality fittings from Ståhl & Sønn. The living room, a highlight of this home, offers elevated ceilings and large windows pouring in natural light, enhancing the space's airy feel. The living area extends outdoors to a large terrace, which was updated in 2021 and offers a spectacular platform for enjoying Iddefjorden’s serene views and the surrounding landscape. The outdoor provisions include additional storage solutions which are both attached and detached from the main structure, ensuring ample space for recreational equipment and tools. Practical features include: - Year-round road access - A private boat dock at the pier - Elevated terrace with exceptional views - Indoor and outdoor storage spaces Living in Halden connects residents with a rich tapestry of experiences exacted from its historical, cultural, and natural assets. As a township peppered with mesmerizing landscapes and marked by the Iddefjorden, outdoor activities here are plentiful. Residents can engage in hiking, boating, fish ... click here to read more
Welcome to Øvre Liholtbanen 35!

A Tranquil Escape in the Heart of Norway's Natural Beauty Imagine waking up to the gentle rustle of leaves and the distant call of a loon echoing across the serene waters of Ørsjøen. Nestled amidst the lush forests and rolling hills of Halden, this charming cabin offers a unique opportunity to immerse yourself in the tranquil beauty of Norway's countryside. With its rustic charm and potential for personalization, this property is more than just a vacation home—it's a gateway to a lifestyle of peace, adventure, and natural wonder. A Day in the Life at Ørsveien 325 Start your day with a steaming cup of coffee on the covered veranda, where the crisp morning air invigorates your senses. As the sun rises, casting a golden hue over the landscape, you can plan your day of exploration. Whether it's a leisurely hike through the marked trails of Aanerødfjellet or a day spent fishing on the pristine waters of Ørsjøen, the possibilities are endless. The cabin's elevated position offers a secluded retreat, perfect for unwinding after a day of adventure. Inside, the open living area, with its vaulted ceiling and abundant natural light, creates a warm and inviting atmosphere. Gather around the wood-burning stove with family and friends, sharing stories and laughter as the fire crackles softly in the background. Embrace the Local Lifestyle Halden is a treasure trove of cultural and natural attractions. Just a short drive away, the city center offers a blend of historical sites, charming cafes, and vibrant markets. Explore the majestic Fredriksten Fortress, a symbol of Norway's rich history, or indulge in the local cuisine at one of the many restaurants offering traditional Norwegian dishes. For outdoor enthusiasts, the surroundin ... click here to read more
Welcome to Ørsveien 325!

Ladies and gentlemen, gather around as I share with you a delightful find nestled in the heart of the Swedish countryside. I present to you a charming villa located in the quaint village of Lur, within the serene Tanums kommun. This exquisite villa, a true embodiment of peaceful living, awaits its next owner to bask in its rich history and idyllic setting. Perched at Torp 7, this villa, built in 1929, evokes a sense of nostalgia while supplying all the comforts one might need for contemporary living. The property, with its stunning fusion of the past and present, falicitates a lifestyle that balances relaxation and activity, all against a background of natural splendor. The villa's charm is undeniable, making it both a potential eternal home or an enchanting holiday retreat. Stepping into this 55 square meters of living space, one is immediately drawn to the ambience that three spacious bedrooms provide, allowing for plentiful accommodation. The heart of the villa hosts an expansive living area, ideal for cozy family evenings or entertaining guests. Cozy as it may be, the villa has a single bathroom, which harkens back to its historical roots. But, fret not! The space is well-maintained and ready to offer comfort post haste to its new inhabitants. Let’s walk through some of the enticing features the villa boasts: - Convenient location near Strömstad - Proximity to the sea for swimming and boating - Built and winterized in 1929; a mix of old-world charm with modern conveniences - West-facing terrace with serene forest views - 55 square meter indoor living space - Additional 41 square meter secondary space - Generous 988 square meter lot size - Opportunity for gardening or leisure - In good, well-maintained condition ... click here to read more
5 room winterized holiday home at Torp 7 Lur Tanums kommun