Cozy Eggedal Chalet: Your Ideal Norwegian Mountain Second Home Escape

Listed on
https://storage.googleapis.com/homestra-images/property-image-e298de70-345e-43c8-9599-a3b954546a0d-1756750718.jpg

Nedre Bergshammarlia 21, 3359 Eggedal, Eggedal (Norway)

2 Bedrooms · 0 Bathrooms · 40m² Floor area

€35,310

Chalet

No parking

2 Bedrooms

0 Bathrooms

40m²

Garden

No pool

Not furnished

Description

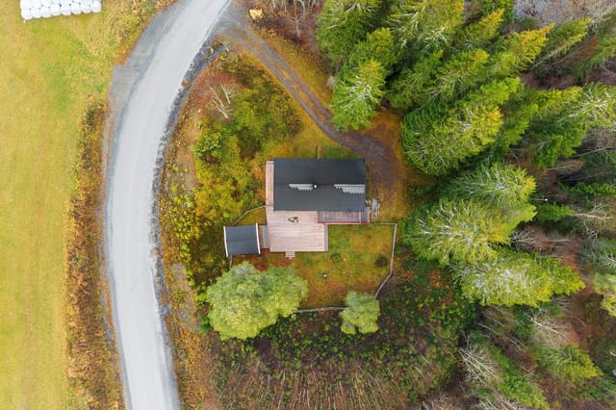
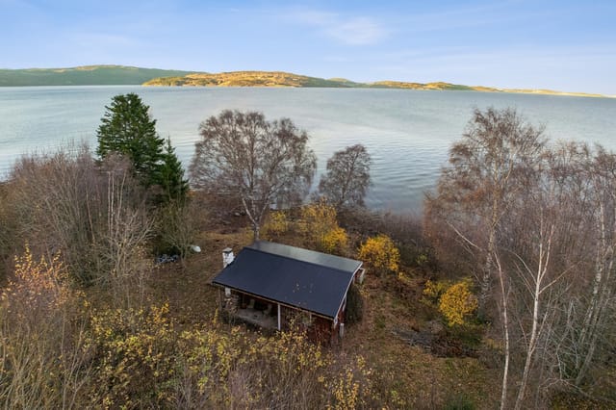
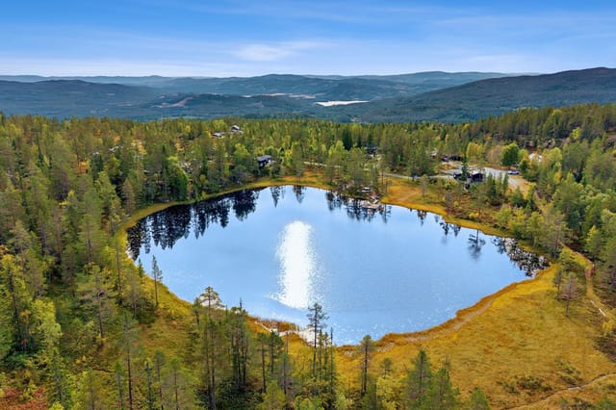
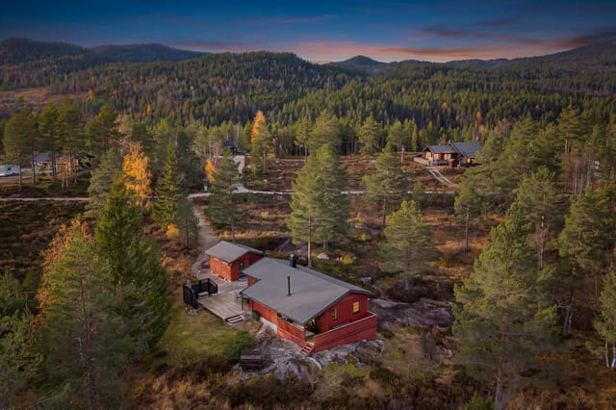
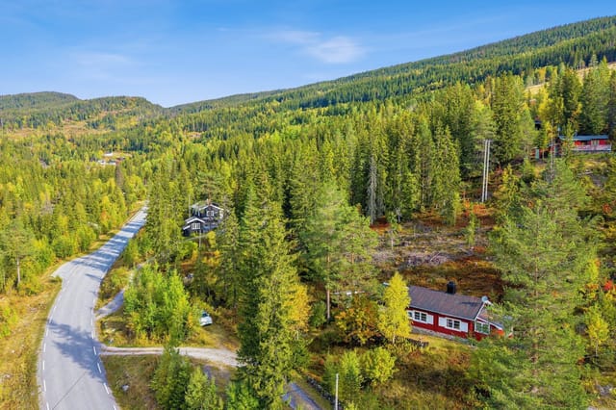
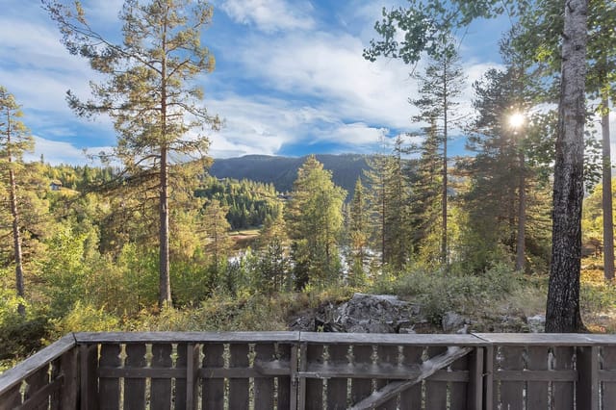
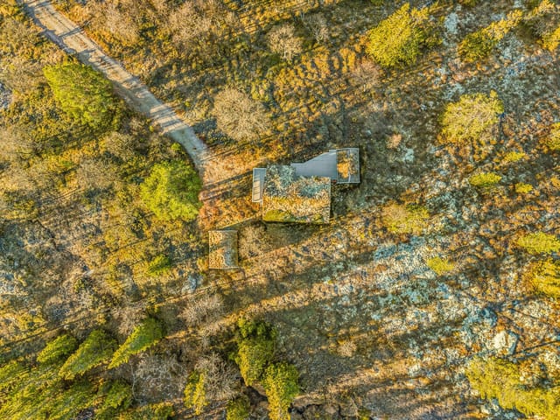
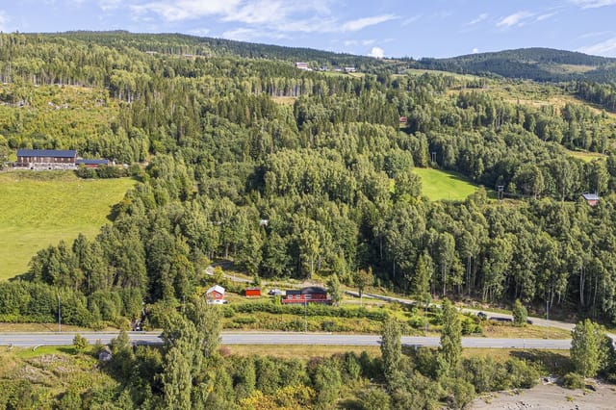
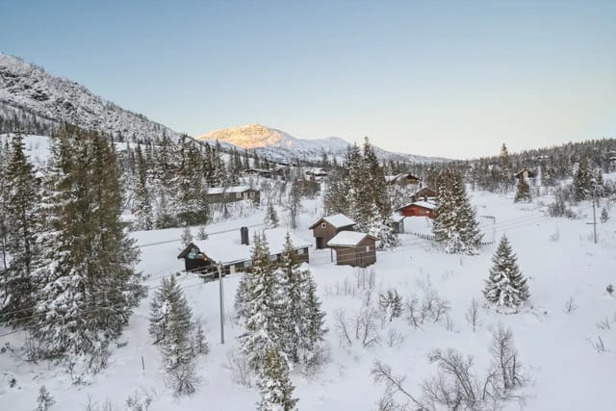
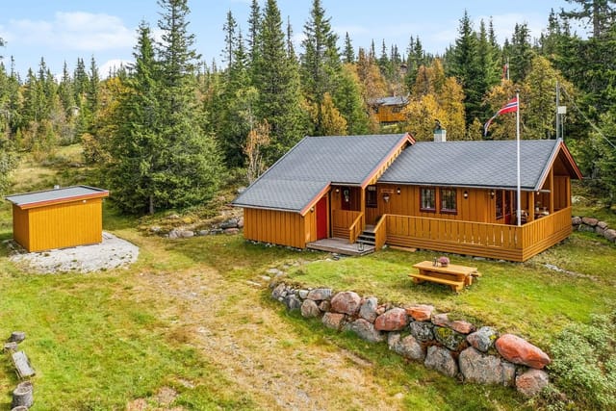
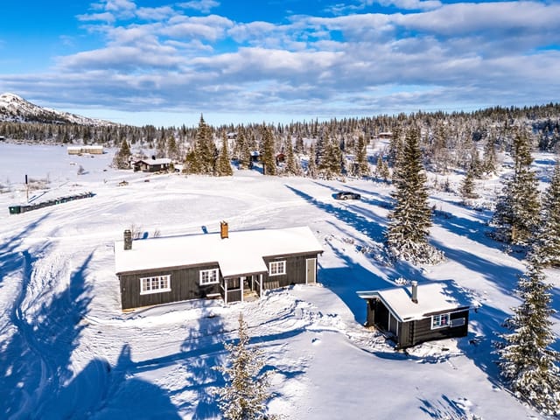
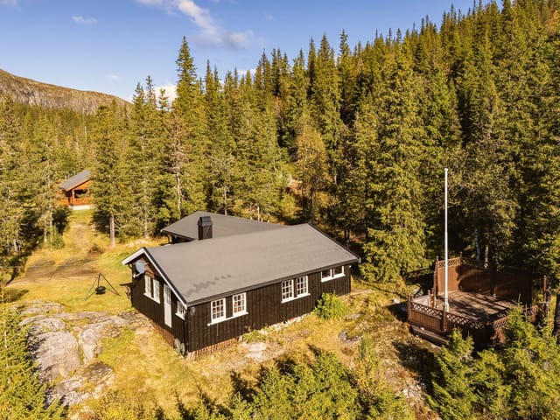
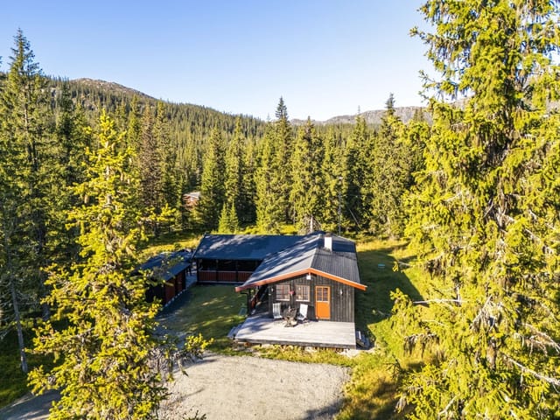
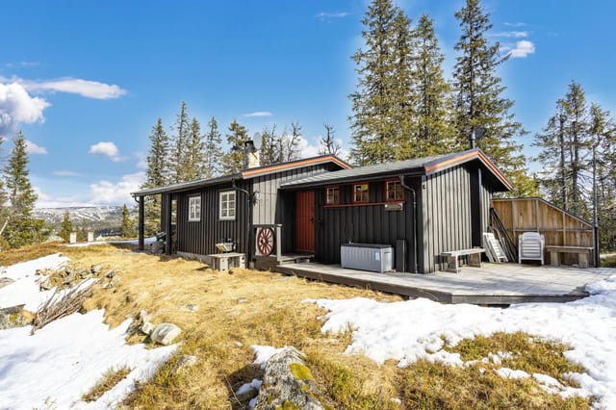
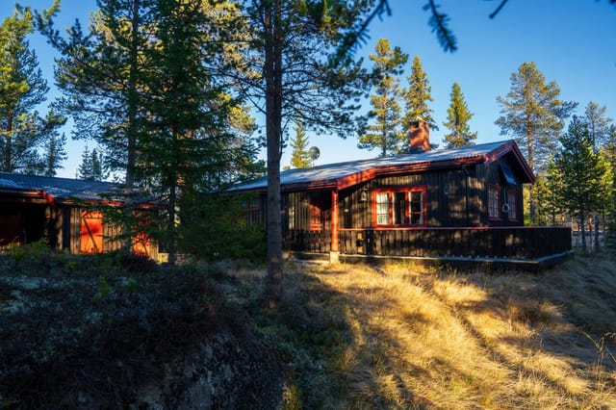
Nestled in the serene and picturesque landscape of Eggedal, Norway, this charming chalet offers a unique opportunity for those seeking a tranquil second home or vacation retreat. Located at Nedre Bergshammarlia 21, this property is a haven for nature lovers and outdoor enthusiasts, providing a perfect escape from the hustle and bustle of city life.

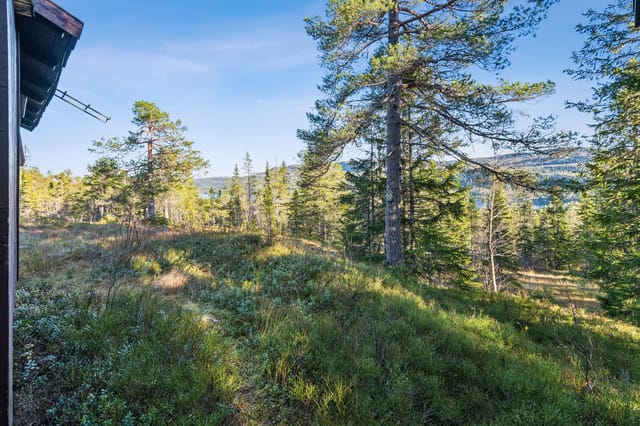
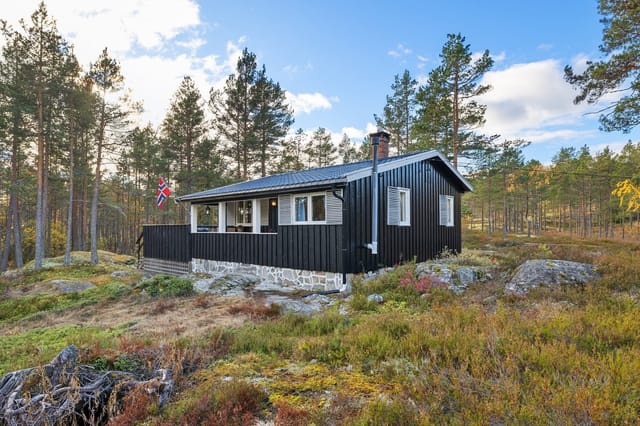
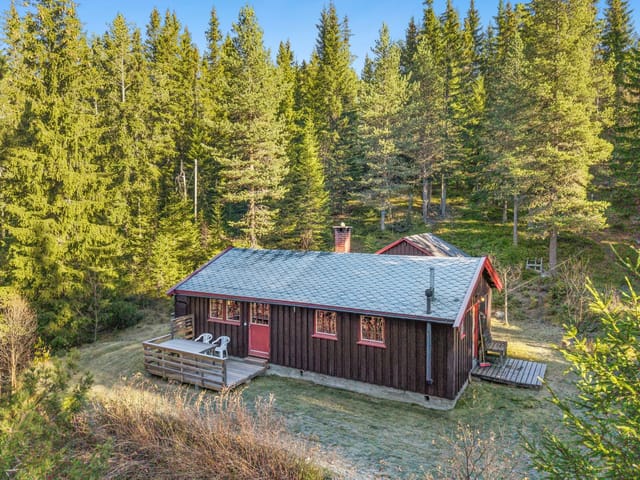
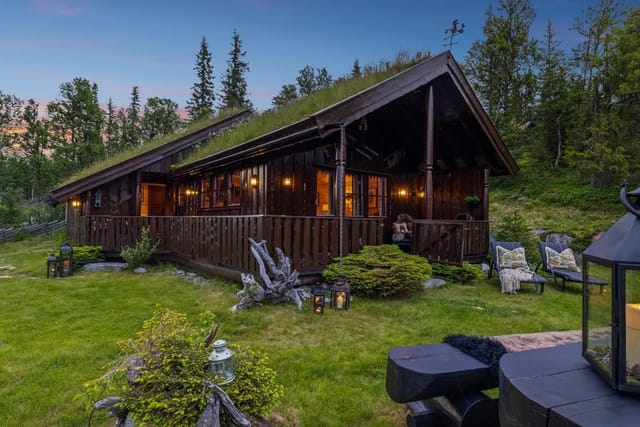
Imagine waking up to the crisp mountain air, surrounded by the lush greenery of Norway's stunning forests. This cozy chalet, built in 1968, is a testament to rustic charm and simplicity, offering a warm and inviting atmosphere for its inhabitants. With two snug bedrooms, a practical kitchenette, and a cozy living area centered around a wood-burning stove, this property is the epitome of a peaceful mountain retreat.

Experience the Eggedal Lifestyle


Eggedal is a hidden gem in Norway, known for its breathtaking landscapes and outdoor activities. Whether you're an avid hiker, a skiing enthusiast, or simply someone who appreciates the beauty of nature, Eggedal has something to offer.

- Hiking and Skiing: The chalet is just a couple of kilometers north of the Haglebu ski center, making it an ideal base for winter sports. In the warmer months, explore the numerous hiking trails that wind through the mountains, offering stunning views and a chance to connect with nature.
- Local Attractions: The nearby Haglebuvannet campsite is perfect for swimming and picnicking, providing a refreshing escape during the summer.
- Cultural Experiences: Eggedal is rich in cultural heritage, with local festivals and events that offer a glimpse into traditional Norwegian life.
- Accessibility: Despite its secluded location, the chalet is conveniently accessible. Public transportation is a short walk away, and the nearest grocery store is just a 17-minute drive.

A Unique Off-Grid Experience


This chalet offers a rare opportunity to experience off-grid living in a comfortable and manageable way. While it lacks modern conveniences like electricity and running water, it compensates with its charm and potential for customization.

- Self-Sufficiency: The property includes a wood-burning stove for heating, with plenty of trees on the land for firewood.
- Water Access: Drinking water can be brought in, while water for other uses is available from a nearby stream.
- Potential for Improvement: The chalet is in good condition but offers room for personalization and enhancement, making it an excellent investment for those with a vision.

Key Features


- Location: Situated in the heart of Eggedal, offering stunning mountain views and easy access to outdoor activities.
- Size: A cozy 40 square meters, perfect for a small family or couple.
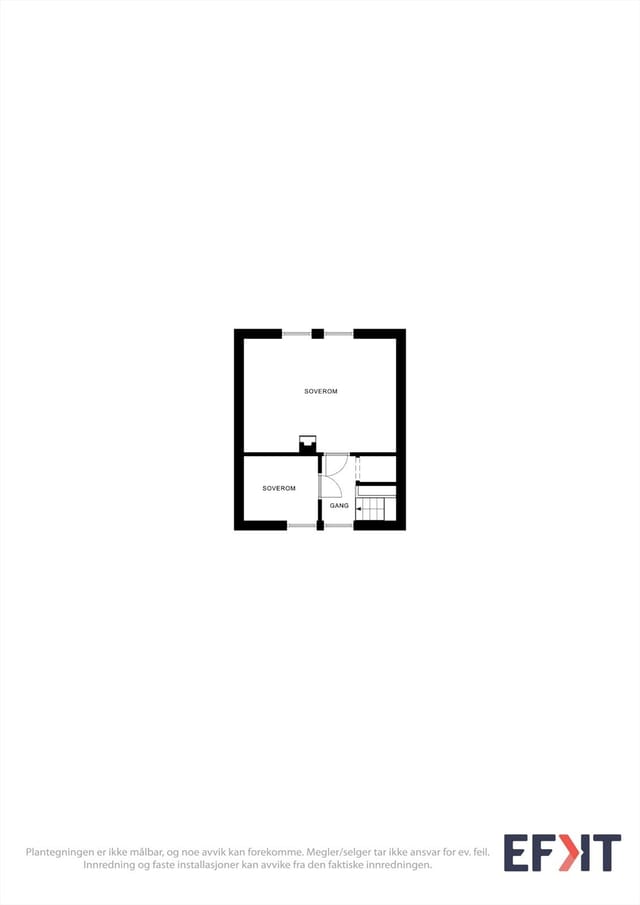
- Bedrooms: Two bedrooms equipped with bunk beds, ideal for accommodating guests or family.
- Living Area: A warm and inviting space centered around a wood-burning stove.
- Kitchenette: Equipped with a double propane burner and a sink, ready for your culinary adventures.
- Furnishings: Sold fully furnished, including kitchen utensils, bedding, and more.
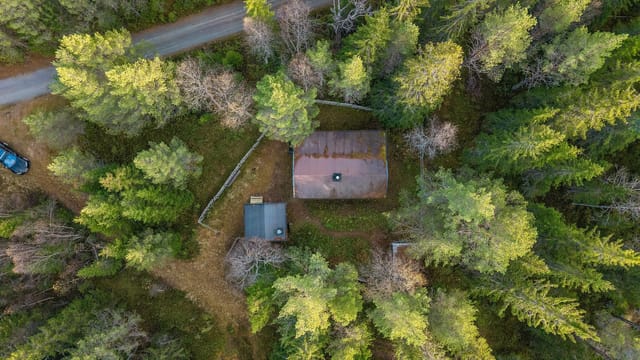
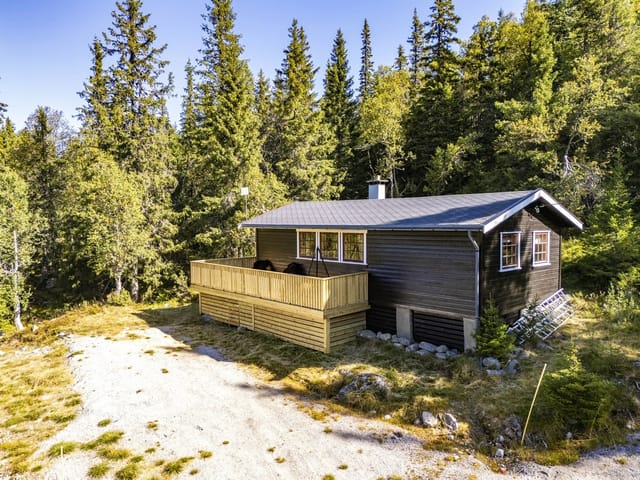
- Outdoor Space: A covered area in front of the entrance, perfect for enjoying the fresh mountain air.
- Investment Potential: Priced at 35,310 NOK, this property offers excellent value and potential for rental income.

A Story of Tranquility and Adventure


Owning this chalet is more than just acquiring a property; it's about embracing a lifestyle. Picture yourself sipping coffee on the porch as the sun rises over the mountains, or gathering around the fireplace with loved ones after a day of skiing. This is a place where memories are made, where the pace of life slows down, and where the beauty of nature is your constant companion.

For those ready to embark on a new adventure, this Eggedal chalet is a gateway to a world of tranquility and exploration. Contact Homestra today to arrange a viewing and take the first step towards making this dream a reality.

Details

Amount of bedrooms
2
Size
40m²
Price per m²
€883
Garden size
1100m²
Has Garden
Yes
Has Parking
No
Has Basement
No
Condition
good
Amount of Bathrooms
0
Has swimming pool
No
Property type
Chalet
Energy label

Unknown

Sign up to access location details

Similar properties

This chalet for sale in Trøndelag sits on a 748 m² freehold plot near Fannrem, with two terraces and a ski centre only 15 minutes away by car. It is a single-storey cabin in Svorkdalen, built for people who want forest on the doorstep and an uncomplicated place to stay. There are three bedrooms, a wood stove and a lot of outdoor space. The condition is good, and the cabin is ready to use. If you have been looking at a holiday home in Trøndelag that costs far less than the usual Norwegian mountain cabin, this one deserves a closer look. ### The Chalet: Three Bedrooms on One Level Everything is on one floor, so there are no stairs to manage with luggage, small children or stiff knees after a day on the trails. The living area is 60 m² in total, of which about 51 m² is internal usable space. You come in through a painted entrance hall with a wall-mounted heater and room to hang wet outerwear. That matters here, because you will arrive in wet gear more often than not. The living room and kitchen share one open space. Large windows bring in daylight, and a Jøtul wood-burning stove gives the room its cabin feel. The kitchen has plenty of worktop and storage. All three bedrooms have vertical wooden panelling and wooden floors. The third bedroom looks out at the surrounding forest, so it is quiet and private. There is one bathroom with a shower cabin, a sink and a 30-litre hot water tank. ### Outdoor Space: A 748 m² Freehold Plot and Two Terraces The plot is the real attraction. At about 748 m² and freehold, it gives you room for a garden, a fire pit, a play area or just a lawn to cross barefoot in July. There are two terraces. A covered one of roughly 10.5 m² keeps you outside when it rains, and a larger open terrace of a ... click here to read more

Welcome to the viewing!

This chalet for sale in Trøndelag stands less than 30 metres from the Trondheimsfjord shore in Ekne, with a wraparound terrace facing the water. It is a one-bedroom, single-storey cabin of 56 m² on a sloping 1,300 m² plot, and you can drive right up to the door. At €128,000 it is a realistic way into Norway real estate for anyone who wants salt water, quiet and long summer evenings. ### A Cabin by the Trondheimsfjord The shoreline is a few steps from the front of the cabin, so swimming, fishing and launching a small boat are part of an ordinary day rather than an outing. The terrace faces the sea and runs around the building, which means you can follow the sun from morning coffee to a late supper outside. The views stretch across the fjord, and in summer the light lingers well into the evening. It feels private, yet this is not a remote hut. Ekne's centre is a short bike ride away, and the access road reaches the property itself, so groceries, guests and gear never have to be carried far. ### Inside the 56 m² Chalet Everything is on one level. The living room has windows on three sides, so the fjord is always in view, and a door leads straight out to the terrace. A wood-burning stove takes the chill off cooler evenings. Next to it sits the kitchen, with space for a stove and a refrigerator, open wall shelves and a drawer unit. You would bring your own appliances, but the layout is simple and bright, with several windows. The single bedroom looks out over the water. There is an entrance hall with room for boots and jackets, plus a covered entrance with a wooden deck where you can sit out of the wind at midday. A separate outbuilding holds tools, fishing gear and outdoor equipment. The condition is good. Electricity ... click here to read more

The location at Ekne offers expansive fjord views and short distance to Ekne center and small boat harbor.

This chalet for sale in Krøderen, Buskerud, sits at roughly 569 metres above sea level, about 20 minutes from Norefjell. It is a 1968 cabin with three bedrooms, 64 m² of living space and a garden plot, aimed at buyers who want a Norwegian mountain base and are happy to put in some of the work themselves. The setting is quiet and sunny, set back from the main road, and Oslo is only about 1.5 hours away by car. ### The Cabin and Its 1,024 m² Plot Inside, the living room is the part you notice first. It has a vaulted ceiling and large windows, so daylight reaches deep into the room, and the view takes in the surrounding landscape. The listing mentions a fireplace or wood-burning stove, so ask which it is at the viewing. Either way, you have a fire to sit beside after a day on skis. There are three bedrooms, enough for a family or two couples sharing a weekend. An indoor storage room takes skis, tools and seasonal gear, which matters more than you would think in a cabin this size. Outside, a small terrace is the spot for morning coffee while the sun climbs over the hillside. The plot measures 1,024 m² and is leased rather than owned. That is common for Norwegian leisure properties, but it affects the purchase. Before you commit, get the lease term, the annual fee and any conditions on use in writing. ### Condition and Renovation Potential The condition is listed as good, but this is still a 1968 cabin that needs upgrading and modernisation. The kitchen area is unfinished in the sense that you design and equip it yourself. That suits anyone with firm ideas about layout and appliances, and it lets you spend where it counts. Bathroom facilities are basic. The toilet is an outhouse in a separate outbuilding, which is the ... click here to read more

Welcome to the viewing!

This chalet for sale in Drangedal, Telemark, sits about seven minutes by car from the Gautefall ski resort, on a 995 m² plot that is owned outright. Built in 1980 and in good condition, it is a one-storey cabin with three bedrooms and a deliberately simple setup: mains electricity, a wood stove, a composting toilet, and no running water or sewage. That is the trade-off, and it is also why the fixed costs stay low. If you want a cabin you can open on Friday evening and lock again on Sunday without a long checklist, this one is built for that rhythm. ### The Chalet: 65 m² on One Level You enter through a windbreak, the small porch that keeps boots, snow and wind out of the living space. Beside it are a laundry room and a toilet room with the composting toilet. The main room combines living area, kitchen and dining table in one open space, which suits a family cooking and talking at the same time. The wood-burning stove is the centre of the room. Its flat top can be used to heat water, so a kettle on the stove is how the day starts. A hallway leads to the three bedrooms, enough for a family with children or two couples sharing a weekend. The internal living area is 65 m². Add the 18 m² external storage room and the total usable area comes to 83 m². ### Terrace, Garden and Outbuildings A door from the living room opens straight onto a large terrace that catches good sun through the summer. It has room for both a seating group and a dining table, and an outdoor fireplace keeps the evenings going after the sun drops behind the trees. The 995 m² plot is a garden you can actually use, with space for children to play and for adults to do very little. You can drive right up and park on the plot. A detached, insulated stora ... click here to read more

Welcome to a pleasant viewing!

This log cabin for sale in Eggedal, Buskerud, dates from 1933 and sits on a 1,000 m² owned plot, ten minutes from the Haglebu ski area. It is a small, traditional mountain cabin with electricity, a wood stove and a road that runs right up to the door, so you can arrive on a Friday evening in any season without hauling bags across a field. With 60 m² of living space (66 m² usable), this is a cabin you use rather than a project you maintain. The condition is described as good, and the current owners have kept up with maintenance over the decades. At around €61,000, it is one of the more affordable ways into a holiday home in Norway. ### The Log Cabin: 1933 Construction and Room for Eight The cabin is built in the traditional Norwegian log style, with natural wood and well-made timber details. The living room has large windows that bring in daylight and show the surrounding landscape. There is space for a sofa group, a TV unit and a dining table, and the fireplace/wood stove is both the centre of the room and the main source of heat when the weather turns cold. The kitchen is simple and old-fashioned, with the essentials for cooking. Add the three extra sleeping spaces in the kitchen area to the two bedrooms and the cabin sleeps up to eight. That works for a ski weekend with friends just as well as for a family week in summer. Be aware of two practical points. One of the two bedrooms is officially registered as a storage room, and no change of use has been applied for. The bathroom facilities are basic, with an outhouse and storage in a separate outbuilding next to the cabin. If you want to upgrade the sanitary side later, that is something to discuss with a local builder and the municipality. ### The Plot, the Terrac ... click here to read more
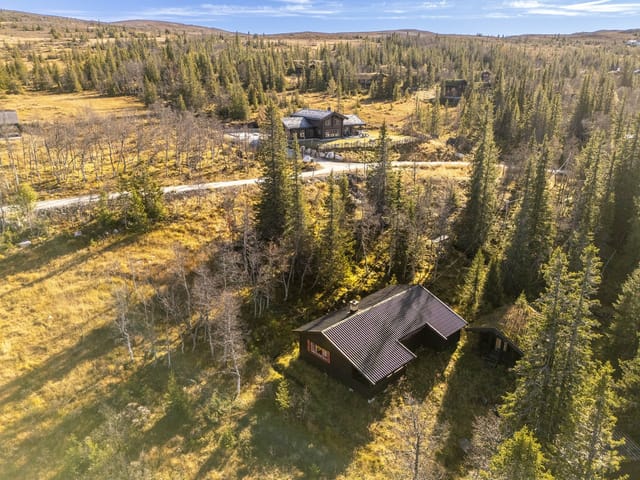
From the property, it is about 10 minutes to Haglebu ski center and about 30 minutes to Norefjell.

This 1942 cabin for sale in Trøndelag sits on a fenced 3,481 m² forest plot in Elvarli, between Stjørdal and Selbu. It is a small, traditional Norwegian log cabin with two bedrooms, a closed fireplace and a wood stove, set back from its neighbours behind a ring of mature conifers. At €49,000 it is an affordable way into Norway real estate for a buyer who wants a quiet base rather than a showpiece. ### The Cabin: 56 m² of Log Paneling and Wood Heat Built in 1942 and in good condition, the cabin has 56 m² of living area. Stone steps lead up to a covered entrance, and inside there is a paneled hallway with room for boots and jackets. The living room is the main space, with traditional log paneling, exposed ceiling beams and large windows facing the woodland. It is big enough for more than one seating group, so a family can spread out after a day on the trails. A closed fireplace stands against a slate-clad fire wall and takes the edge off cold evenings. The kitchen is separate and has its own wood-burning stove, painted cabinets with profiled fronts and space for a dining table. A workbench sits under the window, so whoever is cooking looks out over the plot. One of the two bedrooms opens directly off the kitchen. Both bedrooms have paneled walls and are furnished with beds, including a bunk bed in one of them, which gives four sleeping places in total. Solid spruce flooring runs through the living areas. One thing to know before you view: the toilet is outdoors, in a wooden outbuilding. That suits a simple cabin routine, but it is worth weighing up if you plan long stays. ### The Plot: 3,481 m² of Fenced Forest Garden The land is freehold and fully fenced, with a covered wooden gate at the entrance. Mature coniferous ... click here to read more

Fenced plot with covered wooden gate at the entrance.

This cabin for sale in Levanger sits above Tomtvatnet in Trøndelag, with groomed ski trails about 300 metres from the door. It is a small chalet-style cabin built in 1976 on a 1,000 m² leased plot near Markabygda, sold fully furnished at 48,100 EUR. If you want a simple base for skiing, fishing and quiet weekends, this is a straightforward place to start. ### The Cabin: 30 m² of Practical Mountain Living The cabin has about 30 m² of internal living space, or 49 m² of usable area once the external spaces are counted. The main room is open-plan, with large windows facing the lake side, so the light comes in early and stays. The kitchen has upper and lower cabinets and a dining spot by the window, which means you eat with the view in front of you. Beyond it is the sleeping area, with a custom-built bunk bed and a double bed, enough for up to four people. The entrance hall is clad in wood panelling on walls and ceiling, and the fuse box is modern, with automatic circuit breakers. Heating comes from electricity plus a wood-burning stove, which matters when a January evening in Trøndelag drops well below freezing. A satellite dish is installed for TV. Furniture, inventory and white goods all stay, so you can arrive with a bag of groceries and start. The cabin is in good condition overall, but it does need some maintenance, so expect to spend a few weekends on upkeep in the first year or two. ### Plot, Annex and Views Over Tomtvatnet The 1,000 m² plot sits high in the terrain. The cabin looks out toward Tomtvatnet and the surrounding hills, and no neighbours look back in. The garden is sheltered and catches the sun for most of the day. There is an established seating area with a fire pit and benches, the kind of spot where ... click here to read more

The outdoor area offers views towards Tomtvatnet and the surrounding hills.

This chalet for sale in Eggedal, Buskerud, sits at about 918 metres with prepared ski trails roughly 100 metres from the door. It is a traditional one-level mountain cabin of 56 m² with three bedrooms, sold fully furnished at 69,900 EUR. For a second home in Norway that you can use the same weekend you collect the keys, it keeps things simple. ### The Chalet: 56 m² on One Level Everything is on a single level, which matters in a mountain cabin when you arrive with skis, boots and a week of groceries. Inside it is classic Norwegian: wood-panelled walls and ceilings, and solid pine flooring throughout. The open living and kitchen area is the main room, with large windows facing the forest and the dining spot right beside the glass. In 2023 a professional installer fitted a new wood-burning stove and chimney. That is where you will end up after a day on skis. The kitchen has profiled cabinet fronts, a solid wood countertop, a stainless steel sink and an extractor fan vented to the outside. There are three bedrooms. The main one has a sloped ceiling, panelled walls and room for a double bed, plus a dresser and built-in shelves. The second has bunk beds and solid wood storage, which suits children or guests. The third has pine flooring and space for a bed and a dresser. By the entrance you will find a storage room and a toilet room with an incineration toilet, so expect a rustic setup rather than a city bathroom. The cabin is connected to the electricity grid. ### Veranda, Ski Trails and Mountain Lakes A veranda wraps around the cabin, built from wooden beams with slatted decking and a standing railing. Morning coffee here looks out over forested hills and, in winter, over snow-covered pines. The Sandvasseter/Kleivsete ... click here to read more

Local mountain lakes in Sandvassmarka offer excellent trout fishing opportunities (private photo by seller).

This chalet for sale in Agder sits on a 1,161 m² freehold plot by Store Reiårsvatn, with a private borehole, a sauna and a wood-burning stove. It is a simple 1978 cabin at about 530 metres above sea level, in a cabin area used for walking, swimming and skiing through the seasons. The veranda looks out over forested hills. Standards are basic and some renovation is needed, which is reflected in the price. For anyone who wants a cabin in Norway to use this summer and improve at their own pace, it deserves a look. ### The Cabin and Its 1,161 m² Plot Inside, the 67 m² layout is straightforward. The living room has a wood-burning stove and a heat pump, plus large windows that bring in the light and frame the forest. The dining area sits in front of a row of windows and opens directly to the kitchen, so whoever is cooking stays part of the conversation. The kitchen has pine cabinets, a laminate worktop and a stainless steel sink. There are two bedrooms. One holds a double bed and a bunk bed, so a family of four can sleep there without fuss. The other has room for single beds and looks out toward the entrance. You also get a sauna, two storage rooms, a hallway and a separate toilet room. From the living room you step straight onto the veranda, which is where the morning coffee will happen. Outside, the plot is owned outright and has garden space for children, a fire pit or a vegetable bed. There is a woodshed for the winter supply and a detached annex with a covered entrance, which could serve as storage or, with some work, extra sleeping space. Furnishings and items currently in the cabin and on the plot are included in the sale, so you can arrive with little more than a bag of food. ### Water, Heating and Renovation: Wha ... click here to read more

Welcome to Reiårsvatn 121 | Presented by real estate agent Kjell-Arne Arnesen | Photo: Stein Olsen

This chalet for sale in Telemark sits at 326 metres above Hovin, with a 32 m² veranda facing Blefjell and a short walk down to Sandvatn. It is a small, one-level cabin on a quiet plot of heather, moss and rock, sold fully furnished, with a car road running right up to it. At €95,000 it suits anyone looking for a second home in Norway where the main attractions are the lake, the mountain and the silence. ### The Chalet: 39 m² on One Level Inside, it is a classic Norwegian hytte. The floors are lacquered wood, the walls and ceilings are panelled, and the large living room windows frame the view toward Blefjell. An open fireplace sits in the corner. The kitchen has a Jøtul wood stove connected to a brick chimney, so you have two ways to warm the place when an evening turns cold. Kitchen fittings are a solid wood countertop, overhead cabinets and a stainless steel sink, and swing doors open straight into the living room. There are two bedrooms. The main one has a corner wardrobe. The second is smaller but sleeps two, which works for a family or two couples who don't mind close quarters. Electricity is installed and the condition is good. Furniture is included, so you could arrive with a bag of groceries and have the stove lit the same evening. ### Veranda, Leased Plot and Outbuilding The veranda is the part of this cabin you will use most. It measures about 32 m², partly open and partly covered, and the covered section received a new wooden floor in 2025. Breakfast in the morning sun, dinner under the roof if the weather turns, and a clear look across the forest to Blefjell as the light fades. The plot is 1,500 m² and leased rather than owned, so ask for the lease terms, duration and annual fee before you commit. The ... click here to read more

Spacious veranda with ample space to enjoy outdoor living in peaceful surroundings.

This chalet for sale in Akershus sits in Enebakkneset, a furnished 1958 cabin with two annexes on 891 m² of land beside the forest. It is a small, plain, honest place, and that is the appeal. You arrive, open the door, and everything you need for a weekend is already inside. The garden is fenced off from the world by a private road with a barrier, and the nearest neighbours are other cabin owners who come for the same reasons you will: quiet, trees and a slower pace. ### The Cabin: 32 m² Built in 1958 The main building dates from 1958 and has a simple, functional standard. The listing records 32 m² of living area, made up of 28 m² inside and 4 m² of external space. It is in good condition and is sold with its furniture, so you can bring a bag of groceries and start using it straight away. The living room is the centre of the cabin. A fireplace takes the chill off cooler evenings, and there is room for a sofa corner and a dining table in the same space. The kitchen has the basics for holiday cooking and some storage. Through the kitchen you reach a sleeping alcove that fits a large bed, which makes this a one-bedroom holiday home. The bathroom has a shower cabin and keeps to the same no-frills standard. The cabin has electricity and summer water. Please read that literally: water is a seasonal service here, so this is a place for the warmer months and for shorter visits outside them, not a year-round residence. ### Annexes, Terraces and the 891 m² Plot Beyond the main cabin stand two freestanding annexes of 8 m² and 13 m². They have been measured but not condition-assessed, so plan to look them over yourself. Owners often use buildings like these for guests, as a storeroom for bikes and fishing gear, or as a quiet ... click here to read more

Welcome to Fetveien 2622!

This chalet for sale in Vestland sits on Spissøy near Mosterhamn, 100 metres from the sea, with a 38 m² terrace facing the water. Built in 1991, the timber cabin has 42 m² of living space, two bedrooms and a wood-burning stove. It stands on a 661 m² plot that is owned outright, with no other cabins close by. It is a simple, honest place for someone who wants the Norwegian coast without the fuss. ### The Cabin: 42 m² of Timber and Light Inside, the cabin is built around wood. Large windows pull daylight into an open-plan living room and kitchen, and the wood-burning stove is the natural centre of the room. On a cold evening that stove does the work of both heating and atmosphere. The kitchen is basic, with space for a fridge and a stove, and it is laid out for leisure living rather than elaborate cooking. A small loft opens off the living room. Use it for storage or turn it into a sleeping nook for the children. There are two bedrooms, so a family or two couples can stay without trading privacy for proximity. The bathroom is tiled on both walls and floor. It has a shower corner with glass doors, a toilet and a vanity with a mirror and plenty of storage. That storage matters if you plan longer stays. Water and electricity are connected, and the property is in good condition, kept in a traditional cabin style rather than modernised. ### Terrace, Garden and the Sea at 100 Metres The 38 m² terrace is the best part of the place. It has room for a proper table, a barbecue and a few chairs, and the view runs over the water. Morning coffee here, with the sea in front of you, is the reason people buy a cabin like this. The garden is child-friendly and easy to use, with space to play, plant something or sit still. From the p ... click here to read more

Picture 1

This chalet for sale in Tylldalen sits at about 860 metres above sea level, on a 1,157 m² plot with open mountain views and a road that runs right up to it. It is a 68 m² log cabin with one bedroom, plus an annex and an outbuilding, and it is habitable today. It also needs modernising, and that is reflected in the price of around €62,000. For a buyer who likes a project and wants a mountain cabin in Innlandet without a big budget, that is the whole point. ### A Log Cabin with a Past The main building started life in the village around 1870. At some stage it was split in two. The upper half became the base of a neighbouring cabin about 100 metres to the east, and the lower half was moved up the hill and re-erected here in 1970. So you are buying old timber that has already had a second life. The log construction is a solid starting point for renovation, and you decide how much of the rustic character to keep and how much comfort to add. A sales prospectus and a condition report are available. Read both before you make an offer, because the scope of work will be the biggest variable in your budget. ### Inside the Cabin, on the Deck and Around the Plot Inside, the living area is open up to the ridge, so the ceiling is high and the room fills with daylight. A fireplace insert provides the heat. The kitchen has older fittings and a dining area. The bedroom has a partly divided alcove arrangement, and in total the cabin sleeps six. The annex, built in 1997, adds more sleeping space, and there is an outdoor toilet on the plot. If you want to use the place comfortably outside the summer months, expect to update the kitchen and the sanitary arrangements. Outside, a large deck and terrace wrap around the south and west sides ... click here to read more

Picture 1

This chalet for sale in Nordland sits about 100 metres from the sea at Forstrand, a 20-minute drive from Inndyr in Gildeskål. Built in 1967 and kept in good condition, the 53 m² cabin stands on a 1,164 m² plot with a southwest-facing terrace and a view over the water to the mountains. It is a simple, off-grid kind of place, and that is the appeal for many people looking for a second home in Norway. ### Chalet for Sale in Nordland: The Layout Everything is on one level, which makes the cabin easy to use for families and older guests. You come in through a hallway and reach an open-plan living room and kitchen with direct access to the terrace. There are three bedrooms and a storage room for fishing gear, skis and boots. The living room was extended recently to take in more of the view, and the large windows are the first thing you notice. The main bedroom has space for a double bed and looks toward the sea. The other two rooms suit children or guests. A fireplace/wood stove takes the chill off cool evenings, and the cabin has been partly modernised in recent years. ### Off-Grid Living: Power, Water and Outbuildings Be clear about what you are buying: this is a cabin in Norway in the traditional style, not a fully serviced home. There is no running water. Electricity comes from the property's own generator and battery system, which is enough for lighting and basic needs. The outhouse is a separate building. Some buyers see that as a drawback, others as the whole point. If you want a weekend base with no meters and no noise, it fits. If you want a dishwasher, look elsewhere. The grounds hold more than the cabin. There is an outdoor storage shed, a boathouse/annex and a garage/parking space. The annex could serve as ... click here to read more

Surrounding area

This chalet for sale in Fagernes, Valdres, is a three-bedroom forest cabin with a sauna annex on a 1,600 m² freehold plot, 6.5 km from town. The property sits in the Valdres hyttegrend cabin area at Ranheimsbygda, about 691 metres above sea level. You get a 67 m² main cabin, a separate annex with its own sauna, and a traditional outdoor toilet among the trees. At around €57,500 it is a low-budget way into a mountain holiday home in Innlandet, and the condition is good. ### The Cabin and Its Forest Plot You park on your own plot beside the road, then walk a 50-metre path down to the cabin. That short walk sets the tone. There is good distance to the neighbouring cabins, and the surrounding forest gives natural privacy. The living room has a high vaulted ceiling, an open fireplace and a wood-burning stove. Several windows look out on the woodland, and a door leads to a 7 m² terrace. It is the room where you would dry gloves and plan tomorrow's route after a day on the trails. The kitchen is simple and practical. It has wooden upper and lower cabinets, a stove, a combined fridge-freezer, and a sink that drains to a removable container. The three bedrooms are fitted with built-in single and bunk beds plus a sofa bed, and they have built-in wardrobes. At the end of the hallway there is a small utility room with a washbasin. The toilet room has an electric incineration toilet, vented through the wall and over the roof, and a panel heater. Electricity is installed throughout. ### The Sauna Annex The annex is a second living space of its own. It has a sofa bed, a small dining area and a kitchenette with custom-built cabinets. A low loft suits children or extra guests, and there is a wardrobe. The sauna has built-in benche ... click here to read more

Welcome to Vatningvegen 132! Photo: Tor Solberg/EFKT AS

This chalet for sale in Tretten looks over the Lågen river from a 2,212 m² plot, a short drive from Hafjell and Kvitfjell. The house dates from 1946 and has been kept up and updated over the years. It has three bedrooms, a wood-burning stove and a large wooden terrace facing the water. At 119,500 EUR it is a practical way into a holiday home in Innlandet, with alpine skiing close by in winter and river, lake and forest trails in summer. ### The Chalet: 133 m² Built in 1946 The main house has 133 m² of living space and is in good condition. Large windows in the living room frame the river and the hills beyond, and doors lead straight from the room onto the terrace. There is space for a sofa group and a long dining table, and the wood-burning stove does the work on evenings when the cold comes down after a day on the slopes. The kitchen has generous counter space and an open sightline to the dining area, with a breakfast nook by the window for slow morning coffee. A hatch in the kitchen floor leads down to the basement, which holds several storage rooms and a technical room. That is useful space for skis, bikes and everything else a mountain house collects. There are three bedrooms. The main bedroom takes a double bed and a wardrobe, and one of the others is set up with twin beds and storage furniture. One bedroom looks out over Losna and the valley. The house has one bathroom, plus a separate laundry and utility room with room to wash and dry clothes, which comes in handy after a wet-weather hike. ### Garden, Terrace and Outbuildings on 2,212 m² The plot slopes gently and is well kept. Wide lawns, flower beds, ornamental shrubs, mature trees and berry bushes give the garden a settled, grown-in feel. A greenhouse and ... click here to read more

Great hiking opportunities in the area and a short drive to both Hafjell and Kvitfjell.

This cabin for sale in Rennebu, Trøndelag, sleeps seven across the main house and a detached annex, with car access to the door and hiking trails close by. Built in 1975 and in good condition, it is a simple, practical holiday home on a 599 m² plot. The asking price is €75,200, and the layout makes it easy to start using from the first weekend. ### The Cabin: 45 m² Inside, Sleeping Up to Seven The main cabin has 45 m² of internal living area, or 54 m² including 9 m² of external space. The living room is big enough for a sofa corner and a dining table, and large windows keep it bright. The kitchen is a traditional cabin kitchen with generous worktop space and storage, which helps on longer stays when you cook every evening. There are three bedrooms in the main cabin, enough for up to five people. The main bedroom takes a double bed. The other two have bunk beds and single beds, so children and friends are easy to place. A detached annex adds two more sleeping places and brings the total to seven. Older kids or visiting guests will like having a door of their own to close. Facilities are basic, as you would expect from a 1975 cabin. The bathroom is a wash area with a sink and storage, and a separate outbuilding holds the outdoor toilet and a storage shed. Heating comes from a wood-burning stove, but the current stove is defective. The new owner will need to replace it, so treat that as the first job and budget for it, especially if you plan to visit in winter. ### Plot, Veranda and Parking The 599 m² plot is a garden with room for children to play, for some gardening, or just for a chair in the sun. It sits in a sunny, secluded spot surrounded by open cultural landscape and forest, so neighbors are not close enough t ... click here to read more

Welcome to a pleasant viewing!

This chalet for sale in Hardanger sits on a 616 m² riverside plot at Skare, close to the Løntjørn ski stadium and cross-country trails. Built in 1933 and re-clad in 2012, the cabin has three bedrooms over two floors, a wood-burning stove, a heat pump and a bus stop a minute's walk away. It is a traditional mountain cabin at roughly 524 metres above sea level, with an asking price of about EUR 133,000. One detail up front: the bathroom is fitted, but no running water is installed. ### The Chalet: 76 m² on Two Floors The ground floor holds the main living space. The living room has a modern wood-burning stove and a heat pump, so the cabin can be warmed quickly on a cold mountain morning and kept comfortable through the year. The kitchen is open-plan to the living area, which makes it a natural gathering spot for a family weekend. Also on this floor are a bedroom, the bathroom and the door out to the terrace. Upstairs there is a hallway and two more bedrooms, so three bedrooms in total for family and guests. The electrical panel has been updated, and the exterior cladding was replaced in 2012. The listing describes the cabin as well maintained and updated over the years. Since the building dates from 1933, it makes sense to look closely at the details at a viewing. The missing water supply matters, so factor it in. If you plan to use the cabin in a very simple way, it may suit you as it is. If you want a fully working bathroom, ask what installing water would involve before you decide. There is also an outbuilding on the plot. It works as storage for skis, bikes and garden gear, and it could be developed further depending on what you need. ### Garden, Terraces and the River The plot is 616 m² and runs along the river ... click here to read more

Floor plan

Properties nearby

Nestled in the heart of Eggedal, Norway, Nedre Bergshammarlia 15 offers a unique opportunity to own a quintessential Norwegian chalet. This charming property, set at an impressive 866 meters above sea level, is more than just a home; it's a gateway to a lifestyle filled with adventure, relaxation, and the creation of cherished memories. Imagine waking up to the serene beauty of the Norwegian mountains, where the air is crisp, and the views are nothing short of spectacular. This chalet is perfectly positioned to offer panoramic vistas of Haglebu Natten and Begshammarn, making it an ideal retreat for those seeking solace in nature. A Year-Round Haven Eggedal is renowned for its year-round appeal, offering a plethora of activities that cater to both the adventurous and the leisurely. In the summer months, the area transforms into a haven for outdoor enthusiasts. Whether it's fishing in the pristine lakes, hiking the scenic trails, or simply enjoying a picnic amidst the wildflowers, there's something for everyone. The nearby Haglebunatten, with its newly constructed Sherpa staircase, invites hikers of all levels to explore its majestic heights. For those who prefer a more relaxed pace, the chalet's sunny terrace provides the perfect spot to unwind with a book or enjoy a meal with loved ones. Winter Wonderland As the seasons change, Eggedal becomes a winter wonderland. The chalet is conveniently located just 100 meters from groomed cross-country ski trails, offering easy access to an extensive network of paths. For alpine skiing enthusiasts, a ski lift is a mere 4-minute drive away, ensuring that the thrill of the slopes is always within reach. Chalet Charm and Modern Comforts The chalet itself is a testament to tradi ... click here to read more

Welcome to Nedre Bergshammarlia 15!

Nestled in the heart of Norway's picturesque Eggedal region, Nedre Bergshammarlia 56 offers a unique opportunity to own a charming chalet that perfectly embodies the essence of a second home. This delightful property, set against the stunning backdrop of Bergshammaren, is more than just a holiday retreat; it's a gateway to a lifestyle filled with adventure, relaxation, and unforgettable memories. Imagine waking up to the crisp mountain air, the sun casting a golden hue over the landscape as you sip your morning coffee on the expansive 34-square-meter terrace. This is not just a home; it's a sanctuary where the hustle and bustle of everyday life fades away, replaced by the serene sounds of nature and the promise of a day filled with exploration and leisure. A Year-Round Haven for Outdoor Enthusiasts Eggedal is renowned for its year-round recreational opportunities. In the summer, the area transforms into a hiker's paradise, with trails that wind through lush forests and open up to breathtaking vistas. The nearby Haglebu ski center ensures that winter is just as exhilarating, offering both downhill and cross-country skiing options. Whether you're an adrenaline junkie or someone who enjoys a leisurely stroll, Eggedal caters to all. A Cozy and Inviting Interior Built in 1967 and meticulously maintained, this chalet combines rustic charm with modern comforts. The open-plan living area is a testament to this, featuring large windows that flood the space with natural light and offer panoramic views of the surrounding mountains. A wood-burning stove adds a touch of coziness, making it the perfect spot to unwind after a day of adventure. The kitchen is both functional and stylish, equipped with modern appliances and ample s ... click here to read more

DNB Eiendom presents Nedre Bergshammarlia 56

Nestled in the picturesque landscapes of Eggedal, this cozy chalet invites you to immerse yourself in a serene Norwegian vibe. Located at Haglebuveien 927, this cabin offers a cozy retreat for those looking to establish a connection with nature while enjoying the comforts of modern upgrades. Eggedal, a gem of a town in Norway, is a haven for nature enthusiasts and those longing for tranquility. This small town boasts a unique allure with its sprawling landscapes, clear lakes, and dense forests. It's those breathtaking views that’ll make you fall in love with area. The climate here is typical of Norway—fairly cool with plenty of snow in the winter and glorious, mild summers that make outdoor activities a delight. Imagine waking up to the soothing sounds of birds chirping and nature blossoming right outside your window. The fresh mountain air greets you each morning, energizing you to explore the enchanting surroundings. Whether hiking the numerous trails or skiing in the winter months, there’s no shortage of activities to indulge in right at your doorstep. The chalet itself is in good condition, a testament to the substantial upgrades it received in 2022. It's important to note that the property isn't just about living; it's about experiencing a way of life that combines traditional warmth with updated convenience. The recent updates include: - Freshly installed roof - Smart water and sewage systems shared with a private facility - New cladding on exterior walls - Inviting covered terrace with heat lamps With its generous layout of 68 square meters, clever space usage is paramount. The chalet houses three cozy bedrooms and two functional bathrooms. There’s a feeling of home mirrored in the smartly designed kitchen, ... click here to read more
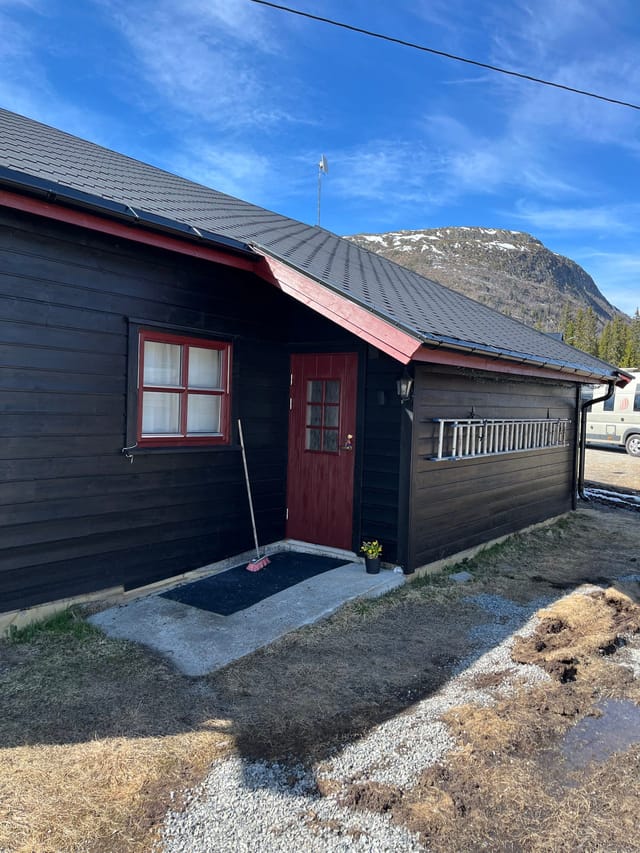
Welcome to Haglebuveien 927, presented by Anders Bonesmo, DNB Eiendom

Step outside on a February morning and the world is white and silent except for the crunch of your boots and the distant hiss of skis on groomed snow. The cross-country trails are literally 100 metres from your front door. You can smell coffee still brewing in the kitchen. This is what owning a mountain chalet in Eggedal actually feels like — and once you've had a taste of it, a standard hotel weekend never quite cuts it again. Sitting at 861 metres above sea level in the Haglebu recreational area of Numedal, this three-bedroom timber chalet at Nedre Åsseterlia 14 is the kind of property that gets passed down through families. The 80-square-metre layout is honest and unfussy — wooden-panelled walls, exposed ceiling beams, a cast-iron fireplace that does serious work on cold evenings. Nothing is trying too hard. It just works. The living room catches the mountain light in the afternoon, and the large windows frame views that shift with every season — deep pine green in July, flame-orange birch in September, and that particular blue-white silence of a Norwegian winter. The open-plan kitchen connects directly to the living space with a bar-counter setup, which means whoever's making the reindeer stew or the Saturday waffles doesn't miss the conversation. Pine cabinetry, solid wood countertops, a dishwasher — practical without being clinical. Three proper bedrooms give the place real versatility. The master fits a double bed comfortably, and the two additional rooms are set up with bunk beds — genuinely useful when you've got kids or a group of friends along for a ski weekend. Above the entrance hall, a loft accessed by a fixed ladder provides extra sleeping capacity, bringing the total to around eight people. The bathroo ... click here to read more
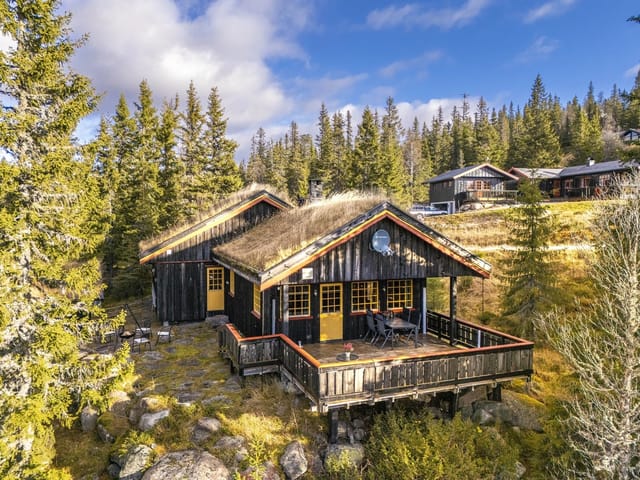
Welcome to Nedre Åsseterlia 14!

Nestled in the picturesque heart of Eggedal, this quaint cabin at Hammarflata 7 presents an enticing opportunity for those seeking a serene retreat amidst nature's beauty. Secluded yet accessible, this property introduces you to the tranquil rhythm of life in this part of Norway, offering a cozy refuge that's just a stone's throw from the astounding landscapes of Bergshammaren. Living in Eggedal is like stepping into a picture postcard. The region boasts crisp, fresh air, vibrant seasons, and a welcoming community. Located within close proximity to stunning trails and impressive views, it’s little wonder that both summer and winter outdoor activities abound. Here, you can truly experience the essence of Norwegian adventure throughout the year. This cozy cabin offers a practical distribution of space across a single floor, making it an ideal choice for a variety of buyers, from adventurous singles to couples seeking a tranquil get-away. Life here can be as serene or as adventurous as you want it to be. Imagine waking up to stunning views each morning, stepping out of your bedroom into the crisp air, and making your coffee as the morning sun begins to warm the land. The summer months in Eggedal showcase lush greenery across the landscape, perfect for hikes and exploring the numerous marked trails, while the winter transforms the scenery into a snowy wonderland ideal for skiing enthusiasts. The cabin, although compact, is efficiently designed to maximize space and comfort. Here's a quick look at what it offers: - 1 comfortable bedroom - 1 functional bathroom - Functional kitchen space - Inviting living room space - Furnished toilet room/changing area - Spacious entrance hall - Detached outbuilding/annex for extra storag ... click here to read more
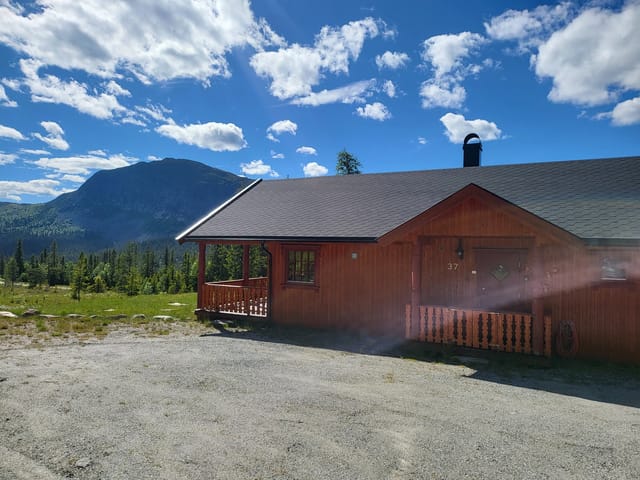
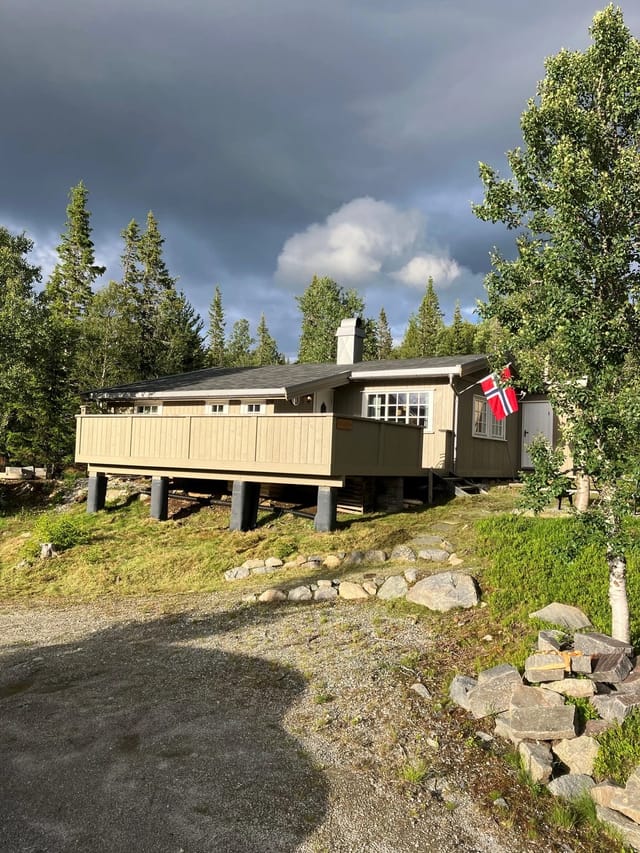
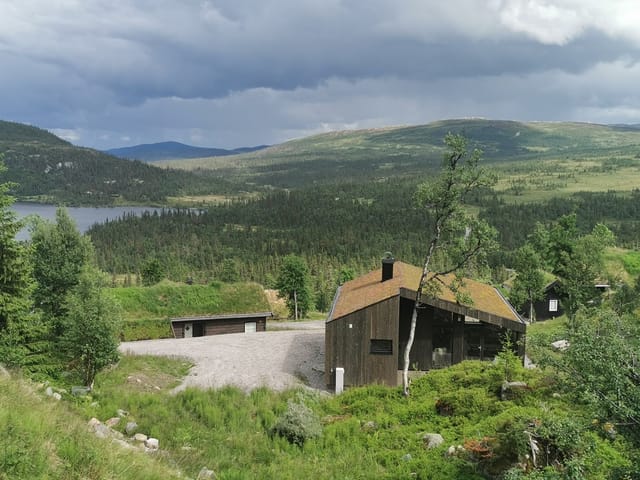
Welcome to Hammarflata 7!

Once upon a time, nestled in the scenic vistas of Eggedal, lies a charming chalet that promises to be your perfect getaway from the daily grind. Positioned on a sun-kissed and beautifully groomed plot, this home invites you to experience the picturesque surroundings of Haglebu, with a lifestyle that harmonizes relaxation and adventure. It's located at Åslandsetermarka 3, and ready to welcome its new owners with open doors. Now, let me tell you a bit about this lovely chalet. Built back in 2002, it's got just the right mix of modern comfort and rustic charm that makes any holiday worthwhile. Spread over 70 square meters, it’s a cozy spot where the warmth of mountain living embraces you. Not over-the-top, but just right for those seeking a serene corner in the heart of nature. The first thing you'll notice are the large windows in the living area that let in floods of natural light, almost as if inviting the surrounding mountains right into your living room. The kind of views you'll wake up to and pinch yourself, wondering if you're still dreaming. The living room is spacious enough to snuggle up with your loved ones on the comfy sofa, perhaps by a crackling fire in the fireplace. The kitchen is well set with painted profiled fronts and a sturdy laminate countertop, where your culinary experiments can unfold joyously. A cooktop, oven, fridge/freezer, and dishwasher are all neatly integrated, making sure you've everything you need within arm's reach. Moving on to the bedrooms, the master bedroom is designed for rest and tranquility, offering sufficient space for a cozy double bed and a couple of bedside tables. There’s even a nifty sliding door wardrobe where you can tuck away your mountain gear and city outfits. The ot ... click here to read more

Åslandsetermarka 3 presented by Ann-Kristin Salvesen, DNB Eiendom.

Nestled in the picturesque setting of Eggedal, Åslandsetermarka 28 is the serene country home you have been looking for. Situated approximately 940 meters above sea level, this charming abode offers unparalleled vistas of Haglebunatten and serves as a nature lover's haven. With sun-drenched days and a landscape teeming with year-round outdoor activities, it's a dream come true for those seeking to discover the rugged beauty of Norway. Eggedal, a quaint village in Norway, is famous for its breathtaking mountain panoramas and tranquil environment—perfect for unwinding from the hustle and bustle of city life. This idyllic setting is known for its superb hiking trails, which are marked throughout the summer months, navigating the mesmerizing mountain terrains. For those with a penchant for berry picking, the area - rich in cloudberries - provides a delightful excursion. Come winter, the abundant snowfall transforms the landscape into a winter wonderland, with cross-country ski trails starting just outside your door. These trails connect you to an extensive network that stretches to Haglebu, Tempelseter, and even Norefjell. Fishing enthusiasts will be thrilled to explore the local lakes, promising enjoyable angling experiences. Eggedal’s climate is characterized by crisp, clean air and well-defined seasons. The cool summers are perfect for mountain activities, while the winters provide plenty of opportunities to enjoy snow-based sports. Living here, you’re in the heart of Norwegian nature, with a balance of peace and adventure at your fingertips. The simplicity of this holiday home offers a cozy dwelling space, accentuated by its good condition, yet it beckons for a touch of personalization. Picture yourself arriving to a ... click here to read more

Welcome to Åslandsetermarka 28!

Step outside on a February morning and the cross-country tracks are literally forty meters from your front door. The air at 800 meters above sea level has a particular sharpness to it — pine-cold, clean in a way that's almost startling if you've come up from Oslo. Coffee in hand, skis already propped against the terrace wall. This is what weekends look like when you own an apartment at Haglebutunet 7. Eggedal is one of those places that Norwegians have quietly kept to themselves. The valley runs south from Numedal, and Haglebu sits at the top of it — a compact mountain community that punches well above its weight in terms of what's actually on offer. The alpine ski center is 300 meters away. The Haglebu Mountain Lodge, a genuine hub of social life in these parts, is a hundred meters up the path. And when the snow melts, the trails around Haglebuvatnet lake open up for cycling and hiking, the famous Sherpa staircase becomes the local obsession, and the fishing starts on the water below. The apartment itself is a freehold selveierleilighet — important for international buyers to know — built in 2000 and spread across 50 square meters of internal space, plus a 12-square-meter ground-level terrace. The ground floor layout is practical without being cramped: entrance hall, a bedroom fitted with a double bed, a full bathroom, a kitchen, and a living room. Underfloor heating runs through every room on this level, so arriving on a cold Friday evening after the two-hour drive from Oslo feels welcoming rather than punishing. The loft — or hems, as it's called in Norwegian mountain cabin tradition — is reached by a wide, safe staircase and holds a double bed and a single, bringing total sleeping capacity to five. For families or ... click here to read more

Covered entrance area. Parking right outside the door.

Nestled in the beautiful and scenic area of Eggedal, you'll find a delightful retreat waiting for you at Ruglandseterbekken 13. Situated in the mountainous terrain of Haglebu, this cabin offers a storybook setting for anyone seeking solace in the heart of nature. It's not just a place to stay; it's a gateway to the great outdoors with endless possibilities! For those of you unfamiliar with Eggedal, let me paint you a picture. Imagine waking up in a traditional cabin perched at 873 meters above sea level, surrounded by rolling hills and dense forests. The area is deeply steeped in Norway's rich landscape, promising peaceful days immersed in the wilderness. You will experience all four seasons in their full glory here. Winters are a wonderland of snow, perfect for skiing enthusiasts, while summers bring lush greenery, ideal for hiking with breathtaking vistas at each turn. Living in Eggedal means you're in the center of a charming, tight-knit community where everyone cherishes the natural beauty surrounding them. The air? It's crisp and invigorating, a real boon for recharging from city life. The local climate varies significantly from season to season—winters are cold and snowy, creating a perfect environment for winter sports, and summers are relatively mild, making outdoor excursions a joy. This cabin is in stellar condition and offers a true Norwegian living experience. Spread across one floor and a cozy loft, it has ample space and comfort at its core. It's a great size at 109 square meters, which offers plenty of room while still remaining wonderfully snug. The layout has been thoughtfully designed for those who love to entertain family and friends or just revel in solitude amid the mountains. - 1st Floor: - W ... click here to read more

Welcome to Ruglandseterbekken 13!

Nestled amidst the serene landscapes of Eggedal, Norway, this charming chalet offers a unique blend of modern comfort and natural beauty. Imagine waking up to the crisp mountain air, the gentle rustle of leaves, and the promise of a day filled with adventure or relaxation—whichever your heart desires. This is not just a property; it's a gateway to a lifestyle where nature and comfort coexist harmoniously. ### A Day in the Life at Nordre Liaveien 37 As the sun peeks over the majestic peaks of Haglebunatten and Bergshammeren, your day begins with a steaming cup of coffee on the expansive 50-square-meter terrace. The panoramic views of the surrounding mountains and valleys are nothing short of mesmerizing, offering a tranquil start to your day. In the winter months, the chalet transforms into a cozy haven. The modern wood-burning stove in the living room crackles warmly, inviting you to curl up with a good book or enjoy a hearty breakfast before hitting the nearby ski trails. With cross-country paths just 150 meters away and an alpine slope a mere 700 meters from your doorstep, the thrill of skiing is always within reach. ### Seasonal Splendor and Local Delights Spring and summer bring a different kind of magic. The area bursts into life with vibrant wildflowers and lush greenery. Hiking enthusiasts will find joy in exploring the famous Sherpa staircase to Haglebunatten, while fishing and canoeing in the nearby lakes offer peaceful retreats. The local grocery store and cafeteria, just a short walk away, provide a taste of Norwegian hospitality and cuisine. Autumn paints the landscape in hues of gold and crimson, perfect for leisurely walks or mountain biking adventures. The crisp air and clear skies make it an ideal t ... click here to read more

Picture 1

Nestled in the heart of Norway's picturesque Eggedal region, this charming chalet at Søre Liaveien 163 offers a unique opportunity to own a second home in one of Scandinavia's most sought-after mountain retreats. With its breathtaking views, modern amenities, and proximity to a wealth of outdoor activities, this property is perfect for those seeking a tranquil escape or a base for adventure. A Mountain Retreat with Modern Comforts Perched at an elevation of 870 meters, this chalet is a haven for nature lovers and outdoor enthusiasts. The property sits on a generous 607 square meter freehold plot, providing ample space for outdoor activities and relaxation. The chalet itself is thoughtfully designed on a single level, ensuring accessibility for all ages. With a total indoor living area of 57 square meters, the space is both cozy and functional. Upon entering, you're greeted by a welcoming entrance hall that leads into an open-plan living room and kitchen. The vaulted ceiling in the living area enhances the sense of space and light, while warm color tones and quality materials create an inviting atmosphere. A wood-burning stove and heat pump ensure comfort throughout the year, making this chalet a perfect retreat in any season. A Kitchen with Local Charm The kitchen is a delightful blend of traditional charm and modern convenience, featuring custom cabinetry from Nedre Eggedal hyttemøbler. With dedicated space for a stove, refrigerator, and stainless steel sink, meal preparation is both convenient and enjoyable. The open layout allows for easy interaction between the kitchen and living areas, making it an ideal space for entertaining. Comfortable Sleeping Quarters The chalet offers two bedrooms, one officially appro ... click here to read more

Picture 1

Nestled amidst the pristine beauty of the Norwegian wilderness, a delightful cabin awaits you at Bukkespranget 25, Flå. This quintessential Scandinavian hideaway offers a perfect balance between modern comfort and the rustic charm that typifies the region, making it an ideal escape for those seeking tranquility blended with a touch of natural grandeur. At 62 square meters, this cabin is uniquely crafted to accommodate families or groups looking to immerse themselves in the serene outdoors while still enjoying the conveniences of contemporary living. The cabin’s contemporary design seamlessly integrates with the robust Norwegian landscape, providing an elegant yet cozy atmosphere. This one-level cabin boasts large glass panels that flood the living space with natural light and afford guests breathtaking panoramic views of surrounding peaks like Haglebu and Skurvenatten. With three snug bedrooms, a well-appointed kitchen, and a modern bathroom, the cabin is well-equipped to handle a weekend getaway or longer stay for up to a family. Featuring: - Scenic mountain views - 3 cozy bedrooms - Modern bathroom - Open kitchen and living space - Expansive windows for natural light - Wooden interiors reflecting Scandinavian style - Two sleeping lofts for extra versatility - Efficient use of space with smart storage solutions - Proximity to hiking and ski trails - Year-round access roads and utilities Located on Øvre Reinsjøfjell at 950 meters above sea level, the cabin stakes its claim in a high-altitude paradise, just under two hours from Oslo or Drammen. It promises a life close to nature where every window frames the raw beauty of Norway’s highlands. The area is particularly compelling for outdoor enthusiasts: in winter, enjoy ... click here to read more

Welcome to LY-cabin! A modern cabin style that makes a difference. The expression is inspired by Scandinavian architecture and solid Norwegian materials. Here you live close to nature with large windows that provide a good experience and beautiful views.

Nestled in the heart of Norway's picturesque Eggedal region, this charming chalet at Haglebuveien 485 offers a unique opportunity to own a slice of Scandinavian paradise. Perfectly positioned for those seeking a second home or holiday retreat, this property combines comfort, functionality, and a wealth of outdoor activities right at your doorstep. Imagine waking up to the serene beauty of the Norwegian mountains, where the air is crisp and the landscape is a canvas of natural wonders. This chalet, with its 101 square meters of thoughtfully designed living space, is more than just a home; it's a gateway to a lifestyle filled with adventure, relaxation, and unforgettable memories. A Home Designed for Comfort and Connection Upon entering, you're greeted by a spacious entrance hall, perfect for shedding the layers of the outside world. The living room, bathed in natural light from large windows, is a haven for family gatherings. Whether you're enjoying a cozy movie night or losing yourself in a good book by the wood-burning stove, this space is designed for comfort and connection. The open-plan kitchen and dining area is a social hub, ideal for entertaining. With classic cabinetry and modern appliances, preparing meals becomes a joy rather than a chore. Imagine hosting dinner parties where laughter echoes against the backdrop of the stunning Eggedal landscape. Bedrooms and Amenities for Every Need The chalet boasts three comfortable bedrooms, offering flexible sleeping arrangements for family and guests. With options for double beds or bunk beds, there's room for everyone. A modern bathroom and separate toilet room ensure convenience, while additional storage spaces cater to all your needs. Outdoor Living at Its Fines ... click here to read more

Welcome to Haglebuveien 485!

Nestled high in the picturesque landscapes of Flå, at address Tyristubben 9, resides a cozy chalet that's waiting to be discovered by those yearning for a perfect balance of adventure and serenity. This charming abode is priced at an attractive 350,000 Euros, offering an inviting retreat in the heart of Norway's stunning mountain terrain. Perched at an altitude of approximately 860 meters above sea level, this cabin offers breathtaking vistas across Anfinnatten, Skurvenatten, and Tollfesrudfjellet. You’ll find this location to be an explorer's paradise—with ski trails accessible directly from the chalet and an expansive network of paths to satisfy both novice and seasoned skiers alike. Whether winter or summer, outdoor activity beckons at every turn. In the colder months, with a fresh layer of snow, the surroundings become a true winter wonderland. When it warms up, the region bursts with vibrant hues ideal for hiking, cycling, and even relaxing by pristine mountain lakes for some refreshing swimming or fishing. Designed thoughtfully within its compact footprint of 66 square meters, this three-bedroom chalet ensures every bit of space is put to good use. The open-plan living room and kitchen are the heartbeat of this mountain retreat, walled in by large windows that drink in the natural light and reveal the surrounding majestic landscape. Imagine waking up to the soft light of dawn flooding your living room, or the sound of a crackling fire from your cozy fireplace—a staple feature that becomes the centerpiece of the home on colder days. - Three bedrooms - One bathroom - Open kitchen/living room design - Loft space for extra storage or a little getaway nook - Large windows capturing the mountain vistas - Cozy firepla ... click here to read more

Welcome to Tyristubben 9

Greetings to all potential buyers and adventurers seeking a calming retreat nestled within the breathtaking landscapes of Norweigan Eggedal. Allow me to take you on a journey to Haglebuveien 403—a welcoming cabin that promises both respite and adventure, cozily set in a region known for its lush greenery and majestic views. Positioned within the serene enclave of Buin, this well-maintained cabin presents itself as a retreat for those yearning for a life away from the frenetic pace of city living, yet desiring to stay connected with nature's beauty. The property enjoys a secluded location that offers privacy and peace, but still, within easy reach of everything the charming surroundings have to offer. Whether you wish to disconnect for a while or embark on new adventures, this cabin serves as your launch pad into the spirited heart of Eggedal. Now, you might wonder, what's life really like here? Well, let’s paint a vivid picture. Eggedal is famed for its year-round allure, which changes color and mood with each passing season. During wintry months, a blanket of snow transforms this region into a veritable winter wonderland. Perfect for aficionados of snow sports, you can indulge in alpine skiing at the nearby Haglebu Ski Center. It’s a stone's throw away and offers slopes that cater to both seasoned skiers and daring beginners eager to embrace the thrill of the descent. The warm months unveil a different palette—a vibrant tapestry full of lush greens offering trails that wind through forested terrains and peek into high mountain areas. Wherever your wandering feet take you, the landscapes promise rewarding vistas and tranquil moments under the endless blue skies. Whether you’re hiking through magical forest trails or p ... click here to read more

Welcome to Haglebuveien 403!

Nestled in the heart of Norway's breathtaking landscapes, this exquisite chalet in Flå offers a unique opportunity to own a slice of paradise. Located at Fjellmyrvegen 56, this property is more than just a home; it's a gateway to a lifestyle filled with adventure, relaxation, and unforgettable memories. Imagine waking up to the serene beauty of the Reinsjøfjell Cabin Area, where the air is crisp, and the views are nothing short of spectacular. This chalet, set at an elevation of 860 meters, is perfectly positioned for those who cherish the great outdoors. Whether you're an avid hiker, a skiing enthusiast, or someone who simply enjoys the tranquility of nature, this location has it all. ### A Home Designed for Comfort and Style Built in 2019, this modern Ålhytta chalet is a testament to timeless design and functionality. With a generous living area of 109 sqm, it comfortably accommodates two families, making it an ideal generational retreat. The thoughtful layout includes: - Four spacious bedrooms: Three in the main section and one in the extension, ensuring privacy and comfort for all. - A cozy loft area: Perfect for children or extra guests, adding a touch of adventure to their stay. - Two well-appointed bathrooms: Including a main bathroom with a washing machine and an additional bathroom in the extension. - A modern kitchen: Equipped with integrated appliances, making meal preparation a breeze. - A large open-plan living and dining area: Featuring expansive windows that frame the stunning mountain views. ### Outdoor Living at Its Finest The chalet's outdoor spaces are designed to maximize your enjoyment of the natural surroundings: - A spacious 62 sqm terrace: Ideal for dining al fresco, sunbathing, or simply s ... click here to read more

Welcome to Fjellmyrvegen 56 in the beautiful Reinsjøfjell cabin area in Flå municipality!

Welcome to a wonderful opportunity to embrace the idyllic lifestyle of cabin living in the serene setting of Eggedal, Norway. Nestled at the quaint address of Grønli 59, 3359 Eggedal, this cozy retreat is sure to catch your attention with its scenic views and welcoming atmosphere. As a bustling real estate agent for a global company with a pulse on the desires of expatriates and international buyers alike, I am thrilled to present this compelling listing. The cabin's well-maintained condition is apparent the moment you step foot into its compact yet comfortable interior. It boasts 69 square meters of thoughtful design that maximizes space and function, all situated at a lofty elevation of 915 meters above sea level. It's a perfect spot for those wanting to take in awe-inspiring views while being surrounded by pure tranquility—a true escape from the hustle and bustle of city life. The area where the cabin sits is ideal for outdoor enthusiasts. Just 88 meters away, you'll find yourself on an array of ski trails that lead all the way to Norefjell, making it perfect for cross-country skiing aficionados. If your tastes lean more towards alpine skiing, the nearby Haglebu ski center provides slopes catering to varying difficulty levels. This makes the cabin not only a cozy abode but also a gateway to winter adventures. Now, let's talk cabin features. Inside, you'll discover: - 2 bedrooms perfect for family or visitors. - 1 well-appointed bathroom with a convenient Cinderella incineration toilet. - An entrance hall and utility room for added practicality. - A combined living room and kitchen that invites gatherings. - A crackling fireplace to warm those chilly mountain evenings. - Kitchen facilities that include pine front c ... click here to read more

Welcome to Grønli 59!

A Cozy Retreat in Norway's Natural Wonderland Imagine waking up to the gentle rustle of leaves and the distant call of a mountain bird, the crisp air invigorating your senses as you step onto your private terrace. Nestled in the heart of Nesbyen, Norway, this charming chalet offers a unique blend of seclusion and adventure, making it the perfect vacation home for those seeking both relaxation and excitement. A Day in the Life at Bruhaugan 25 Start your day with a leisurely breakfast in the sun-drenched dining area, where large windows frame the breathtaking views of rolling hills and lush forests. As the aroma of freshly brewed coffee fills the air, plan your day's adventures. Will it be a hike through the verdant trails that wind through the landscape, or perhaps a day of fishing in the crystal-clear lakes nearby? As the seasons change, so do the activities. In winter, the chalet transforms into a cozy haven after a day spent on the cross-country ski trails that weave through the area. The wood-burning stove crackles warmly, inviting you to unwind with a good book or share stories with loved ones. The Allure of Nesbyen Nesbyen is more than just a location; it's a lifestyle. Known for its stunning natural beauty, this area offers a plethora of outdoor activities year-round. In the warmer months, explore the extensive network of hiking trails, or take a leisurely bike ride through the picturesque countryside. The nearby lakes and rivers are perfect for fishing, swimming, or simply enjoying a peaceful picnic by the water. Winter brings a different kind of magic, with snow-dusted landscapes and a network of groomed ski trails right at your doorstep. The Haglebu ski resort, just 11 kilometers away, offers downhill ski ... click here to read more

Welcome to Bruhaugan 25! Photo: Pål Harald Uthus.