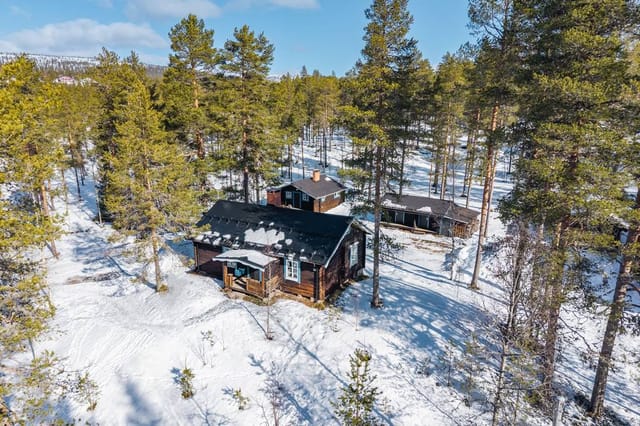
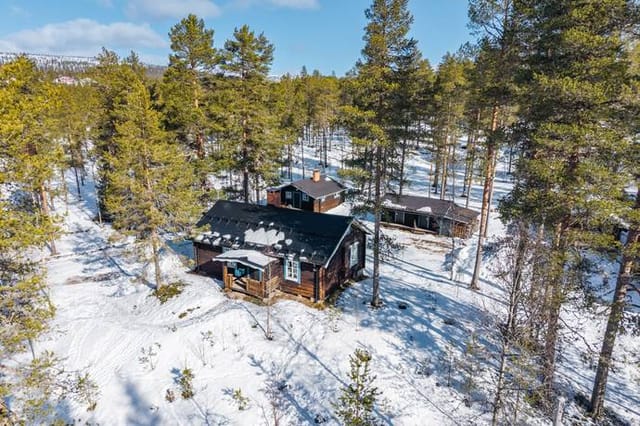
Cozy 2-Bed Mountain Retreat in Stöten: Sauna, Ski Trails & Stunning Views – Perfect for Nature Lovers!

Listed on
https://storage.googleapis.com/homestra-images/property-image-ef9c7c54-08a7-4eed-99f7-ede081854638-1738790463.jpg

Snövägen 123, Stöten, Malung-Sälens kommun, Sälen (Sweden)

2 Bedrooms · 1 Bathrooms · 60Floor area

€220,000

Country home

No parking

2 Bedrooms

1 Bathrooms

60m²

Garden

No pool

Not furnished

Description

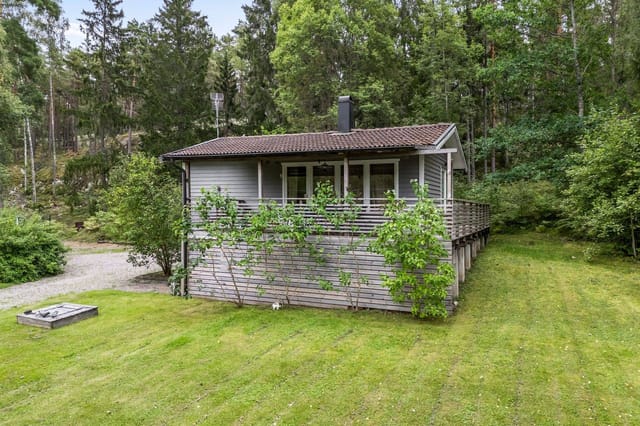
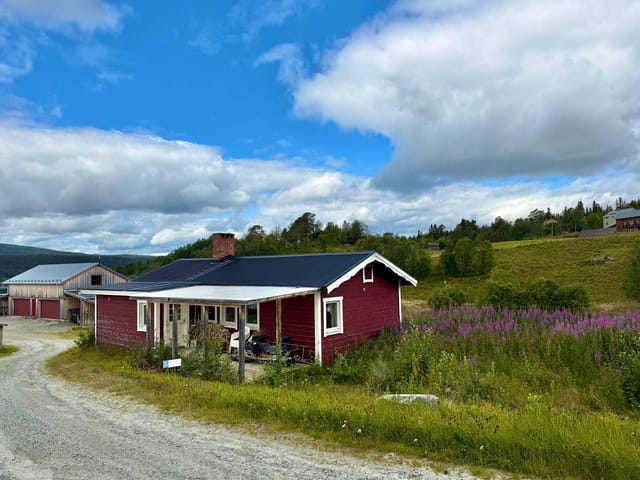
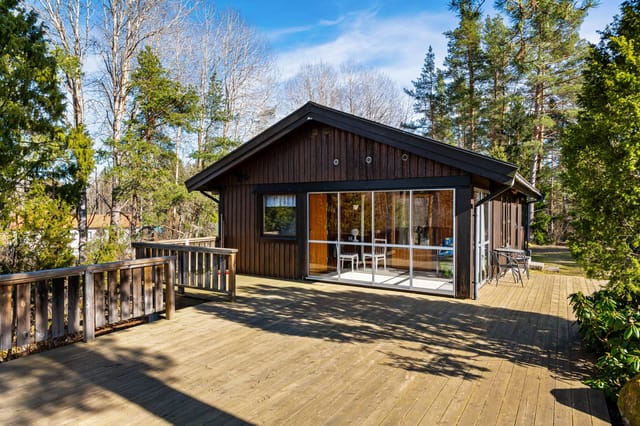
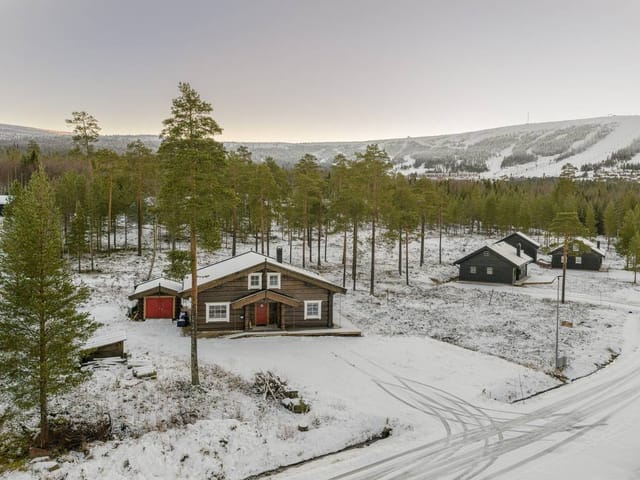
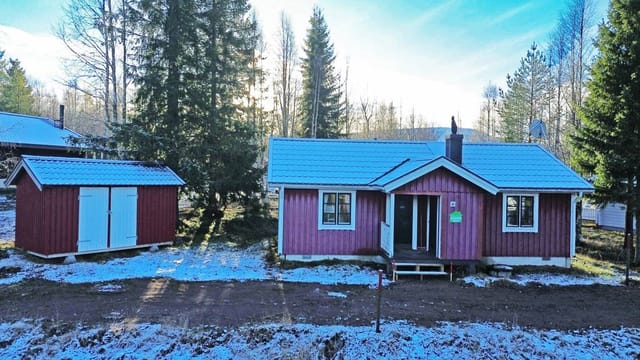


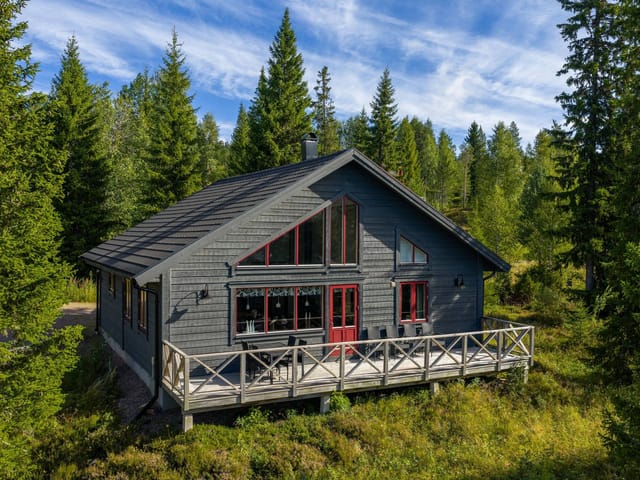

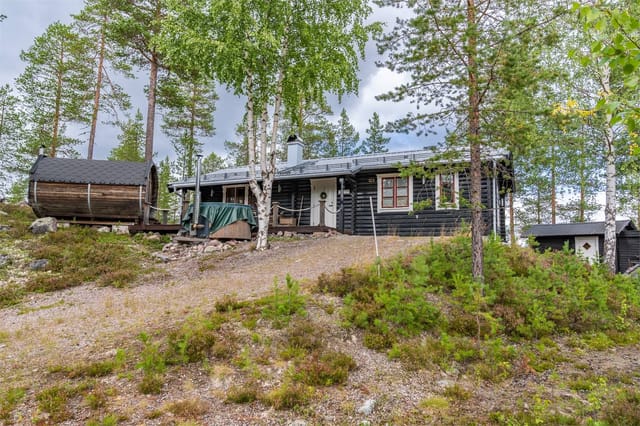
Imagine waking up to the breathtaking views of the Swedish mountains at Snow Road 123 in Stöten, situated in the picturesque Malung-Sälens kommun area of Sälen. This country home, nestled in Kronoparken, promises a life full of adventure, tranquility, and endless opportunities for exploration. With a comfortable size of 60 square meters, this delightful property boasts two bedrooms and one bathroom, alongside a cozy sauna, making it the ideal retreat for those seeking a peaceful yet active lifestyle.






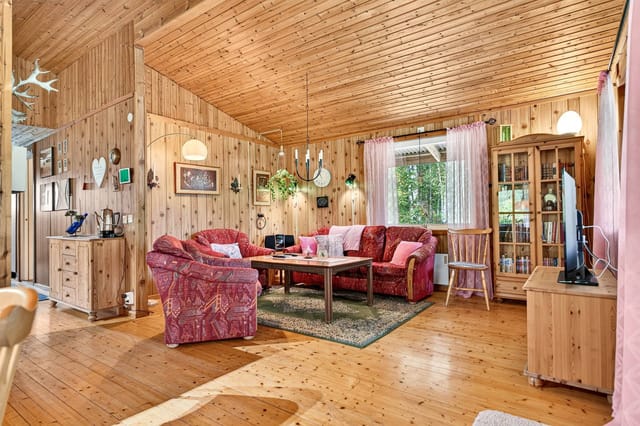

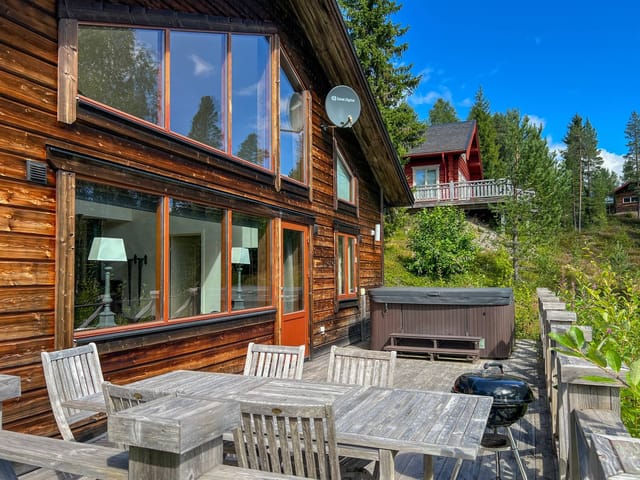
As you step inside, you are greeted by a warm and inviting atmosphere. The vaulted ceiling in the kitchen and living room enhances the spaciousness, while the use of light colors and pine create a welcoming environment. It's easy to imagine gathering with friends and family around the fireplace after a day of skiing or exploring the great outdoors. At this cozy retreat, a relaxed pace of life awaits, where evenings are best spent on the southwest-facing terrace, enjoying the sunset and the music of nature.

Living in Stöten offers an abundance of outdoor activities. Kronoparken is an excellent base for snow enthusiasts, with cross-country ski trails and snowmobile routes accessible right outside your door. If downhill skiing is more your style, the nearby Kronlift will take you to Stöten's famous slopes, offering exhilarating runs for all skill levels. The area is a paradise for nature lovers too, featuring untouched landscapes that provide a calming escape from the bustle of city life.

For those who enjoy socializing and trying local cuisine, Stöten has a selection of restaurants and apres-ski venues, such as the renowned Bulldog Lodge at the top of the Kronlift. Here, you can unwind after an active day on the slopes with good food and a lively atmosphere. Sälen, being a popular destination, ensures that you are never too far from the conveniences and comforts of modern living, without losing its distinct rustic charm.

For attractions beyond the immediate locality, Sälen offers a fascinating mix of cultural and recreational amenities that will surely enhance your experience. In the warmer months, the area transforms into a haven for hiking, mountain biking, and fishing, providing year-round entertainment and adventure.

Weather in Sälen is typically characterized by cold winters with reliable snowfall, perfect for ski enthusiasts. Summers are mild, offering a refreshing escape for those looking to enjoy outdoor pursuits in more moderate temperatures. The changing seasons paint a beautiful backdrop to life here, with summer wildflowers and winter snow creating a postcard-perfect setting.

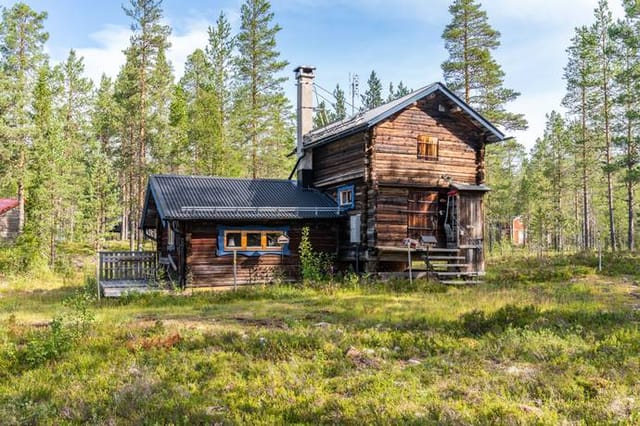
Though the home is in good condition, allowing for immediate occupancy, you also have the chance to personalize it to suit your tastes. Whether you wish to maintain the original mountain cabin aesthetic or introduce a modern twist, the choice is yours. The craftsmanship of Larssonhus, established builders known for their high-quality work, means the house stands the test of time, giving you peace of mind.

Living in a country home like this is more than just a property investment; it's a lifestyle choice. It offers you and your family a chance to connect with nature, embrace outdoor living, and experience a friendly, welcoming community that thrives on outdoor recreation and appreciation of the natural world.

Here are some key features of the property for your consideration:
- Two sunlit bedrooms
- Inviting bathroom with sauna
- Spacious kitchen and living area with vaulted ceilings
- Southwest-facing terrace with stunning views
- Cozy fireplace for warmth and comfort
- Prime location near Kronoparken’s ski and snowmobile trails
- 60 m² of living space with potential for customization
- Built by renowned local company Larssonhus in 1996
- Located near Bulldog Lodge for dining and après-ski
- Walking distance to hiking trails and fishing spots

Seize this opportunity to not just own a home, but to immerse yourself in the unique and vibrant lifestyle that Sälen offers. If you're seeking a property that allows for adventure, connection with nature, and a welcoming community, look no further than this charming residence. Don't miss out on the chance to make this idyllic abode your own.

Details

Amount of bedrooms
2
Size
60
Price per m²
€3,667
Garden size
792
Has Garden
Yes
Has Parking
No
Has Basement
No
Condition
good
Amount of Bathrooms
1
Has swimming pool
No
Property type
Country home
Energy label

Unknown

Sign up to access location details

Similar properties

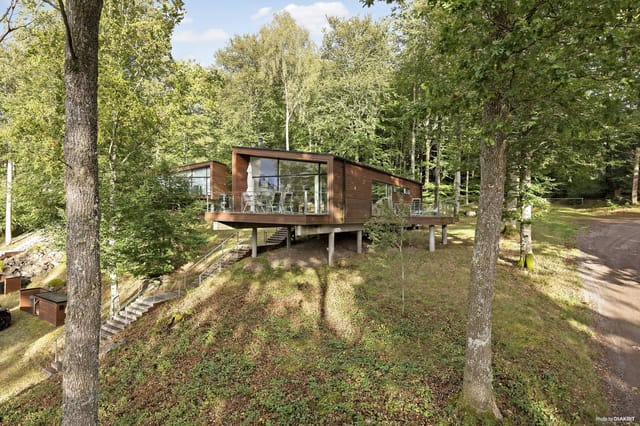
Stand on the terrace just after sunrise, coffee in hand, and watch a family of deer pick their way across the fairway below. The pond catches the early light. Somewhere behind you, through cedar-clad walls still cool from the Swedish night, a fire is waiting to be lit. This is a Tuesday morning in Örkelljunga—and it feels like a week away from the world. Woodlands Country Club sits in the heart of Skåne, the southernmost county in Sweden, tucked into a landscape that shifts dramatically with the seasons. Spring brings lime-green birch leaves and the thwack of the first golf round of the year. Summer gets genuinely warm here—Skåne sits closer to Copenhagen than Stockholm, and long June evenings stretch past ten o'clock. Come October, the forest turns amber and rust, and the fairways are yours almost alone. There is something quietly special about this corner of Sweden that visitors from Germany, the Netherlands, and the UK have been discovering for years. Örkelljunga itself is a small town with real character: a bakery on Storgatan that opens at seven, a Thursday market in summer, and a pace of life that makes you realize you've been moving too fast. The house at plot 44 was designed by Henning Larsen Architects—a Copenhagen-based firm with a genuine international reputation, not a name dropped casually. The building sits elevated on pillars, its footprint following the slope of the land rather than flattening it. That decision, which might sound technical, means the forest floor runs uninterrupted beneath and around the structure. You don't arrive at the house so much as into it, the cedar facade having weathered to a silver-grey tone that reads almost like bark from a distance. Built in 2008 and maintained in excellen ... click here to read more

Exterior view of the house and surroundings

The ferry horn sounds somewhere out on the water, and you're already halfway through your morning coffee on the deck — the one with the birch tree growing straight through the middle of it, branches overhead, Baltic light filtering through. That's the particular kind of morning that Humlegården on Sundholmen delivers, almost every single day from late April through September. This is archipelago life as the Swedes have quietly perfected it over generations, and now it's available to international buyers ready to claim their piece of Roslagen. Sundholmen sits just off Håtö in the Norrtälje archipelago, roughly 90 kilometres north of Stockholm. The island is reached by private boat from the mainland parking area at Håtö — a crossing of only a few minutes, but one that instantly shifts the pace of everything. Your car stays behind. The noise stays behind. What you arrive to is a landscape of granite outcrops, mixed forest, meadow grass blowing in off the sea, and a community of summer cottages that has barely changed in feel since the mid-20th century. The property itself is called Humlegården — hops garden, in Swedish — and the name gives you a sense of its character. There's a generosity to the layout. The main house, built in 1987 and added to over the years, sits at the heart of roughly a third of an acre of garden that moves from mown lawn to wilder woodland without any hard edge between them. Two bedrooms, one bathroom, a kitchen-living room with an open fireplace and a secondary iron stove for the shoulder seasons. It's 55 square metres inside the main house — compact, honest, nothing wasted — but the real living space extends far beyond those walls. The deck alone changes the equation entirely. Accessed straight ... click here to read more

Main house and deck

At five in the morning in late June, the sun has already been up for two hours. You walk barefoot across the dewy meadow, coffee in hand, following a faint path through the grass that ends at the water's edge. The lake is completely still. A heron lifts off from the reeds without a sound. This is what mornings look like at 'Udden' — and once you've had one, it's very hard to go back. The property sits in Håbol, a quiet parish in Dals-Eds kommun in the heart of Dalsland, one of Sweden's least-discovered but most rewarding regions. 'Udden' is the name that's been attached to this plot since military records first documented it in the mid-1600s, when the Swedish allotment system placed soldiers on parcels of land like this across the countryside. The cottage that stands here today carries traces of that era — low doorframes, thick walls, the particular silence of old wood — while a thoughtful renovation in recent years has brought it properly into the present without stripping out any of the character that makes it worth owning in the first place. The total land holding spans 82,100 square meters — just over eight hectares — taking in roughly three hectares of mixed forest, a hectare of arable land, and generous open meadow. And then there's the shoreline. Five hundred meters of private waterfront is not something you come across often at this price point, or at any price point. It runs along the edge of the plot with gentle slopes down to the water, wide enough to pull up a rowing boat, set out a dock, or simply claim your own quiet stretch of Sweden that nobody else can touch. Dalsland doesn't get the tourist traffic of Dalarna or the Bohuslän coast, which is precisely why people who discover it tend to become fiercely ... click here to read more

Exterior view of the historic cottage and surrounding land

Wake up in the sleeping loft on a July morning and the east-facing gable window does the work for you — soft Scandinavian light spilling over wooden floors before the rest of the house stirs. Down in the kitchen, the old double door is already thrown open to the garden, and the smell of apple blossom drifts in from trees that have been growing here longer than most people can remember. This is Komstad, a quiet hamlet in the Österlen countryside of southeast Skåne, and life here moves at a pace that most of Europe has forgotten how to do. The cottage dates to the 1870s and wears its age well. Someone has taken genuine care with it — not the kind of renovation that strips a place of everything interesting, but the kind that keeps the open-beamed ceiling in the living room and the original soul of the layout while quietly upgrading what matters. There's underfloor practicality in the fully tiled bathroom, a shower behind a clean glass wall, and a washing machine tucked in beside it. The kitchen has integrated appliances, a dishwasher, an island that becomes the natural gathering point when friends arrive, and a wood-burning stove that earns its keep from October through to March. The Bang & Olufsen sound system wired into the living room is the one small luxury that doesn't apologize for itself — good music through good speakers, while the fireplace crackles and rain patters against the southwest-facing deck outside. That deck deserves its own mention. Glass doors open directly from the renovated west gable onto a broad wooden terrace that catches the afternoon and evening sun until the last possible moment. A pergola draped in white climbing roses frames the view over open agricultural fields — flat, wide Skåne landscape ... click here to read more

Front view of the Skåne cottage

Early morning on Stillingsön, the light comes in sideways off the water — that particular Nordic gold you only get in July, when the sun barely dips below the horizon. You're standing in the kitchen of this 1909 farmhouse, coffee in hand, watching a pair of horses move through the dew-wet pasture outside. Three kilometers down the road is a beach. Three kilometers the other way, a golf club. And here, right here, is 2.7 hectares of your own Swedish countryside. This is Orust. Sweden's third-largest island, tucked into the granite-and-saltwater chaos of the Bohuslän coast, roughly 90 minutes north of Gothenburg by car. People who know it, love it with a quiet ferocity. People who don't know it yet tend to stumble across it on the way to somewhere else and end up staying. The property at Allmag 547 sits on Stillingsön, one of Orust's more sought-after corners, and it's the kind of place that's genuinely hard to categorize. It's a working horse property with a four-box stable. It's a country retreat with old-growth trees and open meadows. It's a holiday home ten minutes from some of the best wild swimming on the Swedish west coast. All of these things are true simultaneously, and that versatility is exactly what makes it so unusual on the current market. The house itself was built in 1909, and it wears its age well — not in a theatrical, over-restored way, but in the way of a building that's been genuinely lived in and properly maintained. Sixty-five square meters. Two bedrooms, one bathroom, a kitchen, and a living room arranged in that unfussy, logical way that older Swedish rural homes tend to be. The rooms are bright — large windows on multiple aspects, the kind that bring in the long summer light until almost midnig ... click here to read more

Front view of the house and stable

The alarm doesn't go off here. You wake up because the light does — a low Arctic gold sliding across the water at 5am in July, spilling through the bedroom window of the main cottage while the rest of the island is still quiet. Grab a coffee, walk twenty steps to the dock, and watch a pike break the surface of Bäckfjärden. That's the morning. Every morning. This is an island property in the Skellefteå archipelago, about 40 kilometers from the city center, and it is one of the most complete turnkey holiday retreats you will find anywhere in northern Sweden. Complete is the right word — the boat is included, the furniture stays, and the mainland garage with a private dock is part of the deal. You arrive, you unpack, and you start living. The main cottage sits at roughly 90 square meters, used across most of the year rather than just a short summer window, which tells you something important about how it's built. A 2024 air-source heat pump handles the shoulder seasons efficiently, backed up by two wood-burning stoves that turn October evenings into something you actually look forward to. Radiators throughout mean you're not chasing warmth from room to room. The windows have been swapped out gradually over the past 15 years for maintenance-free units — small detail, big difference when you're an owner who isn't always on-site. Step outside and the property keeps going. A separate guest cottage of around 20 square meters has its own kitchenette and a south-facing terrace, which means visiting family members get genuine privacy rather than a fold-out sofa situation. Two insulated cabins — friggebodar in Swedish, each around 10 square meters and both wired for electricity — handle the overflow: a teenage kid who wants their ... click here to read more

Main house and garden

Close your eyes and picture this: it's a Saturday morning in late June, and golden light is already streaming through the conservatory glass at half past five. You're holding a mug of coffee, watching a roe deer pick its way across the meadow at the edge of the garden. The birch trees are doing that thing they do in a Swedish summer — practically glowing. This is Norrhenninge 47, a three-bedroom country home on a 2,566 square metre plot in Edsbro, and mornings like that one come with the keys. Edsbro sits in Norrtälje municipality, deep in the Roslagen coastal region northeast of Stockholm — an area that Stockholmers have been escaping to for well over a century. And with good reason. The landscape here is classic uppland: rolling farmland, pine and birch forest stitched together, glittering lakes never more than a few kilometres away. It doesn't shout for attention. It just quietly holds you. The house itself was built in 1977 and sits on elevated ground, which gives the whole property a sense of openness you don't often find at this price. Sixty-one square metres inside is compact but genuinely well-planned — the kind of layout where nothing feels wasted. A wood-burning stove anchors the living room, both practically and emotionally. Light a fire on a grey October evening, pour something from a local Roslagen brewery, and you'll understand immediately why Swedes talk about the concept of mys with such conviction. It's not hygge's Swedish cousin — it's its own thing entirely, and this house was built for it. The conservatory is the real seasonal wildcard. Enclosed and glass-fronted, it extends the usable living space for a much longer stretch of the year than you'd expect. In May, when the mornings are still sharp bu ... click here to read more

61 m² Holiday Home at Norrhenninge 47 Edsbro Norrtälje municipality - image 1

Early July morning in Dalarna. You pour coffee in the kitchen, push open the window, and hear nothing but birdsong and the soft creak of pine trees. Somewhere down the trail, Lake Amungen is still glassy and cool. By noon, your cousins will arrive and fill the guest cottages; by evening, someone will have caught a perch worth bragging about. This is the rhythm that Dalstuga Björnstigen 7 makes possible — a rare Swedish country property with a main cottage, four separate sleeping cabins, a boathouse share, and nearly 2,000 square meters of open land tucked into Rättviks kommun, one of Dalarna's most quietly celebrated corners. The main cottage clocks in at 57 square meters — compact, yes, but genuinely well-used space. A wide hallway leads into a shower room, and then the living room opens up around a fireplace that earns its keep on October evenings when the forest goes amber and the temperature drops fast. The family room adjoining it has built-in bunk beds, which means kids have their own territory and you don't have to negotiate sleeping arrangements at 11pm. The kitchen is practical, with real counter space — the kind of kitchen where you actually cook, not just heat things up. What makes this place exceptional, though, is the compound quality. Four additional sleeping cottages of varying sizes each have their own electricity connection, so family groups or friends can come and go with some independence. Add a storage barn, an outdoor toilet, and several outbuildings, and you have a property that handles large gatherings without anyone feeling crowded. It also connects to the main electricity grid and draws summer water through an easement arrangement with a neighboring property. The sewage system is the property's ... click here to read more

Exterior view of the main cottage

At five in the morning in late June, the Gulf of Bothnia goes completely still. The light at Kalvarsskatan doesn't arrive so much as it reveals itself — a slow amber spill across the water that starts around 3am and just keeps going. Standing on the private jetty at this 1-bedroom holiday home in Hörnefors, coffee in hand, you realize this is a kind of quiet that most people only read about. This is Västerbotten, and it earns every superlative Swedes save for their most beloved places. The property at Kalvarsskatan 5 sits directly by the sea on a freehold plot of 1,478 square meters, with the treeline of the boreal forest pressing in close behind the house and open water stretching out in front. The main house — compact, practical, built in 1970 and kept in good condition by careful owners — measures 38 square meters of honest living space. One bedroom, one bathroom, and an open kitchen that flows into the living room without pretense. The layout isn't grand. It doesn't need to be. The large windows do most of the work, pulling the sea inside and making the room feel three times its size on a bright Norrland summer day. The terrace off the main house is where mornings actually happen. Birch pollen on the breeze in May, the smell of pine warming up in July sun, frost-crisped air and aurora discussions over a late October schnapps. The terrace faces the water and gets the kind of exposure that means you're outside more than you planned every single visit. The guest cottage is separate — genuinely useful, not a marketing afterthought. It gives visiting family actual privacy, or frees up the main house for a couple while children pile into their own space. Some buyers will use it as a studio or a gear room for kayaks, fi ... click here to read more

Exterior view of the house and garden

On a clear July morning at Solfältsvägen 2, the first thing you hear is water. Not traffic, not neighbors — water, and the occasional low horn of an Åland ferry carving its way through the Stockholm archipelago somewhere out beyond the treeline. You're sitting on a wide timber deck with coffee going cold in your hand because you keep getting distracted. That's Dyvik. It does that to people. This single-story country home sits on a genuinely generous 2,730-square-meter plot in Dyvik, within Österåkers kommun — one of the few remaining pockets of the Stockholm archipelago where you can still find a freehold property at a price that doesn't require a second mortgage on your first home. The house itself is compact at 25 square meters of living space, but the way it's been used is clever. A hallway that doubles as a sleeping nook, an open-plan kitchen and living room that draws light from multiple windows, and a ceiling that runs all the way up to the roof ridge — making the interior feel considerably larger than the floor plan suggests. The fireplace insert is the kind of feature that earns its keep in early September, when the Swedish archipelago does that particular trick of dropping ten degrees between lunchtime and sundown. Light it at six, and by the time dinner's ready the whole room has that amber, wood-smoke warmth that's basically impossible to replicate any other way. The kitchen runs alongside it — fridge, freezer, dishwasher, gas stove — plus a wood-burning stove that sits in the corner and makes the whole cooking experience feel like something out of a Carl Larsson painting, but without the inconvenience of living in one. Outside is where this property really opens up. The deck is large enough to hold a full ... click here to read more

Front view of the holiday home and garden

Step outside on a July morning and the air smells like pine resin and salt water. The meadow at the edge of the plot is still damp with dew, a heron stands motionless somewhere beyond the treeline, and the only sound is the soft creak of the conservatory door as it swings open. This is what owning a holiday home in the Sankt Anna archipelago actually feels like—and once you've had it, a city apartment never quite satisfies again. Built in 2009 on a generous corner plot of 2,352 square meters just outside Valdemarsvik in Sweden's Östergötland county, this two-bedroom country home is the kind of place that rewards you differently in every season. The address is Varphagen Ermedal 5, and it sits at the quiet inland edge of one of Scandinavia's most celebrated coastal wilderness areas. Priced at 169,500 EUR, it's a realistic entry point into a corner of Sweden that still feels genuinely unspoiled. The interior is compact but well thought out. At 70 square meters, the house doesn't waste a single square meter. The open-plan living room and kitchen anchors the ground floor with a soaring ceiling that pulls light down from above and makes the space feel far larger than the footprint suggests. A wood-burning stove sits at the center of it all—come September, when the archipelago evenings cool down fast, you'll understand exactly why it was put there. Large glass sections open the living room directly onto the terrace, so in summer the line between inside and outside simply dissolves. You cook with the door open. You eat outside until ten at night because the Swedish summer light won't let the sky go dark. The glazed conservatory is a serious bonus. It adds usable space across almost the full shoulder seasons—May, August, late ... click here to read more

Exterior view of the holiday home

Step outside on a Saturday morning in Sättra By and the first thing you notice is the silence. Not an uncomfortable silence — the kind that actually has texture. Wind moving through birch trees. A woodpecker somewhere in the treeline. The faint crackle of a fire you're about to light in the pizza oven before lunch. This is Roslagen, a stretch of Swedish countryside northeast of Stockholm that Swedes themselves quietly consider one of the most liveable corners of the country. And this three-bedroom country home on Saxenvägen 75 sits right in the middle of it. The property dates to 1965 and has been kept in genuinely good condition — not flipped and photographed, but actually cared for. At 67 square metres, it's compact in the best sense: every room earns its place, nothing is wasted, and the layout flows naturally between the open living and dining area, the functional kitchen, and the three bedrooms tucked away from the main living spaces. Large windows face the garden, which means the inside of the house is full of green light most of the day. In summer, the boundary between indoors and out practically dissolves. The wood-fired sauna is one of those features that sounds like a nice extra until you've actually used it in late October, when the air outside has that particular sharp coldness and the birches have gone gold. Panoramic windows face the forest — you're not staring at a fence, you're watching the trees. After a long drive up from the city, or an afternoon of paddling on one of the nearby lakes, this is where the week resets itself. Right beside it sits the custom-built pizza oven, which sounds indulgent until you realize it becomes the social core of every weekend gathering. Friends arrive Friday evening, som ... click here to read more

Front view of the house and garden

You wake up to absolute quiet. Not the muffled silence of a city apartment with double glazing doing its best — actual quiet, broken only by a wood pigeon somewhere in the birches and the distant smell of salt air drifting in from the Baltic. That's the morning at Orranäs 443. It takes about thirty seconds to remember why you bought this place. Set on a generous 1,535-square-meter plot along the coastal stretch between Torhamn and Kristianopel in Sweden's Blekinge county, this 1935-built country home has been thoughtfully updated into something genuinely liveable across all four seasons. It's a proper house — 104 square meters over two floors, three bedrooms, a modernised bathroom, a real kitchen — not a summer shack with a camp stove and a prayer. The winterisation is done right, which matters more than people realise until their first November in coastal Sweden. The ground floor sets the tone immediately. A wide kitchen with a dedicated dining area runs along the back of the house, large windows pulling in the light that Blekinge gets in abundance from May through September. You can sit at the table with a cup of coffee and look out over the open fields while someone else starts breakfast. That kind of morning becomes a habit fast. The kitchen has modern appliances and storage that actually works — no squeezing condiments into impossible corners. The adjacent living room is the kind of space that earns its square footage, comfortable enough for a rainy Tuesday in October and sociable enough for eight people with wine glasses on a midsummer Saturday. The bathroom on the ground floor was recently renovated and shows it: clean lines, modern fixtures, no compromises. Upstairs, three bedrooms each look out over countrysi ... click here to read more

Front view of the house and garden

Step out onto the deck at seven in the morning, coffee in hand, and the only sounds are birdsong and the faint lap of water from Lake Fåsjön through the trees. That's the daily reality at Boviksvägen 5 — a winterized country home in Sweden's Bergslagen region that earns its keep in every season, not just the postcard ones. Nora Municipality sits about 190 kilometers west of Stockholm, deep in the forested heartland of Örebro County. People who discover this pocket of Sweden tend to stay loyal to it. The landscape is classic Swedish countryside — mixed pine and birch forest, mirror-flat lakes, red timber houses glimpsed along gravel roads — but Nora itself punches above its weight. The wooden town center is one of the best-preserved in the country, with cobbled lanes, 19th-century merchant houses, and the kind of ice cream parlor (Noras GB Glassbar, if you're asking) that generates genuine local debate about flavor rankings. It's about a 20-minute drive from the property. The house sits on Boviksvägen, a quiet road that hugs the eastern shore of Lake Fåsjön. At 68 square meters, the main building is honest about what it is: a well-planned single-story retreat where the hallway, living room, and kitchen flow into one another without fuss. Built in 1990 and kept in good condition since, it reads airy rather than small, largely because the windows are generous and positioned to pull in the surrounding green. Two bedrooms sit toward the rear — calm, properly sized rooms suited for sleeping deeply in a way that town apartments rarely allow. The bathroom is shared, which is standard for a house this size, and it works. Beyond the interiors, a glazed veranda extends the livable space into the colder shoulder months, letting yo ... click here to read more

Front view of the house and garden

The smell hits you first — pine resin warming in the morning sun, a faint trace of lake water carried on the breeze from Mälaren. You're standing on the south-facing patio at Gäddvägen 35, coffee in hand, watching light fracture across the water through the birch trees, and it takes about four minutes to feel like you've been here your whole life. That's the kind of place Märsön is. Märsön is a small island just outside Enköping, roughly 75 kilometres west of Stockholm. Not famous, not overrun with summer tourists, not the subject of glossy weekend magazine spreads. That's exactly the point. The people who find their way here tend to come back year after year, eventually buying a little red house with a garden, a rowboat, and a long list of nothing urgent to do. This two-bedroom holiday home on Gäddvägen is the kind of property those people fight over when it finally comes to market. The plot itself covers 1,575 square metres — a genuinely generous footprint on an island where land this size doesn't come up often. There's a mature garden with room to grow tomatoes, set up a badminton net, or simply leave as the slightly wild green sanctuary it already is. The patio catches sun from mid-morning right through to evening, which in Swedish summer means you're outside until past nine o'clock, long after the light turns that particular shade of gold that makes everyone reach for their phone cameras. Inside, the 67-square-metre main house is single-storey and well laid out. Four rooms — living area, two bedrooms, and a flexible fourth space that works as a home office, a bunk room for kids, or a proper guest room depending on the week's visitors. The kitchen was renovated in 2017 and still feels fresh: clean cabinetry, funct ... click here to read more

Exterior view of Gäddvägen 35

Picture this: it's a Tuesday morning in late June, and you're sitting on the south-facing patio at Långedal 18 with a cup of coffee going cold because you keep getting distracted by the way the light moves across the granite outcrops in the distance. No agenda. The nearest sound is birdsong and, faintly, the buzz of a lawnmower two plots over. The Swedish west coast has this particular quality of stillness that people who've experienced it never stop talking about — and this property sits right inside it. Långedal 18 is a two-bedroom country home on a generous 1,981 square meter plot in Tanums kommun, roughly five and a half kilometers from the center of Fjällbacka. It's in good condition throughout and genuinely move-in ready, with a practical layout that makes sense for both short summer stays and longer stretches when you don't want to leave. The main house covers 86 square meters across three rooms and a kitchen — two proper bedrooms, an open living and dining space that pulls in light through wide windows, and a sleeping alcove off the living area that works brilliantly as overflow for guests, a reading corner, or a spot for kids who refuse to go to sleep before the midnight sun does. The kitchen flows naturally into the dining and living space, which is the right call for a property like this. Summer on the Bohuslän coast is social. People drift in and out, someone's always cooking, someone else is opening wine. You want a space that handles that without feeling cramped, and this one does. Outside is where Långedal 18 really earns its place. The plot is expansive by any standard — nearly 2,000 square meters of garden, with multiple patios positioned to catch the sun at different points through the day. Morning c ... click here to read more

Front view of the house and garden

Early morning on Tjurkö, the Baltic air carries a faint smell of salt and pine resin through the bedroom window, and the only sound is a pair of oystercatchers working the shoreline 500 meters down the path. That's your morning. No traffic, no neighbors in sight, just the particular quiet that belongs to the Swedish archipelago in the hours before breakfast. Kyskens väg 8 sits at the end of a winding gravel-and-grass track on one of Blekinge's most unhurried islands, set back in a small glade with a single neighbor and a 2,650-square-meter plot that's framed on three sides by old stone walls. The kind of walls that took generations to build, stone by stone, pulled from the same granite bedrock that shapes this coastline. The land is level and open—big enough for a game of kubb at dusk, a proper kitchen garden, or a hammock strung between two old trees with a book and a thermos of coffee. The house itself was built in 1967 and still carries the honest bones of a classic Swedish sommarstuga. Original wooden floors, a functional iron stove, a kitchen that has fed a lot of families over a lot of summers. It doesn't try to be something it isn't. The 52 square meters are arranged with the kind of practical logic that Scandinavian builders understood instinctively—kitchen and dining together at around 21 square meters, generous enough for a crowded table on a rainy August afternoon, two bedrooms of 9 and 11 square meters respectively, and a bathroom with shower. Four separate exits mean kids can circuit the house without ever coming back through the kitchen, which anyone who's spent a week at a Swedish summer cottage will know is quietly essential. Out the back, a covered terrace extends the living space into something close ... click here to read more

Front view of the holiday home

On a still August evening, the smell of woodsmoke drifts through an open window while the bells of Lohärad Church — standing just across the lane since the 1200s — ring out across open farmland. That's your Tuesday. That's just a Tuesday here. This three-bedroom country cottage on Lohäradsvägen, set along a quiet rural road about 15 minutes outside Norrtälje and roughly 50 minutes from central Stockholm, is the kind of place that rewires your relationship with time. It's compact at 35 sqm of registered living space — the low ceiling height on the upper floor accounts for that number, while the actual floor area is meaningfully larger — but the property itself sprawls across a 3,040 sqm flat plot filled with apple trees, raspberry thickets, a 15 sqm greenhouse on a timber deck, an earth cellar, a carpenter's workshop, and a newly completed guest house. Small footprint. Big life. The main cottage, known locally as a torp, traces its roots to the early 1800s, and the current owner has renovated it with the kind of attention that most people only talk about: period-appropriate materials, historically sourced pigments, a new wood-burning stove from Josef Davidssons Idun fitted into the traditional kitchen. The fireplace insert in the living room draws you in on grey October afternoons. Upstairs, two bedrooms sit under sloping ceilings that give the whole upper floor the feeling of sleeping inside a ship's hull — not cramped, just close. A chamber off the living room works as a third sleeping space or a quiet reading room. The veranda at the front catches the morning sun. One of the genuinely rare features of this property: private fishing rights over a 560 sqm stretch of Lake Erken. Crayfish fishing. In Sweden, that is not ... click here to read more

Front view of the country cottage

Properties nearby

Picture yourself stepping from your private outdoor hot tub into crisp mountain air, steam rising around you as fresh snow blankets the surrounding pine forests. Inside, timber walls glow warm in the firelight while family and friends gather around the stone hearth, sharing stories of the day's adventures on Sweden's finest slopes. This is daily life at Snövägen 109 in Stöten, where authentic Norwegian cabin architecture meets modern mountain living in one of Scandinavia's premier ski destinations. Built in 2011 with solid timber construction, this 107-square-meter mountain retreat embodies the traditional 'hyttestil' cabin philosophy—spaces designed for genuine connection, unhurried evenings, and complete immersion in alpine life. The open-plan living area flows naturally from kitchen to dining to lounge, all centered around a handcrafted masonry fireplace that becomes the heart of every gathering. Large windows frame views of Sälen's dramatic landscape, flooding rooms with Nordic light that shifts beautifully through the seasons. The ground floor welcomes you with practical mountain living design: mudroom space for gear, one bedroom perfect for guests or children, and an expansive bathroom featuring both sauna and whirlpool bath. Step outside to the heated terrace spa, where you can soak under starlit winter skies or endless summer twilight—a luxury that transforms ordinary evenings into unforgettable experiences. Upstairs, three additional bedrooms provide flexible sleeping arrangements for up to eight guests, complemented by a separate shower room, private toilet, and cozy TV corner where kids can retreat or adults can catch morning light with coffee before hitting the trails. Stöten stands apart in the Sälen regi ... click here to read more

Front view of the timber house

Welcome to a delightful country home nestled in the scenic surroundings of Sälen, an enchanting destination located in the northern part of Sweden. If you're searching for a perfect blend of adventure and tranquility, Granfjällsporten 7 in Stöten is not just a house but a lifestyle gateway. This property offers a unique opportunity for overseas buyers and expats looking to embrace the serene life of Sweden while being steps away from thrilling ski adventures. This vacation abode is strategically situated in a prime ski-in/ski-out location, boasting breathtaking mountain views that will captivate any nature lover. Imagine waking up to the crisp mountain air and sipping your morning coffee on your terrace, with expansive views over the tranquil slopes of the Stöten ski resort. The property is conveniently located close to the ski lift, making it ideal for those keen on skiing, snowboarding, or exploring the extensive cross-country trails and snowmobile routes that wind through the area. Now, let’s take a journey inside this charming home. Sprawling over 130 square meters, this country retreat is designed to accommodate a larger family or group comfortably. As you step into the home's embrace, you'll notice a clever layout that emphasizes space and light. The main attraction in the living area is an impressive built-in fireplace, perfect for gathering around on chilly winter nights after a day on the slopes. The living room also offers access to a sunny terrace where you can soak in the Scandinavian sun during the day. This residence features: - 5 spacious bedrooms - 3 fully tiled bathrooms with showers - 130 sqm of living space - Open-plan living and kitchen area - Generous ceiling height in the living room - Built-in ... click here to read more

Exterior view of the property

Experience the Allure of Mountain Living in Stöten, Sälen Imagine waking up to the crisp, invigorating air of the Swedish mountains, where the gentle rustle of pine trees and the distant call of a mountain bird are your morning symphony. Nestled in the heart of Stöten, Sälen, this charming mountain cabin offers a unique blend of tranquility and adventure, making it the perfect retreat for those seeking a second home or a vacation getaway. A Cozy Retreat with Modern Comforts Built in 1987, this 60 square meter cabin has been meticulously maintained, offering a harmonious blend of traditional mountain charm and modern amenities. The interior, adorned with classic Scandinavian design elements, features light colors and natural materials that create a bright and airy ambiance. The cabin's layout is thoughtfully designed to maximize both privacy and communal living, making it ideal for families or groups of friends. - Three Bedrooms: Including one with a double bed, perfect for restful nights after a day of exploration. - Inviting Living Room: A cozy fireplace serves as the heart of the home, providing warmth and a social atmosphere. - Open-Plan Kitchen and Dining Area: Perfect for entertaining and enjoying meals together. - Private Sauna: A luxurious touch for unwinding after outdoor adventures. - Sunny South-Facing Terrace: Offers stunning views over the adjacent green area, ideal for outdoor dining or sunbathing. Embrace the Stöten Lifestyle Stöten is renowned for its exceptional skiing facilities, catering to all skill levels with a variety of slopes and extensive cross-country trails. In the summer, the area transforms into a haven for outdoor enthusiasts, offering hiking, mountain biking, fishing, and more. The ca ... click here to read more

Exterior view of the cabin

Welcome to your wonderful country home escape in Sälen, located at Granbyn 6, Stöten, in the beautiful Malung-Sälens kommun, Sweden. This spacious mountain cabin is perfectly nestled amidst the picturesque landscapes of northern Sweden, setting the stage for a breathtaking backdrop in every season of the year. For those looking for both a calming retreat in the lap of nature and a vibrant hub of activity, this property offers it all. Stöten is a renowned region celebrated for its winter sports and cozy atmosphere. With its ski-in/ski-out location, this home is a ski lover's dream, providing easy access to Stöten's pristine slopes and ski facilities. Cross-country skiing enthusiasts will rejoice at the well-prepared trails making it a prime spot for that winter adventure. In addition to skiing, during the winter months, you can enjoy snowmobiling trails, lending more thrill and excitement to your routines. But Sälen is not only about snow and slopes. The area transforms beautifully with the seasons. Spring and summer bring hiking, fishing, and a myriad of outdoor adventures to your doorstep. The stunning local scenery includes lush forests and serene lakes that promise awe-inspiring views. Now let's step inside and explore what this lovely property has to offer. The homely feeling begins the moment you enter, welcomed by impressive high ceilings and a spacious floorplan that promotes social living. The living area, combined with a well-equipped kitchen, is centered around a distinctive fireplace that not only warms the house but the heart as well, making gatherings with family and friends delightful. - 6 bedrooms offering ample sleeping accommodation - Spacious 110 square meters - 2 bathrooms, with additional facilit ... click here to read more

5 room vacation home in Granbyn 6, Stöten, Sälen

Welcome to a delightful retreat located at Närsjön 7, in the heart of Sälen, Malung-Sälens kommun, Sweden. This country home stands proudly by the serene shores of Lake Närsjön, a picturesque location with views that will make you feel like you've stepped into a different world. The property, a quintessential country home, offers an intimately cozy space, the kind that makes you eager to come back to whenever you seek peace and relaxation. Now, I know you're busy, and so am I! But a property like this deserves a moment of attention, especially if you are an overseas buyer looking for a tranquil getaway or a potential rental opportunity. Being part of a global real estate network, I can assure you of the uniqueness this property offers, nestled amid stunning nature and traditional Swedish charm. To the curious explorer or the returning expat, Sälen is an intriguing region rich with activities and a cultural vibe that cannot be ignored. Summers here are a breath of fresh air, quite literally, with the natural fragrance of pine trees and open skies. The activities are abundant: dip your toes in the lake, try your hand at artisan fishing, or venture on hiking trails lined with wildflowers against a backdrop of verdant landscapes. If you're a winter enthusiast, you're in luck! During winter, when Lake Närsjön freezes over, the nearby ski resorts of Hundfjället and Stöten transform the area into a winter wonderland. A drive away, they offer excitement for the entire family—with snowy slopes waiting to be conquered. The property itself speaks a story of simplicity and potential. Spread over 33 square meters, this home provides a manageable space without the overwhelm of larger estates. You get: - A living room that flaunts ... click here to read more

View of the vacation home by Lake Närsjön

Welcome to a beloved stukje of Swedish paradise, where tranquil nature embraces a lifestyle of harmony and excitement. Introducing to you an intriguing property, a delightful country home nestled in the heart of Hundfjället at Salbäcksvägen 23. This charming residence invites you to experience a fusion of rustic allure and modern convenience, tucked gently amidst the stunning beauty of Sweden’s Sälen area. As a bussy real estate agent, I'm chuffed to guide you through the nuances of this revealing property, perfect for familes looking for a generous retreat into nature or for jet-setting expats craving a change of pace. As you step inside, the welcoming atmosphere greets you with a sense of peace, peppered with hints of possibility, weaving a story of comfort and potential. Let's dig into the home's features; - Country home charm - 3 cozy bedrooms - Large living room - Fireplace for cozy gatherings - Fully equipped kitchen - Open plan dining - Terrace with a view - Sleeping loft - 2 fully tiled bathrooms - Sauna for relaxing - Underfloor heating - Washing machine & dryer - Water heater This spacious home spans across 120 sqm, showing off a large living room positioned perfectly for savoring the warmth of the crackling fireplace on those quintessential chilly nights. You and your family can relish in the semi-open plan kitchen, a space that sparks joy, equipped with all you need for culinary adventures. Summon the family's future memories around this central hub while enjoying meals, laughter, and storytelling. And as daylight gives way to dusk, the terrace extends a front-row view of the snow-clad ski slopes, merging the soft outdoor aura with indoor coziness. The accommodation is well-suited for the large family, ... click here to read more

Exterior view of the house

Picture yourself stepping out of a steaming hot tub, wrapped in the crisp Swedish mountain air as snowflakes drift down around you, the pine-forested slopes of Hundfjället glowing under winter moonlight. This is the vacation home experience waiting at Salbäcksvägen 18 in Sälen, where Scandinavia's premier ski destination meets year-round alpine adventure. Here, your Swedish mountain retreat combines 130 square meters of thoughtfully designed living space with immediate access to world-class skiing, Nordic trails, and the pristine wilderness of Dalarna County. Sälen stands as Sweden's most celebrated mountain resort village, attracting families and outdoor enthusiasts from across Europe seeking authentic Scandinavian alpine experiences. Located in Malung-Sälen municipality, this area transforms dramatically with the seasons: from December through April, it becomes a winter sports paradise with over 100 ski runs across multiple resort areas, while summer unveils endless hiking trails, mountain biking routes, and crystal-clear fishing lakes. The Hundfjället area specifically offers a peaceful mountain setting slightly removed from the main village buzz, providing that coveted balance between tranquil retreat and convenient access to all amenities. This single-story country home with loft was built in 2008, embodying that perfect Swedish approach to mountain architecture where modern comfort meets natural surroundings. Large windows throughout capture the changing mountain light, creating bright interiors even during shorter winter days. The open-plan kitchen and living area forms the social heart of the home, where families naturally gather after days spent on the slopes or exploring forest trails. The kitchen features wh ... click here to read more

Exterior view of Salbäcksvägen 18, Share I

Picture this: it's a Tuesday morning in February, the thermometer reads minus eight, and through the frost-edged window above the kitchen sink you can see fresh snow sitting heavy on the pine branches. The wood-burning stove has already been going for an hour, the sauna is warming up, and the ski runs at Tandådalen are a short drive away. This is what five weeks a year at Salbäcksvägen 16 actually feels like. The property sits in Salbäcksheden, a quiet residential pocket of the greater Sälen area in Dalarna, Sweden's most serious mountain destination. Sälen isn't some weekend novelty — it's home to Scandinavia's largest ski resort system, the interconnected SkiStar network that links Tandådalen, Hundfjället, Lindvallen, and Högfjället across dozens of pistes and hundreds of kilometers of groomed cross-country trails. The nearest resort entrances are just minutes from the front door. Built in 2004 and kept in genuinely good shape, this 120-square-meter house is sold as Share C in a ten-owner co-ownership structure. Each owner gets five weeks of guaranteed annual use, decided at a meeting every September. For 2026, the allocated weeks are 5, 8, 25, 26, and 42 — that's two prime winter weeks in the heart of ski season, a summer slot when the valley is green and warm, an early autumn week when the birch trees turn copper, and a late winter booking that often catches the tail of good snow conditions. The annual running cost sits at around 13,000 SEK, which keeps the whole arrangement genuinely affordable compared to outright ownership of a comparable property in the region. Step inside through the hallway and the layout immediately makes sense for a mountain house. The open living space puts the wood stove at the center of ... click here to read more

Exterior view of the vacation home

Nestled amidst the enchanting mountains of Orrliden, in the cozy confines of Malung-Sälens kommun, lies a villa that perfectly encapsulates what mountain living is all about. As a busy real estate agent with a global reach, this gem has caught my eye and is waiting for the perfect owner to take advantage of its offerings. The climate in Sälen is notably crisp, offering snowy winters perfect for skiing enthusiasts and mild summers for those who love to hike. It's a place where nature hugs you warmly, and the skies are as open as the friendly community you'll find here. Now, let’s take a leisurely walk through this villa situated at Tjäderstigen 2. It spans an impressive 190 square meters and is in top-notch condition. This isn't just a house—it’s an opportunity to embrace a new lifestyle. Imagine beginning your day with a hot cup of coffee on the balcony, watching the sunrise over the mystical mountains. Life in Orrliden provides tranquility during the off-season and bustling activity when the snow falls. - Address: Tjäderstigen 2, Orrliden - Bedrooms: 4 - Bathrooms: 2 - Sauna - Size: 190 square meters - Spacious kitchen with an island - Comfortable walk-in closet - Laundry room - Proximate to ski slopes and trails - Large kitchen island - Close to ski bus stop - Gorgeous natural light As soon as you step through the door, you’re welcomed into commodious social spaces adorned with large windows. It's as if the greenery outside is inviting you to pause and savor every peaceful moment. The floor plan is spread across two floors, cleverly designed to let light flood in, ensuring the interior feels warm and inviting. You’ll find everyone's favorite gathering place—the kitchen, which is pragmatic yet suited for lively socia ... click here to read more

5 room winterized holiday home at Tjäderstigen 2 Orrliden Malung-Sälens kommun

A Winter Wonderland and Summer Retreat in Sälen Imagine waking up to the crisp mountain air, the scent of pine trees wafting through your window, and the promise of a day filled with adventure. Nestled in the heart of Hundfjället, Sälen, this 3-bedroom country home offers a unique blend of traditional Swedish architecture and modern potential, making it the perfect vacation home or second residence for those seeking a year-round alpine escape. A Home with Character and Potential As you step into this charming property, affectionately known as "Smedjan," you're greeted by the warmth of rustic details and the inviting glow of an open fireplace. The main house, built in 1964, is divided into two separate living units, each offering a cozy retreat after a day on the slopes. The first unit features an open-plan kitchen and living area with a vaulted ceiling, two bedrooms, and a bathroom. The second unit, located on the lower ground floor, provides an additional bedroom and bathroom, perfect for guests or extended family. Adjacent to the main house, a traditional storehouse (härbre) adds to the property's authentic rural charm. This separate building includes a small kitchen, a living room with a wood-burning stove, a loft sleeping area, and a bathroom, making it an ideal guest house or private hideaway. Embrace the Sälen Lifestyle Sälen is renowned as one of Sweden's premier winter sports destinations, attracting visitors from across the globe. With ski-in, ski-out access to the renowned Hundfjället ski resort, this property is a haven for winter sports enthusiasts. Whether you're skiing, snowboarding, or exploring the extensive cross-country trails, the thrill of the slopes is just steps away. But Sälen is not just a ... click here to read more

Exterior view of the property

Picture yourself stepping out onto crisp morning snow, skis in hand, as the first chair lift hums to life at Hundfjället just minutes from your door. Inside, the wood-burning stove crackles while coffee brews in the kitchen, and through the windows, endless pine forests stretch toward distant peaks that glow pink in the dawn light. This is the reality awaiting you at Joängsslingan 18, a 99-square-meter mountain retreat with two independent living units and a traditional härbre outbuilding, positioned perfectly in Sälen's most accessible ski-in location. This property represents something increasingly rare in Scandinavian mountain communities: authentic character combined with flexible living arrangements on a generous 1,543-square-meter plot. The main house, affectionately known as Smedjan, divides into two self-contained units that transform how you experience mountain ownership. The first unit welcomes you with vaulted ceilings and an open fireplace in the combined kitchen-living area, creating the quintessential Swedish mountain atmosphere. Two bedrooms and a bathroom with shower complete this space, perfect for your immediate family. The second unit, cleverly designed with a basement bedroom and separate bathroom, provides complete independence for guests, extended family, or reliable rental income during peak ski season. But the true gem sits apart from the main house. The traditional härbre outbuilding embodies everything international buyers seek in authentic Scandinavian architecture. This standalone structure features its own kitchen area, living room with wood-burning stove, bathroom with shower, and a loft space that serves beautifully as additional sleeping quarters or storage. Imagine hosting friends who v ... click here to read more
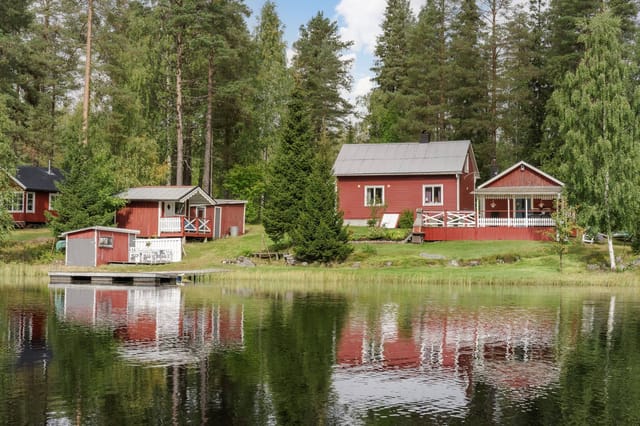
Exterior view of the main house and yard

Nestled amidst the captivating landscape of Hundfjället, a little slice of paradise awaits at Stafettvägen 6, where the air is fresh, and the scenery is breathtaking. This charming country home invites you to step into a haven where relaxation and adventure live side by side. With a robust 100 square meters of living space, this cozy abode boasts four bedrooms. It offers a welcoming retreat to families or those seeking a serene getaway. Situated in Malung-Sälens kommun, a region known for its allure in the ski-loving Sälen, it promises a life enriched with seasonal wonders and boundless opportunities for exploration. As an agent with a global background, my bustling schedule doesn’t deter from recognizing the unique attributes of this vacation home, which embodies the essence of country living. Allow me to take you on a journey to explore this delightful residence! Let’s talk about Hundfjället, an area that is perhaps best known for its magnificent ski slopes, part of the renowned Sälen ski area. These slopes are some of the most frequented in Sweden, offering endless fun and thrills for winter sports enthusiasts of all ages. As the snowflakes descend, painting a pristine white canvas, skiing, snowboarding, and other winter sports become part of daily life for residents and vacationers alike. When the snow melts, the verdant landscapes emerge, unveiling hiking trails and routes that wind through the stunning backdrop of lush greenery and serene mountains. Back to the property itself, it's a place that blends functionality with restfulness. A home tailored for those who appreciate the quietude of rural life yet want the convenience of local amenities within reach. The living areas are spacious and inviting, with plenty ... click here to read more
Exterior view of the vacation home

The first thing you notice on a February morning at Vallavägen 10 is the silence. Not the dead kind, but the thick, insulated quiet that only comes when snow has settled deep into the spruce forest outside your window. Then comes the smell of coffee on the stove and the faint creak of pine floorboards underfoot — the kind of sensory ritual that turns a ski holiday into something you start planning your entire calendar around. This two-bedroom mountain chalet at Hundfjället in Sälen is the kind of place that gets under your skin. At 44 square meters, it's compact in the best possible way: everything has a purpose, nothing is wasted, and the layout has a logic that only becomes obvious once you've spent a week inside it. You come back from a long day on the pistes and the covered terrace greets you before you even reach the door — a decent-sized outdoor area that works just as well for a cold beer at dusk in January as it does for morning coffee in June when the meadows around Hundfjället turn green and yellow. Built in 1976 and maintained to a genuinely solid standard, the cabin carries the unpretentious confidence of Swedish mountain architecture. The main living space — the storstuga, as it's known locally — anchors the whole interior. A masonry fireplace with an insert sits at the heart of it, and on the evenings when you light it after a full day of skiing the Tandådalen connection runs, you understand exactly why people buy these places and never sell them. The wooden floors, the warm timber ceiling, the open connection between the dining and lounge areas — it all adds up to something that feels earned rather than designed. The kitchen is practical in the right ways: stove and oven, a combined fridge-freezer, a di ... click here to read more
Exterior view of the mountain cabin

Nestled amidst the serene landscapes of Tandådalen, Sälen, this modern mountain retreat offers a harmonious blend of comfort, adventure, and natural beauty. Imagine waking up to the crisp mountain air, the gentle rustle of pine trees, and the promise of a day filled with outdoor exploration. This is not just a home; it's a gateway to a lifestyle where every season brings new adventures and cherished memories. ### A Day in the Life As the sun peeks over the horizon, casting a golden hue over the snow-capped peaks of Hundfjället, you find yourself sipping a warm cup of coffee on the expansive terrace. The panoramic views are nothing short of mesmerizing, setting the tone for a day of discovery. Whether it's the thrill of skiing down pristine slopes or the tranquility of a cross-country trail right at your doorstep, the options are endless. In the winter, the landscape transforms into a snowy wonderland, perfect for skiing enthusiasts. The nearby Tandådalen and Hundfjället ski areas offer a variety of slopes, catering to both beginners and seasoned skiers. As spring arrives, the snow melts to reveal lush greenery, inviting you to explore hiking trails and discover hidden gems in the surrounding forests. ### Architectural Elegance Meets Modern Comfort Step inside this 120-square-meter haven, where modern design meets rustic charm. The open-plan living area is a testament to thoughtful architecture, featuring vaulted ceilings with exposed beams and large windows that flood the space with natural light. The cozy fireplace becomes the heart of the home, offering warmth and ambiance after a day of outdoor activities. The kitchen, a culinary enthusiast's dream, boasts state-of-the-art appliances, ample storage, and a breakfas ... click here to read more
Exterior view of the house with mountain backdrop

Picture yourself stepping onto a sun-warmed wooden terrace, coffee in hand, as morning mist rises from the forested valleys below. The only sounds are birdsong and the gentle rustle of pine branches in the mountain breeze. This is your morning ritual at Toltavägen 8, where the tranquility of Swedish Dalarna becomes part of your daily life. Built in 1979 and nestled on over 2,000 square meters of private mountain land, this 80-square-meter cabin offers international buyers an authentic gateway to Scandinavian mountain living at a compelling price point of €15,000. Näsfjället represents everything discerning vacation home buyers seek in Sweden: unspoiled nature, reliable winter conditions, and genuine mountain culture without the crowds and commercialization of larger resorts. While neighboring Sälen attracts thousands to its slopes, Näsfjället remains a treasured secret among those who prioritize solitude and authentic outdoor experiences. This property serves as your personal base camp for year-round adventures, from powder-snow mornings in February to midnight sun hikes in July. The cabin's thoughtful design maximizes the mountain experience. An open-plan living area centers around a traditional fireplace, creating the heart of the home where winter evenings unfold with crackling logs and shared stories. Floor-to-ceiling windows frame the surrounding forest like living artwork, bringing the outdoors inside while maintaining warmth and comfort. The kitchen flows seamlessly into the living space, perfect for preparing traditional Swedish fika or hearty meals after active days outdoors. Four well-proportioned bedrooms accommodate families, friend groups, or rotating guests throughout the seasons. The master bedroom prov ... click here to read more
Exterior view of the cabin

Nestled amidst the serene beauty of Sälen's majestic mountains, this exquisite 4-bedroom retreat in Tandådalen offers a unique blend of modern comfort and traditional Swedish charm. Imagine waking up to the crisp mountain air, the scent of pine trees wafting through your window, and the promise of a day filled with adventure and relaxation. This is not just a home; it's a gateway to a lifestyle that embraces the tranquility of nature and the thrill of outdoor pursuits. ### A Day in Your Mountain Sanctuary As the sun rises over the snow-capped peaks, your day begins with a leisurely breakfast on the balcony, where panoramic views stretch as far as the eye can see. The open-plan living room, with its vaulted ceiling and expansive windows, invites the morning light to dance across the room, creating a warm and inviting atmosphere. The crackling fireplace adds a touch of coziness, perfect for those chilly winter mornings. After breakfast, the mountains beckon. Whether you're an avid skier, a snowmobile enthusiast, or someone who simply enjoys a peaceful hike, the surrounding trails offer endless opportunities for exploration. In the summer, the landscape transforms into a lush playground for hiking and mountain biking, while the nearby lakes provide a refreshing escape. ### A Haven of Relaxation Upon returning from your adventures, the private spa area awaits. This luxurious oasis features a spacious sauna and a hot tub on the terrace, where you can soak away the day's exertions while gazing at the starlit sky. The spa's design seamlessly integrates with the natural surroundings, offering a tranquil retreat that rejuvenates both body and soul. ### Local Lifestyle and Attractions Sälen is not just about the great outdoors ... click here to read more
Exterior view of the house with mountain backdrop

A Winter Wonderland Awaits in Sälen Imagine waking up to the crisp, invigorating air of the Swedish mountains, where the gentle hush of snow blankets the landscape, and the promise of adventure beckons just beyond your doorstep. Nestled in the heart of Hundfjället, Sälen, this traditional timber retreat offers a unique blend of rustic charm and modern comfort, making it the perfect sanctuary for those seeking a genuine Scandinavian escape. A Tale of Two Timber Houses This enchanting property comprises two distinct timber houses, each exuding its own character and warmth. The main house, a spacious 55 square meters, welcomes you with its cozy living room, where exposed ceiling beams and rustic wooden planks create an inviting atmosphere. Here, a masonry fireplace crackles with warmth, offering a perfect spot to unwind after a day on the slopes. The kitchen, with its classic wood-burning stove, invites you to savor hearty meals, while the sleeping loft above provides a snug retreat for children or guests. The second cabin, a charming 40 square meters, features an open-plan layout that fosters a sense of togetherness. The living room, complete with a bunk bed and another inviting fireplace, is ideal for socializing or simply relaxing. A separate bedroom and bathroom ensure privacy and comfort for all. Embrace the Swedish Sauna Tradition No Swedish retreat would be complete without a traditional sauna, and this property delivers. Housed in a separate outbuilding, the sauna offers the ultimate relaxation experience, soothing muscles and rejuvenating the spirit after a day of outdoor pursuits. A Year-Round Playground Sälen is renowned for its winter sports, and this property places you at the heart of it all. With the ... click here to read more
Exterior view of the main house

Picture yourself stepping out onto crisp morning snow, the scent of pine mingling with wood smoke from your fireplace, as the first ski lifts at Hundfjället begin their gentle ascent up snow-laden slopes just minutes from your door. This is not just another vacation home in Sweden—this is your gateway to the authentic Scandinavian mountain lifestyle, where two traditional timber cabins and a private sauna await on over 1,500 square meters of forested mountainside in Sälen, one of Europe's most celebrated four-season alpine destinations. Nestled along the sought-after Joängsslingan in the Hundfjället area, this dual-cabin mountain property offers something increasingly rare in modern vacation home markets: the flexibility to host extended family across two separate residences while maintaining privacy, or the opportunity to generate substantial rental income through one cabin while reserving the other for personal use. The main 55-square-meter house exudes rustic mountain authenticity with exposed ceiling beams, traditional wainscoting crafted from aged wooden planks, and a commanding masonry fireplace that radiates warmth throughout the open living spaces. Upstairs, a sleeping loft accessed via the kitchen creates additional sleeping quarters, while two ground-floor bedrooms and a bathroom complete the layout, accommodating up to seven guests comfortably. The second 40-square-meter cabin presents an inviting open-plan design where kitchen and living spaces flow seamlessly together, centered around another masonry fireplace. With built-in bunk beds, a separate bedroom, and a full bathroom with shower, this cabin functions perfectly as guest quarters or as an independent rental unit. Between both cabins, you have three b ... click here to read more
Exterior view of the main house in winter