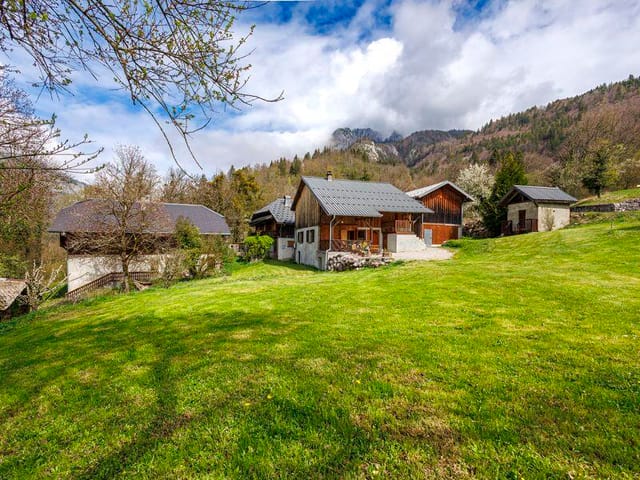
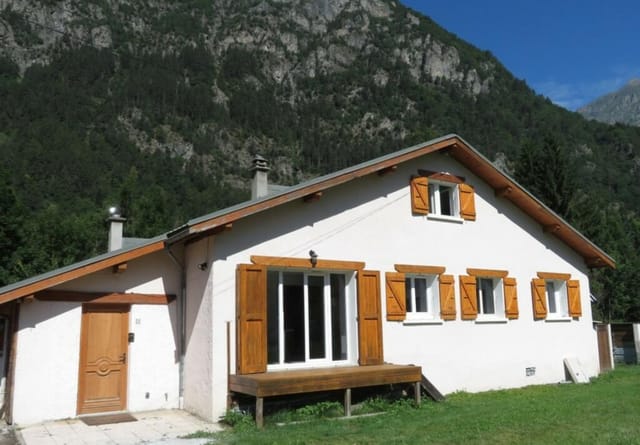
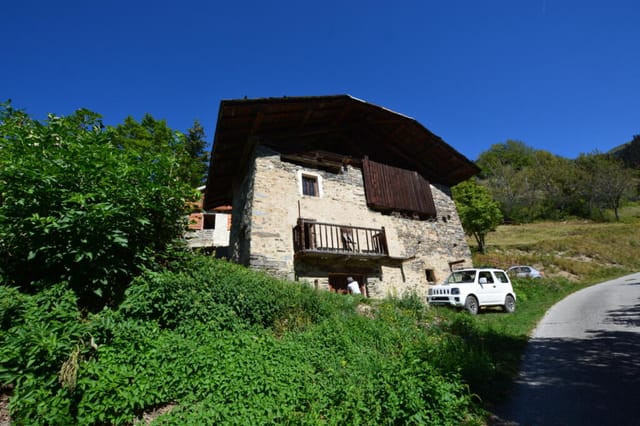
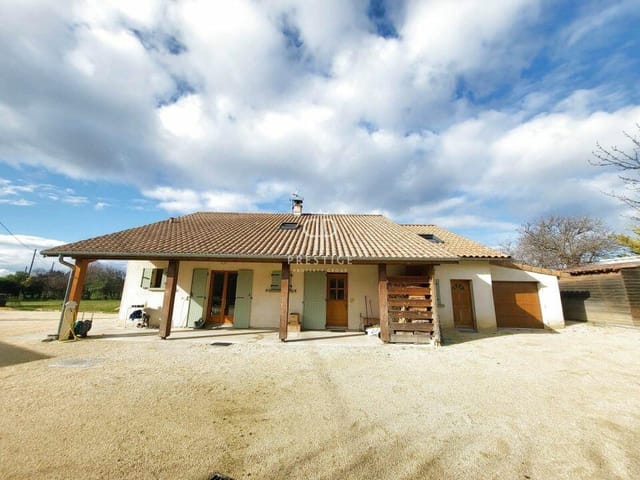
Chalet for Sale in Vercors with Terrace and 1,164 m² Plot

Listed on
New
https://storage.googleapis.com/homestra-images/property-image-d620ad48-0e23-450d-a83f-b73b3e376bcf-1793521440.jpg

196 Rue des Chardons, 38880 Autrans, France, Autrans-Méaudre en Vercors (France)

3 Bedrooms · 2 Bathrooms · 120m² Floor area

€450,000

Chalet

No parking

3 Bedrooms

2 Bathrooms

120m²

Garden

No pool

Not furnished

Description

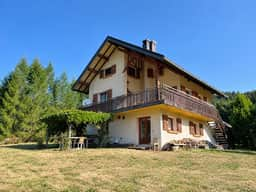
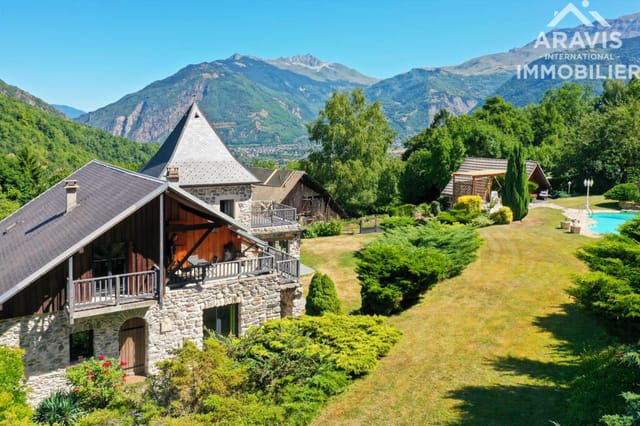
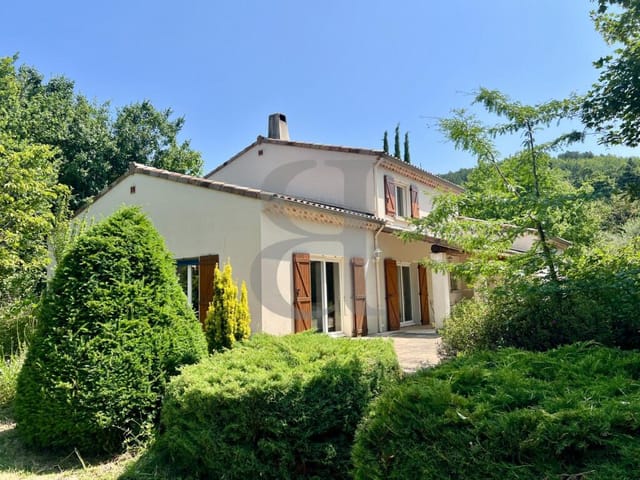
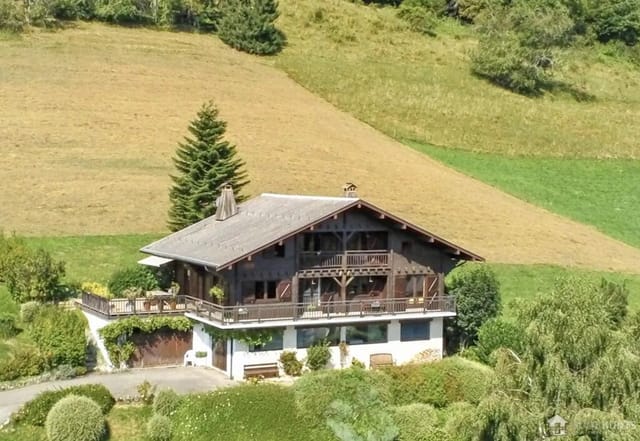
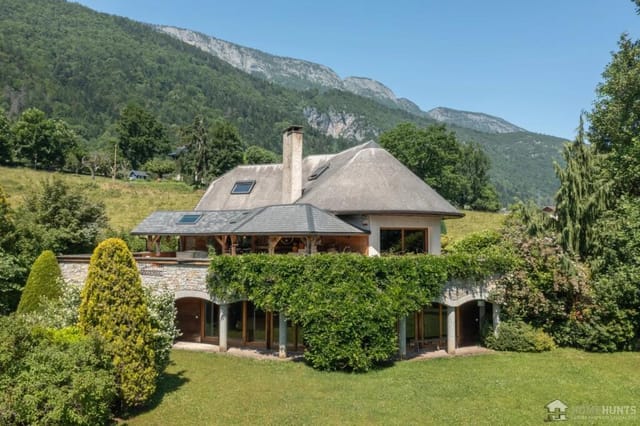
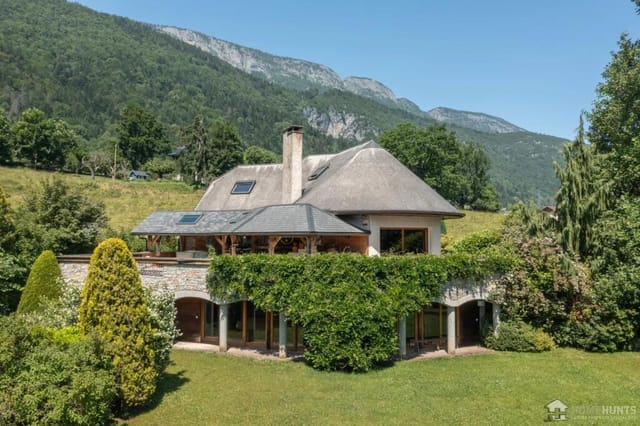
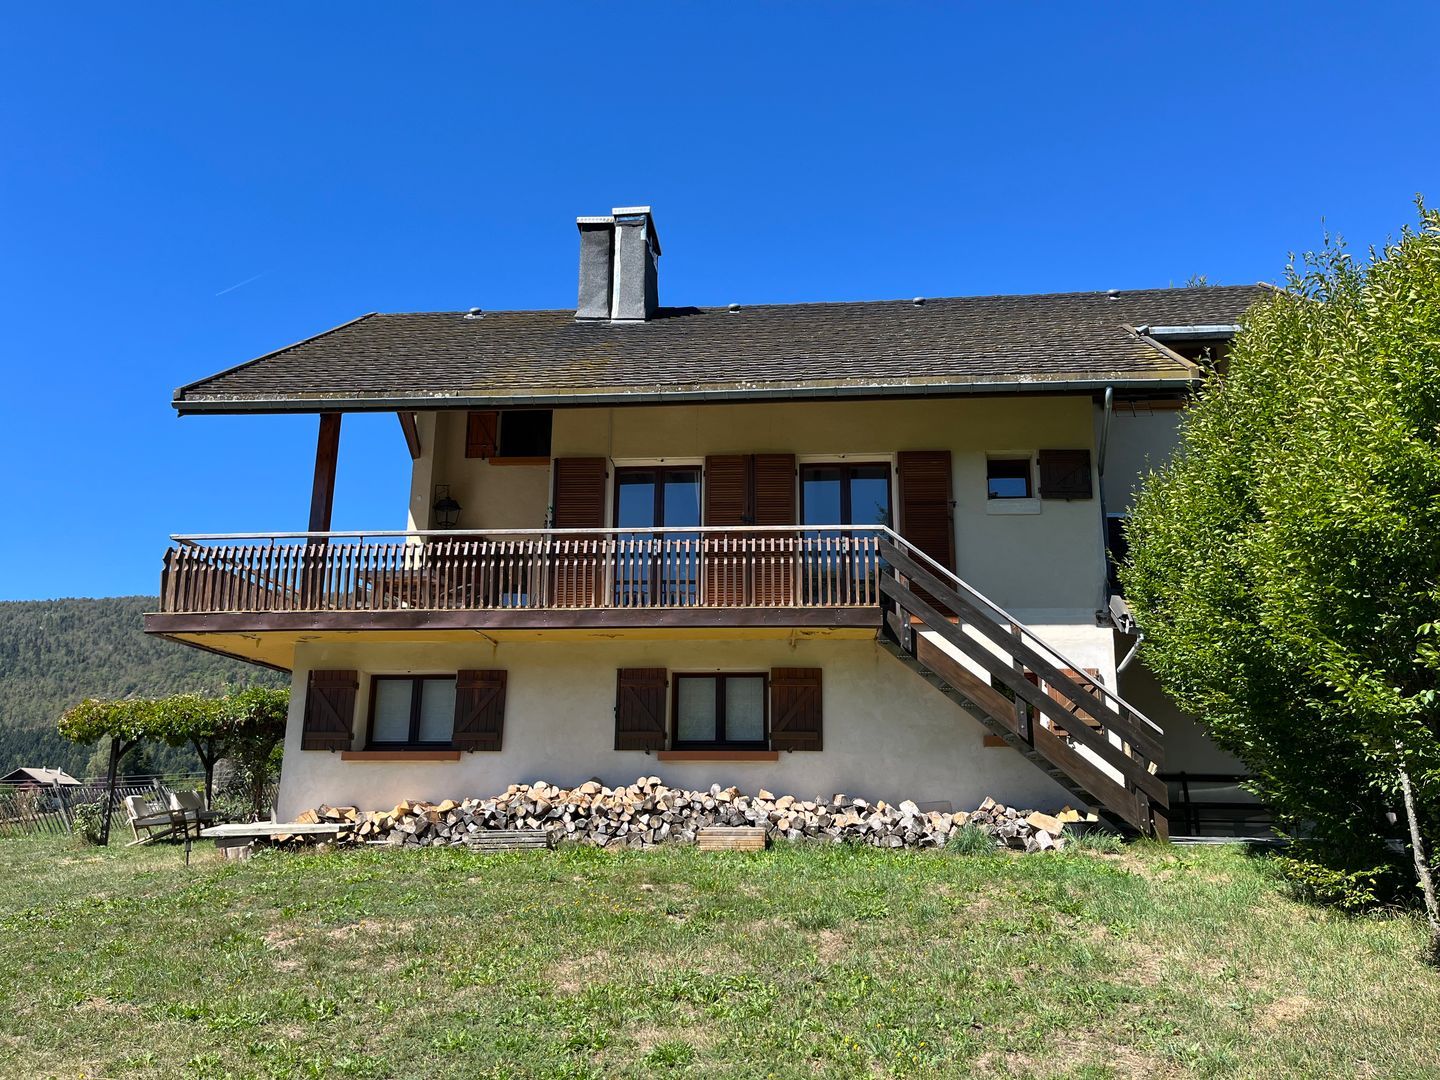
This chalet for sale in Vercors sits in Autrans-Méaudre, with a sunny southwest terrace and mountain views over a 1,164 m² garden. It spreads across three levels with 120 m² of living space, three bedrooms and two bathrooms, and it is in good condition. It works as a year-round home or a mountain base for holidays, because the plateau is as busy in summer as it is under snow.

The Chalet Over Three Levels


The ground floor is the practical level. A hallway with a cloakroom leads straight into a garage for two cars, with an electric door and power supply. The garage also holds a washing machine and shower connection, an extra toilet, the central heating boiler and a large hybrid water heater. Next to it is a generous utility room that opens directly onto the garden. Use it for storage, a summer kitchen or a garden room. The seller notes it could also become an extra bedroom with shower facilities.

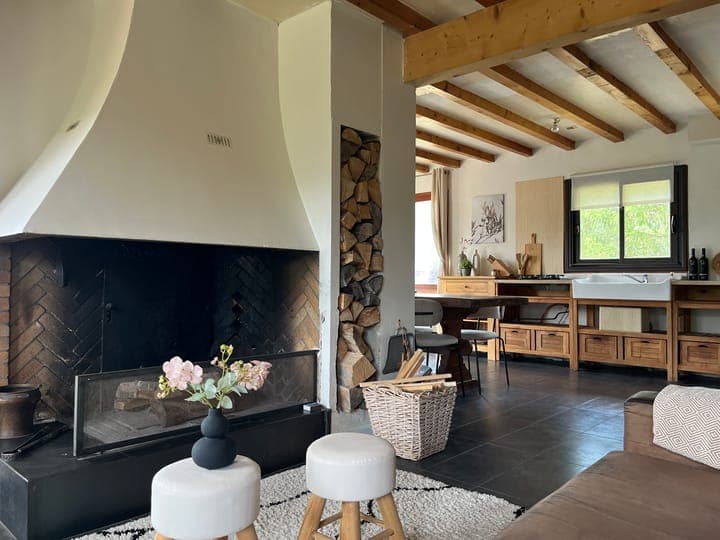
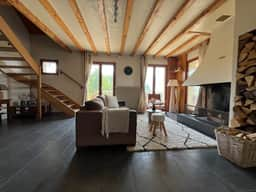
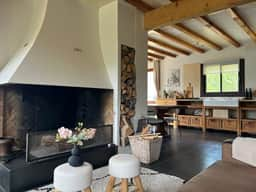
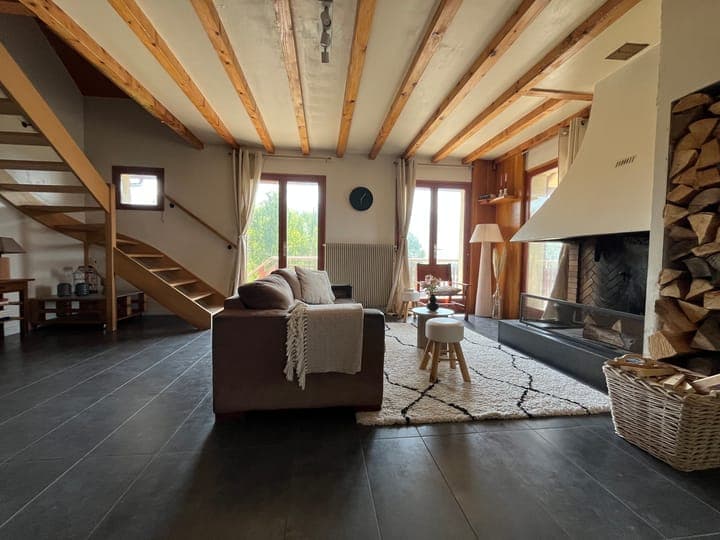
A wooden staircase takes you up to the main living floor. The living room has an open fireplace, and the dining area and kitchen are open-plan, so the cook is never cut off from the table. Several French doors open onto the terrace. A large room on this floor can be a bedroom or a home office, and a small utility room with shower facilities sits beside it.

On the top floor you will find two spacious bedrooms and a bathroom with a rain shower and toilet. One bedroom has air conditioning powered by solar panels on the roof. The landing is wide enough for a TV corner or a few extra beds when friends or grandchildren come to stay.

Terrace, Garden and Mountain Views


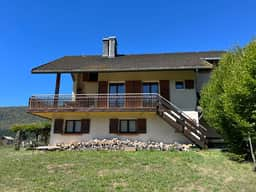
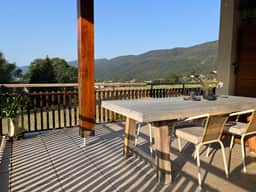
The terrace faces southwest and has an outdoor fireplace, so you can sit out into the evening once the sun drops behind the ridge. Views are unobstructed, across the valley towards the Vercors mountains. The garden wraps around the house, and on one side a pergola with a lounge area gives you shade when the afternoon sun is strong.

The plot measures about 1,164 m², enough for children to run around, a vegetable bed or simply some distance from the neighbours. The roof is gabled and covered in slate. The chalet has double glazing, gas-fired central heating and an electric boiler for hot water, and there is ample parking on the property.

Living in Autrans-Méaudre en Vercors


Autrans-Méaudre en Vercors lies in the Parc naturel régional du Vercors, in the Isère department of the French Alps. It is best known for cross-country skiing, with around 180 km of groomed trails for both classic and skating styles. Autrans hosted the Nordic events of the 1968 Grenoble Winter Olympics, and the Foulée Blanche race still draws skiers every winter. Beginners and families can learn on gentle terrain without the crowds of the big resorts.

In summer the same landscape turns to hiking, mountain biking and canyoning in the Vercors massif. That two-season appeal is what makes a mountain chalet like this a realistic holiday home in the Vercors, and the village has events running through the year.

Getting There: Airports and Drive Times


The nearest motorway exit is less than 30 km away. Grenoble, with its main railway station, is roughly an hour by road. Lyon-Saint-Exupéry is the closer international airport, around two hours' drive, and Geneva is a little further. For a second home in France, that means a Friday flight and a Friday-night arrival are workable.

Buying a Second Home in France


A French notaire handles the legal transfer, and buyers should budget for notary fees on top of the price. With a garden this size, plan for summer upkeep and for winter snow clearing, and think about who will keep an eye on the house when you are away. The gas heating and the garage with power supply make year-round use straightforward.

Key Features


- Chalet with 120 m² of living space on three levels
- 3 bedrooms and 2 bathrooms
- Plot of about 1,164 m² with a garden wrapping around the house
- Southwest-facing terrace with outdoor fireplace and valley views
- Pergola with lounge area at the side of the house
- Living room with open fireplace and open-plan kitchen and dining area
- Two-car garage with electric door, power supply and extra toilet
- Utility room with garden access, convertible to a bedroom with shower
- Solar-powered air conditioning in one bedroom
- Gas central heating, electric hot water boiler and double glazing
- Slate gabled roof and ample on-site parking
- Good condition

Frequently Asked Questions


Is this chalet suited to holiday rental?
The three levels, flexible extra rooms and large landing give you plenty of sleeping space. The Vercors draws cross-country skiers in winter and hikers in summer. Check local rental rules before you plan on income.

How far is the chalet from Lyon and Grenoble?
Grenoble is roughly an hour by road, and Lyon-Saint-Exupéry airport around two hours. Both are approximate and depend on the season and the mountain roads.

Can the ground-floor utility room become a bedroom?
The seller describes it as convertible, with shower facilities. Get a builder's quote and confirm any permission needed before counting it as a fourth bedroom.

If you would like to view this chalet for sale in Autrans-Méaudre, contact us through Homestra. We can arrange a visit and answer questions about the house and the area.
Details

Amount of bedrooms
3
Size
120m²
Price per m²
€3,750
Garden size
1164m²
Has Garden
Yes
Has Parking
No
Has Basement
No
Condition
good
Amount of Bathrooms
2
Has swimming pool
No
Property type
Chalet
Energy label

Unknown

Sign up to access location details

Similar properties

A Canvas of Alpine Dreams Awaits in Morzine Imagine waking up to the crisp mountain air, the gentle rustle of leaves, and the distant echo of a ski lift starting its day. Nestled in the heart of the Rhone Alps, this 7-bedroom chalet in Morzine offers more than just a home; it presents a lifestyle steeped in the tranquility and adventure of the French Alps. With its prime location in the charming village of La Côte-d'Arbroz, this property is a rare gem waiting to be polished into your dream alpine retreat. A Story of Potential and Possibility This chalet, set on over 1000m² of land, is a blank canvas for those with a vision. While it currently requires a full renovation, this offers the unique opportunity to craft a bespoke mountain haven tailored to your tastes. Whether you envision a cozy family home or a lucrative rental property, the existing structure allows for a flexible layout, accommodating seven bedrooms and five bathrooms. Imagine designing a space where every window frames a postcard-perfect view of the surrounding peaks, and every room resonates with warmth and character. The Allure of Alpine Living Living in Morzine means embracing a lifestyle where each season brings its own charm. In winter, the village transforms into a snowy wonderland, with world-class skiing just minutes away. The Portes du Soleil ski area, one of the largest in the world, offers endless slopes for all skill levels. As the snow melts, the landscape bursts into color, inviting you to explore hiking trails, mountain biking routes, and serene lakes. Local Delights and Cultural Riches Morzine is not just about outdoor adventures; it's a community rich in culture and tradition. The local markets brim with fresh produce, artisanal che ... click here to read more

Picture 1

Nestled on the edge of the vibrant village of Bellevaux, this 4-bedroom chalet offers a harmonious blend of rustic charm and modern convenience. As you step onto the property, the crisp mountain air fills your lungs, and the breathtaking views of the Brevon Valley unfold before you, with Mont Nifflon and Tré le Saix standing majestically in the distance. This is more than just a home; it's a gateway to a lifestyle steeped in natural beauty and alpine adventure. ### A Day in the Life Imagine waking up to the gentle glow of the morning sun streaming through your bedroom window, casting a warm light across the wooden beams and stone walls that define this chalet's character. After a leisurely breakfast on the terrace, where the panoramic views provide a stunning backdrop, you might decide to explore the local hiking trails or take a short drive to the nearby ski slopes of Hirmentaz and Espace Roc d'Enfer. As the seasons change, so too does the landscape, offering a kaleidoscope of colors and activities. In winter, the snow-capped peaks invite you to ski or snowboard, while summer brings opportunities for hiking, mountain biking, and climbing the Via Ferrata route alongside the Cascade des Nants. ### Village Charm and Convenience Bellevaux is a village that perfectly balances tranquility with accessibility. Within walking distance, you'll find a bakery, bar/restaurants, a post office, and a mini supermarket, ensuring that daily essentials are always within reach. The local schools, including a reputable secondary college, make this an ideal location for families seeking a second home. ### Architectural Elegance and Practicality The chalet's design marries traditional alpine architecture with modern amenities. The ground ... click here to read more

Picture 1

Nestled in the serene hamlet of Le Biot, this rustic chalet offers a unique blend of traditional charm and modern potential. Imagine waking up to the gentle sound of cowbells in the distance, the crisp mountain air filling your lungs as you step onto your balcony to take in the sweeping views of the French Alps. This is more than just a property; it's a gateway to a lifestyle steeped in tranquility and natural beauty. ### A Day in Le Biot As the sun rises over the peaks, the village of Le Biot comes alive with the soft hum of daily life. Start your day with a leisurely stroll to the local boulangerie, where the aroma of freshly baked croissants fills the air. Enjoy your breakfast on the terrace, surrounded by the lush greenery of your 2,400m² plot, as you plan your day of adventure. In the winter months, the nearby slopes of Morzine beckon, offering world-class skiing just a short drive away. In summer, the shimmering waters of Lake Geneva provide the perfect backdrop for sailing, swimming, or simply soaking up the sun. The changing seasons bring a kaleidoscope of colors, each offering its own unique charm and activities. ### The Chalet Experience This two-bedroom chalet, a converted farm building, exudes rustic elegance with its exposed beams and timber flooring. The ground floor features a cozy living room with a wood-burning fire, perfect for those chilly alpine evenings. The kitchen, with its traditional design, invites culinary exploration, perhaps inspired by the local Savoyard cuisine. The upper level, an open barn space, offers endless possibilities for expansion. Imagine transforming it into a spacious master suite or a family entertainment area, all while preserving the authentic character of the building. ... click here to read more

Photo 1

Welcome to the enchanting embrace of the Bourg D'oisans, France! A wonderful locality that effortlessly weaves past and present into its vibrant tapestry. Within this idyllic vicinity, we bring to your notice an exclusive property opportunity - a charming, well-maintained chalet, settled in a tranquil pocket of the region. Inviting international potential home buyers to explore this enticing prospect. This inviting chalet, constructed in 1976 has been thoughtfully renovated and is in excellent condition. Stretching over 120m2, this home evokes a sense of warmth and comfort, while also offering ample space to cater to the modern family's needs. Experience the convenience of its strategic location, situated approximately 8 minutes-drive from the heart of Bourg d'Oisans. Notably, it sits at a convenient distance - just an 8-minute drive to the Eau d'Olle Express cable car which connects you to the vast Alpe d'Huez ski domain, and a 16-minute journey to Vajany. Furthermore, the bourgeoning plans for a cable car right from Bourg d'Oisans direct to Alpe d'Huez adds an extra feather in its cap, indicating promising future developments. Property features include: - 4 spacious bedrooms - 2 fully equipped bathrooms - A large, spacious living room - Modern, open-plan kitchen - Electricity and independent sanitation systems that are updated - A beautiful garden and veranda - Parking spaces for three cars The house spans two levels and its layout seamlessly integrates the indoors and outdoors, maximising the light and space within. Living in Bourg D'oisans and specifically vibing with the chalet life delivers a unique blend of picturesque landscapes, distinct seasons and a rich local culture. The locality experiences signific ... click here to read more

House for sale in Bo

Properties nearby

Nestled in the charming, mountainous landscape of Pommier-de-Beaurepaire, awaits a unique opportunity for overseas buyers looking for a blend of traditional French lifestyle and an entrepreneurial venture. Presenting a 9-bedroom chalet situated in the serene locality of 73260 la-lechere, France; this property is not just a potential home but an already established business operation as a gîte/restaurant. With proximity to the vibrant LA LECHERE and the picturesque VALMOREL ski area, along with accessibility under 30 minutes to the slopes of the Grand Domaine ski area, the chalet offers enchanting valley views and a strategic location for winter sports enthusiasts. The chalet extends over 375 m² across five levels, providing ample space for personal, guest, and operational areas. The lower level houses essentials like a boiler room equipped with a pellet boiler for efficient heating. The garden level adds diversity with a large room, a spacious 50 m² meeting room, a vaulted cellar, a cold room, a well-appointed double bedroom with shower room, separate WC, laundry, and utility room catering to practical needs. The heart of the chalet on the ground floor welcomes you with an entrance hall, flowing into an office/reception area, a private bedroom, and a professional kitchen. The warmth of a bar area with a dining section, a large lounge/relaxation area featuring a cozy fireplace, and a WC culminate the common areas. The first-floor houses a distribution hall leading to 5 double bedrooms, each boasting its shower room and WC - three of which open onto balconies promising beautiful views, alongside another laundry room for convenience. The second floor is dedicated to the owner's private living space which includes a living ... click here to read more

Picture 1

Nestled in the picturesque French hamlet of Montagny, located at an impressive 1400 meters above sea level, this spacious 3-bedroom house offers a unique blend of alpine serenity and community living. It's a rare find in the heart of the French Alps, perfect for those seeking a getaway in the mountains or eager to embark on a renovation project. The property, with a price tag of €180,000, extends over a generous 90 square meters and provides a canvas for your vision of a cosy mountain home. It's important to note that the house is in good condition but certainly holds potential for further personal touches and development. The house is set over two floors with an attic space just calling out for transformation. Whether you're dreaming of a charming summer retreat or a warm winter hideaway, this property offers the opportunity to create something truly special. Key features: - 3 spacious bedrooms - 1 bathroom - 90 m² on two floors - South-East facing aspect - Stunning mountain views - Attic and cellar space available - Parking space available in front - Situated within a scenic hamlet - Easy access to mains water and electricity - Septic tank installation required Living in Montagny offers a quiet lifestyle with a twist of adventure. The village isn't accessible by car in the winter, which adds a certain charm and an element of the rustic to your alpine lifestyle. This promotes a stronger sense of community as villagers and residents come together during the colder months. In summer, the village turns into a lush, green playground for outdoor enthusiasts. The climate in Montagny is typically alpine. Winters are cold, sometimes intensely so, perfect for those who relish skiing and winter sports wi ... click here to read more

Picture 1

Discover a charming farmhouse nestled in the picturesque Montclar-sur-Gervanne, an inviting town set in the Rhone Alps, Drôme, near Valence, France. This property presents a unique opportunity for those looking to immerse themselves in the tranquility of rural French life while being close to modern conveniences. Constructed in 1830, this renovated farmhouse spans 160 square meters and boasts a pastoral ambiance paired with contemporary comfort. The home accommodates a large, elegantly fitted kitchen that opens seamlessly into the dining and living rooms, creating a fluid and welcoming space for family interactions or entertaining guests. The residence features four well-dimensioned bedrooms, including a master bedroom that comes complete with an en-suite bathroom, offering privacy and retreat. Additionally, a separate bathroom, equipped with a luxurious spa, promises relaxation. The farmhouse is serviced by a separate entrance, ensuring easy access and privacy, along with independent office space and an additional lounge upstairs—a perfect setup for remote work or relaxation. Outdoor space is abundant; the electronic gated entrance leads to a generous expanse with a wooden carport for four vehicles and an enclosed garage. Equestrian enthusiasts will find the property particularly appealing, thanks to its three horse boxes and level pastures with on-site water facilities, ideal for horse-keeping. The allure continues with a 10 x 5 m swimming pool equipped with a retractable cover, perfect for summer leisure. The house is heated through electric reversible air conditioning and complemented by a traditional fireplace with heat diffusers, ensuring comfort throughout the seasons. Situated just 15 minutes from the TGV ... click here to read more

Picture 1

Welcome to an absolutely alluring world tucked away in the Rhone Alps region of Drôme in the picturesque town of Montclar-sur-Gervanne, Valence, France. A timeless 4-bedroom farmhouse proudly perches here awaiting a keen property lover who appreciates the fusion of historical charm with modern convenience. This home, hailing from 1830, is a testament to the passage of time and an homage to rustic beauty. The farmhouse sits on an impressive expanse of over 4 acres with jaw-dropping views of the Ardeche mountains and the Vercors. The property is more than a house - it's a lifestyle invitation to those who appreciate rural charm, a tranquil setting and an opulent amount of space. A comfortable 160 square meters of living space are tastefully distributed over two floors. The ground floor is warm and welcoming, featuring a spacious, well-appointed kitchen that embraces modernity while preserving rustic aesthetics. The open-plan kitchen naturally flows into a dining room and living room – an architecturally stunning space that encourages socializing, leisure and easy movement. Four bedrooms are tastefully spread out over the property. The master bedroom, with its own private bathroom, sits on the ground floor - an idyllic sanctuary designed with privacy and comfort in mind. As you make your way upstairs, an independent office, an extra living room and two other bedrooms await. One of the bedrooms enjoys an expansive space and can easily be transformed into a media room, home studio, or a grand suite based on personal preference. A second bathroom, proudly flaunting a luxurious spa, caters to the upper floor residents. Outside, the grounds promise an array of opportunities for the familial, equestrian and leisure pursuits. ... click here to read more

Picture 1

Welcome to a guided journey through an exceptional villa that offers an ideal blend of tranquility and convenience, all nestled within the posts of Épinouze. As an agent thriving within a global real estate network, I'm thrilled, yet rather busy, presenting this lush living space to foreign buyers and expats alike who are considering making beautiful Épinouze their new home. Addressed at 25 Chemin des Arbousiers, Villa 2, this property encapsulates the gentle serenity often sought by overseas home seekers, yet conveniently lies just 6 km away from the vibrant pulse of Cannes. This 130 square meters dwelling is situated within the reputed area known as 'La Croix des Gardes', presenting a captivating opportunity for potential homeowners. Exploring the villa further, you’ll find: - 4 spacious bedrooms, all air-conditioned for year-round comfort - 3 well-appointed bathrooms - A large private terrace of 60 m² on the first floor, ideal for sun-soaked afternoons - An inviting, detached setting within a secure domain of just 10 houses The property, perfectly maintained and in good condition, features a private swimming pool and is embraced by a green garden. This refreshing sanctuary offers a selection of spacious terraces and a cozy veranda that provide an oasis of relaxation. The perfect backdrop for tranquil mornings and lively gatherings alike. On the first floor, the villa graciously welcomes you through an entrance hall, leading to a guest toilet and bathroom alongside three bedrooms. One of these bedrooms thoughtfully offers its own shower facility and washbasin, while all provide direct access to the extensive roof terrace. Here, guests and inhabitants alike can enjoy the stunning views and savor the sociable ambian ... click here to read more

View of the villa from the garden

Nestled within the lush green fairways of the famed Albon golf course, this villa presents an exciting opportunity to own a slice of tranquility in the picturesque Rhone Alps region of the charming village of Albon, in Drôme, France. This region is less than an hour's drive away from Lyon and is part of an exceptional countryside that offers breathtaking landscapes, a rich history, and a world-renowned wine region. This 236m2 villa stands as an embodiment of both traditional French architecture and modern interior design. This tastefully renovated 19th-century character house is situated on a sprawling 4700 m2 plot of land. As you step through the threshold of this imposing villa, you'll be welcomed with a stunning assembly of rooms characterized by a blend of generous proportions and classical elegance. Spanning across three floors, this house offers five exquisite bedrooms and five well-appointed bathrooms. The ground floor features a large, beautifully equipped kitchen with a charming fireplace. Adjacent to it are the cozy living room with a wood-burning stove, guest toilet, laundry room. a large bedroom, and a stylish bathroom replete with a bathtub, shower, and toilet. French doors from every room on this floor open onto a terrace, providing your morning coffee or late afternoon tea with a delightful scenic backdrop. On ascending to the first floor, one will find three good-sized bedrooms, each with private shower rooms and toilets, offering a personal haven for residents or guests. The uppermost level of this home houses a vast attic bedroom with a shower room and toilet, and an additional 40m2 space available for conversion into a leisure room, home theater, or gym. Outdoor living areas in this delightful ... click here to read more

Picture 1

Nestled within the picturesque landscapes of Bourdeaux, in the enchanting Drôme Provençale region of France, lies this captivating stone house. Set at the crossroads of the Vercors and Provence regions, this property embodies an irresistible blend of historical charm and modern comfort, waiting for someone to call it home. The lush countryside offers breathtaking views in every direction, providing an unbeatable backdrop that perfectly complements this dwelling's distinctive character and abundant potentials. Now, I must confess I'm spinning so many plates in my bustling real estate world that sometimes my head spins like a merry-go-round. So, let's dive right in, shall we? This is the story of a property that combines the elegance of an old silkworm farm with contemporary quality. It's an invitation to create a beautiful life amidst beams of history! As you step into this house, you'll be greeted by the impressive high ceilings that run throughout the property. The ground floor hosts a 128 sqm vaulted living room, an architectural spectacle with its stone fireplace and cozy bar area. It's the perfect place to unwind with family and friends, swap stories by the fireside, or vogue to a more formal gathering. We also have a 48 sqm fitted kitchen equipped with a stone fireplace, which leads seamlessly into a 41 sqm TV lounge — perfect for relaxed evenings. And let's not forget the little practical spaces like the 8 sqm utility room and 7 sqm boiler room, because we all need those! Upstairs, the property unfolds into a luxurious escape from the world. The 63 sqm master suite is an oasis, with its own shower room, WC, dressing room, and a private terrace that whispers promises of morning coffees kissed by the sun. An addit ... click here to read more

Picture 1

Are you envisioning a serene French countryside lifestyle, perhaps spending your time between bustling urban life and tranquil rural retreats? Nestled in the heart of Toussieu, on Route de La Garenne, lies a villa that might just be the chapter you're searchin' for. This spacious villa, while in good condition, whispers tales of domestic bliss and future potential, ready for you to plant your roots. With a listing price of €275,000, the property is an inviting opportunity in today's market. Remember, the French property system includes approximately 7% additional costs for transfer taxes and notary fees. A necessary formality involves technical inspections, covering crucial elements such as electricity, asbestos, and more. These are your assurances of a sound investment. Situated within the diverse region of Dordogne, this villa positions you amidst history and natural splendor. Dordogne offers lush forests with over 1,000 castles, ancient caves, and quaint villages painting the landscape. You're in a region renowned for its sunny disposition and breathtaking scenery—a haven for both the wanderer and the settler. Toussieu, your new village home, is a small but vibrant community. Living here means you'll be surrounded by charming conveniences and close connections. Just a stone's throw away is the famous Montignac-sur-Vézère with the renowned Lascaux caves, a World Heritage Site sure to pique your curiosity on those lazy weekend outings. Imagine sipping coffee in your conservatory, contemplating your next adventure in this culturally rich corner of France. The villa itself greets you with an internal garage, a thoughtful feature that adds practicality and comfort. The ground floor reveals two welcoming rooms, complet ... click here to read more

View of the property from the front

Nestled in the serene heart of the Maurienne Valley, this exquisite stone-and-wood house in Sainte-Marie-de-Cuines offers a unique blend of rustic charm and modern comfort. With its breathtaking views of the Lauzière mountain range and the Col de la Madeleine, this property is a dream come true for those seeking a tranquil escape in the French Alps. Imagine waking up to the gentle rustle of leaves and the distant sound of a waterfall, sipping your morning coffee on a private balcony as the sun rises over the mountains. This is the lifestyle that awaits you in this enchanting holiday home, perfect for creating cherished memories with family and friends. ### A Home That Tells a Story Upon entering, you're greeted by a warm and inviting hallway leading to a guest-friendly bedroom and a separate WC. The main living area is a sunlit haven, featuring a cathedral-style dining room, an open-plan kitchen with a pizza oven, and a cozy lounge with a fireplace. A second, more intimate living room offers a bright and peaceful retreat. Upstairs, a spacious mezzanine serves as a versatile home office or reading nook, complete with a walk-in closet. Two bedrooms, including a master suite, open onto private balconies, offering stunning views and a perfect spot for stargazing. ### Outdoor Paradise The expansive, tree-lined plot of approximately 5,200 sqm is a paradise for nature lovers. A sunken swimming pool, barbecue area with a pizza oven, and a well-maintained garden filled with fruit trees and a vegetable patch provide endless opportunities for relaxation and entertainment. Nearby, a natural waterfall and forest create a haven of tranquility. ### Ideal Location for Adventure and Relaxation Situated at the end of a quiet cul-d ... click here to read more

Picture 1

Nestled in the heart of the Rosans village, in the picturesque region of Provence-Alpes-Côte d'Azur, lies a cozy and inviting 2-bedroom villa that exudes a sense of history and tranquility. This charming property is an ideal choice for international buyers and expats seeking a peaceful retreat in the French countryside. As someone who is always on the go with clients, I have had the privilege to see many unique properties, and this one surely stands out for those looking to embrace the serene life of a quaint French village. With its deep roots in a medieval setting, Rosans offers a glimpse into traditional French village life. As you stroll through the cobblestone streets, you'll be captivated by the historic architecture and the delightful atmosphere. The locals are warm and welcoming, making it easy for newcomers to quickly feel part of the community. Living here, you're surrounding by stunning landscapes, with rolling hills and lush greenery that change with the seasons—a sight to behold throughout the year. The climate in Rosans is typically Mediterranean, gifting the area with mild winters and warm summers, making it an inviting place to settle down all year round. The region boasts abundant sunshine, ideal for those who cherish outdoor activities. You’ll often find locals and visitors alike enjoying the beautiful weather as they hike or cycle through the scenic trails that line the outskirts of the village. As for the property itself, this villa, spanning 78 square meters, combines the allure of history with the comfort of a ready-to-move-in home. The entrance, found at street level, unfolds into a cozy living area perfect for quiet evenings or welcoming guests. A bright kitchen adjacent to the salon invites cu ... click here to read more

Picture 1

Imagine waking up in the quintessential charm of Dieulefit, nestled in the heart of the breath-taking Rhone-Alpes region of France. Here lies a delightful villa that promises a harmonious blend of comfort and elegance. This is more than just a house; it’s a home waiting to be filled with the laughter of family and friends. You’ll find yourself immersed in a quaint French lifestyle that's as picturesque as it sounds. Set just a few kilometres from Dieulefit, this spacious 158m² villa welcomes you with open arms. Its layout is well suited for families, boasting ample space across its two floors. Perfect for both entertaining and relaxing, the ground floor features a grand entrance of 18.50m² leading into a vast 40m² living room where you can cosy up with family and enjoy the warmth from the electric heating with an insert fireplace. The kitchen, a comfortable 16m², stands ready to host the culinary adventures you might embark upon—imagine crafting local French delicacies inspired by the rich flavours of this gastronomic region. This floor also contains a bathroom and two versatile bedrooms, one offering the perfect haven as a 14m² master suite, while the other 10.50m² room can easily be converted into a guest room or nursery. Let's not forget the charming study, a peaceful 12m² nook ideal for remote work or quietly losing yourself in a good book. Ascend to the upper floor and you'll discover a 5m² mezzanine connecting two additional bedrooms, each roughly 11m², providing ample space for children or visiting family members. A shower room and a WC complete this level, ensuring convenience is within arm’s reach. This villa sits on a lush piece of land measuring 844m², beautifully fenced and wooded for your privacy and pl ... click here to read more

Picture 1

Nestled in the picturesque town of Dieulefit, in the heart of the Rhone-Alpes region, this exquisite 4-bedroom villa offers a unique opportunity for those seeking a second home in France. Known for its serene landscapes and vibrant local culture, Dieulefit is a haven for those looking to escape the hustle and bustle of city life and immerse themselves in the tranquil beauty of the French countryside. Imagine waking up to the gentle rustle of leaves and the sweet scent of blooming flowers. This villa, set on a sprawling 2044 m² plot, is more than just a property; it's a lifestyle choice. With its spacious interiors and lush, wooded surroundings, it promises a perfect blend of comfort and nature. Key Features: - Spacious Living Area: A generous 48 m² living room with a cozy fireplace, perfect for family gatherings or quiet evenings. - Modern Kitchen: An open-plan, fully-fitted kitchen that caters to all your culinary needs. - Four Bedrooms: Including a ground-floor bedroom ideal for guests or those preferring single-level living. - Two Bathrooms: Well-appointed with modern fixtures, ensuring convenience and comfort. - Expansive Grounds: Over 2000 m² of fenced, wooded land featuring fruit trees and diverse plant species. - Additional Spaces: A workshop that can be converted into a fifth bedroom, a garage, and a convertible attic. - Proximity to Amenities: Despite its peaceful setting, the villa is conveniently close to local shops and services. The Dieulefit Experience: Dieulefit is renowned for its artisanal pottery and vibrant markets, offering a taste of authentic French culture. The town is surrounded by rolling hills and lush forests, making it a paradise for outdoor enthusiasts. Whether you're hiking, cycling, or s ... click here to read more

Picture 1

Greetings! As a perpetually busy real estate agent, I'm delighted to introduce you to a truly unique opportunity in the heart of the French Alps. Nestled in the picturesque village of Saint François Longchamp, this charming chalet promises to be a delightful retreat for anyone looking to bask in the serene beauty of the mountains. Whether you are an overseas buyer, an expat seeking a cozy getaway, or an investor, this property might very well pique your interest. Allow me to take you on a little journey through this enchanting slice of alpine life. Imagine waking up to the crisp, fresh mountain air, stepping outside to be greeted by breathtaking views of the majestic peaks that embrace the Vallée des Belleville. This one-bedroom chalet, lovingly restored with traditional stone and wood, is more than a house—it's a story waiting to be written, by you. Property Features: - One cozy bedroom - Open living space of approx. 18 m² - Mezzanine area providing exclusive sleeping quarters - Abundant natural light through south-facing openings - Additional storage loft - No water, electricity, or drainage, offering a rustic, off-grid experience - Majestic views of the French Alps - Spacious plot of approx. 10,000 m² - Access to water available nearby - Surrounded by lush trees providing ample shade The chalet's condition is charmingly rustic yet in good form, providing an authentic mountain getaway feel. The absence of modern utilities might sound daunting, yet it encourages a return to basics—a chance to disconnect and savor the tranquil alpine lifestyle. It's also worth noting that while the chalet is not suited for winter stays due to unplowed access, this encourages you to fully appreciate its seasonal opportunities. Speakin ... click here to read more

Picture 1

Nestled on the scenic heights of Lake Annecy in the picturesque Entrevernes region, this charming, detached chalet offers a serene escape into the heart of the Rhone Alps. With a generous floor area of 260 sqm, this property, comprising six bedrooms, presents itself as a perfect retreat or a familial home in the beautiful Haute-Savoie. Entrevernes, a commune exuding provincial charm and tranquility, boasts proximity to one of France's most beloved lakes. The chalet, surrounded by a private land of 1208 sqm, revels in breath-taking views of the surrounding peaks, making this an idyllic setting for both restorative relaxation and adventurous outdoor pursuits. The interior is spread across three levels, each designed to capture the essence of alpine living. On the first floor, an inviting entrance hall leads into a fitted kitchen, and further opens to a spacious dining/living area complete with a cozy fireplace, perfect for cold winter evenings. This level also houses two comfortably sized bedrooms, a full bathroom, a dressing room, and discrete guest facilities. It further extends into an expansive balcony and a vast terrace to enjoy the idyllic landscapes that envelop the chalet. Ascending to the second floor, a charming mezzanine adds a touch of rustic elegance, leading into three additional bedrooms. This floor also includes a shower room and toilet facilities, all complemented by access to another balcony that presents awe-inspiring views. The ground floor houses an independent apartment featuring a large living room with a fitted kitchen, an additional bedroom, a shower room, and toilet facilities. This separate space is ideal for hosting guests or possibly for rental opportunities. The exterior does not fall shor ... click here to read more

Picture 1

Nestled in the serene landscapes of Rhone Alps, Haute-Savoie, in the charming village of Lathuile, France, this 6-bedroom villa offers a peaceful retreat with picturesque surroundings. Perfect for those seeking a tranquil family home, this villa encapsulates a blend of luxury and rustic charm, complete with panoramic mountain vistas that promise an ambiance of utter relaxation and serene living. As you enter this generously sized villa of 470 square meters, you are welcomed into an expansive area that includes a stunning mountain decor lounge emphasized by a massive open fireplace and wooden beams throughout, which add to the home's rustic appeal. The reception areas provide ample space, perfect for hosting gatherings or family celebrations. The villa comprises six well-appointed bedrooms, a separate apartment, and four bathrooms, making it suitable for a large family or as a sublime getaway home. Each space within the home is thoughtfully designed to ensure comfort while maximizing the scenic views offered by its significant location. Set on a spacious 2900 square meters of attractively landscaped gardens, outdoor living is as delightful as the indoor experience. Whether it’s cultivating a garden or simply enjoying the outdoor tranquility, there is plenty of room for personalization and enjoyment. The villa, while in good condition, presents a great opportunity for buyers looking to infuse their style into their next home. It's a fantastic canvas for those who dream of customizing their space to create their ideal living environment, especially appealing to overseas buyers and expats who wish to add a touch of their essence into their new home abroad. Lathuile, located just a few kilometers from the pristine shores ... click here to read more

Picture 1

Experience the quintessence of French alpine living with this charming 6-bedroom villa nestled in the scenic region of Rhone Alps, Haute-Savoie in Lathuile, France. Ideally positioned a few kilometers from the pristine waters of Lake Annecy, this villa offers a unique blend of tranquility and accessibility to the bustling local activities and amenities. This spacious residence extends over 470 square meters of elegantly appointed spaces, designed to harmoniously blend with its alpine surroundings. You will find a warm welcome in the expansive lounge, dominated by a striking open fireplace and accentuated with mountain decor and wooden beams, creating an inviting rustic atmosphere. The villa's standout feature is undoubtedly its breathtaking views of the surrounding mountains, promising serene vistas and a sense of complete relaxation. With a total of 6 well-sized bedrooms and 4 tastefully designed bathrooms, the villa comfortably accommodates large families and guests. The additional separate apartment offers privacy and convenience, making it perfect for multi-generational living or as a guest suite. The beautifully landscaped garden, sprawling over 2,900 square meters, provides ample outdoor space for children to play and adults to unwind amidst nature. Key Property Features: - Six large bedrooms - Four full bathrooms - A separate apartment for guests or rental - A generous lounge with a large open fireplace - Wooden beams and mountain decor throughout - Landscaped garden covering 2,900 square meters - Stunning mountain views Amenities include: - Close proximity to Lake Annecy - Local shops and restaurants within driving distance - Easy access to outdoor activities like hiking, cycling, and watersports - Short driv ... click here to read more

Picture 1

Welcome to a beautiful villa located in the heart of the Rhone Alps, in Lathuile, Haute-Savoie, France. An iconic region, bursting with the very essence of French life, from the crystal clear waters of Lake Annecy to the awe-inspiring mountains that provide an unforgettable backdrop, Lathuile offers a unique lifestyle and a captivating ambiance. Immerse yourself in the tranquillity that comes with living in this splendid six-bedroom villa. With an accommodation area of 470 m2, this home represents a world of comfort, elegance, and charm. Nestled within a beautifully landscaped garden adding up to 2,900 m2, this property is more than just a home; it's a sanctuary. Let's delve into the specifics: Amenities: • Six spacious bedrooms – plenty of room for family, visitors, or even a home office. • Separate apartment – perfect as a guest house or rental opportunity. • Four well-appointed bathrooms – enough to accommodate a large family or guests. • Reception areas – perfect for hosting friends and family. • Mountain décor lounge – complete with an impressive open fireplace and magnificent wooden beams, embodying the homely feel of mountain living. The villa is in good condition and exudes an inviting and warm atmosphere. Enter into a world of cosy firesides in winter and cool, shaded retreats in summer. This property is a gem in the heart of the Rhone Alps. The house presents an outstanding feature of stunning mountain views. With this beautiful vista, feel a sense of relaxation wash over you, providing an escape from the hustle and bustle of life. Lathuile is a charming town located just kilometres away from the edge of Lake Annecy. Life here is synonymous with tranquility and leisure. Enjoy day trips to the lake, perfect ... click here to read more

Picture 1

Nestled in the heart of Montauban-sur-l'Ouvèze, a quaint village in the Rhône-Alpes region of France, this stone house offers a unique blend of rustic charm and modern comfort. Imagine waking up to the gentle sounds of nature, the crisp mountain air filling your lungs as you step onto your private terrace, coffee in hand, and take in the serene beauty of the surrounding landscape. This is not just a home; it's a lifestyle. ### A Day in Your French Village Home As the sun rises over the rolling hills, the village comes to life. The local boulangerie opens its doors, the aroma of freshly baked croissants wafting through the air. You stroll down the cobblestone streets, greeting neighbors with a friendly "Bonjour," and pick up a baguette for breakfast. The pace here is leisurely, allowing you to savor each moment. Your stone house, with its 61 square meters of living space, is a sanctuary of warmth and character. The living room, bathed in natural light, features a cozy pellet stove, perfect for those cooler evenings. The spacious bedroom offers a peaceful retreat, while the shower room provides modern convenience. The attic space, ripe for conversion, invites your imagination to run wild—perhaps a studio, a guest room, or a personal library. ### Embrace the Local Lifestyle Montauban-sur-l'Ouvèze is more than just a picturesque village; it's a gateway to a world of cultural and recreational activities. Just 20 minutes away, Buis-les-Baronnies offers vibrant markets, where you can sample local cheeses, wines, and olives. The region is renowned for its hiking trails, leading you through lavender fields and vineyards, offering breathtaking views at every turn. In the summer, the village hosts traditional festivals, celeb ... click here to read more

Picture 1