Beautiful 4 Bed Villa with Country Views

Listed on
https://storage.googleapis.com/homestra-images/property-image-bd9c0990-0c65-40e2-905d-7463515b9145-1705152389.jpg

Algarve, Praia da Luz, Portugal, Luz (Portugal)

4 Bedrooms · 5 Bathrooms · 204Floor area

€699,000

Villa

Parking

4 Bedrooms

5 Bathrooms

204m²

Garden

Pool

Not furnished

Description


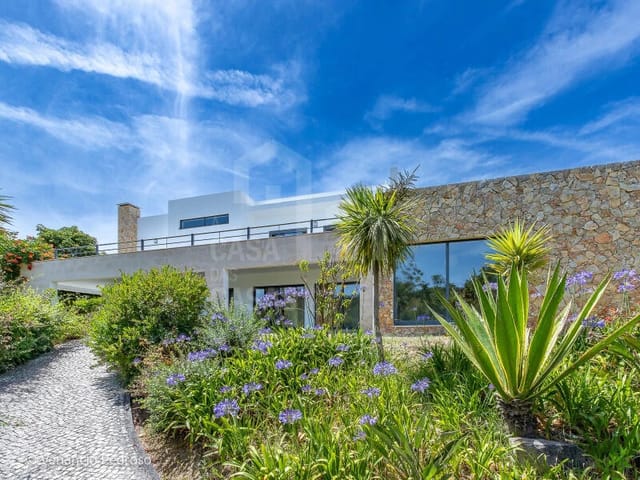
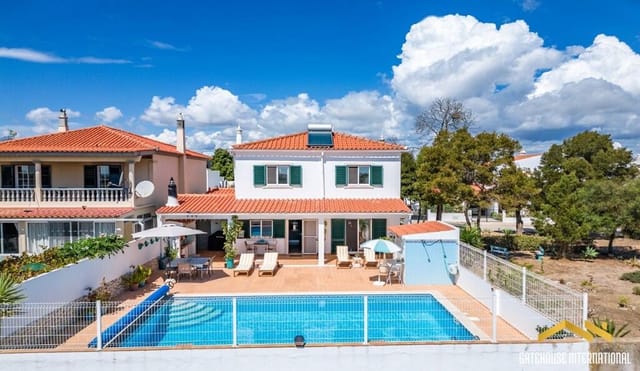
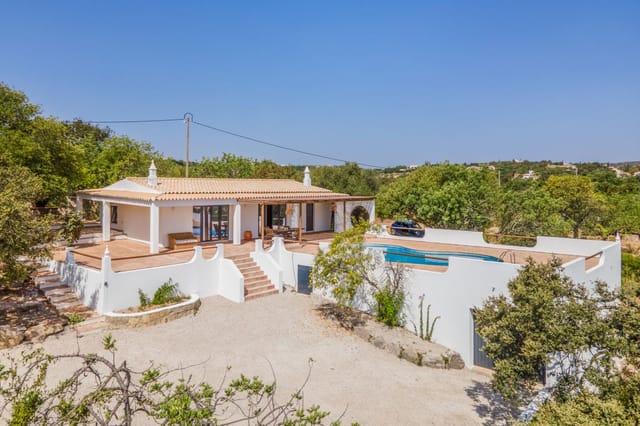
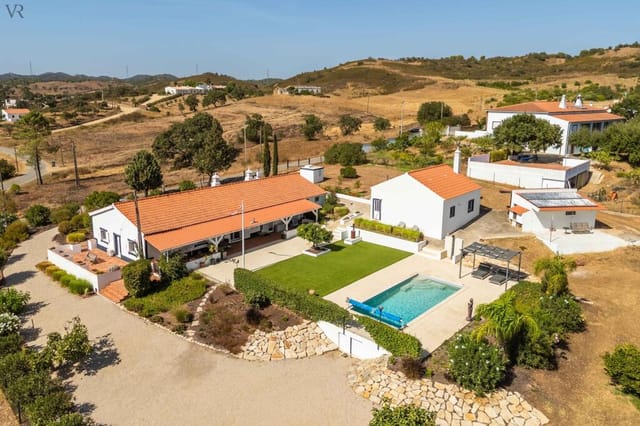

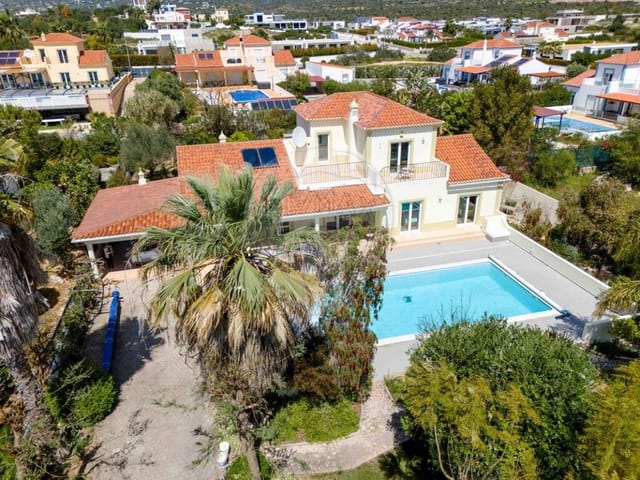





Nestled on the edge of the charming village of Almadena, close to Praia da Luz, Portugal, this stunning four-bedroom villa presents an opportunity to appreciate a lifestyle wrapped in comfort and tranquility. Praia da Luz, Algarve, is known for its enticing mix of ample sunshine, breathtaking views, and closeness to local amenities.

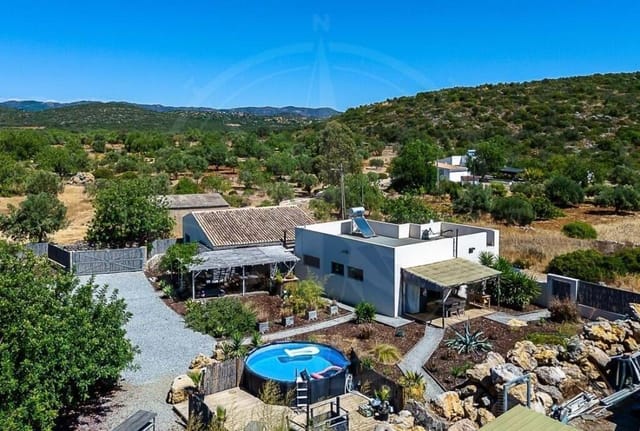
Prominently located on the verge of the Algarve countryside and Privately positioned at the end of a cul-de-sac, the villa offers an attractive appeal with a soothing blend of modern amenities and comfortable accommodation stretched generously over two floors.

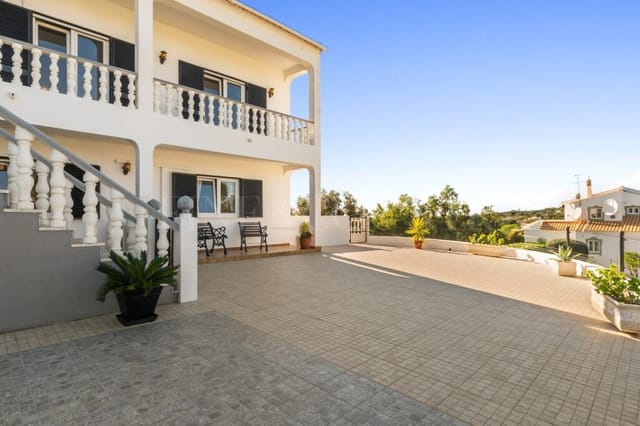



Watch the sunset cast its enchanting spell over the open countryside from the extensive patio areas that surround the villa. It also offers ample parking space with off-road provision for two cars, in addition to further parking available on the street.



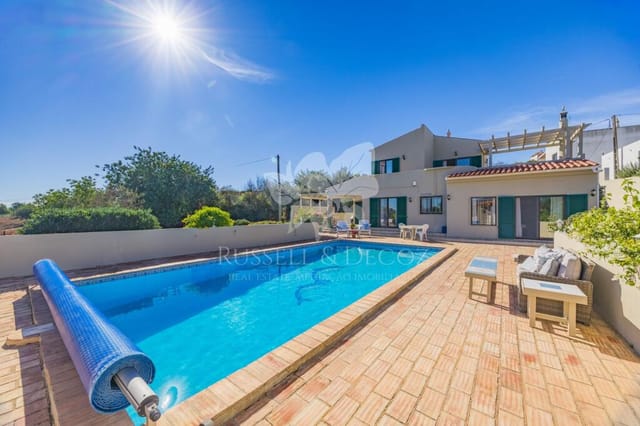
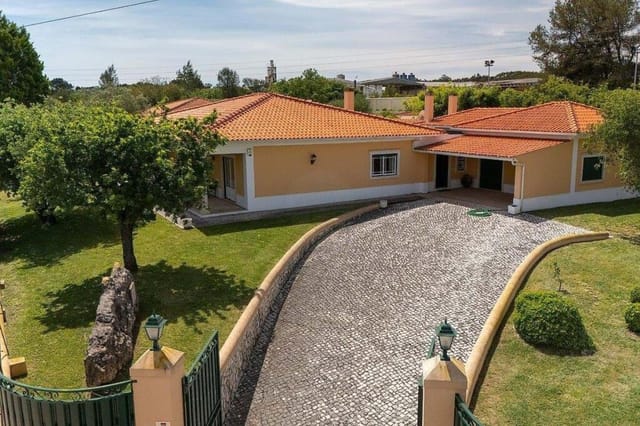
As you stride along the pathway which meanders through the vibrant garden to the front entrance door, you'll be welcomed by a spacious entrance hall that has a lovely guest bathroom nearby. The kitchen, well-lit and amply spaced, is fitted with solid granite worktops, a central island and equipped with an electric oven, gas hob, and an American-style refrigerator. The rear kitchen door unveils the pool area perfect for outdoor entertaining complete with a large dining table and chairs. Adjacent to the kitchen is a convenient pantry/utility room housing the washing machine and electric hot water boiler.

The villa's features include:

- 4 bedrooms, each exuding its unique charm. Two are located on the ground floor, and two upstairs.

- Spacious living/dining room adorned by wonderful interior decoration. Features a large formal dining area, a living area equipped with a built-in fireplace, and 2 sets of patio doors that open out to a large covered terrace.
- The master bedroom designed with an indulgent ambiance, complete with an en-suite bathroom, a large walk-in shower, heated towel rail and abundant wardrobe space.
- A grand stone and iron curved staircase which escorts you upstairs to a wide landing, introducing you to two generously-sized bedrooms, each having en-suite bathrooms, fitted wardrobes and independent entrance doors to a sizeable terrace that guarantees ultimate privacy.

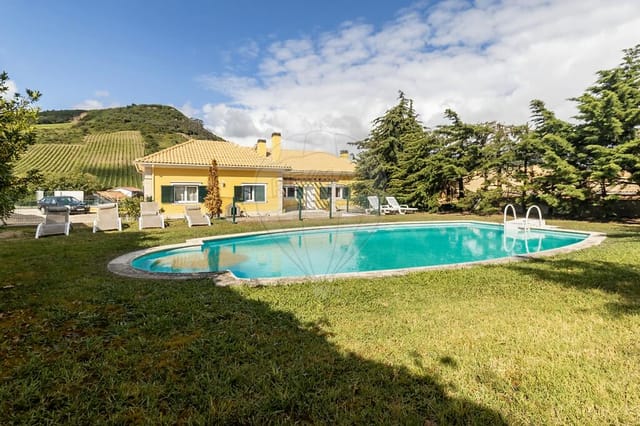
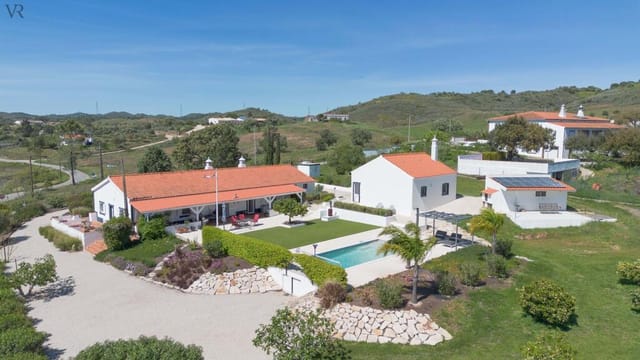
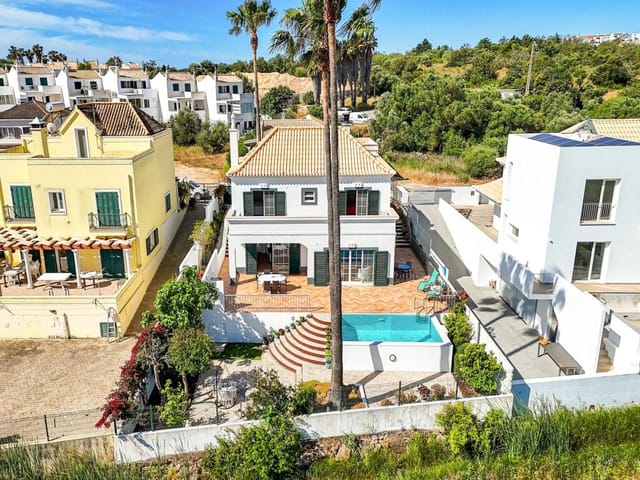


- A stunning pool area, showcasing a magnificent 10 x 5 m pool and an outdoor shower.

- An expansive BBQ house adorned with vine-laden grapevines.


The local area, Almadena, offers amenities including cafes, restaurants, mini-markets, and a social club fostering a harmonious blend of nationalities among its residents. Also, the delightful beach resorts of Luz (5kms) and Burgau (3.5kms) are conveniently a short 5-minute drive away. A 35-40 minute walk along a country lane gets you to Burgau beach. The bustling town of Lagos is only a 10-minute drive away and offers a choice of excellent bars, cafes, and restaurants. With international schools and several golf courses also within a 10-minute radius, all of life's conveniences will be at your fingertips.

Living in a villa in Portugal's Algarve offers a multitude of benefits beyond a great lifestyle. Known for claiming the lion's share of Portugal's finest beaches, the Algarve also favors a Mediterranean climate with more than 300 days of sunshine per year, providing warm, gorgeous weather for most of the year.

Living in a villa offers privacy, room to stretch out, and perks not usually available in other types of housing. One such perk is outdoor space, and this villa has it in spades, with a large garden, terrace areas, a fantastic swimming pool, and a BBQ house. The villa on offer is in good condition, ready to welcome and comfort its new owners.

In total, the villa spans 204 square meters, ample space to make it your new dream home for the asking price of 699,000 Euros. Take this opportunity to embrace a tranquil suburban lifestyle garnished with Algarve's coastal charm.

Details

Amount of bedrooms
4
Size
204
Price per m²
€3,426
Garden size
3210
Has Garden
Yes
Has Parking
Yes
Has Basement
No
Condition
good
Amount of Bathrooms
5
Has swimming pool
Yes
Property type
Villa
Energy label

Unknown

Sign up to access location details

Similar properties

Sunday morning in Boliqueime sounds like this: the distant toll of the Igreja de São Pedro bell drifting through your kitchen window, the scent of orange blossom coming up from your own trees, and nothing else but birdsong. That's the daily reality at this five-bedroom villa—not a fantasy, not a brochure promise. Just life, at a pace you'd forgotten was possible. Sitting on a 1,500m² plot in one of the Algarve's most quietly coveted inland villages, this 277m² villa faces due south, pulling in light from morning until the last of the evening sun drops over the distant Atlantic. On clear days—and there are a lot of them—you can pick out that faint blue line of sea on the horizon from the upper floor living room. It's the kind of view that earns the house its own geography. The property has been recently renovated and is in genuinely good condition. No cosmetic cover-ups or staged illusions. The double glazing is new, the kitchen is properly equipped, and the layout across two floors actually makes sense for a family. Ground floor has two bedrooms, a well-fitted bathroom, a flexible room that works as a home office or gym or extra guest space depending on what your life demands, and the kitchen. Upstairs, three more bedrooms, a second contemporary bathroom, a bright living room that opens to the southern aspect, and a laundry area tucked neatly out of the way. Five bedrooms, two bathrooms, 277 square metres—it's a house that fits a large family without feeling like a hotel corridor. Step outside and the scale of what you're getting becomes clear. The patio is set up for long evenings: proper outdoor seating, a hot tub, and an above-ground pool that gets used from April through to late October without any argument. Surro ... click here to read more

Picture 1
New

Sunday morning in Casal de Boiças: the kitchen smells of fresh bread and coffee, a light breeze carries in the faint scent of ripening grapes from the vineyard just beyond the garden wall, and through the living room's wide windows the green hills of the Estremadura region roll out like a painting nobody paid to hang there. This is what 443 square metres of well-built, three-storey villa life actually feels like — not a hotel, not a resort, but a proper home with roots. Set in Santo Quintino, a quiet parish in the municipality of Sobral de Monte Agraço roughly 40 kilometres north of central Lisbon, this three-bedroom, four-bathroom villa sits in a rural pocket of Portugal that most international buyers haven't yet discovered — which is precisely why it's worth paying attention to now. The ground floor is where daily life anchors itself. The main living room stretches to just under 52 square metres, anchored by a natural Travertino stone fireplace that earns its keep from October through March. The beech strip-wood floor adds warmth without trying too hard. Natural light pours in from multiple aspects; this is not a room that ever feels dim. The kitchen has been laid out with real cooking in mind — a central island, gas hob, built-in oven, extractor hoods, an American-style fridge-freezer, and a dedicated pantry that means grocery runs can happen once a week rather than daily. Two bedrooms sit on this level, along with a suite featuring an en-suite bathroom with a hydromassage bath, and a family bathroom with twin washbasins, a shower cubicle, and heated towel rails. Practical, well-specified, and finished with consistency throughout. The attic level surprises people. Lit by tilt-and-turn windows that frame sky and tre ... click here to read more

Picture 1

You wake up to the sound of nothing in particular — maybe a bird, maybe the faint rustle of the oleanders just outside the bedroom window — and that silence alone is worth the price of admission. Up on the master suite's private roof terrace, coffee in hand, the Algarve countryside rolls out in every direction: low hills dotted with carob and fig trees, terracotta rooftops catching the first of the morning sun, and somewhere beyond the tree line, the glittering edge of the Ria Formosa. This is what mornings look like when you own this three-bedroom country villa just outside Olhão. Olhão itself is one of the Eastern Algarve's best-kept practical secrets. It's not a resort town. There are no fake pirate ships, no neon cocktail bars. What you get instead is a working fishing port with a genuinely North African-influenced old quarter — the whitewashed cubic architecture here is unlike anything else in Portugal — and two of the country's finest covered markets sitting side by side on the waterfront. On Saturday mornings, the market explodes with local farmers selling blood oranges, fresh goat's cheese, smoked sausage, and mountains of clams still dripping with salt water. The fish market on Friday is a ritual for the whole town. Locals argue loudly about which trawler brought in the best dourada of the week. Buy one, take it home, grill it over charcoal with olive oil and coarse salt. That's dinner sorted. The villa sits about one kilometre outside a small village, in a neighbourhood of mixed Portuguese and international families — the kind of community where people wave from their driveways. It's genuinely quiet without feeling remote. Faro Airport is ten minutes away by car, which changes everything for international own ... click here to read more

Picture 1

Picture this: it's a Tuesday morning in October. You open the heavy wooden shutters of your bedroom, and the smell that comes in isn't sea salt or pine — it's something warmer, drier, more ancient. Fig trees. Sun-baked limestone. A faint thread of woodsmoke from a neighbour's chimney somewhere beyond the fenced boundary of your five-thousand-square-metre plot. That's the Eastern Algarve countryside, and once it gets under your skin, nowhere else quite measures up. This three-bedroom quinta sits in the soft hills between Moncarapacho and Santa Catarina da Fonte do Bispo, in a part of Portugal that moves at its own pace. Not the frantic beach-town rhythm of Albufeira or Vilamoura — something calmer, more grounded. The Barrocal landscape rolls out around you: almond trees in February bloom, pomegranate trees turning scarlet in autumn, and fig trees that drop their fruit by the kilo in August. You'll have more than you could ever eat. Your neighbours will take the rest. The house itself was completely overhauled in 2023, and whoever did the renovation had the good sense not to strip it of its character. The original exposed beam ceilings survived — thick, darkened timber that gives every room a weight and honesty that no interior designer could manufacture. Paired with modern bathrooms, underfloor heating powered by a heat pump, and split-system air conditioning throughout, it hits that rare balance of genuinely comfortable without feeling like a hotel. Solar panels cover hot water. A pellet burner takes the edge off the cooler months — and yes, Eastern Algarve winters do have edge, which is precisely what makes the place feel like somewhere real rather than a seasonal backdrop. The layout is one of the cleverest features ... click here to read more

Picture 1

Sunday morning in Torres Vedras has a particular kind of quiet. The kind where you can hear the breeze moving through your own garden from the kitchen window while coffee brews, and the only decision you face is whether to drive fifteen minutes to Ericeira for a bowl of caldeirada at the harbor, or stay home and do absolutely nothing in three thousand six hundred square meters of your own land. That choice — between action and ease — defines life at this villa, and it's one you'll face every single day. Built in 2012 and spread across three floors with 342 square meters of internal living space and a gross built area of nearly 649 square meters, this is a substantial home. Not a weekend bolt-hole. A proper base for a life lived between Lisbon and the Atlantic coast, with room for extended family, visiting friends, or a future rental setup that could generate serious seasonal income. Six bedrooms, six bathrooms, a garage that fits eight to ten cars, a working well, solar panels, and a heat pump — this property was built for people who don't like compromises. The ground floor does a lot of heavy lifting. Two living rooms give the house real flexibility — one for the adults who want to watch the match, one for the kids who don't. The fully equipped kitchen and adjoining laundry room mean the house functions as a full-time residence without any retrofitting needed. Two ground-floor bedrooms, the master suite, and an office all open directly onto the garden, so the boundary between inside and outside dissolves in the way it only can in the Portuguese climate. The guest bathroom sits conveniently off the entrance hall for anyone coming in sandy or muddy from the garden. Upstairs, the first floor holds a further ensuite bedr ... click here to read more

Picture 1

The first thing you notice on a Tuesday morning in Messines is the quiet. Not the absence of sound, but the right kind of sound — a rooster somewhere beyond the fig trees, the distant hum of a tractor on the next hillside, the faint smell of wood smoke drifting from a neighbor's chimney. You pour coffee, step out onto the terrace, and the Algarve countryside stretches out in front of you in shades of ochre and green. This is the version of Portugal that most tourists never find, tucked inland from the coastal circus, unhurried and completely, unapologetically itself. This four-bedroom villa sits on a generous plot just two kilometers from the center of São Bartolomeu de Messines, a proper working town where locals actually live year-round. No gift shops selling ceramic roosters. Instead, you get a covered municipal market hall where older women sell their homemade chouriço on Friday mornings, a cinema that still runs films in Portuguese, and at least three restaurants where a lunch of cataplana de marisco and a half-carafe of Alentejo red will leave you wondering why you ever lived anywhere else. The villa itself — 191 square meters of well-built, considered living space — is in genuinely good condition. Move in, settle down, start your Portuguese life. The layout works for a family: four bedrooms with the master suite occupying its own comfortable corner of the house, complete with en-suite bathroom and the quiet luxury of underfloor heating underfoot on cool winter mornings. The Algarve interior does get cold between December and February, and whoever designed this house knew it. The pellet burner in the living area handles the chill with a particular kind of warmth that electric heating simply can't replicate — that ... click here to read more

Picture 1

Sunday morning, and the only sounds are the cicadas outside and the smell of fresh coffee drifting through the open kitchen window. Out on the 1,725-square-metre plot, the light hits the garden at a low angle before the day fully wakes up. That's the daily rhythm Benedita rewards — unhurried, generous with space, and far enough from the city to actually exhale. This single-storey four-bedroom villa in the Roseiras development, just outside the village of Tabelida, sits in one of central Portugal's most quietly compelling pockets. The Silver Coast is half an hour south. Lisbon is an hour up the A8. But you don't really feel that proximity day to day — the neighbourhood is residential and calm, with no through-traffic noise, no tourist crowds, none of that. The villa stretches across 325 square metres of gross construction area, with 255 square metres of interior living space — substantial for a single-floor layout. Everything is on one level, which makes it genuinely easy for multigenerational families. Grandparents and grandchildren can all navigate the home without stairs, without inconvenience. The floor plan is well thought out: four bedrooms, three bathrooms, and a living configuration that opens naturally toward the garden. The interiors are in good condition, move-in ready without the cost or disruption of a renovation project. You show up, you settle in. The private sports court is something you don't see often in this price bracket. Afternoon football matches, impromptu tennis sessions, kids running off energy before dinner — it earns its square footage every weekend. The garden wraps around the property with enough green space to feel genuinely rural without requiring a full-time groundskeeper. There's room f ... click here to read more

Picture 1

Early on a Saturday morning in late April, you open the kitchen door and step out onto the terrace. The air smells of wild rosemary and the faint salt drift coming off the Ria Formosa, two kilometres away. A hoopoe calls from somewhere in the garden. The coffee is still brewing inside. This is the unhurried tempo of life near Tavira — and this three-bedroom villa puts you right at the centre of it. Tavira doesn't shout. That's precisely what makes it one of the Eastern Algarve's most quietly compelling towns. While the western Algarve has spent decades catering to the package-holiday crowd, Tavira held its ground. The Roman bridge still arches over the Gilão River. The twin-towered Igreja de Santa Maria do Castelo still chimes the hours. The tiled facades on Rua da Liberdade still gleam white and cobalt in the afternoon sun. It's a working Portuguese town first, a destination second — and that order of priority is exactly what draws international buyers who want something real. The villa sits in a calm residential pocket just outside the town centre, close enough that you can cycle to the riverside market on a Tuesday morning and be back before the pool heats up, yet far enough that the view from your balcony is pure nature reserve. The protected landscape of the Ria Formosa Natural Park rolls out to the south, an ever-shifting canvas of wetland channels, maritime pine, and on clear winter days, the low Atlantic light that photographers cross continents to chase. Inside, 185 square metres have been laid out with a clear sense of how people actually live. The living and dining room is the heart of the house — generous, south-facing, and anchored by a newly installed wood-burning stove that changes the character of the ... click here to read more

Picture 1

The alarm doesn't go off here. You wake up because the light does — that particular low-angle Algarve gold that slips through the shutters around seven and lands on the whitewashed wall opposite your bed. By the time you've padded downstairs and figured out the espresso machine, the day has already decided it's going to be good. This 208-square-metre detached villa in Fuzeta sits in a quiet residential pocket of Moncarapacho, one of the eastern Algarve's genuinely under-the-radar corners. Priced at €599,000 and in good condition throughout, it's ready to walk into — no gut renovation, no months of waiting, no project headaches. Three bedrooms, two bathrooms, a proper office that could become a fourth sleeping space, and a private pool out back. That's the skeleton. The story is what surrounds it. Fuzeta itself is the kind of place that long-time Portugal hands mention in hushed, slightly possessive tones. It's a working fishing village — actual fishing boats still motor out at dawn, and the Wednesday market on the waterfront sells cured fish and hand-thrown ceramics alongside the usual produce. The town sits right on the edge of Ria Formosa Natural Park, a 60-kilometre lagoon system of tidal channels, barrier islands, and flamingo-dotted mudflats that's genuinely one of the most biodiverse coastal environments in southern Europe. From Fuzeta's little ferry dock, a ten-minute flat-bottomed boat ride drops you on Ilha de Fuzeta, a long Atlantic beach with no roads, no hotels, and about nine months of swimmable water. You bring your own lunch. The villa's outdoor setup was clearly designed by someone who understood this climate. Portugal's eastern Algarve logs around 3,100 hours of sunshine per year — more than the centr ... click here to read more

Picture 1

Early morning in Santa Bárbara de Nexe, the light does something particular. It comes in slow and golden over the hills east of Faro, catching the white walls of the house at Caminho do Telheiro before the rest of the village is even stirring. You pour a coffee, step onto the wraparound terrace, and the entire Algarve countryside lays itself out in front of you — no neighbors in the sightline, no road noise, just the faint sound of birds in the old carob trees and the smell of warm stone baking in the morning sun. That is the daily reality of living in this three-bedroom villa, and it's the kind of thing that's genuinely difficult to leave behind. Santa Bárbara de Nexe sits on a ridge in the hills above Faro, roughly ten minutes inland from the coast. It's not a tourist village — it's a working Portuguese community with a proper café on the square, a small church whose bells you can hear from the garden on Sunday mornings, and a weekly market where the same families have been selling their almonds and citrus for generations. The contrast with the packed beaches of Vilamoura or Albufeira, just 25–30 minutes west on the A22, is striking. Up here, you get the real Algarve — the one that exists when the package holidaymakers have gone home. The property itself sits on 4,890 square metres of land. That's the first thing that registers when you arrive: the sheer scale of the plot relative to the house. The villa's living area runs to 110 square metres across a single level — three bedrooms, two bathrooms, an open kitchen and living space — but the total built footprint, including the garage beneath the pool, reaches 200 square metres. The garden wraps around all sides, dense with possibility. Old fig trees, a stretch of scru ... click here to read more

Main view of Caminho do Telheiro, 3

A Tranquil Escape in the Heart of Algarve Nestled amidst the serene landscapes of São Bartolomeu de Messines, this exquisite 4-bedroom villa offers a harmonious blend of comfort, space, and the allure of the Portuguese countryside. Imagine waking up to the gentle rustle of olive trees and the distant chirping of birds, as the sun casts a warm glow over your private oasis. This is more than just a home; it's a gateway to a lifestyle where tranquility meets convenience. A Day in Your New Home Start your day with a refreshing dip in the expansive private swimming pool, surrounded by lush, landscaped gardens that promise privacy and peace. As you step inside, the spacious living areas welcome you with their airy ambiance, enhanced by air conditioning and a cozy pellet burner, ensuring comfort throughout the seasons. The villa's design caters to both relaxation and entertainment. The master bedroom, complete with an ensuite and underfloor heating, offers a personal retreat, while three additional bedrooms provide ample space for family and guests. The two extra bathrooms, thoughtfully designed with family convenience in mind, ensure that everyone has their own space. Local Lifestyle and Attractions Located just 2 km from the vibrant town of Messines, this villa offers the perfect balance between seclusion and accessibility. The town is a hub of activity, with supermarkets, restaurants, shops, and a lively market hall that brings the community together. For those who enjoy cultural pursuits, the local cinema and schools offer a taste of the region's rich heritage. The Algarve region is renowned for its stunning beaches, and you're just a 25-minute drive from the golden sands and azure waters that define this coastal par ... click here to read more

Picture 1

Imagine waking up to the gentle rustle of olive trees and the warm embrace of the Algarve sun. Nestled in the picturesque town of São Brás de Alportel, this exquisite 3-bedroom villa offers a unique blend of tranquility and accessibility, making it an ideal second home or vacation retreat. ### A Gateway to the Algarve Lifestyle São Brás de Alportel, a charming town known for its flat terrain, is a haven for those who appreciate the finer things in life. With its rich history, vibrant culture, and stunning natural beauty, this location is perfect for international buyers seeking a slice of the Algarve's renowned lifestyle. ### Property Highlights - Spacious Living: The villa boasts a generous 173 square meters of living space, providing ample room for relaxation and entertainment. - Modern Amenities: Enjoy the convenience of a modern kitchen equipped with an induction hob, under-counter lighting, and a range of high-quality appliances. - Comfortable Bedrooms: Three well-appointed bedrooms, including a master suite with a private terrace, offer a peaceful retreat after a day of exploration. - Outdoor Oasis: The expansive terrace, complete with a heated pool, is perfect for sunbathing, alfresco dining, or simply soaking in the breathtaking views of the surrounding countryside. - Lush Gardens: Designed for low maintenance, the gardens feature mature olive, lemon, and orange trees, creating a serene and fragrant environment. - Secure and Connected: Benefit from electric gates, a detached garage/workshop, high-speed fiber broadband, and a state-of-the-art alarm system. ### The Allure of São Brás de Alportel This villa is more than just a home; it's a gateway to a lifestyle filled with adventure and relaxation. São Brás d ... click here to read more

Picture 1

Nestled in the serene and picturesque enclave of Quelfes, Algarve, this exquisite 4-bedroom villa offers an unparalleled opportunity to own a slice of paradise in Portugal. With its prime location in the prestigious Urbanização do Cerro Azul, this property is a haven for those seeking a tranquil yet vibrant holiday retreat. Imagine waking up to the gentle rustle of olive trees and the distant sound of the Atlantic waves. This villa, with its generous 320 square meters of living space, is designed to be your ultimate escape from the hustle and bustle of everyday life. Whether you're looking for a family getaway, a romantic retreat, or a lucrative investment in the vacation rental market, this property ticks all the boxes. A Home Designed for Comfort and Elegance Upon entering, you're greeted by a welcoming entrance hall that sets the tone for the rest of the home. The ground floor boasts a spacious, light-filled kitchen equipped with modern appliances, perfect for preparing delicious meals with fresh local produce. The adjoining living and dining area, complete with an Ecoforest pellet fireplace, offers a cozy ambiance for family gatherings or intimate dinners. The villa features four well-appointed bedrooms, including a master suite with a private terrace that offers breathtaking views of the surrounding landscape. Each room is designed with comfort in mind, featuring underfloor heating and cooling systems to ensure a pleasant stay year-round. Outdoor Living at Its Finest Step outside to discover a beautifully landscaped garden and a stunning pool area, ideal for soaking up the Algarve sun. The pool, equipped with a saltwater system and a Hayward Wizard cleaning robot, promises endless hours of relaxation and fun. ... click here to read more

Picture 1

Nestled in the serene embrace of Montenegro, Algarve, this exquisite villa offers a unique opportunity to own a slice of paradise in one of Portugal's most sought-after holiday destinations. With its prime location in Faro, this property is not just a home; it's a gateway to a lifestyle filled with sun-drenched days, cultural richness, and endless adventures. Imagine waking up to the gentle rustle of palm trees and the distant sound of waves crashing on the shore. This villa, with its generous 353 square meters of living space, is designed to be your sanctuary, a place where you can unwind and create cherished memories with family and friends. A Home Designed for Comfort and Elegance As you step inside, you're greeted by a spacious hallway that leads to a grand living room. The room's design, with its split-level dining and living areas, creates a sense of openness and flow. Large windows flood the space with natural light, offering views of the lush surroundings and providing direct access to the front patio. The modern kitchen is a chef's delight, equipped with state-of-the-art appliances and ample storage. Whether you're preparing a quick breakfast or a gourmet dinner, this kitchen is both functional and stylish. Adjacent to the kitchen, a practical laundry room adds to the home's convenience. Outdoor Living at Its Finest The villa's rear patio is a haven for outdoor enthusiasts. With a dedicated barbecue area, it's perfect for hosting summer gatherings or enjoying quiet evenings under the stars. The expansive communal terrace upstairs offers panoramic views, making it an ideal spot for morning coffee or sunset cocktails. A Retreat for Every Family Member Upstairs, the villa boasts three well-appointed bedroom ... click here to read more

Picture 1

Nestled in the heart of the Algarve, this exquisite villa in Raposeira, Vila do Bispo, offers a unique opportunity to own a slice of paradise in Portugal. With its pristine beaches, vibrant culture, and mild climate, the Algarve is a coveted destination for those seeking a second home that promises both relaxation and adventure. Imagine waking up to the gentle rustle of the Atlantic breeze, the sun casting a golden hue over the rolling hills of the Algarve. This 3-bedroom, 3-bathroom villa, spanning 143 square meters, is more than just a property; it's a gateway to a lifestyle that blends modern comfort with the timeless beauty of Portugal's southern coast. A Home Designed for Comfort and Elegance Step inside to discover a bright and airy living space, where floor-to-ceiling windows invite natural light to dance across the room. The open-plan design seamlessly connects the living area to a modern, fully-equipped kitchen, perfect for hosting family gatherings or intimate dinners. The ground floor also features a versatile room that can be transformed into a garage or a cozy guest room, depending on your needs. Upstairs, two spacious bedrooms with en-suite bathrooms offer a private sanctuary, with the master suite boasting a walk-in closet and a charming sitting area. Outdoor Living at Its Finest The villa's outdoor spaces are a testament to the allure of the Algarve lifestyle. A large, illuminated pool beckons for a refreshing dip, while the expansive terrace provides the perfect setting for al fresco dining or sunbathing. With unobstructed views of the countryside, this villa offers a serene escape from the hustle and bustle of everyday life. Key Features: - 3 bedrooms, 3 bathrooms - Spacious 143 sqm living area - ... click here to read more

1 pool.JPG

Located in the lovely town of Luz, Portugal, this exquisite 3-bedroom villa represents a great opportunity for overseas buyers looking for a home in the heart of the Algarve. Offering an ideal blend of comfort and lifestyle, this villa is suited for those seeking both residence and a taste of local culture. Spaciously spread over 280 square meters and priced around 765,000 euros, this property has got lots to offer without sounding like it's too good to be true. Here’s a peek into what living in this villa and the surrounding area is really like. Perched at an elevated position in a quiet residential area, the villa is nestled within a small gated community just a mere 7-minute drive from the enchanting town center. Right as you step in, you'll notice a welcoming hallway that leads you to a snug lounge and dining area, perfect for family gatherings or simply unwinding after a busy day. The large windows here offer a lovely view of the terrace and the inviting pool area. A wood-burning fireplace adds a cozy touch to cooler evenings. The fully-equipped kitchen is strategically placed just off the hallway, making it a central hub for meal preparations and tantalizing aroma scents. For those needing a multi-functional space, the guest bedroom on the ground floor could easily double as a home office. It's conveniently served by a nearby shower and utility room, plus there's an extra guest toilet for visitors. Head upstairs to find two more comfy bedrooms where the master bedroom features a balcony that captures breath-taking views of the surrounding countryside. Plus, there's a modern bathroom and another separate guest toilet on this level. Outside, there's much to appreciate. Imagine a well-kept terrace and an intimate g ... click here to read more

Picture 1

Nestled in the tranquil and lush landscapes of Santa Bárbara de Nexe, this spacious 5-bedroom villa is set amidst the stunning beauty of the Algarve region, an inviting destination for those seeking a quiet yet remarkably connected residence. Whether you are relocating from the vibrance of city life or simply seek a serene retreat close to the coastal paradise of Portugal, this property offers an opportunity to encompass global living with a touch of local allure. Santa Bárbara de Nexe, a charming village within the Algarve, presents an idyllic lifestyle that's just right for expatriates and international buyers. Life here combines the best of relaxation and engagement, providing both a serene environment and easy access to the bustling attractions of the wider region. Local markets brim with fresh produce, while the quaint cafés serve up traditional Portuguese delicacies. For those who want an active social life, the village offers a welcoming community spirit with various cultural events and festivals throughout the year. The Algarve’s climate, adored by both visitors and locals, is mild during winters and delightfully warm in summer, making it a year-round destination for sun-seekers. The coastline, lined with gorgeous beaches and spectacular cliffs, is just a short drive away. From Santa Bárbara de Nexe, you can easily reach the Algarve’s serene beaches for a day of sunbathing or the bustling cities of Faro and Albufeira for a taste of nightlife and shopping. Now, let’s dive into what makes this villa an excellent choice for your family or an investment in a future European getaway. Spanning over 248 square meters, the two-story residence sits beautifully on a 2,360m² plot of land with exquisite vistas of the surr ... click here to read more

Picture 1

Nestled in the heart of the stunning Algarve region, this inviting three-bedroom villa in Burgau offers a unique opportunity for both holiday rentals and permanent residency. Situated just a short 850-meter stroll from the charming beach village of Burgau, this property delivers a reassuring blend of tranquil countryside views and the appeal of coastal living. The villa presents modern comforts and outdoor serenity, a delightful retreat from everyday hustle, yet close enough to enjoy the area's livelier offerings. The villa was constructed at the end of 2017, crafted with high building standards, and represents a design marked by style, sustainability, practicality, and relaxation. As you step onto the property, a welcoming front patio greets you, adorned with covered terraces and a spacious carport, ensuring you're provided with ample space for vehicles and outdoor seating. Upon entering, you’ll find the foyer bathed in natural light, setting a warm and inviting tone. The heart of the villa is the expansive living and dining space, complete with a cozy log burner to warm you during the cooler months. The open-plan layout leads naturally into the fully equipped kitchen, which features a well-considered arrangement including a Range master cooker, a window-side sink, and a convenient kitchen island. From the kitchen, you step out onto a charming back patio. This space is perfect for relaxation and al fresco dining, made even more enjoyable with outdoor features like a charcoal BBQ, a shower, and a technical utility room. Toward the back, there lies a versatile garage or garden office space with potential for transformation into an outdoor living area. For those who fancy a private swimming pool, there is also permissio ... click here to read more

Picture 1

Properties nearby

Nestled in the tranquil village of Espiche in the Algarve region, this quaint 3-bedroom villa flawlessly marries traditional Portuguese charm with modern amenities, presenting an ideal residence for families or as a serene retreat. Serving as a testament to careful renovation, the villa invites comfort lined with contemporary features while retaining its enchanting, classic aesthetic. Upon stepping through its doors, guests are embraced by a welcoming entrance hall that opens up to a generously proportioned living/dining area adorned with a charming fireplace that promises cozy gatherings in cooler evenings. The ground floor hosts a well-appointed, fully-equipped kitchen that promises culinary exploration and leads out to a delightful terrace, outfitted with a barbecue area—perfect for alfresco dining and entertainment. Additionally, this level includes two cozy bedrooms flanked by a sleek modern bathroom, enhancing the home's functional allure. The upper level of the house is dedicated to a substantial private suite, which boasts an extensive bedroom coupled with an exclusive bathroom, offering a secluded haven away from the main living spaces. Sustainability is thoughtfully addressed via installed solar panels, making a significant leap towards energy efficiency. The villa, built in 1975 and spanning a covered area of 90 square meters with a total land area of 153 square meters, is in good condition but invites further personalization to suit diverse tastes and needs. Amenities include: - Solar panels for improved energy efficiency - Private carport - Terrace with barbecue area - Modernly equipped kitchen - Cozy fireplace in the living area Espiche, though modest in size, is bolstering in popularity due to its pro ... click here to read more

Picture 1

Welcome to this charming 3-bedroom villa nestled in the serene countryside near the village of Espiche, situated in the dynamic region of Algarve, specifically in Lagos, Portugal. Offering a fusion of traditional Portuguese architectural style with modern potential, this villa presents an intriguing investment for those looking to immerse themselves in the tranquil Portuguese lifestyle. Spanning a generous 281 square meters on a substantial plot of 4920 square meters, this unique property is much more than a typical family home. Designed with versatility in mind, the villa is currently divided into three distinct living quarters, each with its own entrance, making it ideal for generating rental income or accommodating extended family. The main part of the house features a spacious living room complete with a cozy wood-burning fireplace. The kitchen adjacent to this is large and well-equipped, leading out to a beautiful covered terrace that overlooks the lush gardens and inviting swimming pool. This area is perfect for enjoying the al fresco lifestyle that the Algarve is famous for. Additionally, there is a double bedroom and a bathroom on this floor. The second living area homes another living and dining space with its own wood-burning fire, a functional kitchen, double bedroom, and a large bathroom. The third section of the villa features a space currently utilized as an office also includes another bedroom, kitchen, and bathroom. The outdoors truly brings this property to life with its excellent sun exposure making the swimming pool area a sunbather's paradise. The well-thought-out landscaping includes a variety of mature fruit trees and expansive terraces that invite relaxation or entertainment. Additional amenit ... click here to read more

Drone pool villa (Large).jpg

Presenting an intriguing opportunity for overseas investors: a true Portuguese delight in the form of a traditional 3-bedroom villa nestled within the serene expanse of the countryside in the Algarve, Lagos, Portugal. With ample room for improvement and potential, this charming villa is conveniently located towards the outskirts of the quaint village of Espiche and is only a short, 10-minute drive away from the nearest beach. Lagos's bustling city center is also just a 15-minute drive, making this property the perfect balance between tranquil country living and the vibrant beach lifestyle that Algarve is known for. Encompassing an expansive 4920m2 plot, this villa currently segregates into three different living spaces, each boasting its own private entrance. Potential buyers are offered the option to either convert all areas into one large family home or continue with the existing configuration as a rewarding rental investment. The largest area of the house comprises a welcoming entrance hallway which leads to a generously-sized living room fitted with a cozy wood-burning fire and a capacious kitchen. A set of doors leads out to an enchanting covered terrace that overlooks the picturesque garden and swimming pool, allowing residents to intimately enjoy Portugal's indoor-outdoor lifestyle. This section also comes with a double bedroom and bathroom. The second living area incorporates a dining and living room paired with an additional wood-burning fire, a kitchen, a double bedroom, and an ample bathroom. Meanwhile, the third section is currently configured as an office but can easily be transformed into a bedroom, complemented with a kitchen and a bathroom. Table of Property Features: - Three bedrooms - Four bathroo ... click here to read more

Drone pool villa (Large).jpg

3-Bedroom Villa for Sale in Luz, Lagos, Portugal Nestled within the pastoral serenity of Luz's countryside, this traditional 3-bedroom Portuguese villa embodies an idyllic escape with a promise of tranquil living and the whispers of the Atlantic breeze just a stone's throw away. Positioned on an expansive, lush 4920m2 plot in close proximity to the quaint village of Espiche, the villa is a mere 10-minute drive from pristine beaches and 15 minutes from the bustling historic town of Lagos. This villa, a canvas awaiting the touch of a visionary, could serve as a generous family home or a source of rental income, thanks to its division into three separate living quarters, each graced with its own entrance. The heart of this property is a sizable living room adorned with a wood-burning fireplace that immediately evokes a sense of warmth. The kitchen is spacious, with ample room for culinary exploits, and leads out to an enchanting covered terrace. This terrace overlooks vibrant gardens and a glistening swimming pool, welcoming a seamless blend of indoor and outdoor living. Accommodations within this segment include a comfortable double bedroom and a well-appointed bathroom. As you explore further, the property reveals more intimate quarters comprising a cozy living and dining area with a second wood-burning fireplace, an inviting double bedroom, and a large bathroom. The third and final segment currently hosts a space utilized as an office, including a small kitchen and a bathroom. Outdoor Features & Amenities: - Extensive swimming pool with full sun exposure - Outdoor kitchen - Multiple terraces for relaxation - Outdoor pizza/bread oven - Utility/laundry room, plus a poolside toilet - Abundant space teeming with mature f ... click here to read more

Drone pool villa (Large).jpg

Nestled amidst the breathtaking beauty of Algarve, Lagos, Portugal, lies a stunning villa that embodies elegance and comfort. Situated within the prestigious Boavista Golf & Spa resort, this delightful detached 4-bedroom villa perfectly blends modern luxury with the serene charm of coastal Portugal. As a busy real estate agent, it's an absolute pleasure to introduce you to this exceptional property, offering a slice of paradise and inviting lifestyle that foreign buyers and expats will find irresistible. From the moment you set foot in the vibrant city of Lagos, you’re embraced by the warm Mediterranean climate that promises over 300 days of sunshine per year. The mild winters and scorching yet manageable summers make it a desirable location for those looking to escape harsher climates. The Algarve region, known for its stunning coastline adorned with golden beaches and dramatic cliffs, offers a relaxing retreat from the hustle and bustle of city life, without ever compromising on excitement and entertainment. Our journey begins at the entrance of this villa, a sturdy yet graceful edifice built in 2017, featuring an energy-efficient rating of A. You’re greeted by a welcoming hallway leading to the residence’s heart—a luminous open-plan living area offering distinct spaces for culinary adventures, dining, and unwinding. The fully equipped kitchen boasts a stylish center island perfect for social gatherings, with sleek finishes that evoke a sense of modern sophistication. A convenient storage cupboard sits readily within reach, and if you step further, you'll find access to a spacious garage that doubles as a laundry area. Imagine waking up in one of the villa's three sun-drenched bedrooms on the upper floor, each equip ... click here to read more

Picture 1

Welcome to a serene 3-bedroom villa situated in the exquisite region of Lagos, in the magnificent Algarve, Portugal. The villa, nestled within the prestigious gated community of Colina da Atalaia, is a tranquil haven offering the whole package of comfort, space, and proximity to essential amenities. This property promises the enticing prospect of adopting a laid-back and luxurious lifestyle under Portugal's sunny skies. The villa is in superb condition, characterized by spacious rooms, exquisite furnishings, and tasteful decor with a floor area of 175 square meters. Key features and amenities include: Three generously sized bedrooms Four well-appointed bathrooms An open-plan living and dining area A fully equipped kitchen fitted with an electric oven, microwave, washing machine, and dishwasher Underfloor heating and air conditioning A private lawned garden A communal swimming pool Allocated parking space directly outside the property A large, partially shaded terrace equipped with a charcoal BBQ for alfresco dining On the ground floor of the villa, you'll find a spacious open-plan setup that includes the living and dining areas. The kitchen, filled with all you need for your home cooking needs, goes beyond the essentials with additional appliances such as a toaster and kettle. One of the bedrooms, an en-suite, is conveniently located on the ground floor as well. Your private retreat opens up to a spacious terrace through patio doors from the living room, kitchen, and bedroom, leading you to a welcoming al fresco dining space and a lush private lawn. As for the upper floor, it hosts two more spacious bedrooms. Both rooms are en-suite, one of which is the master bedroom featuring a luxurious king-si ... click here to read more

IMG_1927_new (Large).jpg

Located in the lovely town of Luz, Portugal, this exquisite 3-bedroom villa represents a great opportunity for overseas buyers looking for a home in the heart of the Algarve. Offering an ideal blend of comfort and lifestyle, this villa is suited for those seeking both residence and a taste of local culture. Spaciously spread over 280 square meters and priced around 765,000 euros, this property has got lots to offer without sounding like it's too good to be true. Here’s a peek into what living in this villa and the surrounding area is really like. Perched at an elevated position in a quiet residential area, the villa is nestled within a small gated community just a mere 7-minute drive from the enchanting town center. Right as you step in, you'll notice a welcoming hallway that leads you to a snug lounge and dining area, perfect for family gatherings or simply unwinding after a busy day. The large windows here offer a lovely view of the terrace and the inviting pool area. A wood-burning fireplace adds a cozy touch to cooler evenings. The fully-equipped kitchen is strategically placed just off the hallway, making it a central hub for meal preparations and tantalizing aroma scents. For those needing a multi-functional space, the guest bedroom on the ground floor could easily double as a home office. It's conveniently served by a nearby shower and utility room, plus there's an extra guest toilet for visitors. Head upstairs to find two more comfy bedrooms where the master bedroom features a balcony that captures breath-taking views of the surrounding countryside. Plus, there's a modern bathroom and another separate guest toilet on this level. Outside, there's much to appreciate. Imagine a well-kept terrace and an intimate g ... click here to read more

Picture 1

Introducing a truly extraordinary villa located in the prestigious Algarve region of Lagos, Portugal. This exquisite property, beautifully renovated in 2011, intertwines modern luxury with timeless elegance, providing an idyllic haven for discerning buyers from overseas. As someone who has seen many homes in my bussy real estate career, I can honestly say this villa offers both style and comfort in abundance, making it an ideal purchase for expats and international buyers alike. Now, let's have a little chat about this magnificent property. Imagine waking up every day in a home that echoes sophistication and charm while being enveloped by the serene beauty of its surroundings. As soon as you set foot inside, you're greeted by a spacious hallway that effortlessly flows into the various living zones. The entire layout is thoughtfully crafted to provide a harmonious blend of open-plan design and functional spaces, ensuring comfort and practicality for any family configuration. Upstairs, the grandeur continues. The main level encompasses a stylishly finished master bedroom equipped with its own en-suite bathroom and a private terrace—the views from here are nothing short of breathtaking, capturing both city and sea. There's also an office space for those days when you need a quiet retreat for work, alongside a convenient laundry room. For the fun-loving souls, the games room offers a space for leisure and entertainment, complete with access to a generous BBQ area outside, ideal for family gatherings and parties under the sun. Talking of outdoor spaces, the villa is set on a sprawling 5,000m² plot, ensuring privacy and plenty of room to roam. The outside is nothing short of a personal resort, featuring a secluded heated sw ... click here to read more

bbq 4.jpg

Welcome to a vibrant life in the historical city of Lagos, a part of the enchanting Algarve region of Portugal. Plush with natural beauty, Lagos offers a unique blend of tranquility and convenience, intertwined with a rich history. Today, we take you on a tour of a cozy semi-detached villa tucked away on a serene cul de sac. This picturesque property blends the charm of timeless design with the essentials of a contemporary dwelling. On a generous 372 square meter parcel of land, lies this beautiful villa, stretching over 121 square meters. This abode, originally built in the 1980s, has been meticulously revitalized to meet the needs of the modern lifestyle while preserving its traditional character. Imagine enjoying the reliability of new electrics, plumbing, and windows in a house that emanates the rustic allure of the past. This villa is unique as it currently exists as two individual units, offering an exciting prospect for homeowners or investors. The ground floor houses a compact, self-contained studio apartment, furnished with a fully functional kitchenette and an intimate bathroom. Bathed in the sunlight pouring from the large, south-facing window, the room emanates a warm and inviting vibe. This space presents a vista of the verdant garden, offering an ideal spot for peaceful contemplation. Access this property's second unit through a separate entrance. This portion spreads over two floors, with the ground floor accommodating two comfortable bedrooms, each armed with built-in wardrobes. The first floor unfolds into an attractive open plan living and kitchen area, casting an aura of tranquility. Enjoy the stunning terrace views that extend to the radiant sea, a spectacle that adds to the charm of this south-fac ... click here to read more

Picture 1

Nestled in the vibrant heart of Lagos, Portugal, this captivating three-bedroom villa in Algarve boasts an ideal blend of comfort, elegant design, and convenience. With a stunning 220-square-meter layout, it is a perfect retreat for families or those looking to settle in a picturesque locale. The villa's ground floor features a stylish, open-plan arrangement that beautifully integrates the living, dining, and kitchen areas, creating a dynamic space for familial bonding and entertaining guests. For families, the addition of a children's playroom is a thoughtful touch, providing a safe and exciting area for children to play and express themselves creatively. When you ascend to the upstairs quarters, you'll be greeted by three generously sized bedrooms and two well-equipped bathrooms. The master suite is particularly impressive, featuring an ensuite bathroom and a private dressing area, offering an exclusive escape within your home. The other two bedrooms are served by a modern family bathroom, affording comfort and privacy for everyone in the household. An exciting facet of this property is the inclusion of two self-contained studio guest apartments. These spaces are thoughtfully designed to ensure comfort and privacy, making them perfect for accommodating visitors, extended family, or even to utilise as a potential source of rental income. Prospective buyers will be pleased to know that a new swimming pool is currently underway, with completion expected soon. This addition will undeniably enhance the allure and functionality of the extensive gardens that encircle the villa, providing a lush, serene environment ideal for relaxation, play, and hosting gatherings. Located in a prime central spot in Lagos, the villa allo ... click here to read more

Picture 1

Nestled right in the scenic village of Burgau, situated within the desirable Algarve region of Portugal, you'll discover this charming 3-bedroom apartment that offers a wonderful mix of modern living and picturesque coastal charm. Burgau is just perfect, not too noisy but with enuff buzz to keep ya entertained. Before we dive into the details of this property, let me tell you a little about what living in this thriving part of Algarve is all about. Burgau, known for its cobbled streets and traditional fisherman's cottages, is like stepping back in time, but with all the conveniences of modern life. The local community is warm and inviting, with many expats calling this gem home. This area is a delight, especially if you love sun-drenched days as the climate here is Mediterranean, offering mild winters and hot summers. It's just a 10-minute stroll to the beautiful sandy beach, making it perfect for seashore lovers. Whether you envision a morning swim, a peaceful afternoon basking in the sun, or trying your hand at water sports, it's all right at your fingertips. Now, about the apartment itself, it's spacious and ready for you to move in. Its condition is good, so you won't need to worry too much about immediate renovations. The style is modern but with a homey touch that makes it a welcoming space for families, holidaymakers, or those seeking a rental investment. The property is laid out perfectly for those big family get-togethers. Walking through the front door, you'll be greeted by a generously sized open-plan lounge, dining, and a modern kitchen area that has been fabulously refurbished. It's no wonder this space is ideal for entertaining friends and family. - Generously sized open-plan lounge, dining, and modern ... click here to read more
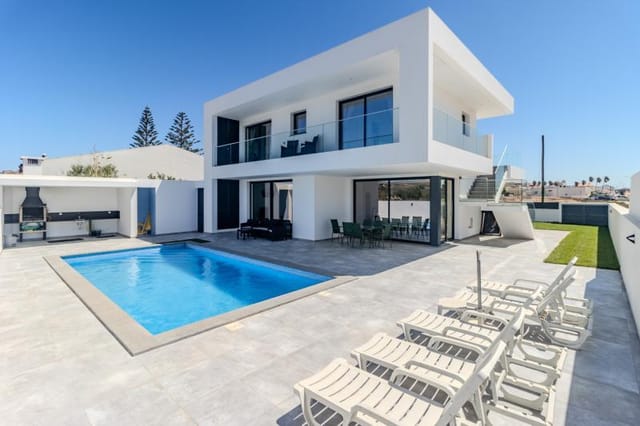
Picture 1

Introducing a charming two-bedroom village house located right in the heart of Almadena, Algarve, Portugal. This property boasts rich, historical character with its private courtyard and a tastefully renovated annex - you'll be sure to fall in love with all the unique spaces that this house presents. The property encompasses a warm and inviting home that is split into two sections. The first is an older house that was built before 1951. Sprung with high ceilings and a romantic charm, this space brings about an exciting opportunity for renovation and customization. Here, the classic fused with the modern could make a significant statement. Right now, it includes a cozy living room, two intimate bedrooms, a bathroom, and the kitchen. The great outdoors also make a beautiful mark on this property with a utility area and an expansive communal courtyard that is an absolute delight for family gatherings and summer BBQs. The second part of the house is an annex offering a tastefully adapted barn; a generous space bordered by high wooden ceilings and rustic accents. A large room here, a bathroom there, and an additional area that calls out for some uplifts. This area has the potential to be transformed into an additional bedroom or a home office - the possibilities are endless, really. What's more, if you've ever dreamt of starting your own venture right at home, commercial permissions are already in place for this annex. Inside area: 147 m² Covered area: 167.25 m² Plot size: 273.25 m² Energy rating: E Amenities: - Two entrances for ease of access - Private courtyard - Utility area - Ample outdoor space - BBQ Area - Commercial permissions for business ventures - Car parking space Property features: - Main house with two be ... click here to read more

Picture 1

Welcome to a unique opportunity in the heart of Lagos, Portugal, right in the enchanting region of Algarve. This picturesque two-bedroom detached house is the perfect setting for individuals or small families yearning to immerse themselves in Portugal's vibrant coastal culture. Nestled in the historic center of Lagos, the house stands as a testament to the city's rich history while offering a comfortable and contemporary living experience. Let’s begin with the surroundings—Lagos, located in the Algarve region, is a coastal town that brings together centuries of history, stunning landscapes, and a vibrant lifestyle. The Algarve is renowned for its breathtaking cliffs, sandy bays, and quaint fishing villages. Lagos itself boasts a beautiful marina, cobbled streets lined with traditional houses, and an array of shops, cafes, and restaurants. For those who relish seafood and local cuisine, Lagos offers a culinary delight, filled with eateries that serve fresh, locally-sourced dishes. With a mild Mediterranean climate, living in Lagos means experiencing hot summers and mild winters, making it a delightful place to reside year-round. Outdoor enthusiasts will appreciate the Algarve’s reputation for golf courses, surfing spots, and walking trails along the cliffs. You can spend your weekends exploring the nearby natural wonders or simply enjoying a leisurely day at the beach. The town also features a bustling nightlife, with bars and clubs that keep both locals and visitors entertained. Now, let’s delve into the property itself. This 83-square-meter townhouse greets you with a façade that is a blend of traditional Portuguese architecture and modern elegance. As you step inside, the ground floor opens up to a welcoming living ... click here to read more

Picture 1

Welcome to the wonder of Algarve; a captivating place offering an idyllic lifestyle brimming with rich history, deeper connections with nature, and breath-taking views. This oasis for nature lovers is where we present a charming 13-bedroom farmhouse, located in the picturesque Lagos, Portugal, nestled in the heart of the tranquil countryside. This enchanting farmhouse is ensconced within 9.5 hectares of fertile land, a mere breath away from the turquoise sea. It positions itself just outside dynamic Lagos, with easy access to its exuberant marina, awe-inspiring beaches, and the timeless charm of the village life with most convenient amenities. The farmhouse itself speaks volumes about its placing and design; the main homestead is both expansive and exclusive. It is further divided into eight distinct apartments, one of which has been recently renovated to exceptionally high standards. The property comprises an impressive total of 13 bedrooms and 9 bathrooms, making it a perfect space for accommodating a large family or for commodifying it into a unique tourist lodging experience. The property offers: - Thirteen bedrooms - Nine bathrooms - Eight separate apartments - Two stable blocks for equestrian lovers - Additional agricultural buildings for livestock - Fully fenced property with automated electric gates - Powerful satellite internet connectivity. The traditional farmhouse is a haven for those passionate about equestrian life, providing two spacious stable blocks and additional agricultural buildings for taking care of your farm animals. For security purposes, the property is fully fenced and equipped with electric gates. Moreover, nature lovers would find solace in the property's private cork oak forest and sou ... click here to read more

Picture 1

Step outside just after sunrise, coffee in hand, and the only sound you'll catch is the low, rhythmic chorus of frogs from the lake—punctuated every so often by a bird you can't quite name. No road noise. No neighbors. Just 10.65 hectares of Algarve countryside wrapping around you like a slow exhale. This is what mornings look like here, and once you've had one, it's hard to imagine going back. The villa itself—277 square metres across the total estate, with the main house sitting at 215m²—was completely gutted and rebuilt in 2015. Not a light refresh. A full renovation, done properly, with underfloor heating, electric shutters, solar panels, and a design language that respects the rural setting without pretending it's a farmhouse from 1973. Open-plan kitchen and living room anchor the ground floor, and the fireplace there earns its keep from November through February, when evenings in the Algarve inland get genuinely cool and the scent of woodsmoke drifts through cracked-open windows. There's a second sitting room with a wood-burning stove—handy when one group wants to watch a film and another wants to read in quiet. Three bedrooms, each with its own en-suite bathroom. A guest bathroom on top of that, so four bathrooms total across the house. A laundry room. A double garage with an electric door, and a workshop out back for anyone who actually uses one. The garden is looked after—fruit trees, flowering beds in colour from spring onwards, a proper BBQ zone, and shaded leisure corners that make Portuguese summer heat manageable. The swimming pool is large, positioned to catch full afternoon sun, and it overlooks the natural lake that sits on the property. That lake is the detail people always stop at when they see the l ... click here to read more


Picture 1

Welcome to a unique opportunity in the heart of the sunny Algarve! This expansive lot, spanning 3200 m², offers the perfect canvas for those looking to embark on a new venture in the vibrant region of Lagos, Portugal. Located just 5 kilometers away from the bustling city center, this property is a fusion of rural charm and urban convenience, making it an ideal spot for foreign buyers or expatriates eager to embrace the rich culture and laid-back lifestyle of Portugal's southern coast. Picture this: waking up each morning to the soothing sounds of nature, with the potential to craft a dream estate nestled in the picturesque area of Sargaçal. This land is ideal for anyone looking to build their own sanctuary with the comforts of modern utilities at your fingertips. There's no need to worry about water and electricity, as both are readily available with a water hole and pump as well as electricity connection all set up for you. Now, let’s get down to the practicalities and the potential that this piece of land holds. There's construction feasibility of up to 1280 m², according to the urban PDM of Sargaçal. Imagine designing a space that caters perfectly to your needs—whether it be a family residence, a holiday retreat, or something more unique. What makes this location truly outstanding is not just the potential of the land itself, but the surrounding area that complements it. Lagos, renowned for its stunning coastline and vibrant marina, is an area bursting with activities and a rich cultural tapestry. Guests or family visiting can spend days exploring the myriad of activities available. Whether it’s a leisurely stroll through the historic cobbled streets of downtown Lagos or a family day at the beach, the region offers ... click here to read more

Picture 1

Introducing the epitome of tranquil living; a beautiful four-bedroom villa that is tucked away in the idyllic village of Almadena, only a stone's throw from the charming city of Lagos and a mere five minutes from the stunning beaches of Burgau and Praia da Luz found in Algarve, Portugal. There's truly something special about Algarve, with a welcoming climate that sees more than 300 days of sunshine a year — bathing the region in warmth and making it the perfect backdrop to live life at its best. Imagine waking up to a beautiful sunrise, enjoying a morning tee off in the nearby lush golf courses, followed by an afternoon soaking up the sun on golden sandy beaches, and ending the day with a delightful meal at one of the local top-rated seafood eateries. This is the lifestyle that awaits you, in an area renowned for its spectacular landscapes, delightful Mediterranean climate and friendly locals. Now, let's take a closer look at this exceptional villa. Nestled on a sizabe 301 sqm property, it offers a modern design interspersed with a touch of luxury. Features include: - Four spacious bedrooms, three with ensuite bathrooms - A master bedroom with high ceilings, double balconies, plenty of natural light and lots of wardrobe space - Premium kitchen appliances - An inviting dining area - A cosy living room with a fireplace - A private swimming pool with a solar cover - A double garage and laundry room - An electric entry gate - Solar hot water system - Cool and refreshing air conditioning systems. From the get-go, you'll be impressed with the villa's modern aesthetics and stylish decor. Each bedroom is thoughtfully designed to offer plenty of space and an ambiance of tranquility. The master bedroom, in particular, stand ... click here to read more

Picture 1

Charming Villa in Idyllic Lagos, Portugal Set amidst the serene landscape of the Algarve region, this villa in Lagos, Portugal, combines traditional charm with contemporary comfort. Spanning 200 square meters, this 3-bedroom, 4-bathroom villa offers a perfect sanctuary for those looking for a peaceful retreat or a new family home. Property Description The villa immediately welcomes you with two ensuite bedrooms located on the ground floor, both providing direct access to the lovingly maintained garden. Each bedroom is well-appointed, providing comfort and privacy. The kitchen, adjacent to the living room, is fully equipped and features granite countertops and cherrywood cupboards, promising an inviting atmosphere for culinary enthusiasts. It also includes a separate laundry room enhancing functionality. The living area is spacious and flows seamlessly into the dining area, featuring south-facing patio doors that fill the room with natural light. These doors open to a well-integrated outdoor area, including a pool and a sheltered space ideal for evening gatherings and barbecues. Ascending to the first level, you'll find the master bedroom equipped with a large ensuite bathroom and access to a quaint terrace overlooking local flora. Additionally, there is a versatile room that can serve as a children's playroom or a home office. One of the villa's highlights is the expansive roof terrace, accessible through the additional room, which offers panoramic views of the surrounding countryside. Outside, the private garden is a verdant oasis with flourishing plants and a dedicated barbeque area next to the pool, perfect for entertaining and relaxation. List of Amenities: - Full kitchen with granite countertops - Separate ... click here to read more

Picture 1