40-Room Historic Castle with 4-Hectare Park, 25 Min from Turin – Vacation Estate

Listed on
New
https://storage.googleapis.com/homestra-images/property-image-7e9ebf5f-71b3-443b-9bf9-a79c1fdedd47-1790509183.jpg

Caselette, Torino, Piemonte, Piedmont, Italy, Torino (Italy)

40 Bedrooms · 40 Bathrooms · 4000m² Floor area

€2,000,000

Chateau

No parking

40 Bedrooms

40 Bathrooms

4000m²

Garden

No pool

Not furnished

Description

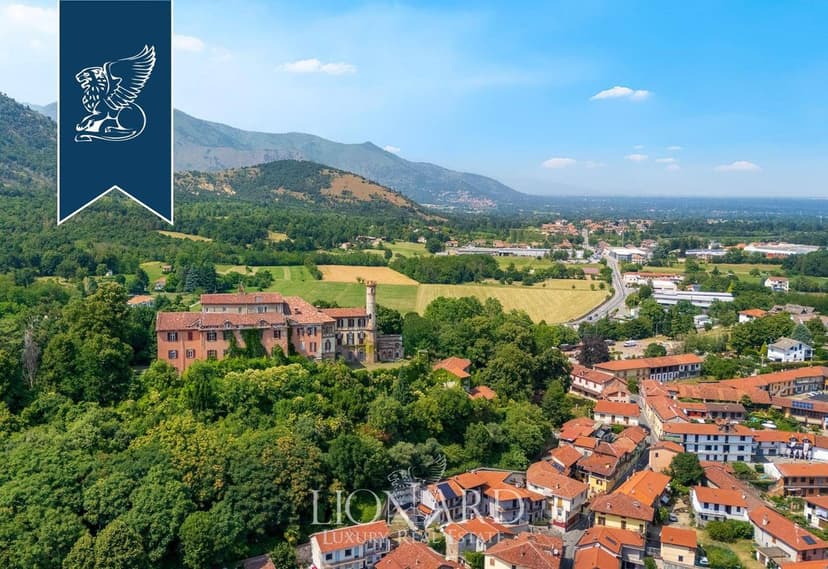
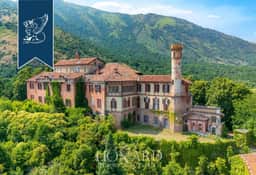
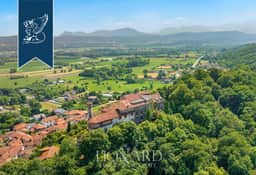
Stand on the panoramic terrace just after sunrise, coffee in hand, and the entire Alpine arc lays itself out before you — Monte Musinè catching the first gold light, the Susa Valley still wrapped in morning shadow below. This is what mornings look like at a private 11th-century castle in Caselette, just outside Turin. Not a painting. Not a postcard. Your property.

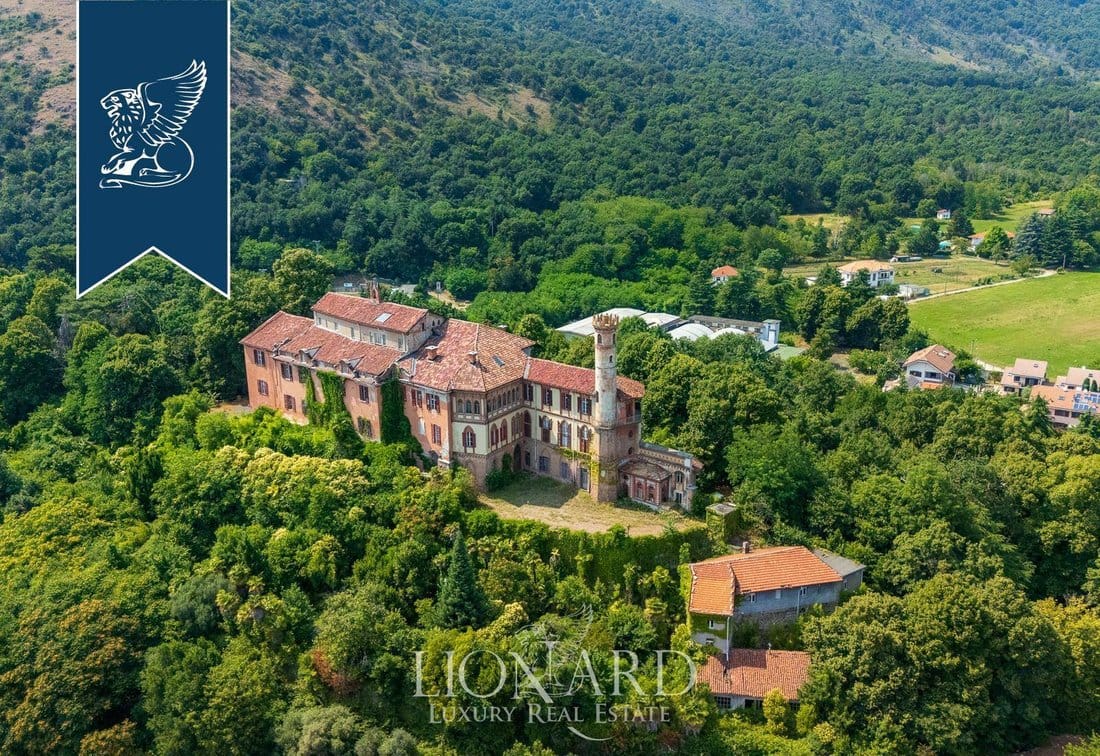
There are very few places left in Europe where you can say you own something this old, this complete, and this alive. The castle at Caselette isn't a ruin awaiting rescue or a half-finished restoration project dressed up in estate agent language. A thorough conservation effort completed in 2000 brought all mechanical systems up to modern standard — heating, plumbing, electrics — while the protected frescoes, stucco ceilings, and medieval stonework were left exactly as they should be: untouched. The result is a building that works like a contemporary home but feels like nothing built in this century ever could.

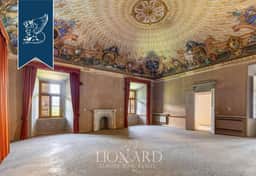
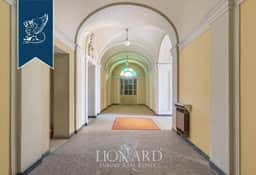
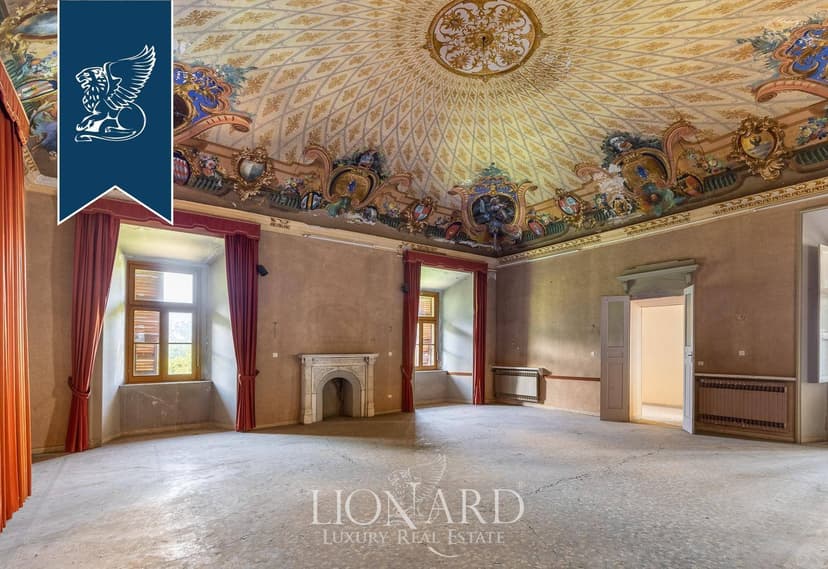
Four independent buildings spread across six levels give the estate roughly 4,000 square meters of interior space — 109 rooms in total, including 40 bedrooms and 40 bathrooms. That scale is genuinely hard to picture until you're walking it. The honor salon alone, with its carved stone fireplace and original timber floors worn smooth by three centuries of foot traffic, would make most hotels envious. The ballroom has a mezzanine gallery and vaulted ceilings covered in frescoes that local art historians have written papers about. Then there's the Hall of Shields, the private 12th-century chapel with its intact apse and frescoed dome, the monumental wine cellar cut deep into the hillside, the historic stables, a separate guest house. Each room adds a chapter.

The architectural fingerprint is distinctive — a layered mix of Neo-Gothic seriousness and Liberty-era flourish, all anchored by the brick tower that's been the visual reference point for the village of Caselette for the better part of a millennium. The castle passed through the hands of the House of Savoy and several prominent Piedmontese aristocratic families before arriving at its current form, and every era left its mark. You see it in the courtyard proportions, the iron window fittings, the way a particular corridor suddenly widens into a vaulted loggia you weren't expecting.

Outside, the 40,000-square-meter private park is fully enclosed by original perimeter walls — complete enclosure, real privacy, no neighbors leaning over a fence. English-style gardens give way to medieval bastions and inner courtyards. There are shaded walks lined with mature trees planted well before anyone alive today was born. The panoramic terraces face northwest, giving unobstructed sightlines to Monte Musinè and the broader Alpine chain. On clear winter days after snowfall, the view is the kind that stops conversation. In summer, the same terraces catch the evening breeze off the mountains, making dinner outside genuinely comfortable even in July.

Caselette sits at the gateway to the Susa Valley, which means you're never more than an hour from serious Alpine terrain. The Valle di Susa hosts some of Piedmont's best skiing — Sestriere and the Via Lattea ski area, which hosted events during the 2006 Winter Olympics, are reachable in under 90 minutes. In summer, the same mountains fill with hikers working the Grande Traversata delle Alpi network and mountain bikers chasing the trails above Bardonecchia. The valley also holds some quietly exceptional small restaurants — places where the menu changes with the season and the tajarin pasta is rolled by hand the way it has been in Piedmont for generations.

Turin itself is 25 minutes by car. Most people who haven't spent time there still picture an industrial city, which is a misread. The Quadrilatero Romano neighbourhood hums with aperitivo bars and trattorias serving vitello tonnato and bagna cauda; the Egyptian Museum on Via Accademia delle Scienze holds one of the finest collections outside Cairo; the Mercato di Porta Palazzo on a Saturday morning is a full sensory event, 50,000 square meters of produce, cheese, and street food. The Juventus Stadium, the Museo Nazionale del Cinema inside the Mole Antonelliana, the Reggia di Venaria just down the road — there's always something pulling you into the city and always a reason to come back to the quiet of the castle afterward.

For buyers considering the property as an income-generating asset, the potential is significant. At this scale — 40 bedrooms, grand event spaces, a ballroom, formal gardens, secure parking for 30 vehicles — the estate is naturally suited to exclusive hospitality, private event hire, or boutique hotel conversion. Piedmont's wine tourism alone draws serious international visitors to the region year-round, and the area between Turin and the Langhe wine country has seen rising demand for high-end accommodation with character. The castle is already a listed monument, which brings specific tax considerations under Italian cultural heritage law — a specialist advisor familiar with Codice dei Beni Culturali is essential, and the structural advantages, including eligibility for certain restoration grants, are worth examining carefully with your legal team before purchase.

Turin Caselle Airport is 25 minutes from the gate. Torino Porta Susa, with direct high-speed connections to Milan in 45 minutes and Paris in under four hours, is 30 minutes away. The Castello di Rivoli Museum of Contemporary Art — one of the most respected contemporary art institutions in Italy — is 15 minutes down the road. The Circolo Golf Torino at La Mandria, set inside a protected royal hunting reserve, is the same distance in the other direction. The International School of Turin, for families considering long-term or seasonal residence, is 25 minutes away.

Key features at a glance:

- 11th-century castle with origins as a Susa Valley fortress, later associated with the House of Savoy
- 4,000 sqm of internal space across four buildings and six levels, totaling 109 rooms
- 40 bedrooms and 40 bathrooms
- Listed architectural monument with full conservation restoration completed in 2000
- Private park of 40,000 sqm enclosed by original historic walls
- Frescoed ballroom with gallery, honor salon with stone fireplace, Hall of Shields, 12th-century chapel
- Monumental wine cellar, historic stables, and separate guest house
- Panoramic terraces with direct views of Monte Musinè and the Alpine arc
- Secure private parking for up to 30 vehicles
- Central heating throughout
- 25 minutes to Turin Caselle Airport, 30 minutes to Torino Porta Susa TGV station
- Proximity to Sestriere and Via Lattea ski area (Olympic venue, under 90 minutes)
- Strong conversion potential for boutique hotel, exclusive event venue, or private hospitality estate
- Eligible for Italian cultural heritage protections and associated fiscal provisions

Properties at this scale, in this condition, at this price point don't stay available long — the combination of location, architectural integrity, and usable space is genuinely rare in the Italian market. If you're researching historic castle estates in Piedmont, vacation properties near Turin, or large-scale second homes in northern Italy for private or hospitality use, this deserves serious attention.

Get in touch with the Homestra team today to arrange a private viewing and receive the full technical documentation, restoration records, and heritage classification details. This is the kind of property you need to walk through to fully understand — and once you do, the decision tends to make itself.
Details

Amount of bedrooms
40
Size
4000m²
Price per m²
€500
Garden size
40000m²
Has Garden
Yes
Has Parking
No
Has Basement
No
Condition
good
Amount of Bathrooms
40
Has swimming pool
No
Property type
Chateau
Energy label

Unknown

Sign up to access location details

Properties nearby


Welcome to a delightful opportunity nestled in the heart of Piedmont, Italy. This is your chance to own a 207 square meter farmhouse, located in the charming village of Piegaro, just a stone's throw from the lively city of Torino. What we have here is a property that not only speaks to the soul of Italy, with its rustic stone and brick architecture, but also offers the promise of serene country living a mere kilometers from the bustling hub of the city. Perfect for those who dream of waking up to the sounds of nature, yet want the convenience of urban activities just a car ride away. The farmhouse itself is in great condition, ready for you to move in and start living that idyllic Italian lifestyle. The property is split across two levels and designed cleverly into two separate living units. On the first floor, accessed via an external staircase, you'll find an expansive terrace—ideal for lazy afternoons in deck chairs, sipping on your favorite drink while soaking in panoramic views. This level's apartment boasts a cozy living room complete with a fireplace and a wood stove, a small kitchenette, a hallway, and three bedrooms. One of the bedrooms even includes an attic space, adding a touch of uniqueness to the living space. A roomy bathroom rounds off this unit. Descend a charming spiral staircase to reach the ground floor where you'll find a versatile study area, a convenient laundry space, and a generously sized bathroom equipped with both a bathtub and shower. A rustic porch on this floor features a traditional wood oven, perfect for indulging your culinary curiosity with homemade pizzas or rustic bread. The second living unit, also on the ground floor, encompasses a cozy living room with a kitchenette, a double bed ... click here to read more

Facade

Nestled amidst the picturesque landscape of Piemonte, Italy, this country home offers a unique opportunity to experience the tranquil, heart-soothing atmosphere of the countryside while remainin' not too far from the lively buzz of Torino. This delightful farmhouse, locatd in the peaceful locale of Centro, Piegaro boasts a spacious 207 square meters, offering a plentiful living space through its two distinct apartments. It's a place for those who seek a serene retreat with ample room for family or guests, offering character and comfort in equal measure. As a busy real estate agent workin' for a global company, I'm often zigzaggin' the globe, but this property always draws me back with its relaxed appeal and endless possibilities. Now, let's get down to the details. As you approach the farmhouse, you're greeted by a large surrounding park area, embracin' about 5.5 hectares of pure, natural beauty. It's like a hidden gem in the rolling hills, with panoramic views that can take your breath away. Imagine wakin' up to chirpin' birds and gentle rustles of leaves, truly a piece of heaven on earth. ● Two separate residential units ● External staircase to first-floor apartment ● Large panoramic terrace ● Living room with fireplace and wood stove ● Kitchenette ● Three bedrooms, one with loft space ● Spiral staircase to ground floor ● Ground floor study and laundry area ● Two bathrooms ● Porch with wood oven ● Second unit with living room and kitchenette ● Double bedroom with wood stove ● Independent entrances for each unit ● 5.5 hectares of land ● 180 organic olive trees ● Buildable land section Let’s talk about the climate first. In Torino, you’ll experience the gentle Mediterranean climate; summers are warm but not blistering ... click here to read more

Facade

Nestled in the picturesque hills of Turin, this exquisite 4-bedroom apartment offers a unique blend of tranquility and urban convenience, making it an ideal second home for discerning buyers. Located in the prestigious Piedmont region, this property is a gateway to the rich cultural tapestry and vibrant lifestyle that Italy is renowned for. Imagine waking up to the gentle rustle of leaves and the soft glow of the morning sun filtering through your windows. This apartment, set within a stately villa, offers not just a home but an experience—a retreat from the hustle and bustle, yet close enough to the heart of Turin to enjoy its myriad attractions. A Home with a View The apartment boasts a generous 209 square meters of living space, thoughtfully designed to maximize comfort and style. The double living room, complete with a cozy fireplace, opens onto a covered terrace that offers breathtaking panoramic views of the city and the iconic Mole Antonelliana. It's the perfect spot for morning coffee or evening aperitifs, as you watch the city lights twinkle below. Elegant Living Spaces - Bedrooms: Four spacious bedrooms provide ample room for family and guests, each offering serene views and abundant natural light. - Bathrooms: Three well-appointed bathrooms ensure convenience and privacy for all residents. - Kitchens: Two fully equipped kitchens cater to both everyday meals and grand entertaining, with modern appliances and ample storage. - Tavern: A versatile space on the lower floor, ideal for hosting gatherings or creating a cozy retreat. Outdoor Oasis The property extends beyond its walls, with expansive private gardens and courtyards that invite you to enjoy the outdoors. Whether it's a leisurely afternoon in the s ... click here to read more

Picture 1

Welcome to a unique opportunity in the serene landscapes of Racconigi, Italy, where this rustic farmhouse at Nucleo Oia 19 invites you to redefine the idea of home in a setting steeped in history and natural beauty. The farmhouse, built with a keen sense of traditional Piedmontese architecture, offers a rare canvas for the creative spirits seeking a personal retreat or an investment in their countryside dreams. In this quiet corner of Racconigi, this property spans 330 square meters, elegantly distributed across two expansive floors. It hints at endless possibilities for layout reimagining, making it suitable for families yearning for space or individuals inspired by the rustic allure. Currently presented as a three-bedroom, one-bathroom property, it awaits the transformative vision of its new owner. With its generous interior, there’s plenty of room to craft the inviting and personalized atmosphere that suits your lifestyle desires. The garden is a striking feature of this property, encompassing approximately 1,500 square meters. For those who fancy themselves green thumbs, it's a genuine paradise. Imagine cultivating your own produce, establishing lush flower beds, or simply savoring the tranquility of open skies and fresh air. This open space extends its welcome with a large shed, adaptable for various uses, from storing farming tools to acting as a covered porch for quiet afternoons. Inside, the farmhouse maintains a timeless reputation with rooms that are not only generous in size but also bathed in natural light, thanks to their high ceilings and large windows. It is worth noting that the interior lacks modern furnishing, thus granting you complete control over crafting the home you envision - a cozy haven or a ... click here to read more

Terreno

Nestled in the serene outskirts of Villanova d'Asti, the rustic farmhouse at Borgo Brassicarda 28 offers an intriguing blend of traditional country living and modern-day efficiency. Ideal for those seeking a tranquil retreat or a new life chapter in the heart of Italy, this property invites you to explore the charms of rural living while enjoying contemporary amenities and energy-saving features. Arriving at the farmhouse, you'll appreciate the expansive garden and courtyard that greet you. These outdoor spaces not only provide an idyllic setting for relaxation or gardening but also set the tone for what this property offers—calm, simplicity, and potential. Spread across two floors, the residence offers a practical yet inviting layout, perfect for small families or couples looking to embrace a more laid-back lifestyle in the Italian countryside. Property Features: - 8.74 KWP photovoltaic system - 32 kW storage battery - 7.4 kW electric car charging station - High-quality thermal cladding on the south side - Spacious living room with open-plan kitchen - Service bathroom on the ground floor - Rear courtyard access - Two bedrooms with terrace access - Second bathroom on upper floor - Large garden and courtyard - Low maintenance costs - Energy-efficient upgrades While the farmhouse is in good condition, what makes it stand out is its potential. Whether you're looking to add personal touches or expand the existing structure, you'll find that the possibilities are many. The recent upgrades under the Superbonus 110% initiative, including a photovoltaic system and high-quality insulation, not only enhance the property's efficiency but also its value. Villanova d’Asti, where the farmhouse is located, offers a unique taste of ... click here to read more

Facade

If you're in search of a quintessential Italian rural living experience, look no further than this farmhouse located in the peaceful village of Buttigliera d'Asti. Conveniently positioned on Via San Bartolomeo 31, this home is a perfect match for those who enjoy the rustic lifestyle yet appreciate modern, functional living conditions. This spacious farmhouse encompasses a total of 204 square meters and sits snugly within the verdant embrace of the Asti countryside, providing an authentic taste of Italian daily life. And at a price point of 137,000, it's ready to become your next family home or countryside retreat. Upon your approach, the farmhouse greets you with a classic facade exuding the charm of a bygone era. The house itself is settled on a generous 1500 square meter piece of land, making it a haven for gardening enthusiasts or those with aspirations for having animals roam around. The outdoor space offers a canvas for various recreational activities—it’s an ideal place for summer barbecues, a game of bocce, or simply relaxing under the Italian sun. Step inside and you're welcomed by a warm, spacious living room that stretches over 20 square meters, perfectly designed for family gatherings or quiet nights by the fire. Adjacent to this is a 22 square meters kitchen that's perfect for anyone who loves culinary experiments. The kitchen area extends to a covered porch with impressive ceiling height—a perfect venue for al fresco dining. On the ground floor, you'll also find a bathroom fitted with a shower, a multipurpose room ideal for hobbies or gym use, and a cellar offering plentiful storage space. Each room in the house has been crafted with functionality and warmth in mind, making it a comfortable choice for b ... click here to read more

Facade

Nestled in the heart of Northern Italy’s enchanting Piedmont region, just a stone's throw away from the bustling city of Turin and the majestic Alps, lies the picturesque village of Candia Canavese. Here, in this village known for its deep historical roots dating back to 1205 AD, you'll find a charming villa on Via Castiglione 37, offering a unique slice of Italian country life. With 240 square meters and recent renovations, this property embodies the blend of classic and modern Italian living. It's both a potential family home and a rare investment opportunity. This villa's three-story architecture captures the spirit of Italian design, with its elegant marble staircase serving as the home’s centerpiece. Each level features its private entrance, yet they also share a common entrance, providing flexibility in use. It can easily function as a single expansive residence or be divided into three separate apartments, ideal for rental opportunities or establishing a cozy Bed and Breakfast. First, let's take a walk through the villa. On the first floor, spanning approximately 75 square meters, you'll find a welcoming living room, complete with a charming fireplace and French doors leading to a private balcony. Imagine standing there, sipping your morning espresso while soaking in views of the surrounding quaint village square. The spacious kitchen is perfect for practicing your Italian culinary skills, aided by the fresh produce from the local Friday morning market, just a short stroll away. Venture to the second floor, and you’ll discover a larger apartment, approximately 90 square meters, featuring a cozy living room with a wood stove. This room is perfect for those cool Italian evenings when the air from the nearby Alps ... click here to read more

View of Via Castiglione 37

Discover an authentic piece of Italian paradise nestled in the prime location of Alba, Piedmont. This delightful four-bedroom, detached farmhouse presents a unique opportunity for those looking to immerse themselves in the vibrant culture and stunning landscapes of northern Italy. With a rich stone construction and a restoration that honors its traditional roots, this property stands as a testament to the enduring beauty and craftsmanship of the region. Property Features: - Type: Detached Farmhouse - Condition: Good, with opportunities for custom renovations - Bedrooms: 4 Spacious rooms offering serene views - Bathrooms: 2, including a tiled shower/utility room - Size: 210m² of living space - Land: 6 hectares featuring 1,000 hazelnut trees and various fruit trees - Price: €750,000 Amenities: - Vaulted ceilings and stone feature walls - Open fireplace in the substantial lounge/dining area - Potential to convert attic into a large ensuite bedroom or to use for additional storage - Basement/wine cellar accessible from outside - Three garage spaces, one transformed into an outdoor dining area with electricity - Private driveway and an option to install a swimming pool (subject to planning permission) - Furniture included in the sale (excluding personal items) Local Area Insights: Living in Alba, especially within the serene landscape of Piedmont, is an experience filled with gastronomic wonders, rich history, and the embrace of a warm community. Alba itself, renowned for its truffle fairs and as the home of Ferrero's exquisite creations, is less than 30 minutes away by car. This city is not only a haven for food enthusiasts but also serves as a gateway to exploring the prestigious vineyards of Barolo and Barbaresco, recog ... click here to read more

Picture 1

Imagine waking up each morning in the picturesque hills of the Langhe region in Piedmont, Cuneo, Italy, where the vibrant greenery of vineyards stretches out before you. This four-bedroom detached house in Mango offers a chance to immerse yourself in a tranquil, rustic setting while still enjoying the comforts of modern amenities and stylish design. The property itself radiates a charm that blends into its natural surroundings. Spanning across three levels, this house features a unique quad exposure, allowing an abundance of natural light to flood the interior spaces throughout the day and offering panoramic views of the stunning landscapes that characterize this beloved region of Italy. The interior boasts elegant parquet flooring which adds a timeless elegance. A double entrance welcomes you into a bright, expansive living area that immediately feels like home. The outdoor area complements the serene setting of the house; a private pool invites you and your family to enjoy leisurely days basking under the Italian sun with a backdrop of breathtaking sceneries. A charming veranda provides a perfect haven for moments of relaxation or social gatherings, making this property not just a house, but a hub of joy and entertainment. The house comprises four well-appointed bedrooms, providing ample space for family and guests alike. The presence of four bathrooms ensures convenience for all inhabitants. Additionally, the property houses two well-equipped kitchens, which can inspire the gourmand or facilitate casual family meals, highlighting both function and familial warmth. This property, while in good condition, offers new homeowners the opportunity to put personal touches on certain areas that could use a bit of refreshin ... click here to read more

Picture 1

Finding a home in the stunning Italian countryside is a dream many cherish, and this farmhouse at Cascina Strada Valmorone in the Madonna di Viatosto area of Asti is precisely that—a dream turned reality. Nestled atop gentle hills offering sweeping views of the countryside, this farmhouse provides just the right mix of rustic living with the convenience of city life not too far away. Let's start our tour of this picturesque farmhouse. As you approach, the first thing that strikes you is the panoramic vista that spreads out before you. This isn't just a house; it's a slice of heaven, offering a peaceful haven from the busy hustle of modern life. The property is easily accessible via a private road, equipped with an automatic gate ensuring that extra touch of security and privacy. Stepping inside the farmhouse, spanning about 160 square meters, you're greeted with spacious living areas. Built on two levels, this home boasts three welcoming bedrooms and two well-designed bathrooms. If you're someone who loves hosting, the habitable kitchen is perfectly geared for large family gatherings or inviting friends over for hearty Italian meals. The farmhouse also features a beautiful balcony and a terrace where you can relax with a glass of local wine as the sun sets over the lush landscape. In addition to these charming interior features, the farmhouse provides plenty of practical amenities: - 3 Bedrooms - 2 Bathrooms - Habitable Kitchen - Balcony and Terrace - Pantry space - Common Parking Area with 2 Parking Spaces - Cellar - Private Road Access - Autonomous Heating System - Tavern - Double-Glazed Wooden Windows - Electric Gate - Energy Efficiency Class G Being situated in Madonna di Viatosto means you're not just ... click here to read more

Facade

Nestled in the heart of Liguria, the picturesque village of Castelbianco offers a unique blend of history, culture, and modern living. This charming villa, located in the serene town of Nasino, Savona, is a perfect second home for those seeking a tranquil escape or a lucrative investment opportunity in Italy's vibrant real estate market. Imagine waking up to the gentle rustle of olive trees and the distant sound of the Ligurian Sea. This two-bedroom villa, with its traditional architecture and modern amenities, provides a seamless blend of past and present. The property is in excellent condition, offering a hassle-free move-in experience for new owners. ### A Day in Your Second Home Start your day with a leisurely breakfast on the expansive terrace, where panoramic views of the lush valley and surrounding hills greet you. The villa's location offers a perfect balance of seclusion and accessibility, with the bustling Riviera beaches just a short drive away. Spend your afternoons exploring the local culture. Castelbianco is renowned for its rich history and vibrant community. The village's open-air summer theater and local festivals provide endless entertainment and a chance to immerse yourself in the local lifestyle. For the adventurous, the nearby Val Pennavaire is a haven for rock climbers, offering some of the best climbing routes in Europe. Whether you're a seasoned climber or a beginner, the valley's diverse terrain promises an exhilarating experience. ### Evening Relaxation As the sun sets, retreat to your villa's cozy living room, where the vaulted ceiling and original architectural details create a warm and inviting atmosphere. The fully equipped kitchen is perfect for preparing a delicious Italian meal, pe ... click here to read more

Picture 1

Nestled in the enchanting village of Rezzo, Italy, this quaint stone house awaits its new owner. It's not just a property; it's a lifestyle opportunity for those seeking a serene escape in the beautiful Ligurian Apennines. Just over 40 minutes from the shimmering coastline, this residence provides the perfect blend of countryside tranquility and coastal convenience, ideal for overseas buyers looking for a quintessential Italian retreat. This cozy abode, located in Liguria, Imperia, offers a slice of the unhurried life that is so characteristic of this region. The house spans approximately 110 square meters and includes a snug kitchen, a welcoming living room, a singular bedroom, and a bathroom. Imagine waking up to the soft sunlight filtering through your windows, knowing that your day can be as leisurely or as adventurous as you choose. The smell of freshly brewed espresso fills the air as you contemplate the day's possibilities. Speaking of possibilities, let's not forget the generous private garden. Covering a significant area, this outdoor space acts as your personal retreat. It's the perfect spot for a morning cup of coffee while taking in the picturesque views of endless olive trees. This garden isn't just land; it could be your future tranquil haven or a buzzing venue for dinner parties under the stars. And for those green thumbs, it is a canvas just waiting to be transformed into a vibrant extension of the home. - Stone construction - Private, expansive garden - Mesmerizing views of olive trees - Short 40-minute drive to the sea - Total living area of 110 square meters - Comfortable living room for relaxation - Quaint kitchen setup - One charming bedroom - One well-fitted bathroom - Located in a picturesque vi ... click here to read more

Picture 1

Embrace an enticing blend of Italian charm and comfort with this 4-bedroom semi-detached villa in Via Pietro Nenni, Cilavegna, Pavia, Milan, Italy. Sturdily structured in a tranquill setting, this dwelling offers both the serenity of suburban living and the conveniences of nearby urban amenities. With a generous space of 120 sqm, this marked property is set at a sensible price of €390,000. Relish an everyday lifestyle enveloped by an idyllic settings, as the house is peacefully nestled just a stone's throw away from the natural oasis of Parco dei Tre Laghi and Laghetto dell 'Olmo. These sanctuaries are a haven for outdoor enthusiasts providing opportunities for fishing, cycling, running, or simply reveling in the beauty of nature. The living spaces are both stylish and inviting. On the ground floor, you are greeted by an expansive living area, featuring a large living room, anchored by a captivating fireplace. Ceilings are accents with attractive architectural elements, adding character to the room. Expansive windows and doors facilitate a seamless indoor-outdoor living experience, illuminating the interior spaces with natural light while providing unobstructed views of the lush garden. Property Features: - Large living area with fireplace - Ground floor with garden access - Mezzanine floor with bedrooms and bathrooms - Open-space attic with exposed wooden beams - Basement apartment with independent access - Double garage The mezzanine floor hosts a double bedroom complemented by a walk-in wardrobe and a bathroom fitted with a Jacuzzi, providing an experience of luxury and relaxation. Two additional single bedrooms and another bathroom complete this floor. The top floor unfolds a beautiful open-space attic. The comb ... click here to read more

Picture No. 01

Nestled amidst the picturesque landscapes of the Cantarana region in Arona, Italy, this rustic country home is a hidden sanctuary awaiting its next chapter. Here, at the heart of Piedmont, a stone's throw from the bustling activity of Arona town, a unique opportunity to experience the tranquility of Italian countryside living awaits. This property, sitting proudly on the first hill of Arona in the charming neighborhood of San Carlo, is a stone's throw away from local attractions and amenities — offering both privacy and convenience. Surrounded by a generous 16,000 square meters of verdant land, the property captivates with the authentic charm of an old farmhouse. It promises a genuine slice of rural Italy, right from its rustic architecture to the sweeping lawns that were once used as a riding school. Perfect for those who appreciate a warm and welcoming atmosphere, this country home speaks of a time-honored tradition of family living, enriched by large convivial spaces where laughter echoes and memories are made. The house is well-suited to embrace your family's lifestyle, with ample room for gatherings and quiet moments alike, suitable for intimate dinners under starlit skies or leisurely afternoons on the porch. While the residence itself stands in excellent condition, having been beautifully renovated in 2000, it still retains the characteristics of traditional Piedmontese rustic homes. Here, you will find an interplay of tasteful furnishings and high-level finishes that are both simple and balanced, each corner whispering the storied past of this delightful home. The architecture makes clever use of color and texture, while enriching the structures with a flavor that is unique to this part of the world. Structura ... click here to read more

Facade

Welcome to the charming village of Courchevel, nestled in the heart of the breathtaking French Alps, where you will find a delightful opportunity to own a slice of alpine heaven. This home promises not just a comforting living space but also the embrace of an engaging lifestyle surrounded by pristine nature and a vibrant community. This 4-bedroom house is located at 73120 Courchevel, France, a place renowned for its unbeatable skiing and year-round enchantment. Courchevel is a perfect blend of rustic charm and modern amenities, famed for its extensive ski slopes and luxurious living. But what many people don’t immediately realize is that there's a thriving local community beyond the fancy ski resorts, with smiling faces and warm hearts. The local boulangeries serve heavenly pastries, and the nearby markets are ideal for sourcing locally produced cheeses and wines. The property itself is a fine example of local architecture, seamlessly blending with its mountainous surroundings. As a busy real estate agent just bustling with queries, I can assure you that this home truly captures the essence of what it’s like to live in a picturesque alpine village. For those who savor natural light, this south-east facing property will not disappoint. With sunlight pouring in, you'll be able to enjoy bright mornings and cozy evenings. Spread across around 160 sqm and arranged over multiple levels, this residence offers ample room for a family to grow and thrive. At the ground level, you enter through a welcoming living room, which is perfect for family gatherings or unwinding after an adventurous day. The separate kitchen adds a quaint touch, reminiscent of home-cooked meals and shared laughter. Step out onto the terrace for a breath ... click here to read more

Picture 1

Nestled in the rustic beauty of northern Italy, the villa in Chiusanico offers a serenade of tranquility amidst the verdant landscapes of Liguria. As a real estate agent who juggles global clientele, I must tell you that this property provides an exquisite opportunity to dive into the genuine Italian countryside lifestyle, all while being well-connected to the modern amenities you may need. Now, this villa isn't one of those "gloss-and-glitter" properties that might dazzle you from a distance but lack substance up close. Oh no, it’s more on the realistic side—a treasure for those who long to invest in a home where authenticity meets comfort. Built with a profound respect for its heritage yet offering modern-day conveniences, this villa is nestled in the heart of Chiusanico, a picturesque village in the countryside of Imperia. This just is a golden chance to own a slice of rural Italy without having to forgo convenience. Let’s dive into the details of the villa, shall we? Measuring a comfortable 130 square meters, this home reflects a balanced blend of coziness and functionality. The main floor greets you with a charming division of spaces—a living area outfitted with a fireplace to keep warm during the cooler months and a dining area for intimate family gatherings. The large kitchen is a canvas for your culinary adventures, perfect for whipping up local Italian dishes. The main floor also gets a practical touch with a functional bathroom. As you head upstairs, guided by a classic staircase, you'll find three bedrooms. The master bedroom is your sanctuary of relaxation, while the second bedroom remains versatile enough to accommodate guests comfortably. The third is used as a closet area but holds potential for a varie ... click here to read more

Picture 1

A Coastal Retreat with Historic Charm in Alassio Nestled in the picturesque village of Caso, just a stone's throw from the sun-kissed beaches of Alassio, this enchanting villa offers a unique blend of history and modern comfort. Imagine waking up to the gentle sound of waves and the scent of fresh sea air, as the sun casts a golden glow over the Ligurian landscape. This is more than just a home; it's a gateway to a lifestyle steeped in Italian elegance and coastal serenity. A Journey Through Time and Space Originally an old mill, this villa stands as a testament to the rich history of the region. Its stone façades and strong geometric lines speak of a bygone era, while the interior has been thoughtfully updated to meet contemporary needs. As you step inside, you're greeted by a spacious lounge, where a crackling fireplace invites cozy evenings with family and friends. The kitchen, a harmonious blend of rustic charm and modern amenities, opens to an outdoor dining area, perfect for al fresco meals under the stars. Daily Rhythms and Seasonal Splendor Life in Alassio is a tapestry of vibrant colors and experiences. In the spring, the hillsides burst into bloom, offering breathtaking hikes and leisurely strolls. Summer brings the allure of the Mediterranean, with its azure waters and sandy beaches just minutes away. Autumn is a time for savoring local wines and truffles, while winter offers a peaceful retreat, with the nearby Garlenda golf courses providing year-round recreation. A Sanctuary of Comfort and Style The villa's three floors are connected by a graceful spiral staircase, each level offering its own unique charm. The first floor houses three bedrooms, including a master suite with a private deck that overloo ... click here to read more

Picture 1

Nestled in the heart of Liguria's picturesque hills, this enchanting villa in Castel Vittorio offers a unique opportunity to own a piece of Italian paradise. With its breathtaking views of the surrounding mountains and the shimmering Mediterranean Sea, this property is more than just a home; it's a gateway to a lifestyle steeped in tranquility and natural beauty. Imagine waking up to the gentle rustle of lavender fields swaying in the morning breeze, the sun casting a golden hue over the rolling hills. This villa, once an antique lavender farm, is a testament to the region's rich agricultural heritage. The property spans an impressive 6 hectares, offering ample space for exploration and relaxation. A Home with Character and Charm The main house, crafted from natural stone, exudes rustic charm with its terracotta floors and exposed wooden beams. Spread over two levels, the villa offers a cozy yet spacious living environment: - Ground Floor: A welcoming sitting room seamlessly flows into a well-equipped kitchen, perfect for hosting intimate gatherings or enjoying quiet family meals. A convenient laundry room and storage area add to the home's functionality. - Upper Floor: Two comfortable bedrooms provide restful retreats, while a well-appointed bathroom ensures modern convenience. Adjacent to the main house is a rustic outbuilding, ripe with potential for expansion. Whether you envision a guest suite, a home office, or an artist's studio, this space offers endless possibilities. A Community of Possibilities Just a short stroll from the villa, a cluster of rustic buildings hints at the property's storied past as a small hamlet. These structures present a unique opportunity to create additional living space, perhaps a ... click here to read more

Picture 1