
4-Bed Modern Villa on 7,264m² Near Terre Blanche Golf – Tourrettes Holiday Home

Listed on
New
https://storage.googleapis.com/homestra-images/property-image-2ffa7fe3-de3e-4b5d-a556-3851c7231a1f-1783806458.jpg

Chemin des Collés, 83440 Tourrettes, France, Tourrettes (France)

4 Bedrooms · 4 Bathrooms · 291Floor area

€1,285,000

Villa

No parking

4 Bedrooms

4 Bathrooms

291m²

Garden

No pool

Not furnished

Description

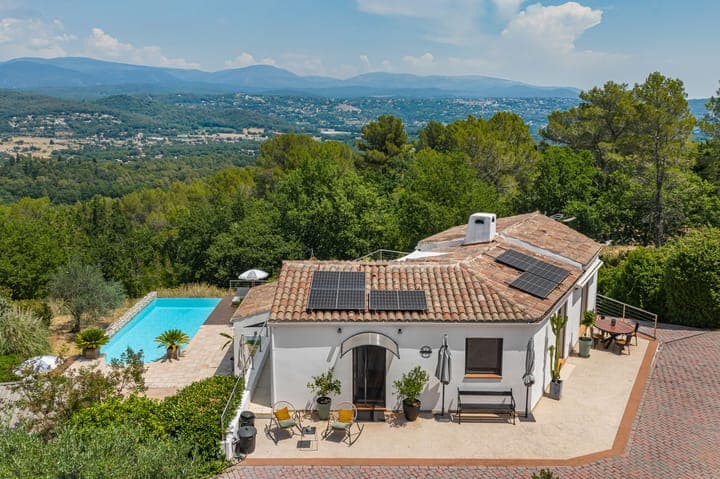
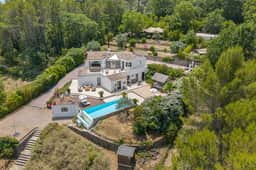

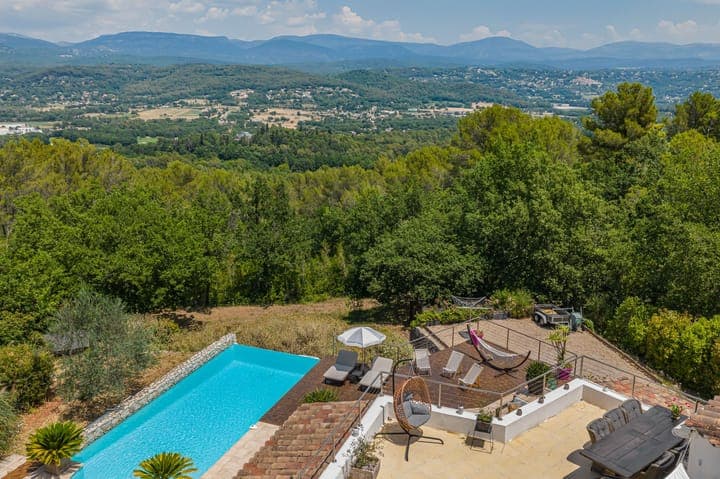
Step out onto the main terrace at eight in the morning, coffee in hand, and you'll understand why people buy property in Tourrettes and never look back. The valley rolls out below you in shades of olive and ochre, the medieval silhouette of Fayence perched on its hill to the east, and the only sounds are cicadas and whatever the wind carries up from the mimosa groves. This is Chemin des Collés — a quiet lane on the high ground above the village, where the views go on for miles and the pace of life feels deliberate in the best way.

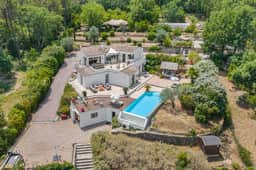
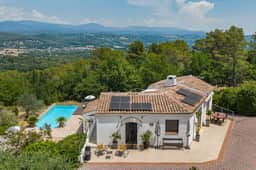
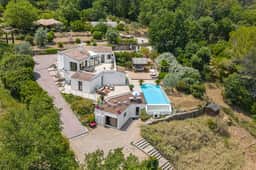
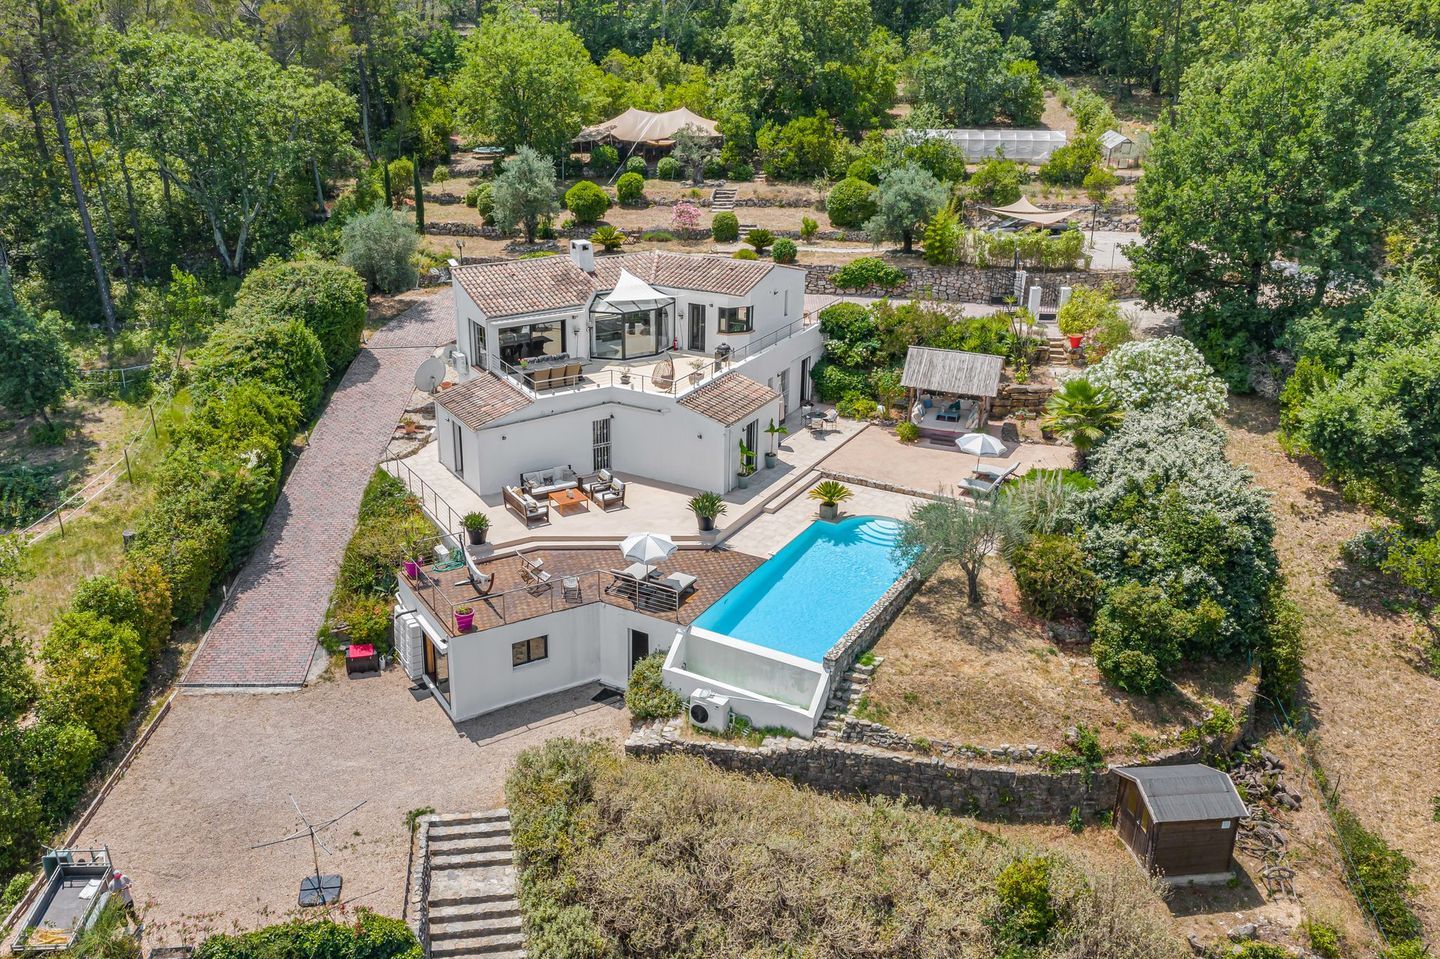

The villa itself sits on just over 7,200 square meters of private land, which, on the French Riviera hinterland, is the kind of plot that rarely comes available. Built in 1992 and put through a thorough renovation in 2013, the property sits comfortably in the territory between architectural confidence and contemporary comfort. The original Mediterranean bones are intact — the proportions, the relationship to the landscape, the way the living spaces open outward — but the renovation brought everything else into the present. Underfloor heating throughout, air conditioning, solar collectors, electric shutters, a serious security system. Move-in ready is an understatement. The current owners have kept it in genuinely good condition, the kind that doesn't require a mental renovation budget on your drive home from the viewing.

Inside, the ground floor is organized around light. Floor-to-ceiling glass doors line the main living and dining areas, pulling the valley view into the room at every turn. The kitchen is fully equipped with high-end appliances — actually functional, not just photogenic. The dining room sits adjacent, large enough for a proper family dinner or a long lunch with guests that drifts into evening. From the living room, wide glass doors open onto the main terrace, and the transition between inside and outside feels almost frictionless on a warm Provençal afternoon.

Downstairs, the sleeping quarters are arranged across the garden level, where three bedrooms each have their own en-suite bathroom. The main suite takes the best position — direct terrace access, direct pool access, and a walk-in wardrobe large enough to satisfy anyone who travels with more than a carry-on. Every bedroom at this level has its own outdoor access, so guests can wander from bedroom to garden to pool without navigating the main living areas. The fourth bedroom sits apart, accessed via an independent entrance from the terrace, complete with its own bathroom. It functions as a proper guest suite — separate and private, which anyone who has hosted family for a fortnight will immediately appreciate.

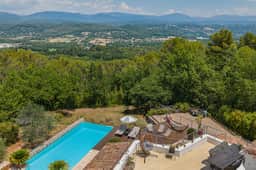


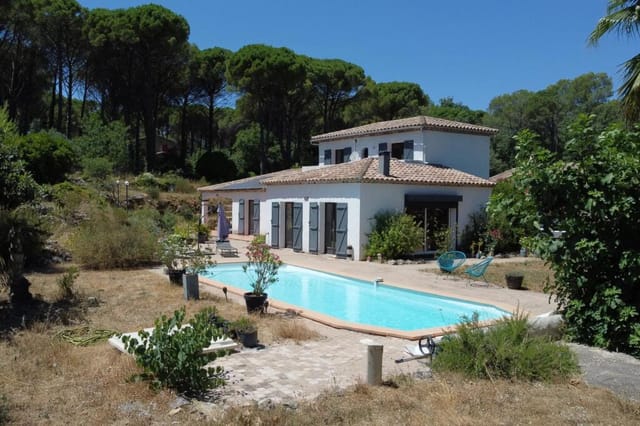

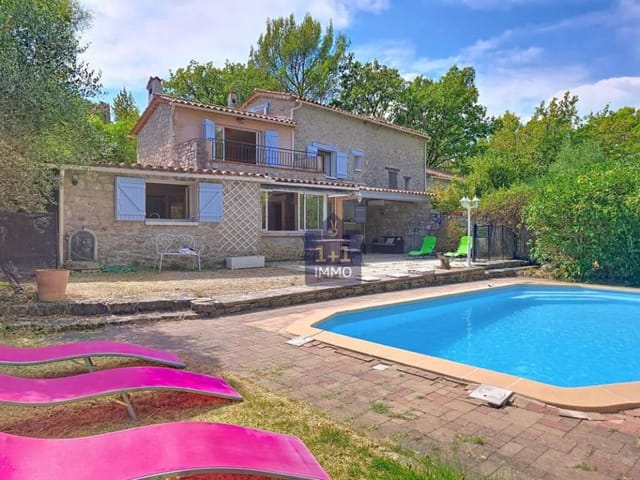
The infinity pool is ten by five meters, the water appearing to spill into the valley beyond. Multiple terrace zones surround it, some in full sun through the afternoon, others shaded by mature trees through the hottest hours of a July day. There's a multifunctional space — currently fitted out as a music studio, originally a 45-square-meter garage — that converts back easily if you want covered parking or a workshop or a games room. The grounds are landscaped with the kind of established planting that takes decades to achieve: mature trees, flowering shrubs, lawns that have settled into the hillside.

Key features at a glance:

- 4 bedrooms, 4 en-suite bathrooms across 291 square meters of interior living space
- Private plot of 7,264 square meters with panoramic valley and village views
- 10x5 meter infinity pool with multiple sun and shade terrace zones
- Guest suite with fully independent terrace entrance for complete privacy
- Underfloor heating throughout, air conditioning, solar panels and electric boiler
- Electric shutters and advanced security system installed
- Multifunctional 45m² space (current music studio, easily reconverted to garage)
- Fully equipped high-end kitchen with quality appliances
- Ample private parking on grounds
- Direct proximity to Terre Blanche Hotel Spa Golf Resort
- Move-in ready condition following full 2013 renovation
- Located on Chemin des Collés, Tourrettes — one of the area's most sought-after residential lanes
- Easy access to Cannes (45 minutes), Nice Airport (1 hour), Saint-Tropez (under 1 hour)

Tourrettes sits in the Pays de Fayence, a cluster of hilltop villages roughly 40 kilometers inland from the coast — close enough to reach Cannes for a Saturday market at Forville or an evening at the Palais des Festivals, far enough removed to feel nothing like the coastal strip. The village itself has an easy rhythm: the Thursday market in the square at Fayence draws locals and second-home owners alike for the regional cheese, lavender honey, and tapenade that you won't find better on the coast. The Auberge du Puits in Fayence does a duck confit that people drive two hours for. In Tourrettes, the restaurant scene is quieter but genuine — small, local, unhurried.

The outdoor calendar here fills itself. The Lac de Saint-Cassien, fifteen minutes down the road, is the kind of freshwater lake that surprises people who expect only salt water in this part of France — kayaking, paddleboarding, and fishing through the warmer months, with walking trails along the wooded shore year-round. The Gorges du Verdon, one of the great canyon landscapes of Europe, is around ninety minutes northwest. The trails in the Esterel massif above Fréjus are sharper and redder — volcanic rock against scrub oak, with glimpses of the Mediterranean on clear days. Cyclists use the Pays de Fayence's back roads seriously; the gradients are honest but the traffic is minimal.

Terre Blanche, the hotel and golf resort visible from the terrace, is a five-minute drive. Two championship courses, a spa that doesn't need qualification, and a restaurant under serious culinary direction. Owning nearby means access to the resort's facilities without the resort schedule — you use it when you want to, ignore it when you'd rather cook at home. For buyers considering rental income, proximity to Terre Blanche is a consistent draw for the high-season tenant market: golf travelers, corporate retreats, and French city families who want hills and pool over beach and crowds.

On the investment side, the Pays de Fayence market has remained stable and relatively undersupplied at the upper end. Properties of this scale — four bedrooms, a large private plot, solid infrastructure, views — don't appear often. The French legal framework for international buyers is well-established, and the region sits within straightforward reach of both Nice Côte d'Azur Airport and the smaller Cannes Mandelieu aerodrome, which handles private aviation. For European buyers, the drive down through the Alps from Geneva or Turin remains a proper road trip that the region rewards on arrival.

The climate is worth being specific about. Summers are long and genuinely hot — July and August push past 30 degrees regularly, the pool earning its keep from May through October. Winters are mild by any northern European measure, with the hills occasionally dusted in snow while the coast sits in thin winter sunshine. Spring comes early at this altitude — almond blossom in February, the countryside green and uncrowded, the roads quiet. It is, genuinely, a four-season property.

If you've been thinking about a vacation home in the south of France — something with real land, real views, and the kind of space that doesn't feel cramped when you've had guests for two weeks — this villa on Chemin des Collés deserves a serious look. Get in touch through Homestra to arrange a viewing or to request the full documentation. Properties at this level in this location move without much warning.
Details

Amount of bedrooms
4
Size
291
Price per m²
€4,416
Garden size
7200
Has Garden
Yes
Has Parking
No
Has Basement
No
Condition
good
Amount of Bathrooms
4
Has swimming pool
No
Property type
Villa
Energy label

Unknown

Sign up to access location details

Similar properties

Stand in the courtyard at seven in the morning, coffee in hand, and listen. A wood pigeon calls from the old walnut tree. Water trickles from the decorative pond. Somewhere beyond the stone walls, the Loire Valley is waking up. This is the kind of quiet that city people spend years chasing — and here, it's yours before breakfast. At 1585 Route de Pierrefitte, this former abbey farm sits on a fully fenced 5,435 m² plot in Vézelin-sur-Loire, a small commune perched in the rolling hills above Saint-Étienne, roughly equidistant between Lyon and the volcanic highlands of Auvergne. The estate has spent the last twenty-five years operating as a sabbatical and retreat center — a place where executives, academics, and creatives came to think clearly and leave restored. That history has shaped every room. The proportions are generous, the finishes are honest, and the whole place carries the unhurried confidence of a building that has seen several lifetimes and survived them all. The main building runs to approximately 450 m² across two floors. Ground level holds a sitting room anchored by a working insert fireplace — the kind you actually use in October, not just admire — plus a formal dining room with an original alcove that seats a long table comfortably. There's a separate office or secondary lounge, a ground-floor bedroom with its own en-suite bathroom, and a professional restaurant kitchen fitted with commercial-grade equipment. Spend a Sunday afternoon in that kitchen producing a pot-au-feu with vegetables from Roanne market and you'll understand exactly why the retreat guests never wanted to leave. Upstairs, approximately ten guest rooms spread across the floor alongside a shared lounge that has doubled as a conference ro ... click here to read more

Front view of the estate

If you're considering a move to the stunning French Riviera, or are in search of a vacation home that offers both comfort and convenience, this villa at 58 Avenue du Débarquement in Sainte-Maxime might just tick all your boxes. As a busy real estate agent engaged on a global scale, I've seen quite a few properties, and this one stands out for its livability and location appeal. First, let's paint a picture of where you'll be living. Sainte-Maxime is a lively coastal town that offers an authentic French Riviera experience. Known for its sunny climate, this locale showers you with about 300 days of sunshine a year, perfect for outdoor activities or just relaxing by the beach. It's a place where you can leisurely sip your coffee at a local café, explore unique shops in town, or take a scenic walk along the beach promenade. The pace of life here is vibrant yet laid-back, an ideal mix for both families and individuals seeking a refreshing change of scenery. The property itself, a villa established in 2007, stands on a vast 1,900 square meter plot. The moment you step through the automatic gate, which is a handy feature when your hands are full with groceries, you'll notice the professional landscaping that's both decorative and private. Now, everyone loves a good garden—this one comes equipped with a grand swimming pool, heated for those cooler evenings, and serene terraces designed for soaking up the Mediterranean sun or entertaining guests. The outside area is just begging for those long barbecues or tranquil mornings with a book in hand. Inside, the villa is a spacious 190 square meters, offering plenty of room to spread out and live comfortably. You can feel the history of classic Bastide style blended with modern to ... click here to read more

Front view of the villa

If you're looking to bask in the serene and idyllic landscapes of the South of France, let me introduce you to a little piece of paradise nestled in the heart of Opio, Provence-Alpes-Côte d'Azur. This charming villa is the epitome of comfort and modern elegance, offering a unique lifestyle opportunity, especially for overseas buyers and expats longing for a peaceful yet exciting life in France. As a busy real estate agent, I've seen my fair share of properties, but this one stands out with its unique blend of modern features and traditional French charm. Let's dive into the plethora of possibilities that await the new owner of this beautiful villa. First off, this newly renovated villa, completed in 2022, is in an absolutely tremendous condition—ready to welcome you and your family. It's south-facing, meaning you'll have sunlight streaming in throughout the day, perfect for both those lazy afternoon reads and lively family gatherings. The main house comprises four spacious bedrooms and three well-appointed bathrooms, ensuring ample space for everyone. Upon entering the villa, you’ll be greeted by an open kitchen that seamlessly integrates with the dining area and living room. The cozy living room comes complete with a fireplace, offering a warm and inviting atmosphere. Imagine gathering around on those cooler evenings, the soft glow of the fire setting the perfect scene. Here's a rundown of some of the villa's key features: - 218 square meters of living space - 4 spacious bedrooms - 3 modern bathrooms - Open-plan kitchen - Living room with charming fireplace - Expansive flat garden with a pool - Outdoor BBQ and bonfire area - Independent guest house with bedroom, bathroom, and open kitchen - Floor heating on the gr ... click here to read more

Picture 1

Nestled in the picturesque landscape of Provence-Alps-Cote d'Azur in Bouches-du-Rhône, the village of Fontvieille offers a charming retreat with this four-bedroom villa that perfectly encapsulates the rustic beauty of the region. This stone-built period farmhouse, which boasts a substantial living space of 285 square meters spread across three levels, has been maintained to preserve its historic charm and architectural integrity, featuring original 'parefeuille' flooring and a variety of authentic details that evoke a sense of stepping back in time. The villa, priced at 1,200,000 euros, showcases an impressive stone facade which sets the tone for the character-filled interiors. As you enter, the spacious entrance hall leads you to a massive 64m2 sitting room, which is a highlight with its double-height ceiling, exposed wooden beams, and a magnificent stone fireplace that serves as the centerpiece of the home. Adjacent to this is a large kitchen equipped to cater to modern cooking needs while retaining its traditional allure. It seamlessly opens into the dining area, ideal for family meals or entertaining guests. A sun-drenched winter salon offers a cozy nook for relaxation year-round. Accommodations include four well-appointed bedrooms located on the upper two floors, promising ample privacy and restful ambiance for all household members. Each bedroom captures the quaint charm and serene spirit of Fontvieille, making them perfect personal retreats. Outside, the villa features a south-facing garden that radiates tranquility, providing an idyllic space to unwind or indulge in outdoor activities. The presence of a private and sheltered swimming pool area adds a luxurious touch, ensuring a perfect setting for relaxation a ... click here to read more

Picture 1

Charming 5-Bedroom Villa with Spectacular Sea Views in Toulon, France For those seeking a characterful home with exceptional vistas and a touch of Mediterranean charm, this 5-bedroom villa located in the picturesque region of Provence-Alpes-Côte d'Azur, Var, Toulon, presents an opportunity not to be missed. Graced with a beautiful sea view and positioned in a private estate, this property offers both privacy and accessibility, perfect for overseas buyers aiming to integrate seamlessly into the French Riviera lifestyle. Property Features: - Total area: 307 sqm - Bedrooms: 5 - Bathrooms: 5 - Heated semi-free-form swimming pool (10 x 5 meters) - Independent guest apartment - Spacious garage for 1 vehicle - Secure gated entrance - Fully fenced premises with no direct neighbors - Extensive cellars and storage options Encapsulating about 200 sqm on the two main levels, the villa boasts a generously sized living area connected to a semi-open-plan kitchen. The main floor is complemented by a master suite, featuring both a bathroom and a dressing room that ensure personal space and comfort. Two additional bedrooms are located upstairs, each benefiting from individual shower rooms and toilets, with the unique advantage of having access to a sea-view terrace. The villa’s lower garden level houses a guest apartment, offering privacy and full functionality with its own living room, kitchen setup, and two bedrooms, each accompanied by separate shower rooms, making it ideal for accommodating guests or can serve as a staff quarter. Amenities and Local Area: - Vibrant community with secure access - Landscaped garden featuring olive, lemon, and strawberry trees - Proximity to local beaches (15-20 minutes) - Short distance to TGV trai ... click here to read more

Picture 1

Imagine waking up every morning in the heart of the Côte d'Azur, surrounded by lush landscapes and serene views that offer a peaceful retreat from the hustle and bustle of everyday life. In the charming city of Callian, located in the Provence-Alps-Cote d'Azur region of Var, France, a delightful villa awaits those who desire both the tranquility of nature and the convenience of modern living. This splendid villa, perfect for both relaxation and entertaining, features 5 beautifully appointed bedrooms and 4 modern bathrooms, catering to the comfort and needs of its inhabitants. Spanning a generous 285 square meters, this property offers ample space for family living, social gatherings, and private retreats. But what truly sets this villa apart is not just its internal offerings but also its integration with the external environment. The villa's positioning is ideal for those looking to immerse themselves in the local culture and landscape, offering breathtaking views that capture the essence of the Côte d'Azur. Adding to the allure is the villa's exterior space. Designed with meticulous attention to detail, the property features a blend of elegance and practicality that is rare to find. The outdoor area is not only a place for relaxation but also a perfect setting for entertainment, with a spacious terrace that extends the living space into the beauty of the outdoors. It's not just about aesthetics; this villa is a testament to thoughtful design and craftsmanship. With an asking price that reflects its value and quality, this property represents an opportunity for those who appreciate the finer things in life but also understand the importance of a smart investment. The villa's condition is good, signaling that this is ... click here to read more
Picture 1

Delve into the allure and charm of Provence-Alps-Cote d`Azur with this six-bedroom, five-bathroom villa located in the charming village of Lorgues, France. An antique gem anchored in the heart of the village, this property exudes a rare elegance that balances a discreet exterior with a vibrant interior and scenic outdoor space. As you venture into the main house you'll notice its perfect harmony of comfort and style. Stretching across a generous space of approximately 165 square meters, it lures you in with a sizable and inviting living room. The room is complete with a warm fireplace that anchors the space aesthetically and emotionally. Large, sliding glass doors aid in creating a delicate threshold where the comfort of the indoors meets the tranquillity of the outdoors. The kitchen in the main house is fully-equipped, designed to inspire communal moments and joyous experiences. The villa further comprises of four plush bedrooms and three showers/bathrooms to ensure a comfortable living experience. As you ascend to the first floor, prepare to be enchanted by the beautiful suite that opens onto a solarium. The view of the park and the pool under the golden Provence sun is enough to make anyone feel like royalty. Beyond the confines of the main house, prepare to be charmed by the quaint guest house. Approximately 50m2 in size, this delightful annex comes equipped with a living room, a kitchen, a bedroom with a shower, another bedroom with an en-suite bathroom and a terrace made for leisurely lounging. Transforming this property into a palatial paradise is the double entrance, armed with automatic gates. Beyond the gates lies a majestic park, a true sanctuary hidden from the world, yet all while being at the centr ... click here to read more

Picture 1

Nestled within Provence-Alps-Cote d'Azur, Alpes-Maritimes, in the charming city of Peymeinade, France, one finds a diamond in the rough - a delightful six-bedroom villa waiting to become your new abode. This elegant property is the ideal balance between casual comfort and decadence, ensuring a restful and luxurious French lifestyle. Guided by Provencal architecture, this villa spans a comfortable 227m2 and sits in a beautifully mature, landscaped garden of approximately 2,500m2. The exterior of the property is an undeniable sight to behold. However, take a step inside, and you will find a home that reflects both character and charm. It boasts of a total of six bedroom suites, aptly suited for a large family or even to operate as a high-end bed-and-breakfast venture. Each bedroom maintains its essence, giving every room a distinct personality and charm. Embracing the homely feeling, the brightly lit interiors effortlessly blend into a fitted and equipped kitchen as well as a dedicated study space and a laundry room. Imagine nurturing your cooking prowess in the warm, friendly confines of this kitchen or perusing your favourite book in the study room adorned with ample daylight. Now, let's shift our gaze to the impressive outdoor amenities: - A delightful swimming pool - A companionable pool house - An efficient irrigation sprinkler - Outdoor lighting for those beautiful nights - Barbecue setup for joyful gatherings - Electric gate for increased security - Convenient intercom system Moreover, the villa possesses the highlighted feature of double glazing and presents an east-facing aspect, ensuring you never miss a gorgeous sunrise. Living in Peymeinade, you will find yourself entwined with the local culture and th ... click here to read more

Picture 1

Introducing a charming and picturesque villa situated in the serene region of Provence-Alps-Cote d`Azur, located specifically in tranquil Rognes, France. This attractive villa offers an abundance of charm and character and boasts an ample size of approximately 230m2. With a listing price of 1,260,000 Euros, this captivating property presents an enticing opportunity for international investors seeking a pittoresque residence. This tastefully designed residence provides ample space and comfort. It comprises of a total of five well-proportioned bedrooms, perfect for a family or for accommodating guests. Also featured is a single splendid bathroom, thoughtfully designed to exude a serene, spa-like setting for relaxation after a long day. Key Property Features: - A charming Provencal style villa - An expansive land of approximately 10,000m2 - Large living room adjoined by a beautiful glass roof - Large bright, fully equipped kitchen - A private tranquillity-inducing swimming pool - A versatile pool house - Secluded reception and relaxation areas - Practical workshops - A spacious gravelled driveway and parking area - A convenient carport with space enough for up to three cars Rognes, a quaint and peaceful village in the heart of Provence-Alps-Cote d`Azur, is surrounded by a beautiful hilly landscape and is known for truffle, wine and stone. This region offers an irresistibly rich quality of life and uniquely carries echoes of its historical past, with the ruins of the old village giving it a timeless charm. It is a heaven for nature lovers with stunning views, parks, vineyards and a host of outdoor activities such as hiking, horse riding and biking. Its close proximity to Aix-en-Provence and Marseille, allows for eas ... click here to read more

Picture 1

A remarkable seven-bedroom villa awaits you in the heart of Provence-Alps-Cote d`Azur, Vaucluse, in the charming commune of Saint Saturnin-les-Apt, France. This residence, with a generous total surface area of approximately 600 m2 and set amidst approx. 8500 m2 of land, emanates the warmth and hospitality emblematic of the Provencal lifestyle and offers abundant space to accommodate family, friends, and guests. Tucked away on the sunny side of the Monts de Vaucluse and overlooking the picturesque Luberon, Saint Saturnin-les-Apt is a quaint historical village wreathed in the beauty of steep slopes and fertile valleys, reaching an altitude between 350 and 1100 m above sea level. It nestles between the charming towns of Lioux and Villars and is protected from the Mistral's whims by the southern slope of the mountain. The villa features: - A master suite - Three additional bedrooms - Four bathrooms - A fitted kitchen - An inviting lounge - Three gites with private terraces - A reception room of approx. 66 m2 boasting a fitted kitchen - A professional kitchen with an adjoining canning room - A cold room and cellars - A barn in excess of 90 m2, awaiting renovation On the exterior, the property hosts a majestic oak tree surpassing 400 years of age and a refreshing 13 x 3.5 m swimming pool. The presence of a natural spring and canal water accentuates the property's appeal. The local area offers a wealth of attractions, including galleries selling local art and pottery, delightful bistros and eateries serving traditional French cuisine, and markets brimming with local produce. A gentle stroll through the narrow village streets will uncover a historical church and castle ruins, providing a delightful snapshot into the area’ ... click here to read more

Picture 1

Introducing this charming 6 bedroom villa nestled in the picturesque region of Provence-Alps-Cote d`Azur, in the enchanting town of Peymeinade in France. This beautiful stone villa has just been refurbished and spans over an area of 224 square meters, surrounded by an extensive terraced garden of 3000 square meters, lavishly adorned with olive and fruit trees. With a rich history that dates back to 1983, this house was formerly inhabited by a perfumer, radiating an aura of timeless elegance. The location is sumptuously elevated, offering expansive vistas of the landscape, and is perfectly secluded from prying eyes, providing you with absolute tranquility. Only a stone's throw away from the heart of Peymeinade, a bustling town that houses a tight-knit community of around 10,000 residents. An exquisite open living space welcomes you into the villa, with grand windows allowing an infusion of natural light to bathe the entire area. The view from here is breathtaking, as your eyes are met with the verdant garden and the sparkling swimming pool. The spacious master bedroom humbly boasts its exclusive location, directly facing the pool with a terrace that grants singular access. An additional three substantial bedrooms and two bathrooms complete the sleeping quarters at this level. This villa also offers a studio and a two-room apartment, each featuring their own separate entrances. This is the perfect opportunity to host guests or even rent out for an added income. The villa comes equipped with air conditioning and the outdoor space is truly a space for leisure and entertainment, with a barbecue and pizza oven ready for all your outdoor dining needs. A serene fish pond can be found as a quaint addition to the lush garden, ... click here to read more

Picture 1

Welcome to the sun-kissed beauty that is Provence-Alps-Cote d`Azur, in the quaint town of Mandelieu-la-Napoule, France. Picture yourself in a charming villa perched on the heights of the Capitou sector, exuding warmth and charm with a dose of continental sophistication. Spread across three levels, the villa spans 187.40 m2, nestled on a 950 m2 land parcel. In the heart of this picturesque town, this property promises the opportunity to live the quintessential French Riviera lifestyle while also offering space to create your individual touch. This delightful villa greets you with four generously sized bedrooms. Visualize awakening each morning to an ever-changing panorama of the city and sea from your bedroom window, a view that captivates and inspires in equal measure. The comfortable layout allows each room to have plenty of natural light, adding to its warmth. Two of the bedrooms lead onto a serene, closed terrace, the perfect spot for a reflective morning coffee or a contemplative evening drink. Functionality dictates the design of this villa. Upon entry, you are met by a practical arrangement with ample storage space in the cupboards. Two bathrooms serve the needs of the villa, located conveniently for easy access from all parts of the house. The heart of the villa, perhaps, is a beautifully designed, open plan living/dining area. The presence of a fireplace here ensures cosy evenings in winter. The modern kitchen next to it offers all the convenience you would need with its generous storage and up-to-date appliances. Outdoors, a secure closed garage assures the safety of your vehicle, with additional parking available. The icing on the cake? A delightful swimming pool, just waiting for the season's first dive ... click here to read more

Picture 1

Properties nearby

Nestled in the serene and picturesque Provence-Alps-Cote d'Azur region in Var, the charming town of Fayence is a hidden gem awaiting discovery. Among its cobbled streets, quaint cafés, and vibrant local markets, a unique opportunity presents itself—a 3-bedroom house that promises the classic Provençal living experience with modern comforts. This property, with its inviting Neo-Provençal villa design and a generously sized pool, is situated on a quiet, residential lane, offering peace and privacy within an enclosed land of 2000 m^2. The house spans 150 m^2, perfectly blending traditional charm with functionality, making it ideal for those who appreciate the allure of rustic living but do not wish to forego contemporary amenities. The ground floor reveals an entrance hall that seamlessly leads to a guest cloakroom, an expansive living room adorned with a cozy fireplace, and an open kitchen. The living space extends to a large bedroom, a well-appointed bathroom, and a master suite complete with a dressing room, catering to the needs of those seeking a blend of elegance and comfort. Ascending to the upper floor, you will find an additional bedroom featuring a shower room, toilet, and the delightful bonus of a balcony. This private outdoor space overlooks the garden's green expanse and the sparkling blue of the swimming pool—a view that captures the essence of this enchanting region. Moreover, the basement holds potential for creative use, offering space for parking two vehicles and an adjoining room with a pantry that awaits transformation according to your personal taste or needs. Property Features: - Three bedrooms - Single bathroom - Spacious living room with a fireplace - Open kitchen - Master suite with a dressing r ... click here to read more

Picture 1

Immerse yourself in the idyllic lifestyle offered by this captivating 3-bedroom villa, located in the heart of the picturesque village Fayence, situated on the French Riviera in the Provence-Alpes-Côte d'Azur region of southeastern France. Nestled among two acres of lusciously landscaped gardens, this single-story home provides breathtaking, far-reaching views of the surrounding countryside, all within the tranquil setting of a peaceful cul-de-sac. The perfected embodiment of charming, timeless Provençal design is apparent in the villa’s exterior, while the interior espouses a spacious and light-filled nature, further enhanced by a plethora of substantial windows that beautifully frame the panoramic vista. Picturesquely positioned amid the charismatic village backdrop, you are ensured of a vibrant, close-knit community known for its knack for art, antiques, and crafts, offering a truly authentic French living experience. The ideal space for both relaxation and entertaining, the villa's open layout seamlessly merges the living room, dining area, and a fully-appointed open kitchen, setting the stage for an inviting, convivial atmosphere. Adjacent to the kitchen awaits a spacious cellar that leads to the attic, ripe with potential for conversion into additional living quarters. The residence comprises three generously sized bedrooms, including a master suite complete with an en-suite bathroom that offers privacy and views of the verdant garden. The remaining bedrooms benefit from a location on the opposite side of the house, each having its own private, well-designed bathrooms. Amenities of the villa include: - Intercom - Alarm System - Connected Thermostat - Outdoor Lighting - Electric Shutters - Crawl Space - Inter ... click here to read more

Picture 1

Nestled in the heart of the enchanting French Riviera, in the village of Fayence, lies an impressive villa waiting to become your next home. This is not just any villa; it's a bastide-style dwelling that merges the tranquility of Provençal life with convenient luxuries and a lush, private haven stretching over 3,100 square meters. Fayence, a charming village in the Var region, is the perfect slice of the French countryside, only a stone's throw from the shimmering Mediterannean coastline. The allure of this villa is in its details. Situated within the prestigious domain of Terre Blanche, known far and wide for its exceptional golfing facilities, it offers a unique blend of leisure and indulgence. Living here means you're not just buying a property, but stepping into a lifestyle—an exquisite mix of relaxation and recreation, with access to top-tier amenities. Now, you’re probably envisioning a life here and wondering how this villa can adapt to your family needs or personal desires. Well, imagine waking up in one of the five generous bedrooms—two of which stand proudly on the ground floor, each with its own bathroom for that much-appreciated privacy. These rooms are ideal for guests or family members who prefer single-level living. Then, ascend to the first floor, where you’ll discover the spacious master bedroom complete with a terrace, a dressing room, and a bathroom. The morning light here is something to behold, with views stretching over the old village of Tourrettes and the rolling hills of the majestic Pays de Fayence in Var. But the living quarters aren't the only seductions. This villa, with its harmonious design, extends an invitation to enjoy the outdoors in style. The vast garden is not just a plot of land; ... click here to read more

View of the villa from the garden

Behold this remarkable 4-bedroom villa for sale situated in the heart of Provence-Alps-Cote d`Azur, Var, in the serene and charming town of Fayence in France. Offering 250m2 of spacious living and exemplifying elegant comfort that harmonizes style and versatility. Distinct in its composition, this inspirational property presents a unique opportunity to immerse oneself in the sumptuous French living while adding your personal style. As you enter through a stylish grand gate, a captivating driveway, embellished with majestic cypresses, graciously guides you to the residence. Upon arrival, a charming patio welcomes you into an elegant entrance hall that introduces you to a world of refined luxury. A generous dining room seamlessly transitions into an expansive living area adorned with double doors that open up to a resplendent south-facing terrace. Here, an abundance of natural light enlivens every corner, creating an idyllic nexus between indoor and outdoor spaces. Staying true to its distinguished character, the villa offers an adjoining study space with French doors leading out to a west-facing terrace and a lush garden. The open-plan living kitchen serves as the pivotal heart of the home, extending practicably onto a sizable covered terrace, this is an ideal space for leisurely meals, relaxing downtime and jubilant gatherings. The living kitchen connects to a handy laundry room and cellar which offers practical storage solutions while the additional guest toilet and ensuite bedroom add to the easy-living elements of the home design. Ascend to the first floor to discover a bedroom complete with a private shower room and toilet and the more spacious master suite, creating a haven of comfort and convenience. Continuin ... click here to read more

Picture 1

Tucked away in the picturesque village of Fayence, in the renowned region of Provence-Alpes-Côte d'Azur, lies a delightful residence awaiting those who yearn for the quintessential French village lifestyle. This charming dwelling, situated right in the heart of Fayence, stands as a testament to harmonious living amidst the rustic and historical allure of southern France. As a global real estate agent, I encounter properties across the world, but few capture the spirit of a locality like this one in Fayence. Imagine waking up in a village where centuries-old architecture whispers stories of the past, where cobblestone streets lead to quaint cafes and bustling local markets, all under the embrace of the warm Mediterranean sun. Fayence itself is a tapestry of history and culture, offering both the serenity of the countryside and the vibrancy of local life. This welcoming villa hosts three spacious bedrooms, ideal for a family or those who appreciate having ample room for guests. As you step inside, you're greeted by a comforting living room where the centerpiece is a fireplace—perfect for those cozy nights in. The kitchen, equipped with everything you need, effortlessly flows into the dining area, setting the scene for memorable gatherings over delicious meals. Key Features: - Three generous bedrooms - Two modern shower rooms with WC - Spacious living room with fireplace - Well-appointed kitchen with dining space - Two practical cellars for additional storage - Balcony with breathtaking panoramic views - Double glazing for energy efficiency - Conveniently located near shops, restaurants, and public parking This property is laid out across three levels, comprising a total area of 107 square meters. Just a few steps from ... click here to read more

Picture 1

Presenting an idyllic stone house nestled in the serene Fayence region, in beautiful Provence-Alpes-Cote d'Azur, 83440, France. This enchanting property offers a relaxing retreat from the relentless haste of the modern world, all within the comfort of a well-maintained house situated in a culturally vibrant and picturesque region of France. The house is a delightful blend of cozy comfort and rustic charm. Spanning a generous 140 m², it harbors three chic bedrooms, fit to accommodate anyone in search of tranquility and a genteel lifestyle. The charm does not stop there; the house is designed with a spacious kitchen, offering plenty of space for cheffing up gastronomic delights. Next to the kitchen, you will find a homey living room complete with a fireplace, perfect for those cozy evenings in. The house also accommodates a practical laundry room and a downstairs toilet for convenience. As you trail upstairs, you are met with a palatial master suite complete with its own shower room. Two additional bedrooms and a family bathroom present you with a lovely retreat. The property's unique feature doesn't stop at its interior though. Sheltered in grandeur, the beauty of the home spills out into the surrounding setting with several terraces commanding panoramic views of the countryside. Offering spaces to eat, relax, savor the view or cultivate a desire for solitary introspection – life here is as much about the view beyond the window as it is about the life inside. A striking feature of the property is the newly installed 14-meter long swimming pool for a refreshing dip or simply to relax by the poolside, sunbathing under the gentle French sun. The land accompanying the house stretches nearly 8000m², providing ample space f ... click here to read more

Picture 1

Hello there, prospective buyers and lovers of tranquility! First and foremost, let me extend a warm welcome to you, and let me offer you a brief moment amidst what is surely a bustling search for the perfect home away from home. As a busy real estate agent, I've come across many properties, but there's something special about this stone farmhouse nestled in the heart of Fayence, Provence-Alpes-Côte d'Azur, that deserves your attention. Now, let's dive into the details of this beautiful residence and the serene lifestyle that awaits you here in the heart of stunning Provence. Our journey begins as you approach the historic village of Fayence, a genuine gem in the Provence-Alpes-Côte d'Azur region. Known for its idyllic landscapes and a mild Mediterranean climate, Fayence promises warm summers and mild winters, perfect for those seeking a peaceful retreat year-round. Surrounded by the enchanting scents of lavender fields and olive groves, life here is paced by the rise and fall of the sun and the gentle sway of the countryside. Nestled just 2 km from the town center, this farmhouse stretches across an expansive hectare of land, offering a splendid escape into nature while keeping you just close enough to the conveniences. Fayence itself is renowned for its vibrant community life, rustic cafes, and a weekly market that lets you savor the local produce and crafts. If you're an expat or an overseas buyer, you'll be enchanted by the culture, friendly locals, and the slower pace of living - a stark and welcome contrast to bustling city life. Now, let's take a stroll through this farmhouse, a captivating fusion of traditional charm and contemporary comfort. With 365 square meters of living space, this property is perfect for ... click here to read more

Picture 1

Discover a charming opportunity nestled in the picturesque landscape of Fayence, Provence-Alpes-Cote d'Azur. This inviting villa, situated just steps away from the quaint village of Fayence, offers a tranquil and refreshing retreat in the heart of the French Riviera. Set against the backdrop of the serene Provencal countryside, this south-facing villa enjoys an abundance of natural light throughout the day. The property, spreading over a generous 195 square meters, is thoughtfully built on two levels, with the primary living spaces conveniently located on one level for easy access. Property Features: - South Facing Aspect: Maximizes natural light and warmth throughout the year. - Spacious Interior: Encompassing an entrance hall, lounge, independent kitchen, and 3 comfortable bedrooms, each offering direct access to the outdoor terrace. - Bathrooms: Equipped with both a full bathroom and a separate shower room for convenience. - Outdoor Living: The expansive 3400 square meter garden boasts a delightful 11×3.5 meter swimming pool and a charming kitchen garden, perfect for those who appreciate the art of home-grown vegetables and herbs. - Additional Amenities: - Garage for secure parking - Wine cellar for enthusiasts - Boiler room - Useful annex which could serve multiple purposes Living in Fayence provides a unique blend of the tranquil Provencal lifestyle with the convenience of modern amenities and access to the stunning landscapes for which the region is famous. The local area is ripe with attractions, from traditional markets offering an array of local produce and handcrafted goods, to outdoor activities such as hiking, biking, and gliding. The village itself is known for its historical buildings, cafes, and ... click here to read more

Picture 1

Discover the essence of Provençal living with this charming four-bedroom villa located in the picturesque town of Fayence, nestled within the idyllic surroundings of Provence-Alpes-Cote d'Azur. This inviting property is an ideal blend of comfort and potential, sitting on a generous land area of approximately 3,321 square meters. Villa Overview: - Property Type: Villa - Condition: Good (ideal for personalization) - Interior Size: 160m² - Land Size: 3,321m² - Bedrooms: 4 - Bathrooms: 2 Property Features: - Spacious living room of nearly 50m² with a cozy fireplace - Fully-equipped independent kitchen with pantry - Two ground floor bedrooms with a shared bathroom - Upstairs master bedroom and an additional room, each with separate bathroom facilities - Covered terrace for al fresco dining and relaxation - Large swimming pool with expansive sun deck - Convenient 20m² garage and additional parking spaces - Air-conditioning, double glazing, internet, alarm system, electric gate, and more Local Area and Climate: Fayence offers a quintessential South of France lifestyle, marked by tranquil villages, bustling market towns, and stunning natural scenery. As a resident, you'll enjoy mild winters and warm, sunny summers—perfect for enjoying the range of outdoor activities available such as hiking, cycling, or simply relaxing by your pool. Life in a villa here combines privacy with the convivial charm of rural French living. The close-knit community provides a warm welcome to newcomers, often hosting local events and markets that showcase regional produce and crafts. Living in Fayence: Fayence is not just a place to live; it's a lifestyle. The town is known for its soaring glider planes, gliding center, and panoramic views of the ... click here to read more

Picture 1

Nestled in the heart of Provence-Alpes-Côte d'Azur, this exquisite villa in Fayence offers a unique opportunity to own a slice of French paradise. With its sun-drenched landscapes, charming villages, and rich cultural heritage, Fayence is a dream destination for those seeking a second home or a vacation retreat. Imagine waking up to the gentle rustle of olive trees and the scent of lavender wafting through the air. This 178 m² villa, set on a sprawling hectare of land, is more than just a property; it's a gateway to a lifestyle filled with relaxation, adventure, and unforgettable memories. ### A Home Designed for Comfort and Elegance The villa's architecture seamlessly blends traditional Provençal charm with modern comforts. As you step through the entrance hall, you're greeted by a spacious dining room, perfect for hosting family gatherings or intimate dinners. The open-plan kitchen, equipped with modern appliances, invites culinary exploration, while the adjoining living room, complete with a cozy fireplace, offers a warm retreat during cooler evenings. Upstairs, two bedrooms open onto a solarium, providing a private sanctuary to soak in the sun or gaze at the starry night sky. An additional bedroom and office space on the ground floor ensure ample room for guests or remote work. ### Outdoor Living at Its Finest The villa's expansive garden is a haven for outdoor enthusiasts. With 9,500 m² of lush greenery, there's plenty of space for leisurely strolls, alfresco dining, or simply unwinding by the sunny swimming pool. Multiple terraces offer panoramic views of the surrounding countryside, making it an ideal spot for morning coffee or evening wine. ### The Allure of Fayence Fayence is a quintessential Provençal v ... click here to read more

Picture 1

On a Sunday morning in Fayence, the church bell at the top of the old village counts nine slow strokes, and they drift down through the lavender-scented air all the way to your terrace. Coffee in hand, you're looking out over a ripple of forested Provençal hills, the surface of the pool catching the early light. This is not a fantasy. This is a Tuesday in October, or a Thursday in June — this is just what life looks like when you own a converted stone sheepfold in one of the most quietly compelling corners of southern France. Fayence sits in the Var, roughly halfway between the bustle of Cannes and the rocky grandeur of the Gorges du Verdon. It's a perched village — the kind the Var does so well — with cobbled lanes climbing to a 15th-century church, a rotating cast of artisan markets, and restaurants that take their bouillabaisse and daube provençale seriously. The Tuesday and Saturday markets on the Place de la République pull producers from across the region: olives pressed in Draguignan, goat cheese from the farms above Callian, honey from hives in the Maures hills. You're not driving to a supermarket here. You're walking five minutes to fill a basket. That proximity to the village center is one of this property's quiet advantages. It reads as countryside — the greenery around it is dense and genuinely peaceful — but the boulangerie and the pharmacy and the small épicerie are on your doorstep. International buyers often underestimate how much this matters day-to-day when a property is used across long stretches of the year rather than just a single summer fortnight. The sheepfold itself is the real draw. Stone construction of this age and character is increasingly hard to find in good condition in the Var at this ... click here to read more

Picture 1

Picture yourself wandering through your own Provençal farmhouse at golden hour, where centuries-old stone walls glow warm in the Mediterranean sun, and the scent of wild herbs drifts across 2.5 acres of countryside. This is Saint-Paul-en-Forêt, where authentic rural France meets the sophistication of the French Riviera, and where this substantial 199-square-meter property offers not just a vacation home, but a genuine income-generating opportunity in one of Provence's most sought-after regions. The moment you pass through the gates onto this generous plot, you enter a world where time moves differently. This traditional farmhouse complex tells the story of generations of Provençal life, with its collection of stone buildings scattered across the land like scenes from a pastoral painting. The property currently comprises two spacious 70-square-meter apartments that generate year-round rental income, an additional 80-square-meter apartment awaiting your personal vision, an authentic 80-square-meter sheepfold ready for transformation, a substantial barn, and a 120-square-meter garage offering endless possibilities. Each structure speaks to the agricultural heritage of this region while presenting a canvas for contemporary comfort. Living here means waking to mornings where mist settles in the valleys between the hills of Pays de Fayence, and evenings spent on your terrace watching the sky turn shades of rose and lavender that inspired countless artists. The property's two water wells connect you to the land's natural rhythms, while the potential to add a swimming pool means you can create your own private oasis for those long, hot Provençal summers when temperatures hover around 28-30°C and the Mediterranean lifestyle reach ... click here to read more

Picture 1

A Journey to Tranquility in Saint-Paul-en-Forêt Imagine waking up to the gentle rustle of leaves and the soft chirping of birds in the heart of Provence's lush countryside. This is not just a home; it's a gateway to a lifestyle steeped in serenity and cultural richness. Nestled in the picturesque village of Saint-Paul-en-Forêt, this 4-bedroom farmhouse offers a unique blend of rustic charm and modern potential, perfect for those seeking a vacation home or a second residence in the enchanting Var region. A Day in the Life As the sun rises over the rolling hills, the farmhouse comes alive with the promise of a new day. Begin your morning with a leisurely stroll through the expansive 2.5-acre grounds, where the scent of lavender mingles with the fresh morning air. The property's two water wells and potential for a swimming pool invite you to envision a day spent basking in the Provençal sun. The farmhouse's spacious interiors, with 199 square meters of living space, offer a canvas for your imagination. Whether you're sipping coffee in the sun-drenched kitchen or enjoying a quiet moment in one of the four cozy bedrooms, every corner of this home whispers stories of history and potential. Local Lifestyle and Attractions Saint-Paul-en-Forêt is a haven for those who cherish the simple pleasures of life. Just a stone's throw away, the medieval villages of the Pays de Fayence beckon with their cobblestone streets, vibrant markets, and rich history. Here, you can indulge in the region's renowned cuisine, from hearty Provençal stews to delicate pastries, all paired with local wines that capture the essence of the terroir. For the adventurous, the surrounding landscape offers a playground of outdoor activities. Hike through t ... click here to read more

Picture 1

Nestled within the serene landscape of Saint-Paul-en-Forêt in the picturesque region of Provence-Alpes-Côte d'Azur, France, there's a villa awaiting its next occupants. This exquisite residence, spanning 200 square meters, provides a delightful blend of comfort, privacy, and nature. It is truly an oasis for those yearning to embrace the peaceful countryside while still being within reach of vibrant cities. The villa boasts an impressive layout with four spacious bedrooms and two bathrooms. It's a perfect home for families, professionals, or anyone eyeing to downsize into a posh yet manageable lifestyle. Its welcoming kitchen, equipped with all the essentials, offers a warm dining area for family gatherings or quick breakfasts. Imagine the cracklings of a freshly-lit fire in the living room's fireplace, where family and friends can gather to relax after a long day exploring the lush surroundings. Upstairs, discover the master suite—a sanctuary of comfort that offers an en-suite bathroom and stunning views that stretch across the verdant forest and majestic mountains. Two additional bedrooms also share this floor, promising ample room for guests or a growing family. Step onto the terrace to breathe in the fresh air while taking in the beauty of Provence's serene landscapes. For matters of convenience, a separate guest house offers additional privacy for visitors, complete with a cozy bedroom and bathroom. It's always nice to have the guest house when family or friends come from a far to visit, giving them their own little piece of tranquility. This villa is seated on an expansive plot — over two hectares of lush landscape with various smiling trees and an array of local flora. The grounds include an attractive swimming ... click here to read more

Picture 1

Exquisite Provençal Farmhouse in Fayence, Var Nestled among the scenic hills of Fayence in the enchanting Provence-Alpes-Côte d'Azur region, this traditional Provençal farmhouse offers a perfect blend of rustic charm and modern convenience. Resting on over 1.2 hectares of beautifully landscaped parkland adorned with ancient olive trees, pines, and an assortment of fruit-bearing trees, the property provides a private and serene retreat. Property Features: - Farmhouse covering approximately 165 sq m of living space spread over two levels - Ground floor includes a spacious living room with natural light and a cozy fireplace - A fully equipped separate kitchen - One ground-floor en-suite bedroom with private shower facilities - Upper floor features a mezzanine used as a study area - Three additional large bedrooms on upper floor - A common shower room and a separate toilet upstairs - Expansive terrace and a summer kitchen with barbecue setup - Inclusive of carport with electric vehicle charging point and a garage - Additional garden shed and a privately nestled pool These functional elements offer utmost comfort, blending seamlessly with the farmhouse's inherent old-world charm. Local Amenities: - Shopping centers and daily conveniences within driving distance - Medical facilities including hospitals and clinics nearby - Access to local and international cuisine in nearby restaurants - Schools and educational institutions easily accessible - Proximity to Nice Airport, about 60 km away, ensuring connectivity Living in Fayence is like stepping back in time yet retaining the comforts of modernity. The town itself is encapsulated by a mediaeval ambience, dominated by a majestic château and panoramic views of the rolling la ... click here to read more

Picture 1

Welcome to a quaint life nestled in the serene surroundings of Callian, a picturesque village in the enchanting region of Provence-Alps-Cote d`Azur. This distinctive five-bedroom house embodies the essence of this charming locale, offering prospective owners not just a dwelling, but an opportunity to embrace a lifestyle filled with history, culture, and breathtaking natural beauty. Located in Callian, just a stone's throw away from local amenities, this house offers both convenience and a taste of traditional French village life. Callian is known for its quintessentially Provencal atmosphere, with narrow, winding streets, cobblestone paths, and charming markets that make every day feel like a scene from a postcard. It’s a place where the pace slows down, and one can indulge in the true pleasures of life: savoring local delicacies, enjoying sunny afternoons in charming cafés, or discovering the stunning countryside that's just beyond your doorstep. The climate in this region of France adds another layer to the idyllic lifestyle on offer here. Provence-Alps-Cote d`Azur is renowned for its mild winters and sun-drenched summers, making it perfect for those who enjoy outdoor living and activities throughout the year. From hiking and cycling along scenic trails to exploring the rich historical tapestry of the area, or simply enjoying a leisurely stroll through the village, there’s always something to do. This stone house, sitting on nearly half an acre of land, presents a unique living arrangement as it is currently divided into three independent apartments. This setup provides versatility, catering to different needs, be it a family home, a holiday retreat, or an investment in rental property. The top-floor apartment is a ... click here to read more

Picture 1

Imagine waking up every morning in the heart of the Côte d'Azur, surrounded by lush landscapes and serene views that offer a peaceful retreat from the hustle and bustle of everyday life. In the charming city of Callian, located in the Provence-Alps-Cote d'Azur region of Var, France, a delightful villa awaits those who desire both the tranquility of nature and the convenience of modern living. This splendid villa, perfect for both relaxation and entertaining, features 5 beautifully appointed bedrooms and 4 modern bathrooms, catering to the comfort and needs of its inhabitants. Spanning a generous 285 square meters, this property offers ample space for family living, social gatherings, and private retreats. But what truly sets this villa apart is not just its internal offerings but also its integration with the external environment. The villa's positioning is ideal for those looking to immerse themselves in the local culture and landscape, offering breathtaking views that capture the essence of the Côte d'Azur. Adding to the allure is the villa's exterior space. Designed with meticulous attention to detail, the property features a blend of elegance and practicality that is rare to find. The outdoor area is not only a place for relaxation but also a perfect setting for entertainment, with a spacious terrace that extends the living space into the beauty of the outdoors. It's not just about aesthetics; this villa is a testament to thoughtful design and craftsmanship. With an asking price that reflects its value and quality, this property represents an opportunity for those who appreciate the finer things in life but also understand the importance of a smart investment. The villa's condition is good, signaling that this is ... click here to read more

Picture 1

Nestled in the tranquil and picturesque surroundings of Montauroux, Provence-Alpes-Cote d'Azur, this four-bedroom villa offers an idyllic setting for those seeking a serene residence or a delightful holiday home. The villa, situated just a short distance from the charming village and within a 15-minute drive to the motorway, combines convenience with the peaceful ambiance of rural France. Covering an area of approximately 160 m2, with a dedicated living space of around 145 m2, this property presents a comfortable and spacious layout designed with modern living in mind. The living room, complete with a cozy fireplace, seamlessly transitions into an open kitchen, ensuring a communal and welcoming space for family and guests. Additionally, the separate dining area and veranda provide ample opportunities for entertaining and leisure, enhancing the overall living experience. The villa takes pride in its master bedroom, which boasts a sizable dressing area and an ensuite bathroom featuring a laundry room, offering both privacy and convenience. Alongside, three additional bedrooms and a shower room accommodate family and guests, ensuring everyone has their own space. What truly sets this property apart is its expansive garden, which spans over 2120 m2. Here, a swimming pool awaits, set against the backdrop of lush hills and forests, providing a tranquil setting for relaxation and outdoor activities. The garden's south-west exposure ensures abundant sunshine, ideal for those cherished moments of leisure. For culinary enthusiasts, an external kitchen equipped with a BBQ and pizza oven promises delightful alfresco dining experiences. Despite its many attributes, this property does come with a caveat - it requires renovations. ... click here to read more

Picture 1