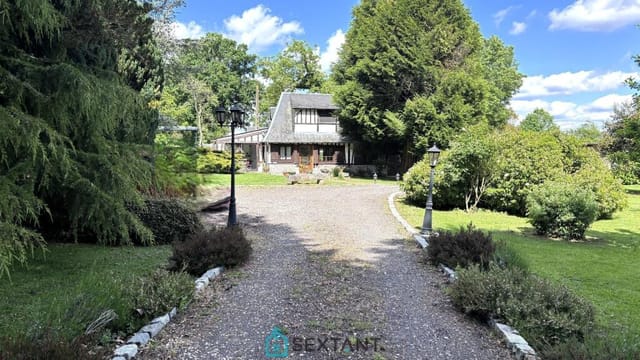
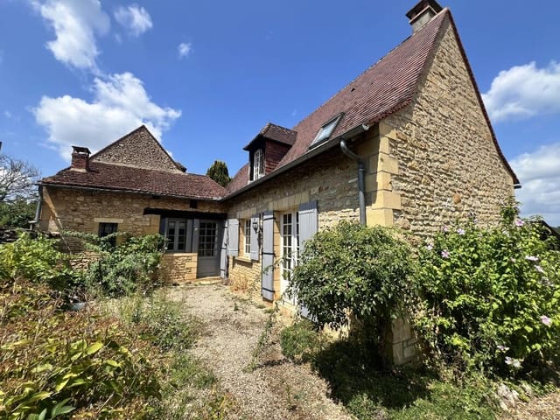
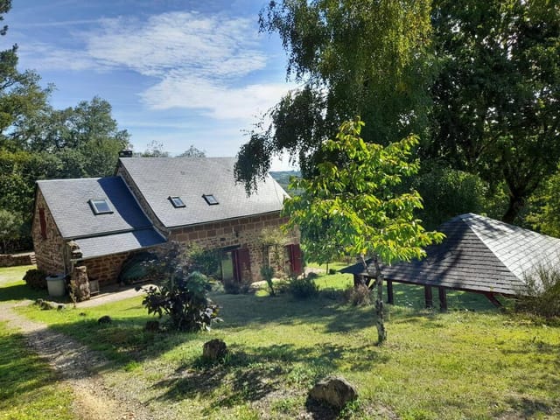
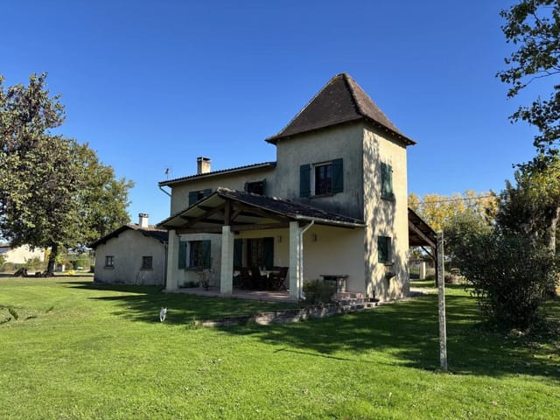
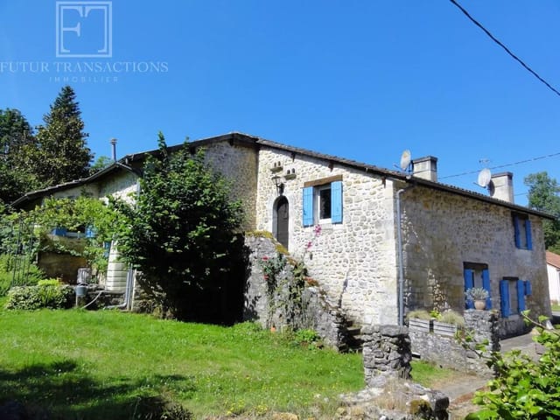
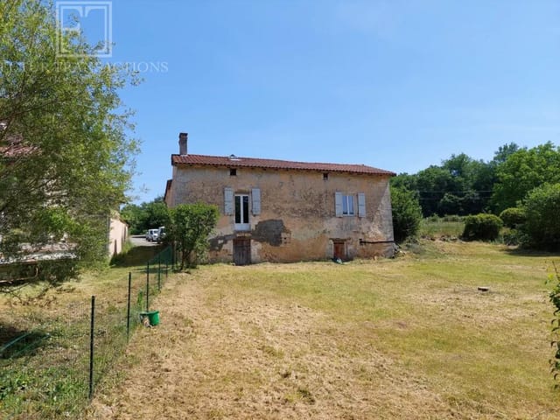
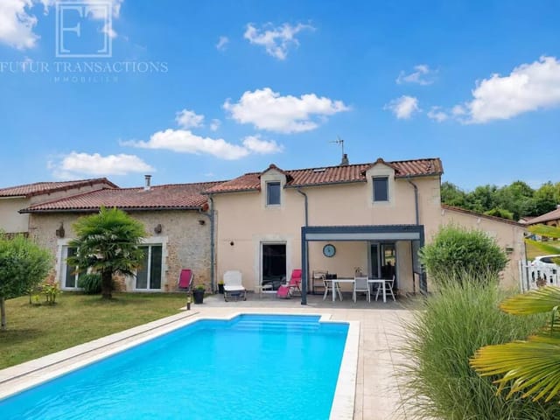
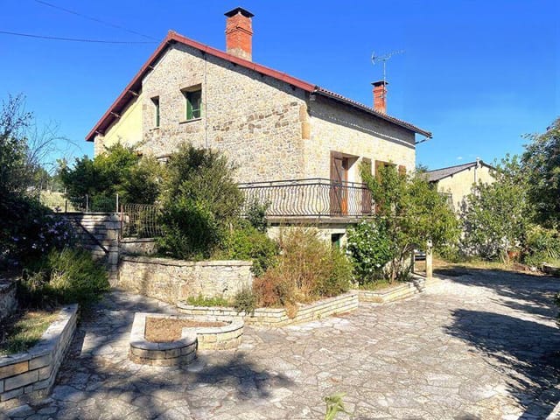
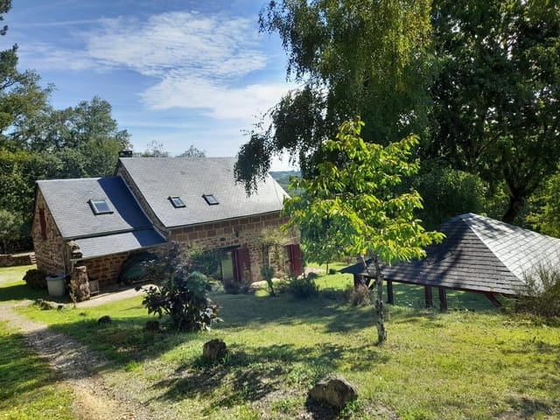
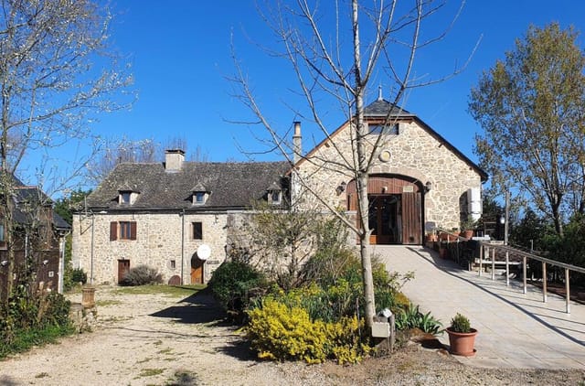
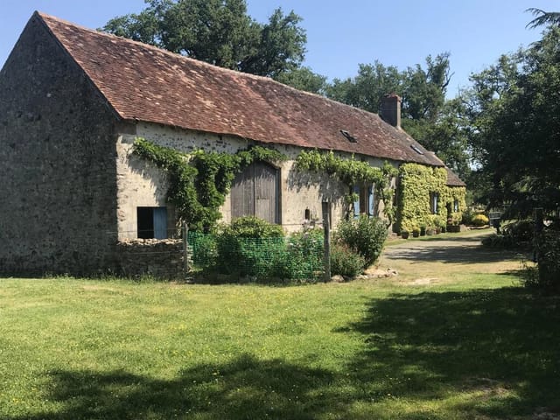
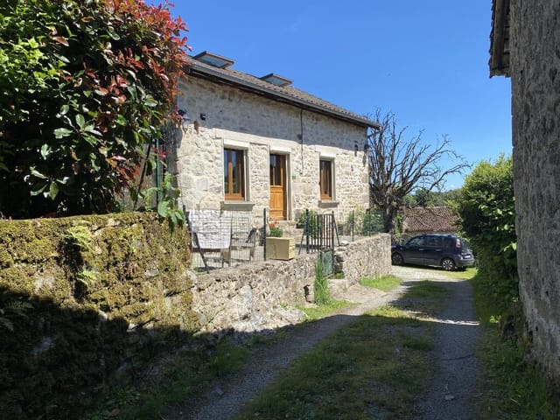



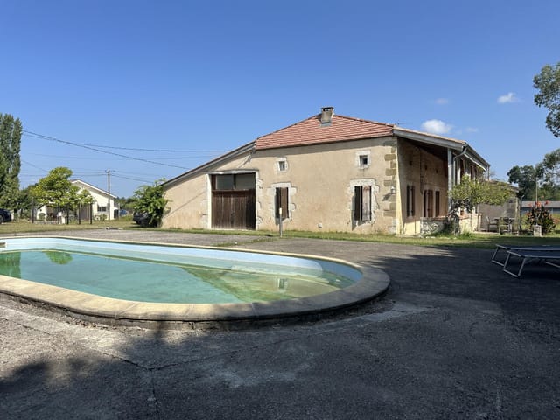
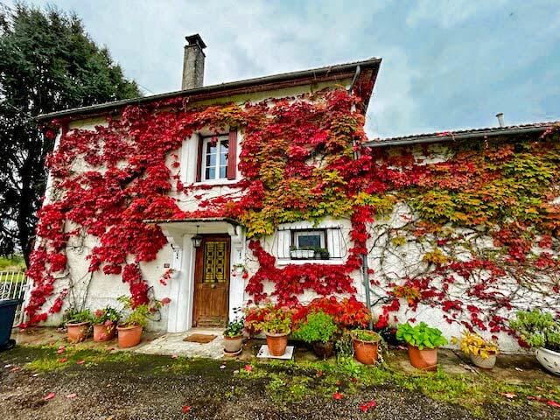



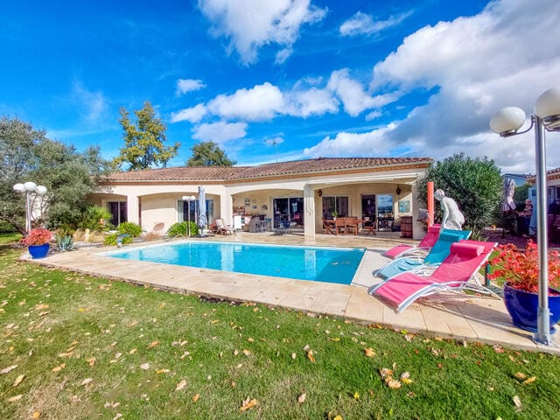




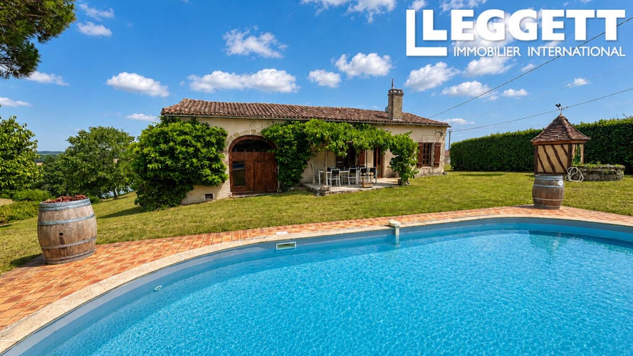
3 bedroom house for sale in Aquitaine, Lot-et-Garonne, St-Avit, France

Listed on
New
https://storage.googleapis.com/homestra-images/property-image-d64fe72f-414a-4144-b310-ff074be2b4b7-1786906413.jpg

Aquitaine, Lot-et-Garonne, St-Avit, France, Saint-Avit (France)

3 Bedrooms · 2 Bathrooms · 131Floor area

€228,975

House

No parking

3 Bedrooms

2 Bathrooms

131m²

No garden

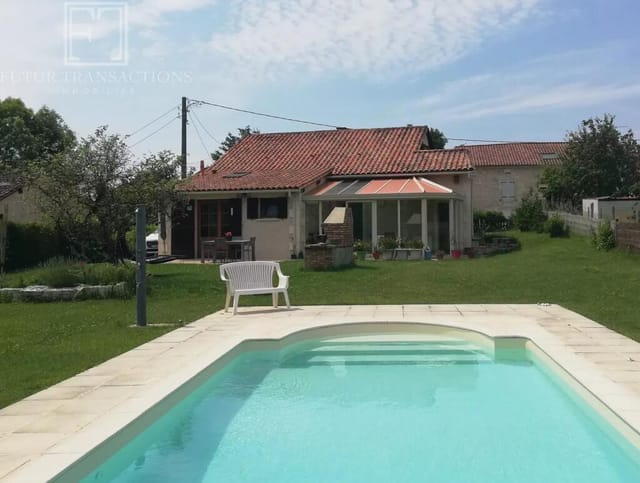
Pool

Not furnished

Description

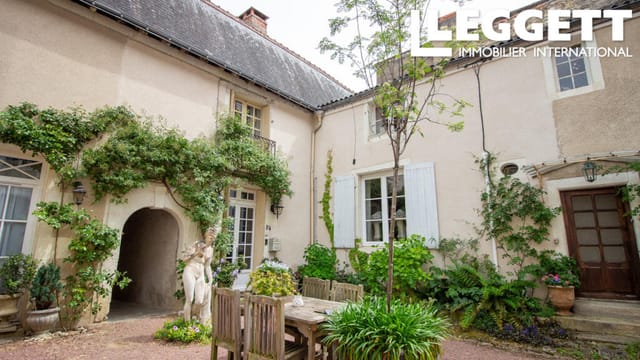
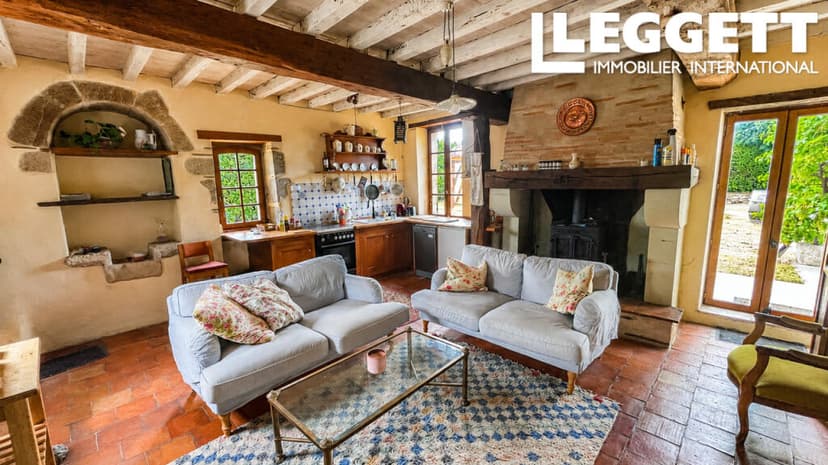
A46457AW47 - Lounge / Kitchen (approx 27.7m2)
- Wood burner
- Terracotta tiles
- Wooden beams and exposed stone
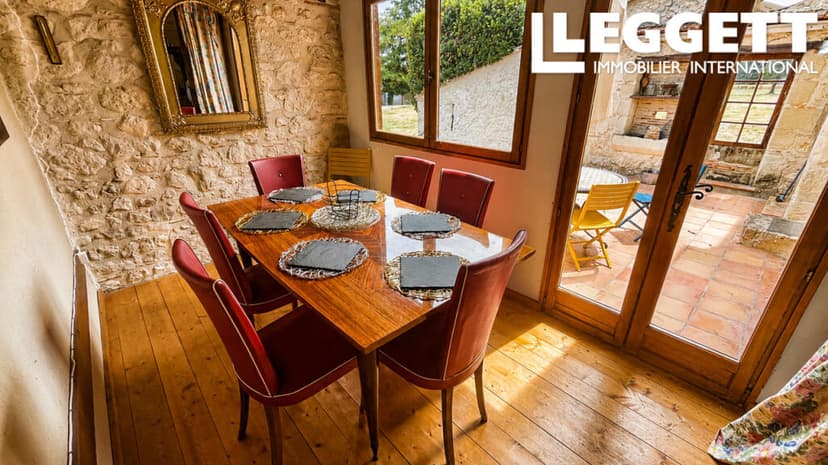
Dining Room (approx 8.6m2)
- Doors to terrace
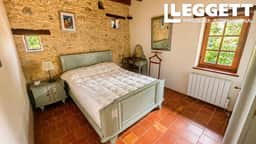
Bedroom 1 (approx 26.3m2)
- Terracotta tiles
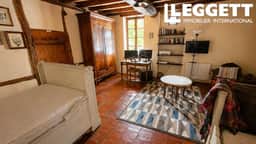
Bedroom 2 (approx 10.7m2)
- Wooden beams and exposed stone
Bathroom (approx 4.8m2)
- Wash hand basin, shower, WC
WC (approx 1.3m2)
Utilities (approx 2.4m2)
- Boiler & shelving
Corridor (approx 7.2m2)
- Terracotta tiles & wooden beams
Games Room (approx 25m2)
- Travertine floor
- Wooden beams and exposed stone
Mezzanine
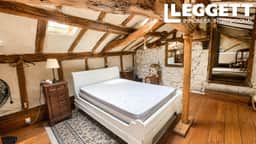
Master Bedroom (approx 18.8m2)
- Wooden beams & exposed stone
Ensuite (approx 8.7m2)
- Wash hand basin, WC, bath
- Wooden beams
Pigeonnier
Terrace with outdoor oven
Swimming pool

Details

Amount of bedrooms
3
Size
131
Price per m²
€1,748
Garden size
3210
Has Garden
No
Has Parking
No
Has Basement
No
Condition
good
Amount of Bathrooms
2
Has swimming pool
Yes
Property type
House
Energy label

Unknown

Sign up to access location details

Similar properties

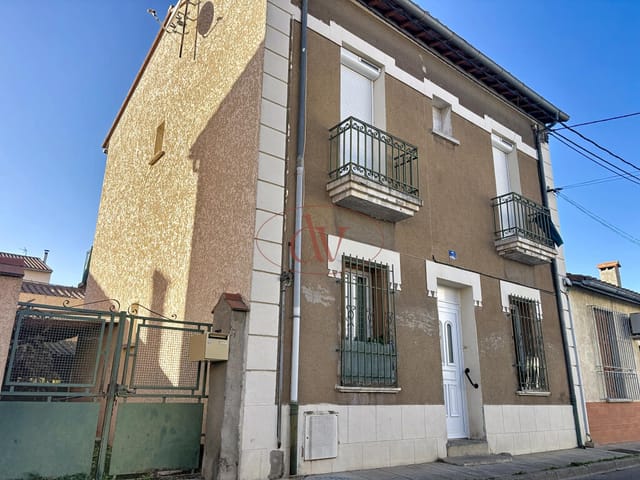
Pull up to the rue on a warm September morning and you'll already understand why people keep coming back to Perpignan. The air carries a mix of grilled sardines from a nearby brasserie, a faint salt edge rolling in from the Mediterranean forty kilometres east, and the dry warmth that the Roussillon plain holds long after the rest of France has surrendered to autumn. This is a city that doesn't perform for tourists — it simply lives, loudly and confidently, and this four-bedroom detached house on a quiet street close to all amenities puts you right inside that daily rhythm. The house sits on three free-standing sides with no overlooking neighbours, which in a Catalan city packed with character and density is genuinely hard to come by. At 110 square metres across two levels, the layout currently runs as two separate dwellings — a feature the original owners used pragmatically, and one that hands the next owner serious options. Keep both units intact and you have a ready-made rental setup in a city with strong year-round occupancy, driven by students at the Université de Perpignan Via Domitia, medical tourism at the Centre Hospitalier, and the steady stream of visitors drawn to the Côte Vermeille from April through October. Knock through and reconfigure, and you get a generous four-bedroom family home with space to breathe in ways that most city-centre properties at this price point simply don't allow. Yes, this is a renovation project. Let's be straight about that. Floors, kitchen, bathrooms, heating, insulation — all of it needs attention. But that's also exactly the reason the price sits at €142,000 for a freestanding house in a southern French city where the food is extraordinary, the sun shows up reliably about 300 d ... click here to read more

Picture 1

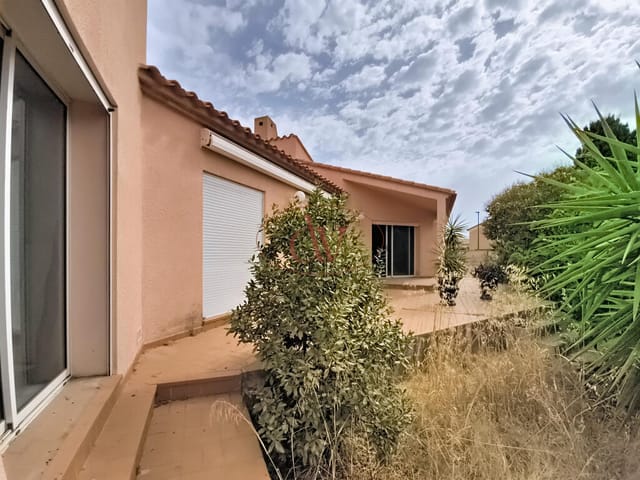
Picture a Saturday morning in late September. You pull open the roller shutters and the light that floods the living room is that particular gold you only get this far south — thick, warm, almost edible. Outside, the vines on the Agly plain are turning amber. There's a market in Rivesaltes, twenty minutes on foot, where someone is grilling merguez next to a stall piled with Muscat grapes and local honey. This is not a fantasy. This is a regular weekend when you own this 233 m² villa on a quiet residential street in one of the most quietly compelling corners of the French Midi. Rivesaltes sits in the Pyrénées-Orientales department, tucked between Perpignan and the coast, flanked by vineyards that have been producing wine since the Romans passed through. The town's name is practically synonymous with the famous Muscat de Rivesaltes and the rich Rivesaltes Ambré, and the Cave de Rivesaltes cooperative — one of the largest in the region — welcomes visitors year-round for tastings that won't cost you a fortune. This is everyday life here, not a tourist attraction you visit once. The villa itself is a proper single-storey family home with a footprint that feels rare at this price point in southern France. At 233 m² of living space spread across one generous floor — plus a 16 m² upstairs office — the layout is genuinely practical rather than just spacious on paper. The main living room stretches to 38 m², and with the open-plan kitchen flowing into it, the whole social heart of the house breathes. Five bedrooms, two full bathrooms plus en-suites, a separate laundry room — this is a home that can absorb a large family or a revolving cast of guests without anyone feeling crowded. The 22 m² garage keeps a car out of the Roussill ... click here to read more

Picture 1

On a Sunday morning in the Périgord Vert, the church bell from Saint-Pierre de Brantôme carries across the valley before the rest of the world has stirred. You're standing at the veranda doors, coffee in hand, watching the light move across the pool. The figs on the old tree in the garden are almost ripe. This is what you bought it for. Just five minutes from the historic heart of Brantôme — the town they call the Venice of Périgord, carved around a loop in the River Dronne — this 120 m² stone house sits on a generous 1,863 m² garden plot and has been well maintained throughout. It's move-in ready, properly liveable from day one, and the kind of property that rewards you the longer you sit with it. The house itself tells you where it comes from. Original exposed stonework lines the living room walls, rough-cut beams cross the ceiling, and a working fireplace anchors the room when the evenings cool in October. That 30 m² living space is genuinely large enough for a family to spread out without getting on each other's nerves after a long drive from Bordeaux-Mérignac. The fitted kitchen runs practically — well-positioned, light, and leading directly into the veranda, which is where you'll end up spending most of your time anyway. The veranda looks out over the 10x4 swimming pool and the wider garden, and once you've had lunch out there under the afternoon sun with a cold glass of Bergerac Sec, going back to a city apartment feels like a genuine hardship. Three bedrooms across the house, one of them conveniently on the ground floor — a real advantage if you're hosting older family members or anyone who'd rather not deal with stairs. Two shower rooms keep the morning routine running smoothly when the house is full. The who ... click here to read more

Picture 1

On a still morning in the Périgord Noir, the only sounds you'll hear from this hamlet courtyard are birdsong, the faint echo of a church bell drifting over from Castels, and the soft splash of water in a 12-by-6-metre saltwater pool that looks straight out over a valley that hasn't changed much in centuries. That's not a selling point — that's Tuesday. This is a rare opportunity to acquire not one but two authentic Dordogne stone houses sitting side by side on roughly 8,000 square metres of grounds in the commune of Castels et Bézenac. A shared cobbled driveway and a gated private courtyard connect them, and together they form a property that functions equally well as a large family holiday compound, a multi-generational retreat, or a live-in renovation project with serious long-term upside. The asking price of €294,000 for the entire ensemble — pool, dovecote, garage, outbuildings, courtyard and all — is the kind of number that makes people do a double-take when they check it against what comparable Dordogne properties have been selling for. The larger of the two houses is the one that stops you at the door. Ground floor: a proper country kitchen with an adjoining shower room and WC, and a living-dining room anchored by a character stone fireplace and a pellet stove — the kind of room you want to be in when November rain is hitting the terrace outside and a cassoulet is on the hob. French doors open both toward the front courtyard and the rear garden, so the space breathes in summer and feels sealed and warm come autumn. Upstairs, two bedrooms and a small bathroom with WC. It's not complicated. It's exactly what a Dordogne farmhouse should be. The second house, slightly more compact, has its own kitchen, a living roo ... click here to read more

Picture 1

On a Sunday morning in Louignac, the only thing that wakes you is birdsong. Not traffic, not neighbours, not the hum of a city that never quite switches off. Just the breeze moving through the oak trees at the edge of your garden, and the faint smell of damp grass catching the early light. That's what life feels like in this four-bedroom stone house in the Corrèze — and once you've felt it, it's hard to unfeel. This is rural France as it actually exists, not as it's romanticised on a postcard. Louignac sits in the rolling green Limousin countryside, a place where the land hasn't been manicured for tourists. The fields are real working fields. The stone walls lining the roads are a few centuries old. The weekly market at Objat — just twenty minutes away — sells duck confit, walnuts, and cheeses from farms you could cycle to. This is the kind of France that people spend years searching for, and rarely find still available at a price that makes sense. The house itself is solid and full of character. Stone construction throughout, which means thick walls that keep rooms cool in July and hold the warmth of the pellet stove through January without breaking a sweat. The ground floor is anchored by a generous kitchen-dining room — genuinely fitted and equipped, not the vague claim you see on listings where the "equipped kitchen" turns out to be a single plug socket. This room opens directly into the living room, so the whole social heart of the house flows together as one connected space. In winter, the pellet stove becomes the gravitational centre of every evening. In summer, the doors open and the room breathes out into the garden. Behind the kitchen, there's a laundry room that has a second life waiting for it. The proport ... click here to read more

Picture 1

Saturday morning in the Dordogne, and the air through the kitchen window carries woodsmoke and the faint sweetness of walnut orchards baking in September sun. You're putting on coffee, the terracotta tiles cool underfoot, and through the sitting room's old beams you can hear absolutely nothing except birdsong and the occasional tractor two fields over. This is what you came to France for. Set in Parcoul-Chenaud, a quiet commune in the northern Dordogne where the pace of life has been politely ignoring the 21st century for decades, this four-bedroom Périgord-style house sits on roughly 5,000 square metres of garden and land that gives you genuine room to breathe. At 190 square metres of living space spread across two naturally separated levels, it's a house with real character — not the kind manufactured by a renovation company, but the kind accumulated over generations of French rural life. The layout deserves a proper explanation, because it's one of the property's most interesting qualities. The upper entrance level holds a welcoming hall, a dining room, a fully equipped kitchen, two bedrooms and a bathroom. So far, so practical. But descend to the lower level and the house opens up into something altogether more generous: a large sitting room with original terracotta floor tiles and a beamed ceiling, a proper fireplace for January evenings when the Dordogne mist rolls in, and a staircase climbing to two further bedrooms and a second spacious bathroom. The split-level configuration means a family of six or eight could live here without anyone getting in each other's way. Or you could use the lower level as a self-contained space for guests — the bones are clearly there. A study, utility room, cave, and an oversized g ... click here to read more

Picture 1

Sunday morning in rural Vienne, and the only sound you can hear from the kitchen window is birdsong and the distant clank of someone's tractor heading up a dirt track. That's not a fantasy—that's a Tuesday. This three-bedroom character house in a quiet hamlet outside Civray sits on 2,500 square metres of wooded land, and the second you step through the gate, the outside world drops away entirely. The house itself stretches across more than 200 square metres of living space, with three en-suite bedrooms—a layout that already hints at something versatile. Live in one half, let out the other. Run it as a chambres d'hôtes. Install family in their own wing and keep yours private. The floorplan makes all of this genuinely workable, not just theoretically possible. One portion of the home sits entirely on a single level, which opens up options for guests with mobility considerations or older relatives who want their independence without the stairs. Character houses with this kind of built-in flexibility don't come up in this part of France very often, and when they do, they rarely stay on the market long. Then there's the 40-square-metre workshop—a proper one, not a glorified shed. For anyone with a woodworking habit, a restoration project, a ceramics practice, or simply a stash of tools that deserves a real home, this space is genuinely exciting. Add in the woodshed and the Alpine-style chalet on the grounds and you've got an ensemble that feels more like a small rural estate than a single-family home. Civray itself sits in the Vienne department of the Nouvelle-Aquitaine region, roughly equidistant between Poitiers and Angoulême—two cities worth knowing. Poitiers is about an hour north and carries real historical weight: th ... click here to read more

Picture 1

The kitchen window faces east, and on a clear morning in the Périgord Vert you get the light before the rest of the house does. Stand at the sink with a coffee, and through the glass you're looking out over nearly two hectares of your own land — meadow rolling gently toward an oak grove on the far side of the lane. Church bells from a neighbouring village drift over occasionally. That's the opening scene of daily life at this four-bedroom farmhouse on the edge of a tiny cul-de-sac hamlet between Mareuil and Nontron, and it sets the tone for everything else. At 154,500 euros, this is the kind of French country property that doesn't stay on the market long — and for good reason. The house itself has been thoroughly renovated and sits in excellent condition, with 120 square metres of living space and a total floor area of 180 square metres. Nothing here needs tearing apart or starting over. Move in, unpack, and start living. The 38-square-metre living room is the heart of it: original hardwood floors that creak in exactly the right way, walls that have absorbed a century of winters and summers, enough space for a generous sofa arrangement and a dining table that seats eight without anyone knocking elbows. There's a real generosity to the proportions here that photographs don't fully capture — you have to stand in the room to feel it. The kitchen runs to 23 square metres, which is significant. In a French rural property this size, a kitchen that large is not accidental — it's a statement of priorities. It's a room designed for slow Sunday lunches that drift into the late afternoon, for friends crowding around while someone makes a walnut tart, for the kind of cooking that takes time and company. The Périgord Vert is truff ... click here to read more

Picture 1

Picture a Sunday morning in the Périgord Vert. The kitchen window is open, a coffee is brewing, and the only sound reaching you from outside is birdsong and the faint rustle of the walnut trees at the edge of your enclosed garden. No traffic. No crowds. Just 1,560 square metres of private land, a covered pool glinting under its dome, and a pace of life that feels like it belongs to another century — the good kind. This fully renovated three-bedroom house sits in a quiet hamlet just ten minutes from Nontron, a town that punches well above its weight for a place of its size. Nontron is the capital of the Périgord Vert, the green and deeply underrated northern pocket of the Dordogne département, and it wears that title with quiet confidence. The old knife-making tradition still lives here — the Nontron knife, with its boxwood handle and distinct silhouette, has been crafted in the same spot since the 15th century, and you can visit the workshop on Rue Carnot and watch blades being finished by hand. It's the kind of place that reminds you France hasn't been entirely swallowed by modernity. The house itself spans 185 square metres across two levels and has been renovated to a standard that means you genuinely can walk in, unpack, and spend the first evening by the pool rather than drawing up a list of contractors. That matters enormously for buyers coming from the UK, Ireland, or northern Europe who want a second home without a five-year renovation saga attached to it. Good condition here means good condition — solid roof, clean interiors, functional systems. Downstairs, the scale of the living spaces is the first thing that catches you. A single-story living room of 58 square metres flows openly into a 28-square-metre din ... click here to read more

Picture 1

Picture a Thursday morning in late June. You've driven seven minutes down a quiet lane from La Fouillade, windows down, and the air already smells of cut grass and warm stone. Back at the house, coffee is on, the fireplace insert still holds a little warmth from last night, and through the kitchen window you can watch a buzzard circle lazily over your 8,617 square metres of land. This is what it feels like to own a piece of the Aveyron — unhurried, deeply French, and entirely your own. This former farmhouse in the commune of Bor-et-Bar has the kind of bones that reward a buyer with vision. At 126 m² across two floors plus a full basement, the main house is solid and liveable right now, while the constellation of outbuildings surrounding it opens up a range of possibilities that few rural French properties at this price point can match. A 50 m² double garage. A 60 m² former pigsty. And then — the showstopper — a 300 m² stone building that once housed livestock and could, with the right project, become gîtes, a workshop, an artists' residency, or simply extraordinary storage for the serious hobbyist. Planning permission in this part of the Aveyron has historically been sympathetic to thoughtful rural conversions. That 300 m² building alone makes this property worth serious attention. Inside the main house, the ground floor revolves around a generous 38 m² open living space where kitchen, dining, and sitting areas flow together around a fireplace with an insert — the kind that throws real heat on a January evening when the Ségala plateau gets its occasional frost. Three bedrooms of 9, 13, and 14 m² sit off this level, along with a bathroom and a separate WC. Upstairs, three further bedrooms, a second WC, and a convertible ... click here to read more

Photo 1

On a clear morning in Louignac, before the rest of the world has quite caught up, the view from the pool terrace is the kind that stops you mid-coffee. Rolling green hills, not another rooftop in sight, just the odd buzzard circling over the tree line and the faint mechanical hum of a tractor somewhere far off in the Corrèze countryside. This is rural France doing what it does best — unhurried, unfiltered, and quietly extraordinary. This four-bedroom stone house sits at the heart of one of the Limousin's most genuinely peaceful corners. The region doesn't shout about itself the way Provence or the Dordogne do, and that's precisely the point. Property prices here still reflect reality rather than hype, the markets are full of locals rather than tourists, and the land rolls on in every direction without apology. For buyers chasing authentic French country life — not a postcard version of it — Louignac delivers. Step inside and the kitchen-dining room sets the tone immediately. It's a proper working kitchen, fitted and equipped, with enough space that Sunday lunch becomes an event rather than a logistics challenge. This room opens directly into the living area, where a pellet stove anchors the space — genuinely efficient, low-maintenance, and exactly what you want when October mist rolls in off the hills. The view through the back windows is the kind interior designers try to replicate with wallpaper. You won't need to. Behind the kitchen, a laundry room gives you the practical backbone every country house requires. But it's also a flexible space — with the right desk and a decent internet connection (fibre has arrived in much of rural Corrèze), it converts into a quiet home office without much effort. Remote workers and ... click here to read more

Picture 1

Step through the wide sliding door of a former barn on a quiet hillside above Morlhon-le-Haut, and the first thing that hits you is the scale of the place. That 65-square-metre living room opens up before you like the inside of a cathedral — timber overhead, light slanting in from the south-facing terrace, a wood-burning stove already crackling on a November afternoon. It smells faintly of oak and old stone. Outside, the orchard is dropping its last apples into the wet grass, and across the flat, open grounds you can count two wells and a fish pond without taking a single step. This is the kind of property that takes a few minutes to fully comprehend. At just under ten kilometres from Villefranche-de-Rouergue and a short drive from Rieupeyroux, the address sits at a genuinely quiet crossroads of rural Aveyron — a département that most international buyers haven't yet discovered but seasoned France-watchers have been quietly watching for years. The land here is a deep, folded green, crossed by the Dourdou de Conques river valley and threaded with country lanes where you might go twenty minutes without seeing another car. The nearest TGV connection runs through Figeac or Rodez, both reachable in under an hour, and Toulouse-Blagnac Airport — the main gateway for international arrivals — sits roughly two hours southwest. You're remote enough to properly decompress, close enough to civilisation that it never becomes inconvenient. The main house, the converted barn, is where the real story of this property begins. The original structure — massive, honest stonework dating back generations — has been carefully opened up rather than gutted. Entering via a sloping ramp that still echoes the barn's working past, you arrive in the ... click here to read more

Picture 1

On a still April morning in Lussac-les-Églises, the fields around this old stone farmhouse turn into something you'd struggle to describe to someone who hasn't seen it themselves. Wild orchids push up through the grass in clusters, the kind of thing you read about in nature guides but rarely actually stumble upon. Swallows cut low over the carp lake. The only sound from inside the kitchen is the creak of a wooden beam settling in the warmth. This is what 4.7 hectares of organically managed Limousin countryside looks like when no one's been rushing it. This is a four-bedroom house in genuinely good condition, sitting on land that's been farmed without chemicals for fifteen years, with a small carp lake, maintained paddocks, a polytunnel, and a converted bread oven that serves as one of the most characterful ground-floor bedrooms you're likely to find anywhere in rural France. At 238 square metres, it has enough room to breathe — and enough quirks to make it feel like somewhere, not just somewhere else. The entrance hallway sets the tone immediately. Original encaustic floor tiles run the full length from front door to back, the kind that would cost a fortune to source and lay today. To the right, the living and dining room opens up around a proper fireplace fitted with a wood-burning stove, with exposed timber beams overhead that have been doing their job for well over a century. This is a room for long winter evenings, for board games with the grandchildren, for the specific kind of quiet that only deep countryside delivers. Then comes the bread oven room. Fully restored, converted into a ground-floor bedroom, and genuinely unlike anything else in a comparable property. The curved stonework has been kept intact. It's ... click here to read more

Picture 1

Stand on the terrace on a Saturday morning and the only sounds you'll catch are birdsong, the distant bark of a hunting dog somewhere in the oak woods, and the faint clatter of a tractor on the lane. That's life in Roziers-Saint-Georges — unhurried, grounded, and genuinely rural in a way that most of France has long since traded away for tourism infrastructure. This three-bedroom stone house sits in the Haute-Vienne department of Limousin, a region most international buyers haven't discovered yet, which is precisely what makes it worth paying attention to right now. The house itself is honest architecture. Thick granite walls — the kind that keep rooms cool in July without air conditioning and hold warmth in October without the heating working overtime. The original stone structure has been extended with a timber-clad addition that widens the ground floor living space and gives the interior an unexpected texture: rough-hewn stone on one side, warm wood on the other. Single-level living runs across the main floor, making the everyday practical and comfortable. Head upstairs and the sloping ceilings of the upper floor add a certain character — the kind of attic-ish charm that adults secretly love and children turn into dens within minutes of arriving. At 85 square metres, this is a manageable property. No vast rooms to heat or maintain, no sprawling grounds to upkeep when you're back in your home country. The garden is real enough to feel like a garden — space to eat outside, to grow tomatoes, to sit and do absolutely nothing — without becoming a burden. A stone terrace extends the living space outdoors through the warmer months, and given that Limousin enjoys genuine summer heat from late June through September, that te ... click here to read more

Picture 1

Friday morning. You unlatch the kitchen door and step out into the courtyard while the coffee is still brewing. Somewhere beyond the old gates, the weekly market on the Grande Rue is already in full swing — the baker from Rue du Marché has set up his table, and the smell of warm bread drifts over the stone walls. This is what life looks like in Richelieu, and this house puts you right at the centre of it. Cardinal Richelieu didn't just build a palace. He built an entire town from scratch in the 1630s — planned streets, a grid layout, arcaded market halls, and ramparts that still stand. It remains one of the most complete examples of 17th-century French urban planning in existence, and this three-bedroom house sits within those original walls, in the historic heart of it all. You're not on the edge of somewhere interesting. You are somewhere interesting. Step through the large gates into the shared courtyard and the house opens directly into a fitted kitchen of 12 square metres, tiled underfoot and practical in the best French sense — not a showroom, a room for actual cooking. A couple of steps up and you're in the dining room, 24 square metres with a fireplace and the kind of wooden floors that creak just enough to feel alive. Wall panelling in the reception rooms gives everything a settled, unhurried quality. A small door leads to a ground-floor WC, then along to the living room — another fireplace, more wooden floors, another reason to stay inside when October turns the town amber. Upstairs, the landing splits left and right. To the left, a 16-square-metre bedroom with fitted cupboards. To the right, a second WC. Keep going and you reach the shower room — a generous 15 square metres with shower, sauna, and sink. The ... click here to read more

Picture 1

Properties nearby

Welcome to the heart of France's South West region, in the serene and picturesque village of Lévignac-de-Guyenne in Aquitaine. Here, an idyllic 3-bedroom house stands as a testament to traditional Architecture and modern luxury combined harmoniously. This is a gem for those who appreciate history, tranquillity, and homely comforts. When you step inside this 245 sqm Maison de Maitre, you experience a volatile blend of charm from the bygone era and chic modernity. The house boasts an array of period features that add a distinctive appeal to its decor. You'll feel the character in the house that is tastefully decorated and upgraded to incorporate double glazing, central heating, and modern electrics. It connects to the mains drainage as well, which saves you from the hassle of septic tank maintenance. A noteworthy feature is the brilliantly executed integration of the old and the new. It's the perfect balance between the timeless beauty of period features and modern-day comfort - the house holds an aura of elegance without compromising on convenience. As we proceed to talk about the rooms offered within the house, you'll be captivated by the expansiveness it holds: • 3 spacious bedrooms • A well-appointed modern kitchen • A cozy living room • A separate dining room • 1 well-maintained bathroom Complementing these indoors is the adjoining barn that extends the house's utility - a wholesome 200m2 space, housing the pool room, a table tennis room, and plenty of storage. Stepping outside, you're greeted by a sprawling garden adorned with numerous established trees and shrubs. A well-manicured lawn encircles a heated swimming pool. An expansive covered terrace area suggests endless possibilities of leisure activities. L ... click here to read more

Picture 1

Nestled in the serene village of Lévignac-de-Guyenne in the picturesque Aquitaine region of France, this charming Maison de Maitre presents an enriching blend of traditional architecture and modern amenities. Set against the backdrop of rural French landscapes, this property offers a perfect retreat for those looking to immerse themselves in the tranquil French countryside, while maintaining easy access to necessary conveniences. This elegant home boasts three well-appointed bedrooms and two fully equipped bathrooms, which cover an interior space of 245 square meters, ensuring ample room for a comfortable family living. Meticulously improved over the years, the house features double glazed windows, efficient central heating, updated electrics, and connections to mains drainage, combining period charm with modern comfort. The property comes with an adjoining barn spanning 200 square meters, which not only provides extensive storage space but also houses a dedicated pool room and a table tennis area, perfect for entertaining and leisure activities. The surrounding garden encompasses lush lawns interspersed with mature trees and shrubs, leading to a heated 11 x 5-meter swimming pool and a spacious covered terrace, ideal for outdoor gatherings and relaxing summer days. Lévignac-de-Guyenne is a community that echoes the peace and charm of rural living yet is equipped with essential amenities such as a boulangerie, mini supermarket, pharmacy, post office, cafe, and doctor's surgery, all within walking distance from the house. The village comes alive in the summer with its popular night market, providing a vibrant atmosphere and a taste of local culture and social life. Living in Lévignac-de-Guyenne offers a scenic escape w ... click here to read more

Picture 1

Welcome to your potential new home; a spacious 4-bedroom family house nestled in the charming region of Aquitaine, specifically in Seyches, Lot-et-Garonne, France. This property offers a delightful balance of livable space, outdoor recreation, and incredible potential to truly make it your own dream home abroad. The property boasts an accommodating floor size of more than 200m2, presenting a generous sized kitchen and an impressive double height living room. Off the living room is a charming dining area providing ample space for family meals and entertaining guests. The house features four pleasantly sized bedrooms and two bathrooms, offering plenty of room for a family or for hosting guests. An attractive mezzanine with a balcony presents an elevated view across the grounds towards the idyllic village. For those who enjoy the potential of creating extra functional spaces, you'll be pleased to find the basement level which spans over 160m2. This expansive area currently houses the boiler, a laundry room, and a large garage with endless scope for redevelopment - become the host of incredible movie nights with a cinema room or create a fun-filled games room. The choice is yours, subject to necessary permissions! The exterior of the house is just as impressive. A sweeping driveway leading to the rear, two sets of gates and a garden-level double car port under one of the many different terrace areas all add to its charm. This is complemented by a large detached garden store room/workshop and an expansive 1.97 hectares of land enveloping the property. The grounds are an open canvas waiting for your personal touch with features including an orchard brimming with a variety of fruit trees, a sizeable pond, and a lush field c ... click here to read more

Picture 1

Nestled in the picturesque heart of Allemans-du-Dropt, this inviting villa offers an opportunity to experience life in one of France's charming historic villages. Just imagine waking up in a setting where every stone echoes stories of the past, where local traditions meet the gentle hum of modern life, offering a serene yet engaging environment. Here in the lovely region of Aquitaine, the villa awaits its new owners—buyers seeking either a quaint, tranquil escape or a new home base in France. Moving to the local area, you're welcomed by the warm-hearted community, where life moves at a pleasant pace, offering the perfect blend of leisure and convenience. Life in Allemans-du-Dropt is characterized by narrow winding streets, beautiful old buildings, and a climate that gifts the region hot summers and mild winters, perfect for those who love outdoor activities year-round. You'll find day-to-day affairs are made much more delightful when you take a short stroll to the local tabac or indulge in freshly baked pastries from the bakery. The butchers supplies the finest cuts for your culinary adventures, and you can always enjoy a chat with locals at the restaurant and bar, making every trip a friendly encounter. Whether it's getting a splendid haircut at the hairdressers or just soaking up the neighborhood vibe, there's always something welcoming for everyone. Owning this villa gives you access not just to a home, but to a lifestyle enriched by the vibrant history and culture of Allemans-du-Dropt. The villa itself is in good condition, with lots of potential for those who’d like to put a personal touch on their living space. It's a property that speaks of reliability, comfort, and homely charm. The main living space is generou ... click here to read more

Picture 1

Nestled in the heart of the picturesque Lot-et-Garonne region, this exquisite 5-bedroom house in Allemans-du-Dropt offers a unique opportunity to own a slice of French paradise. With its charming stone façade and expansive grounds, this property is the perfect retreat for those seeking a second home or a vacation getaway in the serene French countryside. Imagine waking up to the gentle sounds of nature, with the sun streaming through the windows of your spacious bedroom. This house, in excellent condition, is designed to provide comfort and tranquility, making it an ideal choice for families or couples looking to escape the hustle and bustle of city life. ### A Glimpse into Your New Lifestyle Allemans-du-Dropt is a quaint village that embodies the essence of rural France. Here, life moves at a leisurely pace, allowing you to savor every moment. The local community is warm and welcoming, making it easy to feel at home. Whether you're exploring the local markets, enjoying a leisurely lunch at a nearby café, or taking a stroll along the Dropt River, there's always something to discover. ### Property Highlights - Spacious Living: With 190 square meters of living space, this house offers ample room for relaxation and entertainment. - Five Bedrooms: Perfect for hosting family and friends, each bedroom is a cozy retreat. - Three Bathrooms: Modern amenities ensure comfort and convenience for all guests. - Expansive Grounds: The 5400m² garden is a haven for outdoor enthusiasts, complete with a swimming pool and a traditional tobacco dryer. - Charming Barn: An attached barn provides additional storage or potential for conversion into a guest suite or studio. - Proximity to Amenities: Just a short walk from the village center, ... click here to read more

Picture 1

Nestled in the heart of the picturesque Lot-et-Garonne region, this enchanting 5-bedroom stone house in Allemans-du-Dropt offers a unique blend of rustic charm and modern comfort. Imagine waking up to the gentle rustle of leaves and the soft chirping of birds, as the morning sun filters through the lush greenery surrounding your private oasis. This is more than just a home; it's a gateway to a lifestyle steeped in tranquility and cultural richness. ### A Day in Allemans-du-Dropt As you step out onto the expansive 5400m² garden, the scent of fresh lavender fills the air, mingling with the earthy aroma of the countryside. The day begins with a leisurely breakfast on the terrace, where you can savor the flavors of freshly baked croissants and locally sourced honey. The nearby village, with its charming cafes and vibrant markets, beckons for a morning stroll. In the afternoon, the sun-drenched pool invites you for a refreshing dip, while the historic tobacco dryer stands as a testament to the region's rich agricultural heritage. As the day winds down, gather with family and friends in the spacious living room, where the warmth of the stone fireplace creates a cozy ambiance. ### Architectural Elegance Meets Modern Comfort This stone-built house seamlessly marries traditional architecture with contemporary amenities. The ground floor features a welcoming entrance, a well-appointed kitchen and dining area, and a comfortable living room. Upstairs, five generously sized bedrooms offer ample space for relaxation and privacy. The attached barn, complete with a laundry area, provides additional storage and utility space, while the property's layout ensures a harmonious flow between indoor and outdoor living. ### Discover the Al ... click here to read more

Picture 1

Picture yourself sipping morning coffee on the terrace of your own stone house in southwest France, surrounded by 5,400 square meters of private gardens while the early sun warms the weathered stones that have stood here for generations. In Allemans-du-Dropt, tucked into the gentle hills of Lot-et-Garonne, this 210-square-meter residence offers the authentic French countryside experience that international buyers seek when searching for their European retreat. This substantial five-bedroom property represents the perfect balance between historic character and practical vacation home comfort. The ground floor unfolds with natural grace: an entrance hall leads to a kitchen and dining room where family meals become cherished rituals, while the separate living room provides space for quiet afternoons with a book or lively evenings with friends. The inclusion of a ground-floor bathroom adds convenience for guests and owners alike. Upstairs, five generous bedrooms create accommodation for extended family gatherings or rental opportunities during peak tourist seasons. Two bathrooms serve the household efficiently, and the practical layout ensures everyone enjoys privacy and comfort. The attached barn transforms this property from merely attractive to genuinely exceptional. This substantial outbuilding currently houses laundry facilities but presents remarkable potential for creative owners. Convert it into guest quarters for visiting friends, establish a studio for artistic pursuits, create a home office for remote work, or maintain it as practical storage and workshop space. The flexibility this barn provides cannot be overstated for vacation property owners who need space for seasonal equipment, bicycles, and the accumulate ... click here to read more

Picture 1

Nestled in the heart of the picturesque Aquitaine region, this charming farmhouse in Seyches offers a unique opportunity to own a slice of French countryside paradise. With its rustic allure and modern comforts, this property is an ideal second home for those seeking a tranquil escape from the hustle and bustle of city life. Imagine waking up to the gentle sounds of nature, the sun casting a warm glow over the rolling pastures that stretch as far as the eye can see. This is the daily reality for those fortunate enough to call this farmhouse their second home. Located just a short stroll from the quaint village of Seyches, this property combines the best of rural living with convenient access to local amenities. A Home with Character and Comfort The farmhouse itself is a testament to timeless elegance, boasting four spacious bedrooms and two well-appointed bathrooms. The interior exudes warmth and character, with exposed wooden beams and traditional stonework that harken back to a simpler time. Yet, modern conveniences are not sacrificed, ensuring a comfortable stay for you and your guests. Key Features: - Four Bedrooms: Ample space for family and friends. - Two Bathrooms: Modern amenities for convenience. - 159m² Living Space: Generous room for relaxation and entertainment. - Attached Barn: Potential for additional living space or storage. - Numerous Outbuildings: Versatile spaces for hobbies or workshops. - 5 Hectares of Pasture Land: Perfect for equestrian pursuits or simply enjoying the great outdoors. - Edge of Village Location: Peaceful yet accessible. - Utilities: Water, electricity, and mains drains connected. A Lifestyle of Leisure and Exploration Owning a second home in Seyches means more than just a prope ... click here to read more

Picture 1

Nestled in the picturesque countryside of Seyches, in the heart of the Aquitaine region lies a delightful property waiting for those who want to invest in the rich tapestry of French rural life. A stone's throw from all the conveniences of the nearby village, this cozy two-bedroom house could be the perfect stepping stone for anyone looking for a comfortable home or a promising investment opportunity. Situated in the charming locale of Seyches, the property is strategically located just 5 minutes from the village center. This proximity means that you’ll never have to venture far for your everyday essentials. The village offers a small but well-equipped supermarket, a quaint restaurant serving local delicacies, and a bakery that will delight your senses with fresh, aromatic bread every morning. There's something quite serene about living in such a location, where time seems to slow down, and community life flourishes. Let's talk about Seyches itself, a serene, rural pocket of Aquitaine. Characterized by its warm and welcoming locals, Seyches offers a true slice of French country living, with year-round mild weather ideal for exploring the outdoors. Summers are neither too hot nor too cold, just the right balance for a glass of wine outside as you bask in the leisurely French lifestyle. And in the winter, the cozy confines of your property offer the perfect retreat from the chilly air, as mild as it can get this side of France. The property itself is comfortably sized at 132 square meters and set on a generous land area of 933 square meters. Perfect for a young couple or a small family seeking peace and privacy, the two-bedroom, one-bathroom setup provides ample space without being overwhelming. It comes with a large ba ... click here to read more

Picture 1

Introducing a magnificent three-bedroom house located in the heart of the serene and captivating region of Aquitaine, in the historical town of Marmande, France. This traditional property offers a blend of comfort, luxury, and ample space, with a total size of 350 m². The house itself is nestled on land of 33000m², with potential expansion up to 48000m². Take this unique opportunity to own a traditional French property that possesses all the essentials to meet your needs and requirements. It's priced at 763,200€, a competitive price for such a generous size and prime location. The property's condition is good, ready for occupancy upon acquisition. The interiors are elegant and welcoming, promising a soothing ambiance. The house comprises three well-designed bedrooms that radiate comfort and tranquility, ensuring a peaceful night's rest. Each bedroom is graced with top-of-the-range features, contributing to the luxurious feel that permeates the entire property. Property Features: - Three exquisite bedrooms - A spacious living room - A reception room - A dining room - Two modern kitchens, ideal for those who enjoy cooking and entertaining guests - An entrance hall and an office for your work from home needs - Two sleek shower rooms and a bathroom for relaxation and personal care - An additional 50m² apartment which is currently occupied - Traditional outbuildings currently being renovated The house also comes with traditional outbuildings which, despite the ongoing renovations, hold the potential to bring in additional income once completed. These buildings could serve various purposes to future residents, whether for storage or as workspaces for various projects. Marmande, a historic town in the Lot-et-Garonne dep ... click here to read more

Picture 1

Looking for a piece of French tranquillity that offers space, charm, and a touch of history? We're thrilled to present this delightful property situated in the picturesque village of Marmande, nestled in the Lot-et-Garonne region of Aquitaine. A stones' throw from the bustling town, this former presbytery could be the family haven you’ve been dreaming of. Let’s embark on a tour of this captivating abode. As you approach, the garden greets you with its rustic appeal—a symphony of nature where every day feels like a step back into simpler, more serene times. The house, spanning 144 square meters, unfolds on the ground floor with an inviting entrance hall; the heart of the house lies here, where an open kitchen and dining room make every mealtime a cherished occasion. Adjacent is the living room, spacious and filled with a warmth that's naturally complemented by abundant light during the day. The layout includes a bedroom right on the ground floor, offering convenience and flexibility, perfect for guests or those preferring single-level living. Additionally, there's a utility room and workshop space; imagine the creative projects that can take shape here. Moving up to the first floor, three comfortable bedrooms await—each one a cozy retreat after a busy day exploring the local area. A generously sized bathroom provides functionality and convenience for the household. If you have imagination and a bit of adventurous spirit, the attic space on the second floor can become whatever you've dreamed of—a home office, art studio, or another bedroom; the sky is the limit! One of the highlights of the property is the delightful garden with its own well—perfect for nurturing a green thumb or providing a safe, playful oasis for ... click here to read more

Picture 1

Nestled in the heart of Aquitaine, this exquisite 4-bedroom bungalow in Marmande offers a serene escape from the hustle and bustle of everyday life. Imagine waking up to the gentle rustle of leaves and the soft chirping of birds, as sunlight filters through the lush greenery surrounding your private oasis. This property is more than just a home; it's a gateway to a lifestyle of tranquility and leisure. ### A Day in Your New Home As you step into the spacious living area, the open-plan design invites you to unwind and relax. The modern architecture seamlessly blends with the natural surroundings, creating a harmonious living space. Picture yourself enjoying a leisurely breakfast on the covered terrace, the aroma of freshly brewed coffee mingling with the scent of blooming flowers from your garden. The heated swimming pool, a centerpiece of the property, beckons for a refreshing dip. Whether you're swimming laps or simply floating under the sun, the pool offers a perfect retreat. The surrounding terrace is ideal for sunbathing or hosting evening gatherings, where laughter and clinking glasses fill the air. ### Embrace the Local Lifestyle Marmande, a charming town in the Aquitaine region, is renowned for its rich cultural heritage and vibrant community. Just a short drive away, you'll find bustling markets offering fresh local produce, artisanal cheeses, and fine wines. The town's historical sites and museums provide a glimpse into its storied past, while the nearby vineyards offer wine-tasting tours that are a feast for the senses. For outdoor enthusiasts, the region is a paradise. Explore the scenic hiking trails that wind through rolling hills and picturesque landscapes. The Garonne River, a stone's throw away, offer ... click here to read more

Picture 1

Imagine stepping into the picturesque French countryside, where the serene landscape of Marmande, Aquitaine welcomes you with open arms. This is your chance to own a beautiful villa located in one of France's most captivating regions. This charming abode, with its four spacious bedrooms and two well-appointed bathrooms, offers a slice of idyllic living, where life moves at a gentler pace. Nestled in a peaceful setting, the villa presents an exciting opportunity for those looking to immerse themselves in the tranquil ambiance of the French countryside. Situated on a generous plot of land spanning 4,882 square meters, this property promises a lifestyle that combines both relaxation and potential for those with a vision. The villa itself covers 186 square meters of living space, designed to cater to families or individuals seeking a comfortable and spacious home. On arrival, you will be greeted by an exclusive complex equipped with electric gates and a dual entrance system, ensuring your privacy and security. The sense of exclusivity extends throughout the property, which is ready for you to move in. Property Features: - 4 spacious bedrooms - 2 bathrooms - Large plot of land (4,882 sqm) - Swimming pool - Large conservatory (veranda) - Double garage - 2 building plots with C.U. - Outbuildings with conversion potential - Utility room - Private and secure setting One of the villa's standout features is its swimming pool, a perfect place to unwind on warm summer days. The large conservatory invites natural light to spill in, providing a warm and inviting space for family gatherings or quiet contemplation with a book and a cup of coffee. For those with a vision, the two building plots with existing planning permission offer ... click here to read more

Picture 1

Nestled in the picturesque countryside of Aquitaine, Lot-et-Garonne, near the charming town of Duras, France, sits a large and distinctive property ideal for those looking for a substantial family home or a venture in holiday rentals. Spread across a generous plot of 5,019 square meters, this remarkable stone-built house, complete with four fully equipped gîtes, invites ample opportunities both as a serene family abode and as a source of rental income. The main house is meticulously restored, featuring bright and expansive living spaces that blend rustic charm with modern comforts. As you enter, an inviting hall leads to a functional office space, perfect for those who work from home. The heart of the home is a sizeable American-style kitchen equipped with all the modern necessities and linked to a utility room and a ground floor bathroom, adding to the practicality of everyday living. The lounge is a spacious 50 square meters, providing a luxurious area for relaxation and family gatherings, illuminated by natural light that echoes the home's airy ambiance. Adjacent to this, a 33 square meter room offers flexible space, currently serving as a bedroom but suitable for various uses according to your needs. Upstairs, the layout includes 2 to 3 additional bedrooms, a well-appointed bathroom, and another office, catering adequately to family life. Outdoor living is equally impressive, with a pretty covered terrace offering a tranquil spot to enjoy the lush garden views and savor the local climate, characterized by mild winters and warm, sunny summers, typical of the Southwestern region of France. The property boasts a private, fenced swimming pool ideal for cooling off during the hot summer days, and extensive grounds that ... click here to read more
Picture 1

As a global real estate agent with a lot of buyers coming from different countries, I'm always on the run and have to move fast, but I still wanted to take the time to give you a detailed rundown because this is the kind of property I get asked about a lot. Here in the beautiful French countryside, you can find some real surprises and honestly, this house in Pardaillan is one of those I’d show to anyone looking for “real France”—space, peace, and the kind of lifestyle you can’t always get in the city. Let me just start off by saying Pardaillan is not the biggest spot on the map, but if you know the southwest of France, you’ll know it's kinda near Eymet and Duras, two villages a lot of international buyers flock to for good reason. So let’s talk about location — and why so many expats and international residents choose this area. First, the seasons: down here in Aquitaine you get warm, sometimes even hot, summers. Winters are usually gentle, and the spring and autumn stretch on for ages — the kind of weather where you can sit outdoors most of the year. It’s what makes the pool and terrace such a bonus in this house—that outdoor living is a real thing here. Imagine morning coffees as the sun comes up, or a family barbecue that lasts into the evening with smooth local wine (let’s not forget Duras and Bergerac are two pretty big wine areas—maybe you already know that). Now, about living here: When you move to rural France, especially Aquitaine, you settle into a slower pace. There’s a community feel. The local markets are a big deal, with fresh produce, cheese, and artisan stalls, so if you like cooking or want to eat healthy, you’ll find it easy and affordable. If you’ve got kids or are planning on having guests or exte ... click here to read more
Picture 1

In the beautiful countryside of Duras, a stunning stone-built Maison de Maitre awaits its new owners. This is no ordinary house; it’s an extraordinary opportunity to embrace the idyllic lifestyle in Aquitaine, a region known for its exquisite landscapes, rich history, and exceptional charm. This sprawling property spans over 5906 square meters, offering ample space for a family or anyone seeking a retreat to the peace of the French countryside. Just a short distance from the center of Duras, this property offers a unique blend of seclusion and convenience. With six bedrooms and four bathrooms, the home provides ample room for large families or for those who might want to host visitors who wish to experience the beautiful region with you. Living in Duras means embracing a slower pace of life where you’ll find yourself sipping local wine from one of the nearby vineyards or exploring the Duras Castle, just a short drive from your new home. The long drive up to the house builds anticipation as you approach, with mature trees lining the entrance, providing dappled shade and a sense of tranquility. The Maison de Maitre itself stands impressively, built from local stone, providing a visual anchor to the region's historical architecture. Once inside, generous accommodation unfolds, inviting you to make it your home with personal touches. The kitchen is spacious, offering a perfect spot for family gatherings or hosting friends. Imagine preparing meals here with fresh produce picked up from the local market, which is bustling with life and colors every week. The living rooms, with their tall windows, provide sunlit spaces that bring warmth even in the cooler months. The climate in Duras is typically mild, with warm summers and ... click here to read more
Picture 1

For those looking to immerse themselves in the quintessential French countryside lifestyle, this charming 4-bedroom house in Duras, a picturesque town in Aquitaine, Lot-et-Garonne, offers an appealing blend of traditional architecture and modern comforts. Previously an old farm, this property features a renovated barn transformed into a capacious and tastefully designed residence covering 206m2 of habitable space. The house sits on a generous 2.2 acres of land, adorned with the serene countryside’s greenery. The main residence stands out with a unique character, boasting original features such as fabulous old stones and large open spaces, accentuated by double glazing which floods the interiors with natural light. The current layout includes four bedrooms, a sizeable lounge/dining area, and two well-appointed bathrooms. A distinctive feature is the beautiful dressing room, adding a touch of elegance and functionality. The fully operational kitchen serves the daily needs, while an additional large kitchen area remains ready for your final touch and customization. Potential buyers will delight in the expansive loft space available for development, divided into two sections (89m2 with two windows and 76m2 currently without windows). Securing the necessary permissions could transform this area into a substantial additional living space. For those with a vision for further expansion or projects, other barns on the property, totaling 900m2, provide ample opportunity for conversion into additional housing units, workshops, or perhaps charming gîtes, subject to planning consents. The property’s location combines privacy with accessibility. Nestled on a quiet country lane, it boasts panoramic views of the surrounding area whi ... click here to read more
Picture 1

Introducing an exquisite 8-bedroom estate situated in southern France, nestled between the charming towns of Duras and Marmande in the Aquitaine, Lot-et-Garonne region. The residence boasts of original classic French designs harmoniously intertwined with an impressive attached barn conversion, currently serving as an integral part of the family home. This arrangement presents a unique option to segment the estate into two independent properties, thus offering immense investment and income potential. The property spans a generous 575 square meters, comprising of six well-appointed bathrooms and offering flexible living accommodation to suit various requirements. Its traditional charm is further enhanced by the presence of two separate barns. The first, a beautifully renovated dwelling completed in 2018, exudes a rustic yet chic allure with its exposed beams and vaulted ceilings adorning the first floor. Notable features of this conversion include bespoke aluminium double glazing, air conditioning in the bedrooms, as well as a cozy wood-burning stove and electric radiators. The second barn, a two-story stone marvel, is brimming with character. It holds planning permission for transformation into a residential dwelling and the current owners have commenced the transformation process with an unmistakable air of anticipation. Complementing the main house is a generously-proportioned, double-width garage equipped with two remote controlled roll-up doors. The grounds that envelope this property are predominantly covered in a lush green lawn, dotted with thriving fruit trees, shrubs and a productive vegetable garden. These verdant surroundings bask in the majestic beauty of the surrounding French countryside. Amenities: - ... click here to read more
Picture 1