


3-Bed Stone Villa with Private Pool in Douliana Village, Crete – Holiday Home

Listed on
New
https://storage.googleapis.com/homestra-images/property-image-5157f868-07ea-49f6-a99a-0941f11677a9-1784460391.jpg

Douliana, Chania, Crete, Greece, Doliana (Greece)

3 Bedrooms · 2 Bathrooms · 238Floor area

€457,800

Villa

No parking

3 Bedrooms

2 Bathrooms

238m²

Garden

Pool

Not furnished

Description

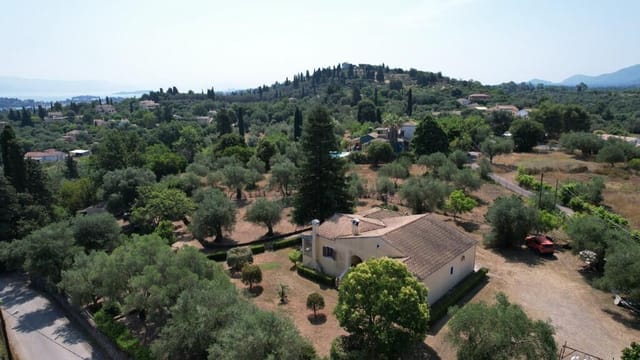
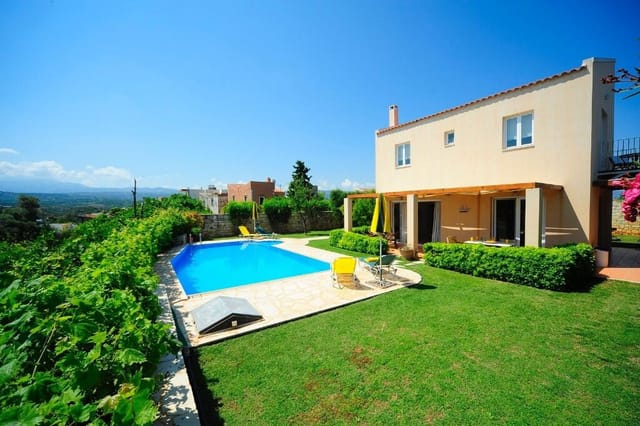
Sunday morning in Douliana sounds like this: a rooster somewhere up the hill, the faint clatter of coffee cups from the kafeneio two lanes over, and the smell of wild thyme drifting through your kitchen window while the pool catches the first slant of light. This is not a resort. This is a real Cretan village, and this stone villa sits right in the middle of it.

Douliana is the kind of place travel writers keep to themselves. Tucked into the western foothills of Chania prefecture, roughly 25 kilometres southeast of Chania town and about the same distance from the E75 coastal highway, the village sits at just enough elevation to catch a reliable breeze through August when the coast is baking. The surrounding landscape is old olive groves and limestone ridges, the kind that turn amber in October and deep green after the winter rains. Life here runs at a different speed — unhurried, anchored to seasons, genuinely local.

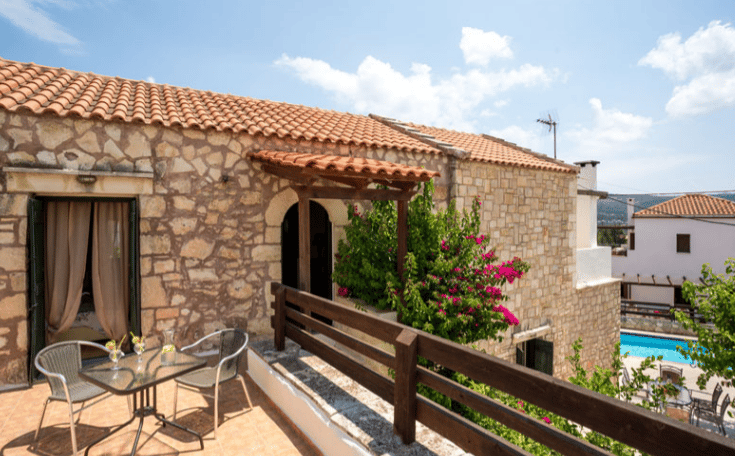
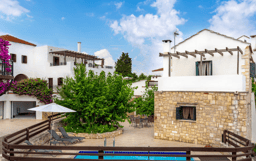
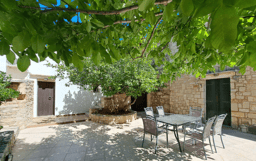
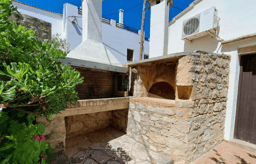
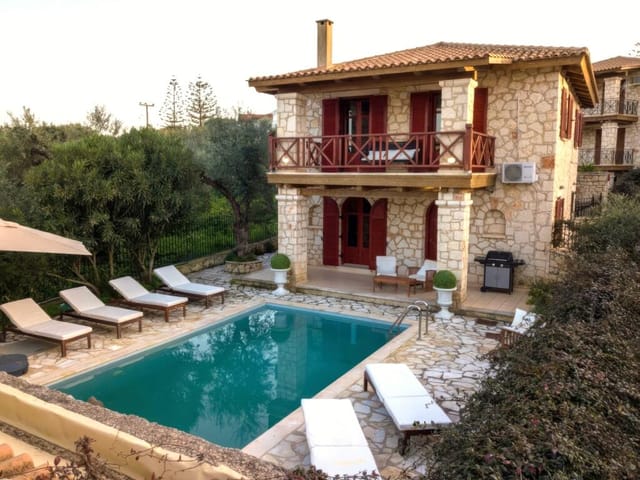
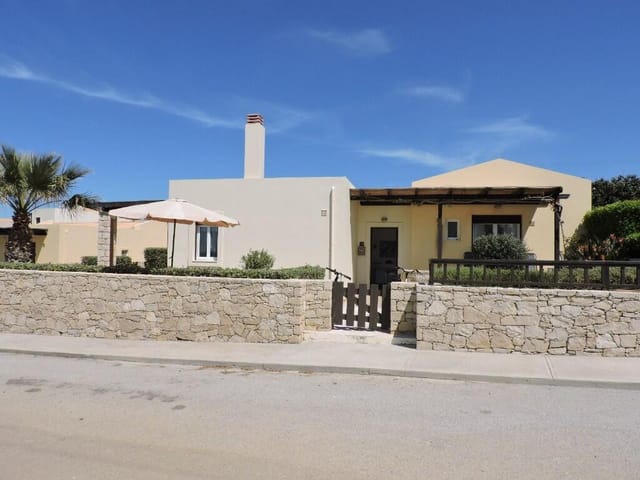
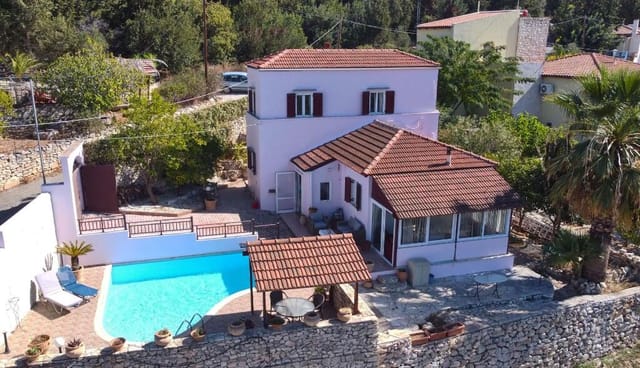
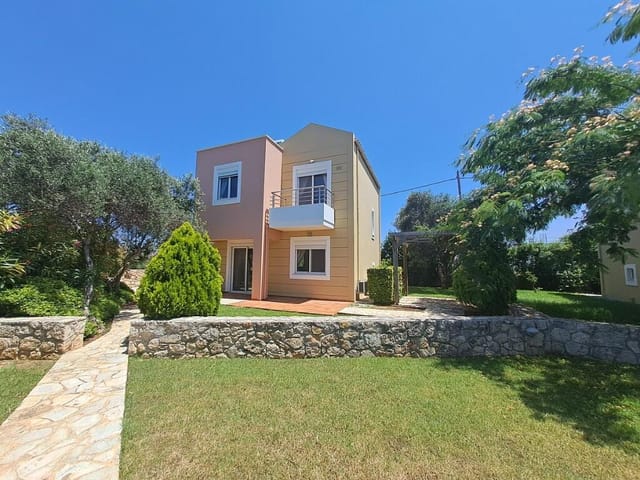






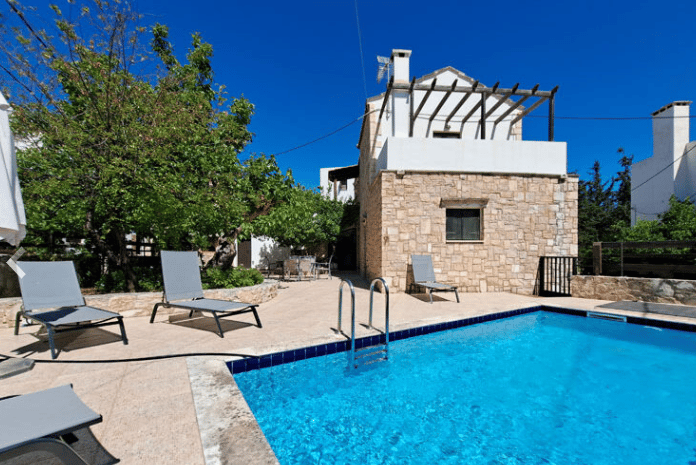
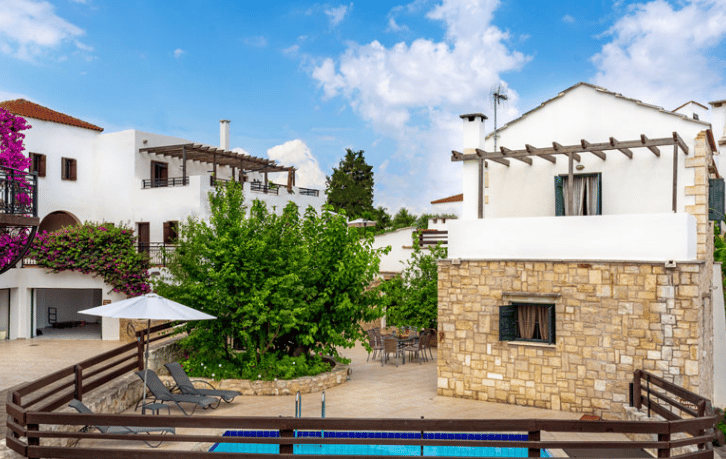
Villa Amalthea was built in 2005 in the traditional Cretan country-house style — thick stone walls, exposed wooden ceiling beams, terracotta-toned plasterwork — and it has aged well. At 238 square metres across two main floors plus a 55-square-metre basement, the layout is generous without feeling sprawling. It sits within a small, well-kept complex of stone villas sharing communal landscaped gardens planted with bougainvillea, jasmine, and fruit trees that drop figs and pomegranates in late summer. The communal areas include barbecue spots tucked between the trees, the kind of outdoor setup that turns an evening into an occasion.

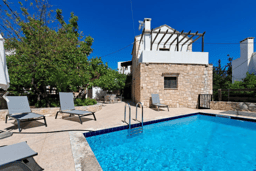
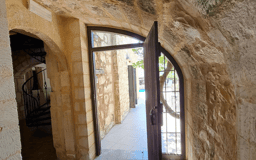
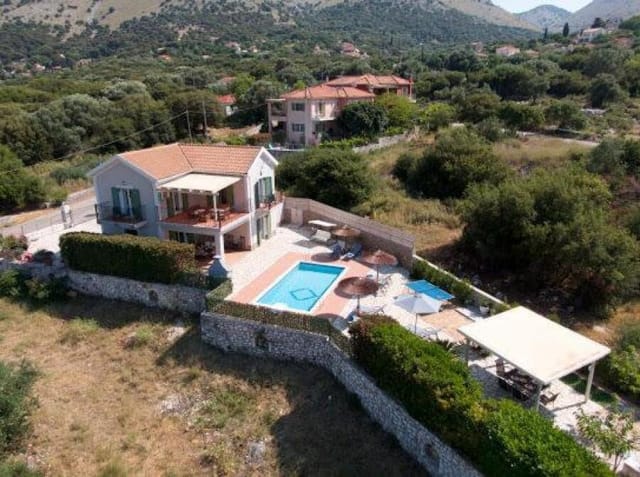



Step inside and the ground floor does what good architecture should: it makes you exhale. The living room has those heavy wooden beams overhead, a proper fireplace for the cooler months between November and March, and doors that fold back to connect the interior directly to the courtyard and your private 24-square-metre pool. That pool is the axis of summer life here — morning swims before the heat builds, late-afternoon reading on the stone surround, dinners eaten outside as the light goes golden over the hills. The kitchen is fully equipped and has its own courtyard access, so carrying groceries from the weekly street market in nearby Vamos — just 4 kilometres down the road — is a straightforward affair. There's also a ground-floor bedroom with a double bed and built-in wardrobes, plus a bathroom with a bathtub and washing machine.


A spiral staircase — the kind that earns its place as a feature rather than just a functional connector — leads to the upper floor. Two more bedrooms sit up here, both with high wooden ceilings and private balconies. The mountain views from these balconies change through the year: hazy and heat-shimmed in July, startlingly clear after a winter storm, softly green through spring when the hillside almond trees are in flower. The second bathroom is up here too, and a small landing opens onto a wider balcony — the kind of spot you find yourself standing on with a coffee at 7am for no particular reason except that it's worth it.

The 55-square-metre basement is clean, dry, and currently used for storage, but it's a meaningful footprint — easy to imagine as a games room, a home gym, or a wine cellar if you start taking Cretan wine seriously, which you will. The Vidiano whites from vineyards around Heraklion and the Liatiko reds grown closer to Sitia are worth stocking properly.

Back outside the gate, Douliana village centre is a short walk. The Heliostasi restaurant there has a reputation that reaches well beyond the immediate area — locals from Chania drive out specifically for the traditional Cretan mezedes, the slow-roasted lamb, the dakos with aged mizithra. It's the kind of place you end up booking twice in the same week. Vamos, the capital of Apokoronas municipality, has a Saturday market, a handful of good tavernas, and a butcher who knows his lamb. For anything larger, Chania's covered market — one of the best in Greece, modelled on the arcades of Marseille — is under half an hour away by car.

The outdoor life in this part of Crete is serious. The Lefka Ori, the White Mountains, dominate the southern skyline and offer everything from casual gorge walks to technical ascents. The Imbros Gorge, a manageable and genuinely rewarding 8-kilometre trail, starts about 35 kilometres south. The north coast beaches — Almyrida, Kalyves, and Georgioupoli — are between 15 and 25 minutes by car, with Almyrida in particular offering calm, shallow water that works well for families. Kitesurfing is popular at Kokkino Chorio beach. In winter, the ski centre on Mount Psiloritis is roughly two hours east, a combination you won't find in many places on the planet — ski in the morning, swim in the afternoon.

Chania International Airport (CHQ) is about 30 kilometres away and handles direct flights from across northern Europe, including London Heathrow, Amsterdam, Frankfurt, and Stockholm, with the summer schedule running roughly April through October. Athens connections run year-round. The ferry port at Souda, 22 kilometres north, connects Crete to Piraeus overnight — a practical option for those bringing vehicles or travelling with flexibility.

For international buyers, the Greek property market has remained accessible and relatively transparent since the Golden Visa programme raised its profile internationally. The Chania region specifically has seen consistent demand from buyers across Germany, Scandinavia, the Netherlands, and the UK. Villa Amalthea is sold fully furnished and equipped — kitchen appliances, cookware, furniture, the works — meaning there is no gap between completion and first use, whether that's personal holidays, short-term rental income, or both. The short-term rental market in western Crete remains strong, particularly in the Apokoronas area which has built a reputation for authentic rural stays over the coastal party-villa category. Buyers typically work with a Greek notary and a local lawyer to handle the conveyance; many firms in Chania have English-speaking staff experienced with non-EU purchasers.

Key features at a glance:

- 3 bedrooms, 2 bathrooms across 238 sq m of total space
- Private 24 sq m swimming pool with stone courtyard surround
- Traditional stone construction with exposed wooden beams and fireplace
- Fully furnished and kitchen-equipped — ready for immediate use
- Two upper-floor bedrooms with private balconies and mountain views
- 55 sq m dry basement for storage, utility, or conversion
- Part of a small, well-maintained complex with communal gardens and BBQ areas
- Walking distance to Douliana village centre and Heliostasi restaurant
- 4 km from Vamos, 25 km from Chania city
- 15–25 minutes to north coast beaches at Almyrida and Georgioupoli
- 30 km from Chania International Airport (CHQ)
- Built 2005, good structural condition throughout
- Strong short-term rental potential in high-demand Apokoronas area
- 372 sq m plot with fruit trees, flowering shrubs, and communal green space
- Sold freehold, suitable for non-EU buyers

If this is the kind of property you've been looking for — a real house in a real Cretan village, with the pool, the views, and the infrastructure to actually use it — then it makes sense to move quickly. Properties in Douliana at this specification don't sit on the market for long, and this one is priced to reflect its move-in ready condition. Get in touch with the Homestra team today to arrange a viewing or to request the full information pack. We can coordinate virtual walkthroughs for international buyers ahead of a physical visit.
Details

Amount of bedrooms
3
Size
238
Price per m²
€1,924
Garden size
0
Has Garden
Yes
Has Parking
No
Has Basement
Yes
Condition
good
Amount of Bathrooms
2
Has swimming pool
Yes
Property type
Villa
Energy label

Unknown

Sign up to access location details

Similar properties

Picture yourself seated beneath a vine-draped pergola as the late afternoon sun casts amber light across the Libyan Sea, a glass of local Vidiano wine in hand, the warm breeze carrying the scent of wild thyme and salt air. This is not just another villa—this is your gateway to an ancient way of Mediterranean living, reimagined through contemporary architecture that works with the land rather than against it. Welcome to Island Breeze Villas 2 in Mariou, where innovative cave-style design meets the timeless rhythm of Cretan life. This 91-square-meter, two-bedroom retreat represents a rare opportunity to own a bioclimatic vacation home on one of Greece's most authentic coastlines, just minutes from the legendary beaches of Plakias. Here, sustainability and comfort merge seamlessly, offering international buyers a second home that remains naturally cool in summer, warm in winter, and utterly compelling year-round. The village of Mariou perches on the hillside above Plakias, a location that delivers sweeping sea views while maintaining the peaceful character that draws discerning holiday home seekers to southern Crete. This is not the overdeveloped tourist strip—this is the real Crete, where tavernas still serve recipes passed down through generations, where locals greet you by name after your second visit, and where the pace of life follows the sun rather than the clock. The architectural concept behind these cave villas represents a sophisticated return to traditional Cretan building wisdom. The earth-sheltered design with its green roof provides natural insulation that modern construction simply cannot replicate. During the scorching summer months when temperatures climb above thirty degrees, your villa remains naturally c ... click here to read more
Image 1

A Mediterranean Escape Awaits You Imagine waking up to the gentle sound of waves lapping against the shore, the sun casting a golden hue over the Ionian Sea. This is the daily reality at your new villa in Svoronata, nestled in the heart of the Ionian Islands on the enchanting island of Cephalonia. This three-bedroom villa offers not just a home, but a lifestyle steeped in tranquility and natural beauty. A Day in Your New Home Start your day with a leisurely breakfast on the terrace, where the panoramic sea views provide a stunning backdrop. The villa's open-plan living area, bathed in natural light, invites you to relax and unwind. With three spacious bedrooms, each with its own bathroom, there's ample space for family and friends to join you in this idyllic setting. As the day unfolds, take a dip in your private 48 sq.m. swimming pool, or wander through the lush garden, where the scent of Mediterranean flora fills the air. The villa's modern amenities, including autonomous heating and air conditioning, ensure comfort year-round, while the fireplace adds a cozy touch during cooler months. Exploring the Local Lifestyle Svoronata is a gateway to some of Cephalonia's most stunning beaches. Spend your afternoons basking in the sun at Avythos, Ai Heli, or Ammes, where crystal-clear waters and soft sands await. For a taste of local culture, explore the nearby tavernas and restaurants, where fresh seafood and traditional Greek dishes tantalize the taste buds. The island's vibrant cultural scene offers something for everyone. From the annual Robola Wine Festival to the historic sites of Argostoli, there's always something to discover. And with the villa's convenient location, just a short drive from the airport and the ma ... click here to read more
Picture 1

Imagine waking up to the serene beauty of Crete's majestic mountains, where the air is crisp and the views are nothing short of spectacular. Nestled in the charming village of Gergeri, this exquisite 4-bedroom villa offers a perfect blend of modern comfort and traditional Cretan charm, making it an ideal second home for those seeking a tranquil escape or a lucrative investment opportunity. A Home That Embraces Nature and Comfort Set on a sprawling 1,900 sqm plot, this 250 sqm villa is a sanctuary of privacy and luxury. The property is thoughtfully designed to maximize space and light, with each of the four bedrooms boasting its own private bathroom and walk-in closet. The master suite is a haven of relaxation, featuring an en-suite bathroom with a jacuzzi, perfect for unwinding after a day of exploring the island. The ground floor is an entertainer's dream, with an open-plan living room that includes a cozy fireplace, a dining area, and a guest room. The open-air kitchen is a culinary delight, ideal for preparing meals with fresh local ingredients. Step outside to the expansive terrace, where a dining table awaits, offering breathtaking views of the landscaped garden and pool. Outdoor Living at Its Finest The villa's garden is a masterpiece of natural beauty, featuring palm and olive trees, vibrant flowers, and native Cretan flora. Two pergolas with BBQ areas and a traditional stone oven provide the perfect setting for al fresco dining and entertaining, all set against the backdrop of panoramic mountain views. Modern Amenities for a Sustainable Lifestyle This villa is equipped with state-of-the-art amenities, including a 50 sqm garage with a basement, storage rooms, energy-efficient aluminium windows, photovoltaic ... click here to read more

Image 1

Nestled in the heart of the Ionian Islands, this exquisite villa in Gouvia, Corfu, offers a unique opportunity to own a slice of Greek paradise. With its prime location, just a stone's throw from the azure waters of the Mediterranean, this property is an ideal second home for those seeking a tranquil retreat or a lucrative investment in the European holiday home market. Imagine waking up to the gentle rustle of olive trees and the distant sound of waves lapping against the shore. This is the daily reality for residents of this charming villa, where the Mediterranean lifestyle is not just a dream but a way of life. Property Highlights: - Location: Situated in Gouvia, a picturesque village known for its vibrant marina and stunning beaches. - Size: A spacious 150 square meters, offering ample room for relaxation and entertainment. - Bedrooms & Bathrooms: Three well-appointed bedrooms and two modern bathrooms, perfect for family and guests. - Outdoor Living: A large covered terrace with a built-in barbecue, ideal for al fresco dining and enjoying the serene surroundings. - Garden: Set on a 4,000 square meter plot, the property boasts a lush Mediterranean garden with mature olive and fruit trees. - Additional Space: Includes a separate storage building with potential for conversion into a guest house or studio. - Accessibility: Just a two-minute drive from Gouvia Marina and local amenities, ensuring convenience and ease of access. - Investment Potential: With its desirable location and features, this villa offers excellent rental yield opportunities. The Gouvia Lifestyle: Gouvia is a vibrant hub of activity, offering a perfect blend of traditional Greek charm and modern conveniences. The local marina is a focal point, attr ... click here to read more

Picture 1

Imagine waking up to the gentle sound of waves lapping against the shore, the sun casting a golden hue over the azure waters of the Aegean Sea. This is the daily reality for those fortunate enough to own a second home in the picturesque village of Panormos, Crete. Nestled on the island's unspoiled north coast, this exquisite three-bedroom villa offers a unique blend of modern comfort and traditional Cretan charm, making it an ideal retreat for overseas buyers and expats seeking a slice of paradise. A Glimpse into Island Living Panormos is a hidden gem, a quaint seaside village that has managed to retain its authentic character despite the allure of mass tourism. Here, life moves at a leisurely pace, with locals and visitors alike enjoying the simple pleasures of island living. The village is a tapestry of whitewashed alleys, charming tavernas, and a lively harbor framed by sandy coves and pebble beaches. It's a place where you can truly unwind, whether you're sipping a coffee at a local café or exploring the vibrant marine life through diving and snorkeling. The Villa: A Sanctuary of Comfort and Style This villa, spanning 116 square meters, is a testament to thoughtful design and attention to detail. As you step inside, you're greeted by an open-plan layout that seamlessly integrates the kitchen, living, and dining areas. The contemporary kitchen is a culinary enthusiast's dream, equipped with premium appliances and ample counter space. The living area, bathed in natural light, offers a cozy yet elegant space for relaxation or entertaining guests. Each of the three bedrooms is a private haven, complete with its own terrace that invites you to soak in the sea breeze and panoramic views. The two stylish bathrooms are ... click here to read more

Picture 1

Nestled in the picturesque village of Makriotika, Greece, this exquisite 4-bedroom villa offers a unique opportunity for those seeking a second home or holiday retreat in the heart of the Mediterranean. With its stunning mountain views and proximity to the azure waters of the Ionian Sea, this property is a haven for relaxation and adventure alike. Imagine waking up to the gentle rustle of olive trees and the distant sound of waves crashing against the shore. This villa, in excellent condition, is a perfect blend of traditional Greek architecture and modern amenities, providing a comfortable and inviting space for you and your family. Local Lifestyle and Climate Makriotika is a charming village located in the region of Kefalonia, known for its warm Mediterranean climate, with long, sunny summers and mild winters. The area is rich in history and culture, offering a peaceful lifestyle with a strong sense of community. The local cuisine, featuring fresh seafood and locally grown produce, is a delight for food enthusiasts. Activities and Accessibility For those who love the outdoors, Makriotika is a gateway to numerous activities. From hiking in the lush green hills to exploring the nearby beaches, there's something for everyone. The villa is conveniently located just 3 kilometers from the sea, making it easy to enjoy a day of sunbathing or water sports. Accessibility is a breeze, with the nearest airport just 22 kilometers away, providing easy connections to major European cities. The village itself is a short drive from the bustling town of Agia Efimia, where you can find shops, restaurants, and other amenities. Investment Potential As a second home, this villa offers excellent investment potential. The region is a pop ... click here to read more

Picture 1

Nestled in the heart of the picturesque village of Makriotika, this charming villa offers a unique opportunity to own a slice of Greek paradise. With its stunning mountain views and proximity to the azure waters of the Ionian Sea, this property is an ideal second home for those seeking a tranquil retreat or a lucrative holiday rental investment. Imagine waking up to the gentle sound of the breeze rustling through olive trees, the sun casting a golden glow over the lush landscape. This is the everyday reality for those who choose to make this villa their second home. Located just 3 kilometers from the sea and a short drive from the vibrant town of Agia Efimia, this villa offers the perfect balance of seclusion and accessibility. Property Highlights: - Spacious Living: The villa boasts 150 square meters of living space, thoughtfully designed to maximize comfort and functionality. - Bedrooms & Bathrooms: Two generously sized bedrooms, each with its own en-suite bathroom, provide privacy and convenience. - Open-Plan Living: The ground floor features an open-plan kitchen and living area, perfect for entertaining guests or enjoying family time. - Outdoor Living: A large covered veranda and two balconies offer ample space for outdoor dining, relaxation, and taking in the breathtaking views. - Modern Amenities: Equipped with air conditioning for both cooling and heating, ensuring comfort year-round. - Private Pool: Dive into your private swimming pool, a refreshing escape during the warm Greek summers. - Parking & Storage: Includes a garage and additional storage space, catering to all your practical needs. - Energy Efficient: Rated with a Building Energy Rating of D, reflecting its efficient use of energy. - Accessibility: T ... click here to read more

Picture 1

Nestled in the charming village of Prinos, just a short 17 km drive from the vibrant town of Rethymno, this exquisite villa offers a unique blend of traditional Cretan architecture and modern comforts. With its stone walls harmoniously integrated with contemporary materials, this 120 m² villa is a sanctuary of relaxation and comfort, perfect for those seeking a second home in the heart of Crete. Imagine waking up to the gentle sounds of nature, with the Mediterranean sun streaming through your windows. This villa, located a mere 2 km from the pristine beaches of Crete, offers the perfect balance between seclusion and accessibility. Whether you're looking to escape the hustle and bustle of city life or seeking a lucrative investment opportunity, this property is a gem waiting to be discovered. ### Experience the Cretan Lifestyle Owning a second home in Crete is not just about the property; it's about embracing a lifestyle. The island is renowned for its warm climate, with over 300 days of sunshine a year, making it an ideal location for a holiday home. The local culture is rich and vibrant, with traditional music, dance, and cuisine that will captivate your senses. ### A Home Designed for Comfort - Open Plan Living: The ground floor features a spacious open-plan design, seamlessly integrating the fully equipped kitchen and living room. A cozy fireplace adds warmth during the cooler months, while large windows offer stunning views of the private swimming pool and lush garden. - Private Retreats: The villa boasts three air-conditioned bedrooms, each designed as a private retreat. The ground floor bedroom includes a terrace, perfect for morning coffee or evening relaxation. - Modern Amenities: With two bathrooms, includ ... click here to read more

Picture 1

Nestled in the heart of the enchanting village of Gavalochori, this exquisite 3-bedroom villa offers a unique opportunity to own a slice of paradise in Crete. With its traditional charm and modern comforts, this property is an ideal second home for those seeking a tranquil retreat or a lucrative investment in the thriving holiday rental market. A Glimpse into Gavalochori Gavalochori is a picturesque village located in the Apokoronas region, just 26 kilometers southeast of Chania. Known for its authentic Cretan architecture and serene ambiance, the village offers a peaceful escape from the hustle and bustle of city life. Here, you can immerse yourself in the rich local culture, savor traditional Greek cuisine at nearby tavernas, and explore the stunning landscapes that surround you. The Villa: A Blend of Tradition and Modernity This charming villa, set on a generous private plot, boasts a harmonious blend of traditional design and contemporary amenities. The main house features a spacious living area with a cozy wood-burning stove, perfect for cooler evenings. The wooden vaulted ceilings add a touch of rustic elegance, while the separate dining area, set in a sunlit conservatory, offers a delightful space for family gatherings. The fully fitted kitchen is equipped with modern appliances, ensuring you have everything you need to prepare delicious meals. Two double bedrooms, complete with fitted wardrobes, ceiling fans, and air conditioning, provide comfortable accommodations for family and guests. A large walk-in shower in the main bathroom adds a touch of luxury. A Self-Contained Retreat The upper floor of the villa houses a self-contained studio apartment, accessible via external stairs. This private space includes a ... click here to read more

Picture 1

Nestled in the picturesque village of Chorafakia, this exquisite villa offers a unique opportunity to own a slice of paradise in the heart of Crete. Located in the vibrant region of Chania, this property is more than just a home; it's a gateway to a lifestyle filled with sun-drenched days, azure seas, and the rich tapestry of Greek culture. Imagine waking up to the gentle sound of waves lapping against the shore, the scent of olive groves wafting through the air, and the promise of a day filled with exploration and relaxation. This villa, part of an exclusive enclave of five homes, is designed for those who seek both tranquility and adventure. A Home Designed for Comfort and Style Spanning 98 square meters, this villa is thoughtfully designed to maximize space and comfort. The ground floor features an open-plan kitchen and living area, where natural light floods through large windows and French doors, creating a bright and airy atmosphere. The kitchen is fully equipped with modern appliances, ensuring you have everything you need to entertain guests or enjoy a quiet meal at home. Upstairs, three spacious bedrooms await, each with its own private balcony offering stunning views of the sea and the rolling hills of Akrotiri. The master bathroom is elegantly appointed with a walk-in shower, providing a spa-like retreat after a day of exploring. Outdoor Living at Its Finest Step outside, and you'll find a private garden oasis, complete with a pergola for shaded dining and relaxation. The communal areas include a large mosaic-tiled swimming pool, perfect for a refreshing dip on a warm summer day. Two natural stone BBQ areas provide the ideal setting for al fresco dining, where you can savor the flavors of Greece under t ... click here to read more

Picture 1

Alright, so I’ve just finished another busy day showing listings in beautiful Lefkada and I wanted to get this description out since I’m getting requests from clients overseas about villas by the sea. If you are an international buyer or an expat dreaming about life in Greece, this place in Sivota is worth your attention – not perfect, but definitely loaded with good features. Let me walk you through this villa in Sivota, on Lefkada island. It’s in good shape overall, so if you’re worried about a “fixer-upper” project, relax — this one doesn’t need a ton of work to move in. For someone looking for something relaxing but also practical, this could tick most of the boxes. Let’s start with what you actually get: it’s a detached villa, about 65 sqm (not huge, but well laid out), with two bedrooms, one bathroom, in its own garden with some great panoramic views of the Ionian Sea and the Sivota bay. The plot itself is about 1,500 sqm, so there’s a lot of outside space, especially if you like gardening, sunbathing, BBQs, or just want privacy when you’re there. Inside, it’s all pretty straightforward. You’ve got a living room that feels open and bright because of the big French doors — seriously, every time I go there, the sea breeze just fills the place, which is amazing in this Mediterranean setting. The two bedrooms aren’t massive, but you can easily fit double beds or bunks if you’ve got kids or friends visiting. Both bedrooms have those same views out to the terrace — so you’re waking up to the sights and sounds of the sea, which, trust me, never gets old. The open kitchen is modern (but, honestly, not top of the line — solid materials, good layout, everything you need, just not “luxury” level). There’s a bathroom with ... click here to read more

Main view of the villa in Lefkada

Let me tell you about this fascinating villa on the picturesque island of Skiathos, Greece. And just a heads up, I’ve got appointments lined up all day so I’m talking to you amidst a flurry of viewings, negotiations, and various property inspections. But enough about my schedule, let's get into this villa that likely holds the key to your Mediterranean dreams. This villa is perched atop a slice of paradise offering an impressive sea view that'll be hard to beat. Built in 2018, this property is in good condition—no hammers or paintbrushes necessary here! It situates itself a comfortable 150 square meters and provides ample space for relaxation and living your best Greek island life. Move in ready, it's available for 445,000 euros. Life in a villa like this in Skiathos means waking up to serene sea views and fresh Mediterranean air. With three spacious bedrooms and two bathrooms, there's enough space for family or a group of friends to lounge in comfort. Each room embodies a harmonious blend of cozy traditional vibes and modern utility, essentially tapping into the innate charm that island living entails. The comfort extends to the outdoors with generous balcony space at 28 square meters and a sun terrace measuring approximately 70 square meters, inviting you to dine alfresco or simply soak up the sun. When you live in Skiathos, you're not just buying a home; you're investing in a way of life. Known for its lush greenery, especially in the southeast where low hills are covered with thick forests of pine trees, the island envelops you in a vibrant natural setting. During spring, the island turns into an island of flowers, exploding in color and floral aromas. The view from your balcony or sun terrace is not just of the s ... click here to read more

View of the villa from the outside

Let me paint a vivid picture for you as we explore this delightful villa, nestled in the heart of Kardamyli, Messinia, Peloponnese, Greece. Picture a home where traditional Mani architecture meets modern, comfortable living—a place where every corner tells a story of elegance and charm. As a busy real estate agent, I know this villa is a gem for overseas buyers looking for a serene retreat or an investment in paradise. Imagine arriving at this 3-bedroom detached villa, its stone facade a testament to the rich architectural heritage of the Mani region. Covering 120 square meters and set on a lush 350 square meter plot, this property offers more than just a home; it provides a lifestyle—a chance to live amidst beauty and history. Kardamyli, known for its enchanting landscapes and rich culture, offers a unique blend of tranquility and vibrancy. It’s a place where the azure sky kisses the sparkling waters of the Mediterranean, and time seems to slow down. Key Features: • 3 bedrooms • 2 bathrooms • Spacious living and dining area • Modern kitchen with island • Charming attic space • Multiple balconies • Fully furnished • Air-conditioned • 500m from the beach • Traditional stone architecture • Sea & greenery views The villa welcomes you with an open-plan layout on the ground floor, where the stylish living area seamlessly merges with a fully equipped kitchen. The kitchen island stands ready to host intimate gatherings or hearty family meals. One of the three bedrooms is conveniently located on this floor—perfect for guests or those preferring single-level living—while a bathroom with a shower completes the first level. Upstairs, you'll discover two more bedrooms. The master suite is a spacious oasis of its own, with an en ... click here to read more

Picture 1

Nestled in the picturesque and serene village of Gavalochori, this charming 3-bedroom, 2-bathroom villa offers the quintessential Greek island lifestyle, blending modern comforts with traditional charm. As a bustling real estate agent, I've seen many properties, and this one stands out for its unique blend of elegance and practicality. Located in the region of Chania on the island of Crete, Gavalochori is a village brimming with history and charm. It's an area where ancient olive oil mills whisper tales of the past, and traditional stone houses line the narrow streets, creating a captivating atmosphere that enchants everyone who visits. Living in Gavalochori means immersing oneself in the vibrant local culture, yet enjoying the tranquility of village life. The village is equipped with all the local shops and tavernas you'd need, offering a taste of that famous Mediterranean cuisine, right at your doorstep. And when the mood strikes for a little adventure or a beach day, the stunning coastal resorts are just a short drive away. The climate here is typically Mediterranean, with warm, dry summers and mild, wet winters, offering plenty of sunny days to explore or relax by the sea. Now, let's paint a picture of the villa itself. With a generous size of 240 square meters, this villa is beautifully situated on a spacious plot with breathtaking views of Souda Bay and the majestic White Mountains. Whether you are seeking a full-time residence or a holiday retreat, this property caters to both seamlessly. The villa also possesses the potential to be a part of the lucrative property rental market, attracting those seeking the allure of a Greek island getaway. As you enter the villa, you are welcomed by an entrance hall with plen ... click here to read more

This is an image 1

It's a busy day at work, and I just couldn't keep myself from sharing with you the wonderful opportunity that awaits in the beautiful village of Aspro, Chania, right here in captivating Crete, Greece. Now, I know y'all are lookin' for a slice of paradise, a place where you can unwind, soak up the sun, and enjoy that ideal blend of tranquility and adventure. Well, let me tell you, this 3-bedroom villa might just be the answer to your dreams! First off, this villa's got that perfect combination of charm and modern comfort built back in 2005. It's nestled on a good-sized plot of 1075 m2 and boasts a living area of 88 m2. Now, as a busy real estate agent who’s been runnin' around showing properties all day, I got to confess, this one caught my eye right from the start. With a price of €369,000, it's an amazing find, especially when considering the local lifestyle you're investing in here. Let's step inside this delightful abode, shall we? As you enter, you're welcomed by an open plan kitchen just brimming with sunshine. Plenty of cupboard space and spick-and-span modern appliances make a great start to anyone's day. A cozy, marble-topped breakfast nook sits here for those laid-back mornings. The kitchen flows through a lovely archway into the living area, which is well-lit and features a charming wood stove—perfect for those cooler winter evenings. - 3 bedrooms - 2 bathrooms - Built in 2005 - Plot: 1075 m2 - Spacious garden - Private swimming pool - Sea and mountain views - Open plan kitchen - Wood stove in lounge - Pergola-covered balcony - Large, renovated bathroom - Built-in wardrobes - Multiple outdoor leisure spaces No need to worry 'bout lighting and ventilation. Double-glazed patio doors open up from the kitchen ... click here to read more

Picture 1

Are you dreaming of owning a piece of history nestled in the heart of Greece's stunning Peloponnese region? This 4-bedroom villa in Oitylo, Laconia, stands as a testament to the remarkable blend of historical charm and contemporary potential that defines this unique region. It's not just a property; it's an invitation to become part of a community that appreciates the serene beauty and heritage of the Mani Peninsula. As a real estate agent buzzing with activity, my days are filled with opportunities to explore properties with stories waiting to be told. This particular villa stands out, offering a rare glimpse into the past, combined with all the comforts needed for modern living. With 284 square meters nestled on a spacious 416 sq.m plot, near the picturesque shores of Karavostasi Itylos, this residence captures the essence of Mani's traditional architecture. Oitylo is a charming Greek town known for its breathtaking vistas and a peace that's hard to find elsewhere. Living here, you're not just buying a home; you're investing in a lifestyle filled with rich history both on your doorstep and within your own walls. The villa's main attraction is the captivating three-storey tower constructed in 1850, an ode to the architectural genius of its time. Built with the locally famed grey stone, the tower's exterior walls boast an impressive thickness of 90 cm, guaranteeing durability and a distinct aesthetic. Recent renovations have spotlighted this unique stonework through meticulous sandblasting, both inside and out, highlighting the villa's historical allure. Among its features, the villa includes a few standout aspects: - 4 bedrooms for spacious family living - 4 bathrooms, facilitating convenience and comfort - Expansi ... click here to read more

Picture 1

Set against the picturesque backdrop of the Dodecanese Islands on Kos, the Palm Villa offers a unique blend of rural charm and modern comfort ideal for those looking to make a home or invest in a property away from the hustle of the urban sprawl. Located in Kefalos, a tranquil village endowed with natural beauty and historical significance, this villa ensures you appreciate both the privacy and accessibility vital for a serene family life. The Palm Villa sits on a generous plot of 4,000 sqm, graced with lush greenery, palm trees, and floral abundance. The 196 sqm villa features four sizable bedrooms, dual bathrooms across the two floors, and a robust layout that supports a fulfilling family living experience. The ground floor comprises a cozy dining room connected to a kitchen, while the living room offers ample space for gatherings. Noteworthy are the wood accents flooring, which add a touch of warm rustic charm throughout the bedrooms, staircase, hallway, and living spaces, while the kitchen and bathrooms feature practical tiled floors. From family dinners prepared in the well-appointed kitchen to leisurely afternoons in the sun room (conservatory) or around the outdoor barbecue and wood-burning oven, the Palm Villa is truly a family sanctuary. Additional amenities like significant storage space of 40 sqm and a private driveway make everyday living both comfortable and convenient. A neighboring plot can be part of the purchase, featuring a solar panel system which can be a beneficial long-term investment, ensuring the villa is not just a home but a wise financial decision. Living in Kefalos connects you with the roots of Kos, being its first capital. Its location on a gentle hill offers breathtaking views of the A ... click here to read more

Image 1

Nestled in the picturesque landscape of Sissi, Lasithi in Crete, Greece, this five-bedroom villa presents a rare opportunity for those looking to embrace Mediterranean living in its true form, with a hint of luxury intertwined with the essence of a tranquil lifestyle. The villa, spreading across approximately 280 m² of living space, is set within a generous plot size of about 2600 m², offering privacy and comfort mere minutes from the azure waters of the Aegean Sea. As you approach the villa, you are greeted by a landscape that is configured to offer both aesthetic pleasure and functional benefits. The expansive territory includes a large swimming pool that promises refreshment on hot summer days, with its adjacent machine room and shower room ensuring convenience. The garden, professionally landscaped, hosts a sun-soaked lawn — perfect for leisure or hosting gatherings. The villa itself, characterized by its ample space and luminous ambiance, is crafted meticulously with user comfort in mind. The ground level welcomes with a spacious layout incorporating a living area adorned by a characteristic wood burner. Here, families can gather around in warmth during the cooler evenings. The dining area, adjacent to the sitting area, leads out to a large verandah that offers breath-taking views of both the sea and the mountains — an idyllic spot for morning coffees or sunset dinners. The open plan kitchen is equipped with modern appliances and an abundance of fitted cupboards, ensuring every culinary need is met. Also on this floor, you’ll find a large laundry room, a handy WC, and a dedicated office space, enhancing the functionality of the home. Ascending the wooden staircase to the first floor, the master bedroom offers ... click here to read more

Picture 1

Properties nearby

Imagine finding a charming home that blends modern comfort with traditional Greek ambiance, nestled in the picturesque village of Douliana in Chania, Crete. This delightful property features two bedrooms and one bathroom, set over a comfortably spaced 120 square meters. While the house is in good condition, it offers a unique opportunity for the new owners to add personal touches or enhancements to truly make it their own. As you enter the property, a few steps lead up to a welcoming private balcony, setting the stage for the rest of the home. The main entrance opens into a substantial open-plan living space where dining and kitchen areas are seamlessly integrated, accented by an elegant archway that adds a touch of architectural charm. The high wooden ceiling in the living area amplifies the sense of space and luxury, and a fitted fireplace promises cozy evenings during cooler months. The kitchen is a culinary enthusiast's delight, being fully equipped with high-quality wood cabinets both locally sourced and imported. This space opens onto another private balcony that offers serene views of the shared pool and beautifully maintained garden areas, ideal for morning coffees or evening relaxations. On the ground floor, the master bedroom boasts a full double wardrobe and has its own access to a private balcony, perfect for enjoying quiet moments. It is complemented by an en-suite bathroom, adding a layer of privacy and convenience. The marble staircase leads to a mezzanine level where a second bedroom and bathroom are located, providing comfortable living arrangements for family or guests. Below the main living area, the property extends into a 53-square-meter private basement accessed via a staircase from the kitchen. ... click here to read more

Picture 1

Nestled within the picturesque region of Northern Kynouria lies the charming seaside village of Paralion Astros. Here's where you'll find a delightful detached house awaiting its new homeowners. Imagine a home that captures the very essence of life in the Peloponnese—a balance between the richness of Greek culture and the peace that only a coastal village can provide. Built in 2006 on a 320 sq.m. plot, this ground-floor house is a harmonious blend of comfort and practicality, boasting an overall area of 87 square meters. Now, as a bustling real estate agent, I may not have all day to wax poetic, but this property indeed merits some thoughtful consideration, especially for expats and overseas buyers looking for their Greek abode. This three-bedroom house is versatile enough to accommodate a family or even a person seeking a tranquil haven for holidays and beyond. With two of the bedrooms nestled upstairs and one conveniently located on the ground floor, the house offers flexibility for both family dynamics and guest accommodations. The open-plan layout harmoniously connects the living room and kitchen, creating a warm and inviting space, perfect for hosting or simply unwinding after a day spent exploring the area. Now let's be honest, while this house is in good condition, it might not win awards for architectural innovation. It’s a straightforward home filled with potential. The property is a place where memories await to be made, from the cozy glow of a fire in the fireplace to sipping morning coffee warmed with the rays of the Greek sun through your aluminum-framed, double-glazed windows. Oh, and don’t forget the solar water heater—a nod to both sustainability and lower utility bills. For those who enjoy amenities ... click here to read more

Picture 1

Are you dreaming of owning a beautiful home in Greece? Look no further than this cozy semi-detached house nestled in Agios Andreas, Arcadia, in the stunning Peloponnese region. This property boasts a prime location with mesmerizing sea views and a pleasantly mild climate that promises warm Mediterranean summers and mild winters. It’s a perfect investment for those seeking a tranquil retreat along the iconic Greek coast, especially for international buyers who wish to embrace the Greek lifestyle. Let me paint you a picture of this lovely home, which stands ready to embrace your family with open arms. This pleasant maisonette spans 117 square meters and unfolds over three thoughtfully designed levels. As you step inside, you are met with a welcoming atmosphere that whispers relaxation. The main entrance leads to a bright, open-plan kitchen and living area. Here, a cozy fireplace provides warmth and ambiance, making it an inviting spot for family gatherings or quiet evenings. On this ground level, there's also a comfortable bedroom and a bathroom, perfectly suited for guests or family members seeking some privacy. Moving upstairs, you will discover a spacious bedroom with the delightful charm of an attic feel. The upper floor also houses an additional bathroom, providing all the convenience needed for a small family or visiting guests. But the story doesn’t end there. Beneath the home, the semi-basement offers an excellent surprise with approximately 50 square meters encompassing a closed garage and prepared spaces for another kitchen and bathroom. This area holds a treasure trove of potential, whether you choose to develop it further for additional living space or use it as a handy storage area. Here's a quick rundown o ... click here to read more

Picture 1

Nestled within the serene embrace of Exostis in the picturesque city of Nafplio, Argolis, Peloponnese, is a delightful detached house that offers a harmonious blend of comfort and practical living. Situated on a generous plot of 615 square meters, this charming residence spans 224 square meters and provides an inviting space for families and expatriates seeking a tranquil yet connected lifestyle in Greece. Constructed in 2011, this four-bedroom house sits poised to become your family's new retreat, rich with features that cater to both practicality and a touch of luxury. Walking through the front doors of this abode, you are greeted by a world of thoughtfully designed living spaces. Each bedroom, including one master suite, is planned to provide privacy and rest, making it a perfect fit for families. The home also boasts an independent studio of 27 square meters, offering flexibility for guests, a home office, or creative pursuits. An expansive living room seamlessly connects with a well-equipped kitchen, forming the heart of the home where families can share meals and memories. With large windows inviting in natural light, the space is rendered both warm and welcoming. Comfort in all seasons is ensured with its energy efficiency classification of Class A. The home is appointed with central heating powered by electricity, air conditioning, and a solar water heater. This meticulous attention to energy management means you can enjoy a comfortable atmosphere while being kind to nature and the pocketbook. With modern thermal insulation and double energy glazing, the house maintains its interiors with ease, creating a peaceful retreat from the world outside. The property is uncluttered and open, showcasing striking views o ... click here to read more

Picture 1

Nestled in the serene and picturesque outskirts of Asini, this charming property offers a unique opportunity for those looking to immerse themselves in the tranquil lifestyle of rural Greece. With its new construction, completed in 2022, this two-bedroom, one-bathroom detached house presents itself as a ready-to-move-in opportunity for anyone considering a change of scenery or a fresh start in the heart of the Peloponnese. Imagine waking up to the gentle sound of olive branches rustling in the breeze, with breathtaking views of lush landscapes, all from the comfort of your new home. This single-level residence occupies a generous plot of 4400 square meters, strategically positioned with dual road access, ensuring ease of entry and exit. The open-plan design of the house seamlessly integrates the lounge, dining, and kitchen areas, creating a warm and inviting atmosphere ideal for both relaxation and entertaining. Features of this property include: - Open-plan lounge-dining-kitchen area - Two cozy bedrooms - Spacious bathroom - Generous terrace space, perfect for outdoor gatherings - Security door for peace of mind - Aluminum frames with double glazing - Mosquito screens to enjoy those summer nights - Modern alarm system - Solar water heater, ideal for the eco-conscious - Air conditioning, serving both cooling and heating needs - Large walled and fenced plot, enhancing privacy Living in Asini offers the chance to savor the simple pleasures of life. Located just 7 kilometers away is the historic town of Nafplion, renowned for its Venetian architecture, quaint streets, and vibrant squares. Exploring Nafplion is like stepping back in time; a town rich in culture and history, offering countless opportunities to learn abo ... click here to read more

Picture 1

Set in the picturesque village of Agios Adrianos, this charming 3-bedroom detached house brings the romance of traditional Greek architecture together with comfortable living in a quaint village setting. Nestled just a stone's throw away, 5 kilometers from the enchanting historical town of Nafplio, the house sprawls across a generous 190 sqm and lies on a neat 240 sqm plot. Upon entering, the ground floor of this distinctive maisonette unveils an independent apartment featuring one bedroom, a kitchen, a bathroom, and seamless access to a verdant garden, perfect for enjoying the pleasant Peloponnesian climate. The primary living space is situated on the first floor. Here, an open-plan living room graced with a cozy fireplace merges smoothly with the dining area and a fully equipped kitchen. This floor also houses 2 well-appointed bedrooms that open onto a lovely terrace, a full bathroom, and an additional WC— perfect for family living or hosting guests. Transitioning upstairs, a spacious attic offers a flexible space that can be transformed to suit various needs—whether as an additional bedroom, a study, or an entertainment area, the possibilities are yours to explore. Property Features: - Three bedrooms offering ample space - Total of three bathrooms, ensuring convenience for all occupants - Fully equipped kitchen - Autonomous ground floor apartment - Spacious attic with versatile use - Cozy fireplace in the living room - Beautiful terrace and garden access enriching outdoor connectivity - Located on a tranquil 240 sqm plot Local Area & Climate: - Agios Adrianos offers a serene village atmosphere surrounded by lush greenery and traditional Greek landscapes. - Just a short drive from the historically rich town of Nafp ... click here to read more

Picture 1

Nestled in the serene embrace of Poullakida, a charming village in the heart of the Peloponnese, this exquisite 4-bedroom house offers a perfect blend of tranquility and adventure. Just a stone's throw away from the historic town of Nafplio and the azure waters of the Aegean Sea, this property is an ideal retreat for those seeking a second home or a vacation haven in Greece. Imagine waking up to the gentle rustle of olive trees and the distant hum of the sea. This 205 sq.m. house, set on a sprawling 1,770 sq.m. plot, is more than just a home; it's a gateway to a lifestyle steeped in history, culture, and natural beauty. ### A Home Designed for Comfort and Leisure The main residence spans two levels, offering ample space for family gatherings and quiet retreats alike. The ground floor welcomes you with a spacious living room, perfect for cozy evenings by the fireplace. A separate kitchen, equipped with modern amenities, invites culinary adventures inspired by the rich flavors of Greek cuisine. Four well-appointed bedrooms provide restful sanctuaries, while two bathrooms ensure convenience and privacy for all. The upper floor, with its open-plan design, offers a versatile space that can be transformed into an office, a reading nook, or an additional bedroom, all with breathtaking views of the surrounding landscape. ### Outdoor Living at Its Finest Step outside to discover a meticulously landscaped garden, where a private swimming pool glistens under the Mediterranean sun. The BBQ area beckons for alfresco dining, while the expansive grounds offer endless possibilities for outdoor activities and relaxation. An independent 36 sq.m. guest studio at the rear of the property provides privacy and flexibility, making it id ... click here to read more

Picture 1

Exceptional 4-Bedroom Detached House in Kranidi, Peloponnese Nestled in the serene landscape of Portocheli, Greece, this charming 4-bedroom detached house is an exceptional find for those seeking an idyllic lifestyle in the enchanting Peloponnese region. With a generous 185 sq. m. of living space spread across two levels, the property offers ample room for a comfortable and elegant living. Property Features: - 4 Bedrooms: Spacious and well-lit, providing a peaceful retreat. - 3 Bathrooms: Modern and well-appointed. - Open-plan Kitchen/Living Room: Ideal for family gatherings and entertainment. - Autonomous Heating - Oil: Ensuring your comfort all year round. - Tiled Floors & Aluminium Window Frames: Durable and easy to maintain. - Armour-plated Door, Parking Space, and a 20 sq. m. Storage Unit: Enhancing convenience and security. - Garden, Fireplace, Air Conditioning, and Alarm System: Amenities that add to the house's appeal. - Appliances, Awning, Insect Screen, Double Glazed Windows, and Solar-powered Water Heating: Modern features for a comfortable lifestyle. - BBQ and Satellite Antenna: Perfect for leisure and relaxation. - 45 sq. m. Balcony: Offers stunning views of the sea and surrounding landscape. Whether you're looking to soak up the sun on your spacious balcony, cozy up by the fireplace, or enjoy outdoor meals with the BBQ area, this house has something to offer each family member. Local Area & Climate: Living in Kranidi, you'll be part of a vibrant community rich in culture and history, located in the picturesque Argolis region of the Peloponnese. The area is celebrated for its stunning landscapes, historical sites, and beautiful beaches. Kranidi itself is a peaceful town that provides a genuine taste of G ... click here to read more

Picture 1

Welcome to an exquisite three-bedroom maisonette located in the heart of Portocheli, a vibrant coastal town in the Argolis region of Greece's stunning Peloponnese. Carefully crafted with a refined touch of minimalistic architecture, this 130 square meter home presents an ideal setting for luxury and comfort, paired with spectacular marine vistas. The lower floor of the gracefully designed maisonette features a master bedroom complete with an en suite bathroom, another comfortable double bedroom, a room equipped with two single beds and an additional well-appointed bathroom. Each bedroom offers direct access to the home's vibrant garden and showcases magnificent, uninterrupted sea views. Upon ascending to the first floor, you will be welcomed into a grand, spacious living room which leads to a tastefully decorated dining area. The floor is also home to a fully equipped kitchen, ready to cater to all your culinary pursuits. Embrace the opportunity of preparing meals while enjoying a mesmerizing panorama courtesy of the panoramic verandas richly adorned around the house. The outdoor living experience is thoughtfully supplemented by a dedicated BBQ area, intended for delightful al fresco dining experiences alongside family and friends, under the Grecian sky. Notably, the home design ensures ample parking space for two vehicles, eliminating any parking woes. Amenities: - Master en-suite bedroom - Two additional bedrooms - Two well-appointed bathrooms - Spacious living room - Stylish dining area - Fully equipped kitchen - Expansive verandas - Dedicated BBQ area - Ample parking space for two cars Property features: - Two levels, each offering unique experiences - Direct access to the home's garden from all bedrooms ... click here to read more

Picture 1

Welcome to Sofiko, a delightful corner of Corinthia in the Peloponnese region of Greece. It's a place where history, nature, and community come together, a truly ideal setting for those looking to immerse themselves in the serene beauty of Greek life. Allow us to introduce a property that, while maybe not a palace, offers an excellent base for enjoying everything this charming, scenic area has to offer. Nestled amidst lush green countryside, this single-family home spans 190 square meters and is thoughtfully designed to capture nature's splendor. Whether you're considering relocating for work or retirement, or seeking a holiday getaway, this home provides a tranquil retreat with the potential for personalization and growth. The property's upper level presents an 80-square-meter living space, comprising two welcoming bedrooms. The open-plan lounge, dining, and kitchen area creates a sense of space while encouraging family gatherings and shared moments. Imagine preparing your favorite meals as conversations and laughter flow easily through the open surroundings. Each room provides access to either a spacious terrace or private balconies, where you can enjoy your morning coffee while taking in panoramic views of the surrounding village and dense forests. Life in this house extends beyond the walls to a generous 2700-square-meter plot. Picture weekends spent tending to the garden, sprawled on the lush lawn, or hosting summer barbecues with loved ones. There's a dedicated space ready for your vision of a future swimming pool—perfect for cooling off during Greece's warm summer months. Speaking of climate, Sofiko benefits from a harmonious Mediterranean climate. Summers are warm and filled with sunshine, inviting residents ... click here to read more

Picture 1

Set amidst the enchanting landscape of Peloponnese in Corinthia, this generously proportioned 4-bedroom villa presents an inviting proposition for those looking to immerbe in the serene Greek countryside. Positioned in the quaint region of Velo, which is framed by fragrant orange and lemon orchards and verdant vineyards, the property promises a lifestyle of peace and the rustic charm of rural Greece. The villa, built in 1995, sits on a vast 630 sqm plot complemented by an additional adjacent parcel of 645 sqm bringing the total land to an impressive 1275 sqm. This space offers not only expansive garden potential but also the possibility for further development if desired. The villa itself encompasses 269 sqm of living space, with the main 189 sqm area complete and an additional 80 sqm space that awaits completion, providing an excellent opportunity for customization. Living accommodations are spread over two floors, featuring airy and well-appointed interiors. The layout includes four spacious bedrooms, two functional kitchens, three tidy bathrooms, and two cozy living and dining areas. These spaces open out onto large balconies which provide stunning views of the surrounding verdant landscape, making it a perfect setting for both relaxation and entertainment. Exceptional property features: - Four spacious bedrooms - Three bathrooms - Two kitchens - Tiled flooring - Heating and air conditioning systems - Solar water heating - Three fireplaces - Outdoor BBQ area - Shaded parking space - Two storage units - Large garden perfect for family activities - The flexibility of splitting the villa into three separate apartments Beyond the comfort of the villa, Velo offers a lifestyle filled with a variety of activities and con ... click here to read more

Image 1

Welcome to Spetses, a captivating and highly sought-after island destination in the beautiful Saronic Gulf of Greece. Here, we introduce a charming four-bedroom house that combines a prime location on this picturesque island with modern conveniences and functional living spaces spread across three levels. The house, set amidst a meticulously designed complex of eight standout buildings, promises a unique blend of privacy while offering shared amenities, prominently a stunning communal swimming pool - a soothing oasis of blue under the azure Greek skies. Delving into the house's lavish configuration: The basement extends over an area of 40.80 square meters, giving way to two comfortable bedrooms, a well-appointed bathroom, a hallway and a handy 4.20 sq.m storage room designed to accommodate your diverse storage needs. Rising to the ground floor, you'd find a vast living area spread over 41.96 square meters. It efficiently accommodates a generous living room coupled with a modern and fully fitted kitchen and a convenient WC. The first floor, replicating the generous area of 41.96 square meters, houses clean-lined bedrooms and two contemporary bathrooms. A corridor on this floor ensures seamless connectivity. All three levels are interconnected by an internal staircase that doesn't just ensure mobility, but also significantly contributes to the aesthetic appeal of the house. Amenities certainly add to your pleasant stay in this house. They include: - Four bedrooms - Three bathrooms, including a WC - Living room - Kitchen - Hallway connecting the spaces - Storage room - Communal pool To list some of the property's key features: - A well-groomed complex of eight buildings - Three-tier division for optimal use of ... click here to read more

Picture 1

Ermioni, Greece: A Gem for Those Seeking a Mediterranean Lifestyle Located in picturesque Ermioni, in the historical Peloponnese region, this appealing three-bedroom villa offers a taste of Greek living enriched by Mediterranean culture and beautiful natural landscapes. Positioned just a short 515-meter stroll from the sea, the property provides serene views and an environment that is quintessentially Hellenic. A Detailed Look at the Villa The villa, a comfortable and aesthetically pleasing family home, boasts an area of 231 square meters, intelligently designed over two levels, providing ample space for both relaxation and entertaining. Its spacious plot of 1450 square meters allows for privacy and plenty of outdoor activities for a family or those who cherish ample space. Upon entering the ground level, you are greeted by an open-plan kitchen and living area that seamlessly blends style and functionality. The area is complimented by a cozy fireplace, perfect for cooler evenings, and large windows that invite in natural light and provide picturesque views of the lush garden and the distant sea. At the heart of the outdoor area is a charming 35-square-meter swimming pool surrounded by sun loungers, offering an ideal setting for sunbathing or enjoying leisurely days with family and friends. The property also features a BBQ area, perfect for alfresco dining under a beautifully crafted wooden pergola. The villa encapsulates three bedrooms; the master and a secondary bedroom on the upper level, each sharing a well-appointed bathroom. The third bedroom, located on the lower level, enjoys the privacy of its own bathroom, perfect for guests or older family members. The villa's warm wooden and modern tiled flooring creat ... click here to read more

Picture 1

Situated amidst the historical splendor of Sotirianika, a picturesque village nestled in the hills above Kalamata, this 2-bedroom stone house offers grandeur views of lush vegetation and the stunning Taygetos mountain range. The property rests comfortably within an ambience of profound tranquility and breathtaking natural beauty, promising an idyllic Greek lifestyle for the discerning overseas buyer. The location offers a harmonious blend of untamed nature and convenient accessibility, perfect for those seeking solitude without having to forego the city's charm and amenities. Sotirianika, while serene and detached, is conveniently connected to the vibrant city life of Kalamata, easily accessible within a 20-minute drive. The city not only boasts a spectacular sea-front and a marina but the extensive amenities like healthcare, education, leisure, and sports facilities. The location is further blessed with the Kalamata International Airport, merely a 35-minute drive away, ensuring chaos-free travel experiences. The property is also an easy 20-minute drive to the mesmerizing sea, allowing the residents often to relish their senses with the crystal clear waters and pristine coastline. The house itself, with an approximate floor size of 50m2, holds a promise of transformation. This is an inviting, renovating condition property which a fixer-upper can't resist. This is a golden opportunity to weave a personal touch into a space and transform it into a dream home. The property arrives with a bonus— a small garden and an adjacent plot entailing a ruin, included in the asking price, providing a great space for avid gardeners or outdoor entertainment. The spellbinding views on offer from this property need a special mention ... click here to read more

Picture 1

Nestled within the rugged beauty of Peloponnese, Greece, this traditional 2-bedroom house provides an ideal opportunity for those looking to immerse themselves in the natural splendor and historical richness of the region. Located just 6 km from the quaint village of Langadia and 53 km from the bustling town of Tripoli, this property marries convenience with tranquility, making it an attractive option for overseas buyers seeking a serene getaway or a permanent residence in Greece. ### Property Features: - Bedrooms: 2 - Bathrooms: 2 - Total Size: 224.90 m² - Plot Size: 12,395.20 m² - Fully fenced with galvanized iron pipes and barbed wire - Construction Year: 2006 - Condition: Good ### Amenities: - Covered parking for 3 cars - Storage space - Handmade furniture including a walnut saloon and iron double bed - Kitchen equipped with a gas oven, hot plates, an electric hood, and a washing machine - Autonomous solar power system - Central heating and a fireplace - Solar water heater and additional gas heater for hot water Designed with a keen eye for durability and comfort, the structure of the house features reinforced concrete and brick walls. The roof, crafted from traditional thick wooden logs and covered with tiles, adds a rustic charm to the property. The inclusion of rockwool and polystyrene ensures excellent thermal insulation throughout the house. The living space is detailed with handmade furniture that adds a touch of elegance and uniqueness to the interior decor. Residents will enjoy the cozy ambiance provided by the central heating system, a wood stove, and a fireplace, essential for the cool winter months that characterize the region's Mediterranean climate. The climate here presents mild, wet winters and ho ... click here to read more

Picture 1

Nestled in the serene and picturesque landscape of Kampos, Greece, this 4-bedroom detached house offers a rare opportunity to own a slice of tranquility with proximity to vibrant locales. The property unfolds like a well-kept secret at the entrance of the traditional village of Kampos Avias, just getting ready to be explored by its new owner. This substantial two-story house encompasses 180 square meters of living space and is located just a stone's throw away from the bustling city of Kalamata and the renowned Santova beach, a mere 5 kilometers away. The house, with its robust stone ground floor, was originally built in 1950 and welcomes a little bit of TLC to unlock its potential. The spacious plot, measuring approximately 2.5 acres, is adorned with mature olive trees and fruit trees, offering ample space for those with a green thumb or aspirations for a private garden oasis. The ground floor presents a blank canvas for future transformation. It's a roomy, cool open space accompanied by one additional room, awaiting the imaginative touch of its new residents. As you ascend the external staircase, the first floor reveals itself—a domain that houses the living area, three additional bedrooms, a solitary bathroom, and a kitchen fitted with a fireplace. Although the kitchen and bathroom await finishing touches, they are preludes to what could be a charming living space for a family, a trio of roommates, or even a retiree looking for peace and quiet. From the terrace, soak in the sweeping views of the surrounding mountain and sprawling olive groves—a daily dose of nature's therapy. Key Features: - Plot size: approx 2.5 acres - 4 Bedrooms - 1 Bathroom - Kitchen with fireplace - Possibility for additional building (200 sq ... click here to read more

Picture 1

Introducing a charming two-bedroom maisonette located in the traditional settlement of Rigklia, nestled in the heart of the historic region of Messinian Mani in Greece. This home presents an enviable opportunity for any individual seeking to own a slice of tranquil Greek charm. The home benefits from a splendid position, boasting breathtaking views of the Messinian Gulf, just 1 km from the visually stunning Pantazi Beach and Agios Nikolaos. As your footsteps grace this 150 square meter home, one immediately acknowledges the traditional Greek architecture that effortlessly blends with the scenic surroundings. The first level bears the primary living area, adorned with a warm fireplace for those cozy evenings and an adjoining dining space. Also on this floor is a guest bathroom and a grand terrace from where residents can soak in uninterrupted views of the serene landscape. Ascend the internal staircase to discover two generously proportioned bedrooms, each served by a large bathroom. Maisonette Features: • Two spacious bedrooms • Large bathrooms • Main living room with a fireplace • Dining area • Two grand balconies • Guesthouse with a private bathroom • Stunning terrace with an unrestricted view Sunlight streams through the broad windows of the maisonette, bathing the rooms with cheer and warmth. The appealing balconies offer a tranquil setting to appreciate the spellbinding views of the mountains and the sea. In addition, the property includes a guesthouse positioned within its grounds, consisting of a private bathroom and an autonomous entrance. The maisonette has a notable construction quality, promising occupants a comfortable stay. It presents an opportunity to those with an affection for 'fixer-uppers', and ... click here to read more

Picture 1

Let me paint a vivid picture for you as we explore this delightful villa, nestled in the heart of Kardamyli, Messinia, Peloponnese, Greece. Picture a home where traditional Mani architecture meets modern, comfortable living—a place where every corner tells a story of elegance and charm. As a busy real estate agent, I know this villa is a gem for overseas buyers looking for a serene retreat or an investment in paradise. Imagine arriving at this 3-bedroom detached villa, its stone facade a testament to the rich architectural heritage of the Mani region. Covering 120 square meters and set on a lush 350 square meter plot, this property offers more than just a home; it provides a lifestyle—a chance to live amidst beauty and history. Kardamyli, known for its enchanting landscapes and rich culture, offers a unique blend of tranquility and vibrancy. It’s a place where the azure sky kisses the sparkling waters of the Mediterranean, and time seems to slow down. Key Features: • 3 bedrooms • 2 bathrooms • Spacious living and dining area • Modern kitchen with island • Charming attic space • Multiple balconies • Fully furnished • Air-conditioned • 500m from the beach • Traditional stone architecture • Sea & greenery views The villa welcomes you with an open-plan layout on the ground floor, where the stylish living area seamlessly merges with a fully equipped kitchen. The kitchen island stands ready to host intimate gatherings or hearty family meals. One of the three bedrooms is conveniently located on this floor—perfect for guests or those preferring single-level living—while a bathroom with a shower completes the first level. Upstairs, you'll discover two more bedrooms. The master suite is a spacious oasis of its own, with an en ... click here to read more

Picture 1