3-Bed House for Sale in Hejls with Little Belt Views

Listed on
New
https://images.boligsiden.dk/images/case/0c074cdc-e032-44c4-8c8b-94587b290f0c/1440x960/b1d2cb47-9ddb-44f6-9288-687d6cfc50f4.webp?h=d0b1a70cbb336632caf1c289442ef5fee13f80b15a0bc17cf1b4511e98e92c3d

Toldbakken 29, 6094 Hejls, Denmark, Hejls (Denmark)

3 Bedrooms · 2 Bathrooms · 179m² Floor area

€3,895,000

House

No parking

3 Bedrooms

2 Bathrooms

179m²

Garden

No pool

Not furnished

Description

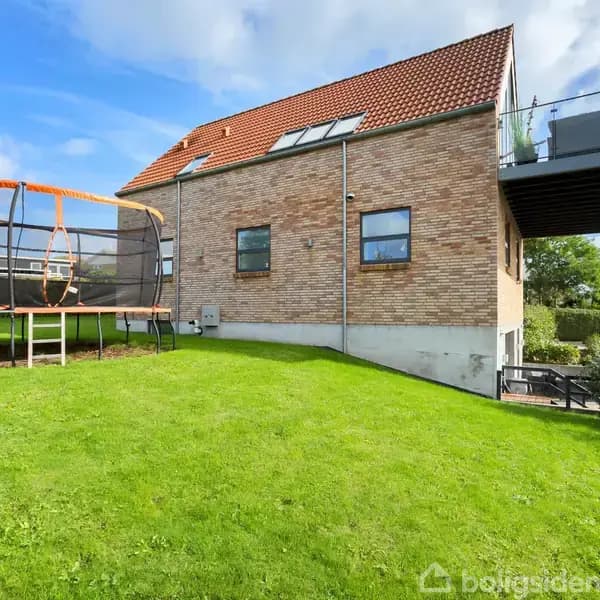
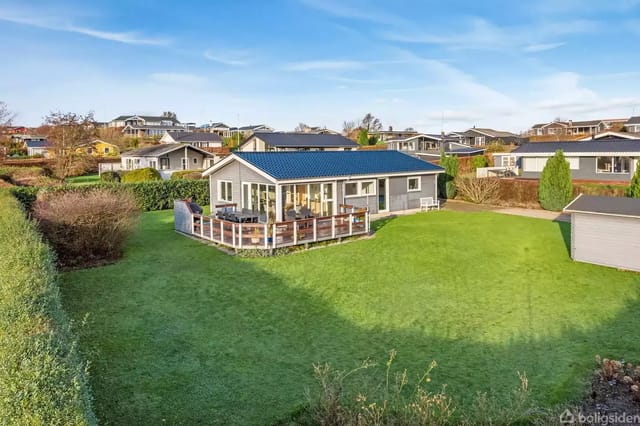
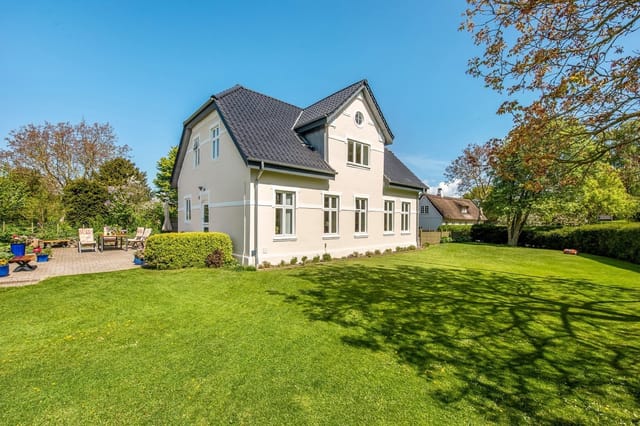
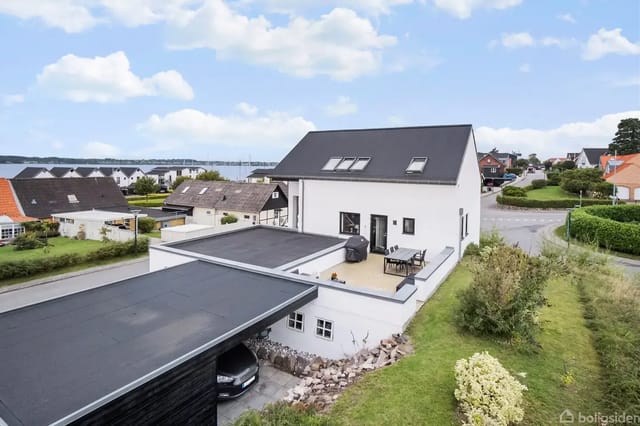
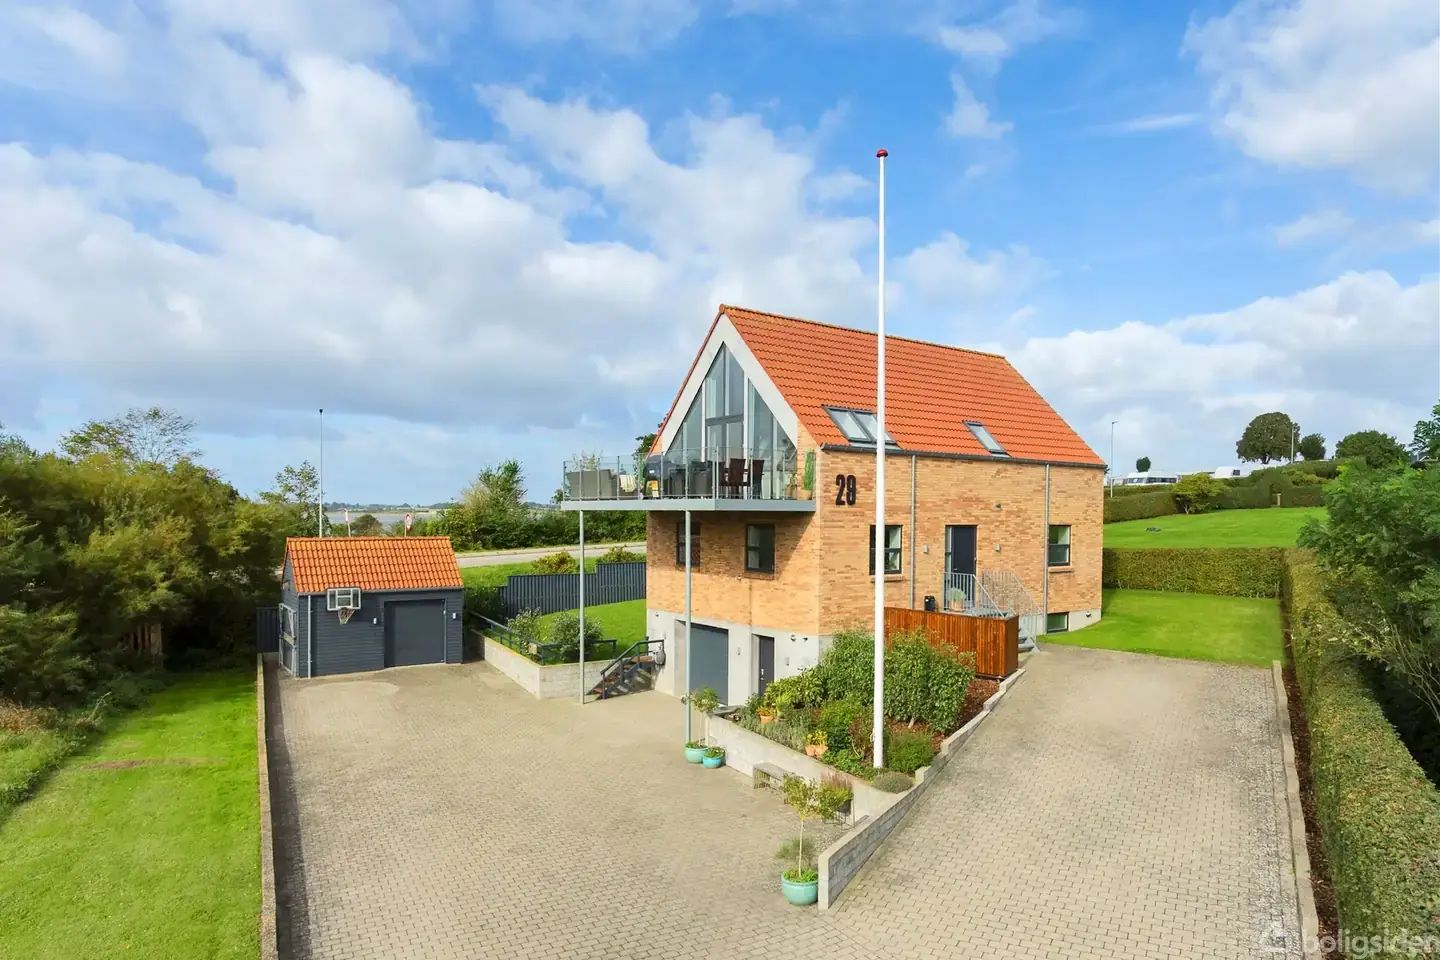
This house for sale in Hejls puts you a few steps from the beach and harbour, with Little Belt views from the open kitchen and terrace. Built in 2017 in the coastal village of Hejlsminde, it has 179 m² of main living space (270 m² in total) on a 782 m² plot and is in good condition. It works as a year-round family home, and just as well as a low-maintenance second home in Denmark where you arrive, drop the bags and are at the water within minutes.

A 2017 House on Three Levels


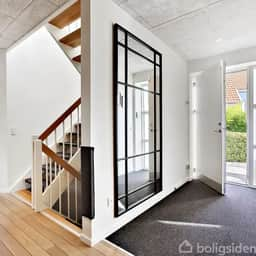
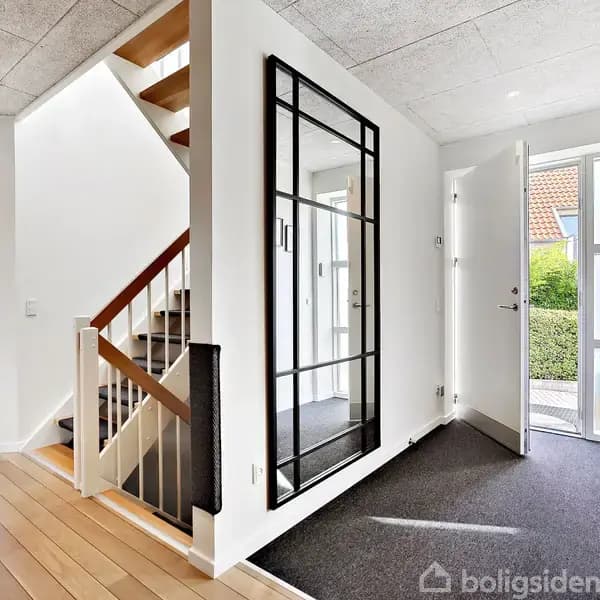
The layout is a little different from what many buyers expect, and it works well. The three bedrooms are on the ground floor, together with the family bathroom and a generous utility room with built-in storage. A staircase from the entrance hall connects all levels.

The main living space is upstairs, which is where the sea views are. The open-plan kitchen and dining area has large windows facing the Little Belt strait, and a door leads straight onto the wooden terrace. Morning coffee there, with the water in front of you, is the obvious reason to choose this house. The first floor also has a separate lounge and a second bathroom with shower.

The basement holds a garage, a workshop, a storage room and a large multipurpose room that could become a gym, hobby room or extra living space. If the house stands empty for part of the year, that much storage is handy for bikes, beach gear and garden tools.

Comfort, Heating and Running Costs


Underfloor heating runs through the house, apart from the technical room in the basement. A heat recovery ventilation system keeps the air fresh without opening windows on a cold day. The walls are brick under a tiled roof, which means little repainting and upkeep. High-speed fibre internet (up to 2500/2500 Mbit/s) is a real plus if you want to work remotely from the coast.

Garden and Plot


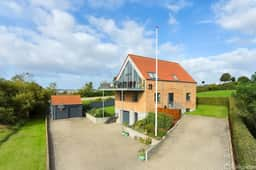
The 782 m² plot has a lawn, a large driveway and a courtyard, plus a practical outbuilding for garden equipment. It is a size that is easy to look after, which matters when you are not here every week. Children have room to play, and the terrace catches the evening light over the water.

Living in Hejlsminde, Near Kolding


Hejlsminde is a small harbour village on the Little Belt in the Kolding area. The harbour and the sandy beach are a short walk from the door. You can watch the boats come and go, swim in summer or walk the shoreline in winter. Walking and cycling trails, forest and open countryside are close by, which makes this a good holiday home in Southern Denmark for people who like to be outdoors.

Families have several schools within a short drive: Sjølund-Hejls School (6.3 km), Christiansfeld School (7.5 km) and Sdr. Bjert School (10.8 km). Christiansfeld, a Moravian church settlement on the UNESCO World Heritage list, is worth a visit in its own right. For bigger shopping trips, restaurants and the Koldinghus castle ruins, Kolding is easy to reach by car.

Getting There: Airports and Drive Times


Kolding is roughly 25 minutes away by car, and from there the E45 motorway runs north towards Aarhus and south towards the German border. The nearest major international airport is Billund, about an hour's drive, with direct flights to many European cities. That makes weekend trips realistic if you are buying Denmark real estate as a second home.

Key Features


- House built in 2017 with brick exterior walls and tiled roof
- 179 m² main living area, about 270 m² in total across several levels
- 782 m² plot with lawn, courtyard and large driveway
- 3 bedrooms on the ground floor
- 2 bathrooms, both with shower
- Open-plan kitchen and dining area with Little Belt views
- Wooden terrace accessed directly from the kitchen and dining area
- Separate lounge on the first floor
- Basement with garage, workshop, storage room and multipurpose room
- Underfloor heating, except the basement technical room
- Heat recovery ventilation system
- Fibre internet up to 2500/2500 Mbit/s
- Outbuilding for garden tools

Frequently Asked Questions


Can a foreign buyer purchase a house like this in Denmark?
Non-residents generally need permission from the Danish Civil Affairs Agency to buy a holiday home, so raise this early with your adviser. Rules depend on your own circumstances.

How far is Hejls from Billund Airport?
Allow about an hour by car. Kolding, with its rail connections and shops, is about 25 minutes away.

Is the house suitable for living in all year round?
It was built in 2017 with underfloor heating, heat recovery ventilation and a brick and tile exterior, so it is made for use in every season. The garage, workshop and basement storage make it easy to shut up between visits.

To arrange a viewing of this house in Hejlsminde or to ask about the buying process, contact the seller through Homestra.
Details

Amount of bedrooms
3
Size
179m²
Price per m²
€21,760
Garden size
782m²
Has Garden
Yes
Has Parking
No
Has Basement
No
Condition
good
Amount of Bathrooms
2
Has swimming pool
No
Property type
House
Energy label

Unknown

Sign up to access location details

Properties nearby

As a bustling and busy real estate agent, I often find myself pulled in all sorts of directions. Yet, I must admit, introducing you to this charming country home nestled in the serene embrace of Hejls makes my day a tad brighter. This unique property at Toppen 1, 6094 Hejls, Denmark, offers an authentic Danish countryside experience, perfect for any overseas buyers or expats seeking tranquility near the sea. Imagine waking up every morning to the soft whispers of the breeze as it dances over the stunning sea view from both your cozy abode and the charming grounds. This holiday home, a comfortable 73 square meters, is nestled within the welcoming arms of the Teglgårdsudstykningen area, close to Hejlsminde Strand. Built back in 1968, it has been continuously looked after, renovated and modernised over the years to make sure it's in good nick today. Just a few years ago, in 2017, the roof got a brand-new sparkle, and a comprehensive upliftment of the space was done in 2021/2022, ensuring a well-maintained environment. Before I continue, let’s delve into the features of this home: - Sea view from both house and grounds - Cozy 73 m2 living area - Located on a beautiful 862 m2 mature plot - Wooden exterior - Electric heating - Private kitchen with drainage - One bathroom with water-flushing toilet - 3 bedrooms for comfortable living - Spacious living room for relaxation - Carport built in 2005 - Outbuilding constructed in 2015 - Close proximity to Hejlsminde Strand The house has an inviting wooden exterior, giving it that rustic charm that fits so well with the serene countryside around. Relaxation flows easily through the cozy and comfortable space, whether you're unwinding by a crackling fire or soaking up the tranquilit ... click here to read more

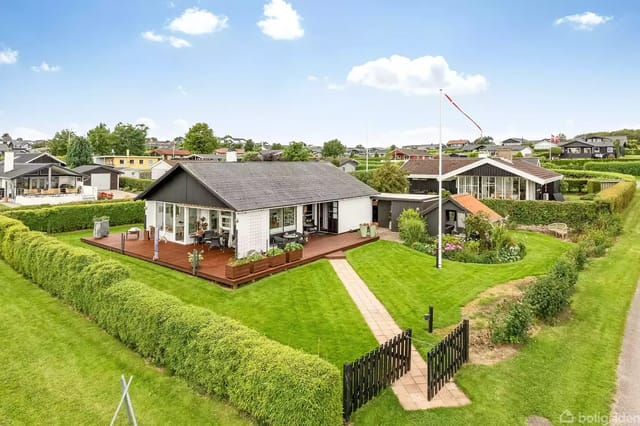
A house with a wooden terrace stands on a green lawn, surrounded by a garden in a residential area with several houses in the background under a blue sky.

Nestled in the tranquil embrace of Hejls, the town renowned for its idyllic landscapes and calming sea views, lies a charming country home that presents a fantastic opportunity for those looking to immerse themselves in Danish rural life. This well-maintained property, situated at Engen 5, 6094 Hejls, offers a picturesque retreat just steps from the serene waters of Hejlsminde. This delightful residence spans 90 square meters, featuring a cozy and thoughtful layout designed to maximize comfort and practicality. With four bedrooms, the home caters perfectly to families or individuals who may expect guests eager to explore the Danish countryside. A single bathroom serves the property, ensuring that all essential amenities are covered. The heart of this home is its spacious kitchen/dining area, which flows seamlessly into a large living space, ideal for family activities or relaxed evenings indoors. Moreover, the joys of this country home extend beyond its interior. The property boasts an expansive wooden terrace, constructed merely four years ago, offering an undisturbed view of the glittering sea. This terrace is an ideal spot for dining al fresco during the long, light Danish summer evenings or simply enjoying the tranquil surroundings with a good book. In addition to the main structure, the property also includes practical outbuildings. A former carport has been ingeniously converted into a wood shed, complemented by an additional outbuilding currently arranged as an "annex,” providing ample storage or possibly an extra guest space. The plot surrounding the house is a verdant tapestry of local flora, providing both privacy and a playground for gardening enthusiasts or children to enjoy. The elevation of the house en ... click here to read more

Picture 1

Picture yourself stepping onto the terrace of your own Danish coastal retreat, the scent of salt air mixing with fresh pine as morning light filters through established trees. Just minutes from Hejlsminde Beach, this 92-square-meter vacation home in the peaceful Trappendal area offers something increasingly rare: an authentic seaside sanctuary where Nordic simplicity meets year-round comfort, wrapped in the timeless appeal of classic Danish summerhouse architecture. Imagine mornings that begin with coffee overlooking your private garden, afternoons exploring pristine beaches, and evenings unwinding in your personal sauna while planning tomorrow's coastal adventures. This is what ownership looks like in one of Southern Jutland's most sought-after holiday home communities. The property sits on Hybenvænget 20, a quiet residential street where hedgerows provide natural privacy and mature gardens create a sense of established community. Built in 1977 and thoughtfully renovated in 1999, the house maintains its authentic Danish character through red-painted wooden cladding that has become synonymous with Scandinavian coastal living. The fiber cement roof, replaced in 2019, ensures decades of worry-free ownership, while the single-level layout means every corner of your 92 square meters remains accessible and functional. This is a home designed for the way people actually vacation: gathering, relaxing, and creating space for both togetherness and solitude. The surrounding garden becomes an extension of your living space throughout the warmer months. Bordered by hedges that whisper in the coastal breeze, the grounds offer open lawns where children can play safely while adults relax on the sun-drenched terrace. The 22-square-meter ... click here to read more

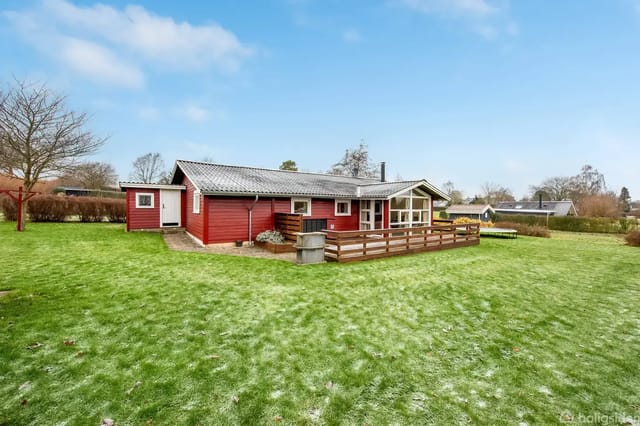
A red wooden cottage stands quietly on a green lawn, surrounded by trees and a clear blue sky. The cottage has large windows and a wooden terrace.

Nestled within the captivating landscape of Sjølund, Denmark, stands a holiday house that's just waiting to tell its next story. Situated at the picturesque Rugmarken 13, 6093 Sjølund, this countryside home offers a peaceful escape while being connected to the vibrant pulse of the local community. As a busy real estate agent working with clients from across the globe, I know how important it is to find a place that feels like home, even when you're far from it. This property is situated in the enchanting area of Grønninghoved Beach, a favored spot for nature enthusiasts and solitude seekers alike. The house, built in 2004, boasts a living area of 75 square meters, efficiently designed to offer both function and form. The surrounding environment in Sjølund has a tranquility that beautifully complements the laid-back structure of this home. Now, let me set the scene for you. Pulling up to the property, the first thing you'll notice is the welcoming ambiance marked by the gently undulating terrain and the view of the sparkling sea. This isn't just any view—it’s a panoramic canvas that changes with the sun and the sea breeze, bringing a fresh palette each day. The sense of serenity here is unmatched, supporting the ultimate goal of a countryside retreat: relaxation. What makes this holiday house particularly inviting is its attention to detail, built with architecture that catches the eye and captures the spirit of easy living. Despite its compact size, this home doesn’t skimp on comfort or convenience. The interior reflects a warmth that’s both familial and inviting. Central to this are its: - 4 Bedrooms - 1 Bathroom equipped with a spa bath and shower niche - Inviting kitchen/dining area - Spacious living room with a w ... click here to read more

Picture 1

Nestled in the serene countryside of Haderslev, Denmark, this delightful 3-bedroom house on Steveltvej 17 offers a unique opportunity to own a second home that perfectly balances tranquility with convenience. With its rich history dating back to 1908, this property is a testament to timeless Danish architecture, seamlessly blending traditional charm with modern comforts. Imagine waking up to the gentle rustle of leaves and the distant chirping of birds, as the morning sun filters through the large windows of your new home. This is not just a house; it's a gateway to a lifestyle that embraces the beauty of nature and the warmth of community living. ### Discover Haderslev: A Hidden Gem for Second Home Buyers Haderslev, a quaint town in southern Denmark, is renowned for its picturesque landscapes and welcoming atmosphere. As a second home destination, it offers a perfect escape from the hustle and bustle of city life, while still providing easy access to essential amenities and cultural experiences. - Climate: Enjoy a temperate climate with mild summers and cool winters, ideal for year-round visits. - Accessibility: Conveniently located near major transport links, including the E45 motorway and nearby airports, making travel to and from your second home a breeze. - Local Attractions: Explore the historic Haderslev Cathedral, stroll through the charming old town, or take a leisurely boat ride on the Haderslev Dam. - Outdoor Activities: With lush green spaces and pristine beaches nearby, outdoor enthusiasts can indulge in hiking, cycling, and water sports. - Community Life: Engage with a vibrant local community through various clubs and associations, perfect for expats and part-time residents. ### A Home Designed for Com ... click here to read more

Front view of Steveltvej 17

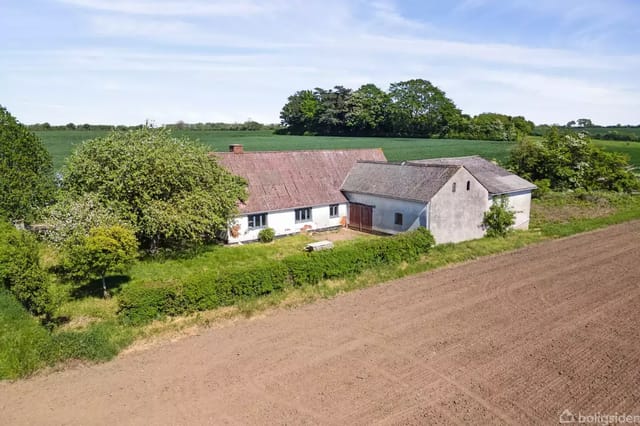
A Tranquil Haven Awaits in Haderslev Imagine waking up to the gentle rustle of leaves and the distant call of birds, as the morning sun filters through the canopy of mature trees surrounding your home. Nestled in the serene outskirts of Haderslev, Denmark, this property at Flovt Bygade 48 offers a unique opportunity to craft your dream rural retreat. Whether you're drawn to the idea of restoring a piece of Danish history or envisioning a modern sanctuary, this property is your canvas. A Glimpse into the Past Originally built in 1875, this single-family house stands as a testament to traditional Danish rural architecture. With its brick exterior and fiber cement roof, the home exudes a rustic charm that beckons those with a passion for restoration. The living area spans 75 square meters, featuring a cozy bedroom, a functional kitchen, and a bathroom. While the house requires significant renovation, it offers the chance to infuse your personal style into every corner. Endless Possibilities on Expansive Grounds Set on a generous 1,188 square meter lot, the property provides ample space for creativity and expansion. The lush garden, dotted with mature trees and grassy lawns, invites you to cultivate your own oasis. Whether you dream of a vibrant vegetable garden, a tranquil meditation spot, or a playground for children, the possibilities are endless. A Project with Potential For those with a vision, the existing outbuilding—a 130 square meter barn—presents an exciting opportunity. Built in 1940, this structure can be transformed into a workshop, studio, or additional living space. Alternatively, the property offers the option for demolition, allowing you to design a bespoke home tailored to your exact preferences. Em ... click here to read more

An old farmhouse with a red tile roof stands on a large field, surrounded by green trees and a light blue sky.

Step right into this delightful villa located in the charming town of Kolding, nestled in the quaint area of Gl. Tved. This move-in ready home captures the essence of modern living whilst honoring a touch of historical charm. As a busy real estate agent, I’ve come across many homes, but this villa truly stands out with its distinct blend of history and contemporary appeal. Gl. Tved 12A, a lovely three-bedroom villa, is just waiting for the right family or buyer to call it home. This villa spans 145 square meters of comfortable living space spread across two well-thought-out floors. On the ground floor, you'll find a bright kitchen-dining area perfect for family gatherings, two spacious bedrooms that promise restful slumbers, and a sleek bathroom. As you make your way to the first floor, another bathroom awaits, alongside a bedroom and a large versatile room which you can turn into whatever your heart desires—a home office, playroom, or a personal retreat. Now, let's talk about the outdoors, because life isn't just lived inside four walls. This villa comes with a lovely garden, ready to be shaped into a green paradise or simply enjoyed as is. The terrace becomes a delightful spot for sunny-day barbecues or a tranquil morning coffee. Whether you're a budding gardener or simply enjoy the open air, this space promises relaxation and joy. Adding extra value to this property is the large, spacious garage constructed in 1996—ideal for car enthusiasts or those in need of plentiful storage. Then there's the half of a thatched outbuilding, whispering tales from 1767, serving as a perfect canvas for future potential. Perhaps a guesthouse, a workshop, or a quaint studio? The possibilities are indeed endless. Living in Kolding me ... click here to read more

Picture 1

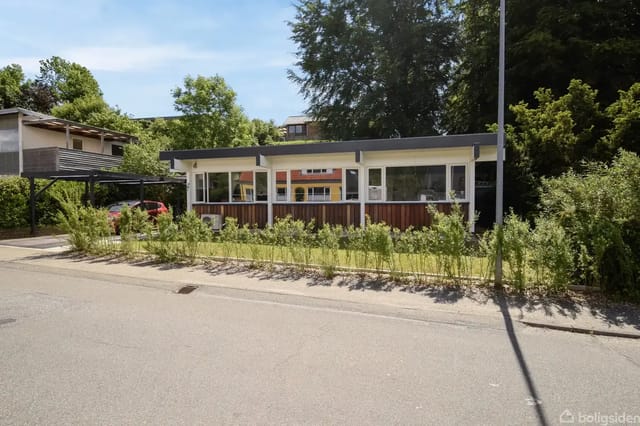
Nestled in the heart of Skærbæk, a quaint coastal village in Fredericia, Denmark, this delightful house at Skærbæk Havnegade 27 offers a unique opportunity for those seeking a second home or holiday retreat. With its prime location near the picturesque Skærbæk Harbor and the inviting local beach, this property is a gateway to the serene Danish coastal lifestyle. Imagine waking up to the gentle sound of waves lapping against the shore, the crisp sea breeze filling your lungs as you step out into your private courtyard garden. This is the everyday reality for those fortunate enough to call this house their second home. Built in 1975 and thoughtfully modernized in 1982, the property seamlessly blends classic Danish architecture with contemporary comforts, making it an ideal choice for families, couples, or anyone yearning for a peaceful yet well-connected lifestyle. A Glimpse into Your New Lifestyle Upon arrival, you're greeted by a charming front garden, meticulously maintained with lush greenery and a welcoming lawn. This tranquil outdoor space sets the tone for the rest of the property, offering a serene retreat from the hustle and bustle of everyday life. Step inside, and you'll find a home that exudes warmth and comfort. The entrance hall is spacious, providing ample room for coats and shoes, ensuring a tidy and organized entryway. Adjacent to the entrance is a practical utility room with a secondary entrance, perfect for busy households. This space is equipped with connections for both a washing machine and a dryer, making laundry tasks convenient and efficient. The heart of the home is the stylish, fully equipped kitchen. With sleek black cabinetry, a beautiful wooden countertop, and all essential appliances, in ... click here to read more

A low, modern building with large windows surrounded by green bushes, located in a residential area with trees and other houses in the background.

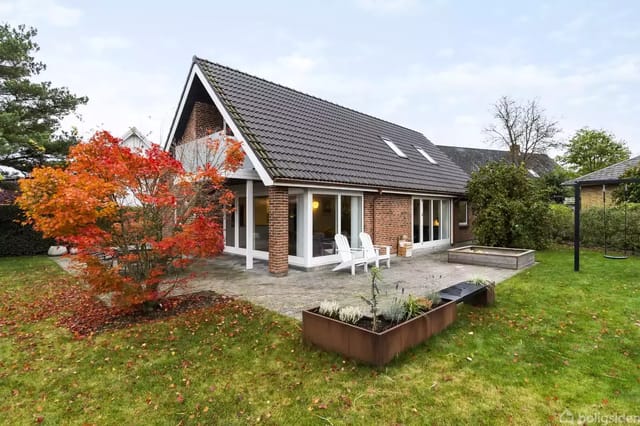
Nestled in the heart of Haderslev, Denmark, this delightful 3-bedroom house at Engkær 11 offers an exceptional opportunity for those seeking a second home or vacation retreat in a picturesque European setting. With its charming Danish architecture and serene surroundings, this property is perfect for creating cherished memories with family and friends. Imagine waking up to the gentle rustle of leaves and the soft chirping of birds in your private garden. This house, built in 1982, stands as a testament to the timeless appeal of Danish design, featuring a solid brick exterior and a durable metal roof. The property spans a generous 911 square meters, providing ample space for outdoor activities, gardening, or simply basking in the tranquility of nature. A Glimpse into Your New Lifestyle: Haderslev, a town rich in history and culture, offers a vibrant lifestyle with a touch of Scandinavian charm. As you explore the cobblestone streets, you'll discover a tapestry of experiences waiting to be woven into your life. - Cultural Richness: Haderslev is home to a variety of cultural events and festivals throughout the year, from traditional Danish celebrations to contemporary art exhibitions. The town's historic architecture and museums offer a glimpse into its storied past. - Outdoor Adventures: The scenic Haderslev Fjord and nearby parks provide endless opportunities for outdoor enthusiasts. Whether it's kayaking on the fjord, hiking through lush forests, or cycling along picturesque trails, there's something for everyone. - Culinary Delights: Savor the flavors of Denmark with a visit to local eateries and markets. From fresh seafood to traditional Danish pastries, the culinary scene in Haderslev is a treat for the senses. ... click here to read more

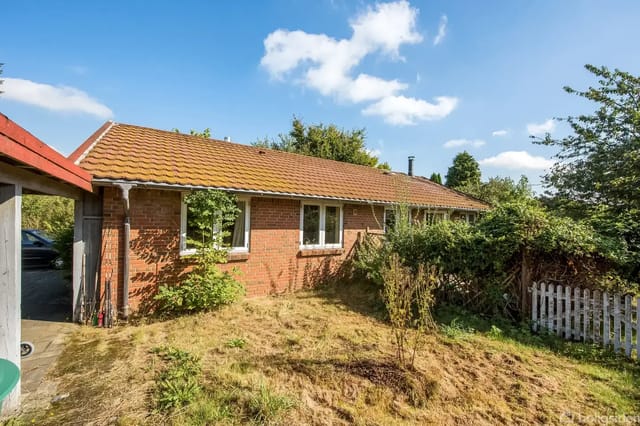
A small, brick-clad bungalow with a red tile roof stands quietly in an overgrown garden surrounded by trees and a white picket fence. Photographed in sunlight against a blue, cloudless sky.

Nestled within the inviting and picturesque city of Kolding, Denmark, lies a charming piece of potential just waiting to be discovered by the right visionary. This unique large townhouse at Konsul Graus Gade 3 beckons those with a keen eye for transformation. Are you ready for a journey into shaping a home that tells your story? Well, guess what? Here's that chance you've been wishing for! Let's dive right in: This historic beauty was born in 1886, showcasing the timeless charm only a structure from that era can offer. It offers a sprawling 145 square meters, all on one floor, ensuring both comfort and accessibility for its inhabitants. Now, let’s get real—it’s a handyman’s delight, needing a comprehensive modernisation project to truly shine like the diamond in the rough that it is. But hey, think of it as a blank canvas. You get to decide how it evolves, matching its vibes with your vision. The building's facade is a robust brickwork, a testament to the craftsmanship of the era, and its roof is cloaked in fiber cement, including a little asbestos here and there—nothing that can’t be managed with a bit of love and attention. The bones of this house are strong, and its character is undeniable. In total, there’s six rooms plus one bathroom and a separate toilet, perfect for conversion into whatever unique spaces your heart desires. Previously renovated in 1976, it holds the potential to be updated to the 21st-century lifestyle while keeping its historic charm intact. Seeing beyond the current needs for transformation, it is a space that could become a handsome family home, a creative studio, or anything your imagination allows. The house sits in a heart-throb of convenience with easy access to shopping centers, top- ... click here to read more

Picture 1

Situated in the picturesque town of Haderslev, Denmark, this charming single-story villa at Vilstrup Toftegyde 10, 6100 Haderslev, is a brilliant find for anyone looking to relocate to a serene yet well-connected area. The property is part of the Sdr. Vilstrup community, a vibrant locale with a strong sense of kinship and an array of amenities tailored for families. Allow me to take you through this wonderful villa and the amazing locality it resides in. Stepping inside, you'll find the villa has been well-maintained over the years, preserving its cozy and welcoming atmosphere. The spacious entrance is a perfect introduction to the home, leading directly to a practical utility room. This room serves as an excellent spot for laundry and additional storage, keeping your daily chores organized. The kitchen, though modestly sized, is designed to accommodate a small dining setup. Whether you're preparing a quick breakfast or a family dinner, the kitchen's layout will make meal prep a breeze. The villa features two large living rooms, presenting a versatile space that can be arranged to suit your family's needs. One living room can be easily transformed into a dining room while the other serves as a comfortable lounge area where everyone can gather and unwind. The conservatory is a highlight of this villa, offering stunning views of the private garden. It's an excellent spot to enjoy your morning coffee or indulge in a good book while basking in natural light. The master bedroom is generously sized, ensuring you have a tranquil retreat at the end of the day. Alongside, there are two additional bedrooms suitable for children or guests. The bathroom is large and well-maintained, providing a functional and pleasant space for d ... click here to read more

Picture 1

Welcome to this delightful villa located at Kørvelvej 8, nestled in the peaceful and picturesque heart of Middelfart, Denmark. Situated in a quiet cul-de-sac, this property offers a serene retreat while still being conveniently close to all the daily necessities the charming town has to offer. For those overseas buyers seeking a family-friendly abode, this villa presents an enticing opportunity not just to own a home, but to become a part of the tranquil Danish lifestyle. This villa, built in 1961, carries a unique character that blends harmoniously with the surrounding lush greenery. Though it is undoubtedly a stunning property, the home does show its age and could beneffit from some tender loving care. It's the perfect chance for someone with vision and creativity to transform this house into their dream home. With a total area of 100 square meters, featuring three cozy bedrooms and a well-sized bathroom, this property invites you to imagine the life you could build here. Middelfart, a delightful town on Fyn (the island also known as Funen), is famous for its warmth and hospitality. If you're unfamiliar with the area, living here is like stepping into a storybook. The town is set between the lush green forests and the enchanting Little Belt waters, offering plenty of outdoor activities. Whether it's strolling along marine-lined streets or exploring local boutiques, Middelfart offers residents the idyllic balance between town and nature. The climate here is typical of Denmark, with mild summers that are perfect for outdoor gatherings and cozy, occasionally snowy winters that invite the warmth of a crackling fire in the comfort of your own villa. Not far from this villa, your future home could be surrounded by the bea ... click here to read more

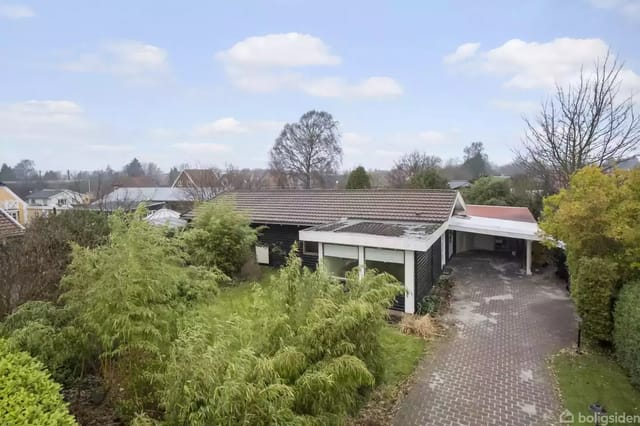
A black-painted house with a flat roof hidden behind lush, green vegetation. In front of the house is a paved driveway. Surrounding gardens and trees create a peaceful residential street atmosphere.

Welcome to the charming villa located at Kørvelvej 8, nestled right in the heart of Middelfart, Denmark. This delightful home awaits those with a vision, buyers ready to embrace the chance to bring their dreams to life in a welcoming corner of Middelfart. Now, I know what you're thinking—how is it possible to find a place that's not just a house, but a potential sanctuary in an area like this? Well, you're in for a treat, because this villa is just what you’ve been looking for. Stepping into this charming wooden house, you'll immediately sense the history and warmth embedded within its walls. Built in 1961, this detached single-family home sprawls over 100 square meters, offering spacious living areas that one simply must see to appreciate. Though it's true the villa needs a bit of renovation, this is the magic of it—a perfect canvas for the creative mind. Imagine designing your living space to fit your personal style, infusing each room with touches that reflect your unique taste. The property consists of: - 3 comfortable bedrooms - 1 functional bathroom - District heating system - Wooden exterior with a durable fiber cement roof - A covered carport - Handy outbuilding for extra storage But wait, there's more! Wander outside, and you're greeted by a magnificent garden—a vibrant oasis right in the city center. It's clear the previous owner poured love and care into this space, blessing it with a small fish pond, a quaint chicken coop, and a symphony of colorful flowers, trees, and plants. For those who love the outdoors or perhaps fancy themselves aspiring green thumbs, this garden is an inspiring haven. Picture yourself spending quiet morning hours sipping coffee by the pond, or gardening on sunny afternoons as you e ... click here to read more

Picture 1

Discover an opportunity tucked within the welcoming community of Torp in Fredericia, Denmark. This villa at Gl. Ribevej 6 lets you step back in time while standing on the precipice of the future. Constructed back in 1881, this property is a shining piece of history, showcasing the architectural tradition of its era with a firm brick exterior and a distinctive fiber cement roof that contains asbestos. Selling for just 395,000 DKK, this property not only invites you to invest in a house but also in a piece of Fredericia's heritage with room to evolve it into a modern story of your own. Upon arriving, you'll find a single-floor villa, cozy yet inviting, offering an indoor area of 90 square meters complemented by a further 24 square meters comprised of outbuildings, perfect for storage or conversion into additional functional spaces based on your needs. The house includes four spacious rooms: two welcoming bedrooms, a full bathroom with modern amenities, and two comfortable living rooms awaiting your style and touch. Imagine family gatherings and moments of relaxation in these welcoming spaces. Just off the living quarters, a kitchen stands ready for culinary explorations, equipped with its drainage system for convenience and efficiency. And as you explore the villa, consider the additional accommodations of a pantry, which adds another layer to the home's practicality. Not stopping in the main living areas, the undeveloped first floor offers a spacious area with two rooms adaptable to whatever suits your needs — perhaps a home office, studio, or simply additional bedrooms for family expansion. Perhaps developers might see the potential for entirely new builds, giving the property the chance to be reimagined or expanded up ... click here to read more

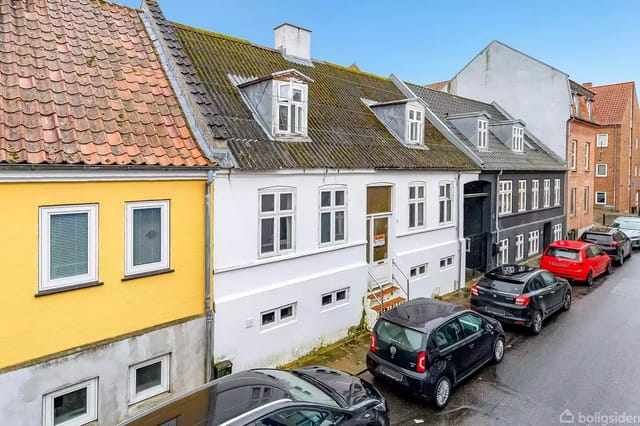
A white house with a black sloped roof, surrounded by green bushes, stands by a road. A sign in front of the house reads 'No 15 - BUD ØNSKES'.

Welcome to the unique opportunity at Gl. Ribevej 6, situated in the heart of Fredericia, Denmark. As you immerse yourself in the picturesque surroundings of this historic Danish town, you'll discover a villa waiting to tell its story. Built in 1881, this home stands as a remarkable blend of the past, present, and a future of potential. As a busy real estate agent needless to say, this property keeps calling my name due to its robust investment possibilities. So, let’s explore what makes this piece of real estate intriguing. This single-family villa, also known as a parcel house, presents an ideal scenario for overseas buyers and expats searching for a touch of historical Denmark with modern-day comforts. Encompassing 90 square meters of living space, this single-story villa provides a great canvas for personal touch while maintaining a layout that's inviting and practical. As you step inside, the two cozy bedrooms offer peaceful retreats for relaxation after a day spent exploring the vibrant surroundings Fredericia has to offer. The villa boasts two spacious living rooms, making it perfect for hosting family gatherings or simply relaxing with a book. The kitchen comes with its own drainage system and companion pantry, offering a functional space for culinary endeavors. Meanwhile, the bathroom is fitted with a water-flushing toilet, fulfilling modern needs seamlessly. - 90 sq. meters living area - 2 bedrooms - 2 living rooms - Well-equipped kitchen with drainage - Bathroom with water-flushing toilet - Spacious pantry - Single-story accessibility - Durable brick construct - Fiber cement roof - Central heating A noteworthy aspect of this property is its robust capacity for renovation, allowing the creative homeowner ... click here to read more

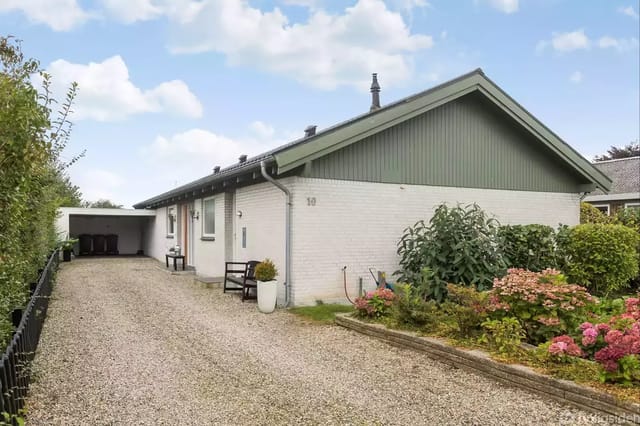
A white house with a black roof surrounded by green bushes and trees. Two chairs are placed in front of the house. Open fields are visible in the background.

Nestled in the scenic landscapes of Kolding, Denmark, the villa at Alpetoppen 6, stands as a fine example of Danish architectural living blended with natural surroundings. This property is designed to enrich your living experience with tranquility and breathtaking views—prompting a sense of peace that only Kolding's unique scenery can offer. Built in 1974, this villa tells a story of durability and care. It has been nurtured by a single owner since its construction, a testament to its charm and livability. This singular story detached house, resting on a slope, offers a picturesque outlook over Kolding Ådal and the adjacent fields at Brennerpasset. Envision waking up each day to serene views of lush valleys and fields. The neighborhood is well-regarded for its calmness and beauty, making it an attractive location for those who value a peaceful environment. With four inviting bedrooms, this 161-square-meter house promises plenty of space for a family to grow. Imagine bustling family mornings in the spacious living room, where generous windows let in an abundance of natural light, highlighting every cherished family moment. This room, complete with a fireplace, becomes an inviting haven during colder months—perfect for cozy family gatherings. The villa's kitchen is a standout, designed for function with a range of handy appliances. It's ready for ambitious cooks who love to prepare hearty meals or simple culinary explorations. Here, you’ll find the heart of your home, ready to partake in everything from daily breakfasts to festive holiday dinners. Now, let's talk about Kolding—a city known not just for its aesthetic beauty but also for its vibrant community life. Living in Kolding, you're in for a treat, whether you'r ... click here to read more

A single-story villa with a sloping roof surrounded by a well-maintained garden with flowers and green bushes. A paved terrace with garden furniture is seen in front of the house under a blue sky.

Picture yourself standing on your private balcony as the morning sun casts golden reflections across the Little Belt strait, just 100 meters from your doorstep. The gentle sound of sailboat rigging chimes in the marina breeze while you sip your coffee, planning whether today calls for a coastal walk along Nordstranden beach or an afternoon working on projects in your spacious 87-square-meter workshop. This is daily life at Münstervej 39, a thoughtfully renovated 1937 villa where classic Danish architecture meets modern family living in Strib, one of Middelfart's most sought-after waterside neighborhoods. This 221-square-meter villa has been transformed through a comprehensive 2018 renovation that preserved its authentic character while introducing contemporary comfort. The three-level layout provides natural separation for family life and guests, with five bedrooms and three bathrooms distributed across ground floor, first floor, and lower ground floor spaces. The 533-square-meter plot offers manageable outdoor space with mature gardens, making this property immediately ready for vacation ownership without overwhelming maintenance demands. The heart of the home centers around the ground floor's open-plan kitchen and dining area, where an island with integrated ventilation creates a natural gathering point for preparing Danish smørrebrød or grilling fresh fish from the local harbor. Large windows frame garden views and flood the space with northern European light that changes dramatically through the seasons—from the endless summer evenings to cozy winter afternoons. Two bedrooms on this level make single-floor living possible while the layout accommodates multi-generational family gatherings during holidays. Ascend to ... click here to read more

House with white facade and dark roof, terrace with grill and furniture, located in a peaceful residential area near the coast, surrounded by green gardens and neighbors.

Nestled in the picturesque coastal suburb of Strib, Middelfart, this delightful house at Toppen 12 offers a unique opportunity for those seeking a second home or holiday retreat in Denmark. With its prime location, generous lot size, and classic architecture, this property is a canvas waiting for your personal touch. Imagine waking up to the gentle sound of waves lapping against the shore, the fresh sea breeze wafting through your windows, and the promise of a day filled with coastal adventures. This is the lifestyle that awaits you in Strib, a charming enclave known for its serene atmosphere and close-knit community. Property Highlights: - Location: Situated in the heart of Strib, a sought-after area in Middelfart, known for its stunning coastline and tranquil residential streets. - Lot Size: A generous 700 m² lot provides ample space for outdoor activities, gardening, or simply relaxing in your private oasis. - House Size: The 130 m² house offers a flexible layout with three bedrooms, perfect for family getaways or hosting friends. - Condition: The property is in good condition, offering a solid foundation for modernization or renovation to suit your tastes. - Energy Efficiency: Recently upgraded to district heating, enhancing energy efficiency and future-proofing the home. - Outdoor Space: A lush, mature garden surrounded by greenery, ideal for landscaping enthusiasts. - Outbuilding: A 29 m² brick outbuilding, perfect for a workshop, storage, or creative space. - Community: Close proximity to local schools, shopping, and public transportation, making it convenient for part-time residents. - Recreational Opportunities: Enjoy walking and cycling paths along the coast, water sports, and community events. - Accessibili ... click here to read more

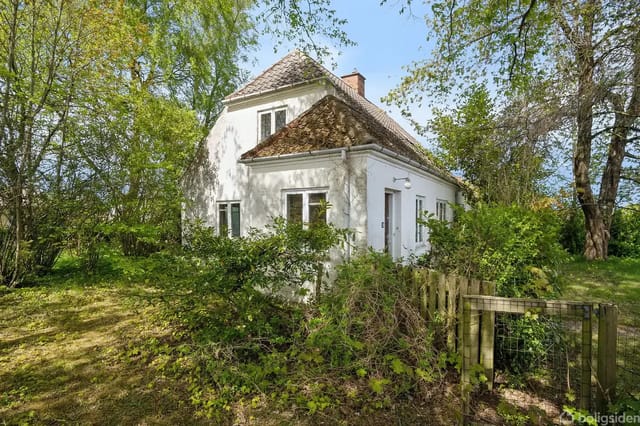
A white house with a steep brown roof sits quietly in a lush garden surrounded by green trees and bushes. A low wooden gate marks the entrance to the garden.