





3-Bed Eco House in Mols Bjerge National Park – Holiday Home in Ebeltoft, Denmark

Listed on
New
https://storage.googleapis.com/homestra-images/property-image-1da4409d-bcdc-4b9d-8c30-78d91227ae52-1790509179.jpg

Lynghøjen 8, 8400 Ebeltoft, Denmark, Ebeltoft (Denmark)

3 Bedrooms · 1 Bathrooms · 81m² Floor area

€399,500

House

No parking

3 Bedrooms

1 Bathrooms

81m²

Garden

No pool

Not furnished

Description

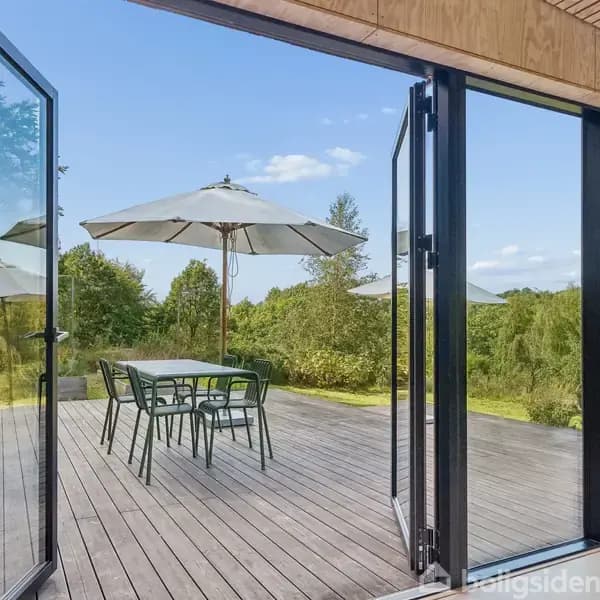


Wake up to the sound of wind moving through birch trees and horses crossing the meadow just beyond the glass. That's the morning at Lynghøjen 8. No traffic. No neighbors crowding your sightlines. Just the slow, unhurried rhythm of the Danish countryside doing its thing while coffee brews in a kitchen that opens straight onto a wide wooden terrace.

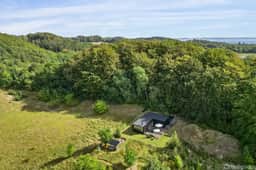

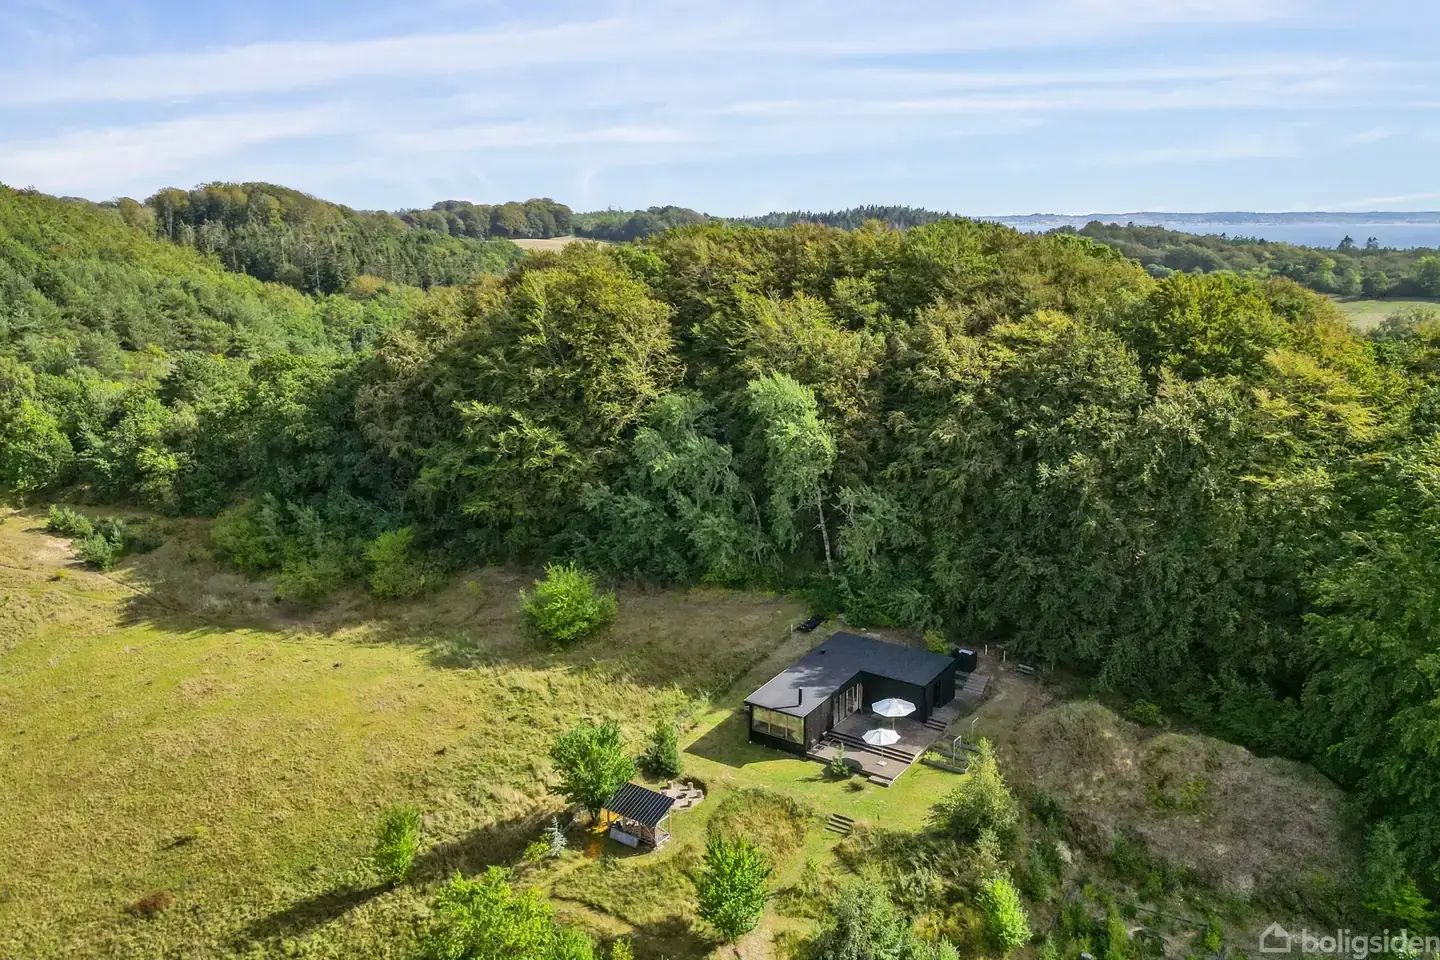
This hand-built holiday home in Ebeltoft is one of those rare finds that takes a concept — sustainable living in nature — and actually delivers on it. Built in 2022 from natural materials, the house sits on a gently sloping 1,200 m² plot where the garden doesn't end so much as dissolve into the surrounding woodland. Mature trees filter the light in summer. In autumn, the whole hillside turns amber and rust. The architecture earns its keep by making the most of every season without asking you to do anything but look out the window.

The panoramic windows facing the meadow and the rolling ridgelines of Mols Bjerge National Park are the heart of this property. From the sofa, from the dining table, from bed — you're looking at one of Denmark's most protected and genuinely wild landscapes. Mols Bjerge is the country's only hilly national park, and the trails starting practically from the garden gate wind through heathlands, past Bronze Age burial mounds, and up to viewpoints where on clear days you can see clear across Ebeltoft Vig to the Jutland coast. The Stabelhøje trail and the ridge route near Agri Bavnehøj are favourites among locals — nothing technical, but enough elevation to make you feel like you've earned the open-faced smørrebrød you'll pick up in town afterwards.

Ebeltoft itself is a 10-minute drive and consistently one of the most liveable small towns on the Jutland peninsula. The cobblestone streets of the old merchant quarter around Adelgade are lined with half-timbered houses painted in the deep ochre and terracotta tones that the Danes have been painting buildings since the 1600s. The Fregatten Jylland — the world's longest preserved wooden warship — sits in permanent dry dock at the harbour and is genuinely worth an afternoon. The Glass Museum on Strandvejen is internationally respected and holds rotating exhibitions that draw visitors from across Scandinavia. None of this is "cultural heritage" in the abstract — it's a living town where the bakery opens at seven, the harbour fish market runs on Saturday mornings from April to October, and the Ebeltoft Jazz Festival fills the streets every July with musicians playing in courtyards and on café terraces until well past midnight.

The house itself is 81 m² arranged on a single level — compact, but considered. The open-plan kitchen, dining, and living area flows without interruption to the terrace through glass doors, so the effective living space in summer effectively doubles. The kitchen is fully equipped with modern appliances. A heat pump handles primary heating year-round, and a solid-fuel stove adds warmth and atmosphere on the kind of grey October evenings when Denmark is at its most quietly dramatic. Fiber internet running at up to 1,000 Mbit/s means this works just as well as a remote-work base as it does a pure escape. Three well-proportioned bedrooms sleep the family or a group of friends comfortably. One bathroom with shower and WC, finished to a consistent standard with the rest of the build.

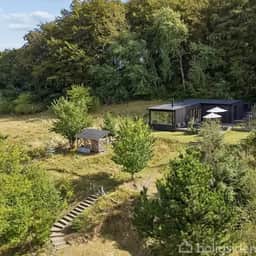
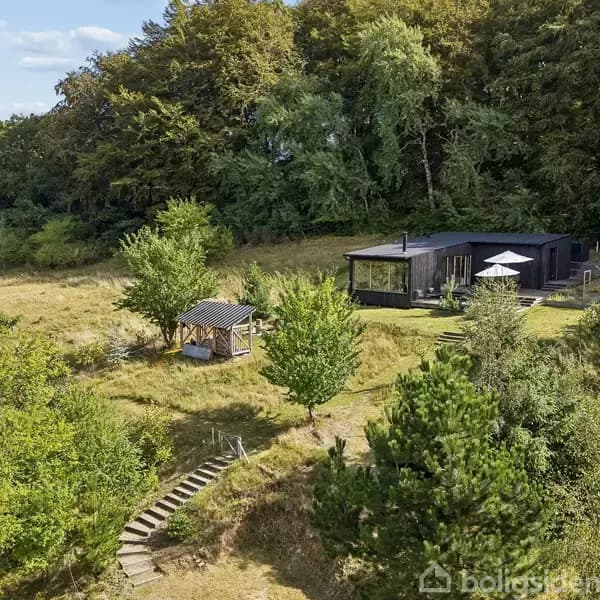
Outside, a small pavilion sits among the trees — the kind of spot that becomes everyone's favourite by the second evening. String lights, a bottle of Gammel Dansk, the forest going dark around you. The natural garden doesn't need much maintenance by design: wildflowers, native shrubs, and established trees do the work. Paths thread through the plot and invite you to slow down and actually look at what's growing.

Practical note for international buyers: Denmark has a well-established legal framework for holiday home ownership, and properties in designated sommerhus zones like this one can be rented out to generate income during the months you're not using it. The Danish Riviera — the eastern Jutland coast from Grenå to Ebeltoft — pulls consistent summer demand, particularly from German and Scandinavian visitors who book weeks in advance. Rental management services operate throughout the region and handle everything remotely. The property is in good condition and move-in ready with no renovation backlog. One practical consideration to be aware of: the local radon classification is elevated, as is typical for this part of Jutland — manageable with standard mechanical ventilation, which the heat pump system supports.

Aarhus, Denmark's second city and one of Europe's younger cultural capitals, is 55 km away — about 50 minutes by car. Tirstrup Airport (Aarhus Airport) is 30 km north, with domestic connections and seasonal European routes. Copenhagen is roughly 3.5 hours by road or just over 2 hours by train from Aarhus, making this genuinely accessible even for a long weekend from most of northern Europe.

Key features at a glance:

- 3-bedroom single-level holiday home built in 2022 from natural, sustainable materials
- 81 m² interior on a 1,200 m² natural woodland plot in Ebeltoft, Denmark
- Panoramic windows with direct views over horse meadow and Mols Bjerge National Park
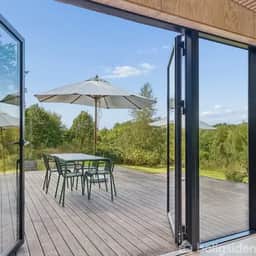
- Spacious south-facing wooden terrace with outdoor dining area
- Separate garden pavilion among the trees
- Heat pump primary heating plus solid-fuel backup stove
- Fiber internet up to 1,000/1,000 Mbit/s — fully remote-work capable
- High-quality wood cladding exterior; steeply pitched roof with durable felt finish
- 10 minutes to Ebeltoft town centre, harbour, and Saturday fish market
- Direct access to Mols Bjerge National Park hiking and cycling trails
- 30 km to Tirstrup/Aarhus Airport; 55 km to central Aarhus
- Located in sommerhus zone with holiday rental income potential
- Move-in ready; good condition throughout
- Priced at DKK 399,500

This is the kind of property that gets snapped up quietly — not because it's been heavily marketed, but because the people who see it in person understand immediately what they're looking at. A well-built house in an exceptional natural setting, in a country known for getting the work-life balance right, at a price point that makes serious investment sense.

If you'd like to arrange a viewing or get more information on ownership as an international buyer in Denmark, reach out to the Homestra team today. Properties with this combination of location, build quality, and National Park access don't stay available for long.

Details

Amount of bedrooms
3
Size
81m²
Price per m²
€4,932
Garden size
1200m²
Has Garden
Yes
Has Parking
No
Has Basement
No
Condition
good
Amount of Bathrooms
1
Has swimming pool
No
Property type
House
Energy label

Unknown

Sign up to access location details

Similar properties

Stand at the kitchen window on a Saturday morning in Bisserup and you'll hear it before you see it — the faint clink of masts from the harbor, a sound that drifts up through the old linden trees and straight into the open rooms of Tamariskhuset. This is a house that has absorbed more than two centuries of Danish coastal life, and it shows in every heavy timber beam, every handmade curve of the thatched roof, every wide-planked floor that creaks with a kind of low, reassuring confidence. Built in 1800, renovated thoughtfully in 1976, and still radiating the kind of solidity that modern construction simply cannot manufacture. Bisserup sits at a particular sweet spot on the southwestern coast of Zealand — tucked between Skælskør and Næstved along the Smålandsfarvandet strait, where the water stays relatively calm and the light in the late afternoon turns the fjord-edge silver. It is not a tourist village in the flashy sense. There are no souvenir shops or overpriced waterfront restaurants. What there is instead is a working harbor with real fishing boats, a Brugsen grocery cooperative a short walk from this front door, a beach good enough to swim from in summer, and a community that organizes its own calendar of events with a seriousness that tells you people here have no intention of leaving. That is exactly the kind of place where a second home actually becomes a second life. Tamariskhuset sits on 4,691 square meters — call it just under half a hectare — where the property boundary meets the edge of the forest. In practical terms, this means your garden backs into trees, which provides both privacy and a particular kind of quiet you can't buy in a city suburb. The covered terrace is where this pays off most directly: su ... click here to read more

Front view of the historic half-timbered house with thatched roof
New

Wake up to the sound of the Isefjord lapping against the shore, the light already doing something extraordinary through the bedroom windows — that particular Nordic morning glow that bounces off open water and fills every corner of a room before you've even made coffee. This is daily life at Høve Klitbo 25, a 194-square-metre waterfront house in Asnæs that sits close enough to the water that you can hear it change mood with the weather. Asnæs sits at the heart of the Odsherred peninsula, a stretch of northwest Zealand that Danes have quietly treasured for generations. It's not a resort town. There are no souvenir shops selling plastic Vikings. What you get instead is raw coastline, a tight-knit local community, wild strawberries growing along the trail from Høve Strand down to the beach, and the kind of silence at dusk that reminds you why you wanted a place outside the city in the first place. The house itself was built in 1937 — the bones of that era are still here in the proportions and the feel of the place — but it was thoroughly renovated in 2002 and has been maintained in good condition ever since. Brick exterior walls, a tiled roof, solid construction. This isn't a summer cabin that needs a forgiving eye. It's a proper four-bedroom house with two bathrooms, central heating, a fireplace, and room for the whole family across three seasons or four. Step inside and the first thing you notice is the light. The main living and dining area is oriented toward the water, with large windows that track the sun across the Isefjord throughout the day. In the morning the fjord is often silver. By afternoon it shifts to something closer to slate blue, and on the evenings when the sky actually cooperates — which happens more ... click here to read more

Villa at Høve Klitbo 25, 4550 Asnæs with sea view
New

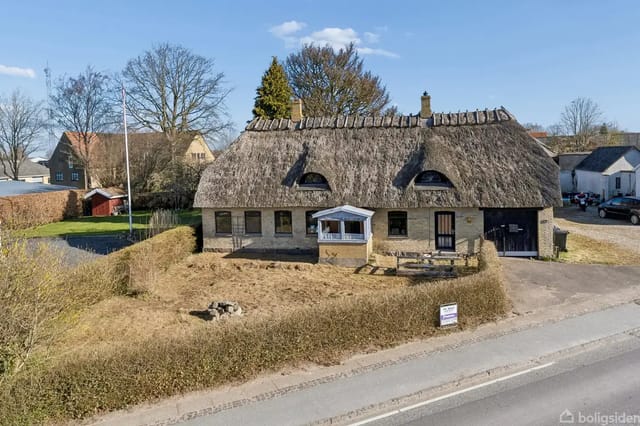
The thatched roof catches your eye before you've even opened the gate. Thick, perfectly ridged straw crowning a solid brick farmhouse built in 1893 — the kind of craftsmanship that stopped being fashionable a long time ago, which is exactly why it stands out so sharply along Faaborgvej. Stand in the garden on a still morning and you'll hear almost nothing. Maybe a wood pigeon from the hedgerow. The distant clatter of a cyclist on the village road. That silence is increasingly rare, and it's one of the first things people notice about Gislev. This is Funen — Fyn in Danish — the island the Danes quietly keep to themselves. Hans Christian Andersen was born here, in Odense, just 30-odd kilometres north up the road. But it's the middle of the island that holds the real character: rolling farmland, windbreaks of beech, manor houses half-hidden behind lime tree avenues, and villages like Gislev that feel unhurried in a way that the rest of Europe has largely forgotten how to manage. If you've been hunting for a genuine Danish second home or a holiday property that isn't a flat in a resort complex, this is the kind of address that gets shortlisted fast. The house itself sits on 944 square metres of garden — a serious plot by any measure — with mature trees, established hedging that gives you real privacy, and a flagpole that's an almost mandatory fixture for any self-respecting Danish country home. Flying the Dannebrog on a summer Sunday while coffee is brewing in the kitchen is, inexplicably, one of the more satisfying rituals you'll adopt. The garden is currently clean and simple, meaning whoever takes this on gets to shape it from scratch. A kitchen garden along the south-facing wall, a fire pit in the corner under the appl ... click here to read more

Front view of the thatched house at Faaborgvej 10, Gislev
New

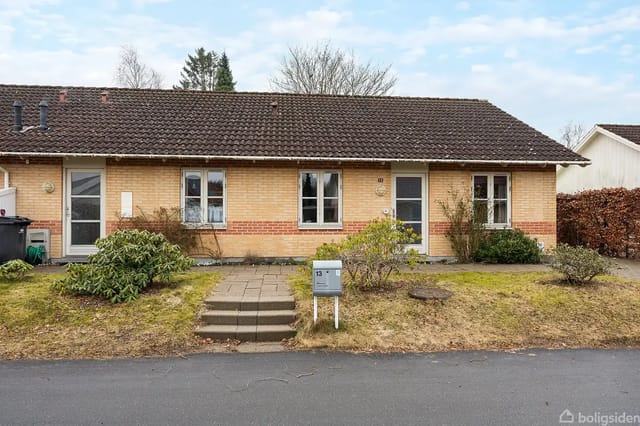
Step outside on a Saturday morning in Blovstrød and you'll hear it before you see it — the distant clatter of the Allerød farmers' market setting up along Lyngevej, a smell of fresh rye bread drifting in from the bakery on the corner. By the time you've had your first coffee on the south-facing terrace at Mosevænget 13, the sun is already warming the flagstones. That's the rhythm here. Unhurried. Grounded. Quietly good. This single-storey, end-terrace house sits in one of northern Zealand's most approachable and genuinely liveable neighbourhoods. Built in 1993 and kept in good condition throughout, the property spans 118 square metres of practical, well-proportioned living space — enough room for a family of four to spread out comfortably, or for a couple to host guests without anyone feeling cramped. Three bedrooms. One bathroom. A carport that doubles as a proper storage space for bikes, kayak paddles, and ski gear. It's the kind of home that works hard without drawing attention to itself. The layout makes sense the moment you walk through the door. The hallway opens cleanly into the living area, where curved windows pull in light from the garden and create one of those rare spaces where you actually want to spend time — not just pass through. The living room is large enough to hold a full dining setup alongside your sofa, so winter dinners don't require anyone to eat at a folding table in a corridor. There's a directness to the floor plan that feels considered rather than accidental. The kitchen is adjacent, separated just enough to contain cooking smells but open enough — through French doors — to stay connected to the rest of the house. White cabinetry, modern appliances, a tiled splashback, and a round table tha ... click here to read more

A yellow brick terraced house in a residential neighborhood with a front garden, bushes, and a mailbox. The house has a brown roof and several windows.

Picture yourself stepping through the gate of your own slice of Danish history—a thatched-roof farmhouse where 300 years of stories echo through exposed wooden beams, where morning coffee on your private terrace overlooks 4,357 square meters of garden that shifts with the seasons, and where the pace of life slows to match the gentle rhythm of Southern Jutland. This is your opportunity to own a genuine 1705 Danish country residence in Løjt Kirkeby, a village where cobblestone paths wind between traditional homes and modern life blends seamlessly with centuries of heritage. Imagine your first morning here. Sunlight streams through classic white-framed windows as you wander downstairs to your spacious modern kitchen, the scent of fresh bread mingling with wood smoke from last night's fire. Beyond the glass doors, your mature garden awaits—ancient trees casting dappled shadows across the lawn, your greenhouse already producing early tomatoes, the gazebo beckoning for afternoon tea. This 337-square-meter home offers the rare combination of authentic period architecture and contemporary comfort, creating the ideal foundation for your Danish vacation home experience. The property unfolds across two thoughtfully designed floors, with six generous bedrooms providing ample space for extended family gatherings or hosting friends who will inevitably want to visit once they hear about your Danish retreat. The open-plan kitchen and dining area forms the social heart of the home, where a central island becomes the gathering point for preparing traditional smørrebrød or planning tomorrow's cycling route through the Jutland countryside. The adjacent living room, warmed by a wood-burning stove, offers the perfect setting for those long ... click here to read more


Thatched house with white windows in a garden with lawn and bushes, wooden terrace and gazebo in front.

Picture yourself awakening to soft morning light filtering through the windows of your Danish island retreat, the scent of salt air drifting in from the Baltic Sea visible on the horizon. This is daily life in Tranderup, a thriving village on Ærø where time moves at the rhythm of ferry schedules and seasonal festivals, where neighbors greet each other by name, and where the simple pleasure of cycling to cliff-side beaches defines the weekend. This single-story house offers international buyers a rare entry point into authentic Danish island living, combining generous outdoor space with renovation potential in one of Europe's most preserved maritime communities. For those seeking a hands-on vacation home project in a location where community spirit remains strong and nature sits just beyond the garden gate, this property presents an opportunity to craft a personalized Danish retreat at an accessible price point. The house occupies a peaceful position on a quiet side road in Tranderup, strategically located in the heart of Ærø island, approximately five kilometers from the UNESCO-recognized town of Ærøskøbing. Built in 1945 with partial updates in 1973, this 68-square-meter single-level residence sits on an expansive 845-square-meter plot that becomes the property's greatest asset. The mature garden, dotted with established trees, provides multiple zones for outdoor dining, vegetable cultivation, and contemplative spaces where you can watch the seasons transform the Danish countryside. The included conservatory extends your living space into the landscape, offering panoramic views across agricultural fields toward the Baltic Sea shimmer in the distance. This glass-enclosed room becomes your year-round connection to the ou ... click here to read more

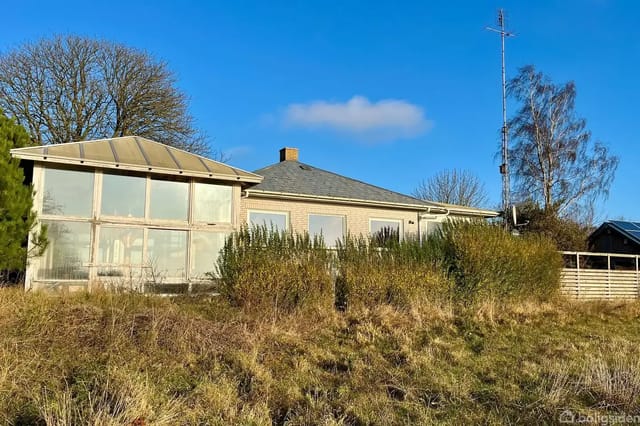
A single-storey house with a conservatory, surrounded by wild bushes and grass under a clear blue sky.

Picture yourself waking to the soft light of a North Jutland morning, the scent of pine forests drifting through open windows as seabirds call from the nearby coast. This is the daily rhythm that awaits at this thoughtfully renovated 1930s villa in Hørby, where the gentle pace of Danish countryside life meets the vibrant coastal culture of Sæby, just minutes away. Here, your European vacation home becomes a year-round sanctuary where hygge isn't just a concept—it's the way you live. This 135-square-meter single-story residence represents an exceptional opportunity for international buyers seeking an authentic Danish holiday home experience. Positioned along the peaceful country road between Syvsten and Hørby, the property offers immediate access to North Jutland's renowned beaches, cycling routes, and natural landscapes while maintaining the tranquility that makes this region one of Denmark's most coveted vacation destinations. The comprehensive 2003 renovation ensures you can begin creating memories from day one, with no immediate improvements required. The approach to vacation home ownership in Denmark centers on quality of life, and this villa delivers precisely that. Your mornings might begin in the light-filled kitchen, preparing fresh pastries from the local bakery while coffee brews, sunlight streaming through windows that frame views of your private south-facing garden. The open-plan living space, anchored by warm wooden floors and ceilings, becomes the natural gathering point for family—whether you're planning the day's adventures, sharing meals around the dining table, or simply reading by the window as afternoon light plays across the room. This isn't just accommodation; it's a home designed for the unhurrie ... click here to read more

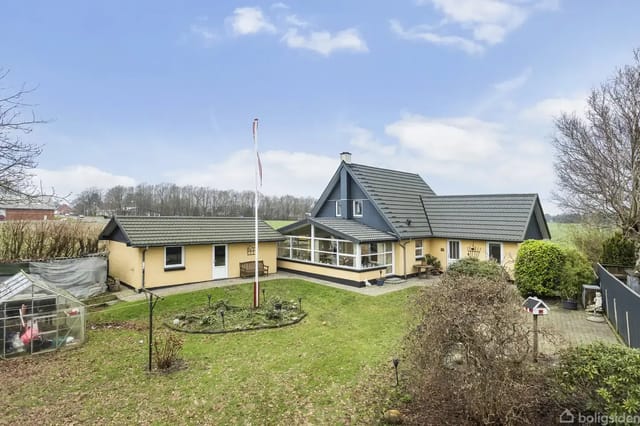
A yellow house with a black roof stands in a green garden. A flagpole is by the house, surrounded by bushes and trees. A small glass structure is seen to the left.

Picture yourself arriving at your Danish holiday home as golden afternoon light filters through centuries-old trees lining the narrow country lane. The sun-yellow façade of your 1877 house welcomes you to Kædeby, a peaceful hamlet on South Langeland where the pace of life follows the rhythm of the seasons and the gentle Baltic breeze. This is where weekends transform into extended retreats, where Copenhagen's energy gives way to island tranquility, and where your vacation home becomes the setting for generations of family memories. This 95-square-meter single-story house stands on a generous 784-square-meter plot, offering authentic Danish countryside living just minutes from the coast. The south-facing garden captures sunlight from dawn to dusk, creating microclimates perfect for outdoor dining in spring, lazy summer afternoons with a book, or autumn barbecues as leaves turn golden around you. The mature trees that frame the property provide natural privacy while creating a canopy that shifts with the seasons—delicate green shoots in April, full shade in July, a riot of color in October, and dramatic bare silhouettes against winter skies. The Langeland vacation home experience centers on this connection to nature and seasons. Summer mornings begin with coffee on your terrace while birds call from the surrounding woodland. The island's south coast beaches lie within a 10-minute drive, offering swimming in calm Baltic waters, beachcombing along pristine shores, or sunset walks with views across to Germany. This is sailing territory, with several marinas nearby where you can moor a boat or join the vibrant summer sailing community. The Langeland climate brings warm summers averaging 20-22°C, mild springs perfect for cycl ... click here to read more

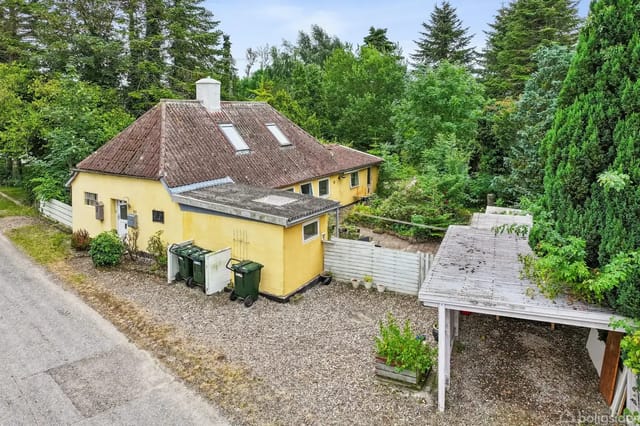
Yellow house with sloped roof and skylights, surrounded by trees and garden. Several waste bins stand by the gravel road. A carport is on the right with surrounding plants.

### Discover the Heart of Danish Living at Vibevej 9, Odense Imagine waking up to the gentle rustle of leaves and the soft glow of morning light filtering through your bedroom window. Nestled in the heart of Odense, Vibevej 9 offers a unique blend of classic Danish architecture and modern comforts, making it the perfect vacation home or second residence for those seeking a serene yet vibrant lifestyle. ### A Home Steeped in Character and Comfort Built in 1927, this charming house exudes warmth and character from the moment you step through its inviting blue front door. The property spans 92 square meters, thoughtfully distributed across two main floors and a versatile basement. The ground floor is dedicated to communal living, featuring a spacious kitchen-dining area that serves as the heart of the home. Here, modern appliances meet rustic charm, with a retro Smeg refrigerator and an exposed brick wall adding personality to the space. The open-plan design seamlessly connects the kitchen to the dining area, where family meals and social gatherings come to life. Large windows flood the room with natural light, offering views of the lush garden and creating a cozy atmosphere for any occasion. ### A Sanctuary of Relaxation Adjacent to the kitchen-dining area, the living room beckons with its comfortable blue sofa and tasteful decor. This bright and airy space is perfect for unwinding after a day of exploring Odense's cultural treasures or hosting intimate gatherings with friends. Upstairs, the private quarters consist of three well-proportioned bedrooms, each a peaceful retreat for rest and relaxation. Bathed in natural light, these rooms offer a neutral palette, allowing for easy personalization. The main bathroom is ... click here to read more

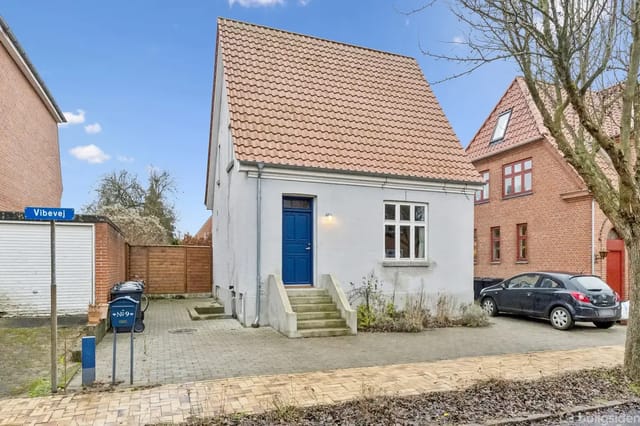
A small white house with a blue door stands along a cobblestone street. The house has a red sloped roof and steps up to the door. To the left is a sign with the text 'Vibevej'.

A Canvas for Your Vision in Fredensborg Imagine waking up to the gentle rustle of leaves and the distant chime of church bells in the heart of Fredensborg, Denmark. Here, on Solvænget 18, lies a rare opportunity to craft your dream vacation home or second residence, nestled in a serene neighborhood that seamlessly blends nature with urban convenience. A Neighborhood Steeped in Tranquility and Convenience Fredensborg is a town that whispers stories of history and culture, with its majestic palace and sprawling gardens just a leisurely stroll away. This plot, measuring approximately 930 square meters, offers a blank canvas for your architectural aspirations. Whether you envision a modern retreat or a classic Danish abode, the possibilities are as vast as the skies above. Daily Rhythms and Seasonal Splendor Life in Fredensborg is a harmonious blend of peaceful mornings and vibrant community activities. Picture yourself sipping coffee on your future terrace, the morning sun casting a warm glow over your garden. As seasons change, so does the landscape, with autumn leaves painting the town in hues of gold and winter snow transforming it into a serene wonderland. Local Lifestyle and Cultural Riches Fredensborg is more than just a picturesque setting; it's a lifestyle. The town center, a short walk from your future home, is a hub of cultural and leisure activities. Enjoy a leisurely brunch at a local café, explore art galleries, or partake in community events that celebrate the town's rich heritage. For those who cherish the outdoors, Fredensborg offers a plethora of activities. The nearby forests and lakes are perfect for hiking, cycling, or simply unwinding amidst nature's embrace. The town's proximity to Copenhagen e ... click here to read more

A white house with brown shutters stands in a garden with green lawn and trees. A paved path leads to the entrance under a blue sky.

A Tranquil Oasis in the Heart of Hillerød Imagine waking up to the gentle rustle of leaves and the soft chirping of birds in your own private garden. This is the daily reality at Rideknægtsvej 6, a charming four-bedroom villa nestled in the serene town of Hillerød, Denmark. This property is more than just a house; it's a gateway to a lifestyle of comfort, convenience, and community. A Home Designed for Family Living Built in 1968, this detached single-family home exudes a timeless appeal with its durable brick exterior and fibercement roof. Spanning 142 square meters, the villa offers ample space for family life, with an additional 24 square meters dedicated to storage and utility. The layout is thoughtfully designed to balance privacy with communal living, making it ideal for families of all sizes. Upon entering, you're greeted by a spacious and bright entrance hall that sets the tone for the rest of the home. The heart of the villa is the expansive L-shaped living room, a versatile space perfect for both relaxation and entertaining. Large windows and glass doors flood the room with natural light, creating a seamless connection to the outdoor terraces. Outdoor Living at Its Finest Step outside to discover two delightful terraces, one of which is covered, offering the perfect setting for al fresco dining or summer barbecues. Both terraces face south, ensuring plenty of sunlight throughout the day. The garden is a true oasis, with lush lawns, mature shrubs, and the potential for a vegetable patch or chicken coop. Fully enclosed, it's a safe haven for children and pets to play freely. Modern Comforts and Practical Amenities The villa boasts a bright, modern kitchen equipped with high-quality appliances and ample co ... click here to read more

A modern house with large glass sections facing a well-maintained lawn. Bicycles are stored on the terrace, surrounded by bushes and neighboring roofs in the background.

A Tranquil Danish Retreat with Endless Possibilities Nestled in the serene countryside of Ebberup, Denmark, this charming 3-bedroom house on Ravnekærvej 65 offers a unique opportunity to craft your ideal vacation home or second residence. Imagine waking up to the gentle rustle of leaves and the distant chirping of birds, as the morning sun filters through the large windows, casting a warm glow across your spacious living room. This is more than just a house; it's a canvas for your dreams. A Home with History and Heart Built in 1876, this property exudes a sense of history and character, with its yellow brick exterior and fiber cement roof. The house has been partially renovated, offering a blend of old-world charm and modern convenience. As you step inside, you're greeted by an inviting entrance hall that leads to an extended sunroom, perfect for cozy winter evenings by the wood-burning stove. The heart of the home is the open kitchen-dining area, where white cabinets and tiled walls create a bright and welcoming space for family gatherings. Large windows flood the room with natural light, making it a delightful spot for morning coffee or evening meals. A Garden of Possibilities The property sits on a generous 1,350 square meter lot, offering ample space for outdoor activities and gardening. Picture yourself cultivating a vibrant garden, hosting summer barbecues, or simply enjoying the tranquility of the surrounding fields. Several outbuildings provide additional potential for workshops, studios, or storage. A Community with Character Ebberup is a charming town known for its strong sense of community and frequent social events. With local amenities just a short distance away, including shopping, daycare facilitie ... click here to read more

Yellow brick house with a slightly worn appearance, located by the road and surrounded by grass and bushes. A gravel driveway leads to a carport.

A Journey Back in Time: Embrace the Charm of Vejløvej 68 Imagine stepping into a world where history whispers through the walls, where every corner tells a story of a bygone era. Nestled on the outskirts of the quaint village of Vejlø, this half-timbered house stands as a testament to traditional Danish craftsmanship. Built in 1875, it offers a unique opportunity for those with a passion for restoration and a love for historical charm. A Canvas for Your Vision Set on a generous 651 square meter plot, the property is a blank canvas waiting for your creative touch. The garden, currently wild and untamed, holds the promise of transformation into a tranquil oasis. Picture yourself cultivating your own plants and vegetables in the existing greenhouse, or designing a lush garden retreat where you can unwind amidst nature's beauty. Inside, the house's layout includes a separate kitchen, a spacious living room, and two bedrooms. While the interior requires comprehensive refurbishment, this presents a rare chance to reimagine the space to suit your personal needs. Whether you choose to preserve the existing arrangement or design something entirely new, the possibilities are endless. A Location Steeped in Natural Beauty Vejløvej 68 is surrounded by some of South Zealand's most stunning natural attractions. Just a short drive away, Karrebæk Fjord offers opportunities for boating, fishing, and waterside walks. The renowned Gavnø Castle, famous for its gardens and cultural events, is also nearby, as is the picturesque island of Enø, known for its beaches and vibrant summer atmosphere. Despite its rural setting, the property is conveniently close to the city of Næstved. Here, you'll find a wide range of amenities, including sho ... click here to read more

House with black roof and yellow facade next to an asphalt road, surrounded by green bushes and trees. Two waste containers in front. Carport to the right.

Step into a World of Possibilities at Fredensgade 45, Holsted Imagine waking up in a quaint Danish town, where the air is crisp, and the community is warm and welcoming. At Fredensgade 45, Holsted, this dream can become your reality. This property is not just a house; it's a canvas waiting for your personal touch, a place where you can create a home that reflects your unique style and aspirations. A Glimpse into the Past and Future Built in 1913, this detached single-family house stands as a testament to classic Danish architecture. Its plastered brick walls and steel roof exude a timeless charm, while the potential for modern updates offers a glimpse into a future filled with comfort and style. The house's 64 square meters of living space are complemented by an additional 40 square meters in the garage and outbuilding, providing ample room for storage, hobbies, or a workshop. A Day in the Life Picture yourself enjoying a leisurely breakfast in the cozy kitchen, where the aroma of freshly brewed coffee mingles with the morning light streaming through the windows. The south-facing living room, with its charming bay window, invites you to relax with a good book or entertain friends in a bright, inviting space. As the day unfolds, explore the closed garden, a private oasis perfect for gardening enthusiasts or those who simply enjoy the tranquility of nature. The greenhouse offers a space to cultivate your favorite plants or vegetables, adding a touch of green to your daily life. Holsted: A Town with Heart Holsted is more than just a location; it's a community. Known for its friendly residents and excellent amenities, the town offers a range of schools, shops, and recreational facilities. Whether you're strolling thr ... click here to read more

A white house with a red tile roof on a peaceful residential street, surrounded by hedges and trees. A carport to the left houses bicycles. Sign by the road.

Step into a world where the charm of Danish living meets the tranquility of nature. Nestled in the heart of Bangsbostrand, Frederikshavn, this delightful red brick house offers a unique opportunity to embrace a lifestyle that balances comfort, community, and the great outdoors. Imagine waking up to the gentle rustle of leaves and the distant call of seabirds, as the morning sun filters through the lush canopy of mature trees surrounding your garden. A Home with Character and Potential Built in 1956, this 91-square-meter home exudes a timeless appeal, with its classic red brick façade and black concrete tile roof. The property sits on a generous 552-square-meter plot, offering ample space for outdoor activities and gardening enthusiasts. The garden, a true highlight, features a charming pond under the graceful branches of a weeping willow, creating a serene oasis for relaxation and reflection. Daily Rhythms and Seasonal Changes Life in Bangsbostrand is marked by the gentle ebb and flow of the seasons. In spring, the garden bursts into life with vibrant blooms, while summer invites you to enjoy leisurely afternoons in the courtyard, perhaps with a book or a refreshing drink in hand. Autumn paints the landscape in warm hues, and winter transforms the nearby Bangsboskoven forest into a wonderland for brisk walks and cozy evenings by the fire. Local Lifestyle and Attractions Frederikshavn is a town that offers a rich tapestry of experiences. Just a short stroll from your doorstep, you'll find the scenic Bangsboskoven forest, perfect for hiking and picnics. The nearby Møllehuset, a historic mill, offers a glimpse into the region's past, while Iscenter Nord provides year-round ice skating and sports activities. For those wh ... click here to read more

Red brick house with black roof on a residential street, with a white neighboring house to the left and a small annex to the right.

A Gateway to Danish Tranquility: Discover Your Future in Varde Imagine waking up to the gentle rustle of leaves and the soft chirping of birds in the quaint village of Horne, just a stone's throw from the vibrant town of Varde. This is not just a house; it's a canvas for your dreams, a place where the past meets the future, and where every corner tells a story waiting to be rewritten. A Home with History and Heart Nestled on Højvangen 44, this 1970s villa stands as a testament to timeless Danish architecture. Its classic red brick façade, set against a backdrop of mature trees, invites you into a world where vintage charm meets modern potential. As you step inside, the spacious living area greets you with a flood of natural light, courtesy of large windows that frame the lush garden outside. The built-in brick fireplace whispers tales of cozy winter evenings, while the retro kitchen and colorful tiles echo the vibrant spirit of the era. A Vision for the Future This property is more than just a home; it's an opportunity. With 165 square meters of living space and an additional 135 square meters in the basement, the possibilities are endless. Envision transforming the basement into a state-of-the-art home gym, a creative workshop, or a playroom for the little ones. The main floor, with its adaptable layout, offers the perfect canvas for a modern open-plan kitchen and living area, where family and friends can gather and create lasting memories. Embrace the Outdoors The garden, a sun-drenched 822 square meter expanse, awaits your personal touch. Whether you dream of cultivating a vibrant flower garden, a bountiful vegetable patch, or a serene outdoor retreat, this space is yours to shape. Picture summer barbecues unde ... click here to read more

A red brick house in a residential neighborhood surrounded by trees and a well-kept lawn. A driveway in front, with other houses and a parked car in the background.

A Coastal Retreat in Hirtshals: Your Gateway to Danish Seaside Living Imagine waking up to the gentle sound of waves crashing against the shore, the salty breeze wafting through your window, and the promise of a day filled with coastal adventures. Welcome to your new home at Finlandsgade 4, Hirtshals, where the charm of Danish seaside living meets the comfort of a spacious family residence. A Home with Heart and History Nestled in the heart of Hirtshals, this six-bedroom house offers a unique blend of history and potential. Built in 1962 and partially renovated in 1972, the property stands as a testament to solid Danish craftsmanship. With 188 square meters of living space spread over one and a half floors, this home is perfect for families seeking room to grow or for those looking to create a personalized retreat. Daily Life in Your New Home Step inside to find a welcoming entrance hall that leads to a practical utility room and the home's original kitchen. While the kitchen retains its vintage charm, it offers ample opportunity for modernization, allowing you to infuse your personal style into the heart of the home. The adjacent living room, bathed in natural light from large windows, serves as a versatile space for dining, lounging, and entertaining. The ground floor also features a bedroom, a full bathroom, and a guest toilet, ensuring convenience for both residents and visitors. Ascend the staircase to discover a large landing and five additional bedrooms, one of which boasts access to a quaint balcony—ideal for savoring your morning coffee or unwinding with a book in the evening. A Garden Oasis Outside, the property is enveloped by a lush, enclosed garden, offering a private sanctuary for relaxation and pla ... click here to read more

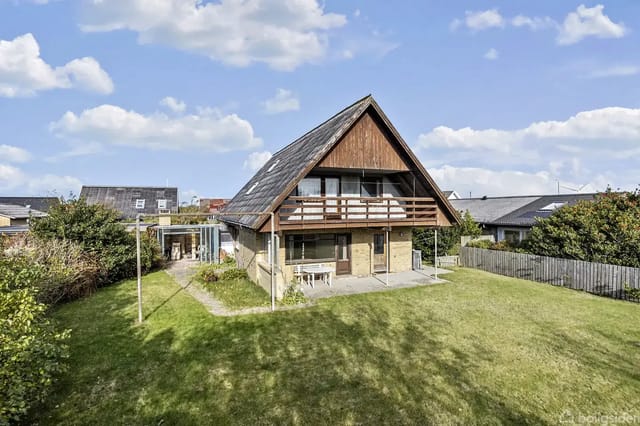
A-shaped house situated in a green garden with lawn and trees in a residential neighborhood. The house features a balcony and large windows in the roof.

A Tranquil Retreat in the Heart of Denmark's Scenic Nordsjælland Imagine waking up to the gentle rustle of leaves and the soft chirping of birds, as the morning sun filters through the expansive windows of your charming thatched-roof home. Nestled in the picturesque town of Jægerspris, Mellemvang 8 offers a unique blend of traditional Danish architecture and modern comforts, making it an ideal vacation home or second residence. A Home That Tells a Story As you step inside, the welcoming hallway invites you into a world where every detail has been meticulously crafted. The high ceilings and open-plan design create a sense of space and light, while the natural materials and thoughtful finishes evoke a feeling of warmth and coziness. The heart of the home is the bright living room, where floor-to-ceiling windows frame views of the lush garden, bringing the beauty of the outdoors inside. A Lifestyle of Comfort and Convenience The modern kitchen, seamlessly integrated into the living area, is both functional and stylish. With ample workspace and state-of-the-art appliances, it’s perfect for preparing meals to be enjoyed with family and friends. The open layout encourages social interaction, making it easy to entertain guests or simply relax with loved ones. Embrace the Outdoors Step out onto the wooden terrace, where you can savor your morning coffee surrounded by flowering shrubs and mature trees. The garden is a private oasis, designed for relaxation and outdoor living. Whether you're dining al fresco, reading a book in the shade, or simply soaking up the tranquility, this space offers endless possibilities. Explore the Local Charm Jægerspris is a gateway to the natural wonders of Nordsjælland. From the sandy beach ... click here to read more

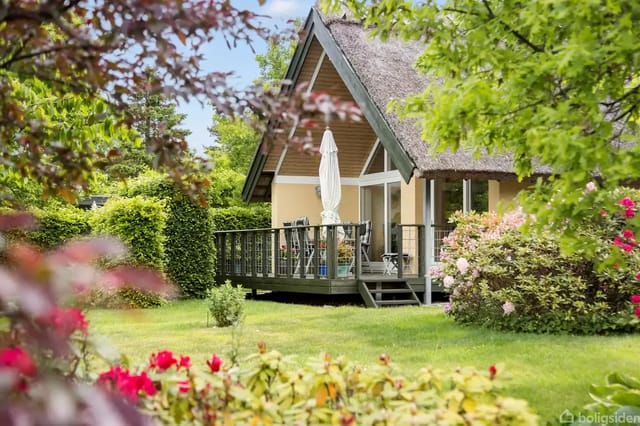
A thatched house with a wooden terrace surrounded by a lush garden with flowering bushes and trees. On the terrace are furniture and a folded parasol, creating a peaceful atmosphere.

Properties nearby

Nestled amidst the serene beauty of Denmark, this charming country home in Ebeltoft beckons those seeking a tranquil escape from the hustle and bustle of urban life. Welcome to Sydbakken, a lovely abode where modern comforts seamlessly blend with the calming embrace of nature. This delightful property is more than just a dwelling; it’s a gateway to an idyllic lifestyle, perfect for vacations and cherished family gatherings. As a busy real estate agent constantly juggling appointments and inquiries, I must tell you—opportunities like this don’t come by often! Located a mere seven kilometers from the picturesque town of Ebeltoft, this home is uniquely positioned to offer both peace and accessibility. Imagine waking up to the view of tall, majestic trees and the sound of the forest gently swaying in the breeze. The surroundings alone create a sanctuary-like ambiance. Let’s embark on a journey through this captivating property, ideal for overseas buyers or expats seeking a slice of Danish heaven. The residence, established in 1995, has been meticulously cared for. It stands on a generous plot of 1200 square meters, offering plenty of outdoor space for various activities. Whether sunbathing, engaging in playful adventures with children, or simply roasting bread over a campfire, there’s something for everyone to enjoy here. With a newly crafted wooden terrace adding to its charm, you’re sure to find ample spaces to relax and unwind. Inside, the home spans 120 sqm, exuding a warm summer house atmosphere while boasting top-modern facilities. The open layout links the kitchen and living room, establishing a vibrant communal space. Imagine cozy evenings by the wood stove, installing in 2024, or enjoying family meals amidst the ... click here to read more

Picture 1

Nestled in the heart of Denmark in the charming town of Ebeltoft lies a delightful country home that offers a slice of tranquility away from the hustle and bustle of urban life. This property, situated at Drageshøjvej 7, 8400 Ebeltoft, presents a perfect opportunity for those looking to invest in a serene retreat or a peaceful family home. As you make your way to this country home, the drive is an experience in its own right, leading you through narrow gravel roads that wind through a collection of only a few houses, offering picturesque views at every turn. Upon arrival, it's hard not to feel transported to another world. The sea stretches out before you, and a lush forest stands guardian behind you, suggesting a peaceful summer house vibe that's as genuine as the land it rests on. This property boasts a good condition, making it ready for immediate occupancy but still holding room for a personal touch. Here, you can entertain guests or simply unwind while enjoying the spectacular views and fresh air. Let's delve into the specific features of this property: - 3 cozy bedrooms - 1 functional bathroom - Total area of 41 square meters - Majestic sea view - Proximity to lush forest - Authentic summer house atmosphere - Ample natural light - Serene and private location Life in Ebeltoft offers natural beauty combined with a rich cultural heritage. Positioned on Denmark's eastern coast, the town is renowned for its picturesque old town streets and timber-framed houses, creating an inviting community atmosphere. Living here ensures that you're never far from a playful sea breeze, with the climate offering mild summers and relatively chilly winters—a true Scandinavian experience. The town isn't just about beautiful surrou ... click here to read more

Picture 1

Nestled in the heart of Ebeltoft, a charming coastal town known for its rich historical ambiance and picturesque scenery, lies a splendid country home that promises an enchanting escape for those seeking respite from the bustling city life. Located at Højbovej 16, this property is imbued with the quintessential charm of a classic Danish countryside, all while offering the allure of modern amenities. It's a harmonious blend of past and present, providing a unique living experience for any prospective homeowner. Let's start with the property itself. Spanning 98 square meters of living space, this graceful abode offers three spacious bedrooms and two bathrooms, meticulously designed to foster comfort and warmth. Built in 1951, its enduring structure was lovingly renovated in 1975 and boasts a modernized interior that blends seamlessly with its vintage soul. The home stands proudly on a 725 square meter lot, offering ample outdoor space for those who love to engage in gardening or simply want a generous slice of nature right at their doorstep. Upon entering this delightful home, one is immediately greeted by the light wooden floors and south-facing windows that bask the interior in copious amounts of sunlight. The white-painted walls and airy rooms evoke a sense of peace and tranquility—a perfect backdrop for both holidays and everyday living. From the large windows, residents can savor the breathtaking views of the sea, providing a serene vignette that's hard to come by. Meanwhile, a basement of 26 square meters provides added space, complete with possibilities for a home gym, storage, or a cozy hideaway. Complementing this enchanting home is an impeccably built garage from 2003, spanning 24 square meters, providing am ... click here to read more

Front view of the holiday house

Welcome to Fiskervej 15, an inviting sanctuary in the picturesque coastal town of Ebeltoft, Denmark. Nestled just a stone's throw from the tranquil, child-friendly beach, this well-kept country home offers an idyllic escape with a stunning seaview. Whether you are seeking a peaceful getaway or a cozy full-time residence, this property promises a slice of Danish charm with modern comforts. As I am a very busy real estate agent, let's cut straight to the chase but make sure you get the full picture—something you're certain to appreciate especially if you're considering relocating from abroad or are an expat looking for that perfect home in Denmark's stunning landscape. Ebeltoft is a town with rich maritime history and scenic landscapes. Situated on the east coast of the Jutland peninsula, it is a place where tradition meets natural beauty, offering an array of activities and an inviting atmosphere for locals and newcomers alike. The town is well-known for its well-preserved 19th-century streets and buildings, such as the historic Ebeltoft Town Hall. Living here, you'll find yourself engulfed in both cultural heritage and modern conveniences, making it perfect for both tranquil retreats and active lifestyles. Ebeltoft is great for outdoor enthusiasts. The nearby beach isn't just for sunbathing; it offers thrilling water sports like windsurfing, kitesurfing, sea kayaking, and stand-up paddleboarding—ideal pursuits for the adventurous soul. If you're more of a land-lover, fear not. There’s a wonderful cycling path that meanders alongside the coast, perfect for those leisurely bike rides, energetic jogs, or casual strolls with amazing vistas of the sea. The climate here is typically Danish, with crisp, cool winters and ple ... click here to read more

Blue-painted single-family house on a well-kept lawn, surrounded by bushes. Large windows let in plenty of light, while a terrace with garden furniture offers outdoor relaxation.

Nestled in the quaint town of Knebel, this delightful country home located at Topmejsevej 14 offers a serene retreat surrounded by the picturesque Danish countryside. The property, built in 2000, boasts a well-maintained structure that perfectly blends rustic charm with modern aesthetics, ideal for those looking to enjoy a peaceful lifestyle away from the clamor of city life. This 69-square-meter home features two well-appointed bedrooms and a bathroom, providing comfortable living spaces. The heart of the home is the open-plan living area that includes a kitchen, seamlessly connected to the living space, ensuring that it is a place of gathering and warmth. The interior is adorned with continuous wooden floors and high ceilings, with large windows that not only invite ample natural light but also offer panoramic views of the lush fields and the tranquil Begtrup Vig. The exterior of the home is just as inviting, characterized by wooden walls and a robust concrete tile roof that ensures durability. The heating system is primarily electric, with additional stoves for solid or liquid fuel, making the home cozy throughout the varying seasons. Living in Knebel, residents have the luxury of experiencing a close-knit community atmosphere amidst scenic landscapes. It’s a place where every season paints a different picture, from the vibrant greenery in the summer to the cozy, frost-tinted scenery in winter. The climate in this region is typified by mild, breezy summers and cold, sometimes snowy winters, providing a year-round backdrop that is both beautiful and invigorating. For those considering this property as a renovation project, it serves as a wonderful canvas. While it’s well-maintained, new owners have the opportunity ... click here to read more

Front view of the holiday home

As a busy real estate agent with a knack for finding those hidden gems around the world, I am thrilled to introduce you to an exceptional opportunity nestled in the scenic town of Ebeltoft, Denmark! One of the many things I love about this job is connecting people with their dream homes, and let me tell you, this country home just might be what you’re looking for. Situated in the charming coastal town of Ebeltoft, this property on Skovmårvej 4B offers a unique blend of nature, comfort, and opportunity. Ebeltoft is known for its quaint cobblestone streets and a lively cultural scene that captivates locals and visitors alike. Living here means being part of a community that values both tradition and innovation. Weather-wise, Ebeltoft enjoys a temperate oceanic climate. You'll find mild summers, ideal for outdoor adventures, and cool, cozy winters that are perfect for enjoying the comfort of a well-insulated, heat-pumped home. Situated by the sea, the town is often graced with a refreshing breeze, making any walk or outdoor meal a delight. This particular country home, with its breathtaking views of the surrounding forest, lake, and Ebeltoft Bay, is an excellent choice for anyone seeking serenity and a slice of nature. The house sits on an impressive 1,757 m² plot of land. Imagine waking up to the view of the water every day – it’s a sight you're bound to fall in love with each morning. Here's a quick glimpse at some of the features this property boasts: - 86 square meters of living space - 2 bedrooms - 1 bathroom - Elevated plot with stunning views - Renovated since 2019 for improved comfort - Wooden exterior charm with a fiber cement roof - Heat pump for energy efficiency - Spacious garden - Large terrace for sunbath ... click here to read more

A modern holiday house with a wooden facade and black roof in a green, peaceful garden. A terrace with lounge chairs and a dining table is visible. Large windows and a roof terrace are seen.

Imagine waking up to the gentle sound of waves lapping against the shore, the crisp sea breeze wafting through your window, and the promise of a day filled with relaxation and adventure. Welcome to your dream second home at Strandgårdshøj 41, nestled in the picturesque coastal town of Ebeltoft, Denmark. This exquisite villa offers not just a home, but a lifestyle—a perfect blend of tranquility, luxury, and the vibrant charm of Danish coastal living. A Coastal Retreat with Timeless Elegance Originally constructed in 1950, this villa has been meticulously renovated to marry its classic architectural charm with modern comforts. The result is a home that exudes elegance and warmth, inviting you to create lasting memories with family and friends. With 162 square meters of living space, complemented by a 52-square-meter basement, this villa offers ample room for relaxation and entertainment. Breathtaking Views and Outdoor Living Set on a generous 1,264 square meter plot, the villa boasts multiple terraces, including a west-facing, partially covered terrace that offers panoramic views of Ebeltoft Vig. Here, you can savor the breathtaking sunsets, watch sailboats drift by, and enjoy the serene beauty of the coastal landscape. The meticulously landscaped garden, with its lush lawns and mature trees, provides a perfect backdrop for outdoor gatherings, whether it's a summer barbecue or a quiet morning coffee. Modern Comforts and Stylish Interiors Step inside, and you'll find a spacious, light-filled living area designed for both comfort and style. Elegant wooden floors, large windows, and a cozy fireplace create a warm and inviting atmosphere. The open-plan layout seamlessly connects the living area to the dining space and th ... click here to read more
A yellow villa with a red roof stands on a well-kept lawn. The backyard overlooks a campsite and the sea in the background under a clear blue sky.

Nestled amidst the charming Danish countryside, the villa at Havagervej 5, Knebel, stands poised—ready to offer its next owners an idyllic life accompanied by breathtaking sea views. This property presentation comes straight from a busy agent's desk, yet every word highlights the unique charm of this Danish dwelling. Let's take a journey into this captivating realm, where opportunity knocks softly amidst rolling hills and scenic beauty. Knebel, where this villa is rooted, is a quaint little town in the heart of the Mols Peninsula. As if painted by an artist’s brush, the landscape is marked by heath and moraine formations—a true spectacle to behold. Despite its small size, with a humble population of just under 600, the town doesn’t skimp on offerings. Life in Knebel is serene, yet it's bustling enough to provide all the essentials right at your doorstep. Family life would be a delightful mix of comfort and activity with schools, kindergartens, and sports facilities conveniently located within the town. What’s more, the local hairdresser and church add to the quaint lifestyle that this town offers. Those considering this villa should also note Knebel’s strategic location, approximately 12 km from Rønde and 15 km from Ebeltoft. Both towns are easily accessible via local bus services, making commutes hassle-free—a boon for those who work outside of Knebel. Alternatively, it's a place where you can relish a quiet retirement or enjoy an expatriate lifestyle amidst friendly locals, all while basking in the panoramic vistas over the Danish coastline. Now, let’s delve into the villa itself, a testament to classic Danish living infused with modern touch. The villa, originally built in 1979, saw a touch of modern magic in 2010— ... click here to read more
House with garden surrounded by hedge, located by a road. In the background, a lake and open green areas under a blue sky.

Nestled in the heart of Ebeltoft, we have a villa that's ready to become the ultimate sanctuary you've been searching for. Imagine waking up each day to a breathtaking panoramic view of the shimmering Ebeltoft Bay, flanked by the picturesque Mols Bjerge mountains. Here lies a home where every morning feels like a new adventure just waiting to unfold. This charming villa, located at Ndr. Strandvej 40, is a delightful find for those who revel in the charm and serenity of Denmark's countryside, yet still want to be close to the conveniences of town living. With a solid build and well-maintained features, it's just aching to welcome a new family who can make fresh memories within its walls. First let’s chat about the villa itself. With around 100 square meters of living space, it is thoughtfully designed to offer a cozy and spacious environment. The main floor boasts a single large bedroom that serves as a restful retreat after long days of enjoying Ebeltoft's many offerings. The kitchen, bright and airy, dates from 2005 and has a delightful extension that facilitates family meals or gatherings of friends, all while soaking in the splendid views of the bay. Whether you're sipping coffee as the sun rises, or entertaining guests at a dinner party, this space is sure to become an integral part of your home life. Should you wish to expand, there's even room in the basement to develop additional rooms, pending approval. It's home to: - 1 large bedroom - Bright and airy kitchen with dining area - Spacious living room with large windows - Panoramic views of Ebeltoft Bay - 79 square meter basement for potential expansion - 602 square meters of outdoor space - Brick exterior with fiber cement roof - Heated through efficient distri ... click here to read more
Front view of the villa

Tucked away in the historic district of Ebeltoft, Denmark, you’ll find this delightful townhouse on Overgade, a charming street that offers both the vibrant life of the city and the serenity one craves. If you've been searching for a cozy spot to call your own, you've come to the right place. This property, listed at the reasonable price of 129,500, is a pleasing find for overseas buyers and expats desiring a taste of Danish living. Entering the house, you are greeted by an entrance hall that feels like a warm embrace, holding your outerwear and worries at bay. This leads seamlessly into a living room that buzzes with potential and warmth, neatly transitioning into an open-plan kitchen. The kitchen, adorned with red tiles, provides a splash of color that livens up the space and is thoughtfully designed for both cooking enthusiasts and take-out specialists. With vertical slats offering slight privacy from the living room, you’ll enjoy both connection and your much-needed personal space. This townhouse, built back in 1984, stands as a testament to good maintenance and enduring style. It might not be the newest kid on the block, but it has a vibe of reliability and comfort that's hard to beat. The home’s heating runs on electricity, an efficient system that keeps those Danish winters at bay. Upstairs, you’ll find two generously sized bedrooms. There's enough space for a family or for those who need an office away from the office. The bedrooms come with ample closet space—no need to worry about where to put all those winter coats. One of the rooms even enjoys the luxury of two windows, filling it with natural light that dances around the walls and offers picturesque views. The single bathroom on this floor is perfect for ... click here to read more
White townhouse with red tile roof in a paved courtyard surrounded by green hedges. A bench and a clothesline stand in the corner.

Nestled in the heart of Denmark's picturesque Mols region, Rolsø Mark 12 offers a unique opportunity to own a villa that embodies the essence of a perfect second home. This exquisite property, located in Knebel, is more than just a house; it's a gateway to a lifestyle filled with tranquility, nature, and endless possibilities for relaxation and adventure. Imagine waking up to the gentle rustle of leaves and the distant call of birds, as the morning sun casts a golden hue over the undulating landscape. This is the daily reality at Rolsø Mark 12, where the villa's expansive windows frame breathtaking views of Knebel Bay and the surrounding countryside. With 308 square meters of living space, this villa is designed to accommodate family gatherings, host friends, or simply provide a serene retreat from the hustle and bustle of everyday life. ### A Home with Character and Comfort The main house, with its classic thatched roof, exudes warmth and authenticity. Step inside to discover a bright living room where large windows invite the outside in, creating a seamless connection with nature. The modern HTH kitchen is perfect for preparing meals with fresh, local ingredients, while the cozy living room, complete with a wood-burning stove, offers a snug spot for winter evenings. Upstairs, the spacious bedroom with a walk-in closet and a large bathroom provides a private sanctuary. The exposed beams and atmospheric fireplace add a touch of rustic charm, making every moment spent here feel special. ### Guesthouses for Family and Friends Rolsø Mark 12 includes two fully approved guesthouses, each offering unique features. Guesthouse 1 is ideal for overnight guests or teenagers, with two bedrooms, lofts, and a utility room. Guest ... click here to read more
A white country house with thatched roof among trees and fields, overlooking a bay.

Tucked away in the picturesque town of Rønde, Denmark, lies Baunevænget 30, a captivating villa that marries modern comforts with breathtaking natural beauty. As an experienced real estate agent, let me take you on a tour of this exquisite home, ideal for overseas buyers and expats in search of tranquility as well as convenience. Sitting quietly at the end of a cul-de-sac, this architect-designed villa provides an unparalleled view of Aarhus Bay. Its position in a charming, family-friendly neighbourhood ensures a sense of peace and safety. Constructed in 1985, the villa is in immaculate condition, offering 169 square meters of thoughtfully-designed living space. The property itself is set on a generous 832 square-meter plot, presenting ample garden space for both play and enjoyment. Upon arrival, you are greeted by a welcoming entrance hall, where underfloor heating ensures a warm welcome on chilly Danish days. The entrance conveniently leads to the home’s first bathroom, featuring the same cozy underfloor heating. A practical walk-in closet is also located here—perfect for stowing away the family's coats and shoes. The heart of this villa is the bright and airy living room, the perfect sanctuary for relaxation and family bonding. Equipped with a charming wood stove, the living room radiates warmth and comfort, transforming even the coldest evenings into cozy, memorable nights. Natural light floods the room, offering a serene backdrop of the bay's waters. Adjacent to the living room is the first of four ample rooms, which can be adapted to suit your needs, whether as a bedroom for the kids or a tranquil home office. Flowing naturally from the living room, you'll discover a magnificent kitchen-dining area. Here, culin ... click here to read more
Picture 1

Picture yourself waking to the sound of birdsong filtering through pine trees, the fresh scent of Baltic Sea air drifting through open windows, and sunlight streaming across wooden floors that have been warmed by decades of Danish summers. This is the reality of ownership at Slåenvej 5, a classic 1972 Kalmar house positioned in the sought-after Eb Skovgårde area, where rolling farmland meets ancient forest just minutes from Denmark's eastern coastline. Here, three kilometers south of the historic harbor town of Ebeltoft, you discover what Scandinavian vacation living truly means: simplicity, nature, and the freedom to slow down. The property sits on over 1,000 square meters of lawn bordered by mature trees, creating a private sanctuary where deer occasionally wander past at dusk and where your morning coffee tastes better simply because you're surrounded by some of Denmark's most unspoiled coastal landscape. This vacation home in Ebeltoft offers international buyers an authentic Danish experience at a price point that makes European property ownership accessible, with the bonus of strong rental potential during peak summer months when this region draws families from across Northern Europe. The Eb Skovgårde neighborhood represents everything that makes the Djursland peninsula special. Your daily rhythm here naturally shifts toward outdoor living. Morning walks take you directly into Sdr. Plantage, a vast forested area crisscrossed with walking trails where you might spot red squirrels and woodpeckers. The 13-kilometer mountain bike track winds through varied terrain, offering everything from gentle family rides to challenging technical sections that keep experienced cyclists coming back. Within ten minutes on foot, you r ... click here to read more
A black-painted house with large windows stands on a grassy hill surrounded by trees and a clear blue sky.

Nestled in the heart of Denmark's picturesque Ebeltoft, Hovedvangen 23 offers a unique opportunity for those with a vision to create their dream home. This property, set on a generous double plot of 2,175 square meters, is a rare find in a location that perfectly balances the tranquility of nature with the convenience of urban amenities. Imagine waking up to the gentle rustle of leaves and the distant call of seabirds, with the Kattegat sea just a stone's throw away. This classic Danish summer cottage, built in 1965, is a canvas waiting for your personal touch. While the house itself is in good condition, it presents an exciting opportunity for renovation and expansion, allowing you to tailor it to your specific needs and tastes. ### Living in Ebeltoft Ebeltoft is a charming coastal town renowned for its cobbled streets, historic architecture, and vibrant cultural scene. As a resident, you'll enjoy easy access to a variety of shops, restaurants, and cafes, as well as cultural attractions like the Glass Museum and the Fregatten Jylland, one of the world's largest wooden warships. The town's rich history and lively community make it a delightful place to call home. The local climate is mild, with warm summers perfect for beach outings and cool winters ideal for cozying up by the fire. Outdoor enthusiasts will revel in the area's beautiful beaches, rolling hills, and extensive hiking and cycling trails. Whether you're a nature lover or a culture buff, Ebeltoft offers something for everyone. ### Property Features - Double Plot: Expansive 2,175 square meters, offering privacy and potential for development. - Classic Cottage: Built in 1965, with a total indoor living area of 38 square meters. - Renovation Potential: Ideal ... click here to read more
A red wooden cottage stands quietly among tall trees and bushes. The windows reflect the surroundings, and a low wooden fence marks the plot. The forest floor covered with leaves surrounds the cottage.

With my pretty hectic schedule as a real estate agent, it's always a joy to present hidden gems like this one nestled in the heart of Ebeltoft. Skovskadevej 13 is where the hustle of the world fades and tranquility takes the front seat, offering a splendid villa with spectacular potential. Arriving at the villa, you’re greeted by its robust brick façade, echoing the delightful charm of the past married with the resilience needed for future years. The property is standing proudly since 1989, with careful renovations in 2016 that introduced modern conveniences without sacrificing its timeless appeal. This wonderful abode sits serenely on a sizeable, lush lot of 1203 square meters – significant space for life's lovely moments and more! 🛏 7-bedroom accommodation ensures there’s ample room for everyone, be it family, friends, or occasional guests who decide that a night isn't enough in this charming enclave. 🚽 2 modern bathrooms mean no more morning queues, promising convenience for the whole household. 🏡 At 221 square meters, this villa could be that sprawling canvas you've been hunting for – plenty of room to sculpt new stories and serene memories. 🌿 A verdant garden space adorned with scattered autumn leaves, an inviting wooden bench, seems perfect for sipping that morning coffee while contemplating the day's adventures. 💡 Electric heating system, complimented by versatile stoves, guarantees a cozy retreat even during the nippy Danish winters. 🏡 Robust build: Solid brick construction with a durable tiled roof gives longevity to your investment. Stepping inside, a story unfolds, blending a bright kitchen-dining nexus alive with possibilities. Imagine cooking up family feasts in this welcoming space drenched with na ... click here to read more
A brick house with a red tiled roof surrounded by a green garden with scattered autumn leaves. A wooden bench is on the right, and a shed is next to the house.

Nestled in the beautiful countryside setting of Ebeltoft, Denmark, stands a captivating country home that beckons those with a vision to transform this delightful property into the perfect holiday retreat. This property offers the unique combination of tranquility and accessibility, making it an enticing prospect for overseas buyers and expats yearning for a serene escape that's still within reach of vibrant cultural experiences. The property at Majsvangen 7 embodies the quintessential charm of Danish country living. Enveloped in the natural beauty of Boeslum Bakker, this area boasts rolling hills and mesmerizing views over the picturesque Ebeltoft Bay. For nature enthusiasts, the proximity to the beach and forest offers a blend of serenity and adventure that's hard to resist. Imagine long walks through lush woodlands, cycling along scenic trails, or simply soaking in the serene atmosphere that Boeslum Bakker offers. Beyond its natural allure, Ebeltoft is a town rich in culture and history. Renowned for its cobblestone streets and historical buildings, there's always something to explore. The local Glass Museum and the Frigate Jylland are must-visits, providing insight into the town’s artistic and maritime heritage. In addition, the town hosts various festivals and events throughout the year, adding an exciting rhythm to the laid-back lifestyle. The country home itself is a sturdy three-bedroom residence that holds immense potential. Spread over 87 square meters, the house includes one well-positioned bathroom, a bright and airy living room, and a functional kitchen area. Although the property is in good condition, there's plenty of room for the new owners to personalize and update this holiday haven according to thei ... click here to read more
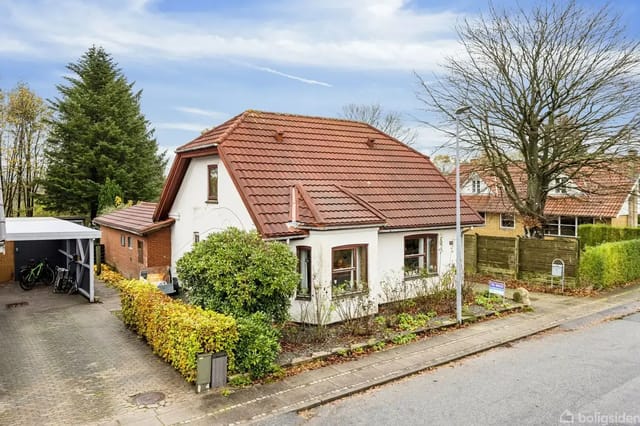
A small, gray wooden house stands quietly in a grass-covered garden surrounded by bare trees and bushes, with a clear sky in the background.

Step right into a world brimming with opportunities as we explore this delightful villa nestled in the picturesque town of Ebeltoft, Denmark. Located at Ballevej 19, this villa beckons those keen on embracing Danish charm, merging traditional aesthetics with modern comforts. A busy real estate agent like myself can't help but be enchanted by its unique allure, making it a splendid find for overseas buyers and expats eager to establish their roots in this vibrant locale. Ebeltoft is a historical coastal town renowned for its captivating landscapes, quaint cobblestone streets, and rich maritime history. Imagine strolling through the town’s heart, where charming half-timbered houses seem to whisper tales from the past. This area is perfect for those who appreciate a serene, picturesque setting with a hint of history. The local culture is palpable, with seasonal festivals, art exhibitions, and classic Danish 'hygge' coursing through its veins. Effortlessly commutable, Ebeltoft offers a relaxed, coastal lifestyle seasoned by nature's bounty and a community-centered spirit. Your future villa is a sturdy testament to the enduring appeal of Danish design, constructed in 1965. While it offers a good condition, there's endless potential to add your unique touch. This property isn’t just a house; it’s a canvas for your dreams. Let's delve into the features that make this villa the spotlight of opportunity: - Location: Ballevej, Ebeltoft. - Living Space: 81 square meters. - Bedrooms: 3 comfortable bedrooms. - Bathroom: 1 well-appointed bathroom. - Construction: Lightweight concrete blocks. - Roof: Fiber cement. - Heating: Efficient district heating. - Garage: Built in 1980, providing 24 square meters of space. - Lot Size: Expansi ... click here to read more
Picture 1

Discover the charming potential of this welcoming villa located in the serene town of Knebel, situated on Denmark’s beautiful Jutland Peninsula. Nestled on Gl. Møllevej, this property presents an enticing opportunity, ideally suited for those looking to embrace a peaceful lifestyle with the bonus of a sea view and a community that embodies the tranquility of coastal living. Set on a sizeable 129 square meter plot, this villa boasts a robust structure waiting to be transformed into a warm family home or a splendid getaway retreat. With five bedrooms and one bathroom, it offers ample space yet promises a cozy feel that invites a personal touch. The garden, manageable in size, affords a pleasant outdoor space for relaxation and family activities, complimented by a paved driveway that adds to the orderly feel of the exterior. Living in Knebel, one experiences the gentle pace of rural life paired with the accessibility of modern conveniences. This property is positioned near Begtrup Vig, part of the scenic Mols area in southern Djursland, known for its breathtaking landscapes and protected nature reserves. The proximity to Mols Bjerge National Park opens a world of outdoor activities—hiking, birdwatching, and nature photography are but a few of the pursuits available to the nature enthusiast. The local climate is characterized by mild summers and cool winters, ideal for those who cherish seasonal change without extreme temperatures. The area receives a moderate amount of rainfall, which keeps the countryside lush and verdant, enhancing outdoor activities and gardening for most of the year. For families, the educational facilities in the area include several options ranging from local schools to more central educational in ... click here to read more
Picture 1