3-Bed Architect-Designed 1947 Brick Villa in Odense's Hunderup District – West Garden & Basement

Listed on
New
https://storage.googleapis.com/homestra-images/property-image-0400f689-2e90-41a6-b5d0-5936bce5a37c-1790508095.jpg

Kaalundsvej 31, 5230 Odense M, Denmark, Odense (Denmark)

3 Bedrooms · 1 Bathrooms · 140m² Floor area

€699,500

House

No parking

3 Bedrooms

1 Bathrooms

140m²

Garden

No pool

Not furnished

Description

On a quiet Tuesday morning in late August, the kitchen at Kaalundsvej 31 fills with the kind of light that only west-facing gardens produce — warm, low, indirect — while the smell of ripe plums drifting in from the garden makes you wonder why you ever lived anywhere else. That's the thing about this part of Odense M. Life here has a particular texture to it. Unhurried. Grounded. Real.

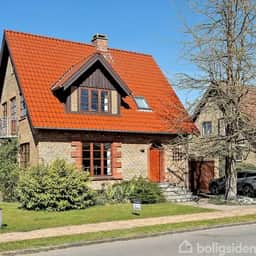
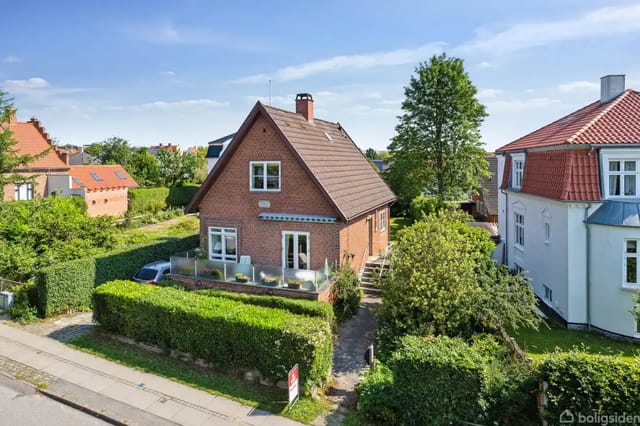



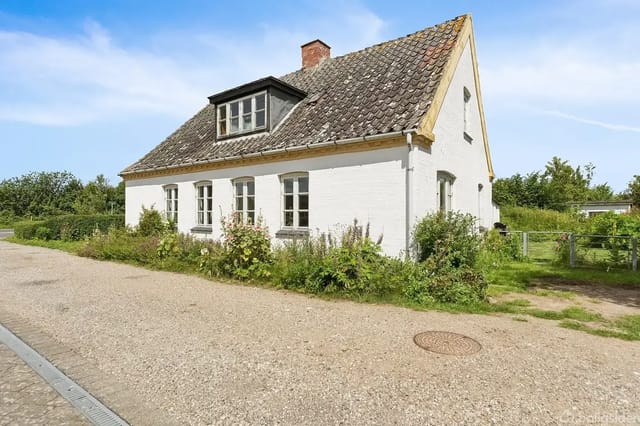
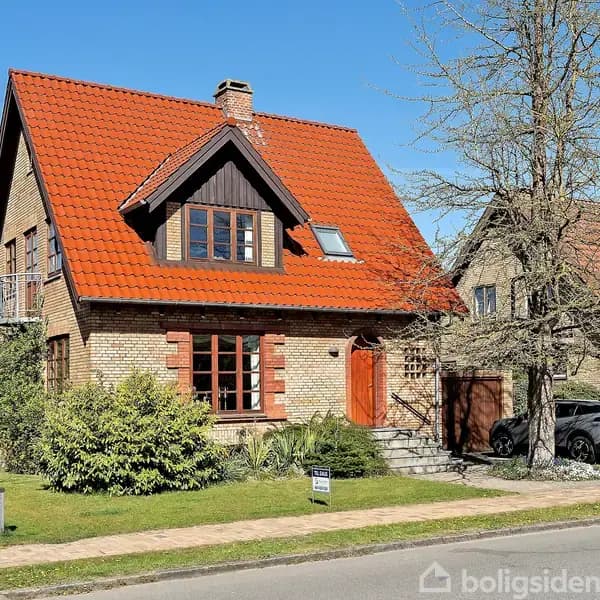
Built in 1947 and shaped by an architect who clearly understood how Danes actually live, this yellow-brick villa in the Hunderup district is the sort of property that doesn't need to announce itself. It earns its place quietly, through solid construction, thoughtful proportions, and a plot that rewards the people who occupy it. At 140 square metres of living space across two floors — plus a genuinely usable 75-square-metre basement — there's room here not just to live, but to spread out, to grow, to make it entirely your own.

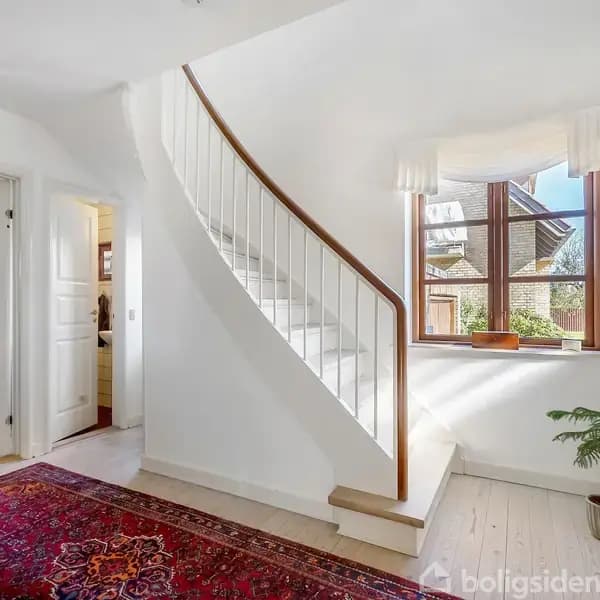
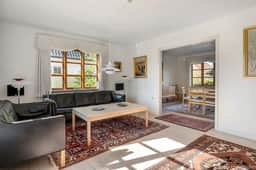
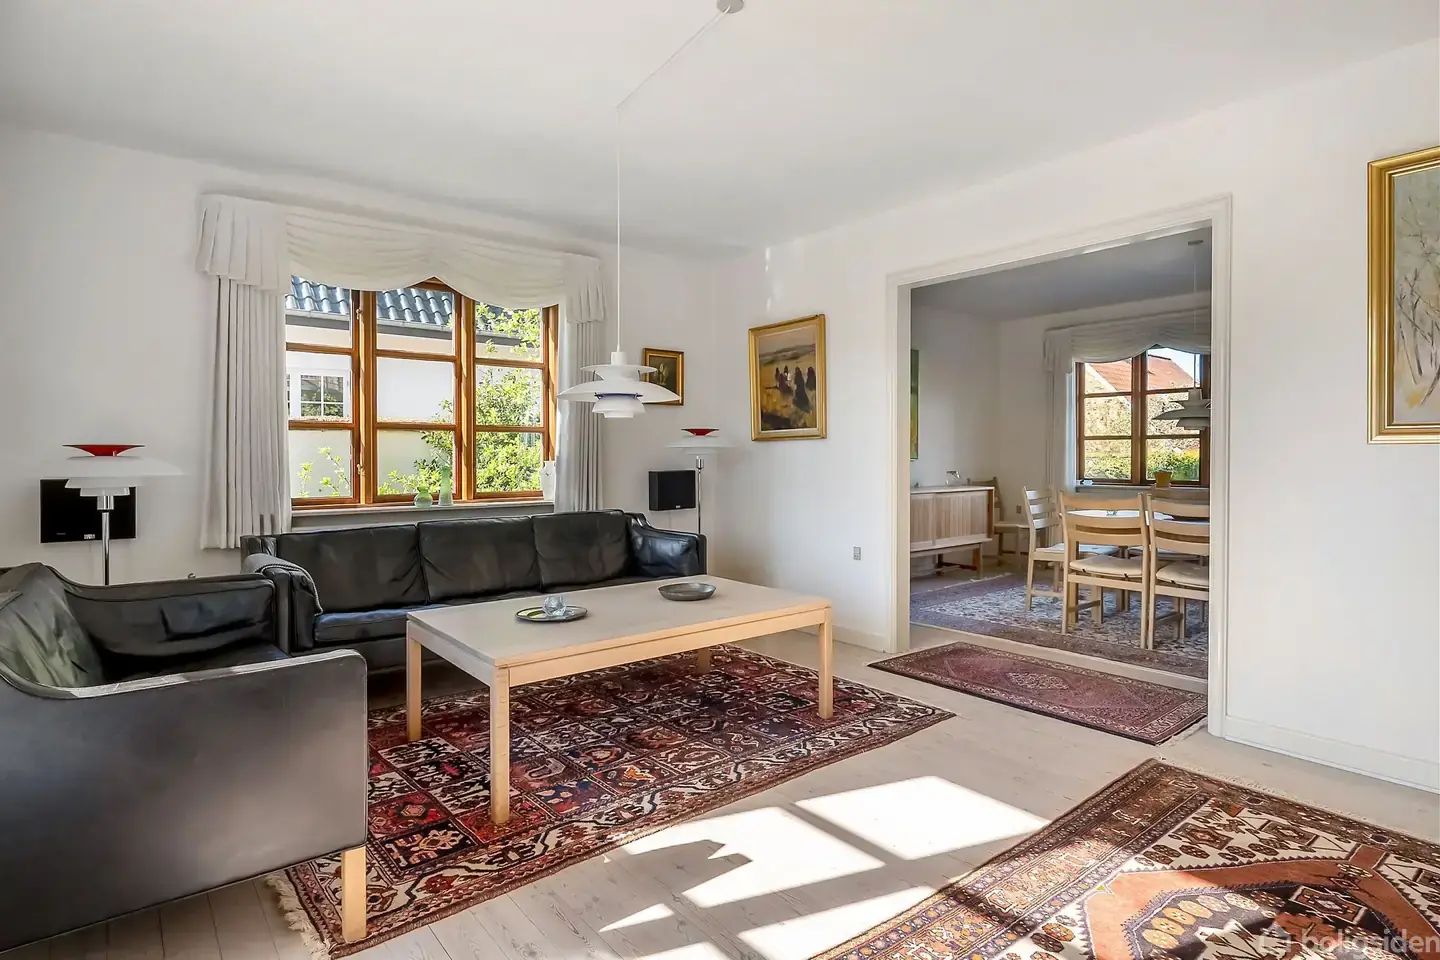
Step through the front door and the entrance hall does exactly what a good entrance hall should: it orients you, it connects every part of the house, and it signals that someone thought carefully about how a family moves through a home. The ground floor unfolds logically from here. The kitchen is large — properly large, not estate-agent large — and opens directly into the dining room, where double doors push outward onto a raised terrace. On warm evenings, that boundary between indoors and out effectively dissolves. The two spaces read as one, which is exactly what you want in a Danish summer when the light doesn't fade until past ten o'clock. A separate living room sits quietly off to one side, a proper retreat away from the kitchen's activity — somewhere to read, to put on a record, to have a conversation that doesn't compete with the sound of dinner being made.

Upstairs, the layout is shaped around a family's real rhythms. The master bedroom has its own balcony — a private square of morning air before the day starts. Two further bedrooms work well for children or guests, and a bathroom with shower serves the floor without fuss. A smaller room currently functions as a walk-in wardrobe, keeping the bedrooms themselves clear and calm. The fact that there's a toilet on every floor sounds like a small thing until you have children, or guests, or simply a household that's running at full speed on a school morning.

The basement deserves more than a passing mention. At 75 square metres, it's not a dark afterthought — it's a genuine extension of the house. A large central room with built-in wardrobes acts as a distribution hub. Beyond it: a multipurpose room that has served as a home office, a teenage den, and a hobby space depending on who's asking; a workshop for the practically minded; and a laundry room with its own direct garden access, which means muddy boots and wet swimsuits never have to travel through the main house. This level of basement utility is rare, even in Odense's better neighbourhoods.


Outside, the west-facing garden is the property's quiet ace. The raised terrace catches the afternoon sun from around two o'clock onward, and the mature fruit trees — plum and apple — give the garden a sense of age and permanence that newly built homes simply can't replicate. The plot runs to 462 square metres, enough for a proper lawn, a trampoline, a vegetable patch, or simply space between you and the rest of the world. An 18-square-metre brick garage completes the picture — solid, dry, practical.

The roof, fitted with glazed tiles just over a decade ago, is in sound condition. The house overall is well-maintained and move-in ready, which matters enormously for international buyers who can't be on-site to manage a renovation schedule. You arrive, you settle in, you live.

Now, the location. Hunderup is one of those Odense neighbourhoods that locals speak about with a particular quiet pride. It's residential in the best sense — tree-lined streets, a genuine sense of community, neighbours who know each other by name. Skovsøen, the local lake, is a short walk away: a natural loop that Hunderup families use for morning runs, after-school walks, and weekend picnics without giving it a second thought. Hans Christian Andersen's birthplace is less than four kilometres away in the city centre, and the transformed waterfront area along the Odense River has added a whole new dimension to the city's cultural offer over the last several years.

Odense itself often surprises people who expect a sleepy Danish provincial town. The city has genuine energy. The old Carlsberg brewery site has been reimagined as Odeon, a major cultural venue drawing concerts, theatre, and events year-round. The covered market Storms Pakhus is the kind of food hall that makes you want to eat your way through the afternoon — local cheesemakers, fresh pastries, smørrebrød done properly, craft beer from Funen's growing microbrewery scene. Brands Passage in the city centre mixes independent shops with galleries and the Museum of Funen Art (Fyns Kunstmuseum), which holds a genuinely strong collection of Danish Golden Age paintings. The H.C. Andersen Festival in August fills the streets with theatre and storytelling, and the city's Christmas market around the cathedral in December is the kind of event that converts even committed sceptics.

For outdoor life beyond Skovsøen, the forests of Fruens Bøge are a short cycle ride south — hundreds of hectares of beech woodland following the river valley, with trails that work in every season. Odense is famously flat and cycling-friendly; most of the city is genuinely accessible by bike, and the route network is extensive and well-maintained. Families cycle everywhere here, and Kaalundsvej sits well within that network.

Getting to Odense from elsewhere in Europe is straightforward. Billund Airport, home to Legoland and a growing international hub, is roughly 55 kilometres east — about 45 minutes by car. Copenhagen Airport, with its full complement of intercontinental routes, is reachable in around 90 minutes by direct train from Odense Central Station, which itself is a 10-minute bike ride or bus journey from Kaalundsvej. For buyers based in Germany, the Funen motorway corridor makes road access from Hamburg entirely manageable. Denmark's infrastructure is the kind that stops feeling impressive only because it's so consistently reliable.

The Hunderup property market has remained resilient through various economic cycles precisely because demand from local families is structural rather than speculative. Good schools — Tingløkkeskolen 1.4 kilometres away, Munkebjergskolen at 1.6 kilometres, Hunderupskolen at 1.7 — mean that family demand for homes in this catchment area is essentially constant. For international buyers considering rental income between personal visits, a well-maintained three-bedroom family villa in this district lets quickly and holds its value well. Danish property ownership regulations for non-EU residents are worth discussing with a local solicitor, though EU citizens face minimal administrative friction. The property is connected to fibre broadband at speeds up to 2500/2500 Mbit/s — relevant for remote workers and families who need reliable connectivity year-round.

At DKK 699,500, this is serious value for a freehold architect-designed villa in one of Odense's most established neighbourhoods. Properties like this — with genuine basement utility, a private west-facing garden, solid post-war construction, and real proximity to both nature and the city — move quickly when they reach the market here.

Key features at a glance:
- 140 m² of living space across two floors plus 75 m² usable basement
- Classic 1947 architect-designed yellow-brick construction in sound, move-in ready condition
- 3 bedrooms plus additional room currently used as walk-in wardrobe
- Balcony off the master bedroom
- Glazed-tile roof replaced approximately 10 years ago
- Double doors from dining room to raised west-facing terrace
- West-facing 462 m² garden with mature fruit trees
- Solid brick garage of 18 m²
- Basement includes multipurpose room, workshop, laundry room with garden access
- Guest toilet on ground floor; toilet on every level
- Fibre internet up to 2500/2500 Mbit/s
- Walking distance to Skovsøen lake
- Within 1.7 km of three well-rated schools
- 10-minute bike ride to Odense Central Station
- Approx. 45 minutes from Billund Airport, 90 minutes by train from Copenhagen Airport

This is a house that has been lived in well and is ready for the next chapter. If you'd like to arrange a private viewing or get further details on ownership practicalities for international buyers, reach out to the Homestra team today — properties in Hunderup at this price point don't stay available for long.
Details

Amount of bedrooms
3
Size
140m²
Price per m²
€4,996
Garden size
462m²
Has Garden
Yes
Has Parking
No
Has Basement
No
Condition
good
Amount of Bathrooms
1
Has swimming pool
No
Property type
House
Energy label

Unknown

Sign up to access location details

Similar properties

Aarup's Hidden Gem: A Canvas for Your Dream Home Imagine waking up in a quaint Danish town, where the morning sun filters through the large windows of your charming 1925 villa, casting a warm glow across the wooden floors. Welcome to Møllebakken 24, a property that offers not just a home, but a lifestyle steeped in the rich culture and serene beauty of Aarup, Denmark. A Day in Aarup Start your day with a leisurely stroll through the quiet streets of Aarup, where the air is crisp and the community is welcoming. The town, nestled on the picturesque island of Fyn, is known for its vibrant local culture and easy access to both natural and urban attractions. As you walk, the scent of freshly baked bread wafts from nearby bakeries, inviting you to indulge in a traditional Danish breakfast. Return to your villa, where the possibilities for personalization are endless. With three spacious bedrooms and a flexible layout, this home is a blank canvas waiting for your creative touch. The living areas, bathed in natural light, offer a cozy retreat for family gatherings or quiet evenings by the fireplace. Seasonal Splendor and Local Delights As the seasons change, so does the landscape around Aarup. In spring, the town comes alive with vibrant festivals celebrating local art and music. Summer invites you to explore the rolling hills and lush parks that surround the area, perfect for hiking or cycling adventures. Autumn brings a tapestry of colors, as the leaves turn golden and the local markets brim with fresh produce. Indulge in the culinary delights of Fyn, known for its farm-to-table dining experiences. Savor the flavors of locally sourced ingredients at charming eateries, or try your hand at Danish cuisine in your own kitch ... click here to read more

White house with two floors and a gray roof along a street, surrounded by small neighbors and a small garden.

A Tranquil Escape in Frederiksværk: Embrace Nature's Embrace Imagine waking up to the gentle rustle of leaves and the soft chirping of birds, as the morning sun filters through the lush canopy surrounding your home. Welcome to Sandmilen 7, a haven of peace and serenity nestled in the heart of Frederiksværk, Denmark. This enchanting thatched property offers a unique blend of traditional charm and modern comfort, making it the perfect vacation home or second residence for those seeking a deeper connection with nature. A Home That Breathes with Nature As you step inside this beautifully renovated 134 sqm house, you're greeted by an abundance of natural light streaming through expansive windows, creating a seamless connection between the indoors and the verdant outdoors. The open-plan living area, with its light wooden floors and exposed beams, exudes warmth and character, inviting you to unwind and savor the tranquility that surrounds you. The heart of the home is the spacious kitchen, where culinary adventures await. Imagine preparing a meal with fresh, local ingredients while gazing out at the picturesque garden. The adjacent dining area, with its French doors opening onto a sun-drenched terrace, is perfect for al fresco dining or hosting intimate gatherings with family and friends. A Sanctuary of Comfort and Style The master bedroom, located in the 'parent wing,' offers a private retreat with floor-to-ceiling windows that frame breathtaking views of the garden. Here, you can wake up to the sight of dew-kissed grass and the gentle sway of trees, setting the tone for a day of relaxation and exploration. Two additional bedrooms provide ample space for guests or family members, each thoughtfully designed to offer comf ... click here to read more

A thatched house stands in the middle of a lush garden. Sun loungers and a garden table with a parasol are placed on a terrace. The house is surrounded by trees and green areas.

Imagine waking up to the gentle sound of waves lapping against the shore, the crisp sea breeze filling your lungs as you step out onto your private terrace. Welcome to your dream second home in Strøby Egede, Køge, Denmark—a place where tranquility meets convenience, and every day feels like a holiday. Nestled in the picturesque coastal town of Strøby Egede, this exquisite 176-square-meter house offers a perfect blend of modern comfort and natural beauty. With four spacious bedrooms and two elegantly appointed bathrooms, this property is designed to accommodate family gatherings, romantic getaways, or peaceful retreats. A Coastal Haven The heart of this home is its expansive open-plan kitchen and living area, where floor-to-ceiling windows frame breathtaking sea views. Imagine hosting dinner parties with the ocean as your backdrop or enjoying quiet mornings with a cup of coffee as the sun rises over the water. The kitchen, equipped with high-quality appliances and a central island, is a culinary enthusiast's dream, inviting you to create memorable meals with loved ones. Year-Round Comfort Built in 2007, this home is in impeccable condition, reflecting the meticulous care of its current owners. The energy-efficient construction and modern heating system ensure comfort throughout the year, making it an ideal choice for a second home that can easily transition into a year-round residence. Outdoor Living at Its Finest Step outside, and you'll find a beautifully landscaped garden, a true oasis of lush lawns, mature trees, and vibrant flower beds. The multiple terrace environments offer versatile spaces for relaxation and entertainment. Whether you're hosting a summer barbecue or enjoying a quiet evening under the stars, ... click here to read more

A modern house with large windows and a terrace in a well-kept garden with green trees and bushes. Blue pots with plants on the terrace.

Imagine waking up to the gentle sound of waves lapping against the shore, the crisp sea breeze filling your lungs as you step out onto your private rooftop terrace. Welcome to Søbakkevej 13, a delightful house nestled in the heart of Søby Ærø, Denmark, where the charm of island living meets the comfort of a well-maintained home. This property is not just a house; it's a gateway to a lifestyle filled with relaxation, adventure, and unforgettable memories. A Slice of Danish Paradise Located on the picturesque island of Ærø, Søby is a quaint village that embodies the essence of Danish island life. With its cobblestone streets, friendly locals, and a vibrant community spirit, it's the perfect escape from the hustle and bustle of city life. Whether you're seeking a holiday retreat or a second home, this property offers a unique opportunity to immerse yourself in a serene and authentic environment. Property Highlights: - Location: Søby Ærø, Denmark - Property Type: House - Condition: Good - Size: 97 square meters - Bedrooms: 3 - Bathrooms: 1 - Price: 745,000 DKK - Sea Views: Enjoy stunning views from the rooftop terrace - Private Courtyard Garden: A secluded oasis for relaxation - Energy Efficient: Modern heat pump and energy label C - Additional Space: Includes a garage and outbuilding - Proximity to Harbor: Short walk to watch sailboats and enjoy local seafood - Outdoor Activities: Cycling, hiking, swimming, and fishing nearby - Community: Close-knit island community with a population of around 6,000 - Accessibility: Regular ferry connections to the mainland A Home with Character and Comfort The house itself is a testament to classic Danish architecture, with its white facade and sloped black roof. Inside, the home is ... click here to read more

Traditional white house with sloped black roof, surrounded by cobblestone courtyard and landscaped flower beds under a clear blue sky.

Nestled in the heart of Søborg, Denmark, this exquisite brick villa on Marienborg Alle 30 offers a unique opportunity for those seeking a second home or holiday retreat in one of Europe's most charming locales. With its harmonious blend of tranquility, accessibility, and vibrant local culture, this property is a gem waiting to be discovered by discerning buyers. A Glimpse into Søborg's Allure Søborg, a serene suburb of Copenhagen, is renowned for its lush greenery, peaceful streets, and a strong sense of community. It's a place where the hustle and bustle of city life feels worlds away, yet the vibrant heart of Copenhagen is just a short drive or train ride away. This makes Søborg an ideal location for a second home, offering the perfect balance between urban convenience and suburban tranquility. The Villa: A Timeless Danish Classic Built in 1943, this villa is a testament to classic Danish architecture, meticulously maintained to preserve its timeless appeal. The property sits on a generous 564 square meter lot, providing ample outdoor space for relaxation and entertainment. The lush garden, with its mature trees and manicured lawn, offers a private oasis where you can unwind and enjoy the beauty of nature. Interior Highlights - Spacious Living Area: The main floor features a bright and airy living room, perfect for family gatherings or entertaining guests. Large windows flood the space with natural light, offering picturesque views of the garden. - Functional Kitchen: The well-equipped kitchen is designed for efficiency, with ample storage and a layout that makes meal preparation a breeze. - Flexible Room Layout: With three bedrooms, the villa offers flexibility to adapt the space to your needs, whether as bedroo ... click here to read more

A brick house with a sloped roof stands in a well-kept garden surrounded by green bushes. In front of the house is a wooden terrace with garden furniture. It is located in a residential area with other houses.

Nestled in the heart of Denmark's picturesque Nordjylland region, this delightful country house in Kongerslev offers a unique opportunity for those seeking a second home or holiday retreat. With its serene surroundings and convenient access to the vibrant city of Aalborg, this property is a haven for those looking to escape the hustle and bustle of city life while still enjoying modern comforts. Imagine waking up to the gentle rustle of leaves and the sweet melody of birdsong, as the morning sun filters through the lush greenery surrounding your new home. This charming house, located at Kongerslevvej 5, is more than just a property; it's a gateway to a lifestyle filled with tranquility, nature, and endless possibilities. A Home with Character and Comfort Built in 1951, this detached single-family house exudes warmth and character with its classic yellow brick facade and red concrete tile roof. The property has been meticulously maintained, ensuring that it remains in excellent condition, ready to welcome its new owners. - Living Space: 103 square meters of thoughtfully designed living space, offering comfort and functionality. - Bedrooms: Two spacious bedrooms, perfect for family or guests. - Bathroom: A modern, well-appointed bathroom with a shower niche. - Kitchen: Bright and practical, with ample workspace and storage. - Living Room: Cozy and inviting, with large windows that flood the space with natural light and offer stunning garden views. - Basement: A high-quality 67 square meter basement, providing additional space for storage, hobbies, or guest accommodation. - Garage: A separate 57 square meter garage with workshop facilities, ideal for car enthusiasts or those needing extra storage. A Garden Oasis The p ... click here to read more

The house stands quietly, surrounded by a well-kept garden with bushes and trees. It has a yellow facade, red tile roof, and several windows, giving it a cozy appearance in the green surroundings.

Nestled within the picturesque expanse of Vejle Øst, this charming country estate at Skovhavevej 21 stretches across approximately 5.8 hectares of verdant land, offering ample space coupled with tranquil surroundings. This 237 sqm home is an ideal retreat for those longing to combine country living with close access to urban amenities. While maintaining a solid structural integrity, the property presents a delightful prospect for enhancements to customize to one's taste, making it a worthy endeavor for anyone seeking a personalized living space. The main residence boasts a generously sized kitchen-dining area seamlessly transitioning into a cozy living room, creating a flowing space ideal for family engagements and entertaining guests. The house features three well-appointed bathrooms and three bedrooms, including a large master suite with an en-suite bathroom, ensuring privacy and comfort. While the interior of the home provides a foundation for comfortable living, the exterior offers a fully insulated annex with underfloor heating and a small kitchenette; a perfect setting for garden parties and familial celebrations. This annex opens onto a covered terrace, extending the possibilities for outdoor enjoyment across the seasons. For those with a penchant for renovation, the estate includes a spacious barn which, with some creativity, can be transformed into additional recreational or storage space. A deer house with a hayloft also adds to the rustic charm of the property, echoing the rural character of the surroundings. The region's climate is generally mild with cool breezes off the fjord, punctuated by distinct seasons that bring out different facets of the local landscape—lush in spring and summer, golden in autum ... click here to read more

Picture 1

Properties nearby

### Discover the Heart of Danish Living at Vibevej 9, Odense Imagine waking up to the gentle rustle of leaves and the soft glow of morning light filtering through your bedroom window. Nestled in the heart of Odense, Vibevej 9 offers a unique blend of classic Danish architecture and modern comforts, making it the perfect vacation home or second residence for those seeking a serene yet vibrant lifestyle. ### A Home Steeped in Character and Comfort Built in 1927, this charming house exudes warmth and character from the moment you step through its inviting blue front door. The property spans 92 square meters, thoughtfully distributed across two main floors and a versatile basement. The ground floor is dedicated to communal living, featuring a spacious kitchen-dining area that serves as the heart of the home. Here, modern appliances meet rustic charm, with a retro Smeg refrigerator and an exposed brick wall adding personality to the space. The open-plan design seamlessly connects the kitchen to the dining area, where family meals and social gatherings come to life. Large windows flood the room with natural light, offering views of the lush garden and creating a cozy atmosphere for any occasion. ### A Sanctuary of Relaxation Adjacent to the kitchen-dining area, the living room beckons with its comfortable blue sofa and tasteful decor. This bright and airy space is perfect for unwinding after a day of exploring Odense's cultural treasures or hosting intimate gatherings with friends. Upstairs, the private quarters consist of three well-proportioned bedrooms, each a peaceful retreat for rest and relaxation. Bathed in natural light, these rooms offer a neutral palette, allowing for easy personalization. The main bathroom is ... click here to read more

A small white house with a blue door stands along a cobblestone street. The house has a red sloped roof and steps up to the door. To the left is a sign with the text 'Vibevej'.

Imagine, if you will, stepping into a sprawling villa tucked away on Grønvej 4 in the serene city of Odense, Denmark. This hidden gem exudes potential, and for the astute overseas buyer, it presents an enticing chance to forge a true family haven. This house is more than just bricks and mortar; it holds the stories of past days and waits zealously for someone with the vision to fill it with new ones. Set in the privacy of Odense S, this villa is surrounded by the calming presence of open fields that offer a quick escape to nature, making it an idyllic spot for those who relish tranquility. The villa itself dates back to 1962—a time when craftsmanship and charm were woven into every detail of a home. It’s not just a house; it’s an opportunity, should you accept the challenge of adding your own touch to its legacy. Here's a snapshot of what awaits you within: - Six generous bedrooms - One bathroom - Two welcoming living rooms - Functional kitchen ripe for modernization - 200 square meters of living space - 859 square meters of discoverable land - Detached single-family design - Brick exterior, fiber cement roof - District heating – Fjernvarme Fyn A/S - Quaint carport from 1982, measuring 28 square meters - Single level living, renovated in 1970 For families thinking about making the move, rest easy knowing Odense S is wonderfully accommodating. Schools are in easy reach, ensuring young minds are nurtured in a supportive environment. Public transportation is accessible and makes commuting around town a breeze. Waves goodbye to those lengthy drives—shopping centers and local amenities are conveniently nearby. Living in Odense offers more than just a place to hang your hat. This city is alive, a perfect blend of historic ... click here to read more

A single-story yellow brick house with a black roof stands in a garden with a lawn and dense bushes. A paved path leads to the entrance door. Sunlight shines on the house facade.

Nestled in the heart of Næsby, this charming villa at Højløkke Allé 8A, Odense N, beckons to those with a vision. It's not just a house; it's a canvas waiting for your personal touch. For the eager handyman or the ambitious do-it-yourself enthusiast, this property offers an exciting opportunity to transform a classic structure into a delightful family home—just the way you desire. Odense, being the third-largest city in Denmark, is known for its rich history and vibrant cultural scene. Næsby is one of its delightful suburbs, abuzz with life and offering the perfect blend of urban convenience and suburban tranquility. The city itself is renowned for its charming streets, cultural landmarks, and friendly residents. Living here, you'd be embraced by a climate that mixes warm summers with cool winters, creating a balanced and varied seasonal experience. It's a place where community spirit thrives and where both peace and activity coexist. This villa, dating back to 1954 and seeing its latest renovation in 1975, exudes a certain nostalgic charm. Its brick exterior with a tiled roof speaks to a bygone era, but one that's still standing strong, ready for its next chapter. Spanning a floor space of 97 square meters and set in a lot of 365 square meters, there's plenty of room to breathe and grow. The generous living spaces include: - Four cozy bedrooms, providing flexibility for a growing family - One functional bathroom and a separate toilet - A spacious living room that's perfect for family gatherings - A kitchen area calling for a fresh makeover - A hallway entrance that leads you into a world of possibilities - A basement area of 54 square meters for added storage or a creative workshop - District heating ensuring comfort ... click here to read more

Picture 1

### Discover the Essence of Danish Living in Odense's Sanderum District Imagine waking up to the gentle rustle of leaves and the soft chirping of birds in your own private oasis. Nestled in the heart of Odense's sought-after Sanderum district, this 3-bedroom house offers a unique blend of tranquility and convenience, making it the perfect vacation home or second residence for those seeking a slice of Danish charm. ### A Home That Tells a Story Built in the early 1970s, this well-maintained villa stands as a testament to timeless design and enduring quality. As you approach the property, the classic yellow brick facade greets you with a sense of warmth and nostalgia. The house is set on an elevated plot, providing a sense of seclusion and privacy, while the beautifully landscaped garden wraps around the home, offering a lush, green retreat. Step inside, and you'll find a home that has been lovingly preserved, with a traditional layout that invites personalization. The spacious living room, bathed in natural light from large windows, offers picturesque views of the garden, creating a serene backdrop for family gatherings or quiet evenings. ### Embrace the Danish Lifestyle Living in Sanderum means embracing a lifestyle that balances the vibrancy of city life with the peace of suburban living. The neighborhood is known for its friendly community atmosphere, where neighbors greet each other with a smile, and children play safely in the streets. Odense, Denmark's third-largest city, is just a short drive away, offering a wealth of cultural attractions, shopping, and dining experiences. From exploring the historic streets of the city center to enjoying a leisurely meal at a local café, there's always something to discove ... click here to read more

A detached yellow brick villa in a lush garden with bushes and trees in a residential neighborhood. Next to the house is a garage with the same roof material.

Welcome to the vibrant city of Odense, Denmark, where urban life seamlessly mingles with serene landscapes and historic charm. Odense, the third-largest city in Denmark, is situated on the idyllic island of Funen. With a rich tapestry of culture, it offers a delightful mix of historical charm and contemporary convenience. For those considering a move here, let me take you on a journey through a property that could very well be your new home. Nestled within the tranquil neighborhood of Skt Klemens in Odense S, this villa at Sønderdalen 20 offers a unique opportunity for those looking to invest in a family home that promises not just a place to live, but a lifestyle. Though the house is in good condition, its true potential lies in the hands of someone with the vision to make it their own. Built in 1986, this 111-square-meter villa stands as a testament to durable Danish construction, crafted with sturdy brick and topped by a practical concrete tile roof. This single-family home provides ample space with three bedrooms and a bathroom, perfectly accommodating for families. Picture yourself witnessing the soft Danish light filtering into the rooms, igniting ideas for how you’ll arrange your living spaces. - Detached single-family villa - Constructed in 1986 - 111 sq meters of living space - 3 bedrooms, 1 bathroom - Durable brick and concrete tile roof - District heating system - Carport for vehicle storage - Potential-rich garden area - Selling as-is with current furniture But what truly makes this villa appealing is its setting. With a lot size of 326 square meters, there’s ample space to cultivate your personal oasis. Imagine sipping morning coffee while admiring the vibrant flowers you could plant or perhaps planning ... click here to read more

A classic house with a brown tile roof seen behind a dense hedge. A lawn stretches along the hedge, with several houses shown in the background in a residential area.

Greetings, future homeowner! If you're envisioning life in picturesque Denmark, Odense might just be calling your name. As an experienced real estate agent, I can tell you that this villa at Lykkegårdsvej 23, 5210 Odense NV, holds endless potential for the right buyer, especially one seeking a cozy yet capable residence in a welcoming city. Allow me to introduce you to this charming single-story villa, which stands gracefully amidst the family-friendly Snestrup area in Odense NV. This home, built in 1967, presents a perfect mix of opportunity and located in a town known for its history and vibrant cultural scene. With 96 square meters of living space, this residence awaits a touch of creativity from its next owner, promising comfort and practicality all rolled into one. Nestled on a generous 693 square meters of land, the villa offers plenty of room for outdoor activities or even a budding garden project. The existing structure, with its brick walls and tile roofing, whispers of timeless durability and invites you to put your stamp on it. Whether it's a thriving garden, a cute patio, or even an extension, this property gives you the canvas to paint your dream scenario on. Here are some standout features of this charming property: - Entrance with lots of closet space - Roomy kitchen with storage possibilities - A utility room with backyard access - Large living room with terrace access - Spacious master bedroom - Two children's bedrooms - Original, older bathroom - A sizable paved terrace - Detached carport - Heating via district heating The villa's structure is classic and serves as a blank canvas with a bit of updating to match modern tastes. The kitchen area is brimming with possibilities — consider opening it ... click here to read more

Picture 1

Picture yourself in a delightful abode at Lumby-Tårup-Vej 56, nestled in the heart of a charming rural setting in Odense, Denmark. The house is a picture-perfect villa, radiating a rustic charm that's sure to captivate you. This four-bedroom villa stands proud across a generous 130 square meters, offering a wonderful blend of historic character and modern conveniences. It's a beautiful place to call home, and I, your very busy real estate agent, am excited to share all its qualities with you! First and foremost, let's focus on the villa's key features: - Size: 130 square meters of living space - Bedrooms: Four inviting bedrooms - Bathrooms: One well-appointed bathroom - Condition: Good condition, ready for you to move in - Year Built: Originally constructed in 1850, with charming renovations done in 1950 - Roof: Traditional thatched roof, adding to the historic appeal - Heating: Central heating system to keep you cozy - Parking: A convenient 15 square meter carport - Garden: Beautifully landscaped garden, private and serene - Structure: Half-timbered, single-story home - Floors: All on one level for ease and access - Fireplace: A cozy wood-burning stove perfect for chilly winters Living in this villa in Odense guarantees a harmonious balance between rural peace and urban convenience. Enjoy the pleasure of living in a tranquil area nestled amongst nature, yet just a brisk 15-minute drive brings you to the vibrant city of Odense, buzzing with culture, shops, and culinary delights. Here in this part of Denmark, the lifestyle is calm and peaceful, ideal for those seeking retreat from the vigorous hustle of city life elsewhere. Odense itself offers plenty for residents and visitors alike. It's a city enriched with culture ... click here to read more

A thatched house surrounded by a garden with a paved path and stone walls.

A Glimpse into Danish Country Living Imagine waking up to the gentle rustle of leaves and the distant chirping of birds, as the morning sun filters through the lush canopy of mature trees surrounding your home. This is the serene lifestyle awaiting you at Ravnshøjgyden 12, a quintessential Danish country home nestled in the heart of Ringe, Denmark. Here, the charm of rural living meets modern convenience, offering a unique opportunity to own a piece of authentic Fyn. A Home Steeped in History and Character Built in 1868 and thoughtfully renovated in 1981, this traditional 'husmandssted'—a smallholder’s house—exudes warmth and history. The exposed timber beams and plank floors tell stories of a bygone era, while the modern amenities ensure comfort and practicality. With 120 square meters of living space, this single-level home is both cozy and spacious, offering the perfect canvas for your Danish countryside dreams. Daily Rhythms and Seasonal Changes Life in this home is a harmonious blend of tranquility and activity. Start your day with a leisurely breakfast in the cozy dining area, where the aroma of freshly brewed coffee mingles with the scent of blooming perennials from the garden. As the seasons change, so does the landscape, painting a vibrant tapestry of colors that can be enjoyed from the large windows of the living rooms. A Garden of Possibilities The expansive 1,893 square meter plot is a gardener's paradise. Mature fruit trees and flowering perennials create a picturesque setting, while the possibility of a vegetable garden or even a small chicken coop adds a touch of self-sufficiency. The paved courtyard is perfect for al fresco dining, where you can savor the flavors of Danish cuisine under the open sk ... click here to read more

Traditional timber-framed house with thatched roof on a cobblestone road, surrounded by hedges and trees in a rural setting.

Nestled in the serene village of Ørritslev, just a stone's throw from the charming town of Otterup, lies a hidden gem perfect for those seeking a tranquil escape in the heart of Denmark. This delightful three-bedroom house on Bakkevej 78 offers a unique opportunity to own a second home that combines the allure of rural living with the convenience of nearby amenities. Imagine waking up to the gentle rustle of leaves and the sweet chirping of birds, as the morning sun filters through the lush greenery surrounding your new holiday retreat. With 133 square meters of living space, this property is designed to accommodate your every need, whether you're planning a family getaway, a romantic escape, or a peaceful retreat from the hustle and bustle of city life. ### A Home with Character and Potential Originally built in 1960 and partially renovated in 1995, this house exudes a warm, rustic charm that invites you to make it your own. The spacious kitchen, with its white cabinetry and stainless steel appliances, is a haven for culinary enthusiasts. Picture yourself preparing a hearty Danish breakfast, with the aroma of freshly brewed coffee filling the air, as you gaze out at the garden through the kitchen window. The living room, a cozy sanctuary furnished with black leather sofas and wooden accents, is perfect for unwinding after a day of exploring the local countryside. The wood-burning stove not only adds to the ambiance but also provides a comforting warmth during the cooler months. Large windows flood the room with natural light, creating a seamless connection between indoor and outdoor living. ### Embrace the Outdoors Step outside, and you'll find yourself in a verdant oasis. The mature garden, with its array of tre ... click here to read more

The house stands in a green garden, with a red tile roof and solar panels. Surrounded by trees, bushes, and a somewhat cluttered courtyard with items such as a bicycle and various household goods.

Nestled in the picturesque surroundings of Otterup, at the heart of Denmark, this spacious villa at Norupvej 41 awaits its new owners. As you approach the property, you will be taken in by its expansive surroundings and the serene atmosphere that accompanies it, perfectly balancing quiet living with proximity to urban conveniences. For those who seek a peaceful lifestyle, this villa offers an exciting opportunity to immerse oneself in nature while being conveniently close to the lively city life. Spanning 207 square meters, this villa provides ample space for a comfortable living experience. The adventure begins as you step into the entrance hall. Here, a staircase promises further discoveries on the first floor, while a descent leads you to a practical pantry basement. On the ground floor, you will find everything you need for daily living, including a utility room/back entrance, one of the two bathrooms – complete with light tiles, a bathtub, a shower niche, and underfloor heating – a roomy kitchen ready for family dinners, and a warm and inviting living room. The living room’s charm doesn’t stop here; it's cozied up with an air-to-air heat pump and offers direct access to a covered terrace and the garden, extending the living space outdoors. The first floor introduces a large landing and four generously sized bedrooms, perfect for accommodating a growing family or visiting guests. From each window, you get a taste of the natural beauty that surrounds the property, with lush greenery sprawling in all directions, promising privacy and a sense of seclusion. Notably, the extensive plot of 12,784 square meters offers plenty of scope for outdoor activities, gardening, or just simply relaxing in the peaceful surroundings. ... click here to read more

House surrounded by dense forest, partially hidden by trees, next to a road. A red arrow points down to the house's roof.

A Tranquil Danish Retreat Awaits You Imagine waking up to the gentle rustle of leaves and the distant chirping of birds, as the first rays of sunlight filter through your bedroom window. This is the serene lifestyle that awaits you at Stærmosevej 106, a charming thatched villa nestled in the heart of Tommerup, Denmark. Here, the pace of life slows down, allowing you to savor each moment in a setting that feels like a world away from the hustle and bustle of city life. A Home Steeped in History and Modern Comfort Built in 1876 and lovingly renovated in 1976, this villa seamlessly blends the allure of traditional Danish architecture with the conveniences of modern living. The thatched roof and exposed timber beams evoke a sense of timelessness, while energy-efficient upgrades ensure a comfortable and sustainable lifestyle. With 158 square meters of living space, this single-story home offers ample room for relaxation and entertainment. Daily Life in a Danish Countryside Villa Picture yourself enjoying a leisurely breakfast in the cozy dining nook, overlooking the lush gardens that surround your home. As the day unfolds, take a stroll through the expansive 1.3-hectare plot, where vibrant flower beds and mature trees create a private oasis. Whether you're tending to your vegetable garden or simply soaking in the tranquility, this property offers a myriad of ways to connect with nature. A Gateway to Fyn's Natural Beauty Located just a short drive from Odense, Tommerup is a gateway to the scenic wonders of Fyn. Explore the rolling fields and forests that define the landscape, or embark on a cycling adventure along the region's picturesque trails. For those who appreciate cultural experiences, the nearby city of Odense o ... click here to read more

Thatched half-timbered house surrounded by a green garden with flower beds and bushes. Detailed wood structures highlighted by sunlight. The forest encircles the property, creating a natural backdrop.

Discover the allure of countryside living in the serene and picturesque town of Tommerup, located a short drive from the bustling city of Odense. If you're an expat or overseas buyer seeking not just a house, but a true home characterised by nature and tranquility, this six-bedroom country home at Stærmosevej 147, 5690 Tommerup, presents a remarkable opportunity. Nestled in a spacious plot spanning approximately 3 hectares, this property offers expansive views and a deep connection with nature, perfect for those who prioritize privacy and space. The home itself maintains a charming aesthetic that embraces its surroundings. While it sits in a peaceful rural setting, it's also conveniently near the vivacious town life, with Odense just about 16.5 kilometers away and Tommerup Stationsby merely 3.5 kilometers, providing a comfortable balance between seclusion and accessibility. Living in Tommerup Living in Tommerup offers a unique blend of rural charm and modern conveniences. The community here is vibrant and welcoming, ideal for families and individuals alike. Local amenities in Tommerup and the nearby Odense include schools, daycare facilities, numerous shopping destinations, sports facilities, and much more. With such proximity to Odense, all the amenities of a larger city — including hospitals, universities, and cultural attractions — are just a short drive away. 1. Cultural Activities and Attractions: Explore historical sites and museums in Odense, the hometown of Hans Christian Andersen, or engage with locals during traditional Danish festivals. 2. Outdoor Activities: The property's own land offers opportunities for horseback riding, hunting, and other outdoor pursuits. The landscape around is ideal for hiking ... click here to read more

Picture 1

A Canvas for Your Vision in the Heart of Denmark Imagine waking up to the gentle rustle of leaves and the soft chirping of birds in your own expansive garden. Nestled in the serene town of Ringe, Denmark, this two-bedroom house at Assensvej 170 offers a unique opportunity to craft a personalized retreat in the heart of Fyn. With 103 square meters of living space and a generous 1,065 square meter lot, this property is a blank canvas awaiting your creative touch. A Journey Through Time and Space Built in 1920, this house carries the charm of a bygone era, with its brick construction and fiber cement roof. As you step inside, the potential for transformation is palpable. The ground floor welcomes you with a spacious living room, where natural light dances through the windows, highlighting the warmth of the wood-burning stove—a perfect spot for cozy evenings. The kitchen, though dated, is a testament to the home's history, featuring green cabinetry and tiled walls. It opens into an adjacent room, offering the possibility of creating a modern open-plan living and dining area. The layout is flexible, with four rooms that can be tailored to your needs, whether it's additional bedrooms, a home office, or a creative studio. Embrace the Outdoors The garden is a true sanctuary, with mature trees and shrubs providing privacy and a sense of tranquility. Imagine summer afternoons spent gardening, hosting barbecues, or simply relaxing on a newly added terrace. The expansive lawn is a playground for children and pets, and the potential for landscaping projects is endless. A Community Rich in Culture and Nature Ringe is a vibrant town with a strong sense of community. Here, you'll find a range of amenities, from schools and shops ... click here to read more

The house is white with a black base and sloped roof, set in a garden with trees and bushes.

The delightful town of Munkebo, Denmark, is known for its serene environment and welcoming community. Nestled amidst this tranquil locale lies a superbly maintained single-story villa waiting to be made into a beautiful home. Located at Mosevangen 312, this detached family residence offers cozy living with plenty of opportunities for both relaxation and local exploration. Now, for anyone unfamiliar with Munkebo, imagine a place where daily necessities are within arm's reach and schools, shops, and recreational facilities surround you. Munkebo is a jewel in Denmark, just a jaunt away from the coastal town of Kerteminde and enveloped by lush Danish countryside. The climate typically enjoys mild summers and cool winters, making it suitable for those who relish seasonal changes without extreme weather. This home, built back in 1972, offers a slice of local history with its brick façade and tiled roof. With a total living space of 113 square meters, it comfortably accommodates four bedrooms and a well-appointed bathroom, making it an excellent fit for families. The charming property stands on a generous 932-square-meter lot, affording ample space for gardening or outdoor leisure activities. Life in a villa such as this promises the joy of both indoor and outdoor domestic pleasures. With this home being single-story, it offers convenience for all ages, especially families with young children or those who prefer a step-free living area. The kitchen is an intimate area where you can whip up family meals or host a casual brunch with friends. One of this property's advantages is its central heating system, ensuring a warm and comfortable atmosphere even through those chilly Danish winters. For the vehicle owners, the villa inc ... click here to read more

A red tile-roofed house centrally surrounded by a well-maintained lawn and bushes. In the background, several houses and trees under a blue sky with light clouds.

Discover the quintessence of rustic charm in this historic country cabin nestled in the serene countryside of Otterup, Denmark. This characterful home, built in 1868, offers a soothing retreat with a touch of history, marked by visible beams that highlight its age-old aesthetics. With a modest yet comfortable floor plan, the property spans 90 square meters, perfectly sized for individuals, couples, or small families looking to relish a tranquil lifestyle. Entering the cabin, you're greeted by a spacious kitchen that flows seamlessly into the living room. This open area is ideal for intimate gatherings and regular family dinners, thanks to ample space for a large dining table centrally positioned under the cozy glow of warm lighting. Adjacent to this communal hub, you'll find a snug bedroom providing a restful escape at day’s end, and a well-lit bathroom equipped with a shower, ensuring functionality aligns with simple style. The property stands on a substantial plot of 7,010 square meters, inviting a plethora of outdoor activities. Whether it's cultivating a garden, playing outdoor games, or simply enjoying the calm of the natural surroundings, the exterior space is a canvas waiting for personalization. Moreover, the additional outbuildings covering 180 square meters offer immense potential for storage solutions or crafting a personal workshop. While the abode exudes historical allure, it is classified as a good fixer-upper, poised for those inspired by the prospect of infusing their personal touch into a property ripe with potential. The renovation process represents a fulfilling project for those looking to blend the home’s rustic elements with modern comforts. Amenities include: - Open-plan kitchen and living area ... click here to read more

Picture 1

Imagine waking up to the gentle rustle of leaves and the distant call of seabirds, as the sun peeks over the horizon, casting a golden hue over the lush Danish countryside. Welcome to Hågerupvej 70, a charming retreat nestled on the outskirts of Faaborg, Denmark, where the allure of a second home becomes a reality. This delightful 3-bedroom house, set on a generous 1,639 square meter plot, offers a unique blend of tranquility and potential. With its classic Danish architecture, this property is more than just a house; it's a canvas for your dreams of a perfect holiday home. A Glimpse into Faaborg's Lifestyle Faaborg, a picturesque town on the island of Funen, is renowned for its vibrant cultural scene and stunning natural beauty. Here, the pace of life slows down, allowing you to savor every moment. Whether you're exploring the cobblestone streets lined with colorful houses or enjoying a leisurely bike ride along the coast, Faaborg offers a lifestyle that is both enriching and relaxing. Local Attractions and Activities - Nature at Your Doorstep: With easy access to both forest and beach, outdoor enthusiasts will find endless opportunities for hiking, birdwatching, and beachcombing. - Cultural Delights: Faaborg is home to a thriving arts community, with galleries, museums, and cultural events that celebrate the region's rich heritage. - Culinary Experiences: Savor the flavors of Denmark with local eateries offering everything from traditional Danish pastries to fresh seafood. - Family-Friendly Environment: The town's welcoming community and excellent schools make it an ideal place for families seeking a nurturing environment. - Convenient Accessibility: Faaborg is well-connected, with easy access to major transport l ... click here to read more

White brick house with black roof, situated on a gravel road surrounded by grass and small bushes. Blue sky and green trees in the background.

Welcome to the delightful Østre Strandvej 82, a quintessential holiday home nestled in the serene settings of Otterup, a quaint town on the beautiful island of Funen, Denmark. This property offers a peaceful retreat for those looking to escape the hustle and bustle of city life and indulge in the tranquility of waterside living. The home itself presents a compact yet well-organized living space measuring 50 square meters, perfectly suited for singles, couples, or small families looking for a cozy getaway. Built in 1940, the house retains a charming, rustic feel but has been maintained in good condition, ensuring a comfortable stay without immediate need for renovations. This picturesque country home features: - A panoramic water view that promises serene mornings and enchanting evenings. - A bright and inviting kitchen that seamlessly opens to the living area, creating a warm, communal space. - A cozy wood stove in the living room providing a comforting glow during cooler evenings. - One spacious bedroom, ideal for unwinding after a day of exploring the local landscape. - A practical and tidy bathroom fitted with necessary amenities. - Two delightful terraces, one facing south and partially covered, perfect for enjoying the outdoors in any weather. - A useful outbuilding offering additional storage or workspace options. Living in Otterup offers a unique blend of nearby conveniences and natural beauty. The property is just a short drive from local shops in Otterup where daily necessities and local delicacies can be purchased. For leisure, the proximity to Hasmark Grill and Minigolf makes for enjoyable, easy outings. The area around Østre Strandvej 82 is ideal for outdoor enthusiasts and nature lovers. The sheer proxi ... click here to read more

Picture 1

Have you ever dreamt of owning a piece of history, of gently renovating an old country_home where you can create unforgettable memories? If so, let me direct your attention to Øster Hæsingevej 48, a charming home that has seen the ages roll by since its inception in 1650. Situated in the idyllic Øster Hæsinge, just a stone's throw from the quaint town of Faaborg in Denmark, this property is bursting with potential. Living in Faaborg is like taking a delightful step back into simpler times, yet keeping one foot firmly planted in modern conveniences. The town is nestled along the south coast of the island of Funen, known for its tranquil coasts, gentle rolling hills, and lush fields. You can expect a temperate climate, with the summers being gently warm and the winters cozy yet characteristically Danish cool. Imagine, if you will, the peaceful life of living in a country_home. Every morning, you awaken to the soft rustling of leaves and the chirping of morning birds. Your neighbors might be a little further afield than in bustling cities, but that only adds to the blissful sense of seclusion and tranquility. Yet, despite feeling like you’ve escaped the hectic pace of urban life, you're never far from necessities. In Faaborg, not too far from your future home, you’ll find schools, daycare centers, a variety of shopping opportunities — everything from local boutiques to tasty cafes and a local swimming pool for those leisurely days of familial fun. And let's not forget about the surroundings! Just 10 kilometers away, you’ll find yourself drawn into the historic delights of Faaborg itself. This charming town has much to offer — museums that tell tales of yore, an opera house to satisfy cultural cravings, and a busy harbor, ... click here to read more

Front view of the villa