Houses For Sale In Europe (page 361)

Houses for sale in europe - homestra offers the largest amount of european real estate with over 200,000+ properties, find any type of property within your budget from villas to country homes. buy or rent your perfect home in europe. (page 361)

Nestled in the picturesque village of Glesborg, Norddjurs, this captivating villa offers an enticing blend of charm and comfort. In a world where busy schedules and bustling city life are the norms, finding a haven that combines tranquility with convenience is truly precious. As someone who's always on the move, zipping from one property showing to another, I can tell you that this villa is a hidden gem waiting to be discovered by international buyers looking for a slice of Denmark's beauty and peace. Let's take a leisurely stroll through this property and the surrounding area to see what makes it genuinely unique. Built originally in 1880 and extensively renovated back in 1975, the villa stands proudly in the heart of Glesborg. With a generous living space of 130 square meters, it makes an ideal family home, or perhaps a peaceful retreat for those seeking to escape the city's frenetic pace. This cozy villa whispers stories of the past while promising comforts of modern living—a perfect blend for any expatriates longing for a bit of European history in their daily lives. Property Highlights: - Centrally located in Glesborg - Built in 1880, renovated in 1975 - Spacious living area of 130 square meters - 4 bedrooms - 1 bathroom - Well-equipped kitchen - Brick exterior walls - Fiber cement roof - Heated by district heating - Large garden with a unique monkey tree - Ample terrace areas - Surrounded by nature The story continues outdoors, where a sprawling 997-square-meter lot invites you to enjoy the charming garden. Imagine lazy afternoons spent under the shade of one of Denmark's largest monkey trees, a quirky companion in your backyard, or entertaining guests on the generous terrace spaces. The villa takes you back t ... click here to read more

Picture 1

Nestled in the serene and captivating countryside of Frederiksværk, this charming country home on Lærkevænget 11 awaits those who revel in nature’s beauty and tranquility. As a bussy real estate agent, I've come across countless properties, but this one stands out as a true gem for certain. Bacause it's designed by an architect and visual artist, this home represents a blend of art and function, celebrating the Danish countryside lifestyle. Situated just a stone’s throw away – or, to be more precise, 100 meters – from Arresø, Denmark's largest lake, this home promises more than just a place to live; it offers a way to live. Whether you're an expat looking to escape the city’s hustle or a foreign investor on the lookout for a unique Danish retreat, this property beckons you to explore and embrace a life entwined with nature. Frederiksværk, a quaint town with a rich history, offers a friendly community atmosphere. Life here is peaceful but never dull, with a variety of local amenities and activities to enjoy. Whether you appreciate the quietude of a country setting or relish outdoor pursuits, Frederiksværk has it all. The area is moderately temperate, featuring cozy winters perfect for snuggling up inside and pleasant summers ideal for exploring the great outdoors. The property itself reflects its picturesque surroundings. - Architect-designed - 2 cozy bedrooms - 1 well-equipped bathroom - Living room/kitchen combo - Expansive glass windows - Maintenance-free aluminum frames - Elevated design to prevent moisture problems - Covered terrace with wisteria - Studio house - Own pond with wildlife - 100m from Arresø lake access This home offers a unique opportunity for nature enthusiasts. You'll find your own private oas ... click here to read more

Exterior view of the house

In the charming Danish town of Vordingborg, nestled on the picturesque Kastaniegårdsvej, there lies a delightful country home waiting to welcome its new owners. This cozy abode is more than just a house; it's an invitation to savor the tranquil Danish countryside lifestyle, perfect for both small families looking for a serene home base and those seeking a holiday retreat full of peace and quiet. Imagine waking up in this peaceful enclave, known for its lush landscapes and stunning natural beauty. The region offers a perfect blend of rural charm and modern conveniences. Vordingborg, a historical town, is rich in heritage and offers a tapestry of cultural experiences. Its cobblestone streets and historic buildings speak stories of yesteryears, while modern amenities ensure a comfortable lifestyle. Living in Vordingborg, you're never far from nature’s wonders. A short drive can take you to pristine beaches and lush forests, perfect for hiking, camping or picnicking with family. The Bakkebølle area, in particular, is famed for its serene walking trails and the gentle lapping of waves at the water’s edge—ideal for a relaxing weekend or even a quick daily escape. This splendid country home, built in 1985, oozes warmth and charm. The cozy wood façade is complemented by a durable fiber cement roof, combining classic aesthetics with modern practicality. Step inside, and you'll find a spacious living room adorned with a high vaulted ceiling and wooden floors, perfect for family gatherings or quiet nights in. The ambiance is further enhanced by the comforting heat of a wood-burning stove and a modern air-to-air heat pump, providing charm and efficiency all year round. • Prime location near Vordingborg • Constructed in 1985 with ... click here to read more

Front view of the holiday home

Ah, the charm of Grevinge—a quaint spot nestled in the Danish countryside that brings to life visions of pastoral beauty and serene living. It's right here that you find Gennemløbet 5, a delightful country home just waiting to be discovered by international buyers seeking the quiet, slower pace of Danish charm. Envision your life unfolding within the 84 square meters of this inviting abode, built back in 2004. The house emanates warmth and comfort, perfectly crafted for those who dream of a tranquil existence, surrounded by the idyllic setting Grevinge has to offer. It's not overly spacious, but that makes it all the more cozy—a snug space that one could easily call home. But let's not get ahead of ourselves—I've got my hands full showing this treasure to folks day in and day out. With all that's going on, it's great to see how this house just melds with the landscape, providing a respite both simple and fulfilling. So while I'm hustling around town, showing venues to eager-eyed buyers just like you, let me paint a picture of what your life could be here. Step through the front door and into a world where light dances through vaulted ceilings, giving the rooms a bright and airy feel. Who wouldn't want to start each day bathed in such lovely natural light? The open plan living area is just the right blend of spacious yet intimate. You have three bedrooms to accommodate your needs, and a neat little bathroom that, while not expansive, is fully equipped with essentials. For those days when the Danish chill sets in—and trust me, the weather can be quite the mix—the house’s heating system does a fine job keeping Jack Frost at bay. with elecric heating complemented by stoves ready for solid or liquid fuel, you're assure ... click here to read more

Front view of the holiday home

If you’re on the hunt for a truly special country home in the heart of Sweden, look no further than Sonnarp 543 in Örkelljunga. This expansive property offers a great opportunity for families, multi-generational living, or even a Bed & Breakfast venture. Let’s dive into what makes this charming, well-maintained home a standout option. First thing you’ll notice about this L-shaped house is its rich history, stretching back over 100 years. This home has a certain character and warmth that’s hard to find. As you walk into the grand entrance hall on the ground floor, you’re greeted by lovely wooden floors and a majestic fireplace. Picture yourself opening the sliding double doors and stepping into the bright salon. It’s a great place to enjoy quality time with family and friends, maybe over a game of billiards or with a drink on the sofa. The open-plan layout incorporates a warming stove next to the dining area, making it a cozy space for large gatherings. The dining area allows for extending the long table to accommodate everyone, whether it’s a family breakfast or a big party. Here, you’ll also find a well-equipped kitchen, complete with a gas stove and brand new laundry facilities. Whether you’re cooking up a family meal or catering for a throng of guests, this kitchen has got you covered. On the ground floor, there’s also a cozy living room that offers access to a paved terrace—a great spot to enjoy some fresh air or a barbecue. The two newly renovated bathrooms, one with a bathtub and the other with a shower, offer modern amenities for daily comfort. Additionally, there are two separate toilets in the corridor and three generously sized bedrooms. If larger social spaces are more important to you, there are plans to o ... click here to read more
13 room vacation home at Sonnarp 543

Nestled in the enchanting locale of Allinge, this charming villa awaits its next family to call it home. With the picturesque backdrop of Denmark’s coastal beauty, this red brick villa, elegantly standing since 1898, is a testament to enduring style and substance. It’s placed at Pilestræde 1, a stone’s throw from the sea, where the views of the horizon are nothing short of mesmerizing. For the busy individuals or families seeking solace amidst their hectic schedules, this home offers a permanent retreat of peace and tranquility. The villa spans over a comfortable 153 square meters, offering an inviting escape from the everyday hustle and bustle. Upon entering, you are greeted with an atmosphere that melds history with modernity seamlessly. Throughout the home, you will find three generously-sized bedrooms which afford plenty of space for everyone in the family to find their perfect room. A recently renovated bathroom ensures convenience, and the kitchen, brimming with timeless appeal, invites the inner chef in you to come alive. Living in a villa in Allinge promises a blend of nature’s beauty and the warmth of community life. The local area is a gem on Denmark's map, offering a climate that embraces all four seasons, with mild summers and charming, cozy winters. Each season paints Allinge in a new light, and there’s always something splendid to look forward to. The town of Allinge is an emblem of rich Danish history entwined with modern-day vibrancy. The community here is welcoming and closely knit, creating the perfect atmosphere for families and expatriates looking to immerse themselves in Danish culture. Moving around, you'll notice the low church tax and reasonable council tax rates, making Allinge not just a cha ... click here to read more
Front view of the villa

Are you dreaming of a tranquil country home getaway? Nestled in the serene and picturesque town of Gørlev in Denmark, this charming summer house located at Alkevej 3, could be the perfect retreat for you and your family. Situated close to the beautiful Reersø Beach, this property not only offers a peaceful environment but also provides a wealth of opportunities for outdoor activities and relaxation. This delightful summer house, built in 1979, spans 70 square meters and includes three cozy bedrooms and one bathroom. The house boasts a classic wooden exterior and a fibercement roof. Yes, the roof contains some asbestos, but the property is in good condition and fully equipped with electric heating. Now, imagine waking up and enjoying your morning coffee in the spacious outdoor area, surrounded by the lush countryside. The property sits on a generous lot of 1367 square meters, providing you with ample space for gardening, barbecues, and other outdoor activities. There is also an outbuilding from 1980, made of wood and similarly roofed with fibercement that adds an additional 9 square meters of space for your needs, although this outbuilding lacks a heating installation. Living in Gørlev, you'll have the pleasure of experiencing a small, tight-knit community with all the charm that comes with it. The nearby Reersø Beach is just a short walk away, offering a perfect spot for swimming, sunbathing, and beachcombing. Reersø itself is a particularly enchanting part of Denmark, known for its rich wildlife and beautiful nature. You might even spot some unique bird species that are common in this area. One of the best aspects of this property is the potential it offers. With a bit of love and care, you can enhance its already d ... click here to read more
Picture 1

Welcome to Forevegen 164, a charming chalet nestled in the picturesque village of Hervik! This delightful holiday home offers an idyllic escape in Norway's stunning fjord country. Positioned high and free, you get to experience the most incredible sea views right from your own terrace. Perfect for those who love the serenity of nature combined with the comfort of a cozy home. This inviting chalet spans two floors, providing ample space to accommodate family and friends. The chalet features two bedrooms, capable of sleeping ten people, making it an excellent spot for large gatherings or extended family stays. The property features a practical layout that includes: - Two comfortable bedrooms - One well-appointed bathroom - Combined living room and kitchen - Additional WC - A handy laundry room - Spacious storage room - Welcoming hallway - Bright, spacious entrance - Living room with an open floor plan In addition, the property includes an outbuilding/annex, giving you that extra space for whatever you might need – be it a guest room or even an additional lounging area. To make your stay even more delightful, you also own part of a boathouse and have your very own boat mooring down by the fjord. Imagine the possibilities of exploring the serene waters anytime you want! Hervik is a charming small-town that lays out the best of Norway’s rural beauty for its residents. Here, you are not just buying a property; you are investing in a lifestyle that is rich with outdoor adventures and tranquil moments. The area is known for its lush landscapes and crystal-clear waters. Living in this area means waking up to the sound of birds chirping and enjoying the quiet hum of nature. The summers are sunny and pleasant, ideal for enjoyin ... click here to read more
Welcome to Forevegen 164


Nestled in the picturesque beauty of Tänndalen, this country home at Lunkebovägen 17, Fjällnäs, Härjedalens kommun, offers a unique opportunity to immerse yourself in Sweden’s enchanting countryside. With breathtaking views stretching across the valley to the majestic mountain peaks of Norway and the sparkling waters of Lake Malmagen, this charming residence is a true retreat. Here, nature's beauty unfolds before you, providing a soothing backdrop to your daily life. The house stands proudly at nearly 850 meters above sea level, promising unobstructed panoramic views. Imagine starting your day with a quiet cup of coffee on the expansive 50 m² terrace, basking in the southwestern sun, or stargazing at night and catching a glimpse of the northern lights. You can even hear the gentle lullaby of the nearby Andersån river from your terrace, which is just 150 meters away and perfect for a refreshing swim during the summer months. Whether you’re a large family or looking to share a vacation spot with friends, this home is designed to accommodate your needs. Spread across a generous 180 square meters, the property boasts: - 4 cozy bedrooms plus a loft - 2 full bathrooms - A guest WC - 2 welcoming living rooms - 2 functional kitchens - A fireplace Additionally, there’s a relaxation area complete with a shower and sauna, ideal for unwinding after a day exploring the surrounding wilderness. The practical amenities include a spacious cold storage and a straightforward woodshed. And should you require more space, the property offers the potential to add a Friggebod and an Attefall house for extra accommodation or storage. Living here means enjoying year-round activities, with snowmobiling trails starting right from your door – ... click here to read more
Front view of the property

Welcome to a little bit of Scandinavian heaven at Torpvägen 3, nestled in the charming village of Klövsjö in the heart of Sweden's North. This delightful country home embodies the serenity and beauty of Sweden’s rural landscapes, offering a fantastic opportunity for those looking to escape the hustle and bustle of city life. With a host of attractions and activities in the area, this property stands as a gem for both short retreats and a long-term stay amidst nature’s majesty. The house, compact at 50 square meters but abundant in charm, presents itself in good condition, awaiting a new family to make it their own. Comprised of one main building with a cozy kitchen, inviting living room, a comfortable bedroom, and a well-kept bathroom, your country home gives a wonderfully snug ambiance. It’s perfect for anyone seeking a tranquil retreat where peace and quiet are assured. Let's take a look at the elements that make this property so inviting: - Main Building: 40 square meters of cozy living - Guest House: Two bedrooms, kitchenette, and a bathroom - Sauna and Grill Hut: Featuring a wood-fired sauna for those chilly evenings - Spacious Barn/Storage: Great for storage or ambitious DIY projects - Expansive Land: Stretching across nearly 7,000 square meters, offering plenty of possibilities - Ski Bus Stop: Right outside, making snowy adventures just a step away - Room for Expansion: Potential to subdivide plots if so desired - Gardening Opportunities: Vast open spaces for cultivation or maintaining a small cross-country trail Living here is like stepping into a storybook. Imagine chilly winter evenings warming up in your log cabin, or summer days spent exploring the beautiful natural surroundings. The property has addition ... click here to read more
Cottage exterior

Tucked away amidst the picturesque landscapes of Edland, Raudbergstubben 7 is a chalet that captures the heart with its quaint charm and luxurious living spaces. As a bustling real estate agent on-the-go, let me give you a taste of what this inviting property has to offer, as well as a glimpse into life in this charming corner of Norway. This property is not just a house; it's a home. Imagine your mornings beginning with the sight of majestic mountains as you sip your coffee on the patio. Raudbergstubben 7 is a luxurious log cabin, lovingly crafted by the acclaimed Haukeli cabins and houses, known for their exquisite designs and attention to detail. The chalet sits proudly atop the serene locality of Raudberg, where tranquility and nature come together in perfect harmony. Let's dive into the heart of this chalet: - 4 spacious bedrooms, perfect for a growing family or hosting guests. - 2 well-appointed bathrooms that blend style with functionality. - 2 cozy living rooms where family memories will be made. - A generous ceiling height that enhances the feeling of space. - Visible wooden beams exude a rustic, inviting charm. - Thoughtful material choices ensure durability and elegance. - A garage for convenient and sheltered parking. - Ski-in/ski-out access, ideal for winter sports lovers. - An expansive plot of over 1,000 square meters, offering endless potential. - Stunning mountain views that change with every season. Edland, with its enchanting landscapes, provides a unique lifestyle that's hard to find elsewhere. Known for its breathtaking natural beauty, Edland is a haven for outdoor enthusiasts. Winters transform the area into a wonderland, with abundant activities for skiing, snowboarding, and snowshoeing. Cross- ... click here to read more
Welcome to Raudbergstubben 7 - A fantastic mountain cabin with high standards - Presented by mountain broker Øyvind Hasseløy

Welcome to Revebukta 31, where tranquility meets the charm of coastal Norway. Nestled in the picturesque locale of Skjeberg, this quaint cabin offers a perfect escape into nature for those eager to embrace a leisurely lifestyle. With stunning views and sunlight dancing throughout the day, this cabin offers not just a place to stay, but a lifestyle full of potential. Let's dive into the heart of this property, where rustic charm and simplicity paint an elegant picture. The cabin comprises approximately 68 square meters, thoughtfully designed to give you the comfort you seek. It boasts one cozy bedroom and one fully equipped bathroom, coupled with an inviting open concept living room and kitchen area. Imagine mornings sipping coffee in this warm space that feels like home from the very first step you take in. For those who cherish a bit of adventure in their living, the loft area provides a delightful retreat that's accessible by a quaint staircase, leading onto a charming balcony—a perfect reading nook with a view, or simply a space to relax while enjoying the breathtaking vistas the nature presents outside. Now, let’s venture outside. Your new cabin is perched on a beautifully owned plot, enhancing the allure of the property. The grounds have been lovingly landscaped, playing host to various plants and grass areas, providing a fresh evergreen hue to your surroundings. The different levels of veranda decking connect the cabin and the annex in an intriguing design, prompting you to explore and spend quality times outside. Perfect for those late summer barbecues or quiet morning meditations, this space is for you to make the most of. Speaking of location, let’s explore what living in Skjeberg entails. Skjeberg is a seren ... click here to read more
Welcome to Revebukta 31, presented by Eiendomsmegler 1 v/Joakim Karlsen.

Nestled in the picturesque town of Klitmøller in Thisted, Denmark, Ørhagevej 144 offers a rare opportunity to experience the serene beauty of the Danish West Coast. Imagine waking up each morning just 150 meters from the mesmerizing North Sea—a haven for surfers, beach lovers, and anyone enchanted by the call of nature. This delightful villa is an embodiment of calm and charm, where the whispers of vintage allure harmonize with the vibrant pulse of a lively coastal community. Klitmøller, affectionately known as "Cold Hawaii", has become a hub for surfers and water sports enthusiasts from all over the world. Thanks to its unique weather conditions and excellent wave formations, it's no wonder that people flock here to experience the thrill of the surf and the tranquility of the sea. Living in Klitmøller offers both energy and peace—a rare balance that blends relaxation with endless opportunities for adventure. The town itself is quaint yet lively, embellished with a flourishing entrepreneurial spirit. Local craftsmen and craftswomen offer unique products that speak to the artistic soul, and the array of delectable eateries provides flavors to suit any palate. From your cozy villa, you'll never be far from a delightful café or a friendly chat with the neighbors. The local supermarket ensures that essential needs are always within reach, and the excellent free school stands as a testament to the community’s investment in a vibrant social life. Let's delve deeper into the property at Ørhagevej 144. Built in 1948, this classic bungalow-style villa is full of personality with its large windows and striking black tile roof. It's a charming piece of architectural history offering 139 square meters of living space with room ... click here to read more
Picture 1

Nestled in the heart of Sweden, in the picturesque setting of Habo, Källebäcken 10 is a standout property that offers a serene country living experience with modern conveniences. As a busy real estate agent who knows the value of a versatile home, I can't help but highlight the charm and potential this property presents, especially for overseas buyers seeking a peaceful retreat with opportunities for local adventures. Let me take you on a walk through this delightful country home. Imagine strolling up to Källebäcken 10, greeted by a charming landscape enveloped by nature. With a size just right for easy maintenance yet ample enough for different expansions or even garden parties, this property really has space to spare. Envision your morning coffee on the porch, surrounded by the soothing sounds of the countryside and the distant shimmer of Lake Vättern nearby. Källebäcken 10 comes to life on a broad plot that invites family activities and endless outdoor pursuits. For those interested in idle summers and brisk winters, this property promises both, being a summer cottage with all the year-round amenities. Whether you choose to expand or keep it quaint and charming as it is, this home is a canvas waiting for your touch while already being in nice, good shape, making it move-in ready. Now, let's have a closer look at the accommodations. Each nook of this cozy country retreat has been thoughtfully designed to maximize both space and comfort: - 4 Comfortable Bedrooms - 2 Modern Bathrooms - Double Kitchens — ideal for large gatherings or cozy family dinners - Welcoming Living Area - Charming Guest House - Two Handy Storage Buildings - Large, Flat Plot - Approved Three-Chamber Septic Tank - Reliable Water Well The propert ... click here to read more
4 room summer house at Källebäcken 10, Källebäcken, Habo municipality

Let me take you on a journey through this charming chalet nestled in the picturesque surroundings of Svene, Norway. Located at Nipetobakkan 86B, 3622 Svene, this unique property offers a perfect combination of modern design and serene natural beauty. Perfect for those seeking a peaceful retreat or even a potential rental property, this chalet invites you to a life close to nature and all it has to offer. First of all, let's talk about the chalet itself. This is a well-maintained property, so you won't have to worry much about major renovations. Designed in collaboration with Snøhetta, a renowned architectural firm, the cabin embodies minimal intervention in nature. It’s got that perfect balance of being compact yet modern. It might be 38 square meters but feels surprisingly spacious and well-designed. Walking inside, you’re greeted by a cozy hallway that leads you into the living room. The living room is a blend of comfort and modernity with its beautifully equipped kitchen. It has a stone countertop that adds a touch of elegance. Imagine preparing meals here while enjoying the serene views outside. Off the hallway, there’s the main bedroom which comes with a stylish bathroom - perfect for unwinding after a long day exploring the outdoors. We also have an annex. This additional space features a bedroom with another beautiful bathroom and a practical storage room. This could easily be used to store your skiing gear, hiking equipment, or anything else you might bring to your mountain retreat. Now, one of the features that makes this property so unique is the Ski and Sauna Tower. This shared amenity is spread over three floors and is accessible to a total of six cabins in the vicinity. The first floor has a ski and waxi ... click here to read more
Welcome to Nipeto and Omgi Blefjell!

Welcome to an extraordinary opportunity nestled on the charming island of Langeland, in the delightful town of Tranekær, Denmark. This inviting villa promises not just a home but a lifestyle, set against the stunning backdrop of lush nature and open fields. If you've been yearning for a haven that combines history, charm, and potential, then perhaps this villa is worth considering. Let me take you through the journey of discovering this property. The villa, positioned on Næstebøllevej, was constructed back in 1926, boasting an elegance from another era, yet gracefully integrated with the conveniences of today. It's built with solid bricks and features a roof adorned with fiber cement, ensuring both durability and a classic aesthetic. There's a sense of robust quality here that's immediately evident as you approach. Inside, the villa offers a generous 144 square meters of living space, suitable for accommodating a family comfortably. It features three well-portioned bedrooms, one bathroom, and a flowing living area designed for both relaxation and entertainment. The heart of the home—the kitchen—is seamlessly connected to the dining and living rooms, creating an open and inviting atmosphere. It's an ideal setup for family gatherings and quiet evenings alike. Key Property Features: - Living Area: 144 square meters - Bedrooms: 3 - Bathroom: 1 - Heat pump installed for modern heating needs - Spacious open-plan living and dining area - Brick exterior and fiber cement roof - Additional stoves for alternative heating, suitable for solid or liquid fuel - Basement: 12 square meters - Outbuilding: 11 square meters, built-in 2000 - Expansive garden space on a 983 square meter lot The villa sits quietly north of Tranekær, a pict ... click here to read more
Picture 1

Let me take a moment to share with you a rather unique property nestled in the picturesque region of Saltum, Denmark—a charming country home that's ready to offer you tranquility and beauty, wrapped in the stunning landscapes of the North Sea dunes. As a busy agent, I know striking a balance between life and work is essential, especially for those considering relocating from abroad. This country home does just that, providing both the serenity of the countryside and easy access to local attractions. Sitting comfortably on Egernvej 18, this architectural wonder is no ordinary abode. Envision waking up each day to the calming whispers of the sea, mere moments away from your front door. The home offers three sizeable bedrooms and two bathrooms, making it ideal for families or those who enjoy hosting friends. The high ceilings and abundant natural light will surely catch your eye as soon as you step in. This is not just a home—it's a retreat where space and light bathe you in a sense of calm from the entryway to the kitchen. The home has been maintained to high standards, ensuring that everything is shipshape. You won't need to roll up your sleeves from day one—just unpack and enjoy. The carefully selected materials and high-quality fixtures, like the VOLA faucets, give a great sense of style and functionality. If you have a knack for culinary exploits, the custom lye-treated wood kitchen will be your playground. And with its heat pump and low-maintenance materials, the house is forward-thinking in its efficiency, freeing up time for what truly matters. Here’s a quick peek at the amenities waiting for you: - 3 spacious bedrooms - 2 modern bathrooms - High ceilings with natural light - Yellow brick and lye-treated pine fl ... click here to read more

Front view of the holiday home

Welcome to the delightful world of country living in Hvide Sande, Denmark. This charming holiday home located at Arvidvej 41, 6960 Hvide Sande, offers a perfect escape for those longing for peace and nature’s embrace. It's not just a house; it’s where you can create a lifetime of memories with your family. In this bustling life, finding such a serene retreat is quite a blessing. So, as a busy real estate agent bustling through various listings, allow me to paint a picture of what life could be here, right by the North Sea. Located a mere 200 meters from the mesmerizing waves of the North Sea, this holiday home isn’t just about the walls and the roof—it’s about the moments you'll cherish here. Imagine waking up to the gentle sound of waves crashing against the shore, stepping outside to a plot that's as natural and untouched as nature intended. This gently undulating piece of land measures 1200 square meters—a real canvas for whatever your heart dreams of, be it a lush garden, a play area for the kids, or a quiet corner to sip your morning coffee. Now, let’s step inside this cozy abode. Built in 1978, this single-story wooden house offers 83 square meters of pure tranquility. You have 3 bedrooms at your disposal, all waiting to be filled with laughter, stories, and good times. The one bathroom is modest, yet functional, ready to meet your family’s needs. The kitchen is more than just a space; it's where countless Danish breakfast pancakes could be flipped and where evening conversations can flow freely by the sizzle of a home-cooked meal. The home is heated by a reliable electric system, and there’s also a stove—the heart of this house—perfect for warming up those long winters. Imagine sitting by the crackling fire, bo ... click here to read more

Front view of the holiday home

Discover the charm of Dénia with this delightful 2-bedroom villa located in the inviting area of Valencia, Alicante. This lovely villa boasts a fantastic opportunity for both small families and those looking for a holiday retreat or a potential extra income through holiday lets. Situated in a friendly urbanisation, this property offers stunning views of Montgó mountain, the surrounding suburbs, and even a glimpse of the sea. As you drive up, you'll find a carport that provides easy access to the villa. Entering through the intercom-controlled gate and descending a few steps, you'll find yourself at the front door, which leads into a cosy, enclosed naya complete with storage space. Stepping through double glass doors, you enter an open-plan living room that radiates warmth and comfort. A log burner and air conditioning make the living space comfortable year-round, while a high ceiling with wooden beams adds character. The holiday-style kitchen is equipped with an under-counter oven, hob, and a convenient breakfast bar, perfect for casual meals. The villa includes two well-appointed double bedrooms, both with air conditioning and double glazing to ensure your comfort. Built-in cupboards provide ample storage space. The modern bathroom was recently renovated and features a walk-in shower, toilet, and stylish sink unit. Outside, the villa continues to impress. An outdoor kitchen is perfect for al fresco dining, and a storage shed provides additional space for your belongings. The rooftop terrace is a highlight, offering open views over the local urbanisation and all the way down to Dénia and the sea. The minimal maintenance garden makes outdoor upkeep a breeze, allowing you more time to enjoy the surroundings. Denia its ... click here to read more

Picture 1

Welcome to a charming 4-bedroom house in the picturesque village of Roullens, nestled in the heart of the Languedoc-Roussillon region in Aude, France. Situated just a stone's throw away from the medieval fortress city of Carcassonne and its enchanting surroundings, this delightful home offers a blend of modern comfort and historical charm, making it an ideal choice for families or a perfect holiday retreat. As you step into this lovely abode, the first thing you'll notice is the light-filled interior, thanks to large windows and a well-thought-out layout. With a total built-up area of 152 square meters and set on a generous plot of 1210 square meters, there's plenty of space for everyone's needs. The ground floor welcomes you with a spacious living room that comes equipped with an efficient wood burner. Sliding glass doors open up to a terrace and garden, creating a seamless indoor-outdoor living experience. The modern kitchen, fitted with all the essentials, is perfect for whipping up delicious meals. Just steps down from the main living area, you'll find an extension that serves as a guest suite. This private nook features a comfortable double bedroom, a shower room, and even its own entrance and terrace area, making it ideal for visitors or extended family stays. Halfway up the stairs, a door leads you to a large terrace with breathtaking views over the village and stretching out towards the Black Mountains. Imagine sipping your morning coffee here while soaking in the serene landscape. Moving on to the first floor, a spacious landing equipped with reversible air conditioning keeps the home comfortable year-round. The master bedroom is stylishly designed, offering an en-suite shower and ample wardrobe space. Two a ... click here to read more

Picture 1

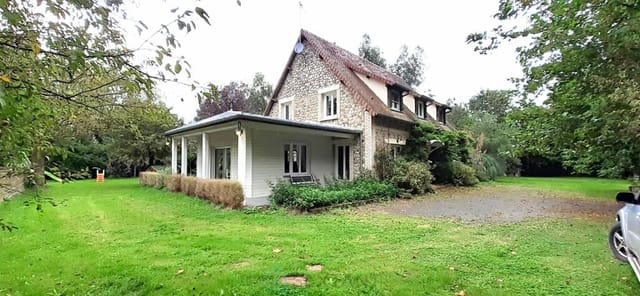
If you're considering relocating to the picturesque countryside of Normandy, France, this charming property in Tinchebray-Bocage might tick all the right boxes. This tastefully renovated stone-built house from the early 1800s retains its rustic charm while offering modern comforts. It's nestled in a tranquil setting, surrounded by nature, with 6 acres of landscaped gardens and paddocks. The main house boasts a generous living space of over 300 square meters. As you step inside, you'll be greeted by the spacious open-plan dining kitchen, fully fitted and equipped. The kitchen features a tiled floor, a classic Rayburn, and a range cooker with gas hob and electric ovens—perfect for those who love to cook and entertain. The sitting room adds to the cozy charm with its fireplace and fitted wood burner, ideal for those chilly Normandy evenings. The ground floor also comes with a utility room equipped with a centralized vacuum system and a shower room with a WC. Underfloor heating keeps the entire ground floor warm and comfortable. Moving to the first floor, you'll find a large landing area leading to the master bedroom, which includes an en suite bathroom, WC, and walk-in wardrobes. The second bedroom also boasts an en suite shower room and WC, ensuring plenty of privacy and convenience for all family members or guests. The second floor offers a study, allowing you to work from home in peace, and three additional bedrooms. There's also a family shower room with a WC. Outside, the property continues to impress with its spacious terrace, complete with a summer kitchen and BBQ area—perfect for alfresco dining and enjoying the serene surroundings. A standout feature of this property is the detached three-bedroom gite, offering ... click here to read more

Photo 1

I'm pleased to present you with a spectacular opportunity to acquire a comfortable 4-bedroom detached house situated in the charming town of Setúbal, Portugal! Nestled in the scenic neighborhood of Brejos Azeitão, this property combines modernity, tranquility, and quality of life in one beautifully designed package. Let me tell you more about this gem and the wonderful area you'll be calling home. Starting with the house itself, this lovely villa is set on a generous plot of 504m² and boasts a construction area of 259m². The architecture of this home features a contemporary design, with a fully updated and renovated interior that provides both style and substance. The house is thoughtfully divided into two floors, offering a natural separation between the social and private areas. This allows for flexible and personalized spaces that can be designed to fit your lifestyle needs. Onto the specifics of this charming abode: - 4 Bedrooms - 2 Bathrooms - Fully insulated structure - Private swimming pool, ideal for those hot Portuguese summers - Surrounding garden that adds a touch of nature and privacy - Spacious garage accommodating multiple cars - Two multifunctional annexes: a storage annex and a social annex equipped with an oven and barbecue - The social annex is perfect for hosting events year-round, thanks to its abundant natural light and well-designed space Now, let's get into what makes living in Setúbal so special. This coastal city is renowned for its stunning natural beauty, picturesque landscapes, and warm Mediterranean climate. The summers are typically dry and sunny, perfect for beach outings and outdoor activities, while the winters are mild and wetter, ensuring a green and lush environment year-round. Se ... click here to read more

Picture 1

Situated in the picturesque region of Poitou-Charentes, Charente-Maritime, this charming farmhouse in Jonzac, France, offers an exquisite blend of rustic charm and modern convenience. Boasting three bedrooms and two bathrooms, this large property, perfectly set in one of the most beautiful spa towns in France, is ready to become your ideal retreat or a savvy investment for rental income. Upon arrival, the welcoming spirit of French countryside living is immediately evident. The farmhouse is accessed via new secure gates, leading to extensive gardens that are fully enclosed and meticulously maintained. The garden, predominantly laid with grass, is adorned with mature trees, shrubs, and flower beds—creating a scenic view that's hard to match. Imagine sipping your morning coffee on the large paved terrace, overlooking the heated swimming pool and the surrounding verdant landscape—a perfect start to your day. Let’s step into the main house. The ground floor boasts a very large double living room, seamlessly connected to a generous kitchen. Equipped with a cozy fireplace, the kitchen is not just for cooking but becomes a gathering place for family and friends, with plenty of room for a substantial kitchen table. The lower level is further enriched by an additional living area featuring a double-height ceiling and a grand fireplace, enhancing the open layout and providing a warm, inviting atmosphere. Upstairs, the spacious mezzanine-style landing offers additional possibilities. Easily convertible into a third bedroom with a large bathroom (subject to permissions), it currently leads to two double bedrooms. The master bedroom features a walk-in wardrobe with ample space for an en suite. Completing this level is a convenient ... click here to read more

Picture 1

Orchard Lodge, located on Black Lane in the quaint town of Dunleer, Co. Louth, is a gem waiting for you to discover. This delightful villa, nestled on a spacious half-acre site, offers the perfect blend of country tranquility and modern convenience. Just a stone’s throw away from M1, you’re about 5 minutes from the nearest village and a mere 20 minutes to the bustling town. This makes it a prime location that catches the eye for those seeking a peaceful yet accessible sanctuary. Approaching Orchard Lodge, you’ll be greeted by electric gates that lead into beautifully manicured gardens. Mature and lovingly maintained shrubbery surrounds the property, creating an idyllic backdrop. The south-facing patio is perfect for soaking up the sun, providing an enchanting space for alfresco dining or unwinding after a long day. The property includes three distinct structures: - The main house - A garage with an electric roller door, WC, and mezzanine - A home office with sliding doors that open onto a charming garden spot The privacy here is unparalleled, ensuring no part of the house is overlooked, which is a rare find. The minute you step inside the house, the wide entrance hall painted in a refreshing Wedgewood blue sets a warm and welcoming atmosphere. The living room is not only generously sized but also dual-aspect, meaning you'll have an abundance of natural light streaming in. A fireplace complete with an inset stove becomes the focal point, adding a cozy touch to this grand space. A practical and sun-drenched kitchen-diner-sunroom offers ample space for daily living. Here, a fully integrated kitchen with an island for extra workspace, alongside a comfy coffee spot, makes this area the heart of the home. French doors lea ... click here to read more

Orchard Lodge, Black Lane, Dunleer, Co. Louth, A92NYP4

Imagine living in a beautiful and tranquil villa nestled in the picturesque area of Sea Caves, Πέγεια, Paphos, Cyprus. This remarkable 3-bedroom villa is waiting for you to call it home, just a short drive from the renowned Oniro by the Sea. With a price tag of €795,000, this 350 sq.m. villa offers exceptional living with both modern comfort and Cypriot charm. You can easily feel the coziness and security as you step through the front door into the entrance hall, complete with a guest WC. This recently renovated property assures high standards and an exquisite living experience. Key features of the property: - 3 en-suite bedrooms - Infinity pool - Private mini forest - Massive plot - Two driveways with tall, remote-controlled gates - Thermal wall insulation - Thermal double glazing - Pressurized water system - Full renovation with new fittings and fixtures - Title Deeds included As you enter, marble steps lead you to a spacious, open-plan kitchen, dining area, and lounge. The layout has a great flow, making it perfect for both family life and entertaining guests. Off to the left, there's a versatile study/office or hobby room, ideal for remote work or a creative space. Slide open the doors from the lounge, and you’ll find yourself in the pool and patio area, featuring a gazebo with breathtaking views of the Mediterranean Sea. Imagine relaxing or dining outdoors during those warm summer nights. It’s truly the perfect place around the house, making it a haven of relaxation and enjoyment. Take another set of marble stairs from the lounge to descend to a fairly large kitchenette area, a sitting area/playroom, and two additional bedrooms. Both bedrooms come with en-suite shower rooms and built-in wardrobes, offering ... click here to read more

Picture 1

Alright, let's dive into this wonderful property set in the heart of the North West Highlands of Scotland. I apologize upfront for my busy schedule, but I just couldn't wait to share this gem with potential buyers, especially those from overseas. Located in Clashnessie, Lochinver, Lairg, this stunning croft sits on approximately 30 acres of pure, unspoiled beauty. If you're someone looking for a peaceful retreat away from the hustle and bustle of city living, this place is a dream come true. The countryside here is nothing short of breathtaking, with magnificent views across Clashnessie Bay to the rugged hills of Quinag, Ben Stack, Arkle, and Foinaven. Property Features: - 3 separate properties - 30 acres of land - 5 bedrooms - 4 bathrooms - Open plan living spaces - Bespoke spiral staircase - Balconies with mountain views - Underfloor heating - Multiple feature fireplaces - Ample parking - Outbuildings including shed, workshop, and polytunnel The main house, Leathad an Alltain, was built in 2013 and features a warm, open-plan sitting area and kitchen/diner flooded with natural light from various directions. The beauty of its surroundings can be enjoyed from the 33 ft. spacious living area, further enhanced by a bespoke spiral staircase with glass balustrades. The kitchen is equipped with fitted cabinetry, dual sinks, double ovens, and a 5-burner hob, perfect for any cooking enthusiast. The ground floor encompasses a utility room with a larder, central hallway, a study, a chic bathroom with both a bathtub and a walk-in shower, and an adjacent bedroom with a sliding fitted wardrobe. Upstairs, you'll find an expansive sitting room featuring elevated views, ample natural light, a freestanding log-burning stove, and d ... click here to read more

Laid

Riverdale, located in the idyllic setting of Kiltycon, Moyne, Co. Longford, N39XP86, presents a unique opportunity for those seeking a substantial family home. This 4-bedroom villa, spread across approximately 225 square meters, sits on an impressive 4.6 acres of gardens and paddocks. Perched on an elevated site, the property offers breathtaking views of the surrounding countryside, and is adjacent to Legga Church and the Dromard GAA club, providing a serene and picturesque environment that many dream of. Designed and constructed in the late 1970s, this villa was built to high standards, showcasing quality craftsmanship with mahogany wood doors and staircase, as well as elegant parquet wood floors. The spacious ground floor consists of four large reception rooms, each featuring solid oak wood beams in the ceiling, radiating warmth and character. The walls were well insulated at the time of construction, ensuring comfort and energy efficiency. The property has been kept in good condition, with modern upgrades including new radiators, copper piping, and double-glazed windows. Upon entering, the large sitting room and formal dining room greet you with marble open fireplaces, exuding an air of sophistication. The rear of the house hosts a kitchen/breakfast room with built-in units and a Stanley oil range that powers the central heating, creating a cozy and inviting atmosphere. The kitchen is supported by a utility room, equipped for a washer and dryer, and a convenient WC with rear access. The living room is another highlight, featuring an open fireplace and built-in cabinets, with a pleasant south-facing aspect. Venturing upstairs, you'll find all four bedrooms are generously double-sized and come with built-in wardrobes ... click here to read more

Riverdale, Kiltycon, Moyne, Co. Longford, N39XP86


Welcome to this charming 4-bedroom villa located in the picturesque village of Salles-de-Villefagnan, in the heart of Poitou-Charentes, Charente, France. This property offers a serene and idyllic escape, capturing the essence of French countryside living. As a busy real estate agent, I'll take you through this magnificent property and provide a deep dive into what it's like to live in this beautiful area. Nestled at the edge of Salles-de-Villefagnan, this villa offers an enchanting view facing the local village church. Access to the property is via a gated cherry tree drive that opens up to large, secluded grounds. It's like stepping into a peaceful haven, where tranquility meets elegance. The villa itself is south-facing, providing plenty of natural light throughout the day, and features a large terrace with a splendid pool (10m x 4m). This charming property is close to the historic village of Verteuil-sur-Charente. Known for its stunning restaurants and historic château which sits on the picturesque banks of the Charente River, Verteuil-sur-Charente is a gem in the Nouvelle-Aquitaine region. The area is renowned for its world-famous cognac vineyards, offering both residents and visitors a chance to explore and taste some of the finest spirits in the world. Living here, you’d be immersed in the quiet, leisurely charm that defines this area, making it perfect for those seeking peace and a slower pace of life. The house has been tastefully modernized while retaining the character of the original Charente farmhouse. Walking inside, you’re greeted by a country kitchen that is the heart of the home, leading into a spacious dining area. From here, there’s easy access to the terrace and pool area, perfect for entertaining a ... click here to read more

Picture 1

Nestled in the heart of the picturesque Limousin region, this charming country home in Domps, Haute-Vienne, France, offers a rare opportunity for you to embrace the serene French countryside lifestyle. Priced at €293,000, this 152m² house boasts a rich history and has been lovingly restored over the past two decades, retaining its original rustic charm while offering modern comforts. As you arrive at the property, you'll be greeted by a delightful 300-year-old stone cottage that seamlessly merges with an attached barn, creating a spacious and welcoming abode. The property's fantastic views will immediately capture your heart. The south-facing terrace, overlooking the expansive grounds adorned with various fruit and nut trees, offers an ideal spot to soak in the beauty of the surrounding landscape. To the side of the house, you'll find a large hanger/car port, providing ample space for two cars and additional storage for your lawnmower and other equipment. The convenience of electrical points and a water well adds to the property's self-sufficiency potential. Imagine enjoying fresh well water and sustainably sourced wood from your own forest for heating. Stepping inside, the kitchen is a warm and inviting space, featuring a beautifully-crafted fireplace with a pellet burner that efficiently heats most of the house. The adjoining living room or dining room is equally charming, with stairs leading to the first floor and access to the south-facing terrace. Picture yourself enjoying leisurely meals with loved ones while gazing at the stunning garden views. The ground floor also includes a convenient office or library space, a WC with a shower and hand-sink, and a large living room that doubles as a dining area. This versa ... click here to read more

Picture 1

Ladies and gentlemen, let me introduce you to this exceptional chateau situated in the beautiful and historic region of Poitou-Charentes, specifically in the lovely town of Cognac, France. As a very busy real estate professional, it's my pleasure to present to you a chance to own this splendid property that truly stands out in a sea of many. First off, let's set the scene. Cognac is a picturesque town renowned globally for its namesake brandy, beautifully nestled along the banks of the Charente River. Living in Cognac means you're surrounded by rolling vineyards, charming medieval buildings, and a vibrant local culture. The town itself offers an easy pace of life, making it perfect for those seeking a laid-back yet sophisticated lifestyle. Now, diving into the chateau itself. This 4-bedroom residence offers an enchanting glimpse into French heritage while providing the comforts of modern living. Occupying over 657 square meters of living space, the home is positioned on a generous 7,320 square meter plot, enhanced with features that make outdoor living an absolute joy. Given the considerable dimensions of both the property and the land it sits on, this chateau promises to be a marvelous family home or a weekend retreat. The property has been maintained in good condition, meaning you'll step into an abode that doesn't need any immediate renovation work. It's been lovingly restored to its former glory, boasting robust roofs, well-maintained masonry, and pristine joinery. Let’s break down some of the key features: - 4 spacious bedrooms - 4 well-appointed bathrooms - An expansive main building with over 500 sqm of living space spread across three levels - Summer kitchen, perfect for outdoor entertaining - Large multipurp ... click here to read more

Picture 1

Nestled in the heart of beautiful Minho, Ponte de Lima in Portugal, this charming detached 3-bedroom house offers not just a home, but an experience. As you approach this villa, located in the quaint parish of Brandara, you're greeted by an energy-efficient house that beautifully blends modernity with a touch of the traditional. Let's dive into the details, and I'll paint a picture of what life could be like here. This villa, built in 2019, stands on a solid 1600 m2 plot of land, offering you ample space to breathe. Covering a gross construction area of 289.13 m2, the house itself occupies 159.17 m2 of gross private area and an additional 129.96 m2 of gross dependent area. Walking through the entrance hall, you immediately feel the warmth and openness of the living space. The living and dining room are seamlessly connected, creating a spacious area that's perfect for family gatherings or entertaining friends. Let's get into the house specifics: - 3 bedrooms with fitted wardrobes (one en suite) - 4 bathrooms (including service ones) - Furnished kitchen with a balcony - Utility room - Spacious lounge and additional kitchen in the basement - Double garage with an automatic door - Well-tended garden with fruit trees - Video intercom - Aluminium frames with double glazing and electric shutters - Central heating with fireplace - Fibre internet While the property is in good condition, there's always room for a bit of personalization to make it truly your own. The spacious lounge and additional kitchen in the basement offer potential for various uses—perhaps a home theater, a gym, or even a playroom for the kids. The garden, well-tended and adorned with fruit trees, offers an oasis right in your backyard. Picture lazy Sunday ... click here to read more

Picture 1

Welcome to your dream farmhouse in the picturesque region of Normandy, situated in the city of Barentin, France. This enchanting property offers an ideal setting for anyone looking to escape the hustle and bustle of urban life. With its charm and space, this 19th century house sits on a generous 3174 m2 wooded park, providing the perfect backdrop for a tranquil rural lifestyle. From the moment you arrive, you'll be captivated by the beautiful, mature trees that surround the property. Let me take you on a tour through this extraordinary home, one that promises both comfort and character. As you walk through the entrance, the ground floor will instantly invite you into a spacious 78 m2 living room. Imagine cozy evenings by the wood stove, perhaps with your favorite book or sharing stories with loved ones. The open-plan living space extends to a well-equipped kitchen, ready for you to whip up delicious meals. If you enjoy entertaining, this space is ideal for both intimate dinners or larger gatherings. The ground floor also boasts a practical laundry room, and for added convenience, a master suite measuring 21 m2. The ensuite bathroom ensures privacy and comfort. There's also a separate toilet on this level. Venture to the first floor, where you'll find two sizeable bedrooms. These rooms are awash with natural light, creating a warm and inviting atmosphere. A full bathroom on this floor adds functionality. The second floor offers two more bedrooms, smaller but equally charming, with a well-appointed shower room. These spaces could be perfect for guests, children, or even a home office should you need it. Let's not forget the cellar (21 m2), an ideal space for storage or perhaps converting into a wine cellar—after all, ... click here to read more

Picture 1

Welcome to this charming 5-bedroom house located in the heart of Poitou-Charentes, Charente, Marthon, France. This lovely property is a beautiful blend of comfort and privacy, ideal for families or those looking for a peaceful retreat with the convenience of village life. With a total area of 381 square meters, this home offers ample space for comfortable living and entertaining. As you enter through the electric gates, you're greeted by a large gravelled driveway, providing ample parking space for multiple cars. The main house welcomes you with a spacious, fully fitted kitchen and dining area, perfect for family meals or hosting friends. To the right of the kitchen is a sizable lounge area that boasts a delightful sunroom at the front, basking in natural light and offering a tranquil spot to unwind. From the kitchen, you have access to a well-proportioned double bedroom and a bathroom, ensuring comfort and convenience. Going upstairs, you will find three generous double bedrooms, each with its own bathroom. This layout provides privacy and convenience, making it an ideal setup for families or those who enjoy hosting guests. Adjacent to the main house is a separately accessible 1-bedroom guest annexe, a great additional space for guests or perhaps even as a rental opportunity. The annexe is accessed via stone steps from the car parking area and features its own sun terrace. Inside, it is thoughtfully designed with a contemporary style and includes a kitchen/diner, double bedroom, large lounge, and a shower room. The property also features a good-sized garage with adjoining storerooms, providing ample storage space for tools and equipment. Ideal for those with a passion for gardening or DIY projects. Outside, the hou ... click here to read more

Picture 1

Picture yourself living in a charming corner of Normandy, in the heart of Seine-Maritime, in the lovely town of Gournay-en-Bray. This property is not just any house; it’s a wonderful opportunity to own a real piece of French countryside. With a price tag of 435,000 euros, this property is good value for money, especially considering the lifestyle it offers. This delightful property boasts 4 spacious bedrooms and a cozy bathroom. The main house spans about 118 square meters, providing ample space for a family to live comfortably. As you step into the house, you're greeted by a beautiful fully-fitted kitchen. It's one of those kitchens where you can picture yourself cooking big family meals and entertaining guests. The large living room features an open fireplace, perfect for those cooler evenings. It also has a poly flame system, adding to the charm and warmth of the space. The first floor is accessible via a magnificent oak staircase adorned with a wrought iron railing, which adds an elegant touch. Upstairs, the mezzanine is currently used as a bright office space, perfect for remote work or studying. The second bedroom on this floor is spacious, around 25 square meters, and includes a large dressing room. The entire floor is adorned with real solid oak parquet flooring, giving it a classic French touch. Outdoors, this property is just as intriguing. The plot of land is fully enclosed and wooded, providing privacy and a sense of tranquility that is hard to find. There’s also a second smaller house, which has been cleverly furnished to offer varied accommodation possibilities. Whether you’re thinking of a guest house, rental unit, or even an artist’s studio, this small house has a lot of potentials. Additionally, there ... click here to read more

Picture 1

Nestled in the charming village of Kalafationes, Corfu, this delightful bungalow represents a unique opportunity for those looking to immerse themselves in the tranquil village life of the Ionian Islands, Greece. Located at the entry point of Kalafationes, this property paints a picturesque scene with its blend of quaint tradition and modern conveniences. First off, the main building that serves as the primary living space has been entirely renovated, ensuring a seamless blend of old-world charm and contemporary amenities. New plumbing and electric cabling have been painstakingly installed to full benefit, bringing all the modern functionalities to this cozy abode. Additionally, new floor tiles and kitchen cabinets have been thoughtfully integrated to offer a fresh, clean look to the interiors. The bungalow itself offers a very practical layout: - 1 Bedroom - Separate Kitchen - Good-sized Bathroom - Paved Courtyard Property Features - Renovated main building - New plumbing and electric cabling - Modern floor tiles and kitchen cabinets - Separate room for flexible use - Spacious bathroom - Paved courtyard - Two additional small rooms in a separate building - Lower-level storage area - Water storage tank One of the highlights of living in this bungalow is its flexible spaces. The separate room in the paved courtyard can serve multiple purposes—be it another bedroom, a workspace, or a cozy little nook for relaxation. There’s also a secondary structure that has two small rooms on the upper level, a lower-level storage area, and a dedicated water storage tank. Kalafationes is a village that has managed to preserve its traditional character over the years. Wandering through its streets, you’ll discover how the charm of ol ... click here to read more

Picture 1

Discover Your Dream Home in the Heart of Vélines, France Nestled in the picturesque and serene village of Vélines, located in the beautiful region of Aquitaine, Dordogne, this charming house offers a perfect blend of tranquility, comfort, and potential for expansion. Just 30 minutes from the renowned wine town of Saint Emilion, this property is ideal for those looking to immerse themselves in the quintessential French country lifestyle. The house itself is a bright and airy sanctuary. Boasting three spacious double bedrooms, a newly renovated bathroom, and an upgraded kitchen, this home effortlessly combines modern amenities with rustic charm. The open living space is perfect for family gatherings or quiet evenings, and it seamlessly flows onto a large covered terrace. Just imagine sipping your morning coffee while overlooking your own private saltwater pool – a rare find in this scenic part of France. For those looking to bring their creative visions to life, there's plenty of scope for additional accommodation. The adjoining barn is ripe for conversion into a guest annexe or perhaps a home office. With water and power already in place, the potential is boundless (subject to the required permissions, of course). Property Features: - 3 Double Bedrooms - Newly Renovated Bathroom - Recently Upgraded Kitchen - Open Plan Living Area - Large Covered Terrace - Private Saltwater Pool - Adjoining Barn with Water and Power - Charming Pigeonnier in the Garden - Garden Well - 2 Large Garages, one with Electric Door The charm of this home doesn’t stop at the property line. Vélines is a quaint village that exudes traditional French charm. With a friendly community, you’ll quickly feel at home. Local amenities include a bakery, ... click here to read more

Picture 1

Nestled in the heart of the picturesque Highland village of Invermoriston, The Old Manse stands as a truly remarkable property, enveloped by the serene beauty of the Scottish Highlands. If you're an overseas buyer or an expat looking to own a piece of history rich in natural beauty, this villa could be your ideal home. With spectacular mountain views, colorful gardens, and even its own private waterfall, this residence is nothing short of enchanting. Spanning approximately 257 square meters (around 3800 square feet), this stunning villa boasts four bedrooms and four bathrooms. It's not just a home but an experience, combining the charm of a bygone era with all modern conveniences. The property sets on around 3.8 acres of land, offering plenty of space for outdoor activities and tranquility. Upon arriving, you’ll first notice the newly constructed oversized double garage, a versatile space which allows room for additional accommodation subject to planning permission. The current owner has meticulously renovated the home, ensuring all essential updates like electrical wiring and roofing are up to date. These modern updates seamlessly blend with period features, such as high ceilings, beautiful wood paneling, and fireplaces that exude a timeless elegance. Step inside, and you'll find the heart of the home—the luxury kitchen designed by Murray and Murray. Here, an electric Aga, a built-in Liebherr fridge, and a Bosch dishwasher sit comfortably, complementing the Victorian character of the property. The additional second kitchen or utility room includes a Bosch fan oven, a practical touch for those who enjoy hosting and entertaining. On the first floor, you’ll discover four elegant bedrooms, each featuring its own distinc ... click here to read more

The Old Manse

Discover the timeless allure of Inverlussa House, a stunning Georgian country villa from the 1820s. Nestled in the idyllic hamlet of Achnamara, Lochgilphead, Argyll, this six-bedroom residence combines elegant period features with modern comforts, providing an extraordinary living experience. The property, originally known as the North Knapdale Manse, is a three-storey structure made of rendered stone and topped with a slate roof. The property sits on an expansive 3.35-acre plot, offering a sense of serenity and privacy that's hard to find. As you approach the house, you’re greeted by a charming lime tree avenue lining the boundary of the River Lussa. This passage sets the tone for what awaits inside—a harmonious mix of historical charm and contemporary living. The home begins with a gravelled area that serves as its formal entrance, creating an inviting start to this beautiful estate. Stepping inside, the spacious ground floor opens up to an elegant country-style kitchen and breakfast room, complete with a four-oven AGA and tiled floor. Whether you are a culinary enthusiast or simply someone who loves cozy spaces, this kitchen will be your sanctuary. The adjacent dining room, adorned with wood flooring and French doors that lead to the garden, serves as an ideal spot for family meals or intimate dinners. The drawing room is an elegant space featuring a fireplace, making it a perfect area for hosting guests. Additionally, there is a cozy sitting/family room, making the layout extremely versatile. The upper floors house six bedrooms, ensuring ample space for family members or guests. The first floor hosts three bedrooms, including the principal bedroom with an en suite bathroom. Another three bedrooms are located on th ... click here to read more

Aerial View


Hello potential new homeowners! Today, I'm thrilled to introduce you to a gem of a property tucked away in the picturesque land of Ellös, Sweden. As a busy real estate agent always on the hunt for unique properties, this charming farmhouse at Härbjörneröd 728 truly stands out. Though it needs some love and handy work to restore it to its former glory, it boasts endless possibilities for those ready to take on the challenge. Situated in the heart of Orust municipality, the farmhouse offers a tantalizing blend of history and tranquility. Imagine stepping back in time as your feet tread the wooden floors of this 19th-century farmhouse, which spreads across 74 square meters and contains five welcoming rooms. Its roots hark back to the mid-1800s, with its walls whispering tales of simpler times when cows roamed freely, horses galloped in the fields, and chickens clucked contentedly in the coop. This home is all about potential. You'll find two cozy bedrooms, a quaint kitchen graced with an old wood stove that practically begs for home-cooked meals, and a warm, inviting living room that awaits laughter and life. Ascend to the upper floor to find a larger living space and an additional bedroom equipped with a handy walk-in closet for all your wardrobe needs. The bathroom, while in need of a few modern touches, is charming in that traditional farmhouse way. Outside, the land spans a breathtaking 7 hectares. It's like owning your own slice of rustic paradise. The space invites dreams of lush gardens, flourishing crops, or perhaps a return to its farming roots with modern touches. From raising animals to startup business ventures, the options are plentiful. Here's a sneak peek at what you'll find: - 3 Bedrooms perfect for rest ... click here to read more

Farmhouse exterior view


Tired of the hustle 'n bustle of city life? Lookin' for somethin' a lil’ more peaceful, maybe even enchanting? Allow me to introduce you to an opportunity that might just be worth your time – a delightful farmhouse nestled in the scenic surroundings of Bredaryd Sörholmen in Sweden. As someone who's always on the move and busy showin’ properties to clients from all corners of the globe, I can assure you, this little gem is, what we in the biz, call "pure charm." Now, why don’t we step inside and see what this property’s all about, shall we? Spanning a generous 164 square meters, the farmhouse is solid in its construction and in good condition. It's not tryin’ to give you more of itself than it has – it’s honest that way. Perfect for families or individuals searchin’ for that ideal mix between modern comforts and rural lifestyle. The main residence hosts three cozy bedrooms on the upper floor just beggin’ to be claimed and decorated. Imagine driftin’ off to sleep with the gentle whisper of the forest as your lullaby. The charm doesn’t stop inside. Encompassing about 25 hectares, the land offers an endearing blend of natural beauty with 17 hectares of forest, perfect for hiking or even some laid-back explorations. Ever dreamed of startin’ your mornings inside a fairytale? This is truly a place for nature lovers, with 2 hectares of forest impediment and 5 hectares of arable land for those with a green thumb. Did I mention the property borders Lillån, granting you fishin’ rights? Picture yourself spendin’ peaceful afternoons right by the water's edge. Feelin’ adventurous and wanna take a dive into some light farm work or just need a change of pace? Even if you just want a big yard to play in, you've got your match right he ... click here to read more

Farmhouse exterior