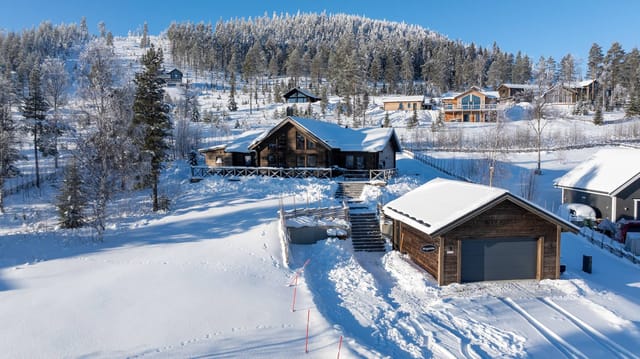
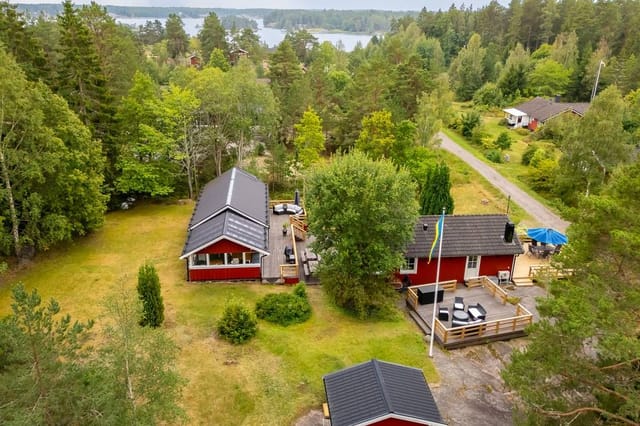
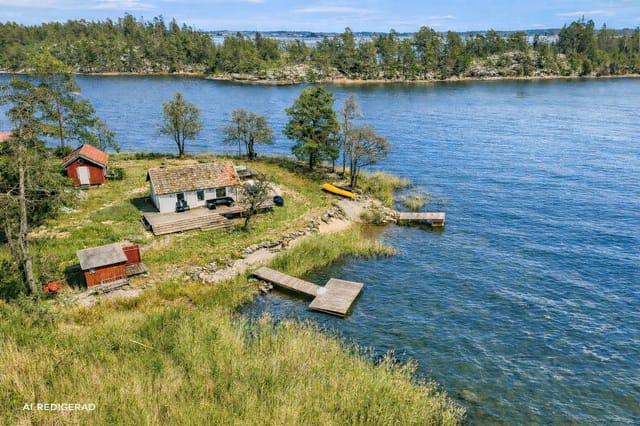
Houses For Sale In Sweden (page 5)

Houses for sale in sweden - homestra offers the largest amount of european real estate with over 200,000+ properties, find any type of property within your budget from villas to country homes. buy or rent your perfect home in europe. (page 5)

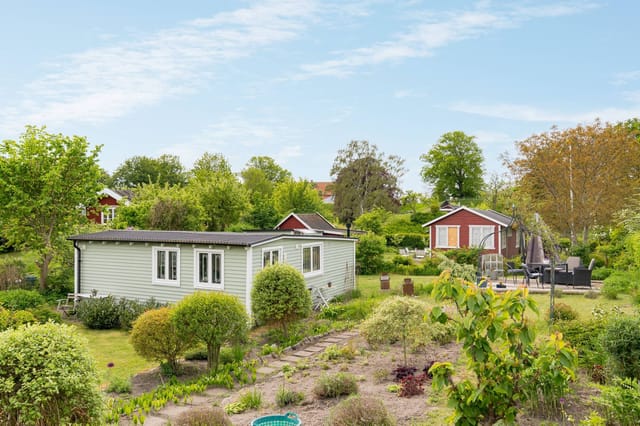
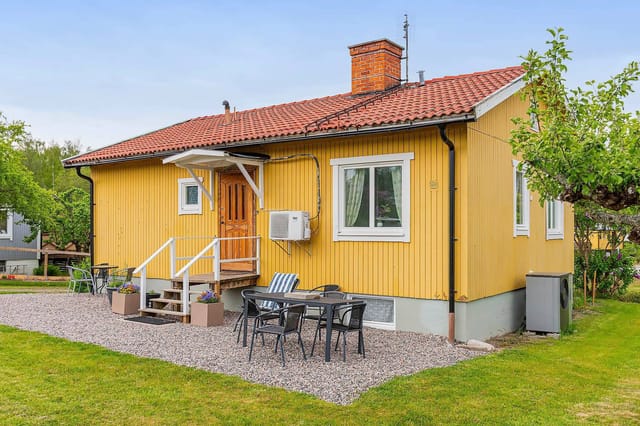
Step off the gravel path on a July morning and the first thing you notice is silence — not the absence of sound, but the right kind of quiet. Birdsong from the treeline. The distant slap of water from the lake just down the road. A neighbor's dog, briefly. That's Edsbro. And once you've spent a single summer here, you understand why Stockholm families have been coming back to this pocket of Norrtälje municipality for generations. Stockkärrsvägen 108 sits on a flat, sun-drenched plot of 1,764 square meters in a relaxed residential lane where most homes are owned by people who don't want to be anywhere else in July. The main house — 71 square meters built in 1978, well maintained and move-in ready — punches above its floor plan thanks to a vaulted ceiling in the living room that makes the space feel open and unenclosed. Large windows face the rear garden, so even from the sofa you're watching light move through the trees outside. There's a fireplace insert for the cooler shoulder months, and a covered outdoor patio off the living room where you'll end up eating most of your meals from Midsommar through late August. Four bedrooms. One bathroom with shower, toilet, and a genuine Finnish-style sauna built into the house. That sauna is not a luxury add-on — in this part of Sweden it's how you finish a day. You swim in the lake, you walk back through the forest, you sit in the sauna, you eat dinner late on the patio. That's the rhythm of a summer here, and this house is built around it. The kitchen and dining area open into the living room, which keeps the social current flowing when you have people over. Cooking doesn't separate you from the conversation. The layout is practical in the way that Scandinavian design tends to ... click here to read more

Front view of the holiday home

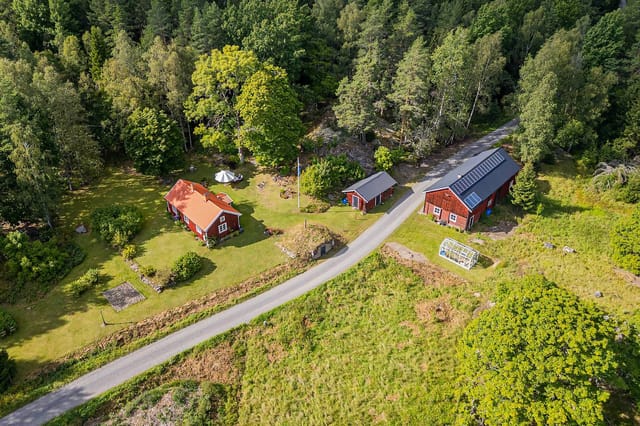
Early on a September morning at Norregård, the only sounds are the soft thud of hooves crossing damp grass and the distant call of geese over Strömmasjön lake, just 800 meters through the tree line. The mist sits low over the pastures. The kitchen in the 1909 main house smells of coffee and old timber, and the light coming through the east-facing windows turns everything gold. This is what you actually buy when you acquire this estate — not just 12.8 hectares and a collection of well-built structures, but a particular quality of morning. Norregård sits in Halland County, outside Halmstad on Sweden's west coast, and the setting is quietly extraordinary. The land rolls between open meadow and mixed forest, fenced pastures stretch toward the wood line, and the whole place has the kind of unhurried atmosphere that takes decades to develop — not something you can manufacture. The main residence was built in 1909 and carries that era's proportions well: high ceilings, thick walls that hold warmth through January, and a floor plan that makes 279 square meters feel like a natural progression from room to room rather than a maze of additions. Six rooms. Two bathrooms. A living room large enough for a proper gathering. A kitchen that was updated without losing the character of the original house. The equestrian infrastructure here is serious. There's a full riding arena, maintained stables, and a lösdrift — a loose housing system — that gives horses freedom of movement while keeping them sheltered through the Swedish winter. The pastures are fenced for year-round grazing. The meadow areas produce hay, which you can either use or lease out; both options contribute to the roughly 150,000 SEK annual income the estate currently gene ... click here to read more
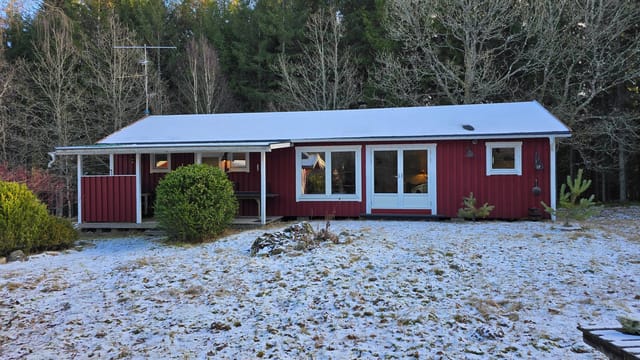
Front view of Norregård estate

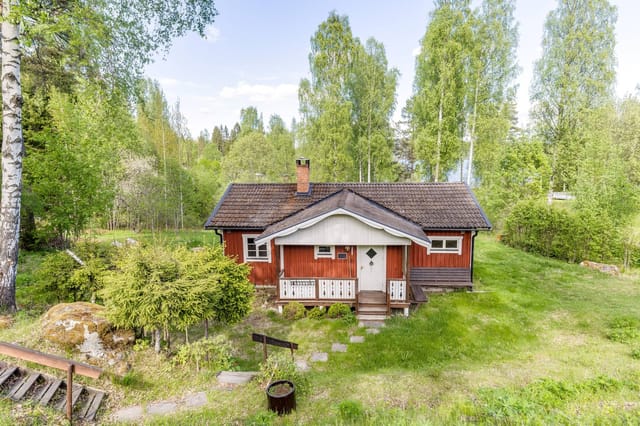
Stand on the wooden deck at dusk and watch the last light drain out of the sky behind Omberg's ridge. The ridge goes dark slowly, in stages, and below it the fields settle into a deep green quiet. That's the view from this 1909 cottage at Skedagatan 215 — not a painted backdrop, but a living landscape that changes with every season, every hour, every weather system rolling in off Lake Vättern. It's the kind of place that becomes genuinely hard to leave. Borghamn sits on the eastern shore of Lake Vättern in Östergötland, tucked between the ancient Alvastra plateau and Sweden's second-largest lake. This isn't a tourist-polished village. It's a real rural community with a grocery store, a well-regarded waterfront restaurant, and a harbor where locals actually keep their boats. The pace here is deliberate and unhurried in a way that feels intentional rather than left behind. The cottage itself was built in 1909 and sits on a fenced, generously planted plot that includes established fruit trees — apple and plum, heavy with fruit by late August — along with perennial borders that someone clearly spent years coaxing into maturity. The robotic lawnmower handles the grass without any involvement from you, which matters more than it sounds when you're here for a long weekend and don't want to spend it behind a push mower. Inside, the 68 square metres are arranged with the kind of logic that older Swedish homes often get right instinctively. The living room anchors the interior: a classic kakelugn tiled stove in the corner, an air-to-air heat pump for the seasons when the tiled stove feels like overkill, and enough natural light through the original-proportion windows to keep it from ever feeling tight. The dining area flows dir ... click here to read more
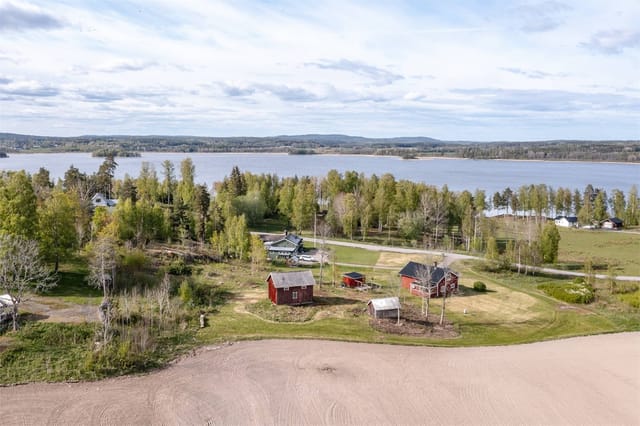
Front view of the house and garden

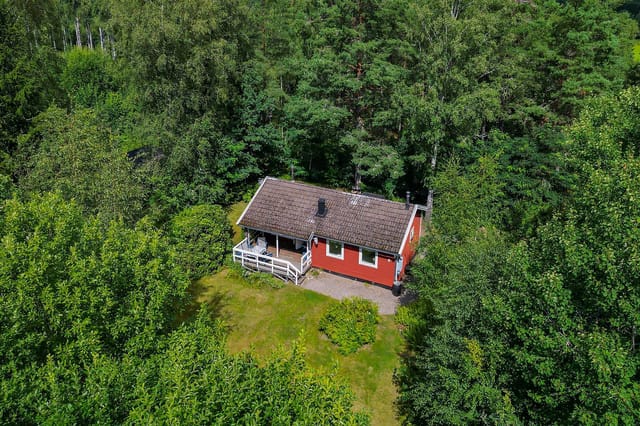
Early morning at Grycken 680, the lake is so still it mirrors the pine trees perfectly. You walk down to the private jetty, coffee still warm in your hand, and there is nothing between you and the water except birdsong and the faint creak of old timber. No road noise. No notifications. Just this. That is what owning a piece of Lake Grycken actually feels like. This is a genuine off-grid log cabin on its own peninsula in Lake Grycken, deep in Ovanåkers municipality in Gävleborg County, Sweden. The plot extends to 2,500 square metres and sits at the very tip of a narrow tongue of land where the water wraps around you on all sides. You are, for all practical purposes, on an island. The sense of seclusion is absolute. The cabin itself is a former logger's hut, measuring 5 by 5 metres — compact, solid, and full of the kind of character that takes a century to acquire. The logs are thick and darkened with age. Inside, the wood-burning stove is the centrepiece, and on an October evening with rain tapping the roof and a fire running hot, it is genuinely one of the most restorative places you could be in Sweden. The interior is simple and intentionally so. There is no electricity and no running water piped in — drinking water comes from a natural spring close to the lakeshore, cold and clean. This is not a property for someone who needs Wi-Fi. It is a property for someone who actively wants to leave all of that behind. A small tool shed and a traditional outhouse complete the structures on site. The garden area has been left largely wild, with forest floor giving way to the rocky lakeshore in that characteristically Swedish way that feels effortless and right. Sunlight reaches the plot throughout the day, and the aspect across ... click here to read more
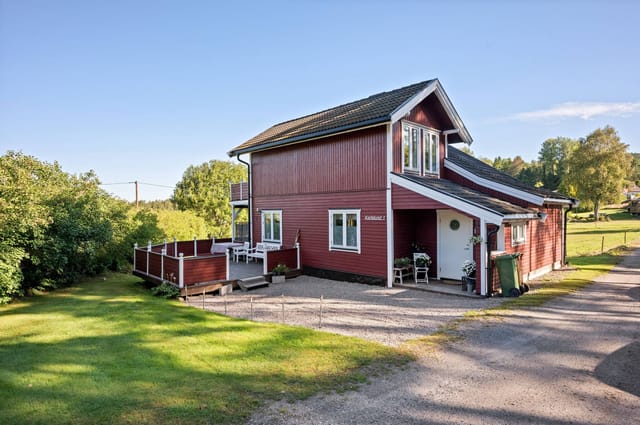
Exterior view of the log cabin on Grycken 680

Saturday morning on Linneuspromenaden and the neighborhood is just waking up. Someone's brewing coffee two gardens over, you can smell it. The fruit trees in your 410-square-meter plot are doing their thing—dappled light on the wooden deck, a blackbird working through the lawn—and you've got nowhere to be. That's the particular pleasure of owning a place like this in Elinelund, a quietly residential pocket of Malmö that most visitors never find but locals never leave. The house itself is compact and honest. Forty square meters of main living space, built in 1960 and kept in genuinely good condition over the decades—not frozen in amber, but updated where it matters. Large windows in the living room pull the garden right into the interior, so even on grey Swedish autumn days the space doesn't feel closed in. The kitchen is functional and properly equipped, the kind where you can actually cook rather than just heat things up. Two bedrooms handle a couple or a small family without drama. One bathroom. Everything you need, nothing you don't. What lifts this property well above comparable holiday homes at this price point is the guest house completed in 2021. Fifteen square meters, finished to a high standard, giving visiting friends or family genuine privacy rather than an air mattress in the living room. It works as a creative studio, a work-from-anywhere office during shoulder season, or simply overflow space when the cousins arrive in July. Having a self-contained outbuilding on a plot this size in Malmö is not something you find every day. The conservatory earns its keep across every season. In June it's where you eat breakfast before the day heats up. In October it's where you watch the garden turn colour with a glass ... click here to read more
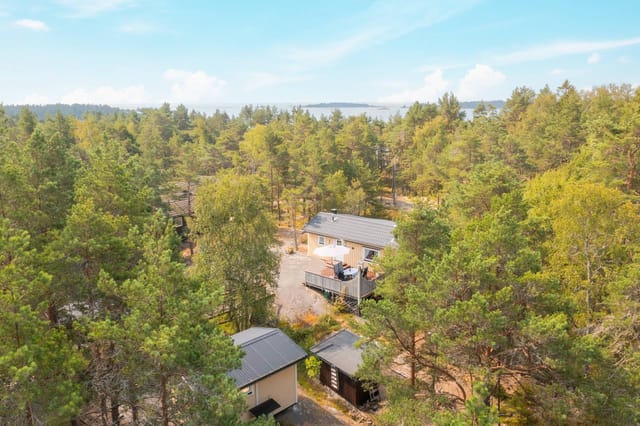
Exterior view of the house and garden

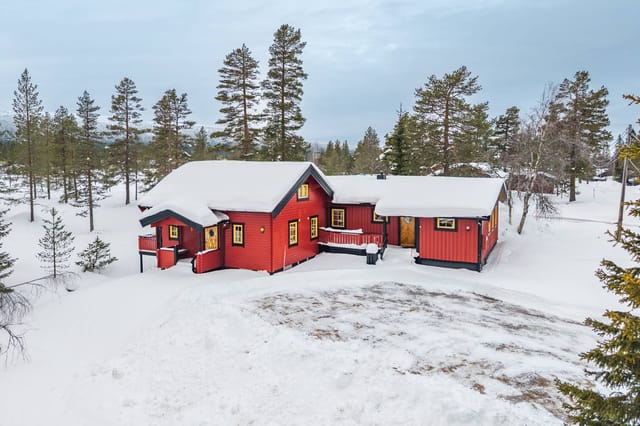
Step outside on a January morning and the silence hits you first. Not the silence of an empty room — the deep, pressurized quiet of a landscape buried in snow, with Borgahällan mountain rising sharp and white against a sky that hasn't decided yet between pink and blue. The wood stove in the kitchen is already ticking with warmth. The coffee is on. This is the daily reality of owning a cabin on Näslunds väg. Borgafjäll sits in the southern reaches of Swedish Lapland, in Dorotea municipality, and it's the kind of place that takes a deliberate effort to find. That's the point. There's no motorway exit sign, no chain hotels, no tour groups spilling off coaches. What there is: a compact, genuine mountain community that has somehow stayed exactly as it should be — a ski center with slopes for everyone from cautious seven-year-olds to serious off-piste skiers, a hotel with a proper spa, a local grocery, and a pub where people actually know each other's names. The après-ski here isn't performative. It's just locals and guests sharing a table after a hard day on the mountain. This particular cabin has a story that most properties can't claim. It was originally constructed at Borgahällan — a site known locally as Luspen — and later carefully dismantled, transported, and rebuilt on its current plot. The traditional log construction survived that journey intact. Built in 1968, the bones of this house carry the weight of a specific era of Swedish mountain building: practical, solid, unpretentious. Over the decades it's been maintained with real care, which you can see in the way the wood has aged rather than deteriorated. At 40 square meters, the interior is compact by design, and every part of it earns its space. The kitchen and ... click here to read more
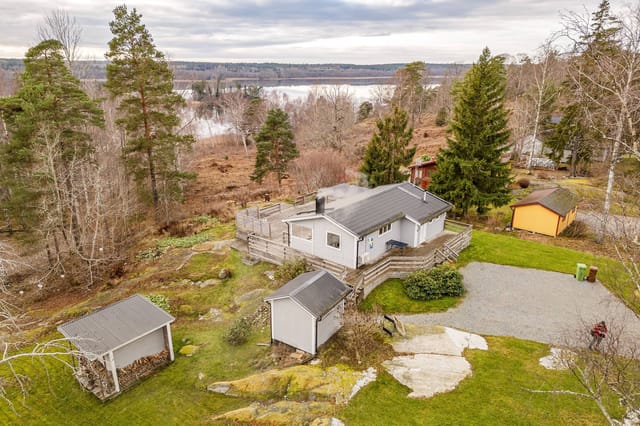
Exterior view of the mountain cabin

On a warm June morning in Galjevången, the lilacs are so heavy with bloom they droop over the garden path. You're sitting on the patio with a cup of coffee, listening to bees work through the roses, and somewhere two plots over someone is running a watering can. The city of Lund—its cathedral, its university courtyards, its Saturday market on Stortorget—is less than ten minutes away by bike. But right now it feels like it's on another planet entirely. That's the particular magic of this allotment cottage at Östra Fäladsvägen 36, plot 64, inside the Öster 1 colony—the oldest allotment community in Lund. These things don't come up often. When they do, they go fast. The plot itself is 150 square metres, and the previous owner clearly put in years of patient, knowing work. Two apple trees anchor the back of the garden—one early, one late variety, so you're picking fruit from August well into October. There's a plum tree too, and once you've had homegrown Swedish plums in a crumble on a September evening, shop-bought ones are a different category of thing. Raspberries and blackberries grow along the border, and if you get there before the birds do, there are wild strawberries tucked into the ground cover. Rhubarb, herbs, perennials that come back every spring without asking anything of you. Bulb plants push through the soil in April before you've even thought about the growing season. The garden does a lot of the work itself. The cottage is 10 square metres—compact by any measure, but that's exactly the point. A single room, large windows that pull in the afternoon light, space enough for a daybed and a small table. It's a place to sleep after an evening out in the garden, to take shelter from a sudden August downpour, to ... click here to read more
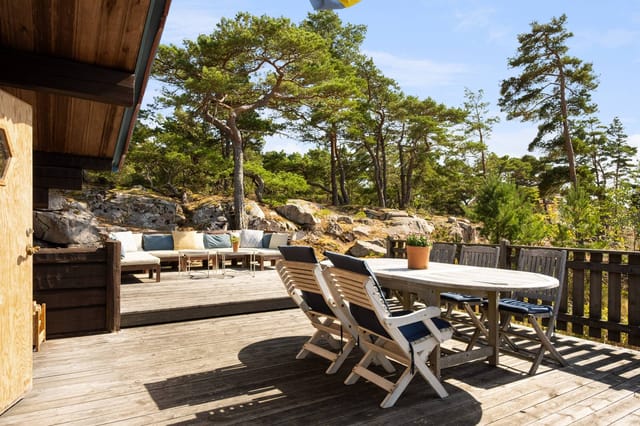
Exterior view of the cottage and garden

Picture this: it's a Tuesday morning in February, the thermometer reads minus eight, and through the frost-edged window above the kitchen sink you can see fresh snow sitting heavy on the pine branches. The wood-burning stove has already been going for an hour, the sauna is warming up, and the ski runs at Tandådalen are a short drive away. This is what five weeks a year at Salbäcksvägen 16 actually feels like. The property sits in Salbäcksheden, a quiet residential pocket of the greater Sälen area in Dalarna, Sweden's most serious mountain destination. Sälen isn't some weekend novelty — it's home to Scandinavia's largest ski resort system, the interconnected SkiStar network that links Tandådalen, Hundfjället, Lindvallen, and Högfjället across dozens of pistes and hundreds of kilometers of groomed cross-country trails. The nearest resort entrances are just minutes from the front door. Built in 2004 and kept in genuinely good shape, this 120-square-meter house is sold as Share C in a ten-owner co-ownership structure. Each owner gets five weeks of guaranteed annual use, decided at a meeting every September. For 2026, the allocated weeks are 5, 8, 25, 26, and 42 — that's two prime winter weeks in the heart of ski season, a summer slot when the valley is green and warm, an early autumn week when the birch trees turn copper, and a late winter booking that often catches the tail of good snow conditions. The annual running cost sits at around 13,000 SEK, which keeps the whole arrangement genuinely affordable compared to outright ownership of a comparable property in the region. Step inside through the hallway and the layout immediately makes sense for a mountain house. The open living space puts the wood stove at the center of ... click here to read more
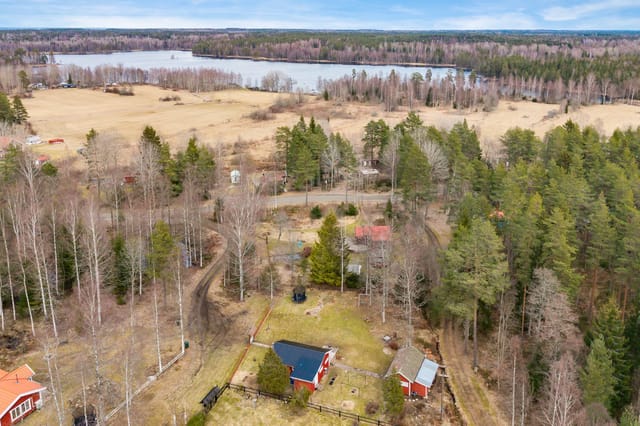
Exterior view of the vacation home

Picture this: it's a Saturday morning in late July, and you're standing at the kitchen window of a Finnish timber house in rural Skåne, watching mist lift slowly off the surface of Svenstorpssjön about 300 metres away. The smell of pine is everywhere — in the walls, in the air outside, in the sauna you fired up last night. Coffee's on. There's nowhere you have to be. That's what Klangens väg 3 actually feels like. And it's not a fantasy you have to work hard to justify — at this price point, it's one of the most accessible genuine escapes you'll find in southern Sweden. The house itself is a Honka, which matters. Honka is a Finnish manufacturer with a serious reputation for precision-cut log construction — the kind where the timber does the structural and thermal work simultaneously, meaning the walls breathe, the temperature stays remarkably even year-round, and the whole thing just gets better looking as it ages. This one was built in 1995 and has been kept in good condition. Walk inside and the first thing you notice is how warm it feels — not just physically, but in tone. Raw wood on every surface, a Finnish soapstone fireplace anchoring the main room, and a layout that's open but not cavernous. The kitchen and living area share the ground floor in a way that makes the 50 square metres feel much more generous than it sounds on paper. The soapstone fireplace is genuinely worth dwelling on. Soapstone holds heat for hours after the fire dies down — it's not decorative, it's functional in a deeply satisfying way. Light it on a crisp October evening and the stone radiates warmth well past midnight. That's the kind of detail that separates a proper Scandinavian timber house from an imitation. Upstairs, an open loft run ... click here to read more
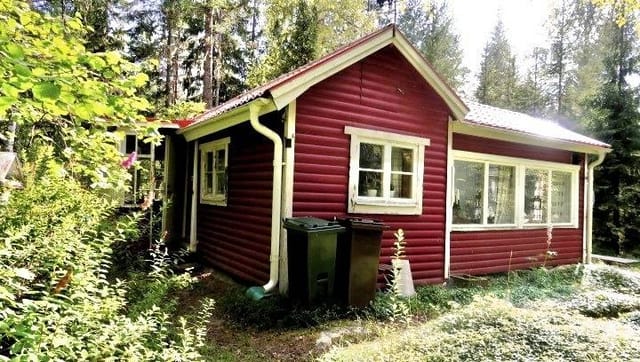
Front view of the timber house

Early on a September morning, the mist sits low over the fields stretching out beyond the kitchen window, and the only sound is birdsong. The coffee is brewing, the greenhouse needs checking, and today's only real decision is whether to cycle down toward Sjöbo or take the car out to the Österlen coast. That is the kind of morning this property deals in, every single day. Set on an elevated plot along Lilla Röddevägen in Blentarp, this is a proper Swedish landsted — a 350-square-metre country home built in 1989 that has been kept in genuine good condition, with enough space to accommodate an extended family, a rotating cast of friends, and still find a quiet corner to yourself. Two residential units, nine rooms in total, five bedrooms, two bathrooms, a double garage, and 4,821 square metres of land that includes a greenhouse, manicured hedges, open lawns, and unbroken views across rolling Skåne farmland. It is the kind of property that rarely appears on the market in this part of southern Sweden, and when it does, it doesn't stay there long. Inside, the bones of the house are what you notice first. Exposed wooden beams overhead, wide plank floors underfoot, white plastered walls that catch afternoon light in a way that painted drywall simply never does. The open fireplace in the living area — fitted with built-in log storage — is not decorative. It works, it draws well, and by November you will understand exactly why the previous owners installed it. The living room and kitchen flow into each other naturally, the large windows doing the work of framing whatever the season is showing off outside: bright green barley in June, frost-dusted fields in February, the strange amber light of a Skåne October that painters have be ... click here to read more
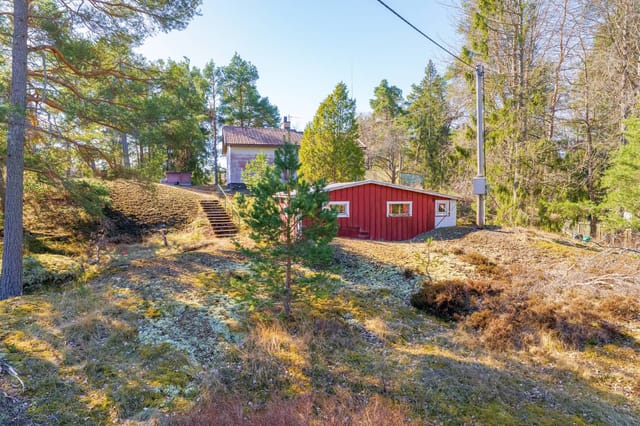
Front view of the estate

Early June morning in Tived: the forest is completely silent except for a woodpecker somewhere back in the pines, and the air carries that particular smell — cold water, moss, and something faintly resinous — that you only get this deep into Swedish wilderness. You step outside with your coffee, barefoot on the grass, and realize you're about three minutes from one of the most raw and untouched stretches of nature in Scandinavia. That's the daily reality at Göte Hellmans väg 5. This compact one-bedroom house sits in the quiet cottage community of Tived, in Laxå municipality — a part of Sweden that most international visitors never find, which is precisely what makes it so good. The property spans 44 square meters of interior space on a generous 963-square-meter plot, giving you far more garden than house, in the best possible way. Built in 1966 and currently in good condition, it's a classic Swedish holiday cottage with honest bones and serious potential. Let's talk about what surrounds it first, because the location is genuinely the headline here. A short walk takes you down to Sannerud and the shores of Lake Unden, one of Värmland's larger lakes, where the water runs clear and cold and the small marina sees more rowboats than speedboats. There's a local beach for swimming through July and August, a boat ramp along the tourist road for a small fee if you want to launch your own vessel, and fishing that draws regulars back season after season — pike and perch mostly, if you ask around. The pace is unhurried. Nobody is in a rush. That's the point. Tiveden National Park is roughly 10 kilometers away. If you haven't been, it's worth knowing that Tiveden is unlike the manicured Scandinavian nature reserves you might expec ... click here to read more
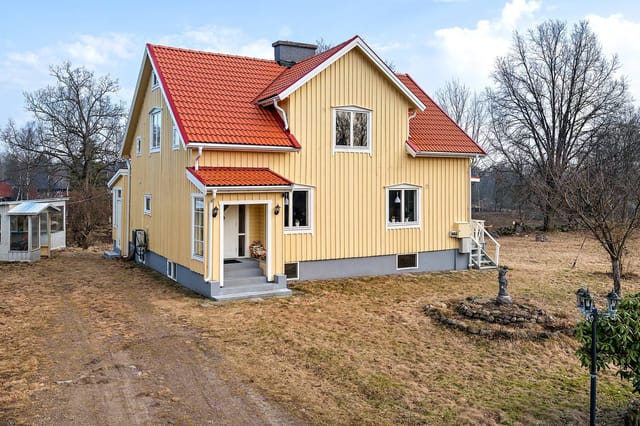
Exterior view of the house and garden

Picture this: a slow Sunday morning, coffee in hand, south-facing deck soaking up the kind of Scandinavian summer light that seems to last forever. The fields behind the garden are dead quiet except for a distant tractor and the occasional gust off the Öresund. That's the rhythm of life at Ängagårdsvägen 33 in Beddingestrand — unhurried, grounded, and exactly what a second home in southern Sweden should feel like. Built in 1945 and thoughtfully extended over the decades, this 62-square-metre cottage carries the kind of character that only comes with time. It's not overworked or over-renovated. The bones are solid, the layout is smart, and the result is a home that feels genuinely lived-in — in the best possible sense. Two bedrooms, one bathroom, a kitchen with a proper dining nook, and a living room with large windows that pull in the surrounding greenery like a living painting. For a coastal holiday home in Skåne, this is a sweet spot: compact enough to lock up and leave without stress, spacious enough to host a small group of friends or spend a full summer season with family. The deck is where this property really delivers. South and west-facing, it stretches wide enough for a proper outdoor table, a few loungers, and the kind of lazy afternoon that stretches past dinner. In late June and July, the sun doesn't quit until well after 9pm here, and you'll feel every minute of it out on that wooden platform. The garden itself — 400 square metres — borders open farmland on one side and a small woodland grove on the other. Maintenance is genuinely low. No elaborate landscaping to manage from afar, just grass, air, and a natural screen that keeps things private. Beddingestrand sits along the southwestern tip of Skåne, the ... click here to read more
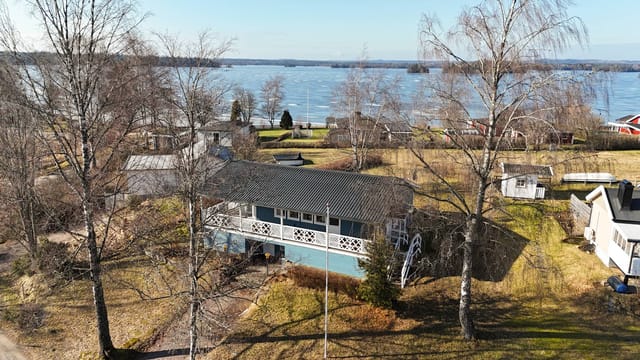
Front view of the summer cottage

There's a specific kind of quiet that settles over Eklundsfältet on a Tuesday morning in July. No traffic. Just birdsong, the distant lapping of Lake Måsnaren, and the smell of sun-warmed wood drifting through an open window. You put the coffee on, step onto the patio in your slippers, and the day belongs entirely to you. That's the reality of life at Gurkstigen 37 — a compact, well-kept summer cottage sitting in one of Södertälje's most sought-after allotment communities, just 50 metres from the water's edge. Eklundsfältet is the kind of place that takes ten minutes to fall in love with. It's a proper Swedish allotment area — organised, leafy, with neighbours who actually know each other's names. The association house, Aklejan, sits just a short walk from the cottage and gives you access to shared showers and laundry facilities, which means longer stays are genuinely comfortable rather than a compromise. There's a real community spirit here. Midsommar gets celebrated properly. People share seeds, tools, gardening tips, and occasionally a cold beer over the fence on hot afternoons. The cottage itself covers 30 square metres — and yes, that sounds modest, but the layout makes every centimetre work. Large windows pull in the daylight and give the interior a sense of airiness that belies the footprint. The living space is warm and considered, with nothing wasted. What sets this cottage apart from many others in the area is the indoor toilet — genuinely rarer than you'd expect at this price point and in this type of property — and a wood-burning stove in the kitchen that doubles as both cooking surface and the fastest way to take the edge off a cool May evening. Light it up, pour a glass of something, and the whole space ... click here to read more

Exterior view of the cottage and garden

Step off the porch on a September morning and the air smells of pine resin and wet moss. A pair of cranes are calling somewhere over Lake Nedingen—just 200 meters down the track. The coffee is on, the wood stove is ticking quietly in the corner, and the conservatory glass is steaming up at the edges. This is what a Tuesday feels like at Kantarellvägen 57. Not a weekend. A Tuesday. That's the thing about this property in Fornbo, a small lakeside community tucked inside Flens municipality about 120 kilometers southwest of Stockholm. It was built to be lived in across all four seasons, and it genuinely delivers on that promise. The 1990 house sits on a 1,890 square meter plot with mature birch and rowan trees framing a series of open lawns—the kind of garden that gives you options. Hammock between trees in July. Firewood stacked along the southern shed wall come October. Snowdrops pushing through frozen soil in late March, right when you start craving proof that winter actually ends. The 80 square meters inside are laid out with more intelligence than you'd expect from the footprint. The living room anchors everything, centered around a wood-burning stove that throws real heat—not the decorative kind. On evenings in November, when the lake freezes at the edges and the light drops at three in the afternoon, that stove earns its place. The dining area seats six comfortably, which matters when you're hosting the extended family for a Swedish midsommar dinner that spills from afternoon into midnight. The kitchen is practical and well-equipped, with enough counter space to actually cook rather than just reheat. The glazed conservatory—what Swedes call an uterum—might be the room that sells this house. It runs along the garden ... click here to read more
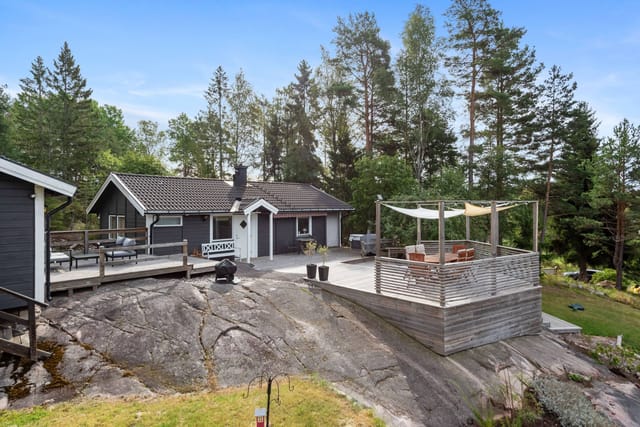
Front view of the house and garden

Stand at the kitchen window on a July morning and watch mist lift off the river in slow, unhurried curls. That's the kind of quiet this place offers — not the performed quiet of a spa, but the real, deep stillness of northern Sweden, where the only soundtrack is birdsong, moving water, and the occasional rustle of a reindeer picking through the treeline. This one-bedroom country cottage in Korsträsk, set on a generous 4,037-square-metre plot along the river's edge, is the kind of find that doesn't come along often in Norrbotten County. Korsträsk itself is a small, unhurried village about 20 kilometres from the town of Älvsbyn, sitting in a landscape shaped by glaciers, pine forests, and the kind of light that photographers chase from across Europe. In midsummer, the sun barely sets. By late August, the skies turn theatrical — deep violet streaks giving way to the first hints of aurora. In February, you can cross-country ski straight from the property boundary and follow forest tracks for hours without crossing a road. This is that kind of place. The cottage sits right beside the river, and roughly 350 metres separates you from the shores of Stor-Korsträsket, one of the larger lakes in the municipality. Walk down in the evening with a rod and you're pulling perch and pike from water that feels like it belongs to you alone. In summer, the lake is warm enough to swim — Swedes are not precious about cold water, and after a few days here, neither will you be. Canoe hire is easy to arrange in Älvsbyn, and paddling the connected waterways for an afternoon gives you a view of this landscape that no road can match. The house itself is 75 square metres, solid in structure, and honest about what it is: an older Swedish cottage w ... click here to read more
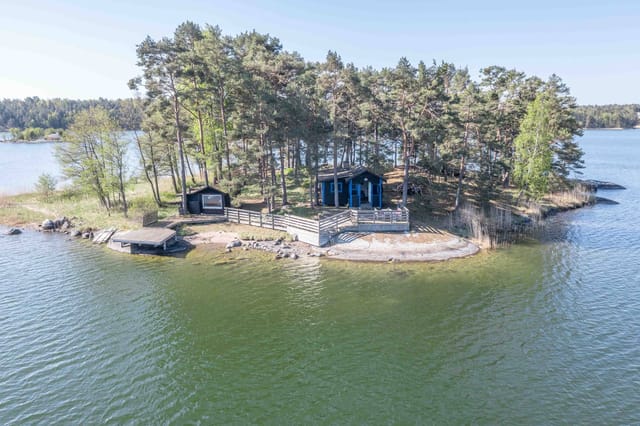
Korsträsk 330 - Exterior view

You wake up to the sound of birdsong drifting through the window, the smell of pine and lake water on the morning air. Through the kitchen glass, the garden stretches out in a wash of green — old fruit trees, a flat lawn still wet with dew, and somewhere beyond the tree line, Bodatorpsträsket glinting in the early light. This is a Tuesday in July at Bodatorpsvägen 14. And it's yours. This three-bedroom summer house in Djurhamn, on the island of Djurö in Värmdö municipality, sits on a generous 2,793 square metre plot in the Bodatorp area — one of the most sought-after pockets of the Stockholm archipelago for Swedish families and international buyers alike. The property is in good condition, ready to use from day one, and carries that rare quality of feeling genuinely lived-in rather than staged. Every corner has a story: the covered terrace where evenings tend to stretch long, the wood-burning stove that makes October here not just bearable but actually cosy, the great room that somehow fits everyone when the whole family descends in August. The main house is 55 square metres of practical, warm living space — compact enough to run easily, large enough for real comfort. There's a kitchen with a proper dining area where long lunches happen naturally, a bedroom tucked away for quiet, a separate toilet with an incineration toilet, and a shower room with a shower cabin. The wood stove in the great room is not decorative; it's the heart of the space, doing real work on those shoulder-season weekends when midsummer has passed but nobody wants to stop coming up. The covered terrace off the main house is where the day tends to begin and end — coffee in the morning light, wine as the sun drops behind the spruce trees. But the ma ... click here to read more
Main house and garden

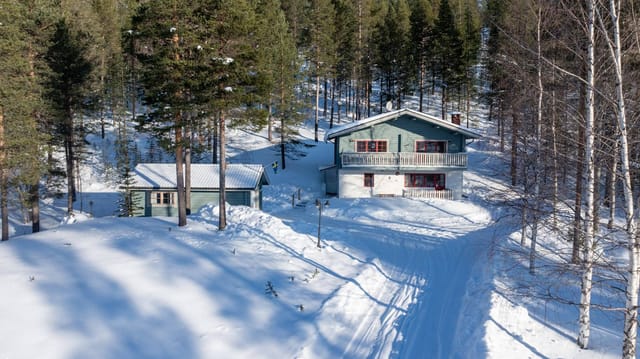
On a still February morning at Matsbo 7, the only sounds are the creak of snow settling on the roof and, somewhere below the garden, the Ljusnan river threading quietly through the valley. You pull on your boots, step outside into minus-eight air that bites your cheeks in the best possible way, and you're at the trailhead in four minutes flat. This is Bruksvallarna — and once you've spent a winter here, you'll understand why Swedes return year after year with the kind of quiet loyalty that doesn't need explaining. Matsbo 7 sits on a 2,296 square metre plot on a calm residential street in the centre of the village. It's not a remote cabin requiring a four-wheel drive and three hours of mountain road — it's genuinely walkable to the ICA Stigmyrs grocery store, the village brasserie, a weaving studio, and the local hotel. That proximity matters more than it sounds. On a dark January afternoon when the temperature drops hard, being able to grab provisions on foot rather than scraping ice off a car is its own small luxury. The property is built in two connected sections, each with its own entrance, and this dual layout is the detail that makes it genuinely interesting for buyers. The newer wing, comprehensively updated in 2015, has the kind of open-plan arrangement that works for large family gatherings — a wide living room, a white kitchen with real storage space, a dining area that seats a crowd, and a bathroom with contemporary fittings. Two bunk beds and a double mean six people sleep here comfortably without anyone feeling crammed. The older section is a different mood entirely. Panel-clad walls, a proper open fireplace, and a sitting room that feels like it was built for long evenings with aquavit and card games. One ... click here to read more
Exterior view of Matsbo 7 in Bruksvallarna

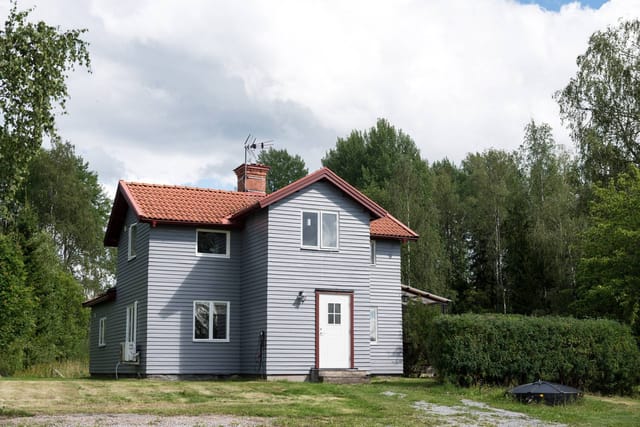
On a still July morning, the smell of salt air drifts through the kitchen window before you've even made coffee. The Swedish west coast does that — pulls you outside before you're ready. From Gustav Bäcks väg, it's a ten-minute walk down to Eriksbergs beach, where the water is clear enough to see your feet and the only sound is the occasional creak of a sailboat. This is what you bought it for. Built in 2023, this compact year-round house in Bokenäs sits on 631 square metres of manageable garden, a short drive from the Bohuslän coastline that artists and writers have been quietly obsessing over for a century. At 45 square metres, it's not trying to be something it isn't — it's a proper escape, designed to be easy. One bedroom, one bathroom, an open-plan living and kitchen area that catches the afternoon light, and a loft upstairs that fits a double bed with room to spare. The layout means two people can genuinely live here without stepping on each other, and a third or fourth can sleep comfortably when you want company. The patio deserves a mention early, because you'll spend a lot of your time there. Long Swedish summer evenings — and they are genuinely long, light until eleven or later — make outdoor dining less of a nice-to-have and more of a daily ritual. The garden itself is low on demands. Mow it, water the odd plant, done. If you've had a holiday home in France or Italy and spent half the visit managing the grounds, you'll appreciate this. Bokenäs is one of those places that regulars are slightly reluctant to talk about too loudly. The peninsula sits between the Gullmarn fjord to the north and the open coastline further south, and the result is a patchwork of inlets, rocky outcrops, sea pines, and small boat ha ... click here to read more
Front view of the house and garden

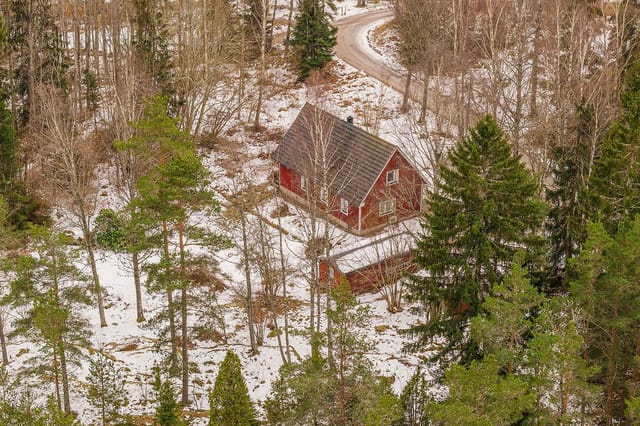
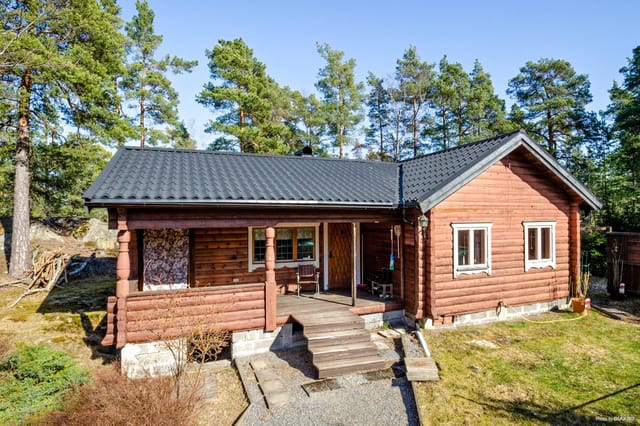
You wake up to the smell of pine resin warming in the morning sun, and the only sound is a woodpecker somewhere deep in the birch forest behind the cottage. No traffic. No sirens. Just the occasional clink of a coffee cup and the creak of an old wooden floor underfoot. This is Gottröra—a pocket of rural Uppland that most people drive straight past on their way to the coast, which is precisely why the people who find it never want to leave. Set along Vängsjöbergsvägen in the quiet community of Gottröra, about 20 kilometers inland from Norrtälje, this 1968-built country home sits high on its own plot—elevated enough to catch the light early, private enough that you'll forget neighbors exist. The 3,026-square-meter grounds unfold around a sheltered courtyard framed by the main house, a guest cottage, a sauna building, and several outbuildings. From above, it looks like a small Swedish farm that got quietly left behind by the twentieth century, and that's exactly the appeal. The main house is 64 square meters of honest, unfussy living space. Two bedrooms, a kitchen with a wood-burning stove big enough to heat the whole room in February, and a sitting room anchored by a proper fireplace. The layout was designed for people who actually use their homes—not for show. On a grey November afternoon, with a pot of elk stew on the stovetop and snow pressing against the single-pane kitchen window, this house delivers exactly what it promises: warmth, quiet, and the particular contentment that comes from being genuinely off the grid from city life. Summers here are something else entirely. Viksjön lake is a 550-meter walk down through the trees—a clean, cold Swedish lake where the swimming is good and the fishing is better. Pike and ... click here to read more
Front view of the country home

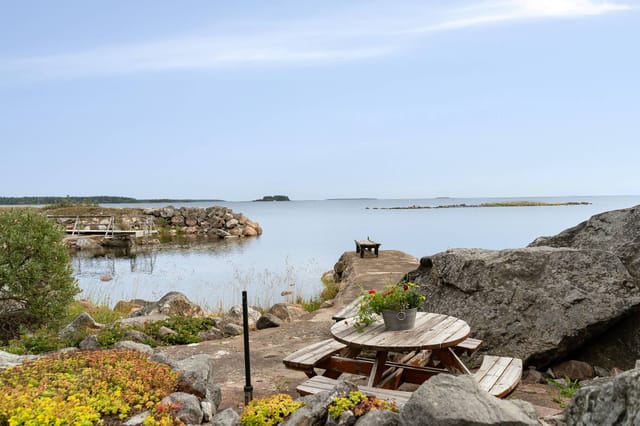
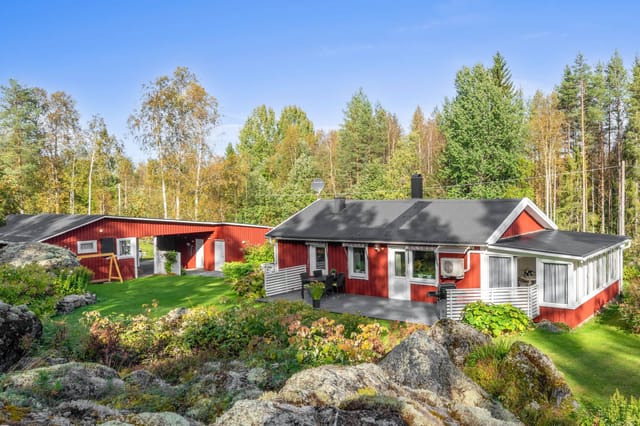
At six in the morning, the water off Södra Finnö sits completely still. You walk the fifty metres from your front door down to the private jetty, coffee in hand, and the only sound is a common eider calling somewhere out toward Fyrudden. This is what people mean when they talk about the Swedish summer — and this two-bedroom country home in the heart of the Sankt Anna archipelago puts you right inside it. Sankt Anna is one of those places that Swedes have quietly kept to themselves. Spread across more than six thousand islands and skerries east of Söderköping in Östergötland, the archipelago doesn't have the tourist crowds of Stockholm's outer islands or the Bohuslän coast. What it has instead is genuinely wild coastline, sheltered bays where the water warms up fast in July, and that particular quality of light in late afternoon that turns the granite pink. The nearest mainland town, Söderköping, is one of Sweden's most intact medieval towns — Saturday mornings there mean wandering the Storgatan, picking up fresh bread from the bakery, and stopping for a coffee before the short drive back through pine forest to the island. The house itself was built in 1987 and sits on just over 2,000 square metres of land. Sixty-seven square metres inside, which sounds compact until you're actually in it — the open layout connecting the living room, dining area, and kitchen makes the space work hard, and the large windows along the sea-facing side mean the water is always present, even when you're cooking. On autumn evenings, when the temperature drops and the archipelago empties out, the wood-burning fireplace becomes the centre of gravity for the whole house. The geothermal heating system (bergvärme) backs it up, meaning this isn't j ... click here to read more
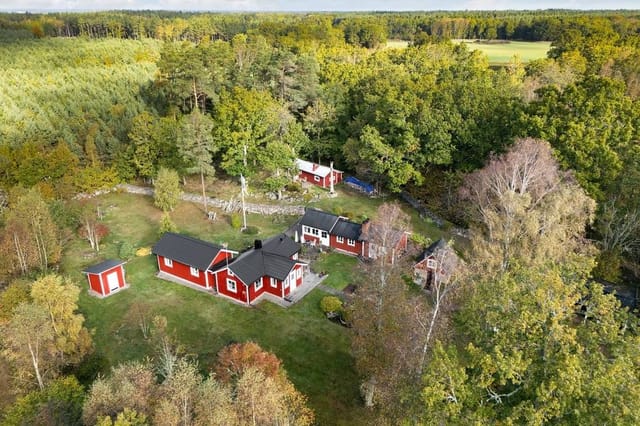
Exterior view of the main house and garden

Step inside on a cool June morning and you'll hear it before you see it: the low creak of hand-hewn timber walls adjusting to the day's warmth, the faint scent of linseed oil paint that has soaked into every surface for over a century. Outside, the birch trees lining Skärklacken's lane are in full leaf, and somewhere down the track, a neighbour's cowbell carries across the meadow. This is not a renovated-to-within-an-inch-of-its-life weekend escape. This is the real thing. Skärklacken has been documented since 1664, when it operated as a traditional Swedish fäbod — a seasonal mountain pasture where farming families would move their livestock each summer. By the early 1900s, 22 farms clustered here and some 250 cows grazed the surrounding meadows. When the railway pushed through the Dalälven valley, the settlement transformed quietly into a small workers' community, complete with its own shop. The timber cottages that housed those railway families are still standing. This is one of them. The building itself is a two-storey log structure, and whoever has cared for it over the decades understood the difference between maintenance and interference. The walls carry their age well. Original doors, frames, and mouldings remain in place — not as a design affectation, but because they were simply never replaced. Ceilings, walls, and woodwork have been treated with traditional linseed oil paint in the old Dalarna manner, which gives the interior that warm, slightly matte glow you see in the open-air museum at Zorngården in nearby Mora. The ground floor living area has been fitted with new Floda pine flooring, and it sits comfortably alongside the older elements without trying to upstage them. Heat comes from two tiled stoves an ... click here to read more
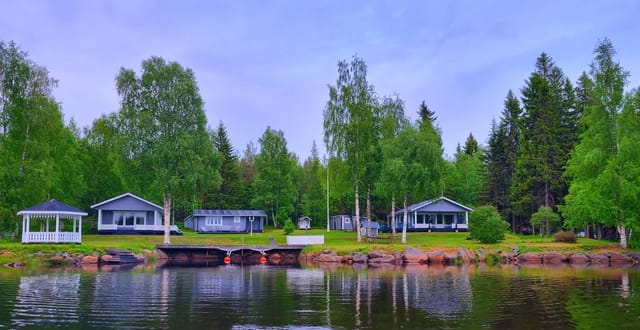
Exterior view of the timbered cottage

The alarm doesn't go off here. You wake up because sunlight is coming through the timber walls in long yellow strips, and somewhere outside a woodpecker is hammering away at a birch tree. That's the morning at Vibyhyttevägen 3 — unhurried, cool, and exactly why you bought a Swedish country retreat in the first place. This is a genuine 18th-century log cabin in Vidbyhyttan, a quiet hamlet within Hofors municipality in Gävleborg County, sitting on just over 5,400 square meters of private land. Forty square meters inside, but don't let that fool you — the layout is tight in the best Scandinavian sense of the word. Every corner does something useful. The living room anchors the space with an open fireplace that, come October, becomes the entire reason you're still here past the summer. It radiates more than heat. It radiates that particular Swedish cabin feeling — the one people drive hours from Stockholm to find and rarely do, because most cabins this old and this authentic simply aren't for sale anymore. The galley kitchen is compact and honest. No granite countertop fantasies here — just a well-organized workspace that makes you realize how little you actually need when you're cooking with ingredients you just picked from the garden. And there is a garden worth picking from: apple trees, heavy with fruit by late August, and raspberry bushes that genuinely threaten to take over the lawn if you give them a good summer. The grassy plot stretches out generously around the cabin, backed by mature trees that screen the property on all sides and keep the whole place feeling like your own private clearing in the forest. Sleeping arrangements are cleverly stacked. The main bedroom fits two custom-built beds, and a loft above op ... click here to read more
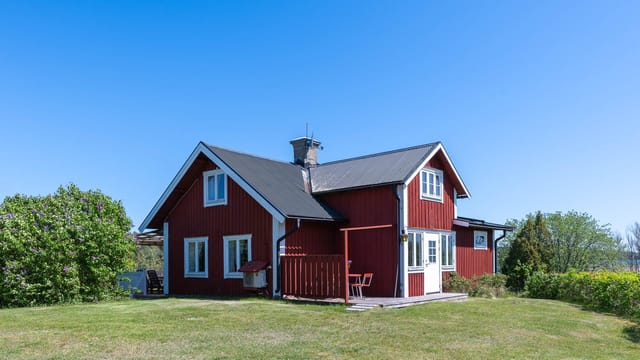
Exterior view of the log cabin

The engine cuts out. The boat drifts the last few meters to the berth, and suddenly the only sounds are the cry of a gull overhead and the soft knock of hull against wood. You're fifty meters from the front door of your own house on Edesön, and the whole of Jungfrufjärden is laid out ahead of you in a sweep of silver-blue water. This is how life on this island begins — not with a commute or a queue, but with a ten-minute crossing from the mainland that feels, every single time, like crossing into somewhere else entirely. Edesön sits in the inner Stockholm Archipelago, accessible by boat from the car and boat parking at Skärkarlsedet on the Dalarö peninsula in Haninge municipality. That crossing is part of the property's identity. It's the reason the island feels genuinely private. No drive-by traffic, no strangers wandering past the garden. Just the island's own rhythm, the smell of pine resin warming in the afternoon sun, and the particular quiet that only comes when you're surrounded by water. The house itself — a classic Swedish röd stuga with white corner trim — sits elevated on a natural plot of 1,120 square meters where bedrock, soft grass, and mature Scots pines coexist as they've always done here. The 50-square-meter main house was built with one clear priority: the view. Floor-to-ceiling windows on three sides of the open-plan living and dining area make Jungfrufjärden a constant presence, a living painting that changes with the light, the season, and the weather. On a clear winter morning, with the masonry fireplace crackling behind you and frost glittering on the rocks outside, it's the kind of view that ruins ordinary living rooms forever. That fireplace anchors the entire interior. It's not decorative — i ... click here to read more
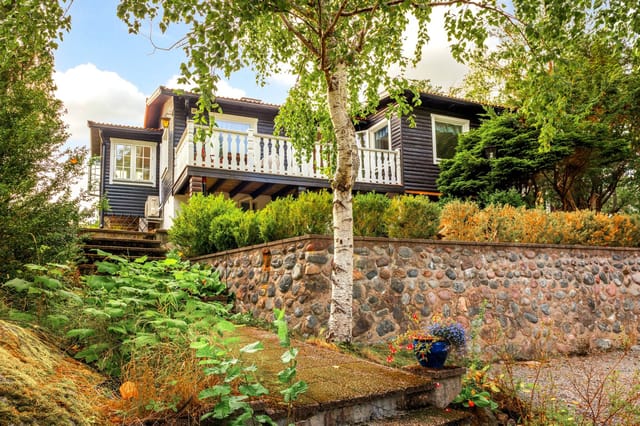
Main house and sea view

On a quiet morning in early June, you step outside your back door at Björnmossevägen 60 with a coffee in hand. The garden stretches out ahead of you — a full 2,560 square meters of it — and somewhere beyond the treeline, maybe 300 meters off, you can hear the faint splash of a swimmer at one of the nearby lakes. The air smells of pine resin and wet grass. Stockholm feels like a world away, even though it's only about 35 kilometers north. That's Brottby. That's what draws people here. Tucked into the Garns-Ekskogen forest landscape within Vallentuna municipality, this two-bedroom house sits on a generous private plot that gives you something increasingly rare around the Swedish capital: genuine space, genuine quiet, and genuine proximity to nature that isn't manicured or managed into blandness. Built in 2018, the house covers 82 square meters with a clean, light-filled interior that needs nothing done to it. Move in, hang your coat, and start living. The layout makes sense for the way people actually use a second home or holiday base. The main living area runs open between the lounge and dining space, with oversized windows pulling in the kind of northern light that makes everything look slightly better than it is. The kitchen is modern and properly equipped — not the hollow showroom kind, but the kind where you can actually cook a Sunday elk stew after a long autumn hike. Two bedrooms give you flexibility: one for sleeping, one for a bunk room for kids, or a proper home office if you're splitting time between Stockholm work and forest-life weekends. The bathroom is contemporary, finished well, and does exactly what it needs to. Outside is where this property earns its price tag. The 2,560-square-meter plot is the rea ... click here to read more
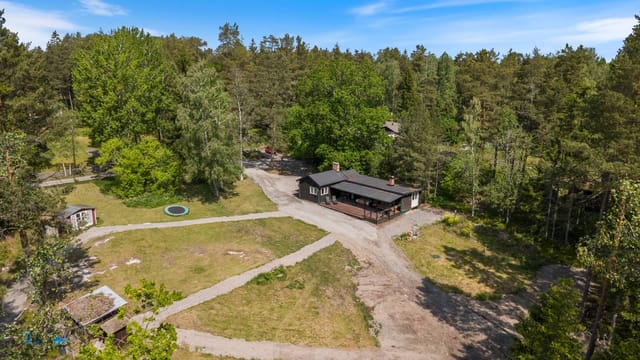
Exterior view of the house and garden

Pull up to Gunnarvattnet 5018 on a Friday evening in February, step out of the car, and the silence hits you first. Not the uncomfortable urban kind—proper, deep Nordic silence, broken only by the creak of snow-weighted pine branches and the distant buzz of a snowmobile fading somewhere toward the Norwegian border. The thermometer reads minus twelve. The cabin's heat pump has been running since you switched it on remotely from the motorway, and when you push open the door, it's warm and smells faintly of pine and the wool blankets folded on the bunk. This is why you bought the place. Valsjöbyn sits in Jämtland's far northwestern corner, in Krokoms kommun, about as far into the Swedish mountain wilderness as you can get while still reaching an ICA store within a reasonable drive. The village is small and unassuming—a cluster of red houses, a few hundred year-round residents, and a collective understanding that the real point of being here is what lies outside the front door. Gunnarvattnet, the lake that gives the address its name, is a short walk from the cabin. It's a proper fishing lake, too. Arctic char, brown trout, whitefish—the kind of stocks that take decades of clear, cold water to build. Come July, you can walk down before breakfast with a rod, and on a good morning you'll be back in time to fry something in the pan by eight. The cabin itself covers 52 square metres, which sounds compact until you're inside. The layout is honest and functional in the way that Swedish mountain cabins have always been: nothing wasted, nothing missing. The kitchen was recently renovated and is genuinely well-equipped—this isn't a weekend getaway where you're hunting for a working tin opener. You can cook a proper meal here. The li ... click here to read more

Exterior view of the holiday home

The smell hits you first. Pine resin warming in the morning sun, damp earth from the night's dew, and somewhere just beyond the treeline, the faint mineral coolness of the lake. You haven't even stepped off the veranda yet, and already the week ahead feels completely different from the one you just left behind. This is Vallsänge 6468 — a freshly built A-frame tucked into a 1,532-square-metre woodland plot in Kilafors, a quiet corner of Gävleborg County in central Sweden. The house went up in 2024. Everything inside is untouched, unscuffed, built for a first owner who wants to walk in and simply live, not renovate. Bergviken lake is a hundred metres away. That's not marketing shorthand for a distant glimmer on the horizon — it's genuinely a two-minute walk through the pines. On summer mornings you can be in the water before your coffee has cooled. The lake is calm and clean, the kind that turns gold-pink around nine in the evening when the Swedish summer light does that thing it does, low and endless, making everything look slightly unreal. The A-frame form isn't just a style choice. The steep-pitched roof handles heavy snow loads without a second thought, and the tall triangular windows that define the front facade pull light deep into the living space throughout the year — not just in July, when Sweden barely gets dark, but also in February, when every photon counts. The open-plan kitchen and living area feel larger than 40 square metres should allow. Good spatial planning does that. There's an additional 7 square metres of secondary space — useful for gear, a sleeping nook, or the kind of overflow storage that a holiday home always eventually needs. Outside, the stone fireplace is the centrepiece of the plot's soci ... click here to read more
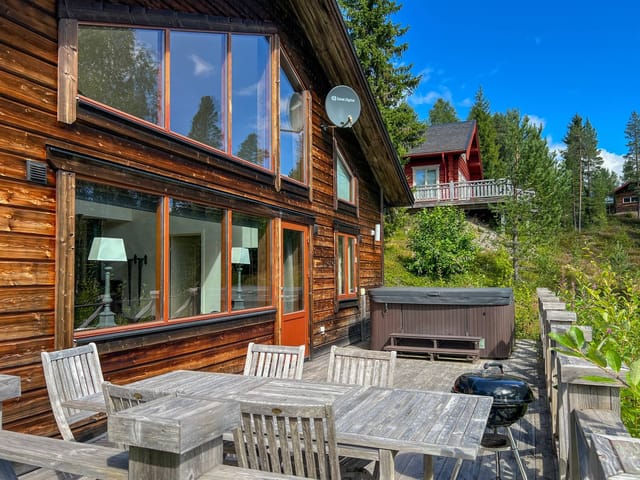
Exterior view of the A-frame house

Step onto the terrace on a Saturday morning in July and you'll hear it before you see it — the faint splash and laughter carrying over from the Fasalt pool area, just a short walk through the trees. The coffee in your hand is still steaming. The forest at the edge of the garden is absolutely still. This is what a Swedish summer actually feels like, and Ljungeldsvägen 18 puts you right in the middle of it. This three-bedroom cottage sits on a 790-square-metre natural plot in Fasalt, a quiet pocket of northwestern Skåne that most international buyers haven't yet discovered. At 65 square metres, the house is compact by design — every room has a purpose, nothing feels wasted, and the layout draws you naturally from inside to outside rather than keeping you anchored to a sofa. That's rare, and it matters when you're here to actually live, not just stay. The interior was fully renovated over roughly eight years, finishing in recent times, and the work was done with a clear eye for what made the original 1970s bones worth preserving. The kitchen is the first thing that catches you — classic checkered floor tiles in black and white, cabinetry that nods to the era without tipping into kitsch, and enough counter space to actually cook a proper meal after a day on the trails. Swedes take their outdoor kitchens and harvest tables seriously, and this kitchen has the spirit of both. The wood-burning stove in the open-plan living and dining area is the kind of fixture that changes how you use a space. On a grey October evening when the birches outside have gone amber and the temperature drops sharply, you'll light it and not think twice about spending the whole night indoors. The large windows facing the terrace pull double duty: th ... click here to read more

Front view of the cottage

On a quiet July morning at Gnejsvägen 9, you step out onto the enclosed balcony with a mug of coffee and the garden is already alive — bees working the raspberry canes, light cutting through the birch canopy, a woodpecker hammering somewhere behind the guest house. This is the version of Sweden that Swedes themselves keep to themselves. Mariefred is one of those small towns that gets everything right without trying too hard. Cobblestone streets, a waterfront that hasn't been over-developed, and the unmistakable silhouette of Gripsholm Castle rising above Lake Mälaren — one of the oldest Renaissance fortresses in Scandinavia and the unlikely backdrop to your afternoon walk. The town sits about 65 kilometres west of Stockholm, just over an hour by car, or you can take the steamboat Mariefred from Klara Mälarstrand in the capital — a genuinely beautiful two-and-a-half-hour crossing across the lake that makes every arrival feel like an event rather than a commute. The property itself carries the name 'Skogsgläntan' — Forest Glade — which tells you exactly what the current owners experienced here over the years. The plot is flat, deeply private, and ringed with mature trees that do the work of any fence. From the street you'd barely know the house was there. Inside, the layout makes immediate sense: three generous bedrooms, a living room with enough space to actually live in rather than just admire, a period-style kitchen that still has its original character intact, and a renovated bathroom that handles the modern comforts without erasing the soul of the place. The carport is new. The heating system has been updated. These are the upgrades that matter — not cosmetic, but structural and practical, the kind that mean you mov ... click here to read more
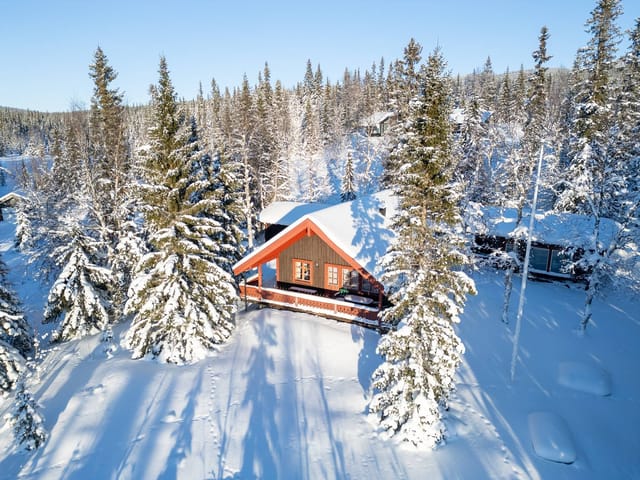
Exterior view of the house and garden

Wake up to nothing but birdsong. No traffic hum, no neighbor's lawnmower, no phone buzzing on the nightstand — because there's no signal to carry one. At Uvahult 303 in Alsterbro, Småland, mornings arrive the way they must have for centuries: through pine-filtered light, the smell of cool forest air, and the particular quiet that only truly secluded woodland can produce. This is what you came for. This single-bedroom Swedish torp — the word for the small, self-sufficient farmsteads that dot southern Sweden's countryside — sits on 1,370 square meters of private land deep in the forests of Nybro kommun. Forty square meters of living space. Two rooms. Wooden floors and tongue-and-groove walls that have absorbed generations of long summers and crackling-fire winters. It is completely off-grid: no mains electricity, no running water, no sewage connection. That's not a compromise. For the right buyer, it's the entire point. The layout is honest and practical. The living area centers on a wood-burning stove — the social and thermal heart of the cottage — around which evenings genuinely slow down. Board games, paperbacks, the low conversation of people who've had nowhere pressing to be all day. The kitchen corner handles the essentials without ceremony. The bedroom fits a double bed and storage without feeling cramped, and the second room flexes as a reading space, a guest sleeping area, or an art studio depending on the season and who's visiting. Large windows on both sides pull the forest inside, framing whatever wildlife wanders close enough to notice. Store Hindsjön is a short walk through the trees. The lake is cold, clear, and largely unfished by anyone other than locals who know it's there. Come July and August, Swedis ... click here to read more
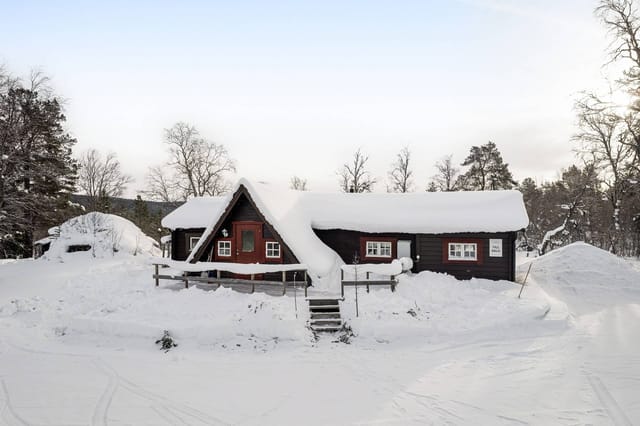
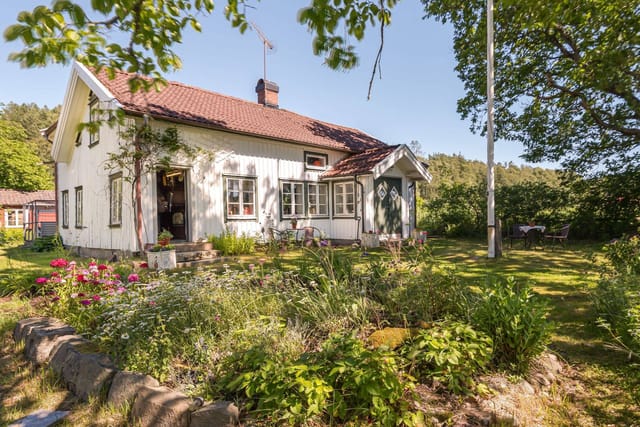
Front view of Uvahult 303 cottage

Step outside on a January evening, lid off the spa, steam rising against the dark Swedish sky, and you'll immediately understand why properties like this one at Glindran Solliden are so hard to let go of. The cold bites your cheeks while the water holds you warm, and somewhere beyond the treeline, nothing moves. Complete quiet. This is the Swedish countryside at its most honest. Built in 1952 and sitting on a 4,121-square-metre plot just outside Björkvik in Katrineholms kommun, the house has the kind of solidity you don't often find in newer builds. Thick walls, thoughtful updates, and a layout shaped by generations of practical Scandinavian living. At 122 square metres of main living space plus an additional 15 square metres of secondary area, it doesn't feel oversized or unwieldy — it feels exactly right for a family of four, or for a couple who want room to breathe. Walk in through the front door and the first thing that hits you is light. Large windows pull in the southern exposure across the main living areas, and on a clear winter afternoon the low Nordic sun throws long amber rectangles across the timber floor. The fireplace in the living room is open — a proper one, not a decorative insert — and on colder evenings it becomes the gravitational centre of the whole house. The kitchen adjoins the living space without any awkward formality. Oak cabinetry, generous worktop space, and enough storage that someone who genuinely cooks here could do so without compromise. The proportions feel generous but never cavernous. The fully glazed conservatory running off the main ground floor is genuinely one of the property's best features, and not in an abstract sense. In Sweden, shoulder-season living is everything. Mid-May w ... click here to read more

Exterior view of Glindran Solliden

Step outside on a Tuesday morning in July, coffee in hand, and hear absolutely nothing except a wood pigeon somewhere in the birch trees overhead and the distant lap of Lake Vänern carrying across the meadow. That's 550 meters of open Swedish countryside between you and the largest lake in the Nordic countries. That's what Ulleredsbro 56 actually feels like. This is a three-building property on Kållandsö — the wooded island in Lidköping municipality that most international buyers have never heard of, which is precisely the point. It sits in Västra Götaland, a region that Swedes themselves treat as a serious destination, and it offers something increasingly rare: a genuine country retreat with multiple usable structures, a garden that's mature enough to actually give shade, and a waterside lifestyle that doesn't come with a waterside price tag. Listed at 54,900 EUR for a leasehold arrangement (standard and well-regulated in this part of Sweden), this is one of those properties where the numbers make you look twice. The three buildings are what make this place work. The centerpiece is a brand-new Attefall house — a Swedish planning category for compact structures built without a full permit — completed in 2023. Eighteen square meters, yes, but designed with the kind of floor logic that makes every centimeter count. There's a sleeping area, and a bathroom with both a combustion toilet and a proper shower. The materials are fresh, the finish is clean, and the whole thing is built for year-round use. On a cold November weekend, it holds warmth the way a well-insulated modern build should. Then there's the original blacksmith's cottage. Thirty square meters of preserved character — low ceilings, thick walls, a fireplace in ... click here to read more

Exterior view of the main house and garden

Early on a September morning, the mist sits low over the fields at Ustorp. You open the kitchen window and the smell that comes in is grass and lake water and something faintly woodsy — pine resin, maybe, or the leaves already turning on the birches at the far edge of the meadow. There's no traffic noise. Just the distant call of cranes gathering for their southward journey, and the creak of the old wooden frame as the house warms up. This is what daily life looks like at Ustorp 11, a country property on 2.4 hectares of southern Swedish land, sitting roughly a kilometer from the western shore of Lake Solgen in Eksjö Municipality. The plot is the first thing that stops you. 24,000 square meters of it — open arable fields, mature trees, lawns wide enough to get genuinely lost in. The house sits on elevated ground, which means you're looking out over the surrounding farmland rather than into it. On clear days the view extends toward the lake. In winter, when the deciduous trees drop their leaves, you can see even further. The elevation also means the rooms get good light most of the day, which matters in Småland, where winters are real and dark and you learn to chase the sun across the house. The main residence is in good condition, cared for in the understated way that Swedish country homeowners tend to look after things — quietly, consistently, without fuss. Classic rural Swedish architecture means thick walls, practical proportions, and windows that frame the outside like paintings you never get tired of. Inside, the atmosphere is warm and genuinely liveable. This isn't a renovation project held together by optimism. You could arrive on a Friday evening and simply be here. What sets this place apart from a typical Swe ... click here to read more

Main house and outbuildings, Ustorp 11

Stand on the balcony at Skolvägen 13 on a clear July morning and you can watch the fishing boats slide out past the harbor entrance toward Väderöarna, the scatter of islands that turns the Bohuslän horizon into something you'd think was painted. The salt air comes in off the Kosterfjord and the church bell on the hill marks eight o'clock. Coffee is already brewing in the kitchen one floor below. This is what owning a piece of the Swedish west coast actually feels like — and this house, sitting barely 350 meters from the water in the very center of Grebbestad, delivers that feeling every single day you're here. The house itself has a story worth knowing. Built in 1891 and physically relocated from Bullaren — a feat of craftsmanship in its own right — it sits on a solid granite foundation that speaks to how seriously the Swedes took their building stock in that era. The renovation that followed was so meticulous, so respectful of every original detail, that the Prince's Fund awarded it recognition for exemplary restoration work. That's not a marketing badge; it's a genuine acknowledgment from Sweden's foremost heritage institution that whoever took on this project cared deeply about getting it right. Wide original floorboards, the weight of old pine doors, the proportions of rooms that feel generous without being cavernous — these are the things you notice when you walk in. The ground floor opens into a kitchen and dining area that has real warmth to it. Not the curated warmth of a showroom, but the kind that comes from a well-considered layout and the right amount of natural light. A veranda runs off this space — the spot where, in practice, most mornings and most evenings end up happening. Comfortable chairs, the sound ... click here to read more

Front view of the house

The smell hits you first — cut grass warming in the late afternoon sun, woodsmoke drifting from somewhere across the fields, and the faint sweetness of the apple trees that line the far edge of the yard. Then you notice how quiet it actually is. Not the uncomfortable quiet of isolation, but the deep, settled quiet of a place that has been at peace with itself for over a hundred years. That's Fågelsta Stormbacken. A 1910 red-painted farmstead on the outer edge of Julita, Katrineholms kommun, sitting on 1.3 hectares of Swedish countryside with the kind of bones that modern houses simply can't replicate. The main house runs to 160 square metres across seven rooms, and it carries its age well. Wide wooden floors creak in exactly the right places. Original period doors still swing on their hinges. Three traditional tiled stoves — kakelugnar — stand in the sitting rooms and do what they've always done: turn a cold November evening into something you don't want to leave. The ceilings are high enough that the rooms never feel crowded even when the family descends in full. Large windows face the courtyard and the open fields beyond, pulling in light from morning through to the long Swedish summer evenings when dusk doesn't fall until nearly eleven o'clock. The kitchen is the heart of the place, as it should be. Country-style cabinetry, a serious amount of worktop space, and updated appliances sit alongside the original character of the room without any sense of awkward compromise. The dining area flows directly off it, which matters enormously when you're hosting — plates passing between rooms, conversation spilling between spaces. This is a kitchen designed for proper cooking, not just reheating. Think slow-braised elk from t ... click here to read more

Front view of Fågelsta Stormbacken country home

Stand at the kitchen window on a September morning, steam rising from your coffee cup, and watch the mist lift slowly off the Värmland fields. Fifty meters away, through a line of birch trees, is Mårbacka — the estate where Selma Lagerlöf wrote the stories that earned her the Nobel Prize in 1909. That's not a marketing line. That's just Tuesday here. Mårbacka 34, known locally as Mårbacka Där Ner, sits on roughly 18,000 square meters of Värmland countryside just outside Sunne in west-central Sweden. The main house dates in spirit to the 18th century — its proportions, its symmetry, the way the windows frame the meadows beyond — but it was fully rebuilt in 1998 after a fire, using materials and methods that honored the original architecture rather than replacing it. The result is a house that feels genuinely old without demanding constant maintenance. Solid wood floors, about four centimeters thick and running the full length of each room, have the kind of depth and warmth you simply don't find in new construction. Every room has its own fireplace or stove — some are classic Swedish kakelugnar (tiled stoves), some are open hearths, others are vedspis wood-burning stoves — and every single one has its own individual flue in the chimney. That detail alone tells you something about how this house was rebuilt: with patience, with intention, without shortcuts. The ground floor sets a particular mood. The kitchen is genuinely the center of gravity — a large cooking island, a wood stove, an induction hob, an electric AGA cooker, multiple ovens, and a wine climate cabinet. This is a kitchen designed for people who actually cook, not for photographs. After a day out on Lake Fryken — the long, narrow lake that stretches through t ... click here to read more

Front view of Mårbacka 34

Picture a Saturday morning in late June. The forest outside is doing that thing it does in Swedish summers — the birch leaves catching the light like scattered coins, the air carrying a faint smell of pine resin and damp earth. You step out of your little chalet at Gäddesta with a cup of coffee, walk the few steps to your raised garden beds, and check on the tomatoes. Somewhere down the path, a neighbor is whistling. This is what 15,300 SEK buys you: not a room, not a timeshare — an actual place of your own, rooted in one of Central Sweden's most quietly rewarding corners. Gäddesta Nr 118 sits within the Karlslunds stugförening, a community of 122 cottage plots spread across the Karlslund Ridge about five kilometers from Örebro's city center. The chalet itself was built in 2018, so there's none of the rot-in-the-eaves anxiety that comes with older Swedish summer cottages. It's compact — 20 square meters, open-plan, with a sleeping loft overhead that's cozy rather than cramped. Think of a well-fitted boat cabin on land. The kitchen runs on propane gas, heating comes from a gas heater that takes the edge off a cool August evening, and the whole interior was recently repainted. It's move-in ready in the truest sense of the phrase. The plot is where things get genuinely interesting. Four hundred and fifty square meters is a serious amount of ground for a property at this price point. Previous owners have made good use of it: there's an outbuilding for tools and garden equipment, raised cultivation beds already in place, and enough open space left over to set up a proper outdoor dining area under the trees. Swedes have a word — friluftsliv — for the philosophy of spending meaningful time in nature, and this garden is a work ... click here to read more

Exterior view of Gäddesta No. 118 cottage

Step outside on a July morning and the lake is already glittering through the birch trees, maybe fifty paces from your front door. By the time the coffee is ready, you can hear the water. That's the daily reality at Stensbovägen 21 — a compact, well-kept house on a generous 2,363 square metre plot in Stensbo, one of those quietly kept corners of Dalarna that locals don't rush to advertise. Built in 1991, the house is 61 square metres of sensible, unfussy living space — two bedrooms, one bathroom, four rooms total — with an extra 10 square metres of secondary space that can absorb whatever life throws at it. A boot room for muddy trails, a workbench for tinkering, a quiet reading corner. The layout is tight without feeling cramped, the kind of floor plan that actually works for two people or a small family rather than looking good on paper and frustrating you in practice. Large windows pull the garden inside, and in the long Nordic summer evenings, the light in here goes golden somewhere around nine o'clock and stays that way for a while. The plot is the real story. At 2,363 square metres, this is serious outdoor space by any standard — not a manicured suburban garden but a proper, usable piece of ground that rewards investment. Raised vegetable beds, a fire pit area, apple trees, room for a greenhouse. Or none of those things — just space and silence and the smell of grass after rain. Two outbuildings come with the property: a traditional Swedish härbre (a historic log storage building that is frankly one of the most atmospheric structures you'll find on a residential plot anywhere) and a guest cottage that gives visiting family or friends their own front door and their own privacy. That last detail matters more than p ... click here to read more

Front view of the house and garden

Step outside on a Saturday morning in July and the lake is right there — twenty seconds down the path, glittering through the birch trees, still enough to mirror the sky. That's not a selling point. That's just Tuesday at Kvarsätters sjöväg 26. This two-bedroom country home sits on a generous corner lot in the Kvarsätter community of Hallsberg Municipality, Örebro County, with Lake Tisaren less than fifty meters from the front gate. It's a proper Swedish fritidshus — built in 1979, solid and well-maintained, 100 square meters of comfortable interior space — but what makes it work as both a vacation home and a potential year-round residence is how effortlessly it fits the life you'd actually want to live here. The house itself is warm and unpretentious. The living room anchors everything: a working fireplace for the deep-winter months when the lake freezes over and the forest goes completely quiet, paired with a modern air-source heat pump that makes climate control genuinely practical in every season. Autumn evenings in particular are something here. The surrounding forest turns amber and rust in September, and with the heat pump humming quietly and a fire going, the inside of this house becomes exactly the kind of place you don't want to leave. The kitchen is full-sized and functional — real counter space, real storage, designed for people who actually cook rather than just heat things up. It flows naturally into the dining area, which matters when you've got family visiting or friends up from Stockholm for a long weekend. The bathroom is large and modern, refreshingly so for a house of this era and type. Out back, a substantial south-facing wooden deck catches sun from mid-morning through early evening. In midsumme ... click here to read more

Exterior view of the house and garden

The first thing you notice on a February morning at Vallavägen 10 is the silence. Not the dead kind, but the thick, insulated quiet that only comes when snow has settled deep into the spruce forest outside your window. Then comes the smell of coffee on the stove and the faint creak of pine floorboards underfoot — the kind of sensory ritual that turns a ski holiday into something you start planning your entire calendar around. This two-bedroom mountain chalet at Hundfjället in Sälen is the kind of place that gets under your skin. At 44 square meters, it's compact in the best possible way: everything has a purpose, nothing is wasted, and the layout has a logic that only becomes obvious once you've spent a week inside it. You come back from a long day on the pistes and the covered terrace greets you before you even reach the door — a decent-sized outdoor area that works just as well for a cold beer at dusk in January as it does for morning coffee in June when the meadows around Hundfjället turn green and yellow. Built in 1976 and maintained to a genuinely solid standard, the cabin carries the unpretentious confidence of Swedish mountain architecture. The main living space — the storstuga, as it's known locally — anchors the whole interior. A masonry fireplace with an insert sits at the heart of it, and on the evenings when you light it after a full day of skiing the Tandådalen connection runs, you understand exactly why people buy these places and never sell them. The wooden floors, the warm timber ceiling, the open connection between the dining and lounge areas — it all adds up to something that feels earned rather than designed. The kitchen is practical in the right ways: stove and oven, a combined fridge-freezer, a di ... click here to read more

Exterior view of the mountain cabin

There's a particular kind of quiet you notice on your first morning at Ladängsstigen 4. Not silence exactly, but the soft, layered stillness of birch trees filtering the early light, the occasional splash from Lake Mälaren just down the road, and the smell of damp Swedish earth warming up in the sun. By the time you've made coffee and stepped out onto the wooden deck, you understand immediately why people who find this corner of Lybeck/Frösåker rarely want to leave. This is a proper year-round holiday home — 47 square meters of well-used, freshly finished living space sitting on a freehold plot of 2,096 square meters — in one of the most quietly sought-after pockets outside Västerås. The address is Ladängsstigen 4, and it sits in that rare sweet spot between genuine countryside and real accessibility. You're not roughing it. You're not trading convenience for scenery. You get both. Step inside and the vaulted ceiling does something unexpected to the space. For a 47-square-meter house, it feels generous, open, almost roomy. The open-plan layout puts the kitchen and living area in easy conversation with each other, which matters when you're cooking Swedish meatballs on a Friday evening while family settles in around the fireplace. That fireplace earns its keep from October through April — this is central Sweden, and the winters are real, crystalline, and honestly quite wonderful when you're watching snow settle across the garden from a warm interior. Large windows pull the outside in throughout every season, and in July, when the garden goes full green and the lake shimmers at the end of the road, you'll understand why Swedes have been making pilgrimages to places exactly like this for generations. The two bedrooms are ... click here to read more

Front view of the house and garden