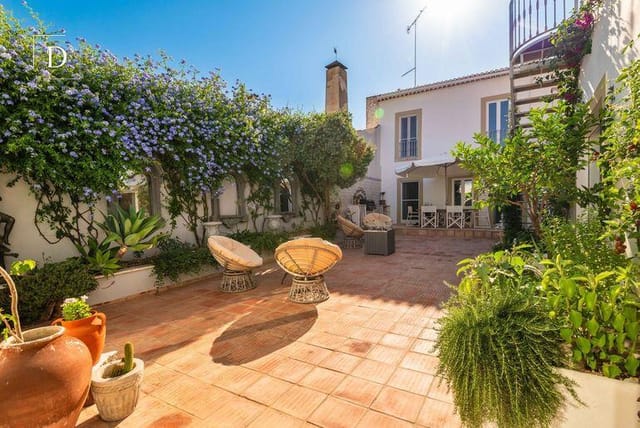
This villa for sale in Castro Verde has five bedrooms, a heated indoor pool and separate guest quarters in the historic centre, Alentejo. It is a big house on a town plot, with 606 m² of living space on a 475 m² plot. You can walk to the cafés, shops and daily services, then climb to the upstairs terrace and look out over a protected biosphere nature reserve.
### Inside the Villa: Ground Floor and Upstairs
The ground floor is arranged around the kitchen. It is a generous eat-in room with Miele appliances and an induction cooktop, and it opens straight onto a sunny terrace with a built-in grill. Cooking and eating outdoors is easy from spring through autumn. Next door, the laundry room has custom storage cabinets, a folding table and a Miele washer and dryer.
The hallway leads to a bedroom with a full ensuite bathroom, useful for guests or for anyone who prefers to avoid stairs. There is also a large office and a separate living room. The art studio opens onto the terrace and has a full wall of walnut cabinets, Santa Catarina terracotta floors and antique azulejo tiles. It would work equally well as a workshop, a library or a second sitting room.
The heated indoor pool sits behind glass doors that open onto the private quintal terrace. You can swim in winter and still see the garden.
The original staircase with its wrought iron banister takes you upstairs. The master bedroom has its own bathroom, and three more bedrooms share a large bathroom tiled entirely in Estremoz marble. The upstairs terrace is the spot for morning coffee, facing the nature reserve.
### Guest Quarters, Garage and Technical Systems
The guest quarters have a separate entrance. They hold two bedrooms, a bathroom, a living room with a small kitch ... click here to read more