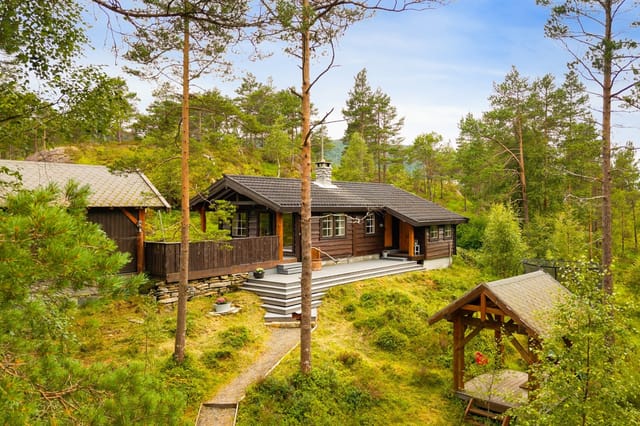
Step out onto a 53-square-meter terrace on a Saturday morning in late June, coffee in hand, and the whole of Western Norway seems to open up in front of you. The Sørfjorden glitters 280 meters below. Bruviknipa rises behind you. The only sounds are wind through the birch trees and, if you time it right, the faint creak of the wood-fired hot tub warming up for the evening ahead. This is Geitåna 12 — a two-bedroom chalet on the Vassdal hillside above Bruvik, priced to move and ready to use from day one.
Norway doesn't ease you into it. The landscape here on Osterøy is immediate and uncompromising — raw granite ridgelines, fjord light that shifts every twenty minutes, winters that make the fireplace feel like the most important piece of furniture in the house. That fireplace, set in the living room with its painted wooden floors and panel-clad walls and ceiling, earns its keep. On cold April weekends — and there are many — you'll light it before breakfast and let it run all day, the smell of woodsmoke drifting out across the terrace while the kids claim the trampoline and the adults finally sit down.
The chalet covers 49 square metres of internal living space, with a total usable area of 66 square metres. Compact, yes — but designed with real intention. The kitchen, fitted with profiled cabinet fronts and a solid wood countertop, sits directly open to the living and dining area so that whoever is cooking stays part of the conversation. The two bedrooms handle sleeping arrangements efficiently: the first has a bunk bed built in with storage underneath, good for children or sharing with friends; the second does double duty as a TV room and guest space, a sofa bed folding out when needed. There's also a third room — technica ... click here to read more