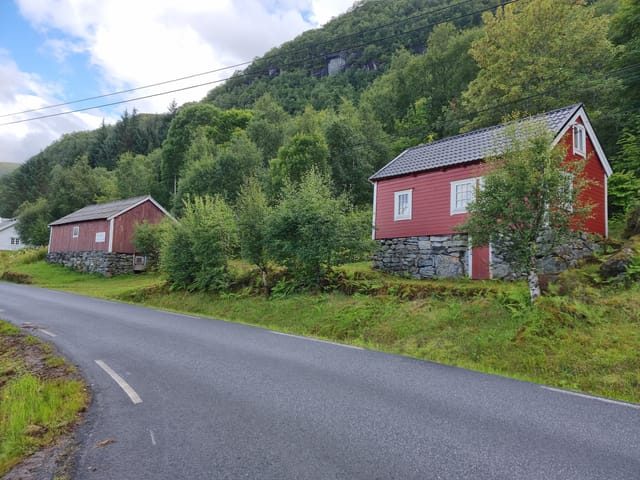
The first thing you notice in the morning is the light. It comes off the fjord at an angle that doesn't exist anywhere else — low, silver, almost liquid — slipping through the cabin windows before you've even had your coffee. By the time you're standing outside with a cup, the only sounds are the water and whatever birds have decided the barn roof is theirs today. That's a Tuesday in Åram. That's what owning Krabbestien feels like.
This three-bedroom timber cabin sits at Brandalsstranda 632 on the western coast of Norway, in a stretch of Sunnmøre that hasn't been overrun by anything. The farmstead it belongs to has roots going back to the 1500s. The property itself was carved off from the main farm in 1890 and has functioned as a leisure retreat since 1976. Nearly fifty years of family summers are baked into its walls. You can feel it.
The cabin is built from traditional Norwegian timber construction, later clad in wooden paneling, and it wears its age honestly. No insulation, low ceiling heights — the loft runs to about 1.86 meters at the ridge, the main floor to around 1.70 meters beam-to-floor — and that's exactly the point. This is not a property that's been stripped and flipped. The loft offers roughly 25 square meters of usable floor space; the main floor adds another 30. Small, yes. But Norwegian hytte culture was never about square footage. It was always about the ratio of good hours to square meters, and by that measure, Krabbestien overperforms.
Everything is included. The furniture, the kitchen inventory, the bits and pieces accumulated across decades of coastal summers — all of it stays. You can drive up on a Friday afternoon and be sitting by the water before dark.
The barn — a proper løde — stands separ ... click here to read more