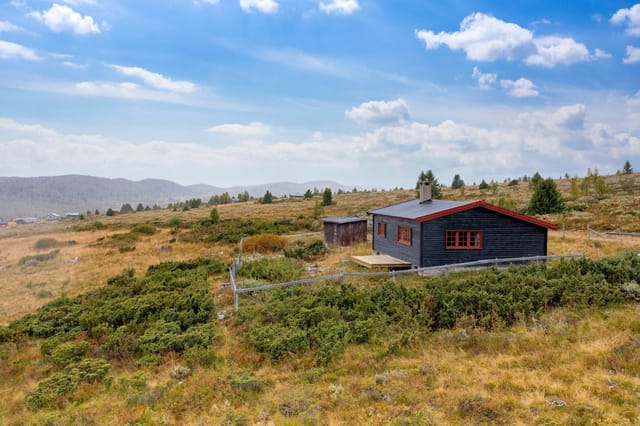
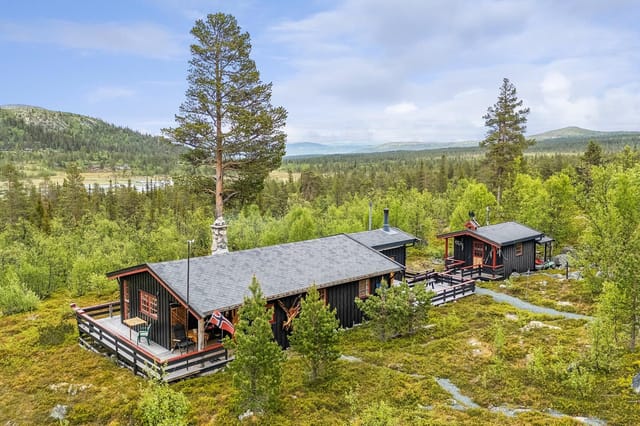
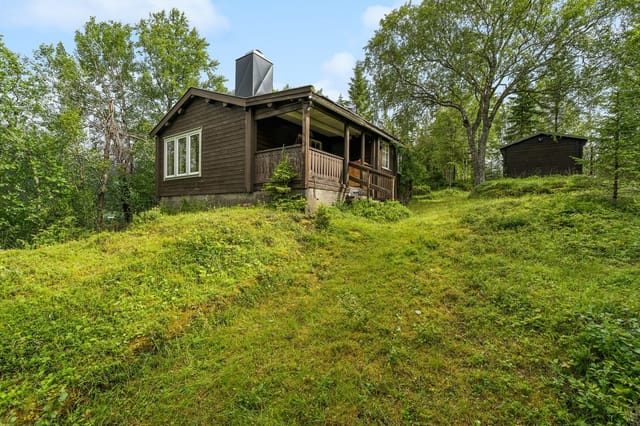
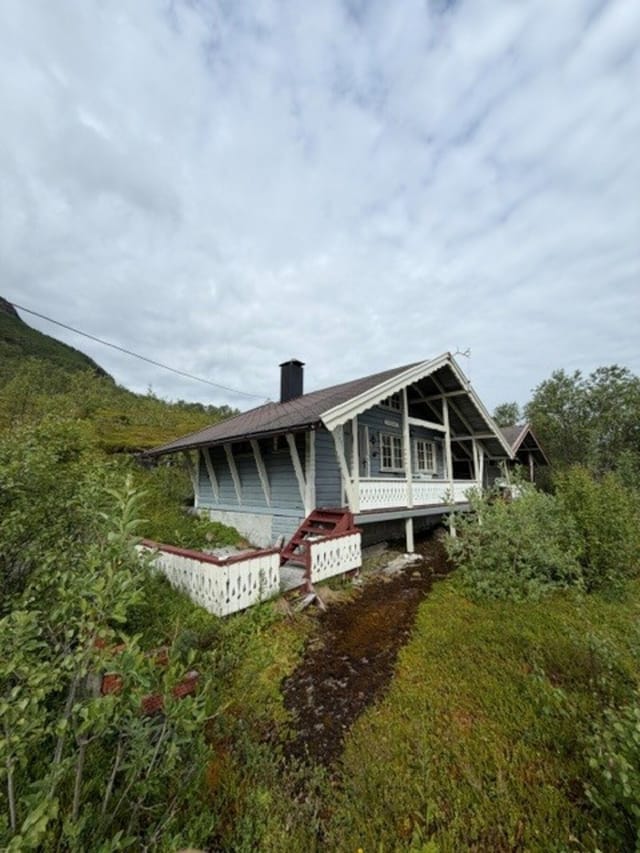
Houses For Sale In Norway For Less Than €100,000 (page 2)

Houses for sale in norway - homestra offers the largest amount of european real estate with over 200,000+ properties, find any type of property within your budget from villas to country homes. buy or rent your perfect home in europe. (page 2)

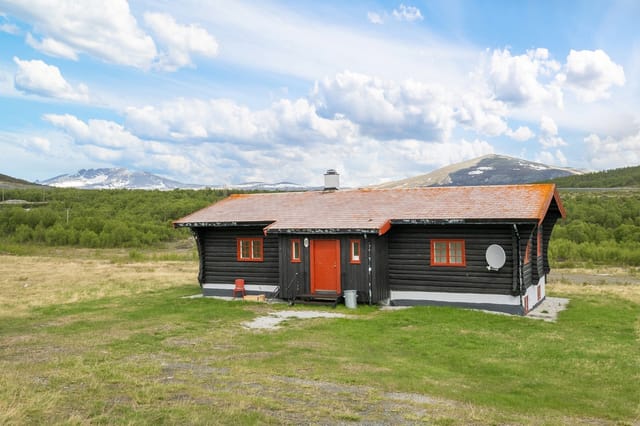
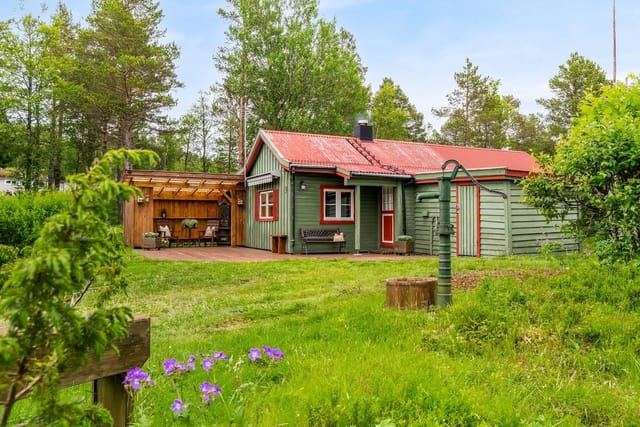
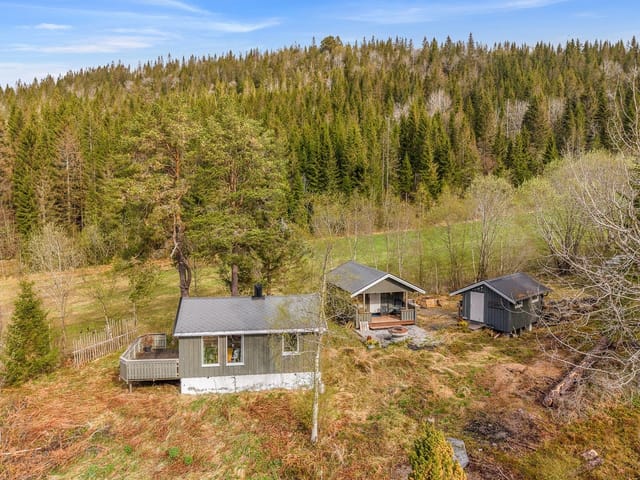
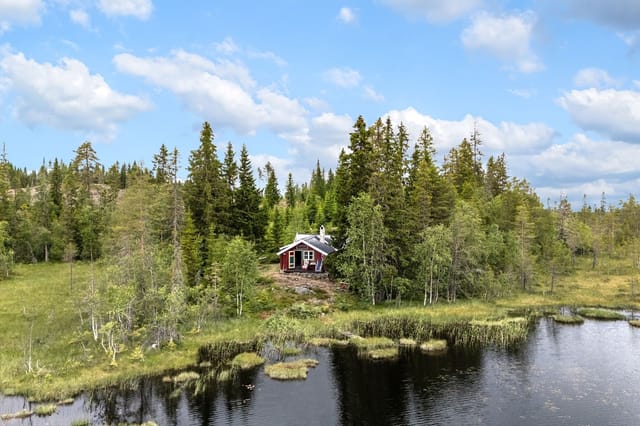
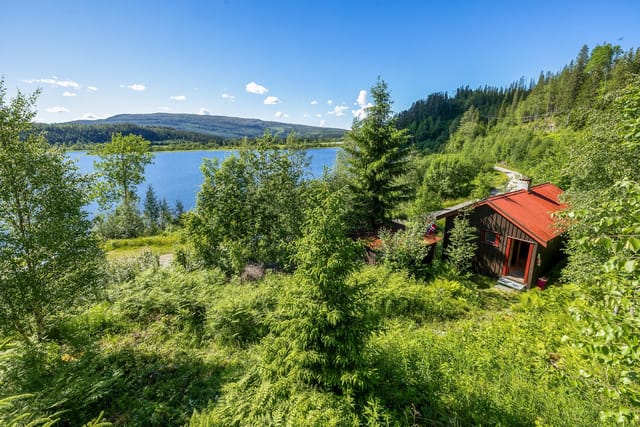
Picture this: it's seven in the morning in late June, and the light in Trøndelag never really went away. You step out onto the timber terrace at Norddalsveien 1991 with a cup of coffee, and the only sounds are birdsong and the faint rustle of birch trees on the hillside. No traffic. No notifications. Just the particular kind of silence that feels earned. That's daily life at this two-bedroom cabin in the Momyr Vestre cabin community in Åfjord municipality — a place where Norwegian friluftsliv isn't a lifestyle trend but simply how things are done. The chalet sits on a 150-square-metre leased plot in one of the area's most established hyttefelt, which means you're buying into a mature community of like-minded cabin owners who've been coming here for decades. There's a social ease to these places that newer developments don't have — neighbours who know the best fishing spots, trails that aren't on any app, a quiet solidarity around the wood stove come October. The cabin itself was built in 1982 and spans 30 square metres of usable indoor space on a single level — compact by design, which is exactly the point. Everything you need is within arm's reach: a living room with a fireplace and big windows that pull in the green of the treeline, a kitchenette open to the main space so whoever's cooking is still part of the conversation, and two proper bedrooms with enough room for beds, storage, and a good night's sleep after a long day outdoors. Above the main living area, a loft — the classic Norwegian hems — adds a third sleeping nook, the kind of spot kids claim immediately and refuse to vacate for the entire holiday. The wood-panelled interior has the warm, unhurried feel of a traditional Norwegian hytte. It's not trying to ... click here to read more

Picture 1

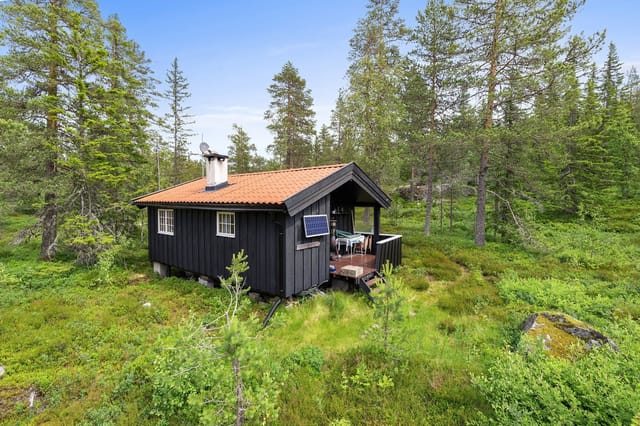
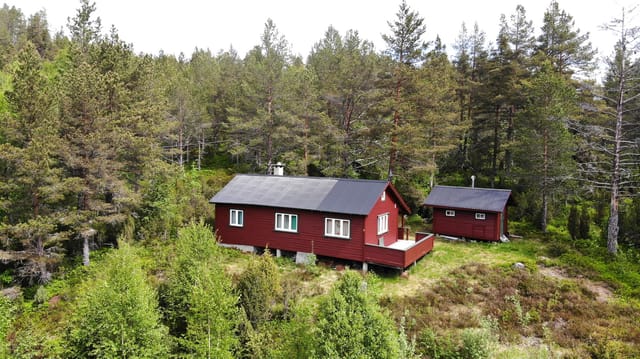
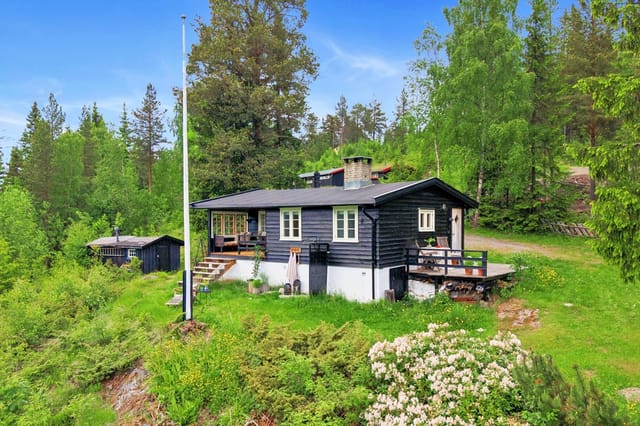
The first thing you notice on a Friday evening arrival is the silence. Not the uncomfortable kind — the deep, resinous quiet of spruce forest that makes your shoulders drop two inches before you've even unlocked the door. By Saturday morning, with coffee warming your hands and woodsmoke threading up from the stove, the working week feels like a rumor. That's the rhythm of life at Rostillevegen 93, a three-bedroom timber chalet sitting at around 320 meters above sea level in Finnskogen — a vast, unhurried stretch of forest straddling the border between Innlandet and Sweden that Norwegians have quietly kept to themselves for generations. The village of Sørskogbygda is your nearest anchor point, and the wider Våler municipality your frame. It is genuinely off the tourist trail, and that is precisely the point. The chalet was originally raised in 1978, built the way Norwegian leisure cabins were built back then: solid, unpretentious, made to handle long winters without fuss. A thoughtful extension completed in 2007 more than doubled its usefulness, adding a proper kitchen, an extra bedroom, and a bathroom with a real shower. The result is 67 square meters that feel generous rather than tight — because the layout is honest. The living room and dining area open into each other, pine floors running continuously underfoot, tongue-and-groove paneling on the walls giving off a golden warmth that no Scandinavian interior trend has managed to improve upon. The wood-burning stove sits centrally, and on an October night when the temperature outside is nudging zero and the smell of birch smoke drifts through the room, you'll understand why Norwegians still consider a wood stove the non-negotiable heart of any cabin worth having. Lar ... click here to read more

Welcome to Rostillevegen 93 in beautiful Finnskogen! Seller's photo.

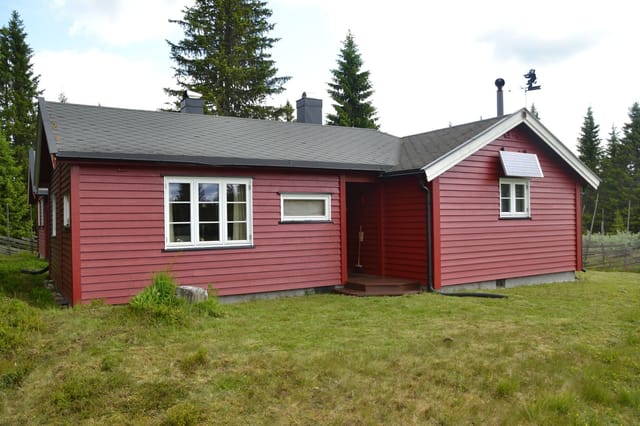
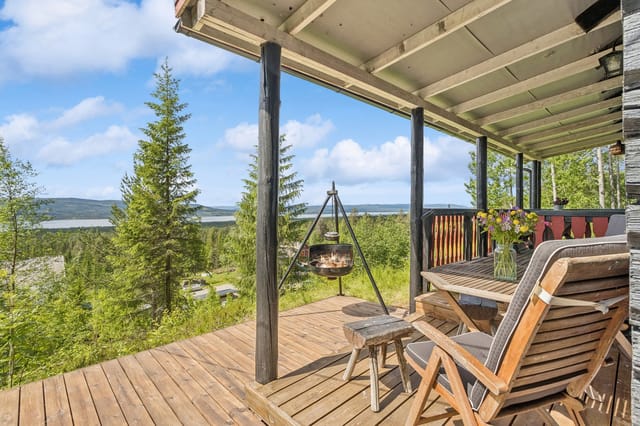
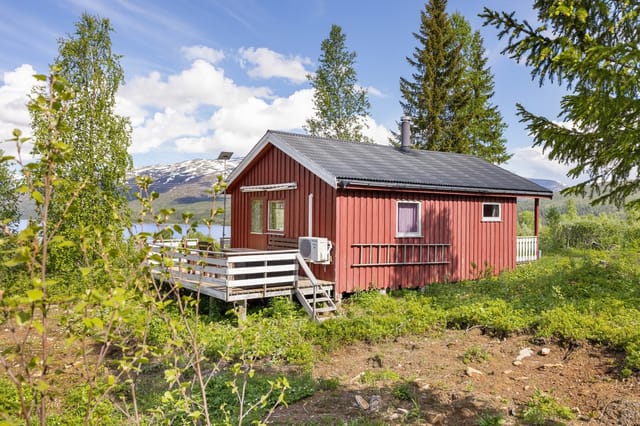
Step outside on a January morning, and the only sound is your own breath in the cold air and the creak of fresh snow under your boots. The cross-country ski trail starts 200 meters from the front door. By the time you've clipped into your bindings and pushed off into Fersdalen's quiet forest, the rest of the world feels genuinely far away. That's the daily reality at this 1971-built Norwegian mountain chalet at Fersdalsveien 2012 in Meråker—and for anyone hunting for a vacation home in Norway that actually delivers solitude, it's hard to argue with this particular 43 square meters of mountain life. Meråker sits in the Stjørdal municipality of Trøndelag, tucked into a long valley that runs east toward the Swedish border. It's not flashy. There are no après-ski bars or designer boutiques. What it has instead is something increasingly rare: real wilderness within arm's reach of functional infrastructure. The E14 road and the Meråker train line (Meråkerbanen) thread through the valley, meaning you can be at Trondheim Airport Værnes in roughly 45 minutes by car, or reach Trondheim city center by train in just over an hour. For an international buyer looking at second homes in Scandinavia, that kind of access matters. The chalet itself sits in the Vargmyrfeltet cabin area of Fersdalen, set back from Fersdalsveien at a distance that keeps neighboring cabins and passing traffic out of your sightlines entirely. You park at the road—about 30 meters away—and walk in. That short walk is actually part of the appeal. It's a natural decompression zone, a few steps that separate the car and the phone signal and the noise from a place where the fireplace is already waiting. The freehold plot runs to 1,517 square meters, which is genero ... click here to read more

Welcome to Fersdalsveien 2012 - Contact broker for private viewing. Photo: Julian Nonstad

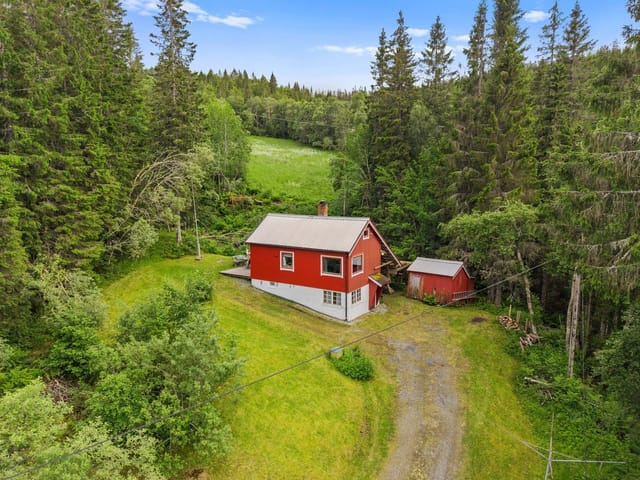
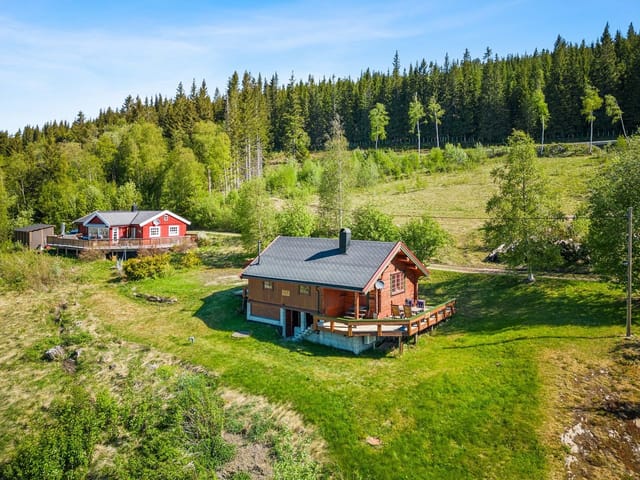
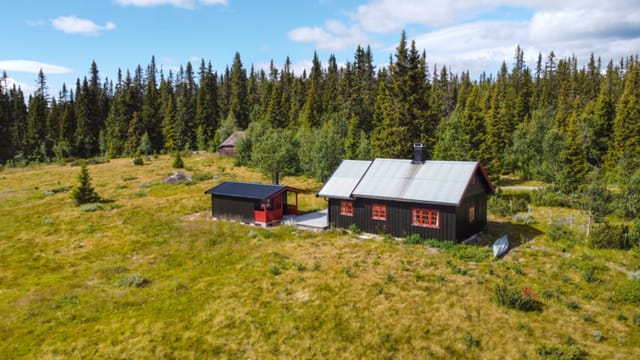
Step outside just before midnight in late June and the sky is still pale gold above the treeline. The Tana River moves below you, wide and unhurried, and somewhere upstream a salmon breaks the surface. That's the first thing you notice about Borsjok — the silence isn't empty. It's full. This 1977 timber cabin sits on leased municipal land in Borsjok, roughly 100 kilometres south of Tanabru along the E6 highway, perched at the edge of one of Norway's most celebrated salmon rivers. The E6 is just 300 metres away, which sounds close on paper but feels completely irrelevant once you're here. The road disappears. What's left is spruce forest, river, and sky. At 37 square metres, the cabin is honest about what it is. A proper Norwegian timber structure — the kind that doesn't waste a centimetre — built for people who come to Finnmark to be outside, not inside. The Jøtul wood-burning stove anchors the interior. On a cold September morning when the birch leaves have turned and the first frost sits on the grass, that stove is everything. It heats the whole space quickly, and the smell of burning birchwood will follow you home long after the trip ends. The layout is practical and sensible. A separate bedroom fitted with three bunk beds sleeps a small group comfortably — a hunting party, a family with kids, two couples splitting the cost of a long weekend. The kitchen counter and two-burner gas stove are all you actually need when most of your meals involve something you caught that morning. The dining table seats five, and the living area has a sofa and two armchairs arranged around the stove. Nobody's roughing it, but nobody's pretending this is a spa hotel either. That honesty is exactly the point. Out front, a covered terra ... click here to read more

Exterior view of the cabin

Stand on the covered terrace at Gravbergsvegen 850 on a still September morning and you'll understand immediately why people have been coming to this corner of Innlandet for generations. The birches are turning gold, the surface of Holtsjøen is completely flat, and the only sound is the occasional knock of a woodpecker somewhere back in the forest. It's the kind of quiet that takes a minute to adjust to if you've been living in a city. This is a raw project — let's be straight about that. The cabin sits on its 1,030-square-metre natural plot in genuinely original condition, with no electricity, water, or sewage currently connected. For the right buyer, that's not a deterrent. It's the whole point. What you're acquiring here is a piece of Norwegian forest land with an existing footprint, a solid starting framework, and complete freedom to reimagine the space on your own terms. At 26,500 EUR, it's one of the most accessible entry points into Norwegian cabin ownership you'll find anywhere near a lakeside setting like this. The cabin itself covers 45 square metres and holds a proper layout: entrance hall, utility room, kitchen, living room, and one bedroom. Small, yes. But Norwegian hytte culture has never been about square footage — it's about the relationship between the building and what's outside it. The interior fireplace and traditional wood-burning stove are both functional and give the space something that newer builds spend a lot of money trying to recreate: genuine warmth, the crackle of birch logs, the amber light that only comes from real flame. The bedroom has a built-in bed and overhead storage, the kitchen has open shelving and the wood stove doubles for cooking, and large windows in the living room pull the ... click here to read more

Welcome to Gravbergsvegen 850! Photo: Elisabeth Gjerdingen

You wake up Saturday morning and the only sound is wind moving through the birch trees outside. No traffic. No notifications. Just the faint creak of timber and the smell of woodsmoke still hanging in the air from the night before. That's what mornings at Åslettlie feel like — and once you've had a few of them, it's very hard to go back to anything else. Sitting at roughly 830 meters above sea level in Etnedal, a quiet valley community in the heart of Valdres, this three-bedroom chalet is the kind of place that resets you. Norway's mountain cabin culture — the concept of friluftsliv, or open-air living — runs deep here, and this property sits right at the center of it. The Valdres region stretches between the Filefjell and Jotunheimen mountain areas, and it's been drawing Norwegians to its rivers, ridgelines, and frozen trails for generations. Owning a foothold here, especially at this price point, is genuinely rare. The chalet covers 53 square meters of primary living space — compact, yes, but Scandinavian cabin design makes every centimeter count. Walk in and the entrance does its job: boots off, layers hung, the outside world already starting to feel far away. The main living area opens up around a wood-burning fireplace that earns its keep from October through April. On a February evening with the snow piling up outside and the fire going, the open-plan layout — kitchen corner, dining area, sitting space — feels not cramped but exactly right. Six people can sleep here comfortably across the three bedrooms, which is the magic number for a family trip or a weekend with friends where no one has to draw straws over a couch. The roof was replaced in 2015, so structural peace of mind is already built in. More interestin ... click here to read more

Picture 1

Picture this: it's a Saturday morning in February, the thermometer outside reads minus eight, and you're standing at the kitchen window in thick wool socks watching snow settle silently onto a 879-square-meter lot that is entirely yours. The wood-burning stove is already crackling. The smell of pine resin and birch smoke fills the cabin. In forty minutes, you could be on the slopes at Kvitfjell. You could also just stay here and do absolutely nothing, which is, honestly, the better plan. That's the daily reality of owning this 1930-built timber chalet at Fåvangvegen 281 in Fåvang, a small Norwegian village in Innlandet county that sits at roughly 280 meters above sea level — high enough for clean mountain air, low enough to keep the driveway manageable year-round. At 35 square metres, the main cabin is compact in the best possible sense: every corner has a purpose, the walls are solid hand-hewn timber, and there's not a single inch of wasted space. A separate annex of around 15 square metres adds flexibility for guests or storage without turning the place into something it was never meant to be. The cabin has been well looked after. The living room floor was replaced in 2012 — new joists, new insulation — and the exposed timber walls have been treated and restored. The kitchen cabinets are a newer set, practical and clean. Concrete was poured into the basement and drainage improved, so the storage hatch in the living room opens onto a genuinely dry, usable space rather than a damp hole. The lot was partially refenced in 2025. These aren't glamorous upgrades, but they're the kind that matter: the invisible work that keeps a cabin honest. The annex has a foot-pump shower, a bio-toilet, and its own entrance with an outdo ... click here to read more

Snippen.

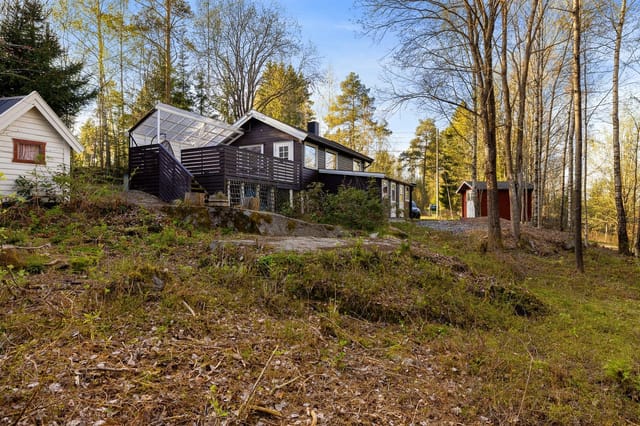
Saturday morning. You wake up to the sound of absolutely nothing — no traffic, no notifications, no neighbor's lawnmower. Just a woodpecker somewhere deep in the spruce trees and the faint creak of the cabin settling in the cool air. You pull on a sweater, step out onto the sun-soaked terrace, and drink your coffee while watching a red squirrel work its way through the branches. This is life at Dalefjerdingen 567. Forty-five minutes from central Oslo, this two-bedroom hytte in Ytre Enebakk sits on a secluded natural plot where the forest genuinely is your nearest neighbor. No street noise. No light pollution. Just 39 square meters of solid, simple Norwegian cabin living — the kind of place that strips everything back to what actually matters. The cabin was built in 1980 and carries all the character that comes with that era of Norwegian craftsmanship. Warm wooden interiors, a layout that makes smart use of every square meter, and windows positioned exactly right to pull the forest inside without leaving the warmth of the room. Two bedrooms sleep a small family comfortably — or a couple and a pair of guests who don't mind the closeness that comes with a real hytte weekend. The main living space is open, unfussy, and genuinely inviting in the way that only wood-clad spaces with good natural light can be. This is not a showroom. It's a place where muddy boots by the door are entirely expected. The 15-square-meter terrace facing south is the property's social heart. Long June evenings here stretch past 10pm, the light going golden and then amber while the grill smokes and nobody checks their phone. This is the kind of terrace where summers become memories. One thing to be clear about upfront: this cabin has no electricit ... click here to read more

Picture 1

The first thing you notice on a clear morning at Kotsveien 219 is the silence — not the dead kind, but the kind that hums faintly with wind moving through spruce trees and the occasional call of a fieldfare somewhere up the ridge. Then the view hits you. A wide valley spreading out below, mountain flanks catching the early light, and nothing between you and all of it except a broad timber terrace and a cup of coffee going cold in your hand because you keep forgetting to drink it. This is Singsås. Not a name that appears on many tourist maps, and that's precisely the point. Sitting at 478 metres above sea level in the Gauldal region of Trøndelag, this three-bedroom Norwegian chalet sits on its own quiet plot along Kotsveien, a road that feels more like a suggestion than an artery. The cabin was built in 1973 — the era when Norwegian holiday architecture was all about function, orientation, and making the most of the terrain — and it shows in the best possible way. The structure faces the valley with a deliberate confidence, the kind of placement that took someone time and thought to choose. Every window is an argument for staying another week. At 59 square metres, this isn't a sprawling estate. It's a cabin in the truest Norwegian sense — a hytte — and that means the space has to earn its keep. The open-plan kitchen and living area does exactly that. Recent renovations have left the kitchen genuinely usable: gas stove, refrigerator, solar panels feeding the essentials off-grid. The fireplace anchors the living room and on an October evening when the temperature outside drops and the birch logs have been stacking up since August, that wood stove becomes the centre of gravity for everyone in the building. Three bedrooms ... click here to read more

Welcome to Kotsveien 219!

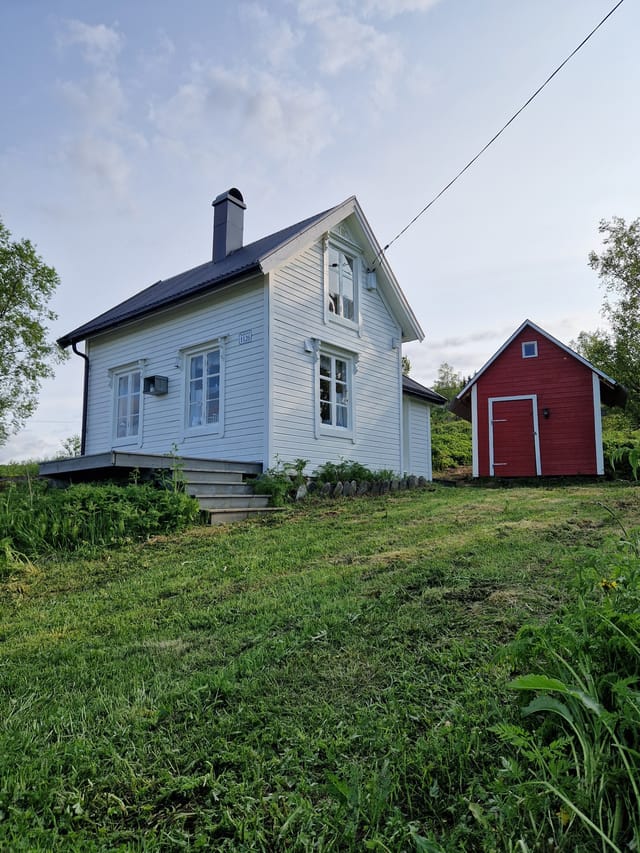
You wake up to the sound of nothing. Not silence exactly — there's the soft creak of timber warming in the morning sun, a woodpecker working somewhere deep in the spruce, and if you lie still enough, the distant trickle of water over rocks. The coffee is already on the wood stove. Through the big living room window, the forest stretches out in every direction, and the only thing you need to decide before noon is whether today is a hiking day or a fishing day. This is Risdalsveien 96. A compact, two-bedroom timber chalet set on a privately owned 858-square-metre plot in Mykland, just before the small community of Risdal in Froland municipality. Built in 1976 and kept in genuinely good condition, the cabin punches well above its 42 square metres — because so much of the life here happens outside. The veranda is where you'll spend most of your time in summer. Recently built, it adds a full 28 square metres of south-facing outdoor space directly off the living room, and in June and July the sun lingers on those planks until well past nine in the evening. Meals stretch on. Glasses are refilled. Kids disappear into the trees and come back muddy and grinning. The plot's elevation — around 222 metres above sea level — means the air has that particular freshness you can't manufacture, and on clear evenings the light turns the birch canopy gold in a way that makes you want to never look at a screen again. Inside, the open-plan living room and kitchen is genuinely practical rather than just theoretically cosy. A wood-burning stove anchors the space, and the large windows that pull in the surrounding landscape also mean you don't need artificial lighting until the evenings are quite far gone. Both bedrooms feature custom-built be ... click here to read more

Welcome to a cozy cabin on a privately owned plot in scenic surroundings with forest and hiking trails nearby

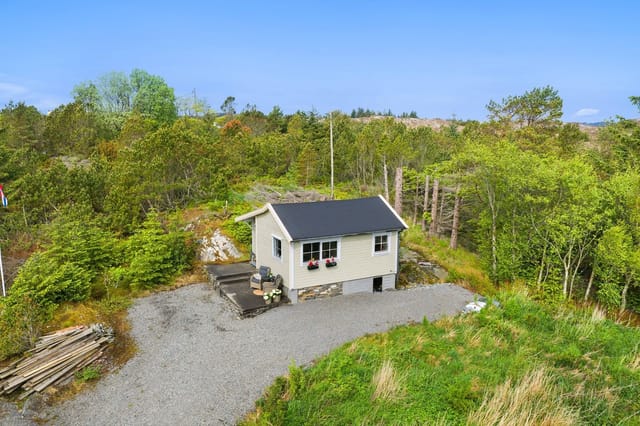
Stand at the kitchen window on a still July morning and count the layers: the grass track curving down through birch and pine, the glint of the Bindalsfjord catching the low Nordic sun, a neighbor's boat cutting a quiet V across the water. No traffic. No crowd noise. Just the creak of the old house settling and the occasional clatter of sheep on the hillside below. This is what 400 meters from the Norwegian coast actually feels like when you have 96 decares of land wrapped around you like a buffer from the rest of the world. Åkvikveien 225 is a genuine working smallholding on the Helgeland coast in Nordland, and it has been in continuous use since around 1900. That's not a selling point dressed up to sound historical — it means the bones are real. The timber has dried over generations, the walls have been reinforced, insulated, and upgraded steadily from the 1980s right through to today, and the result is a main house that feels lived in rather than staged. Three bedrooms, one bathroom, a proper kitchen with a wood-burning stove that heats the room fast on wet autumn evenings, a laundry room, a ground-floor WC, and a living room just over 21 square meters where the afternoon light comes through long enough to make you forget your book entirely. Upstairs, the two bedrooms sit under a roofline that also hides 14 square meters of unfinished attic space — raw and full of possibility. A reading loft, a kids' bunk room, a small home office with a forest view. The structure is already there. What you do with it is yours to decide. Out in the yard stands the annex, built in 2007 using stavlaft — the traditional Norwegian log technique where each round timber is hand-notched and stacked without nails. It's 12.5 square meters o ... click here to read more

House and annex seen from above

Step off the gravel path on a Friday evening, pine resin sharp in the cool air, and watch the last of the day's light settle over Lake Kornsjø through the trees. That's the first thing you notice here — the quiet. Not the absence of sound, but the right sounds. Wind through spruce, a woodpecker somewhere up the ridge, water lapping the shoreline maybe three minutes' walk away. This is what a Norwegian hytte is supposed to feel like, and Teigen 31 delivers it without pretense. Kornsjø sits right at the southern tip of Norway, tucked against the Swedish border in Østfold — one of those places Norwegians have been keeping quietly to themselves for generations. The lake itself is one of the larger natural lakes in the region, clean enough to swim in straight off the rocks, wide enough to take a kayak out and lose sight of the shore. Bokerødstranda, the sandy beach area on Kornsjø's western bank, is an easy walk from the property. In July, Norwegian families spread out towels on the flat rocks and stay until ten at night, the sky still pale gold. In early September, the same spot is yours alone. The cabin was built in 1979 and it wears its age honestly — log walls, timber-paneled ceilings, wooden floors that creak in the places you'd expect them to. The roofing felt was replaced in 2020, several windows renewed in 2014, and a new wood-burning stove installed in 2021, so the structure is sound and the essentials have been addressed. What remains is the kind of light updating that makes a weekend project satisfying: a coat of paint here, a fixture swap there. This is not a renovation project — it's a cabin that's lived in and functional, waiting for the personal touches that turn someone else's hytte into yours. At 45 square ... click here to read more

Welcome to Teigen 31!

The first thing you notice on a summer morning at Lysgardslia 17 is the silence. Not dead silence — the kind with texture. Wind moving through the birch trees behind the plot, a woodpecker somewhere up the hill, and the distant glitter of Hurdal Lake visible through the tree line. You pour coffee and step out onto the south-facing terrace before anyone else in the cabin is awake. That right there is what this place is for. Set in the quiet forest hamlet of Erikstellet, about 6 kilometres north of Hurdal village, this compact two-bedroom cabin sits on a generous 1,135-square-metre plot where the garden simply dissolves into the surrounding spruce forest. The building dates to 1970 and has been kept in good condition over the decades — solid, honest, and full of personality. It's not a renovation project. It's a cabin that works, with room to add your own mark over time. Inside, the main living area is anchored by a wood-burning stove and an open fireplace — the kind of combination that makes January evenings feel like a reward rather than something to endure. An air-to-air heat pump handles the shoulder seasons, so the cabin stays comfortable from early March right through to late autumn. Large windows on the south-facing wall pull in light generously all day, and the open connection between the kitchen and living room means meals naturally become communal events, whether it's a family of four or a group of friends back from a day on skis. The kitchen is worth pausing on. The cabinet fronts are hand-painted with troll motifs — a detail straight out of Norwegian folk tradition — and while the laminate worktop and stainless steel sink are entirely functional, it's those painted doors that give the room its soul. There's ... click here to read more

Peaceful and scenic surroundings with excellent sunlight.

Stand at the edge of the plot on a still July morning and you'll hear almost nothing — a distant outboard motor somewhere on the fjord, the soft creak of birch trees, maybe a curlew calling from the hillside. That kind of quiet is genuinely rare in 2024, and this 5,822 square metre freehold plot at Førlandsvegen 460 sits inside it completely. Aksdal is a small but well-connected community in Rogaland, in the heart of Sunnhordland on Norway's southwestern coast. It's the kind of place that locals know well and visitors almost never stumble across by accident — which is precisely what makes finding a plot here with sea rights feel like something worth paying attention to. The E134 runs nearby, linking you to Haugesund in around 35 minutes and to Bergen in roughly two hours. Haugesund Airport handles direct flights from several European cities including London Gatwick and Copenhagen, which matters a great deal if you're planning to use this as a seasonal escape from somewhere further south. The existing cabin dates from 1943 and sits at 12 square metres of usable interior. Let's be honest about it: the structure needs either thorough renovation or a fresh rebuild. The condition is what it is. But what you're really buying here is the land, the legal sea rights, and the freedom that comes with freehold ownership of a substantial plot in a setting like this. Norwegian countryside doesn't give up these kinds of parcels easily, and a 5,822m² plot with direct sea access in Rogaland is a genuinely uncommon find. The sea rights attached to this property are worth dwelling on for a moment. They grant the owner access to the adjacent coastal area for activities including fishing, swimming, and mooring a small boat. Western Norway ... click here to read more

Welcome to Førlandsvegen 460 - presented by Sivert Velde Rasmussen at PrivatMegleren / Photo: Panomax Studio

Step outside on a February morning at Bekjordsvegen 36 and you'll hear almost nothing — just the soft compression of snow under your boots and, somewhere in the tree line, a woodpecker working at a birch. Strap on your skis, and within three minutes you're on a groomed cross-country trail threading through the Numedal valley. That's not a selling point dressed up in fancy language. That's just Tuesday here. Lyngdal i Numedal sits in the long, quiet valley of the Numedalslågen river, roughly two hours from Oslo by car along the E134. It's the kind of place Norwegians have been keeping to themselves for generations — serious hiking territory in summer, a cross-country skier's paradise from November through March, and in between, a landscape that shifts from amber birch forests to frozen lakes with an unhurried confidence. The village has a petrol station, a local shop, and the kind of community noticeboard that still gets used. That's part of the appeal. The chalet at Bekjordsvegen 36 is a solid three-bedroom cabin in good condition, sitting on a leasehold plot of approximately 1,000 square metres. At 80 square metres of internal living space, it's not enormous — but the layout is well thought out. A living room with large windows pulls in the treeline views and the generous daylight that arrives in midsummer from before 5am. The wood-burning stove anchors the room. On a cold January evening with the stove going and snow banking up against the glass, it earns its place in a way no underfloor heating system ever quite does. The kitchen is functional with pine-fronted cabinets and a laminate worktop — honest, unpretentious, and perfectly usable. It won't win any design awards, and buyers who want a showroom kitchen will w ... click here to read more

Welcome to Bekjordsvegen 36!

The first thing you notice on a summer morning at Kilegrendsvegen 1182 is the silence—not the empty kind, but the full kind. Birdsong across the water. A light wind moving through the pines. The faint creak of a rowboat you're allowed to keep moored right on Dåstjønn, just waiting. This is what you came to Norway for. Treungen sits in the Nissedal municipality of Telemark, and it's the kind of place that doesn't shout about itself. No crowds, no tourist queues. Just clear glacial lakes, forest trails ribboning out in every direction, and a sky that turns genuinely extraordinary in late August when the bilberries ripen and the light goes golden low across the hills. The cabin at Kilegrendsvegen 1182 sits within a small, quiet cabin community right between lakes Drang and Dåstjønn—two of the most swimmer-friendly lakes in the area, with sandy-edged shores and water so clear you can see the bottom a meter down. At 47 square meters, this two-bedroom chalet is compact but not cramped. The layout makes sense for the way people actually use a cabin: you come in, you drop your gear, and you're comfortable. The living room has dark wood paneling that gives off that specific warmth you only get in properly old-school Norwegian hytte interiors—the kind that takes the edge off a cold evening after a long day on the trails. The wood-burning stove does the rest. You sit in front of it with a bowl of something hot and you genuinely don't want to be anywhere else. The kitchen has been recently renovated and fitted with new cabinetry, a refrigerator, and a gas stove. Practical, clean, and more than adequate for cooking proper meals—think slow-cooked reindeer stew on a winter weekend, or a pan of pan-fried perch pulled from Dåstjønn th ... click here to read more

Welcome to Kilegrendsvegen 1182!

Step outside on a February morning at 874 meters above sea level, and the silence hits you first. Not the absence of sound exactly, but the kind of deep, textured quiet you only find in the Norwegian mountains — a crow somewhere distant, the creak of snow settling on the roof, and the faint hiss of wind threading through the birch trees beyond the fence line. The kettle is on inside. The fireplace still holds last night's embers. This is Slåsætra, and once you've spent a weekend here, the idea of not owning a place in these hills becomes genuinely hard to sit with. The chalet at Linviksetervegen 131 sits on a generous, fenced 1,706 square meter plot in one of Innlandet county's most quietly sought-after mountain communities. Fåvang itself — the nearest village, about 10 kilometers down the valley — is small and functional in the best way: a grocery store, a train station on the Oslo-Trondheim line, and the kind of low-key infrastructure that lets you arrive on a Friday evening and not have to think about logistics again until Sunday. Up here at Slåsætra, though, the village may as well be a different world. The chalet measures 75 square meters and is in good condition throughout. It's not a renovation project — you can use it from day one. The ground floor opens into a combined living and kitchen area with high ceilings and large windows that pull the mountain view right into the room. On a clear April afternoon, the light in here is almost unreasonably good, that particular Nordic gold that comes in low and warm and seems to make everything glow slightly. A fireplace anchors the living area. You will use it constantly. On the coldest nights in January, with the solar panels quietly doing their job and the woodstove ti ... click here to read more

Welcome to Linviksetervegen 131!

The first thing you notice on a still July morning at Haltlandveien 30 is the light. It comes off the water at a low, almost sideways angle, cuts right through the big living room windows, and lands on the wooden floor in long pale strips. Grab a coffee, open the terrace door, and you're standing 100 meters from the Norwegian Sea before the rest of the world has had breakfast. That's not a bad way to start a day. Sandstad sits on Hitra, the large coastal island in Trøndelag that serious anglers, kayakers, and anyone who genuinely loves wild Norwegian nature have known about for decades. Getting here is easier than people assume. Drive across the Hitra Tunnel from the E39 corridor — about an hour southwest of Trondheim Airport Værnes — and you arrive on an island where the roads are quiet, the coastline is dramatic, and the pace of life adjusts itself downward almost immediately. It's the kind of place where the agenda for a Tuesday might be: fish in the morning, grill on the terrace in the afternoon, wood stove in the evening. Haltlandveien 30 is a timber chalet built in 1979, sitting on roughly 1,000 square meters of privately owned land. The plot is generous for its 42-square-meter footprint, which means outdoor living is as much a part of this property as anything inside. Mature trees wrap the site, doing a proper job of creating seclusion without making the place feel closed in. The garden has enough flat, usable ground for a fire pit setup, kids running around, or simply a hammock between two birches. Privacy here isn't a marketing claim — the surrounding natural vegetation earns it. Inside, the floor plan is compact and honest. The living room does what a cabin living room should: wide windows angled toward the ... click here to read more

Welcome to Haltlandveien 30!

Sometime around six in the morning in late September, you step onto the deck at Nekkåbjørga 276 and the valley below is wrapped in low mist. The birch trees have gone gold overnight. Somewhere across the ridge, a dog barks once, then silence. That's it. That's the whole morning. This is what you came for. Flaknan sits in the Selbu municipality of Trøndelag, a part of central Norway that doesn't make it onto the tourist posters but absolutely should. The landscape here is the kind that makes you put your phone down — rolling forested ridges, open cultural heathland worn smooth by centuries of summer grazing, and a sky that in winter turns shades of violet and orange you genuinely cannot photograph accurately. At roughly 459 meters above sea level, the air has a sharpness to it that city lungs take a day or two to adjust to. After that, you won't want to breathe anything else. The chalet itself dates to 1975, built the way Norwegian mountain cabins were built back then — pine floors, tongue-and-groove paneling on the walls and ceilings, everything in wood, everything warm. There's a wood-burning stove in the living room that's not decorative. Come November, it does real work. The room is large enough for two seating groups, which matters when you've got family spread across the sofas on a rainy afternoon and someone's working a jigsaw puzzle at the table by the window. Speaking of that window — the view out of it does most of the decorating. You don't need much on the walls when you've got the Trøndelag ridgeline outside. The kitchen is original and entirely functional, running on gas rather than grid electricity. Preparing a simple meal of slow-cooked reinsdyrgryte — Norwegian reindeer stew — while the window frames a ... click here to read more
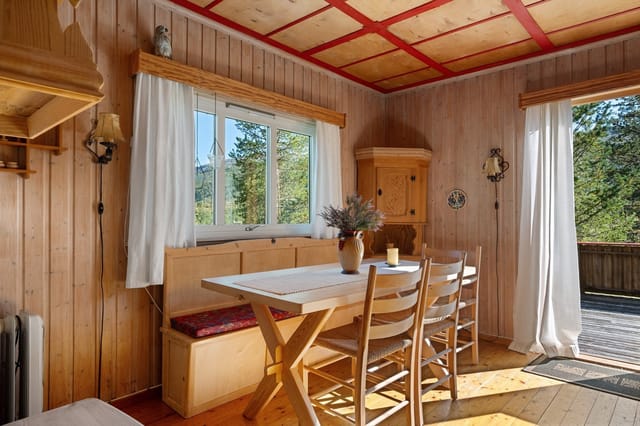
Front view of the property

Step outside on a February morning and the world is white and absolutely still. The birches are frosted solid, the air bites clean at the back of your throat, and a kilometer down the trail the first set of groomed ski tracks is already laid. Back inside, the wood stove is still throwing heat from the night before, and the smell of pine smoke drifts through every room. This is what a cabin in Etnedal actually feels like — not a brochure version of Norway, but the real thing. Stuvelivegen 270 sits at around 909 meters above sea level in Etnedal municipality, a quiet corner of Innlandet county that most international buyers haven't discovered yet. That's part of what makes it interesting. The valley runs roughly northwest from Dokka, the nearest town of any size, and the landscape here is high, open, and honest — rolling fells, dense spruce forest, frozen lakes in winter, wildflower meadows in July. The cabin sits at the very end of the road. No neighbors to glance at through the window. No through traffic. Just the creak of timber and, if you time it right, the distant percussion of a woodpecker working a dead trunk somewhere across the clearing. The cabin itself dates from 1948, which tells you something about its bones. Norwegian mountain cabins from that era were built to last, not to impress, and this one wears its age well. The roof is new, the windows are newer double-glazed units, and the exterior cladding has been replaced — so the envelope is tight and well-maintained. Inside, 60 square meters is efficiently used across three bedrooms, a proper living area, kitchen, and a cabin bath with shower and toilet. It's not a sprawling estate. It's a place designed for people who actually want to be outside most of the ... click here to read more

Welcome to Stuvelivegen 270!

Picture this: it's a Saturday morning in late June, the sun hasn't really set since Thursday, and the light coming off Pevatnet Lake turns the pine walls of your living room a deep amber. You can hear absolutely nothing except water. That's what owning this cabin actually feels like. Sitting on a private knoll about 200 meters back from the lake's edge, this traditional Norwegian log chalet near Harstad has been a mountain retreat since 1971 — and it wears its age well. The roof was replaced in 2023. The bones are solid. It's not a project; it's a place you can start using the weekend you collect the keys. The chalet sits at roughly 310 meters above sea level on a plot of 2,700 square meters, giving you a generous sweep of private land — enough for a firepit, a vegetable patch, space for kids to disappear into the trees for hours. Northern Norway doesn't do manicured gardens; the land around Pevatnet has its own rhythm, and this plot is part of it. Birch and pine right up to the edge of your lot. Berry bushes everywhere in August. The kind of quiet that city people drive hours to find. Inside, the 44-square-meter footprint is compact but honest. Three bedrooms sleep five comfortably — two original rooms from the 1971 build and a third added in 1991. The pine floorboards creak in exactly the right way. Timber-paneled walls, a wood-burning fireplace in the living room, a kitchen laid out for real cooking after a day on the trails rather than for showing off. Everything comes furnished, as seen in the photos, which means no sourcing Scandinavian cabin furniture from scratch — it's already here, already right. The fireplace isn't decorative. In October, when the birches go yellow and the first snow dusts the ridge above ... click here to read more

Entrance area

The snowmobile cuts the engine and suddenly it's just silence. Real silence — the kind you forget exists until you're standing at 454 metres above sea level in Tømmerdalen, with spruce trees holding their snow and the valley spread out below you like something from a Theodor Kittelsen painting. That's the arrival experience in winter at this 1950s cabin on Tømmerdalsvegen. In summer, the last 100 metres is a short walk from the road through birch and heather. Either way, you earn the quiet. This is not a polished mountain resort apartment. It's a proper Norwegian hytte — two bedrooms, 45 square metres of wood-panelled interior, a cast-iron wood burner that heats the whole place within the hour, and a south-facing terrace where you can sit with coffee at eight in the morning and watch the light come across the hillside. The parquet floors creak slightly in the cold. The ceiling is clad in pine. It smells the way Norwegian cabins are supposed to smell. The kitchen is set apart from the living area, which in a small cabin makes a surprising difference — you can actually cook without everyone watching. Gas stove, gas refrigerator, fully off-grid. The solar panel system handles the basic electrical needs, making this place genuinely self-sufficient. No power bills, no grid connection fees, no landlord. The freehold plot of 1,008 square metres is yours outright, with annual municipal fees of just 150 NOK — essentially nothing. Two outbuildings from 2003 sit on the plot and handle what small cabins always need more of: storage. Firewood, fishing gear, snowshoes, a spare canoe paddle — there's room for all of it without cluttering the main space. One outbuilding includes an outdoor toilet, standard for this type of off-grid p ... click here to read more

Front view of the cabin

Stand on the south-facing terrace at Risvikstien 6 on a July evening and you'll understand immediately why people come to this stretch of the Trøndelag coast and never quite manage to leave. The light at that hour is extraordinary — low, golden, pulling long shadows across the water — and from up here, with the Fosen peninsula spread out below you, the noise of the world feels very far away. That terrace, built in 2020 and generously proportioned at 66 square meters, is honestly the heart of this property. You'll eat breakfast out there. You'll lose track of time out there. That's the point. This is a two-bedroom holiday chalet at Risvikstien 6 in Oksvoll, a quiet coastal settlement in the municipality of Ørland, Trøndelag. The main cabin covers 44 square meters — compact, yes, but thoughtfully laid out with a living room, kitchen, bathroom, and two bedrooms that sleep up to six comfortably. An 11-square-meter annex sits separately on the 715-square-meter plot, which gives the whole place a flexibility that a single structure never could. Guests get their own space. Kids get their hideaway. You get the cabin to yourselves. The sea is 200 meters away. Not a figure of speech. Two hundred meters down the lane and you're at the water's edge. Oksvoll sits on the southern tip of Fosen, a broad peninsula that juts into the Trondheim Fjord between the open sea and sheltered inner waters. This geography matters enormously for how you'll actually use the place. The coastline here is a mix of smooth rock shelves worn flat by millennia of tide and small sandy inlets that warm up quickly in June. Local families have been swimming off these rocks since before anyone can remember. You'll find yourself doing the same within about for ... click here to read more

Picture 1

You wake up to silence. Not the city kind of silence that's really just a lower hum of traffic and neighbor noise — actual silence, broken only by wind moving through spruce trees and the distant creak of a ski lift warming up for the day. That's a Saturday morning in Haugsdalen, and once you've had a few of them, it becomes very hard to go back. This single-level chalet sits on a 998-square-meter freehold plot in Rissa, a corner of Trøndelag county that most international buyers haven't discovered yet — which is precisely the point. The Indre Fosen peninsula has been drawing Norwegian families to its forests and fjord edges for generations, and this five-bedroom cabin, built in 1985 and kept in genuinely good condition, is the kind of property that doesn't come to market often. Five bedrooms. Thirteen sleeping places. One level. No stairs to navigate after a long day on the slopes. The ski lift is literally one minute from the front door. Walk out, boots already on, and you're there. That detail alone changes the calculus on a winter holiday home — no shuttles, no parking queues, no rushing. In January and February, when the snow settles deep across the Fosen hills, you'll understand why this matters. The elevation sits at around 276 meters above sea level, high enough to hold good snow through the heart of winter, low enough that the approach roads stay manageable. Come March, the light starts returning in long golden stretches across the hillside, the kind that turns the snow surface into something almost liquid at dusk. But this property earns its keep across every season. Summer in Rissa is genuinely underrated. The Trondheim Fjord — Trondheimsfjorden — is within reach, and the inland lakes and streams around Hau ... click here to read more

Picture 1

The first thing you notice on a July morning at Sirkelvatnet is the silence. Not the absence of sound, but a particular quality of quiet that you only find above the treeline in Arctic Norway — the soft slap of water against a wooden rowboat, a single bird call bouncing off the far shore, the creak of the terrace boards under your feet as you step out with coffee in hand. The lake sits below you, absolutely still, reflecting the birch-covered hillsides in a mirror that doesn't break until you toss a line in. That's what Sirkelvatnet 57 actually delivers. Not a brochure fantasy — a real cabin life, the kind Norwegians have been quietly enjoying for generations while the rest of Europe didn't quite catch on. Sitting at roughly 300 metres above sea level outside Narvik, this single-bedroom mountain chalet was built in 1997 and covers 41 square metres of total usable space — 29 square metres in the main cabin, plus a 12-square-metre annex that contains a separate WC. Compact, yes. But smartly laid out, with every metre doing real work. The wood stove anchors the living area and becomes the social centre of the cabin from September through May, throwing heat and light while the snow builds up outside. Big windows face the water. You arranged your mornings around that view before you even unpacked. The leasehold plot stretches across 994 square metres, giving you genuine breathing room — a proper garden area, space to park, room to move. And then there's the boathouse. The sale includes a 50% share in a naust sitting close to the parking area, which comes with a rowboat. That boat changes the character of the property entirely. Cross to the far bank in twenty minutes. Drop a fishing line for Arctic char and trout in a lake ... click here to read more

Welcome to Sirkelvatnet 57! - Photo: Hanna Linnea Kristensen

Step outside on a January morning, clip into your cross-country skis, and you're already on the trail. That's not an exaggeration — the groomed tracks of Budor's beloved network are literally 200 meters from the front door. The snow sits heavy on the spruce trees, the air tastes clean in a way city air never quite does, and the only sound is the hiss of your skis and the occasional wood pigeon. That's the daily reality of owning this 1940s log chalet at Budorvegen 1165 in Løten, one of Innlandet's most quietly sought-after recreational areas. Løten sits in the inland heart of Norway, about 100 kilometers north of Oslo — close enough for a Friday afternoon escape from the capital, far enough that the weekday world feels genuinely distant. The Gryllingseter area, where this chalet sits at 496 meters above sea level, has a different rhythm from the coast. Winters here are reliably snowy, reliably cold, and thoroughly Nordic in the best sense. Summers bring a softness — wildflowers along the hiking paths, long light evenings, the smell of pine warming up in June sun. The cabin itself started life around 1940 as a hunting lodge. You can still read that history in the bones of the building — the low-ceilinged basement was once used to hang and dry game, and the traditional Norwegian log construction (laftet tømmer) gives the walls a solidity and thermal mass that modern frame builds simply can't replicate. In 2009, a thoughtful extension broadened the floor plan to 41 square meters of interior living space, and suddenly what was purely a hunting shelter became a genuinely comfortable two-bedroom holiday home. The roof was replaced in both 2003 and 2009, and the exterior received a fresh stain coat in 2020 — so the structural ... click here to read more

Picture 1

Step out onto the 27-square-metre terrace at Skjettendalsveien 19 on a clear July morning and the world goes quiet — just the rustle of birch trees, a distant woodpecker somewhere in the forest below, and a view that rolls across the Trøndelag landscape all the way to the shimmer of the Trondheimsfjord. At 253 metres above sea level, the air up here has a quality you don't find in cities. Sharp. Clean. A little piney. It wakes you up better than coffee. This is Leksvik — a corner of Norway that most international buyers haven't discovered yet, which is exactly what makes it interesting right now. The chalet itself is a classic Norwegian hytte, built in 1947 and sitting on a generous private plot of 1,009 square metres on a quiet hillside with scattered neighbouring cabins. At 44 square metres of indoor living space across the main floor and a loft, it's compact in the way that Scandinavian cabins are supposed to be: everything you actually need, nothing you don't. The layout runs from a small entrance hall through two living areas and a kitchen, into a bedroom and bathroom, with the loft above offering a natural sleeping nook or reading space depending on your mood. The 18-square-metre external storage area handles the practical side of cabin life — skis, fishing rods, firewood. Speaking of firewood: there's a wood stove, and on an October evening when the temperature drops and the trees turn copper-red across the hillside, that stove becomes the centre of the whole property. Electricity and water are already connected, so this isn't a project starting from scratch. The bones are solid. What it needs is someone with a vision — updated insulation, a refreshed kitchen, a bathroom renovation — and the result is a fully p ... click here to read more

Picture 1

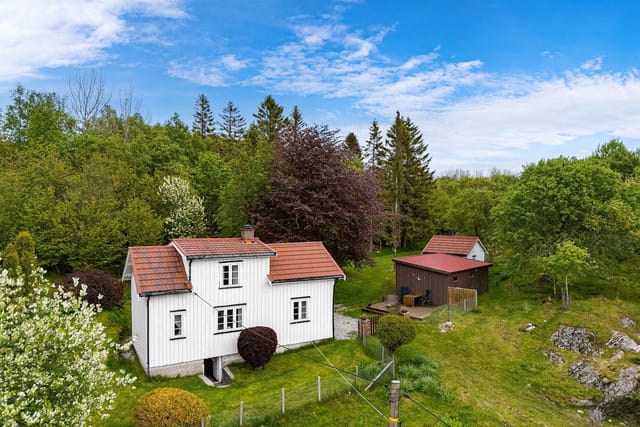
Stand at the kitchen window on an October morning and watch the mist roll off the hills above Finsland. The air outside is sharp and clean in a way that reminds you what air is actually supposed to smell like. The old wood stove in the corner ticks as it warms up, and there's not a single sound beyond birdsong and the occasional creak of the house settling. This is 8.5 acres of southern Norwegian countryside, and it's been quietly waiting for someone with the right kind of ambition. Built in 1890, this classic Norwegian farmhouse at Songdalsvegen 670 carries the bones of something genuinely substantial. Four bedrooms spread across two floors, a total internal area of 179 square meters, two living rooms, two kitchens, and a layout that once served a working rural household through every season. The ground floor alone runs to 167 square meters — two living rooms, two kitchens, a bathroom, a separate WC, a hobby room, storage, a garage, and the kind of entrance hallway that feels like it has stories to tell. Upstairs, two further bedrooms and a hallway occupy a more intimate 12 square meters, with an additional 34 square meters of external second-floor storage that could become something far more interesting in the right hands. The property is classified as a Gårdsbruk/Småbruk — a smallholding — which opens up a different category of ownership and lifestyle entirely. The 34,217 square meter lot is mostly open and south-facing, catching the sun across what is currently a mix of garden, open land, and space that invites whatever you're bold enough to put there. A kitchen garden along the south wall. A small orchard of apple and pear trees. A paddock. The land doesn't push back — it gives you room to think. The house needs ... click here to read more

Front view of the property

You arrive by boat. There's no other way. You cut the engine, drift into the mooring at Osvågen, and for a moment all you hear is water lapping against the hull and a single bird somewhere deep in the spruce trees. Then you shoulder your bag and follow the footpath — about 800 meters of soft forest floor, birch and pine on either side — until the treeline opens and the cabin appears on the rise above you, its balcony framing a wide blue sweep of the fjord. That's the moment you stop thinking about your inbox. This is what genuine off-grid living looks like in Helgeland, one of Norway's most quietly extraordinary coastal regions. The chalet at Hestnesosen sits on a 2,081-square-meter elevated plot above Osvågen, fully detached from the road network and reachable only by water. For buyers who've spent years talking about "disconnecting," this isn't a metaphor. It's the actual situation — and it's exactly what makes this property so rare. At 131 square meters of indoor living space, the three-bedroom cabin is far more generous than the average Norwegian hytte. Two separate living rooms give you real breathing room: one for rainy afternoons with a board game and a wood-burning stove sending heat into the walls, another where guests can settle in without stepping on each other. The retro interior furnishings — included in the sale — give the place a particular character that would take years to curate elsewhere. Nothing feels staged. It feels lived in, in the best possible sense. The kitchen is practical and well-considered. Laminated cabinetry, a tiled splashback, a brand-new refrigerator, and a proper oven. The built-in dining nook beside it — a custom-made sofa bench and chairs around a fixed table — is the kind of arra ... click here to read more
Charming, spacious cabin in Hestnesosen with views over Osvågen.

Wake up on a Saturday morning in February, pull back the curtain, and there it is — Ljoslandvannet frozen solid below you, the ski slopes at Ljosland already buzzing with the distant hiss of lifts, and a turf roof overhead holding a thick white blanket of snow. The fire crackled through the night. Coffee's on. This is what you came for. This compact two-bedroom mountain cabin at Nye Gruvevegen 8 sits at the upper edge of the Ljosland cabin area in Åseral municipality, one of Southern Norway's most established and accessible ski communities. At just €66,460, it's a rare entry point into a genuine Norwegian fjell lifestyle — not a polished resort product, but the real thing. Simple. Honest. And completely yours. The cabin covers 33 square metres of usable interior space, but the way it's designed, nothing feels tight. Two bedrooms sleep seven in total, which means a family of four has room to spare, or you can host friends for a ski weekend without anyone drawing straws for the sofa. The combined kitchen and living area keeps everyone together — meals, card games, planning the next day's route on a trail map spread across the table. A fireplace anchors the room, and once it's going on a cold evening, the whole space transforms. There's a 16-square-metre veranda out front where you can sit with a mug of something warm and watch the light drain out of the mountains. What makes this place genuinely different is the off-grid setup. No mains electricity, no running water. For some buyers, that's a dealbreaker. For others — the ones who'll actually love it here — it's the whole point. Åseral municipality has confirmed there's no obligation to connect to water or sewage systems, which keeps annual costs remarkably low. The tur ... click here to read more
Picture 1

Picture this: a Saturday morning in mid-July, coffee in hand, sitting on a 59-square-meter wrap-around terrace while the Trondheim Fjord glitters just a hundred meters downhill. The air smells of pine and salt. A boat putters somewhere out of sight. That's not a fantasy — that's a typical morning at Brassetveien 94. This two-bedroom chalet sits in Åfjord, a coastal municipality in Trøndelag that most international buyers haven't discovered yet — which is precisely why it's worth paying attention to. Åfjord isn't trying to be a resort town. It's the real Norway: unhurried, deeply connected to the sea and the forest, and refreshingly free of the tourist infrastructure that irons out the rough, interesting edges of a place. The chalet itself was built in 1982 and has been kept in genuinely good condition. At 61 square meters of interior space, it's compact but well thought out. Nothing feels squeezed. The main living area is anchored by a fireplace — the kind you'll be extremely grateful for when October arrives and the birch trees outside start dropping their leaves in the wind. Large windows pull in natural light and frame the surrounding landscape like a painting you never get tired of. There's room for a proper dining table, which matters when you have family visiting and want meals to feel like events rather than afterthoughts. The kitchen is practical and open to the living space, so whoever's cooking doesn't end up exiled from the conversation. Two bedrooms handle family stays or a combination of sleeping quarters and a small home office for those remote-work weeks. The bathroom covers everything you need. Out back, a 10-square-meter storage room takes care of kayak paddles, fishing gear, skis, and all the other e ... click here to read more
Welcome to Brassetveien 94!

Step outside at dawn and the only sound you'll hear is wind moving through the heather. No traffic, no notifications, no noise — just open Norwegian mountain land stretching out in every direction, and the faint smell of birch smoke still clinging to the air from last night's fire. That's morning at Borsævegen 882, a traditional timber cabin sitting at 713 meters above sea level in the Skafsåheii highlands of Tokke municipality. It's the kind of place that slows your pulse within an hour of arriving. This is a proper Norwegian hytte — built in 1970, honest in its simplicity, and set up precisely the way a mountain cabin should be. Fifty-three square metres of indoor space, three bedrooms, an open living room and kitchen with a wood-burning fireplace, and a covered entrance terrace where you can pull your boots off and watch clouds roll over the valley below. Nothing superfluous. Everything you actually need. The cabin comes fully furnished, so there's no waiting period, no shipping of furniture from a city apartment — you drive up, unlock the door, and the place is already yours in every practical sense. The off-grid setup is one of the most compelling things about this property, and increasingly rare to find done this well. A solar panel system installed in 2023 handles the basics — lighting, a television, mobile charging — without requiring any connection to the national grid. Water comes from a nearby stream. There's a composting toilet and a simple washroom. For buyers who've been thinking seriously about reducing their ecological footprint, or who simply want a retreat that operates on its own terms rather than tied to utility infrastructure, this cabin makes that lifestyle genuinely accessible. It's not roughing ... click here to read more
Welcome to Borsævegen 882! Photo: Boligfotograf1

The first thing you notice, stepping onto that 35-square-metre terrace, is the quiet. Not the muffled quiet of triple-glazed windows or noise-cancelling headphones — proper Norwegian coastal quiet, broken only by the lap of seawater against the rocks below and the occasional cry of a guillemot riding the thermals. That's the daily reality of owning this waterfront cabin at Nedre Valdersneset 93 in Sletta, a compact stretch of coastline on Radøy island in Vestland county, where the fjord meets the open sea and the rest of the world feels very, very far away. Sletta sits at the outer edge of Nordhordland, a region that most international visitors drive through on the way to somewhere else. Their loss. The coastline here is raw and honest — exposed skerries, deep-green water, and the kind of light in July that doesn't fully disappear until past midnight. This particular cabin, renovated and upgraded in 2020, occupies a plot of 489 square metres right at the water's edge, roughly 100 metres from the shoreline. It comes with its own boathouse. In Norway, that combination — cabin plus naust — is the classic dream, and it's increasingly hard to find at this price point. Getting here is part of the ritual. You park the car and walk five or six minutes along a path through the heathland, arriving at the cabin already half-decompressed. That short walk is what keeps the spot genuinely private. No road noise. No neighbours materialising unexpectedly. Just you, the cabin, and the view. Inside, the layout is tight but well-considered. The open living room and kitchen takes up 29.5 square metres — the full heart of the cabin — with space for a sofa group facing the sea side and a dining table that seats the whole crew after a day o ... click here to read more
Aktiv Eiendomsmegling v/ Jørn Tage Hereide presents Nedre Valdersneset 93.

Picture yourself waking to the scent of pine forest drifting through open windows, the morning sun filtering through towering Norwegian spruce trees that surround your private 3,075-square-meter retreat. This is life at Kollerøysveien 64 in Nordre Follo, where a rare opportunity awaits to build your custom vacation home exactly as you've imagined it, on freehold land in one of Norway's most sought-after recreational areas just minutes from Oslo. Imagine sipping coffee on a deck you've designed yourself, watching red squirrels dart between ancient trees while your children explore three-quarters of an acre of possibilities at their doorstep. This is where your Norwegian escape story begins, on a blank canvas surrounded by established cabin culture and untouched nature. The property currently holds a 31-square-meter structure ready for demolition, plus a detached garage and outbuilding, giving you complete freedom to design and construct a modern holiday home that reflects your vision for Nordic living. Whether you envision a contemporary minimalist cabin with floor-to-ceiling windows capturing forest views, a traditional Norwegian hytte with red-painted timber and grass roof, or a multi-level family retreat with separate guest quarters, this expansive plot accommodates your architectural dreams without compromise. The freehold ownership provides security and flexibility for your investment, allowing you to take your time planning the perfect design, phasing construction to match your budget, or even subdividing should regulations permit. What makes this location genuinely special for vacation home ownership is the established recreational community surrounding you. You're not pioneering wilderness here; you're joining a t ... click here to read more
Welcome to Kollerøysveien 64, presented by Kjersti Sollied at Eie Follo. Photo: Mats Holst

Picture yourself on a weathered wooden terrace, morning coffee steaming in your hands as the first rays of sunlight catch the still waters of Årvågsfjorden just 100 meters below. The scent of pine and salt air mingles with woodsmoke curling from your cabin's chimney, while seabirds call across the fjord's glassy surface. This is your Norwegian escape, a 1902 farmhouse where century-old timber walls hold stories of coastal life and every window frames a masterpiece of Nordic nature. This authentic Norwegian cabin at Brekkvegen 1969 in Aure represents everything international buyers seek in a Scandinavian vacation home: genuine heritage architecture, dramatic fjordside positioning, and immediate access to Norway's legendary outdoor lifestyle. Set on 717 square meters of natural terrain at the innermost reaches of Årvågsfjorden, this three-bedroom retreat offers a rare combination of historical character and practical functionality for families seeking their Norwegian adventure basecamp. The main farmhouse, built over 120 years ago, embodies traditional Norwegian construction with its robust timber frame and simple, purposeful design that has weathered generations of coastal seasons. Unlike modern replicas, this is the genuine article, a piece of Norwegian maritime heritage where fishing families once gathered after days on the fjord. The 69 square meters of living space has been thoughtfully updated while preserving original character, creating a warm, inviting atmosphere that feels authentically Norwegian rather than artificially rustic. Your mornings here follow the rhythm of coastal Norway. Wake in one of three bedrooms as light filters through curtains, the fjord visible through wavy antique glass. Descend to the groun ... click here to read more
EiendomsMegler 1 v/ Anbjørn Ulseth presents Brekkvegen 1969. Photo: EFKT (Vilde Dahl)

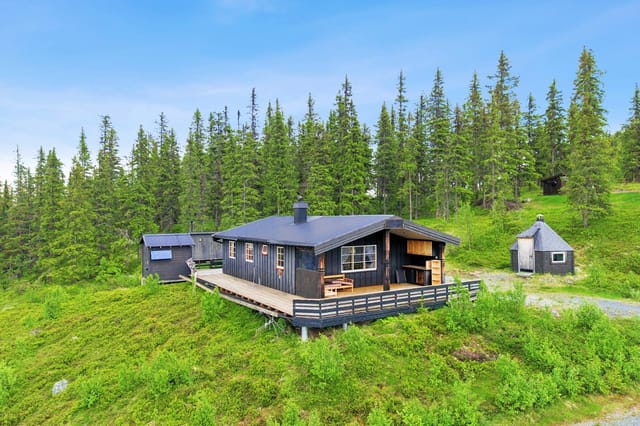
Picture yourself stepping onto a sun-warmed terrace on a crisp Norwegian morning, coffee steaming in your hand, as golden light filters through towering pines and the silence is broken only by birdsong and the distant swoosh of skis on groomed trails. This is the daily reality at Sørmessenvegen 281, a traditional Norwegian mountain cabin where the rhythms of nature dictate your days and the seasons paint an ever-changing backdrop to family memories waiting to be made. Located in Mesnali's established cabin community near the celebrated Sjusjøen region, this property offers international buyers an authentic entry point into Norway's treasured friluftsliv philosophy—the art of open-air living that defines Scandinavian culture. With cross-country ski trails beginning just 450 meters from your door and alpine slopes eight minutes away at Natrudstilen, this vacation home transforms winter dreams into accessible reality while delivering year-round mountain experiences that justify every moment of ownership. The cabin sits at 568 meters elevation in Innlandet county, surrounded by dense spruce and pine forest that provides natural privacy while maintaining the social warmth of a close-knit seasonal community. Recent clearing of spruce trees along the front has opened sightlines and flooded the generous 30-square-meter south-west terrace with afternoon and evening sunshine—a transformation that extends usable outdoor living hours throughout Norway's long summer days and creates the perfect setting for those magical midnight sun evenings when darkness never quite arrives. Built in 1973 with a thoughtful 2011 extension, this 62-square-meter single-level retreat demonstrates the practical Norwegian approach to mountain architecture ... click here to read more
Welcome to Sørmessenvegen 281!

Picture yourself stepping out onto your private jetty as morning mist lifts from Ørtesvatnet, coffee in hand, watching the sun paint the surrounding Norwegian mountains in shades of gold and pink. Your 55-square-meter retreat sits just 150 meters from parking, connected by a charming footbridge that signals your arrival into complete tranquility. This is cabin life as it was meant to be: authentic, restorative, and remarkably close to Oslo—just one hour away when city life calls you back. This traditional Norwegian cabin near Sokna represents more than a vacation home; it's your gateway to year-round mountain adventures in one of Norway's most accessible wilderness areas. Recently renovated with thoughtful upgrades between 2020 and 2022, the property balances authentic cabin living with practical modern solutions. The new wood-burning fireplace installed in 2022 features an integrated baking oven, transforming winter evenings into cozy gatherings where fresh bread or pizza emerges while snow falls outside. The kitchen, bathroom, and utility entrance renovations ensure comfort without sacrificing the off-grid charm that makes Norwegian cabin culture so special. Living here means waking to absolute silence, broken only by birdsong and water lapping against your shoreline. Your 2,500-square-meter plot provides generous space for children to explore, adults to relax, and everyone to reconnect with nature's rhythms. The cabin's position along the historic road to Norefjell places you within a small community of holiday homes that share appreciation for this secluded paradise while maintaining peaceful privacy. During summer months, Ørtesvatnet becomes your playground. The private jetty serves as diving platform, fishing spot, ... click here to read more
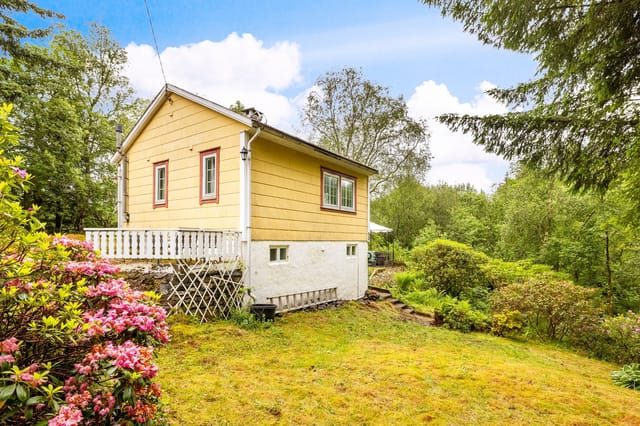
The cabin

Picture yourself standing on a 53-square-meter terrace, morning coffee in hand, watching the sun illuminate Sangefjell's peaks as they rise above the valley floor. This is the daily reality awaiting you at this 4-bedroom mountain cabin in Geilo, where 5,000 square meters of private, elevated land create a sanctuary so secluded you might forget civilization exists just 9.5 kilometers away. The only sounds breaking the silence are birdsong in summer and the whisper of skis gliding past your doorstep in winter. This is Norwegian mountain living at its most authentic, where cross-country ski trails connect directly to your property and hiking paths to Oddnakk summit begin mere steps from your front door. Built in 1957 and maintained with care through the decades, this 114-square-meter cabin balances traditional Norwegian charm with the practical amenities international families need for year-round enjoyment. The winter-plowed access road means spontaneous weekend escapes remain possible even during February's heaviest snowfalls, while the property's 781-meter elevation ensures crisp mountain air and views that extend uninterrupted across forested valleys toward distant peaks. Whether you're seeking a base for exploring Norway's legendary outdoor culture or a peaceful retreat where extended family can gather without urban distractions, this cabin delivers an increasingly rare combination: genuine seclusion with convenient proximity to Geilo's infrastructure and recreational offerings. For those unfamiliar with Geilo, this compact mountain town punches far above its weight as a year-round destination. Positioned strategically between Oslo and Bergen along the scenic Bergen Railway line, Geilo transforms with the seasons in way ... click here to read more
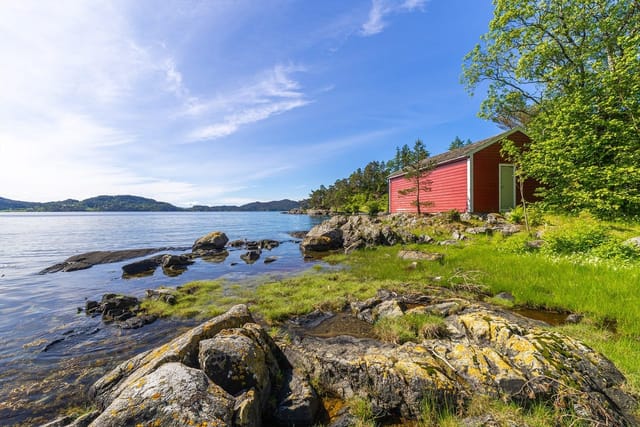
Welcome to a beautifully secluded property

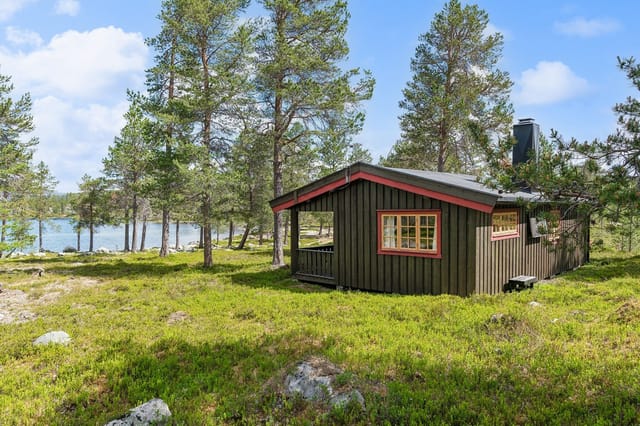
Picture yourself stepping onto a 32-square-meter veranda as morning mist rises from the Telemark valleys below, coffee in hand, surrounded by the silent grandeur of Norwegian forests stretching toward distant peaks. This is the daily ritual awaiting you at this 52-square-meter mountain chalet in Hjartdal, where elevation meets tranquility at 322 meters above sea level, and the authentic Norwegian cabin experience becomes your reality. Located just 15 minutes from Hjartdal center along Fosserudvegen, this second home offers what international buyers seek most: genuine immersion in Nordic nature without sacrificing practical accessibility. Owning a vacation home in Telemark places you at the heart of Norway's outdoor paradise, where seasons transform the landscape into four distinct playgrounds. Winter blankets the region in snow, opening access to cross-country ski trails that wind through pine forests just beyond your door, while nearby resorts offer downhill skiing within a 30-minute drive. Spring awakens the valleys with wildflower meadows and rushing mountain streams perfect for fishing. Summer extends daylight hours to nearly midnight, ideal for hiking expeditions into surrounding mountains or lazy afternoons on your expansive veranda as children play on the 635-square-meter natural lot. Autumn paints the forests in copper and gold, creating photographer-worthy backdrops for mushroom foraging and berry picking, traditional Norwegian pastimes that connect you to centuries of mountain culture. The chalet itself embodies classic Norwegian cabin architecture, where every element serves both function and tradition. Enter through the windfang entrance porch, a distinctly Nordic feature that creates an airlock against win ... click here to read more
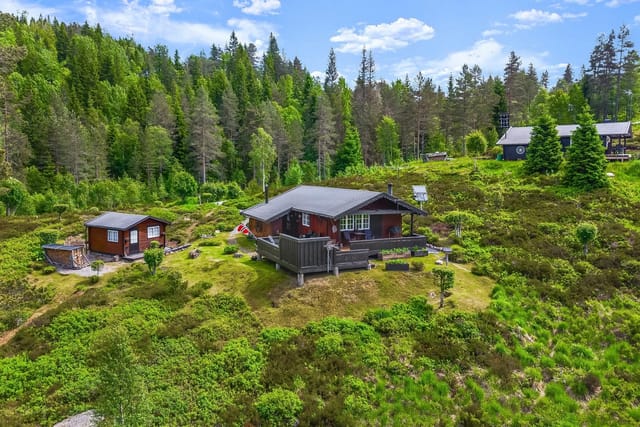
Front view of the cabin

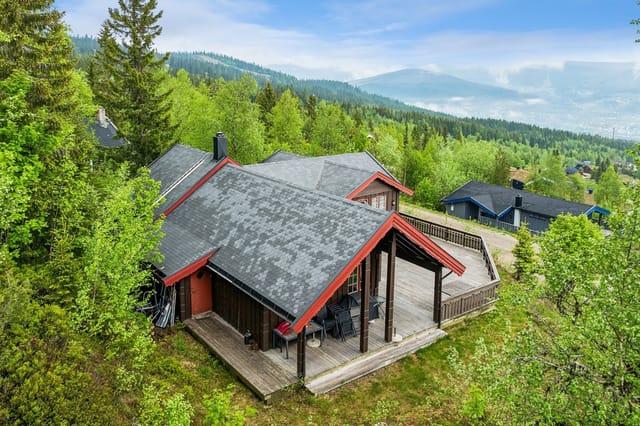
Picture yourself stepping onto your private terrace on a crisp Norwegian morning, steam rising from your coffee cup as you watch the first rays of sunlight illuminate the peaks surrounding Bortelid. The mountain air fills your lungs, so pure and cold it awakens every sense, while the only sounds are birdsong and the distant whisper of wind through pine forests. This is the daily reality awaiting you at this cozy mountain chalet in Skardheia, where authentic Norwegian cabin culture meets practical vacation home ownership in one of Southern Norway's most accessible alpine destinations. Nestled at 573 meters above sea level in the heart of Åseral's celebrated outdoor recreation area, this 47-square-meter chalet represents the perfect introduction to Norwegian mountain living for international buyers seeking a second home that delivers year-round adventure without overwhelming complexity. The property sits directly beside the ski trail leading to Løyningsknodden, meaning you can literally step out your door and glide into the network of groomed cross-country trails that make this region famous among Nordic skiing enthusiasts. Within minutes, you reach the new central building housing essential amenities, while the Bortelid Alpine Center and the beloved Bjørnen ski trail lie just beyond, offering downhill skiing, snowboarding, and winter activities that keep families entertained throughout the snowy season. The chalet itself embodies the Norwegian concept of hygge—that untranslatable feeling of warmth, coziness, and contentment that defines Scandinavian living. Built in 1974 and thoughtfully maintained over the decades, the cabin welcomes you through a covered entrance that provides shelter from snow and rain, leading into ... click here to read more
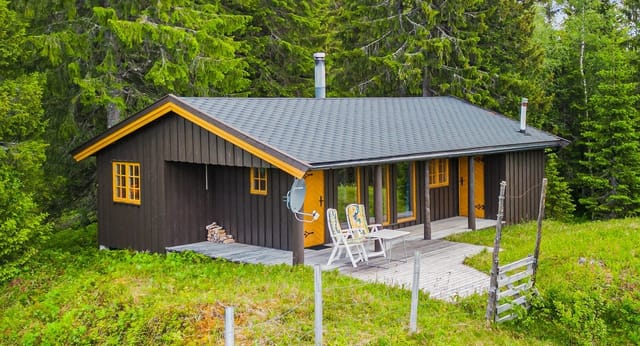
Picture 1