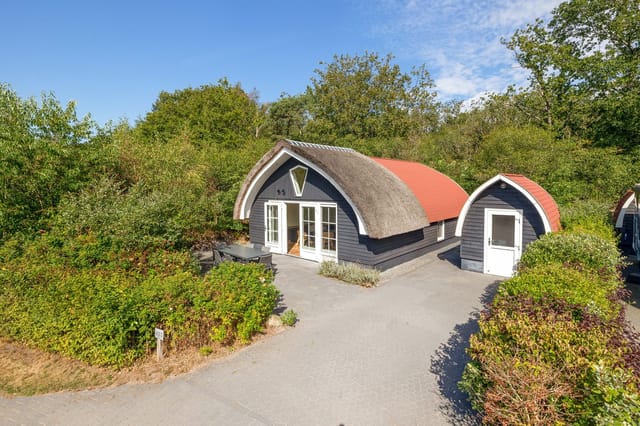
Step outside on a Saturday morning in late August, coffee in hand, and the food forest behind your back fence is already alive — wood pigeons calling, the smell of damp earth and ripening blackberries drifting across your south-facing terrace. There's no road noise. No neighbors visible through the trees. Just the quiet particular to a place that was designed, from the ground up, to make everyday life feel like a long exhale.
This is what ownership looks like at 't Landgoed Baars — a thoughtfully developed estate in the green heart of Overijssel, where the village of Baars sits quietly between three separate nature reserves. The cottage at Bergweg 76-R463 was built in 2022, and it shows. Not in a showy way, but in the kind of careful detail that only emerges when someone has thought hard about how people actually live: underfloor heating underfoot in every room, extra acoustic insulation between bedroom walls so a late-sleeping guest doesn't wake the rest of the house, a thatched and bitumen roof that looks rooted rather than recently dropped here.
The floor plan is compact at 59 square meters — but cleverly so. The open living area doesn't waste a centimeter. Large French doors fold back to merge the interior with the terrace, and when the afternoon sun swings south, the whole space fills with light in a way that makes the cottage feel twice its footprint. The kitchen is properly equipped, not the afterthought you find in many recreational properties. You can cook a real meal here — a Dutch hutspot on a cold November evening, or a slow Sunday lunch for six in the garden.
Three bedrooms means real flexibility. Bring the kids, invite friends for a long weekend, or use the extra rooms for a home office during a working ... click here to read more