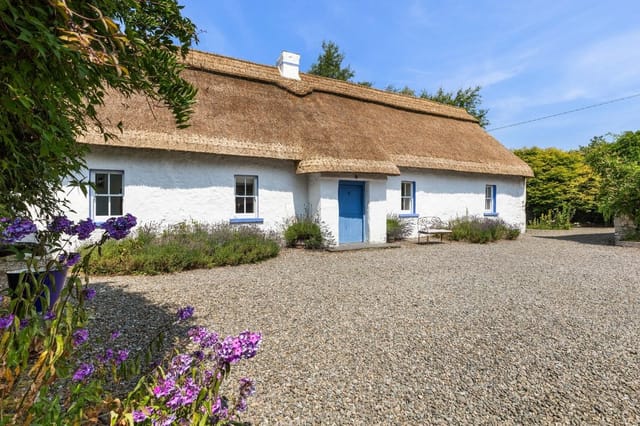
This thatched house for sale in Monasterboice, County Louth, sits on 1.09 acres with stone outbuildings, a woodland garden and a paddock.
You reach it along a cul-de-sac off the old Drogheda to Dunleer road, then cross a gravelled courtyard to a whitewashed farmhouse with a painted front door and a traditional thatched roof. Inside there are three bedrooms and two bathrooms across 150 m², with exposed beams, lime-rendered walls and original stone floors. The house is in good condition, so this is a home to move into rather than a project to start. The real scope for work lies outside, in the old farm buildings.
### Inside the Thatched Farmhouse
The kitchen is the room everyone will gravitate to. It is built around a traditional range and an open-hearth fireplace, with bespoke cabinetry and a utility room alongside for the everyday jobs. The main reception room has a second open-hearth fireplace, more exposed beams and original joinery. It is a room for winter evenings with the fire lit.
A separate study gives you a spot for a home office or a reading room. The ground-floor bathroom completes the downstairs.
Upstairs, the accommodation sits right under the thatch. The main bedroom has an en suite and looks out over the garden. Two further bedrooms keep their exposed roof timbers and original detailing, which suits family stays or visiting friends.
### Courtyard, Outbuildings and Land
A range of stone outbuildings is arranged around the courtyard. They offer potential for sympathetic restoration, subject to planning permission. Given how close the Boyne Valley is, some buyers may also look at tourism-related or ancillary uses, again subject to the necessary consents.
Behind the house is a mature woodland garden tha ... click here to read more