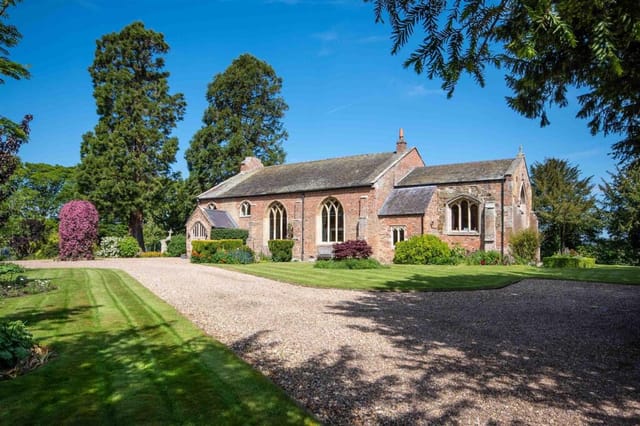
Stand in the former chancel of St Margaret's House on a Sunday morning and you'll hear nothing but birdsong through the original stone archways and the faint rustle of wind across an acre of open English countryside. That silence — the particular kind that only comes when thick Victorian masonry separates you from the rest of the world — is the first thing you notice. Then you look up, past the soaring vaulted ceilings, and realise this is somewhere that simply doesn't exist anywhere else on the market.
This is a genuine Grade II Listed church conversion in the village of Withern, sitting on the eastern edge of the Lincolnshire Wolds, offered at £936,000. Five bedrooms, two bathrooms, over 4,000 square feet of living space, and roughly one acre of wrap-around garden. No onward chain. Numbers like that on a property like this don't come around often, and they tend not to hang around.
The building's bones are extraordinary. The double-height living room — built into the original chancel space — runs to approximately 6.81 by 8.69 metres, and the proportions hit you the moment you walk in. This isn't a converted chapel squeezed into something domestic. The scale is proper, and whoever undertook the conversion was careful enough to leave the architectural drama largely intact: original stonework, handcrafted feature windows that throw coloured light across the flagstones at certain hours of the day, and masonry arches that frame views between rooms the way a painting frames a landscape. The galleried landing overhead — nearly 11 metres across — gives the whole interior a cathedral openness that no new-build could replicate.
The kitchen and breakfast room is a different world entirely: contemporary, practical, and thoughtfu ... click here to read more