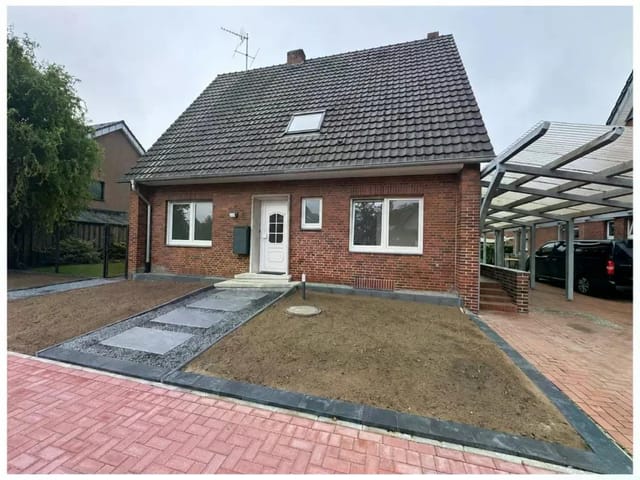
This house for sale in Stadtlohn in the western Münsterland is split into two self-contained units, each with its own entrance and garden.
That layout is the whole point of the place. A family can live downstairs and let the upstairs, grandparents can have their own front door, or a household of five can knock the two units back into one large home. It sits on a 768 m² plot with about 171 m² of living space, three bedrooms and two bathrooms, and it comes with a carport and a basement.
### Two Units Under One Roof
The house dates from 1962 and was extended in 1993. The seller also reports a modernisation, dated 2026 in the listing details. Ask for documents showing exactly what was done before you rely on it.
The ground floor has a living room, a separate dining room and a kitchen at the back of the house. The kitchen opens straight onto the terrace, so breakfast outside needs no more effort than carrying the plates a few steps. There is also a bedroom, a bathroom, a separate toilet and extra storage. With a bedroom and bathroom on the entry level, this floor works for single-level living, for a relative with limited mobility, or for guests who don't want stairs.
The upper floor has its own entrance and works as a full apartment. It has a combined living and dining room, two bedrooms, a bathroom and a large kitchen that leads onto a balcony overlooking the garden. A separate storage room on this level is useful for hobby gear, bikes or seasonal items.
### Garden, Terrace and Balcony on 768 m²
Most houses with two units offer little privacy between them. Here the plot is large enough for each unit to have its own garden section. The ground-floor household has the terrace, the upstairs household has the balcony, and ... click here to read more