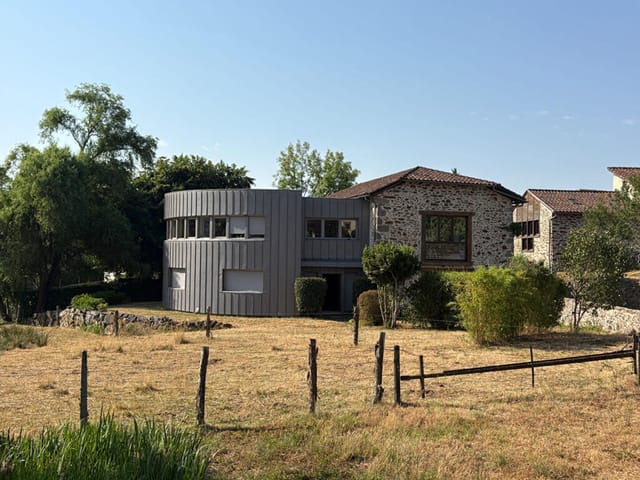
On a quiet Sunday morning in Saint-Étienne-de-Maurs, the smell of bread drifting from the boulangerie on Rue du Commerce reaches you before you even open the kitchen window. That's the kind of place this is. A village where people still nod to strangers, where the weekly market on the square sells raw-milk Salers cheese and jarred walnut confiture made two valleys over, and where a 265-square-metre house with an architect-designed extension can still be yours for a price that would barely buy a two-bedroom flat in Lyon.
The property itself is a genuinely rare find in the Cantal. The original stone building — solid, unpretentious, the kind that's been weathered into character rather than manufactured with it — has been extended by an architect with a confident eye. The result is a 65-square-metre living area that floods with southern light through oversized glazing, the kind of room where the boundary between inside and the garden terrace quietly dissolves on warm evenings. A suspended mezzanine floats above the dining room below, visible from the kitchen, adding a vertical drama you simply don't expect in a village house at this price point. It's the detail that stops you mid-tour.
The layout is thoughtful in ways that matter day-to-day. The fitted kitchen opens directly into the dining room — not through a corridor, not around a corner — so cooking for eight people on a Friday night feels social rather than isolating. The original building retains a master suite with its own shower room and WC on the ground floor, meaning guests or older family members never need to navigate stairs. Three further bedrooms and a well-equipped bathroom with both bathtub and shower occupy the main sleeping wing, while the upper level — c ... click here to read more