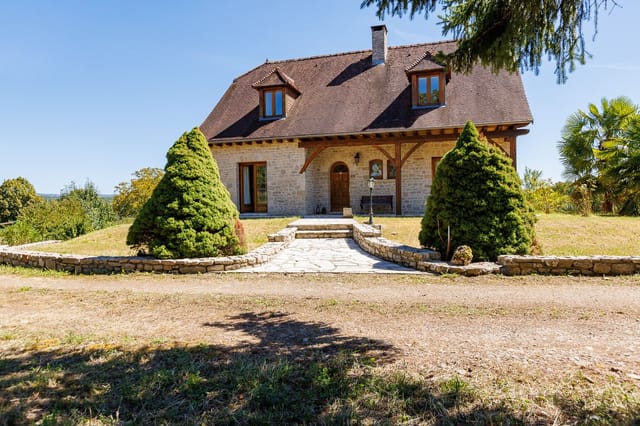
Sunday morning. You're standing on the covered terrace with a coffee, watching mist lift off the Corrèze hills, the silence broken only by birdsong and the distant toll of bells from the village church. The southeast-facing garden is already catching the early sun. This is not a fantasy—it's a Tuesday in July at Route de Bernoux, and it happens to be yours.
Chauffour-sur-Vell sits in one of France's least-discovered corners, and that's exactly the point. The Corrèze département doesn't chase tourists. It doesn't need to. The rolling green hills, the walnut orchards, the limestone villages with their rust-red rooftops—this is the France that most people only read about in novels. And this four-bedroom detached house, set on just over 4,100 square metres of garden, drops you right into the middle of it.
The house itself is solid. Double cavity walls, double glazing, an insulated roof—the bones are there, and the condition is genuinely good. You're not walking into a renovation project that quietly reveals a decade of surprises. At 161 square metres of living space spread across three levels, there's room to breathe, room to host, and room to carve out your own daily rhythms without bumping into anyone else.
Walk in through the entrance hall and you land in the main living room, anchored by an open fireplace. Come November, when the Corrèze rains roll in and the chestnut trees strip bare, that fireplace isn't decorative—it's the reason everyone ends up on that sofa. The adjoining kitchen handles the everyday: meal prep, morning coffee, the chaos of a family breakfast. One bedroom and a bathroom sit on this floor too, which matters if you ever want to host guests or family members who'd rather avoid stairs.
Upstairs, two ... click here to read more