Houses For Sale In Castelsagrat - France

Houses for sale in castelsagrat - france - homestra offers the largest amount of european real estate with over 200,000+ properties, find any type of property within your budget from villas to country homes. buy or rent your perfect home in europe.

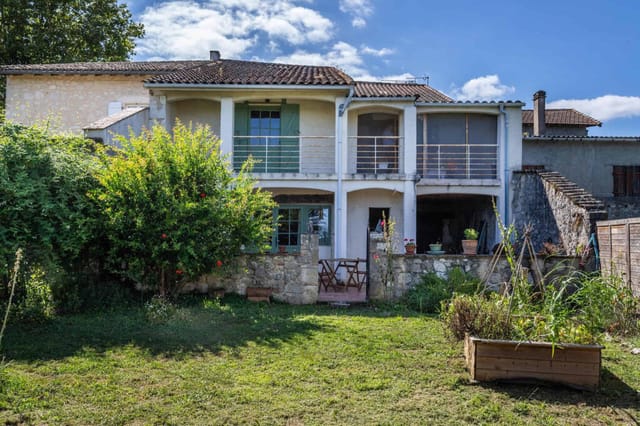
Saturday morning. The log burner is crackling in the sitting room, the smell of woodsmoke drifting toward the open window, and out past the terrace, the rolling valleys of the Tarn-et-Garonne stretch as far as you can see — all golden fields, dark tree lines, and absolutely nobody else. This is the kind of quiet that people spend years trying to find. This 19th-century stone house in the commune of Castelsagrat sits in one of the most underrated corners of southwest France. Three bedrooms, two bathrooms, 110 square metres of honest, well-kept interior — and then the land, the views, the silence. At €229,000, it's the sort of property that makes you recalculate your priorities. The house itself has real bones. The rendered stone facade is classic Tarn-et-Garonne — solid, thick-walled construction that keeps rooms cool through the scorching July and August heat without you touching a dial. Inside, the sitting room centres on a log-burning stove that earns its keep from November through March. Terracotta-tiled floors run underfoot, exposed oak beams cross the ceilings above, and the country kitchen feels like the kind of room where Sunday lunches start at noon and end somewhere around four. Electric heating supplements the wood-burner during shoulder seasons when it's more chilly than cold. The whole ground floor has a relaxed, unhurried feel — this isn't a house that's trying to impress you. It just works. The storage rooms are worth special mention. Large, with genuine potential — convert them into a gite, a guest annex, a studio, or leave them as generous working storage for a household that actually uses its land. The groundwork is there for anyone who wants to expand the footprint without touching the main character ... click here to read more

Picture 1

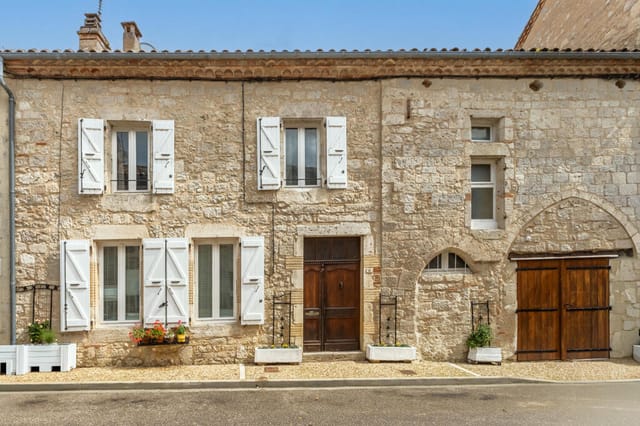
Step out of the front door on a Sunday morning and the smell of fresh bread from the boulangerie two streets over drifts past you before you've even decided where to walk. That's Castelsagrat. A proper bastide village perched above the rolling farmland of Tarn-et-Garonne, where the main square still functions exactly as it was intended — people gathering, locals arguing cheerfully over pétanque, market stalls spilling color onto the old stone paving. This three-bedroom house sits just off that square on a quiet side road, and the address alone tells you something: you're in the middle of the action, but shielded from it. The building has its own quiet history. Before it became the house it is today, it was a workshop where craftsmen built wooden horse-drawn carriages — you can still feel that purposeful, practical quality in the bones of the structure. Thick 19th-century stone walls that keep rooms cool through the heat of July. Ceiling beams worn smooth. Wide wooden floorboards that creak in exactly the right places. The previous owners had the good sense to leave all of that alone and simply update around it — the kitchen is fitted and contemporary, the bathrooms are clean and modern, and part double glazing means the winters are manageable without the kind of heating bills that haunt older stone properties. The layout makes everyday life easy. The sitting room is on the first floor, elevated above the lane below, so the log-burning stove does its work while you watch the light change across the valley through the windows. In autumn, when the plane trees along the road start dropping leaves and the air sharpens, this room becomes the reason you bought the house. The kitchen opens directly onto a balcony — not a symbo ... click here to read more

Picture 1


On a Sunday morning in Castelsagrat, you wake to the smell of bread from the boulangerie two doors down. Not the supermarket kind — the kind where the baker has been up since four, and the baguettes are still warm when you tuck them under your arm on the way back. That's not a lifestyle you manufacture. That's just Tuesday here. This 160-square-metre stone house, built around 1700 and sitting on a quiet alley in the heart of one of Tarn-et-Garonne's most genuinely loveable villages, has been renovated by its current owners with the kind of obsessive care that you either recognise immediately or hear about later when someone tells you what it cost. Everything works. Everything fits. And yet none of it feels like a renovation show — it still feels like a house that's been lived in for three centuries, because it has. Step through the oak front door and the exposed stone does the talking. Thick walls, cool in summer, slow to lose heat in autumn. The open-plan kitchen, dining and living space at the heart of the house is where the day happens — a well-equipped contemporary kitchen with integrated appliances opens directly through glazed doors onto a private courtyard. Out there: a covered terrace, a built-in barbecue, and the particular pleasure of eating outside in the Gascon sun from June through September without ever needing to explain yourself to anyone. The wood-burning stove in the main living area earns its keep from October onward. The separate lounge, with its traditional stone fireplace and original tiled floor, is for reading, for wine, for the kind of quiet that's harder to find than people think. A grand entrance hall with walnut stairs leads up to three bedrooms, each with built-in wardrobes, and the landin ... click here to read more

Picture 1

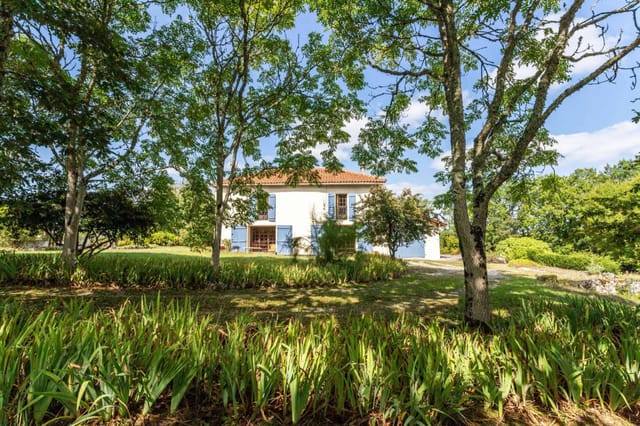
This three-bedroom house, located in the heart of Midi-Pyrénées, Tarn-et-Garonne, Castelsagrat, France, is a veritable slice of history nestled in the backdrop of a quaint 13th-century village. If you’re searching for a property that offers both charm and character, this is a perfect candidate. This house spans 173 square meters, making for spacious and comfortable living. On the ground floor, a substantial entrance hall welcomes you in warmly before leading you to the cosy lounge, complete with a fireplace. This is a room designed for relaxation, and gathering to share stories over a glass of local wine, with high ceilings and period parquet flooring complementing an imposing marble fireplace beautifully. The kitchen is spacious as well, featuring its own sitting area which brings a laid-back air to meal preparations and the enjoyment of dining. The kitchen leads to a private, landscaped courtyard which is your own slice of tranquility. Coupled with the storage space measuring 25 square meters, practicality is also an integral aspect of this unique property. Moving to the first floor, a landing provides the path to two bedrooms with built-in wardrobes, and a shower room furnished with a toilet. The comfortable master bedroom and the utility room are also located here, providing all the essentials for a cozy dwelling. The second floor further opens up the fixation with possibility; here is an attic ripe for the creative minds, subject to necessary permissions. This space can be remodeled into anything you might need, whether it be an extra bedroom, a home office or even a den. Characterized by high ceilings, original mouldings and a marble fireplace, the aesthetics of this house indeed invoke nostalgia but also i ... click here to read more

Picture 1

We couldn't find any more properties matching your search.

Maybe you will like these.