Step outside on a January morning and the smell hits you first — pine resin, cold air, and somewhere nearby, the bakery on the corner already pulling croissants from the oven. That's your Tuesday in Arâches-la-Frasse. Not a postcard fantasy. Just life in a Haute-Savoie village that still feels like it belongs to the people who actually live there.
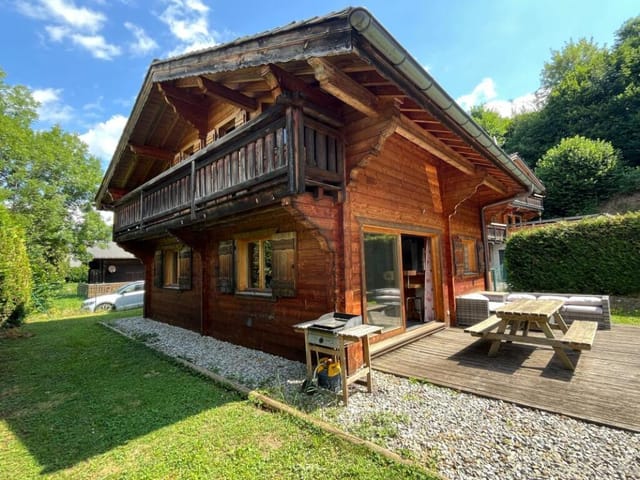
Built in 2009 by a local craftsman, this three-bedroom log chalet sits on a fully fenced, flat plot of 510 m² right in the heart of the village. At 96 m², it's honest in its proportions — no wasted corridors, no awkward half-rooms — just a well-considered layout that makes daily mountain living genuinely comfortable rather than merely photogenic. Good condition throughout, move-in ready, and already set up for the rhythm of a ski household.
Ground floor first. You come through the entrance hall — spacious enough to actually deal with the chaos of ski boots and snowsuits — with a separate WC and a door directly into the 14 m² garage. That detail matters more than people realise until they've tried to haul gear through a French winter in the dark. From the hall, the ground floor opens up into a 37 m² living area facing south, anchored by a wood-burning stove that makes the sitting room genuinely warm rather than just aesthetically rustic. The kitchen is open plan with an adjoining larder — useful for a vacation property where you're either arriving with a carful of groceries or stocking up for a long week on the mountain. A large picture window pulls light in across the living space, and a sliding door leads straight out to the south-facing terrace and garden. In summer, that terrace gets sun from mid-morning until evening.
Upstairs, three bedrooms. Two of them open onto a pri ... click here to read more